Agincourt South-Malvern West, Toronto, M1S 2Y6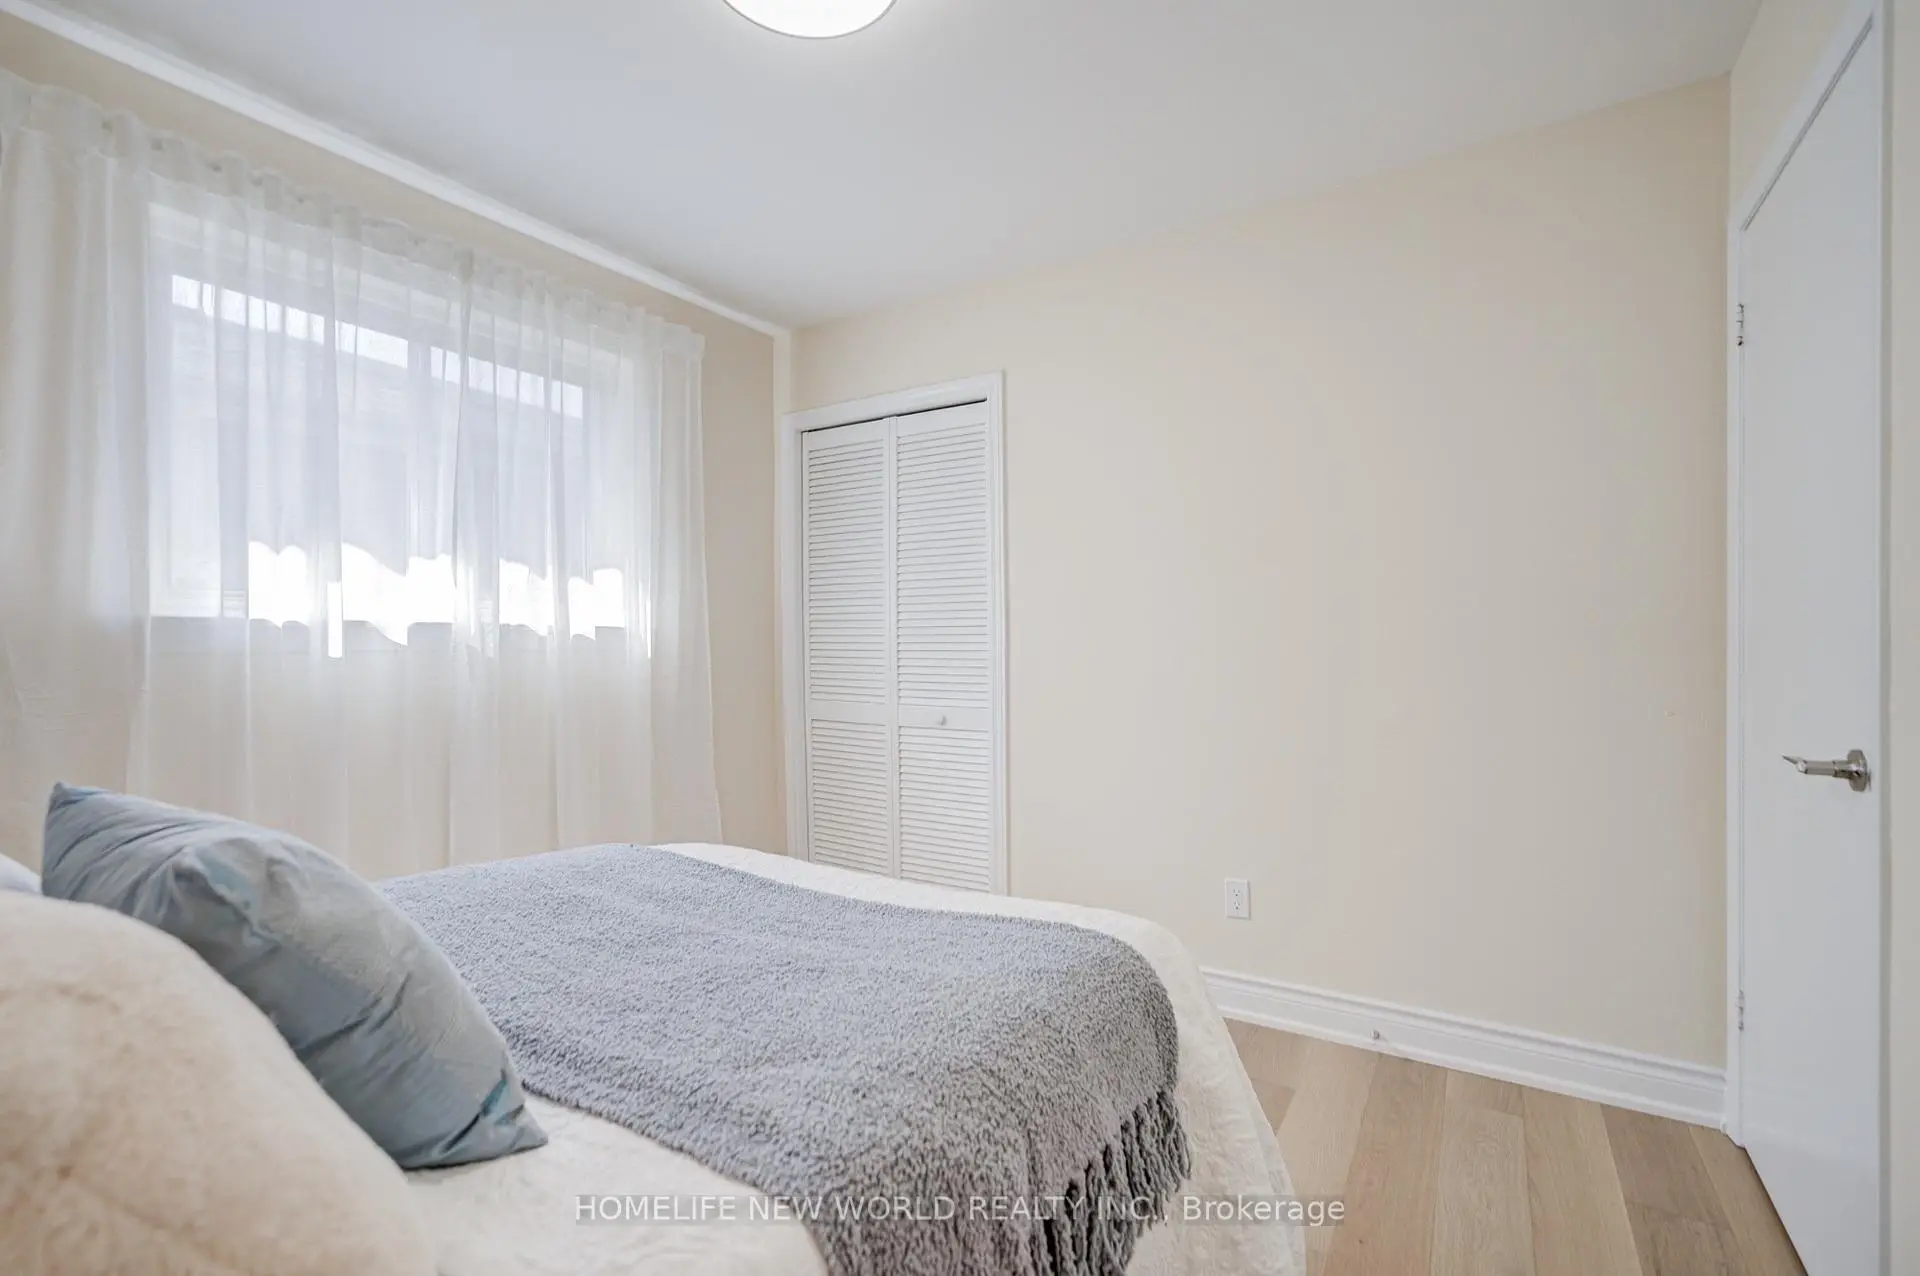

Description
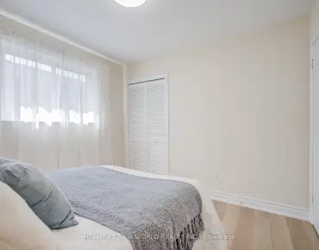
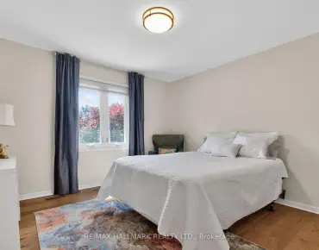
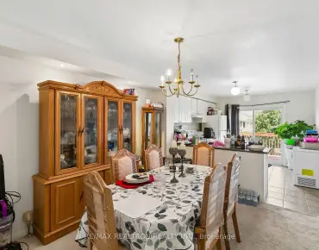
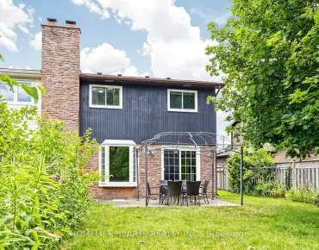
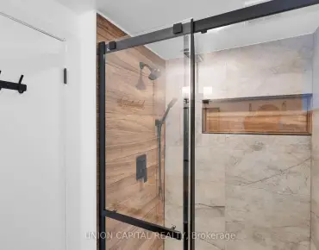
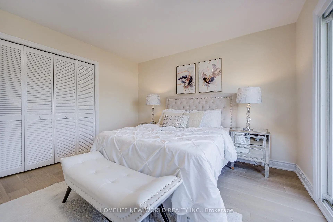
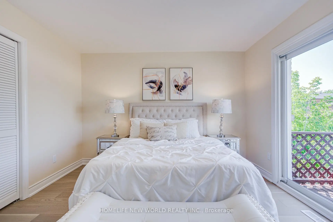
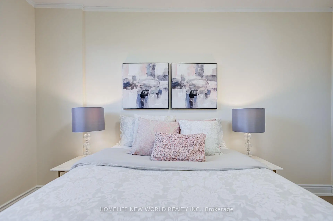
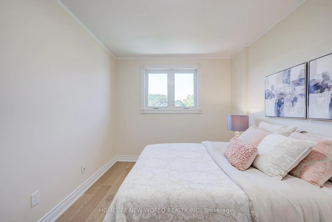
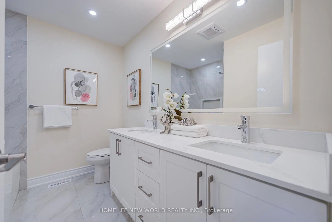
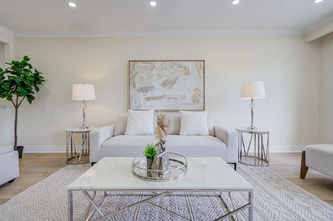
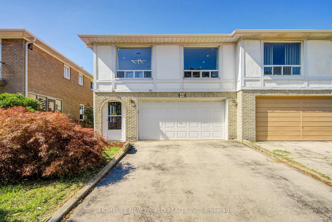
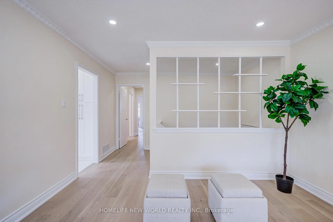
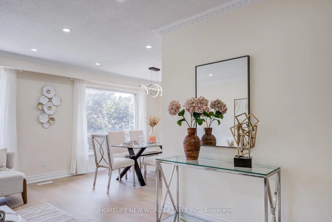
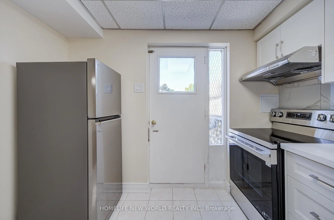
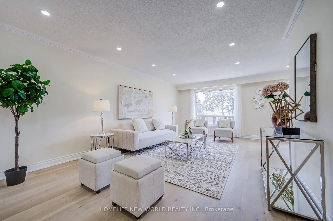
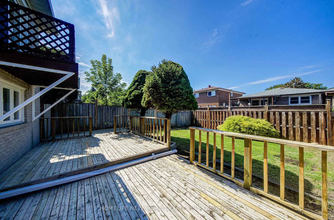
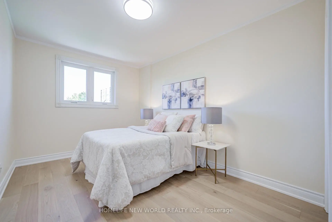
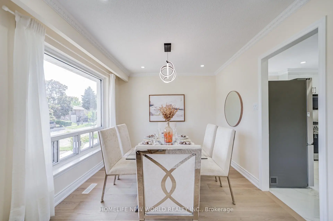
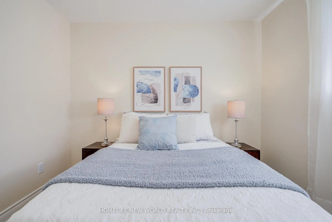
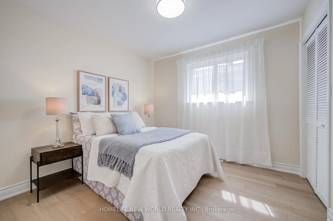
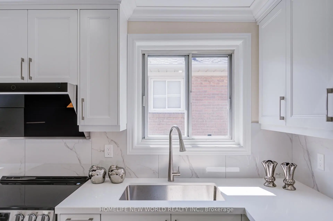
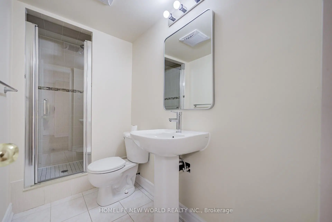
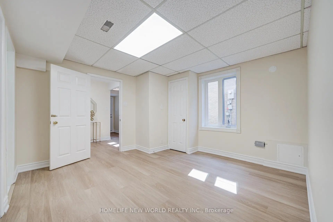
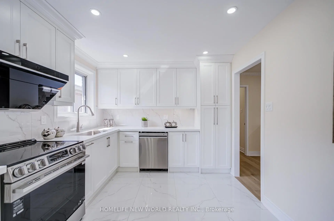
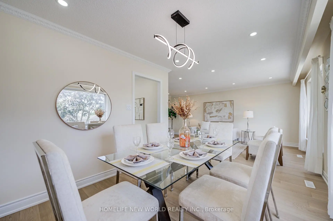
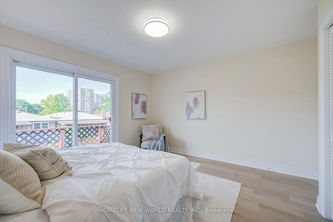
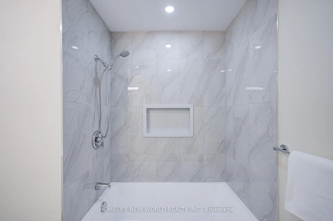
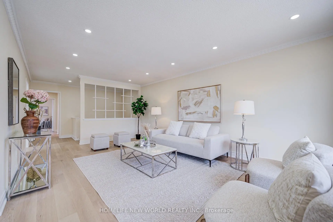
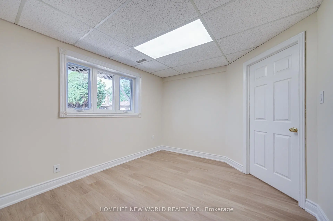
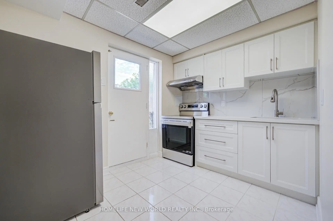
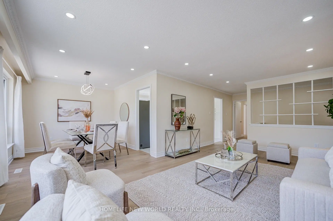
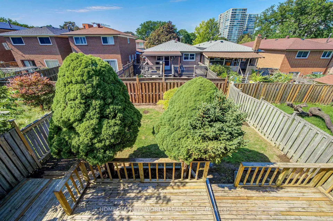
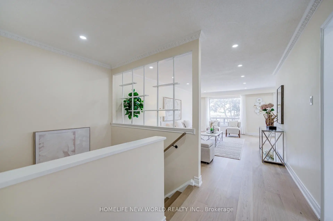
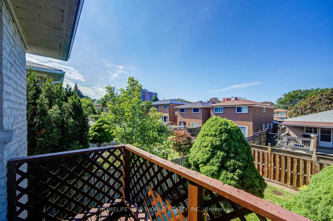
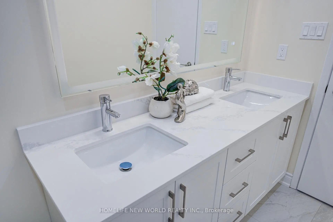
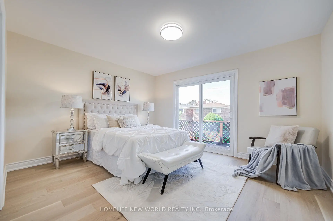
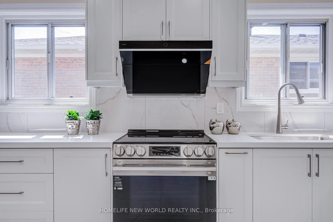
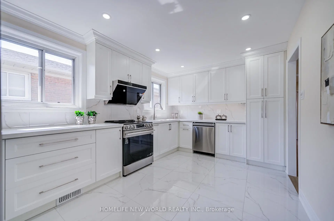
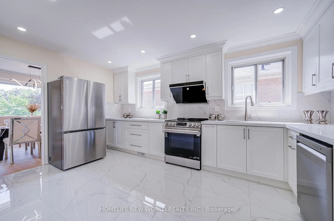
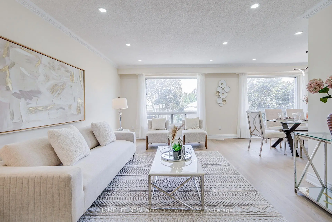
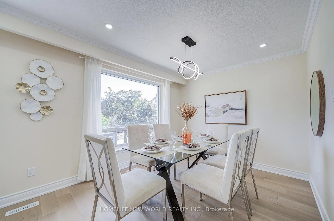
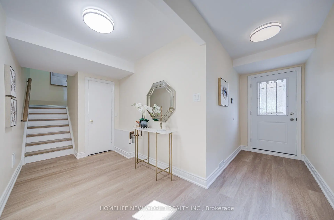
Bright & Spacious 3+1 B/R ,Raised Bungalow W/Double Garage Home In The Hi demanded Location Of Scarb. Closed Scarb. Town Center, 401, TTC , Subway, School, Library, Park. Spend about $80K on New Renovation, 2 New Stoves, 2 New Fridges, 2 New Range hoods, New Dishwashers,New Engineering Wood Floor on Upper Level, New Vinyl Floor on Ground Level. 2 updated kitchens with granite counters, 2 Updated Washing room,All new electric Lights and more.....Huge Wooden deck,. Live in & Rent out. Seller & Listing agent do not Represent & Warrant the Retrofit Status on the Ground Fl.
Features
- Facing: North

- Bedrooms: 3

- Bathrooms: 3

- Garages: 2

- Kitchens: 1

Details
- Lot size: 30.00 x 112.30 Feet

- Space: 2000-2500

- Tax: $ 4366.00

- E13698418

- Listing contracted with: HOMELIFE NEW WORLD REALTY INC.
| Room | Size(M) | Description | |
|---|---|---|---|
| Living Rm | 6.20x3.80 | Hardwood Floor, Combined w/Dining, Picture Window |
|
| Dining Rm | 3.10x3.00 | Hardwood Floor, Combined w/Living, Open Concept |
|
| Kitchen | 4.70x3.00 | Ceramic Floor, Granite Counters, Breakfast Area |
|
| Primary B | 4.10x3.64 | Hardwood Floor, Double Closet, W/O To Balcony |
|
| 2nd Br | 3.04x3.04 | Hardwood Floor, Double Closet, Window |
|
| 3rd Br | 3.82x2.75 | Hardwood Floor, Double Closet, Window |
|
| Recreatio | 3.65x3.60 | Vinyl Floor, 3 Pc Bath, Window |
|
| 4th Br | 3.00x3.74 | Vinyl Floor, Window, Window |
|
| Kitchen | 3.00x2.30 | Ceramic Floor, Walk-Out |
|
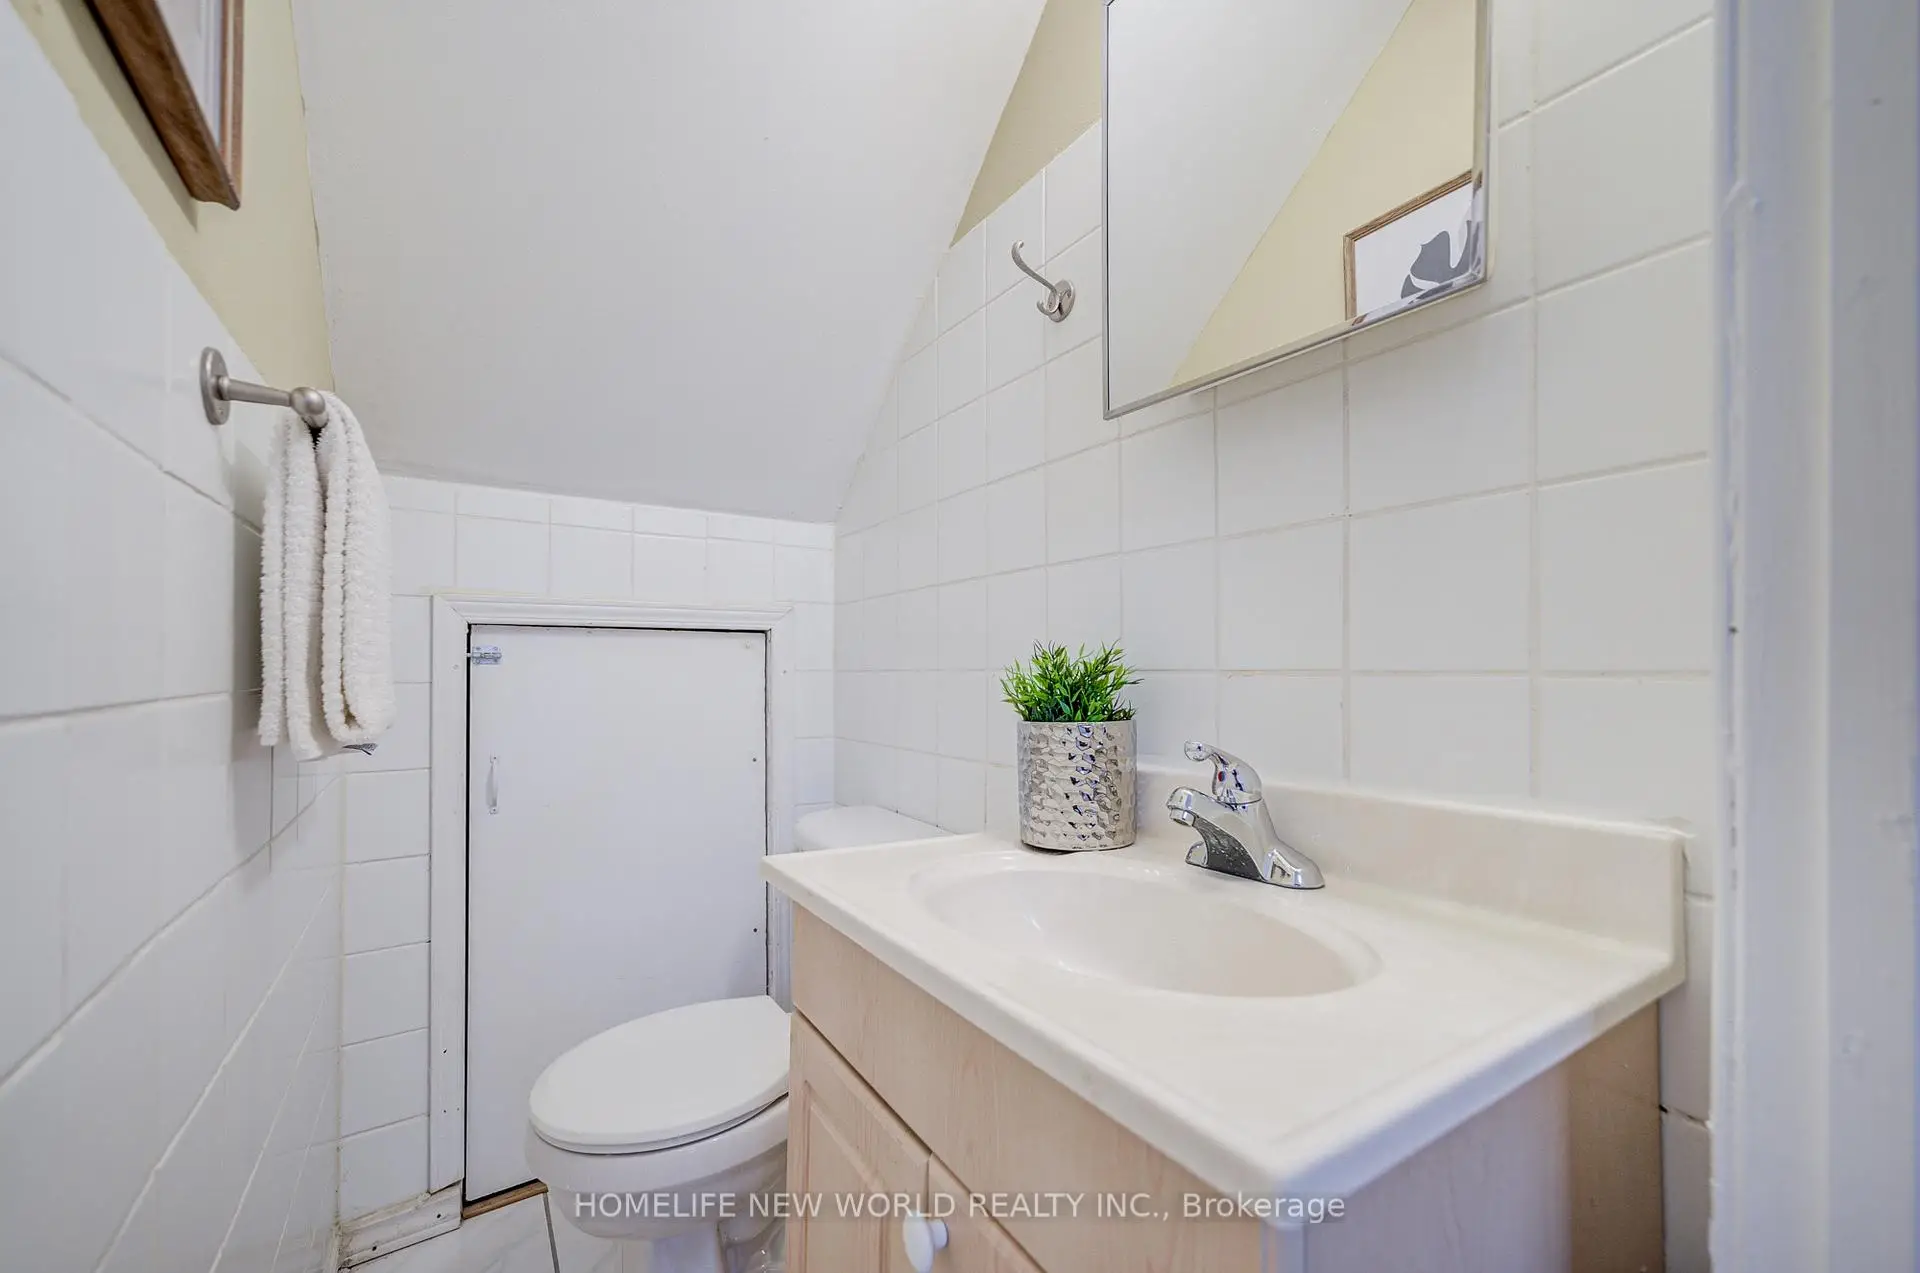
| Foyer | 3.50x1.10 | Vinyl Floor, 2 Pc Bath |
| Bathroom | Pieces | Level | |
|---|---|---|---|
| 1xBath | 4 pcs | Upper |
|
| 1xBath | 3 pcs | Ground |
|
| 1xBath | 2 pcs | Ground |
Property Summary
Located close to the intersection of Mccowan and 401, 46 Tineta Cres is a 3+1 bedrooms 3 washrooms Semi-Detached. The unit has a Double Attached Parking Spaces. The property has many nice features including None. Recreation Roomreatio, fourth bedroom, Kitchen and Foyer are on the Ground floor; Living Room Rm, Dinning Room Rm, Kitchen, Primary B, second bedroom and third bedroom are on the upper floor.Local Area Profile
This property is located in an area with a high level of homeownership with a mix of detached homes, townhouses and apartments and condominiums. Approximately 29% of residents hold a bachelor's degree or higher, while about 17% have a college credential. Residents use a combination of driving and public transit for commuting.
School Information
- White Haven Public School (Grade:JK-8) 392/3037
- Agincourt Collegiate Institute (Grade:9-12) 52/739
- St. Elizabeth Seton Catholic School (Grade:JK-8) 2227/3037
- Emily Carr Public School (Grade:JK-8) 577/3037
- Sir Alexander Mackenzie Senior Public School (Grade:7-8)
- North Agincourt Junior Public School (Grade:JK-6) 577/3037


Commute Information
 McCowan Subway Station (1.4km)
  Agincourt Go Train Station (2.4km) - Free Parking available, parking lots: 337