Woburn, Toronto, M1H 2R6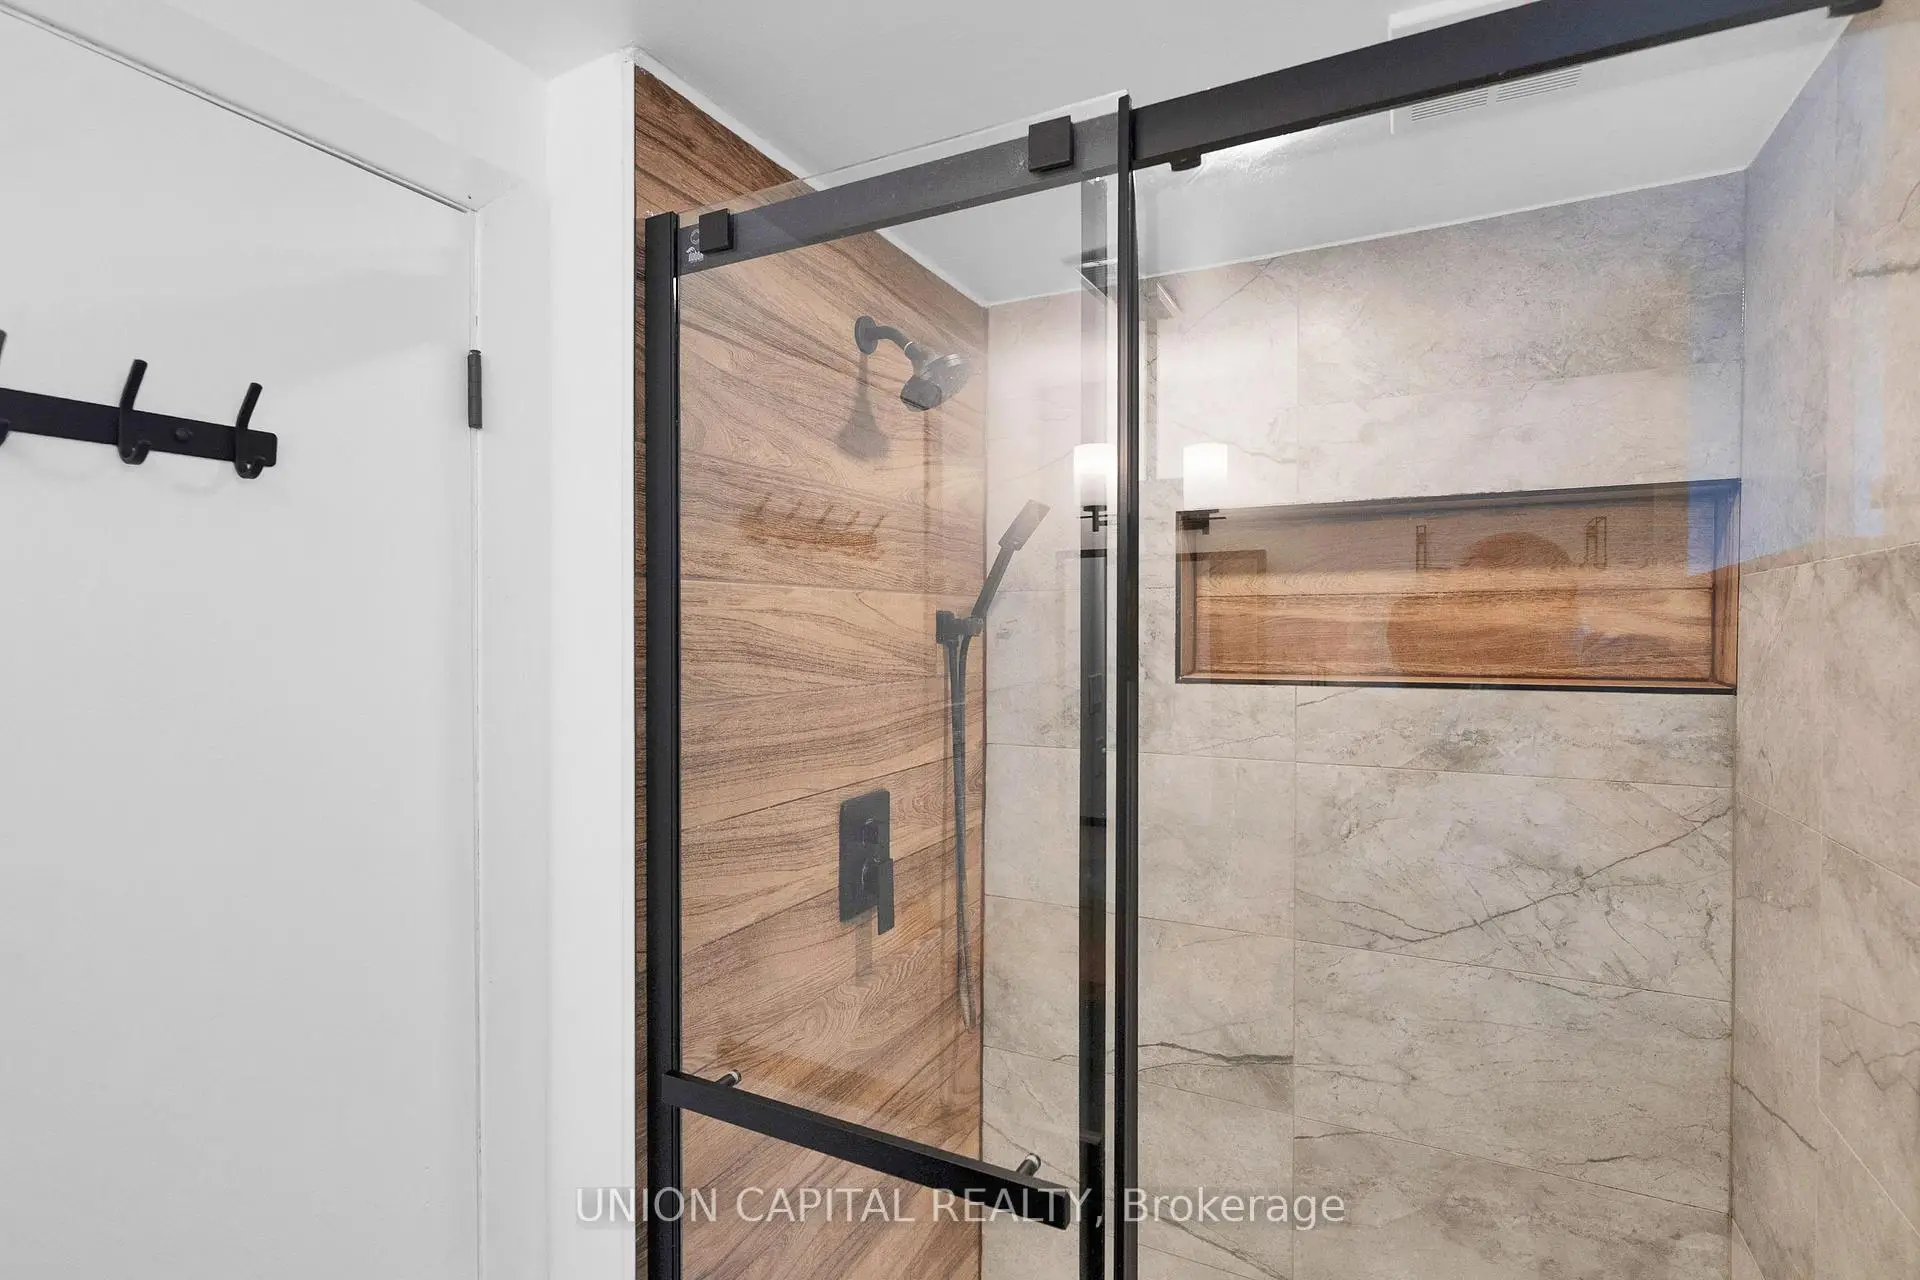

Description
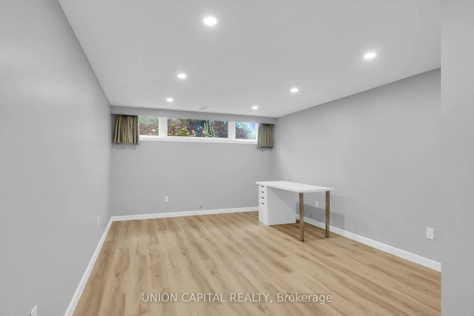
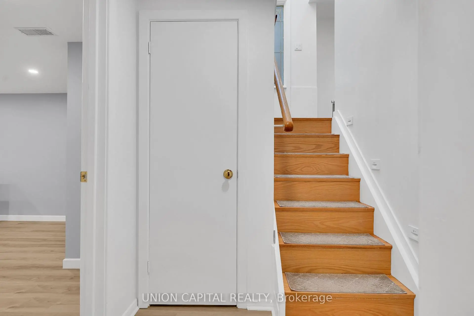
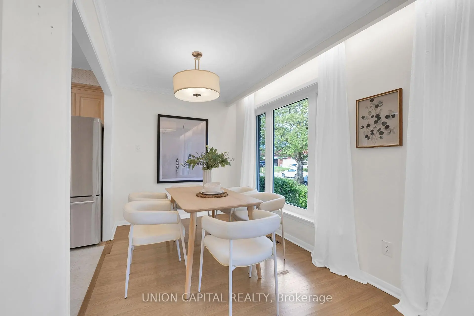
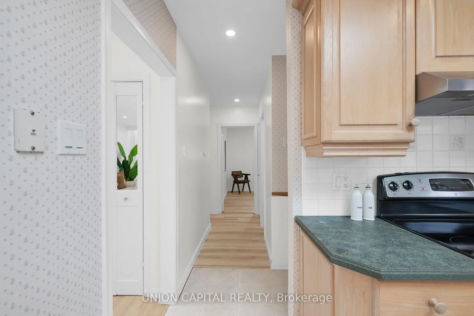
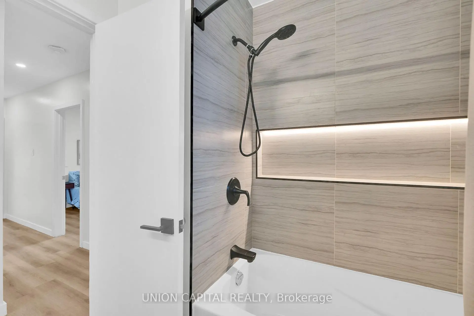
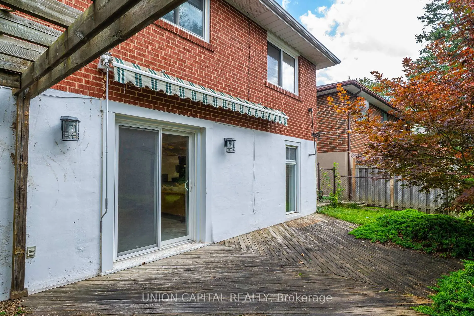
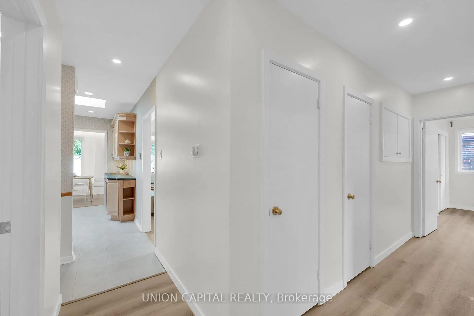
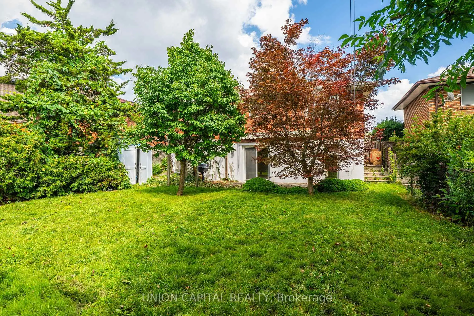
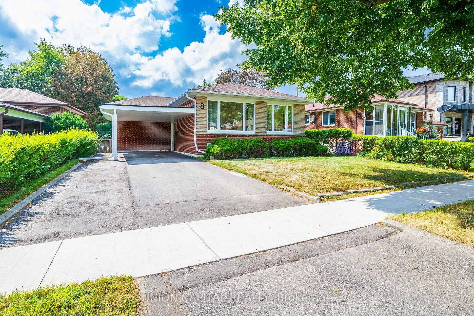
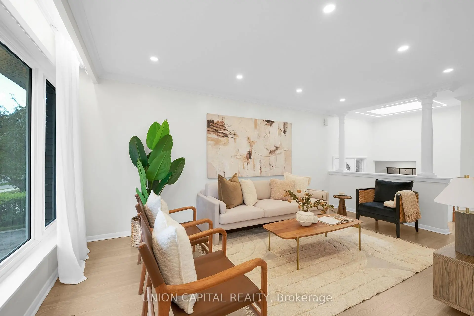
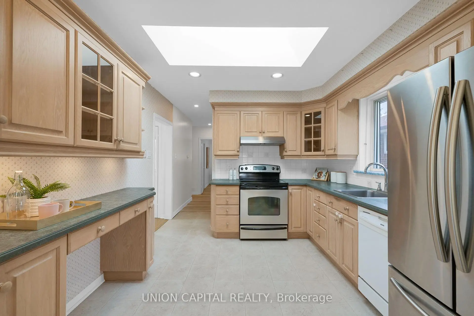
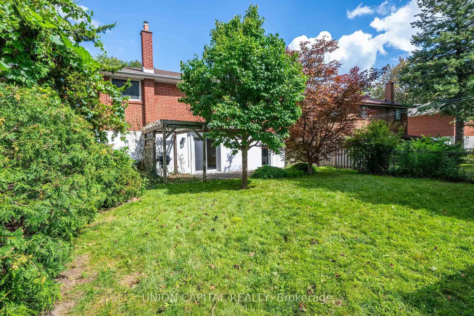
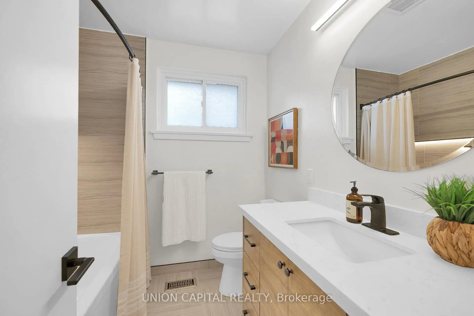
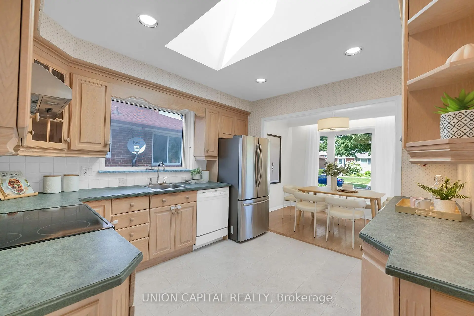
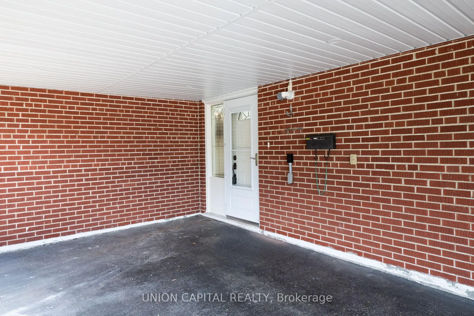
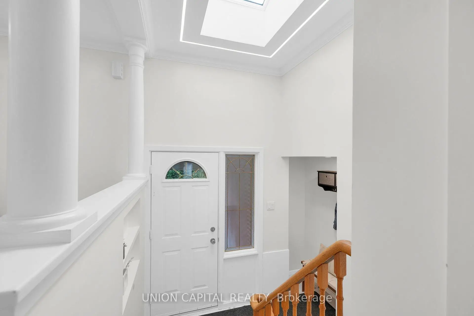
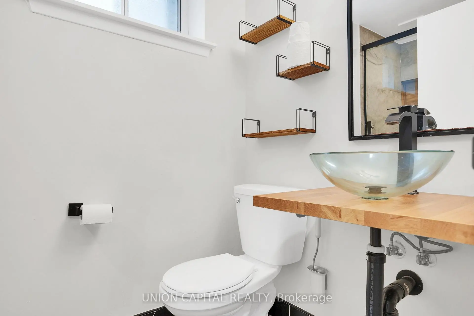
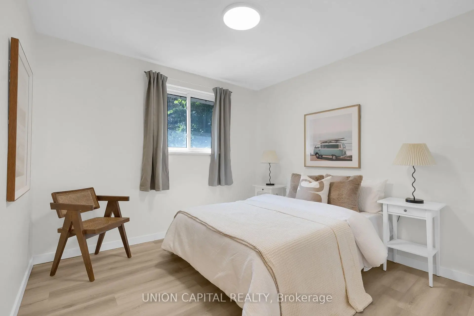
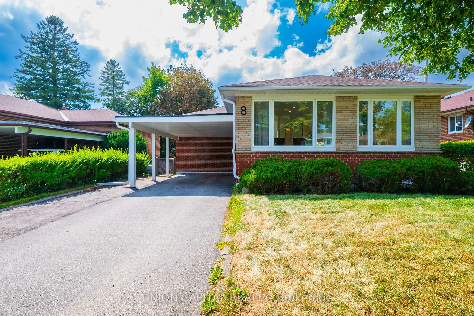
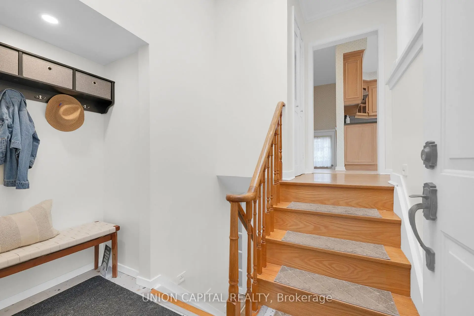
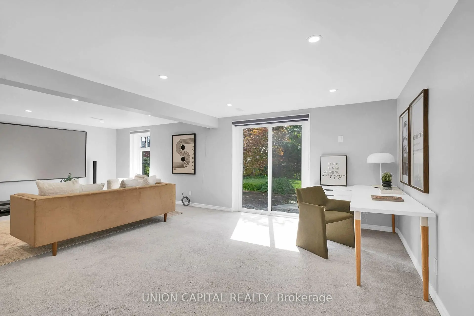
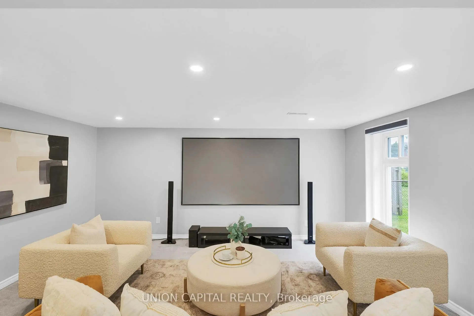
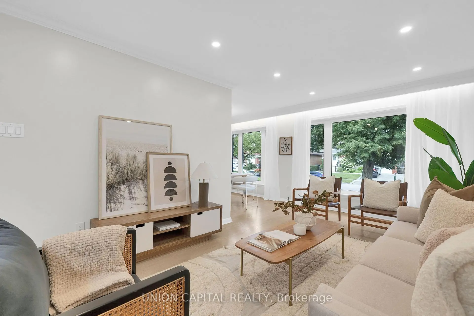
Welcome to this meticulously maintained and beautifully updated detached bungalow, perfectly situated in one of Toronto's most convenient and sought-after neighbourhoods! Flooded with natural light, this home features expansive windows and stunning skylights that create a bright, airy, and inviting atmosphere throughout the main living spaces. Offering 3+1 bedrooms, 2 Full bathrooms, and a highly functional layout, this home is completely move-in ready. Whether you're a first-time buyer, downsizer, or looking for the perfect family home, this property checks all the boxes. Location is everything! You are just minutes away from Scarborough Town Centre, schools, beautiful parks, and local amenities. Commuting is an absolute breeze with immediate access to public transit and Highway 401 just around the corner. Pride of ownership truly shines here - don't miss your chance to call this sun-filled gem your new home! Over 100K in updates, EV Charging port, Roof (2022), Skylights (2025), Heat Pump (2025), Primary bedroom Windows (2025), Basement Bathroom (2021), New Basement Carpet, Main Bathroom (2024), Widened Driveway (2025),Updated Carport (2026), and more.
Features
- Facing: West

- Bedrooms: 3

- Bathrooms: 2

- Garages: 1

- Kitchens: 1

Details
- Lot size: 48.52 x 118.50 Feet

- Space: 1100-1500

- Tax: $ 4540.00

- E13697140

- Listing contracted with: UNION CAPITAL REALTY
| Room | Size(M) | Description | |
|---|---|---|---|
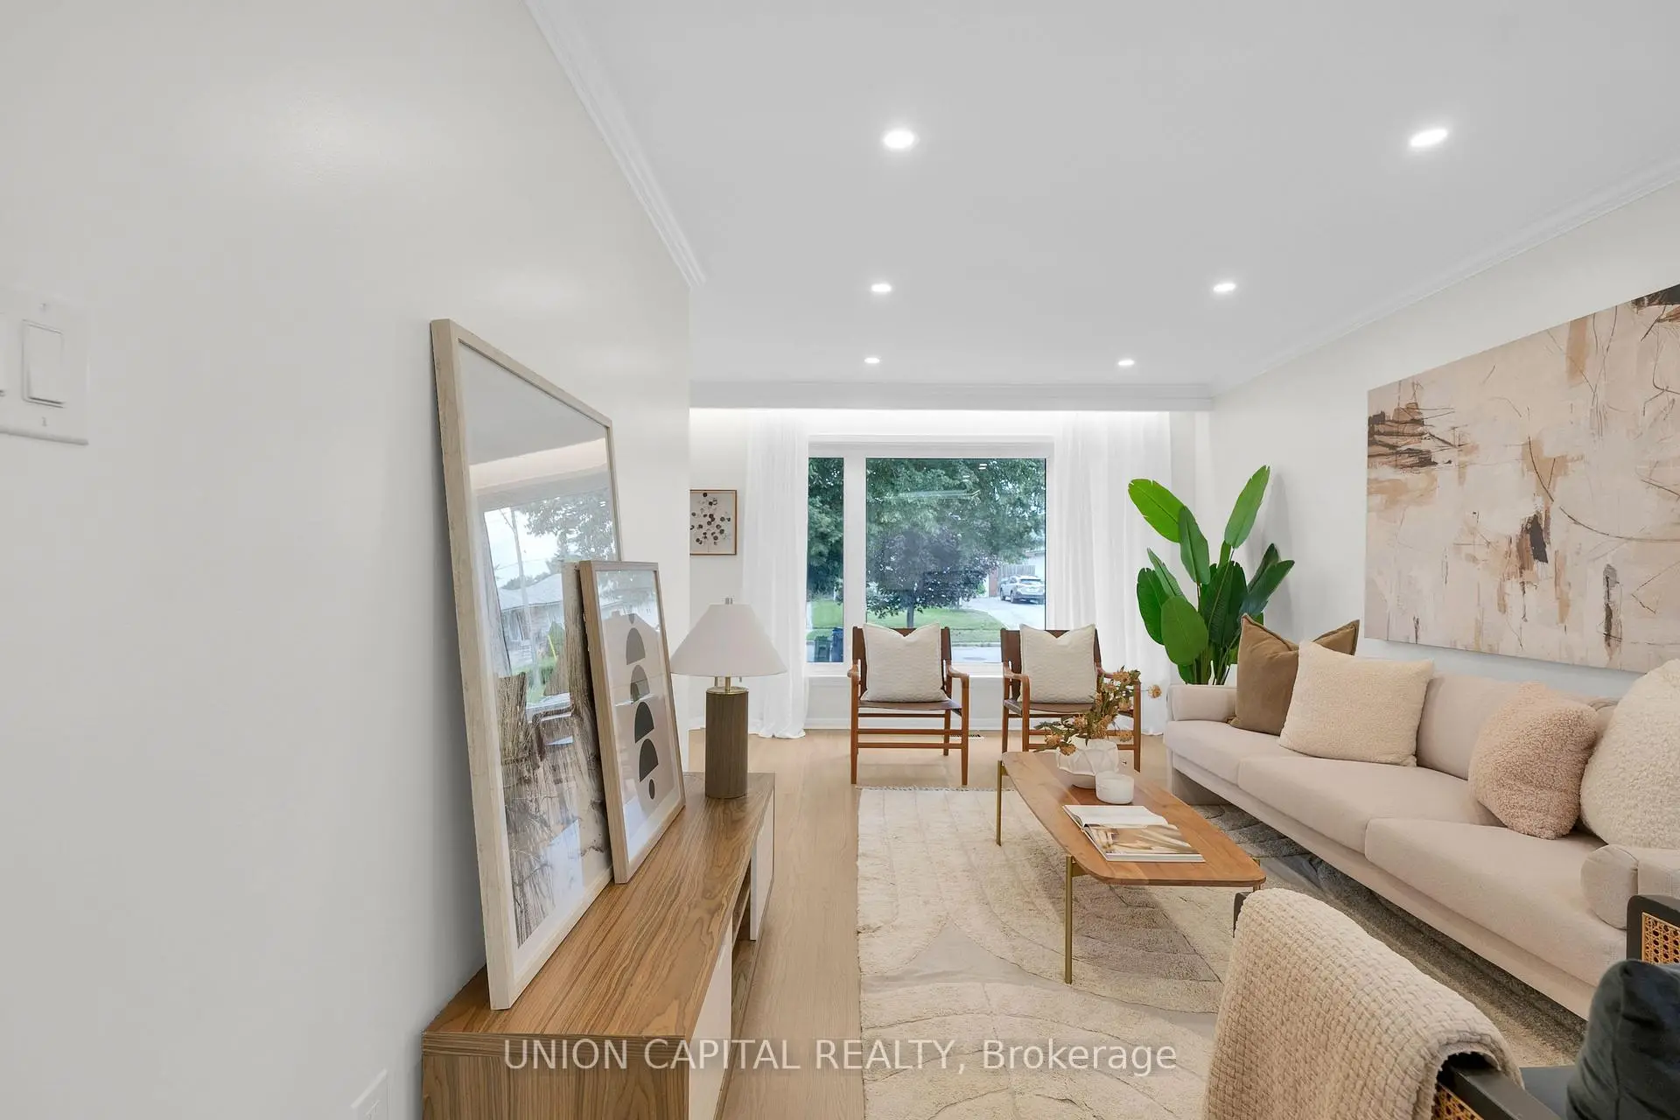
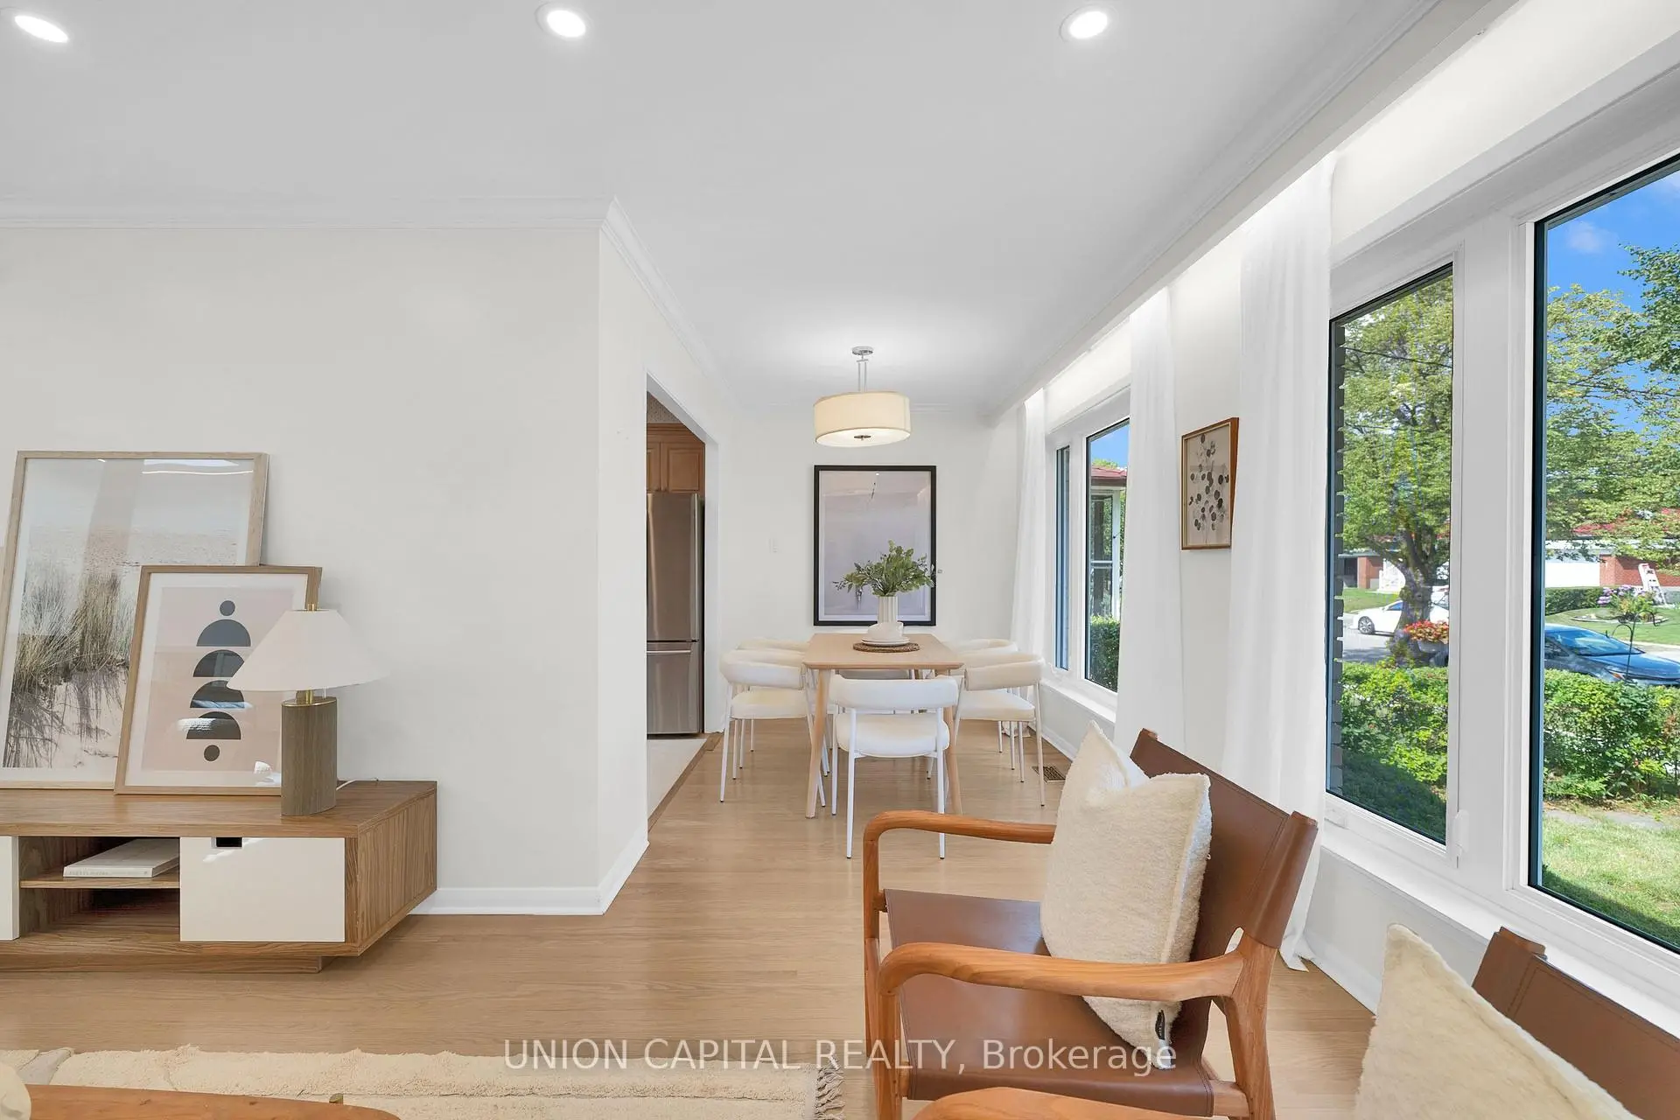
| Living Rm | 5.46x3.23 | Hardwood Floor, Large Window, Pot Lights |
|
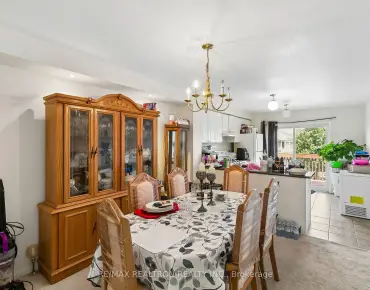
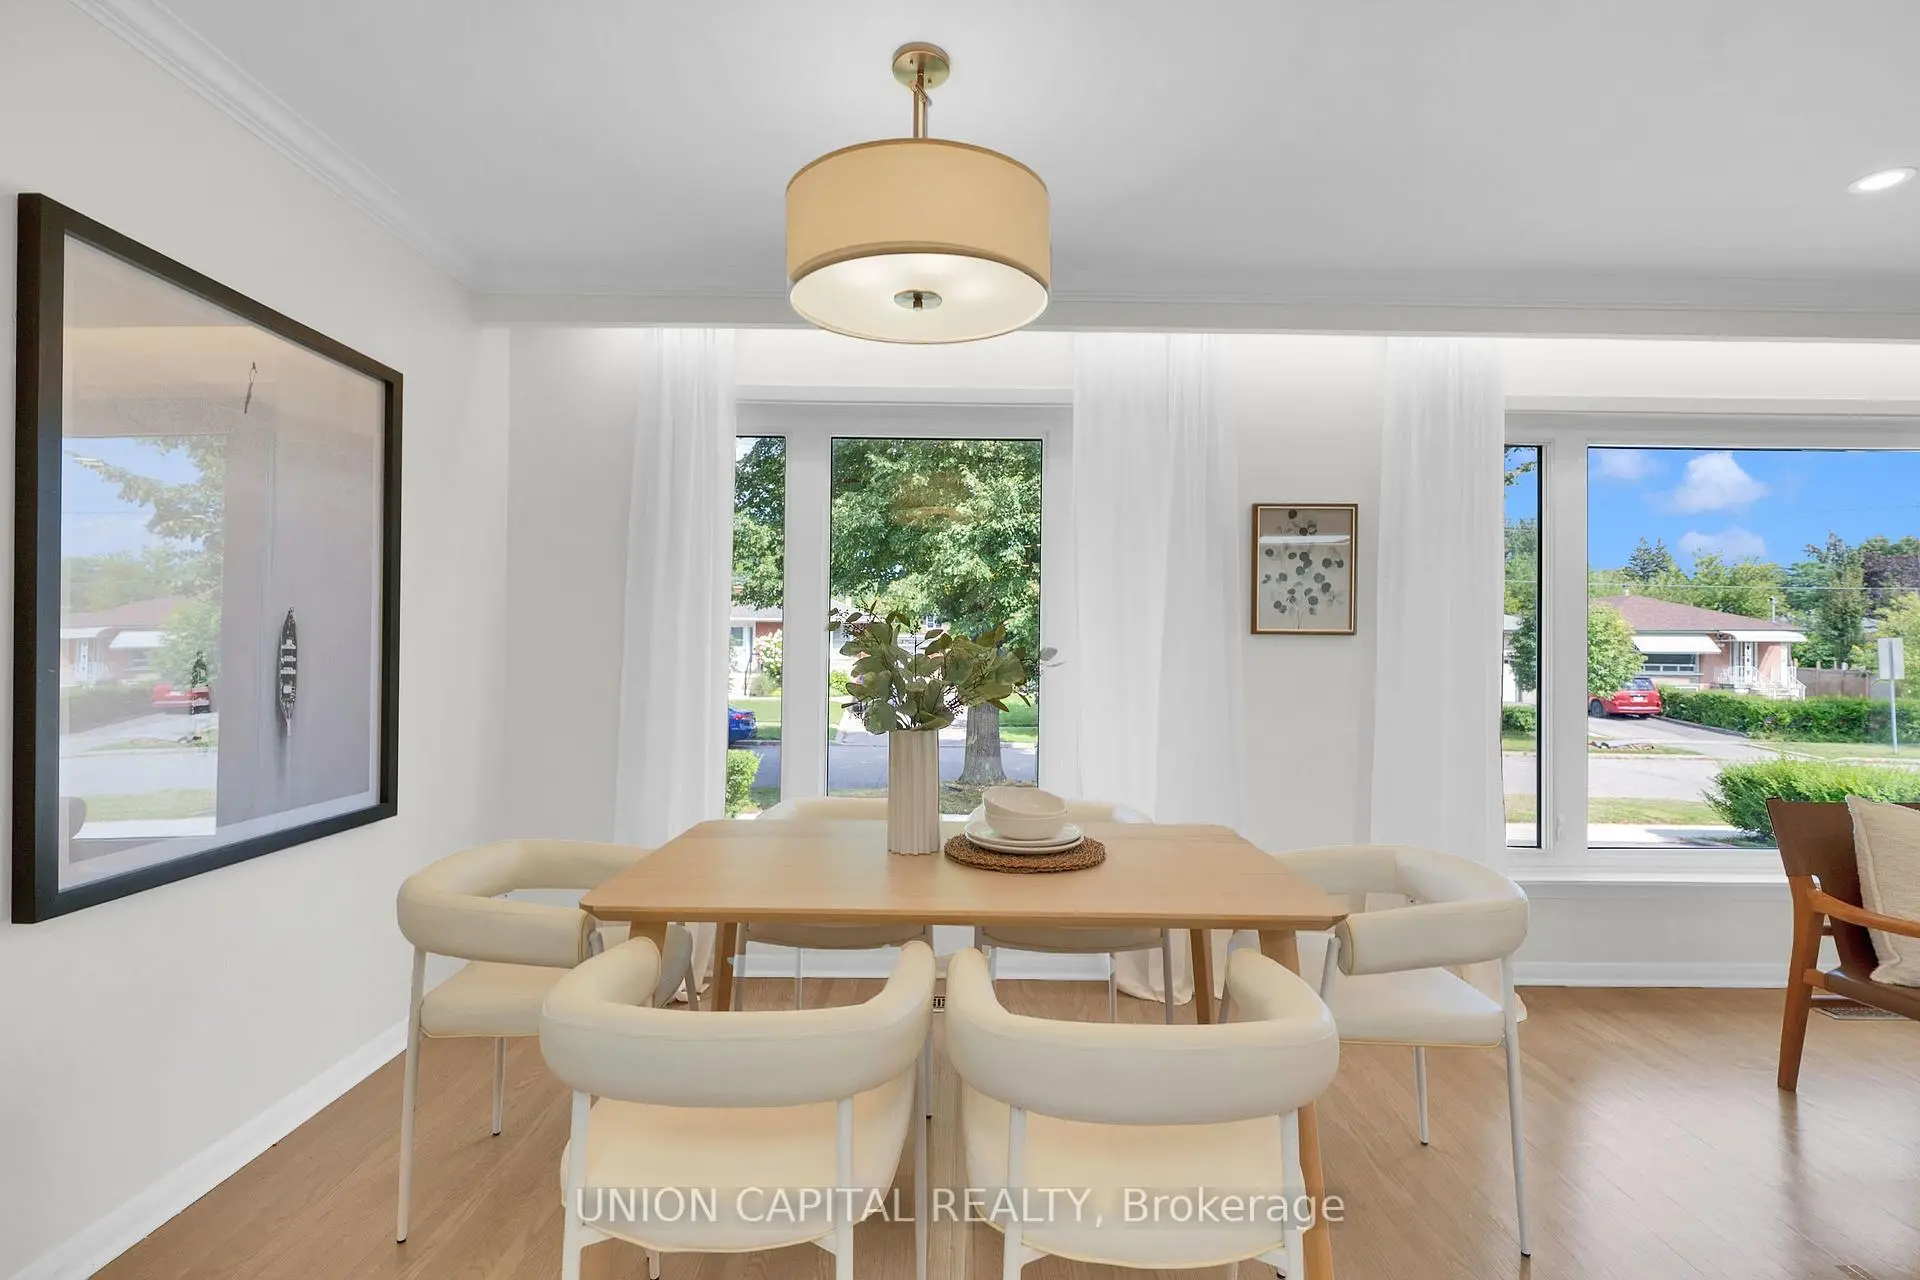
| Dining Rm | 3.24x2.31 | Hardwood Floor, Large Window, Crown Moulding |
|
| Kitchen | 3.12x2.82 | , Skylight, Window |
|
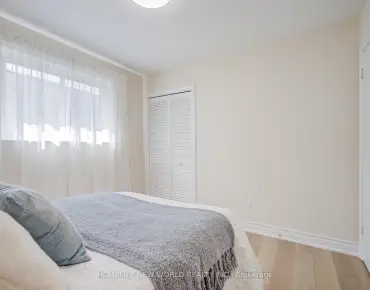
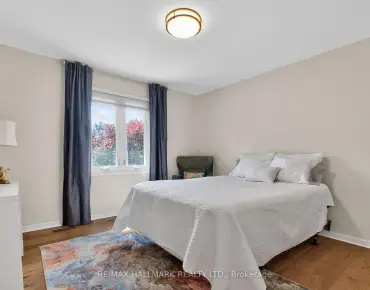
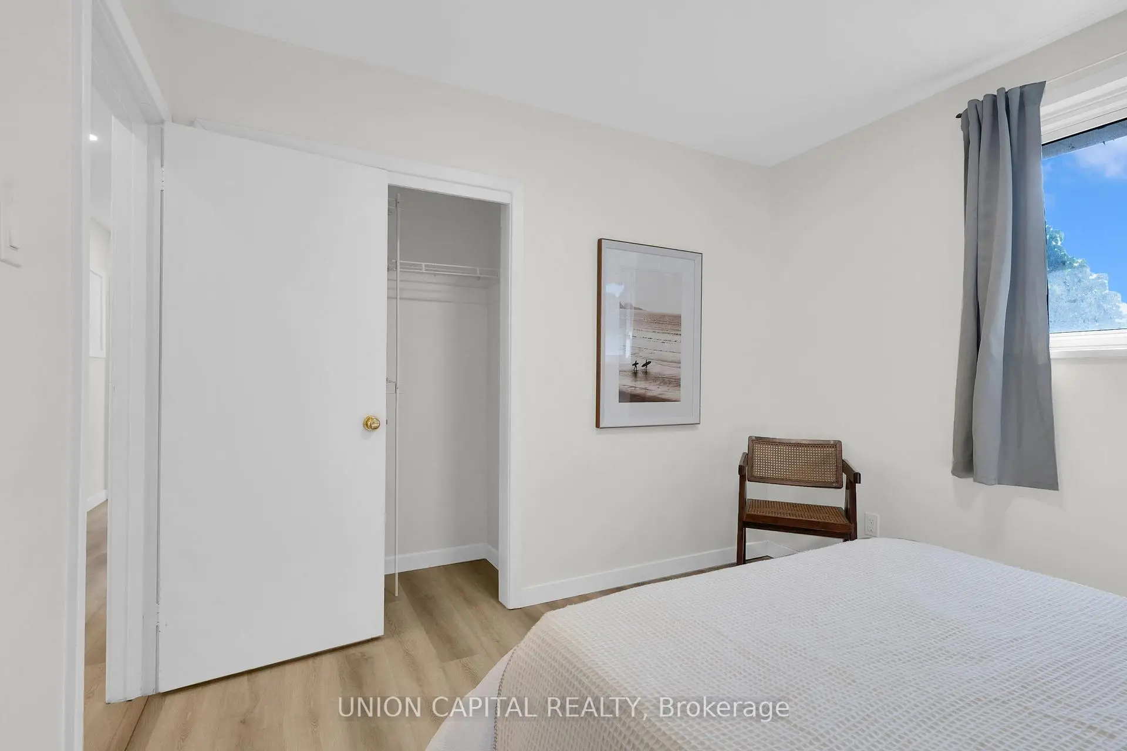
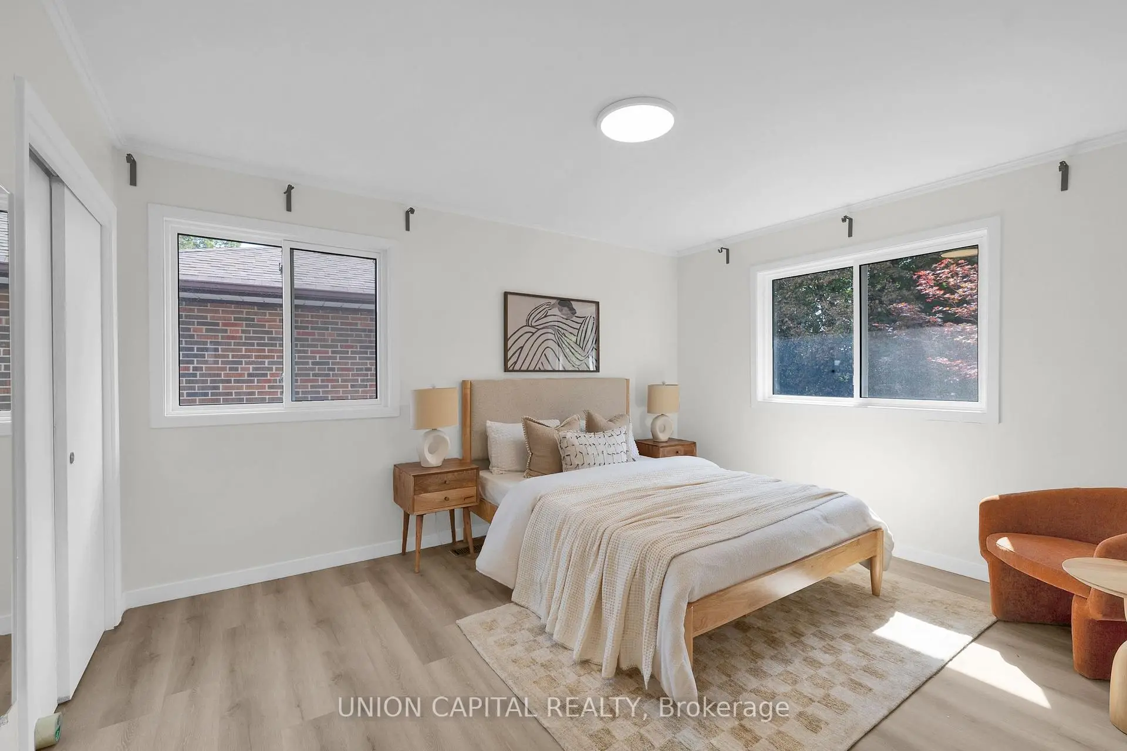
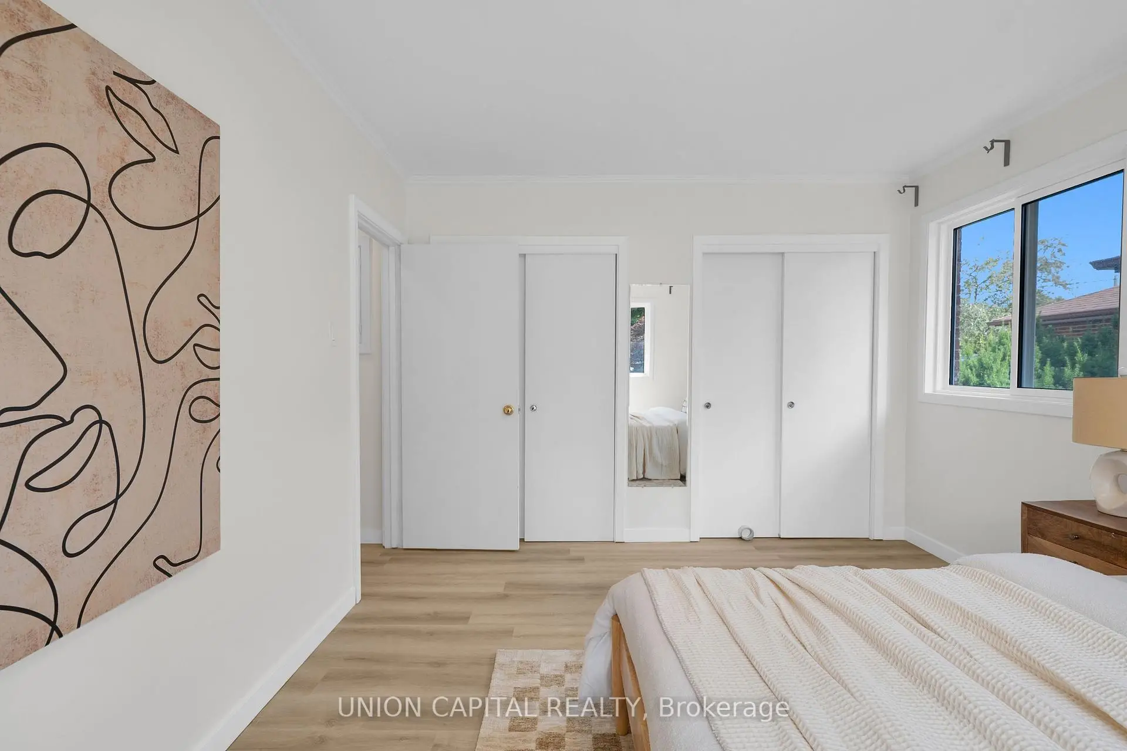
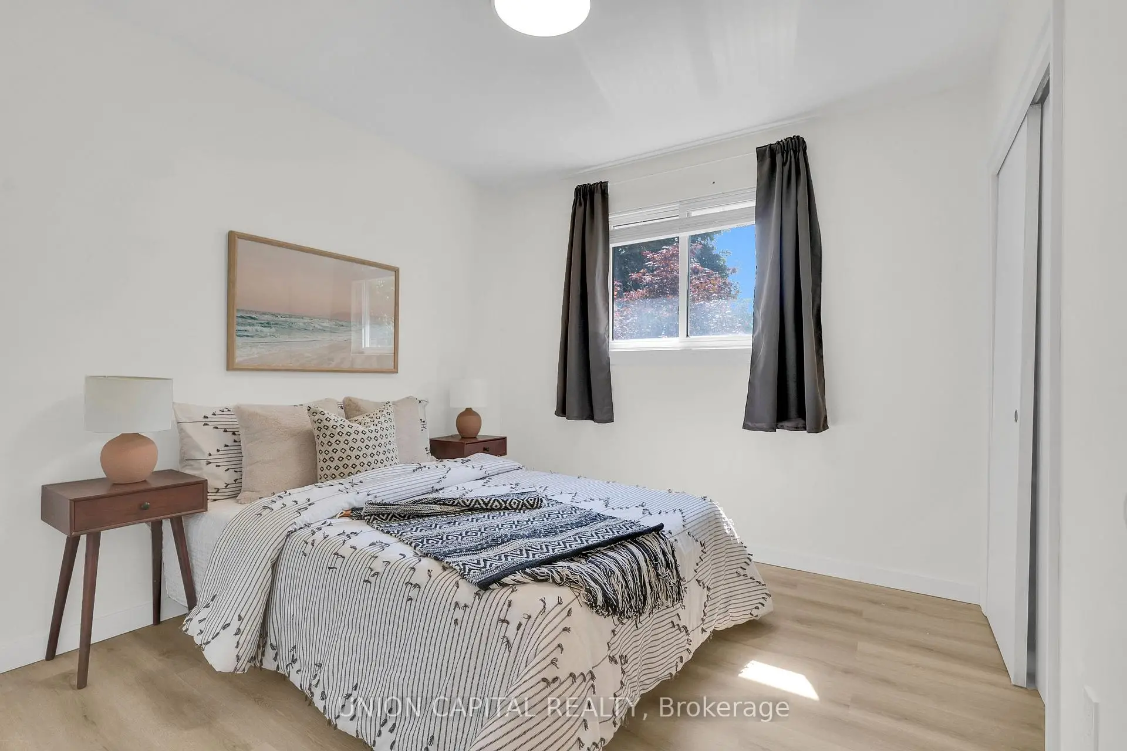
| Primary B | 4.19x3.38 | Laminate, Window, His and Hers Closets |
|
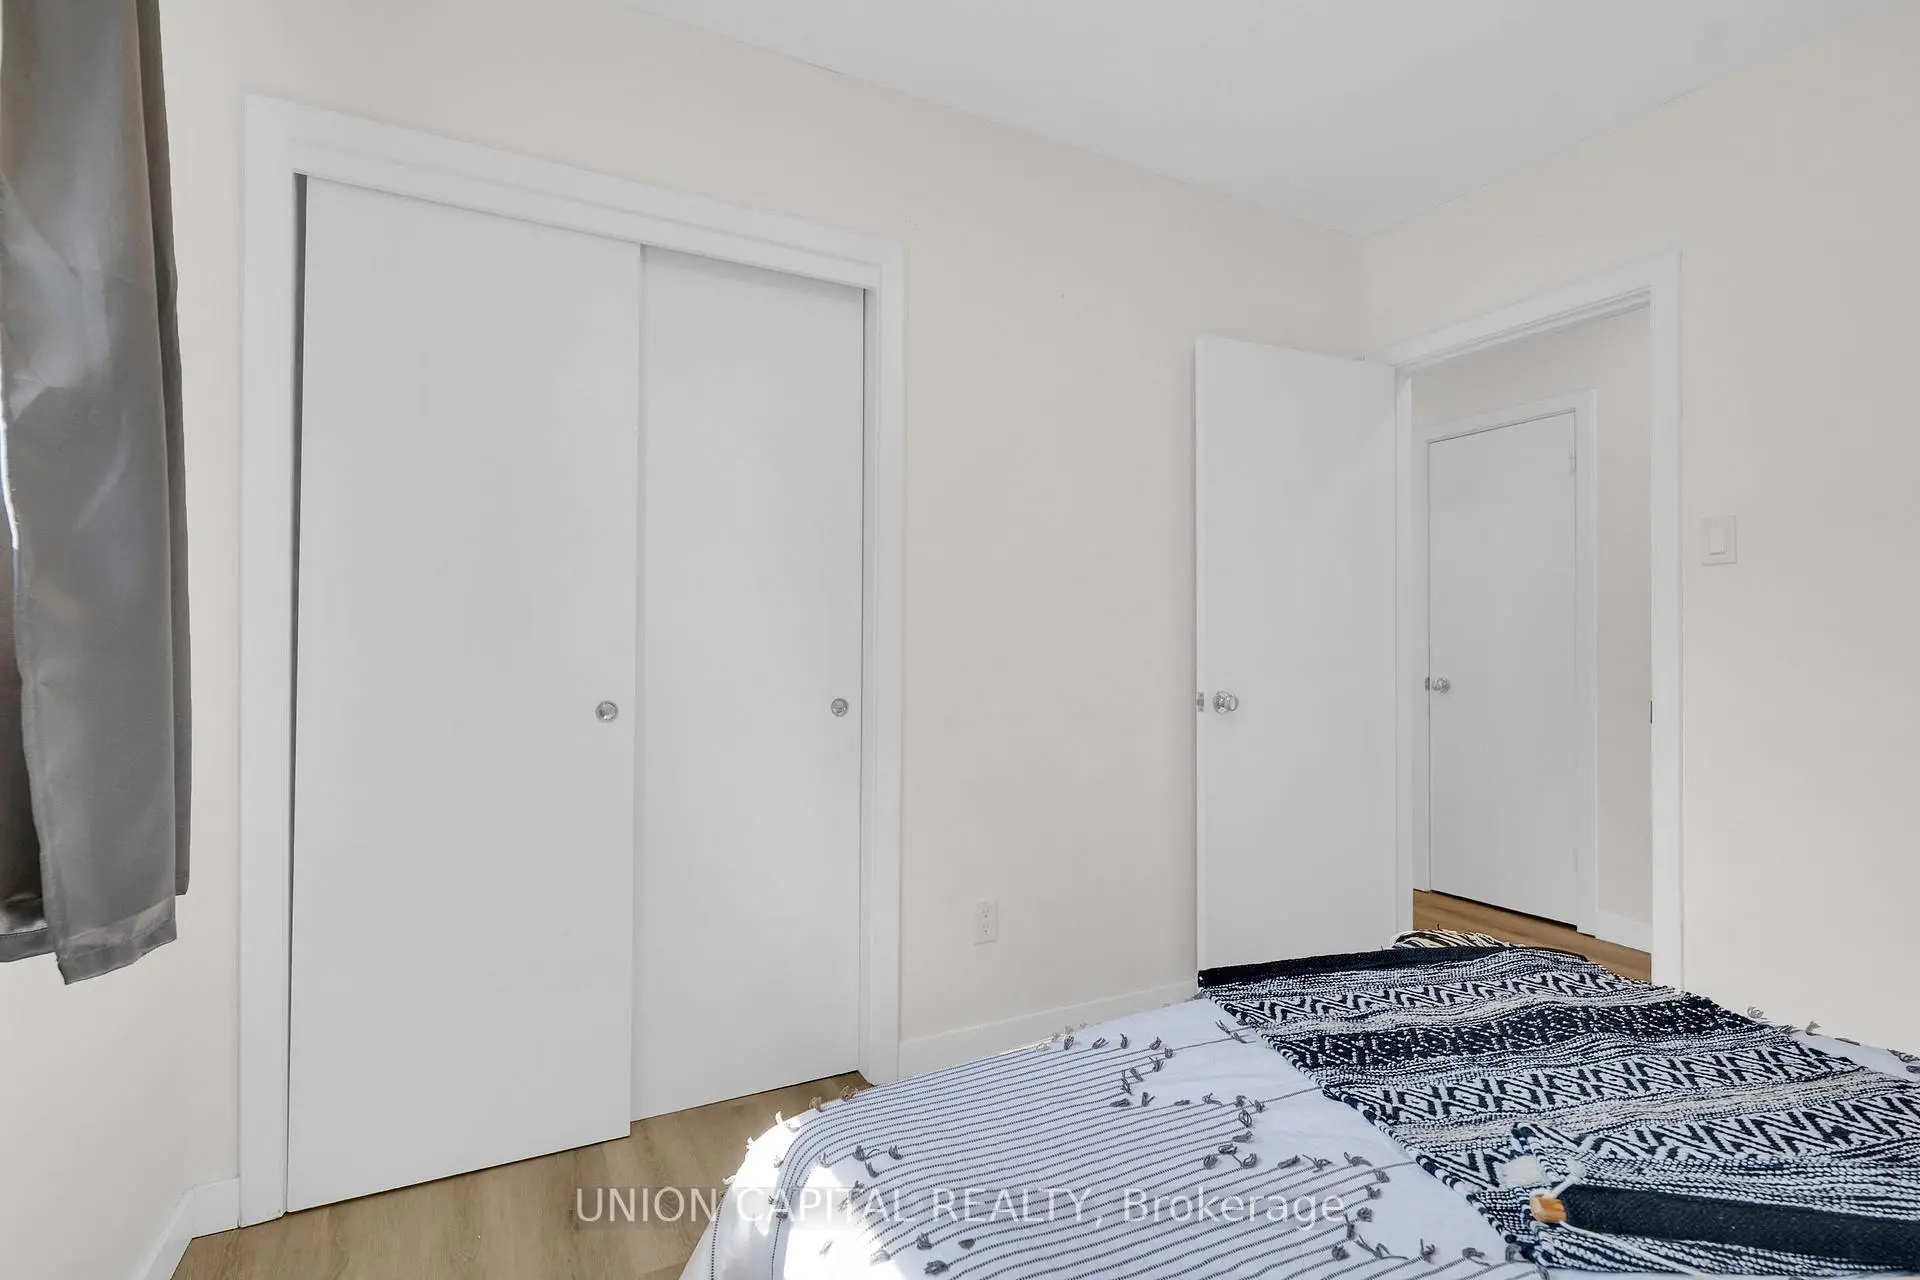
| 2nd Br | 3.15x3.10 | Laminate, Closet |
|
| 3rd Br | 3.10x2.95 | Laminate, Window, Closet |
|
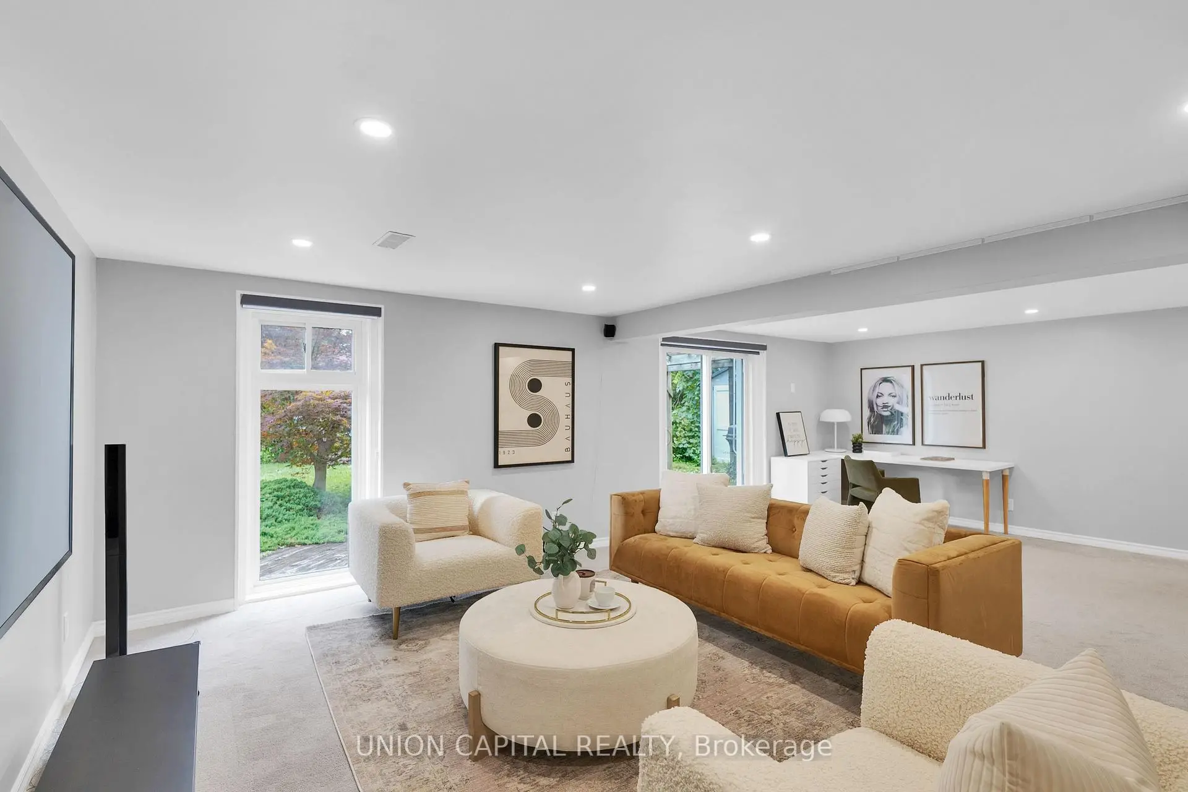
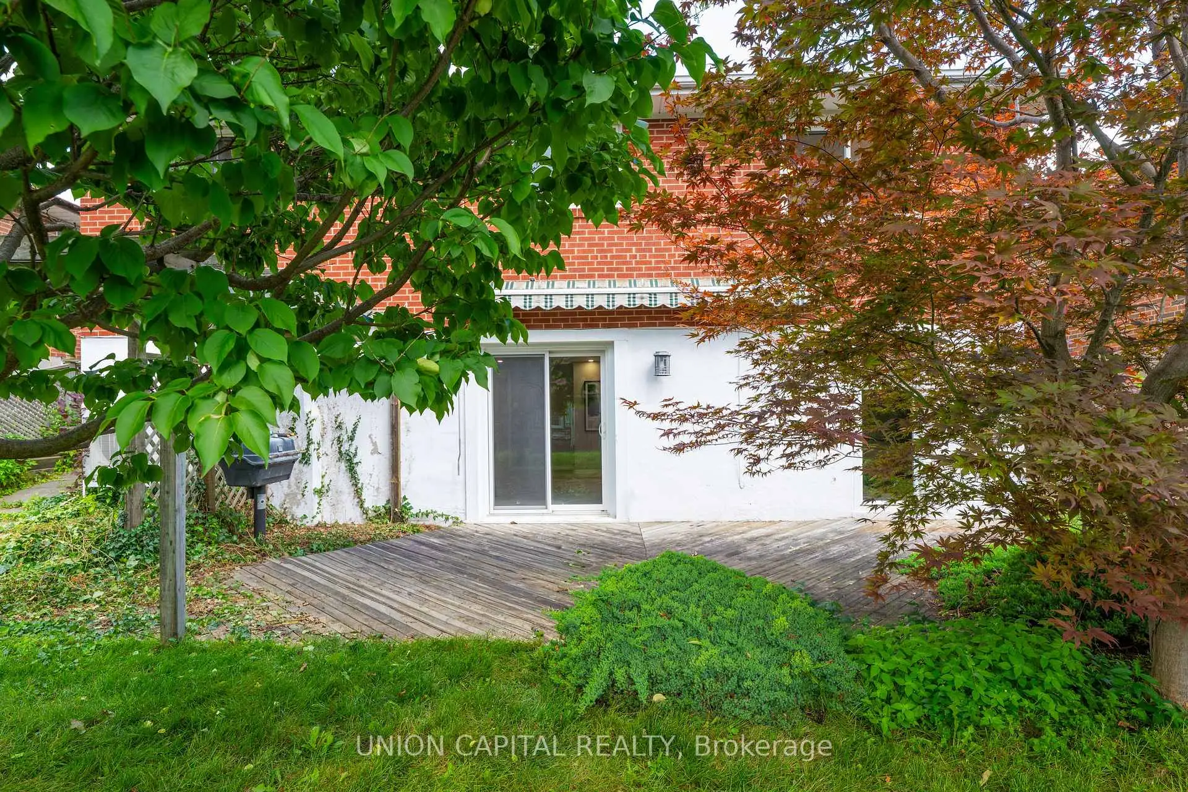
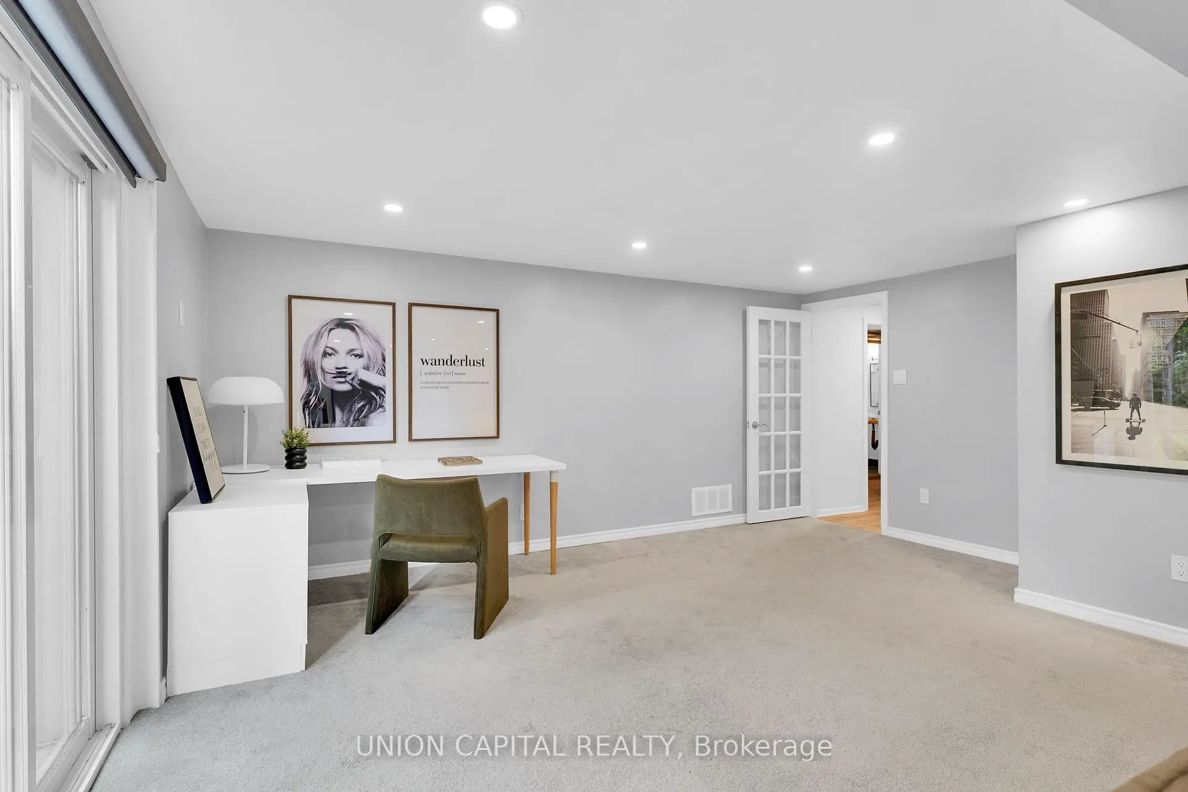
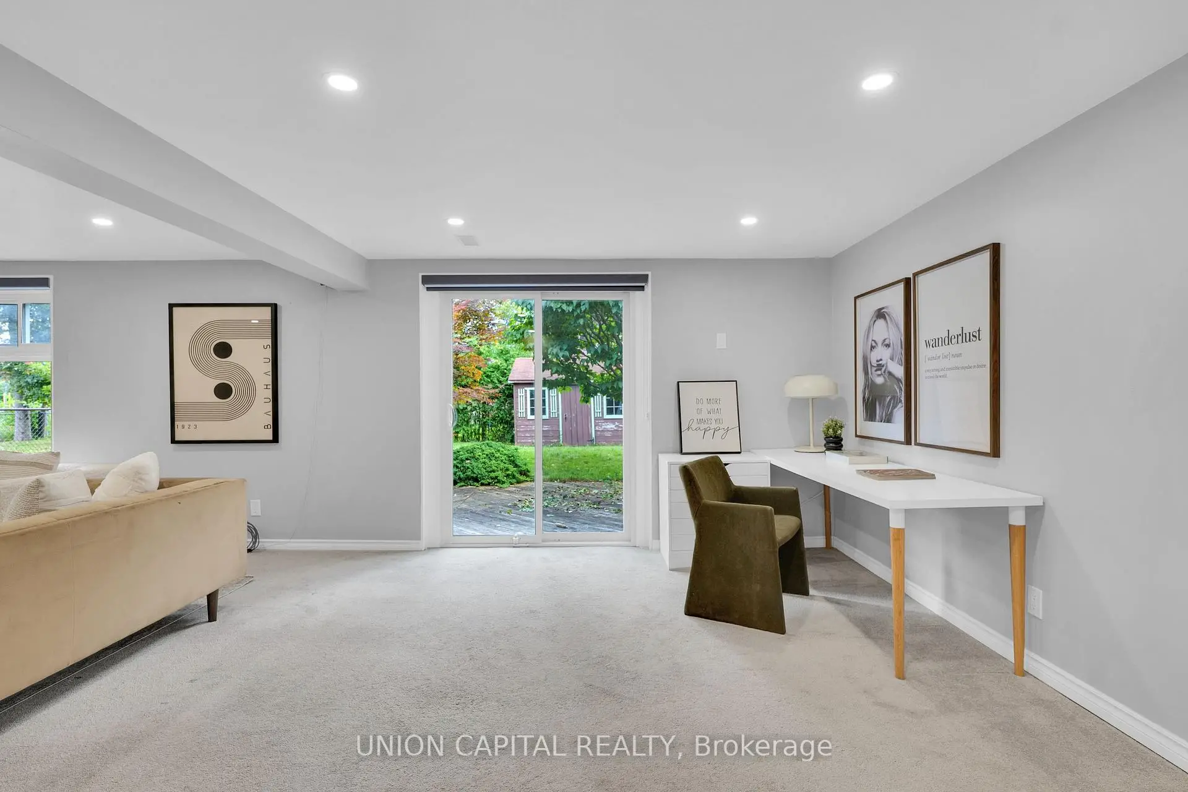
| Br | 7.26x4.83 | Sliding Doors, W/O To Yard |
|
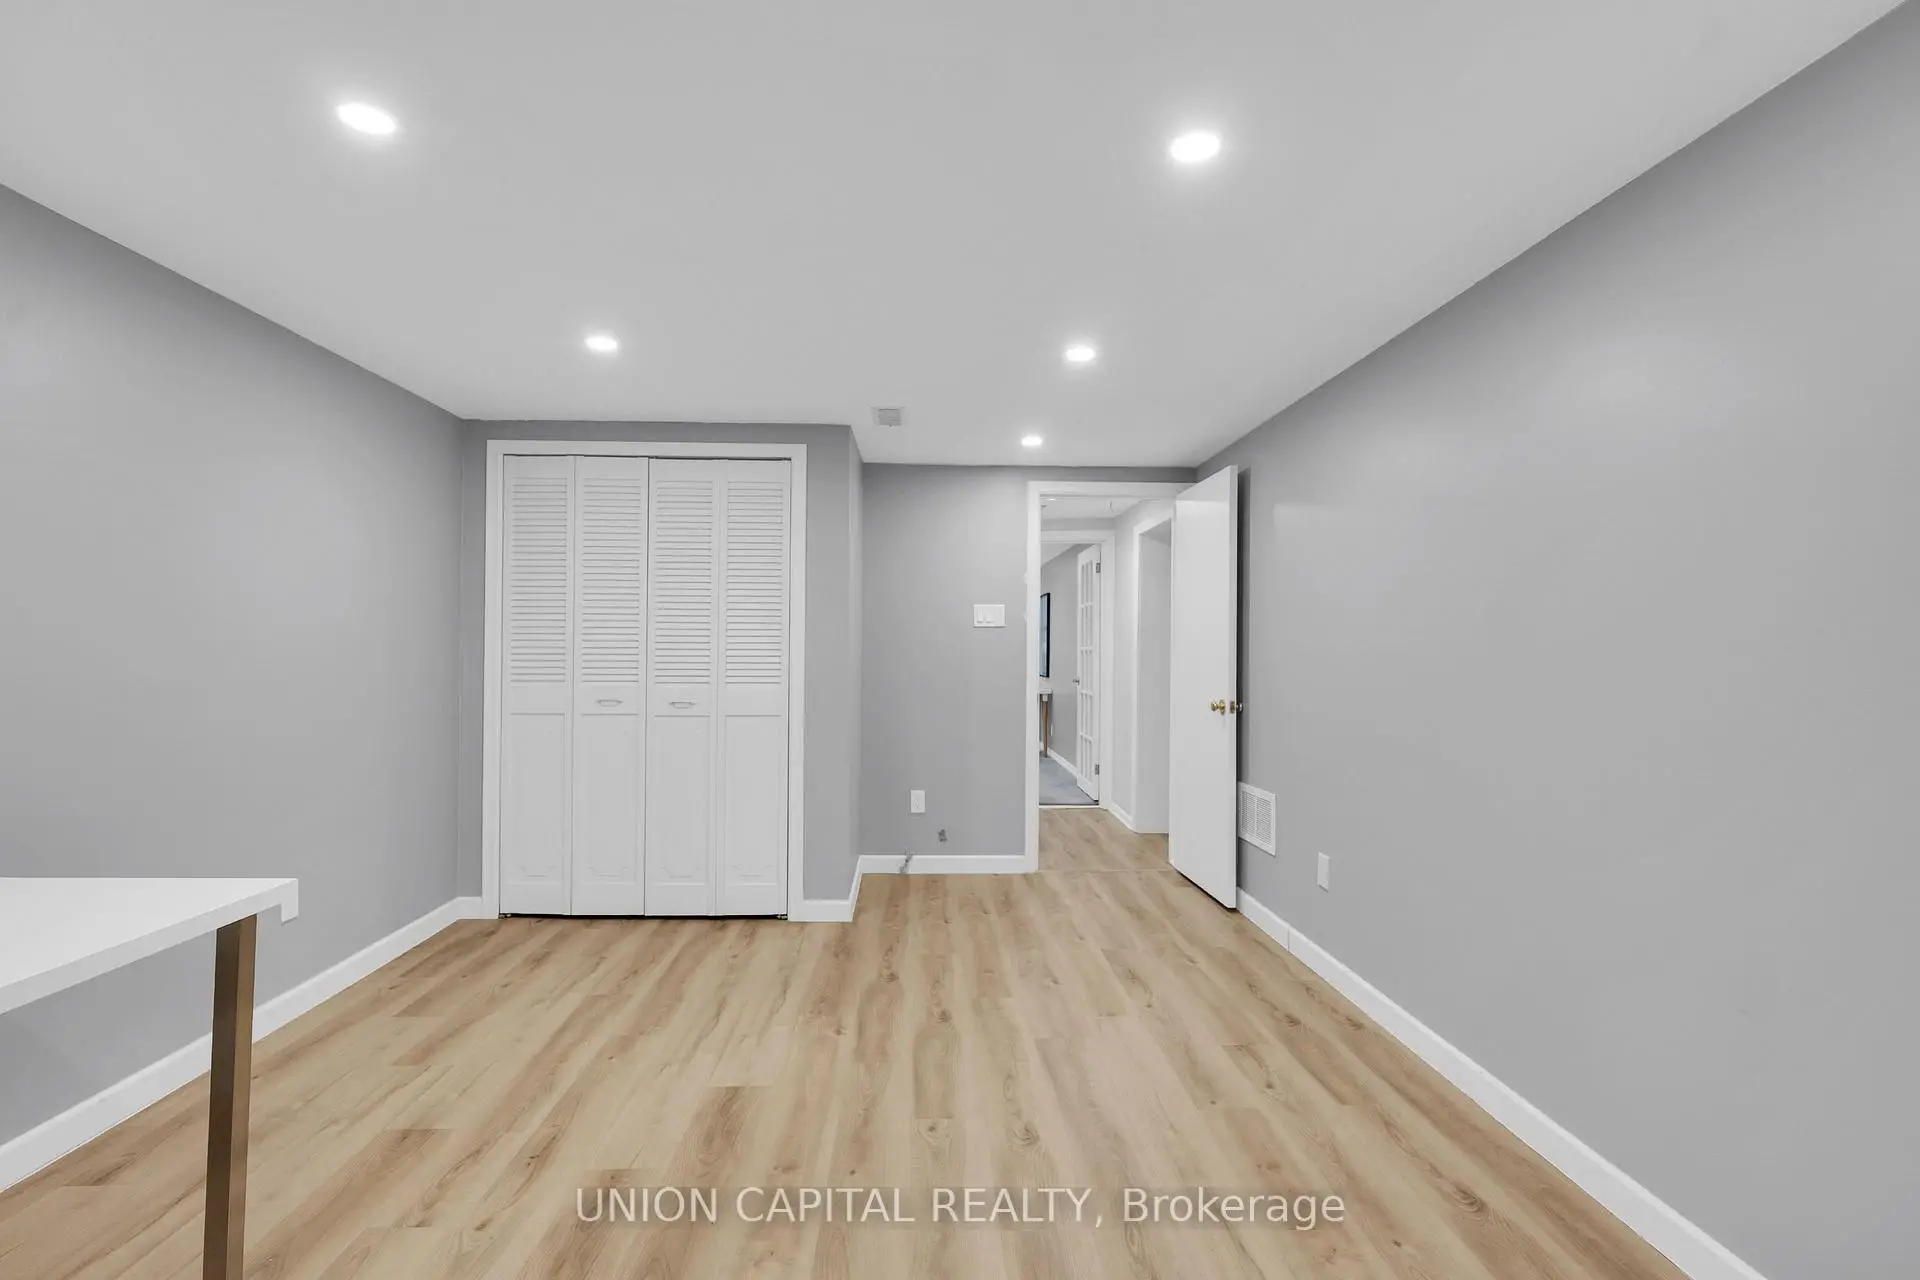
| 4th Br | 5.26x3.38 | ||
| Laundry | 4.83x2.84 | ||
| Workshop | 3.10x2.92 |
| Bathroom | Pieces | Level | |
|---|---|---|---|
| 1xBath | 4 pcs | Main |
|
| 1xBath | 3 pcs | Lower |
Property Summary
Located close to the intersection of McCowan & Ellesmere, 8 Baybrook Cres is a 3+1 bedrooms 2 washrooms Detached. The unit has a Single Carport Parking Space. The property has many nice features including None. Living Room Rm, Dinning Room Rm, Kitchen, Primary B, second bedroom and third bedroom are on the Main floor; Bedroom, fourth bedroom, Laundry and Workshop are on the Lower floor.Local Area Profile
This property is located in an area with a high level of homeownership with housing made up primarily of detached homes. Approximately 25% of residents hold a bachelor's degree or higher, while about 22% have a college credential. Most local commuters travel by car, while a smaller share use public transit.
School Information
- North Bendale Junior Public School (Grade:JK-6) 1540/3037
- Tredway Woodsworth Public School (Grade:JK-8) 1936/3037
- Woburn Collegiate Institute (Grade:9-12) 503/739
- St. Richard Catholic School (Grade:JK-8) 1119/3037
- Charles Gordon Senior Public School (Grade:7-8)
- Cedarbrook Public School (Grade:JK-8) 392/3037
- Tredway Woodsworth Public School (Grade:JK-8) 1936/3037