L'Amoreaux, Toronto, M1W 4A8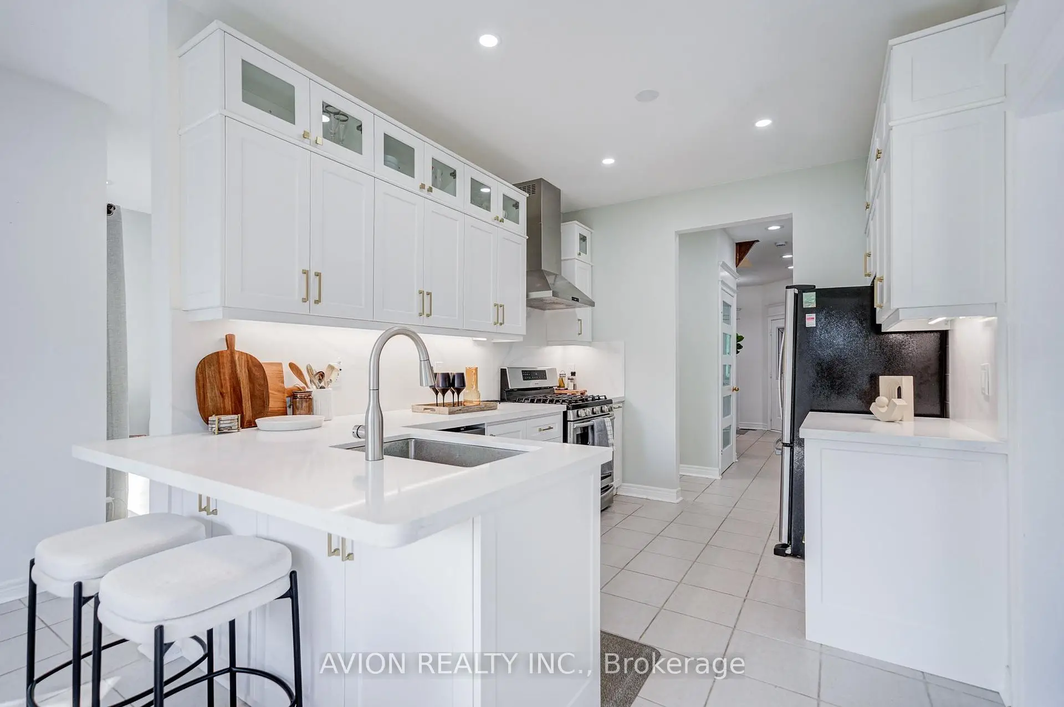
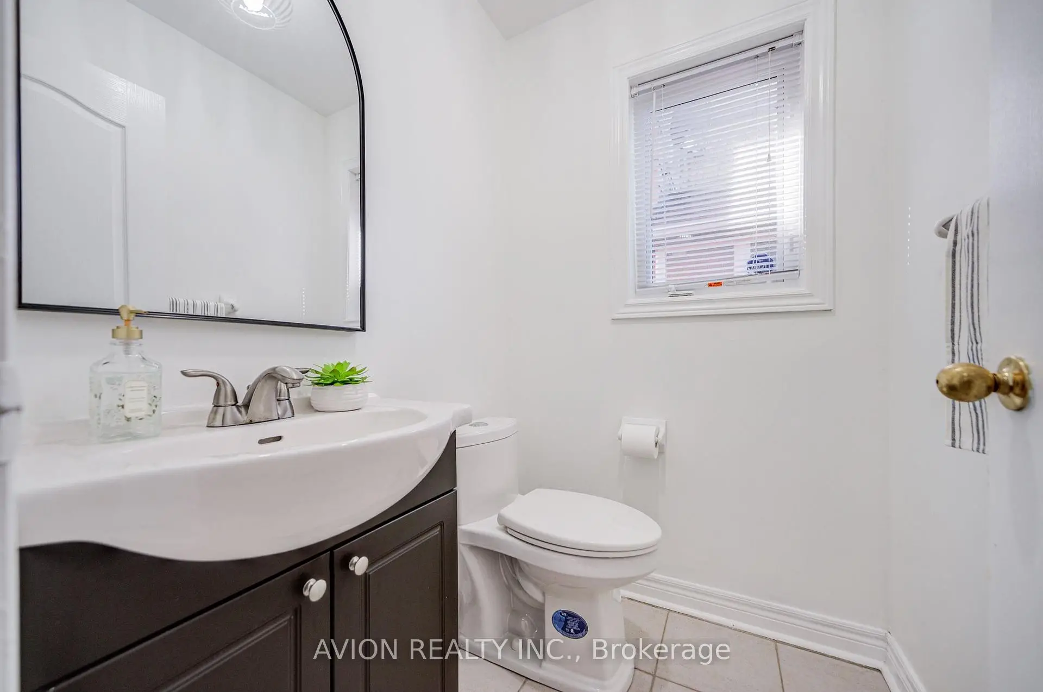
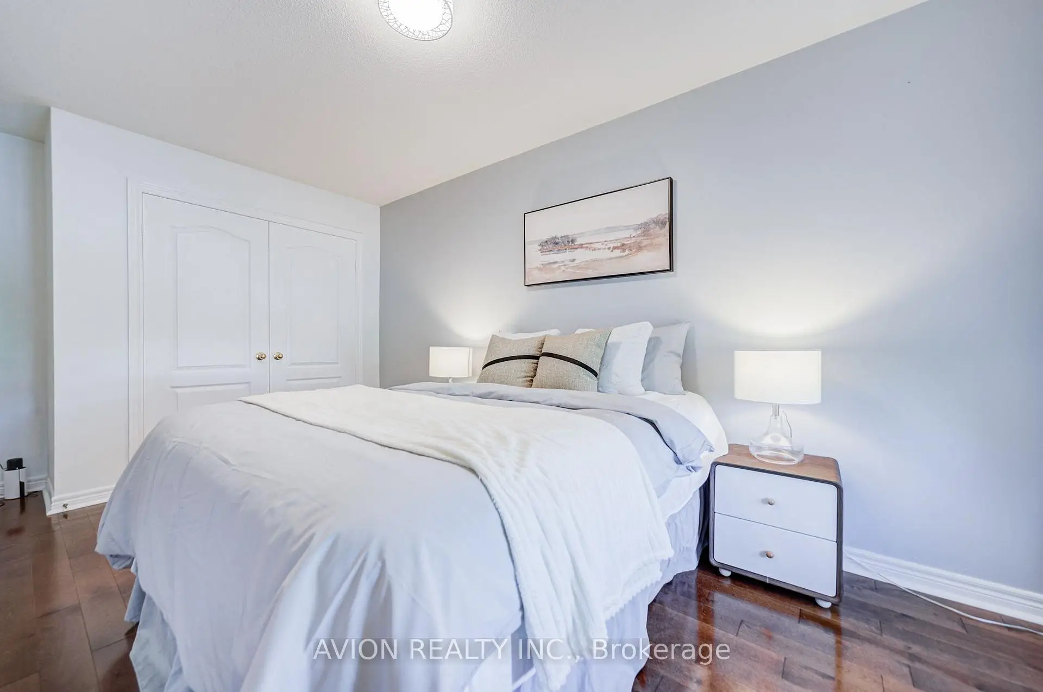
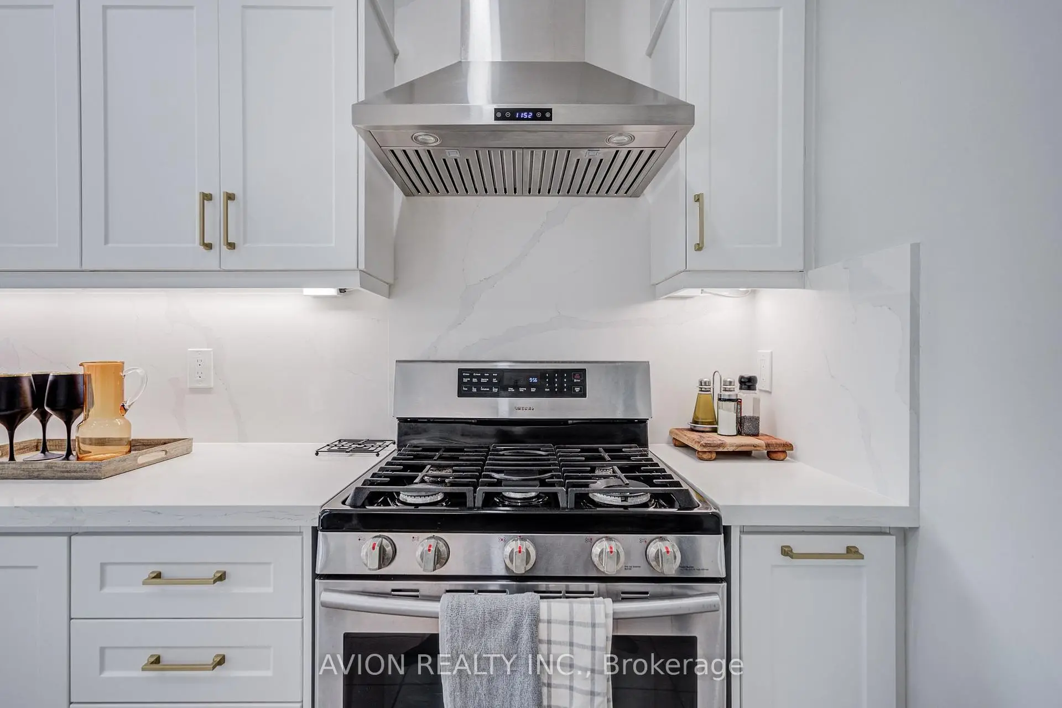
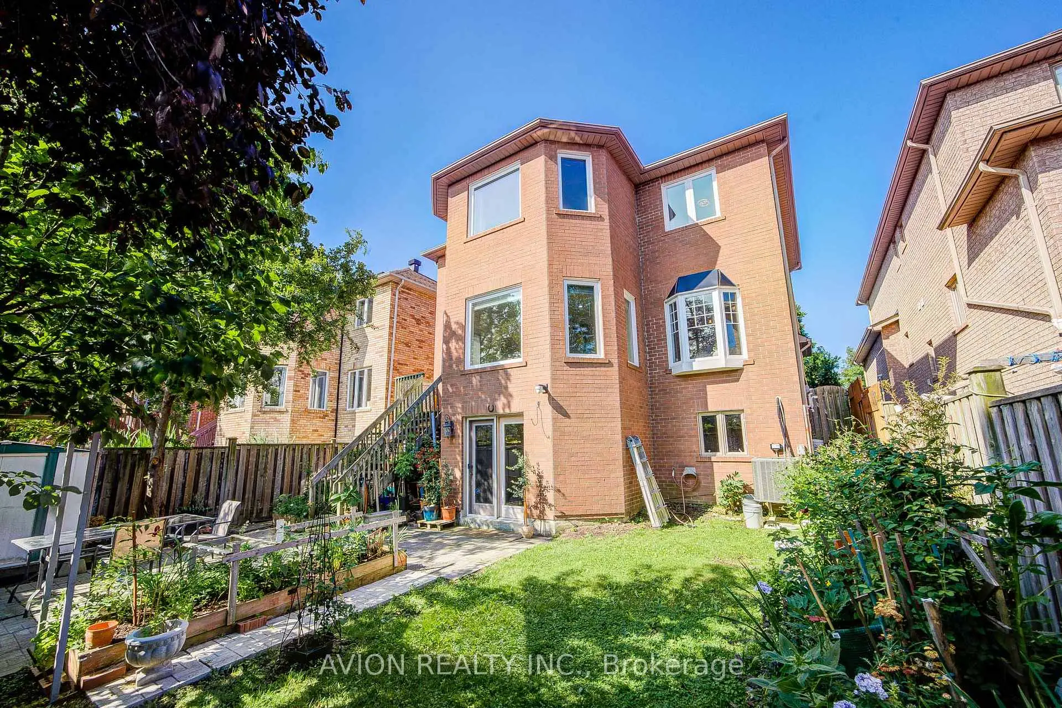

Description
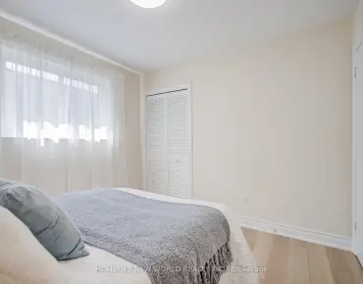
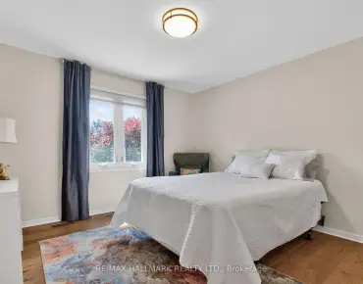
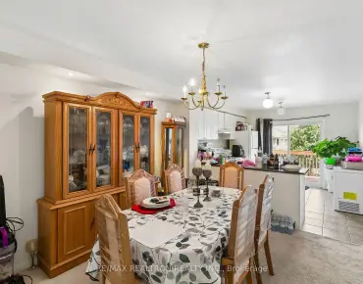
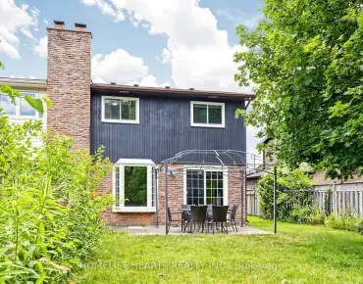
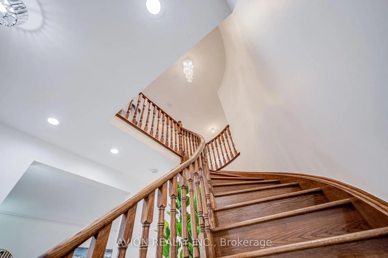
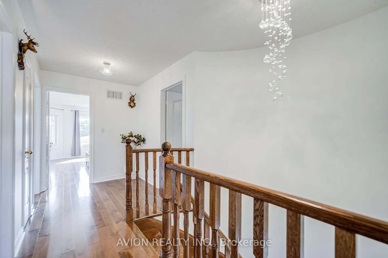
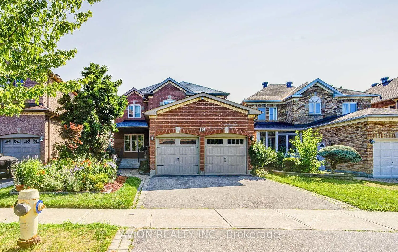
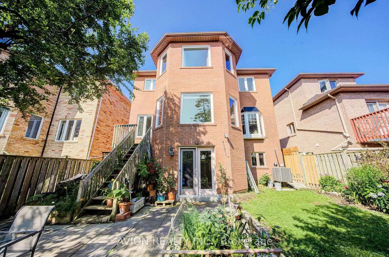
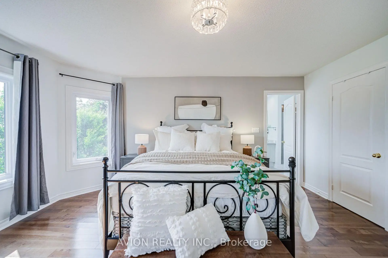
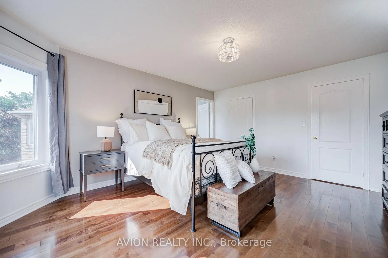
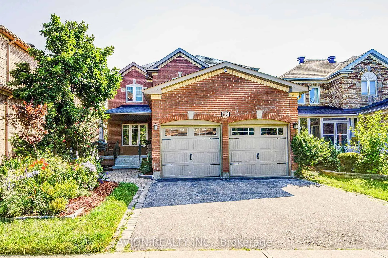
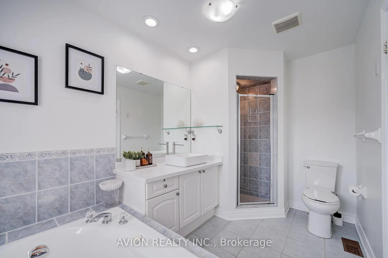
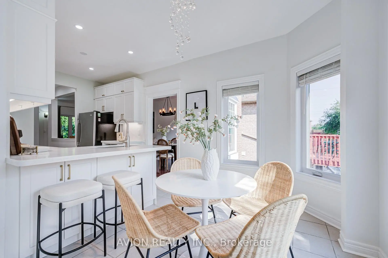
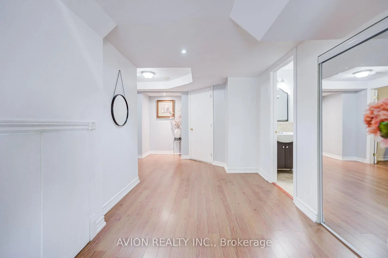
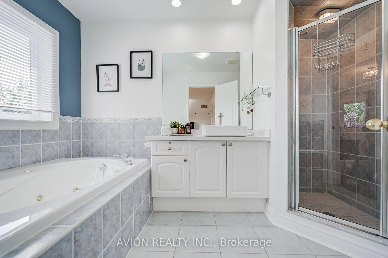
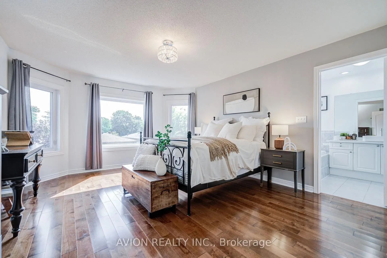
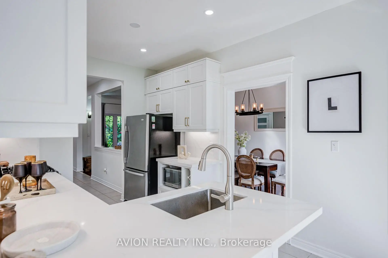
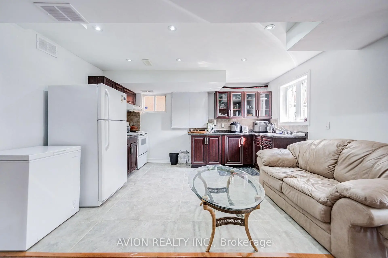
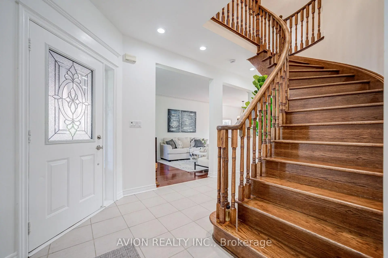
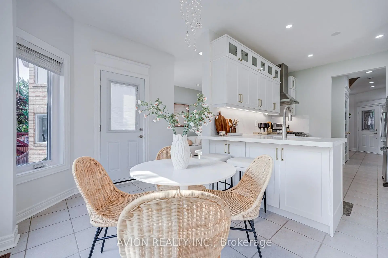
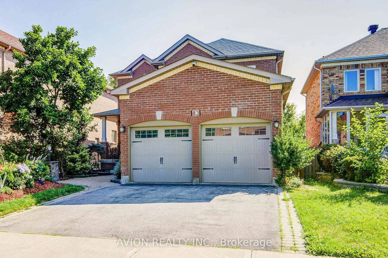
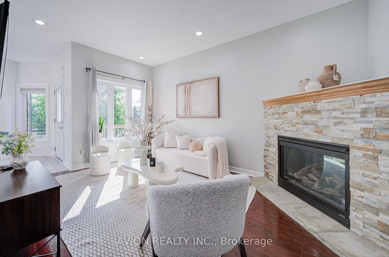
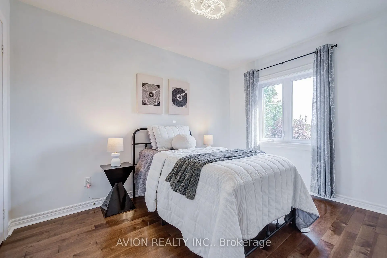
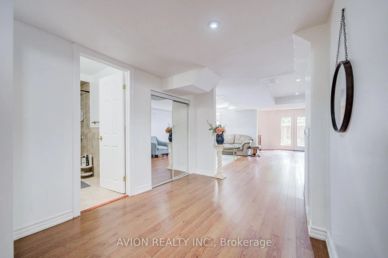
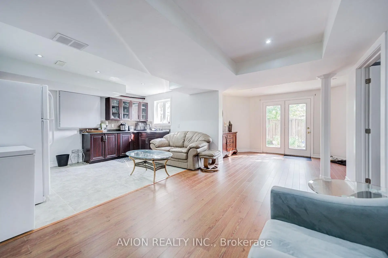
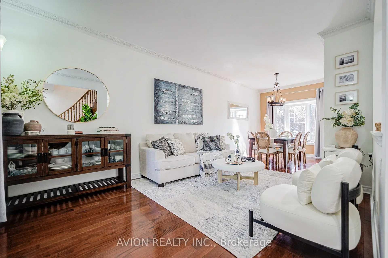
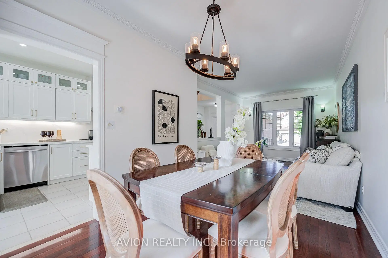
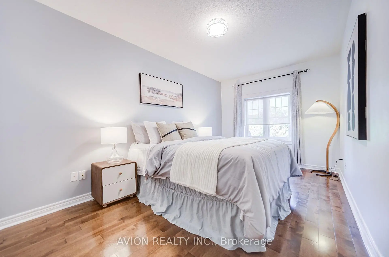
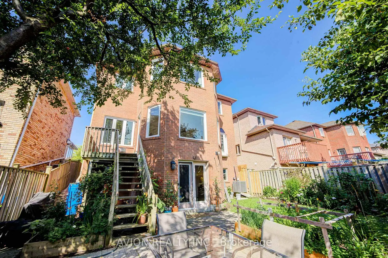
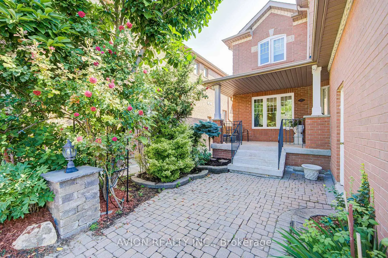
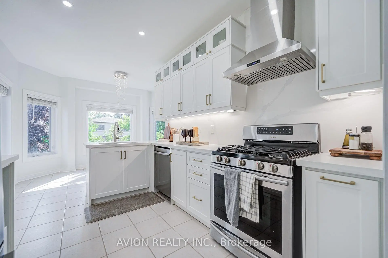
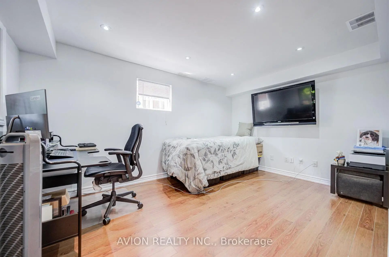
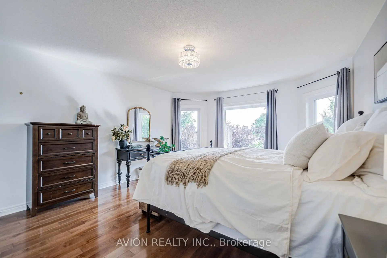
Exceptional 4+2 bedroom, 3.5-bathroom residence featuring 9-foot ceilings on the main floor, hardwood flooring throughout, and a fully finished 2-bedroom walkout basement with a separate entrance, offering outstanding income potential to generate premium rental income and help offset mortgage costs. The beautifully renovated 2026 kitchen is thoughtfully appointed with quartz countertops, a gas-burning stove, premium finishes, and abundant workspace, while oversized bay windows and updated above-grade windows around 2019 fill the home with natural light. Major capital improvements include an HVAC system less than 5 years old and a roof approximately 7 years old, providing exceptional comfort and peace of mind.Offered for the very first time by its original owners, this meticulously maintained home is a true reflection of pride of ownership. Beautifully landscaped gardens and fragrant seasonal blooms create a warm and elegant welcome, while the striking spiral staircase serves as a timeless architectural focal point. Whether you're looking for a spacious family home, multi-generational living, or the added financial advantage of a premium rental suite, this rare offering seamlessly combines quality craftsmanship, thoughtful upgrades, and exceptional long-term value.
Features
- Facing: East

- Bedrooms: 4

- Bathrooms: 4

- Garages: 2

- Kitchens: 1

Details
- Lot size: 40.03 x 104.24 Feet

- Space: 2000-2500

- Tax: $ 6696.00

- E13694152

- Listing contracted with: AVION REALTY INC.
| Room | Size(M) | Description | |
|---|---|---|---|
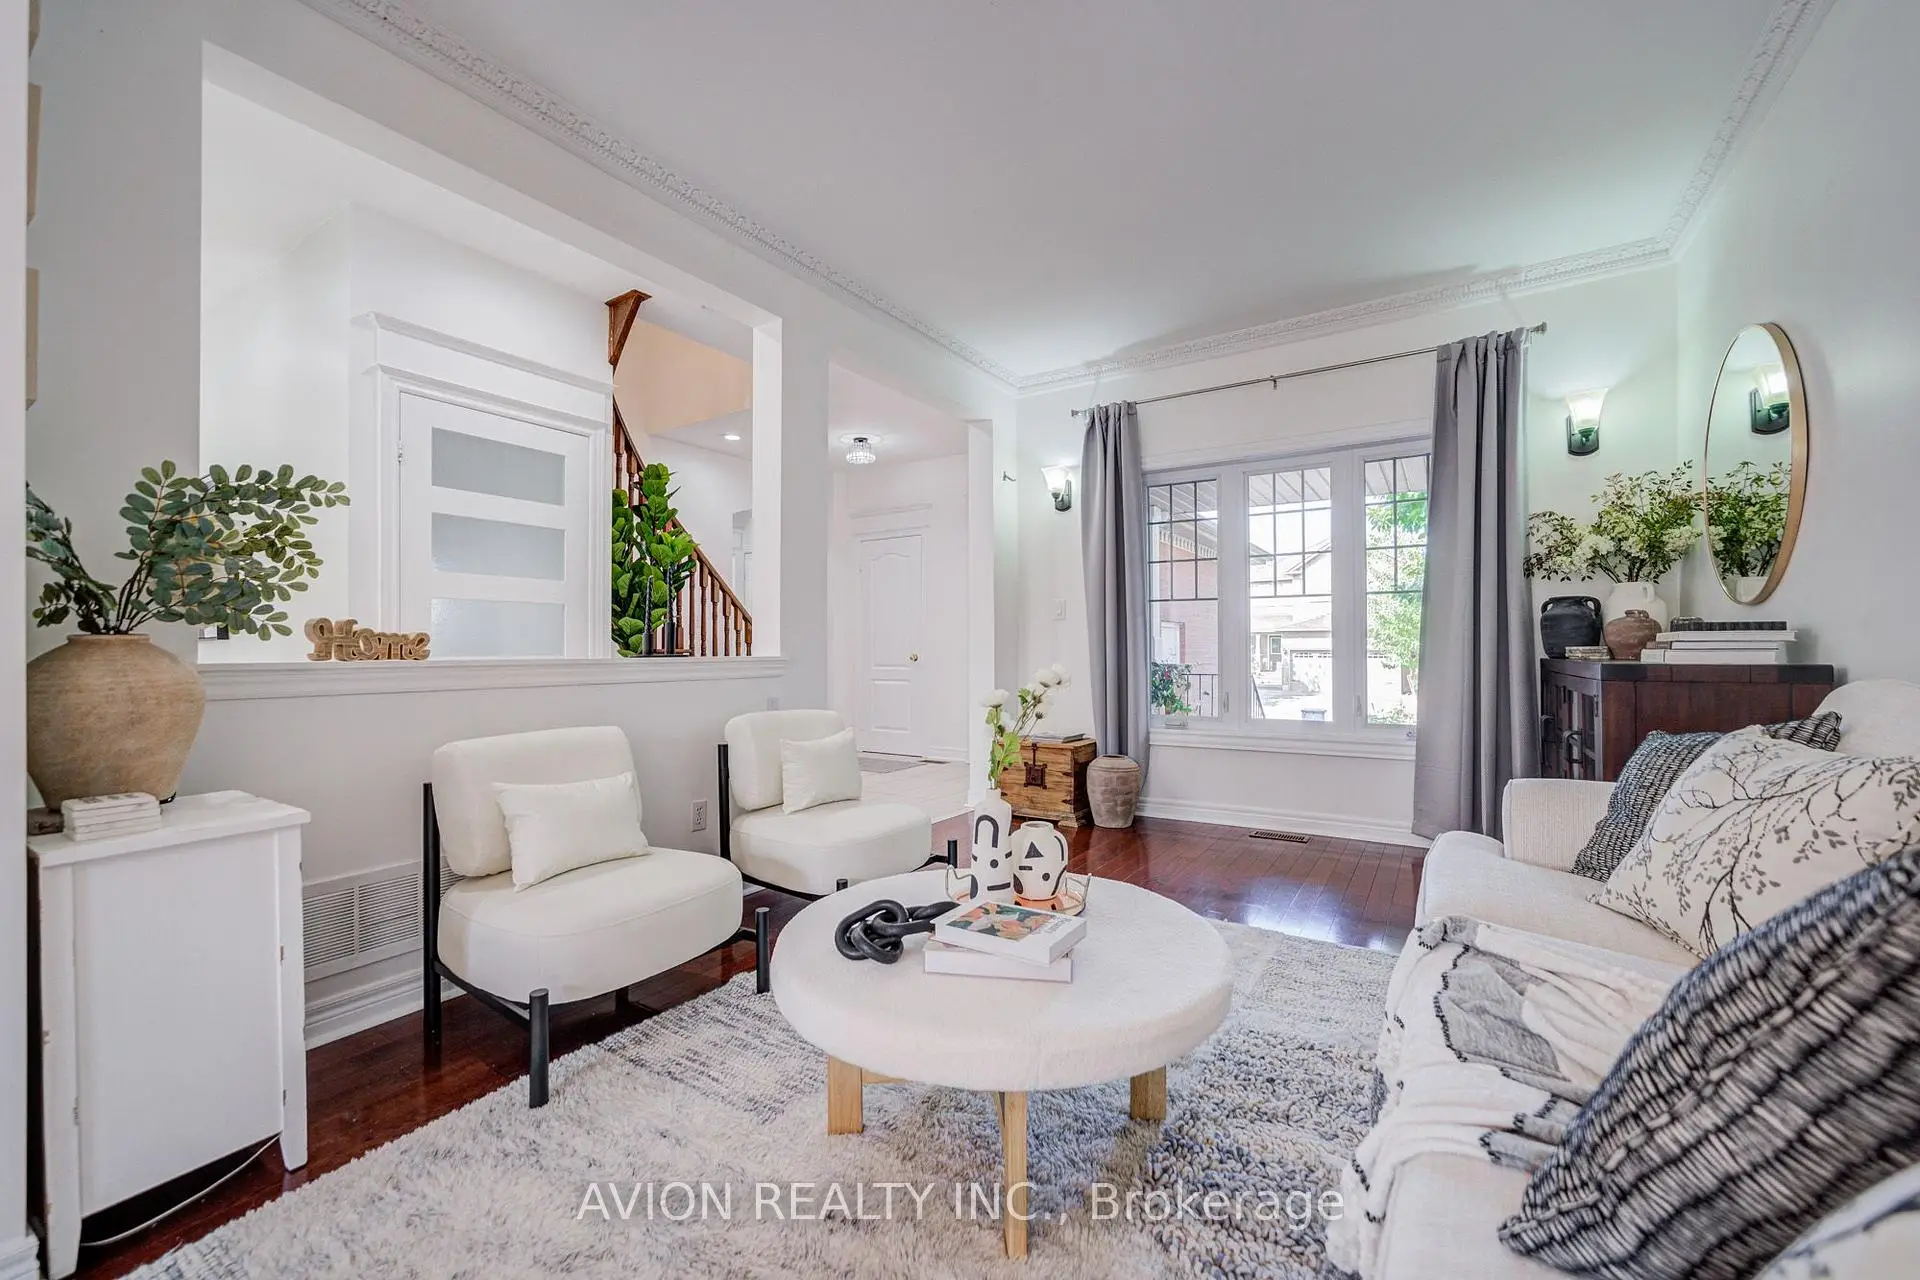
| Great Rm | 4.15x3.15 | Overlooks Frontyard, Combined w/Dining, Bay Window |
|
| Family Rm | 4.21x3.19 | Brick Fireplace, Hardwood Floor |
|
| Dining Rm | 3.24x3.15 | Large Window, Hardwood Floor |
|
| Breakfast | 3.99x2.09 | Overlooks Backyard, Bay Window, Combined w/Kitchen |
|
| Kitchen | 3.57x2.39 | Quartz Counter, Stainless Steel Appl, Tile Floor |
|
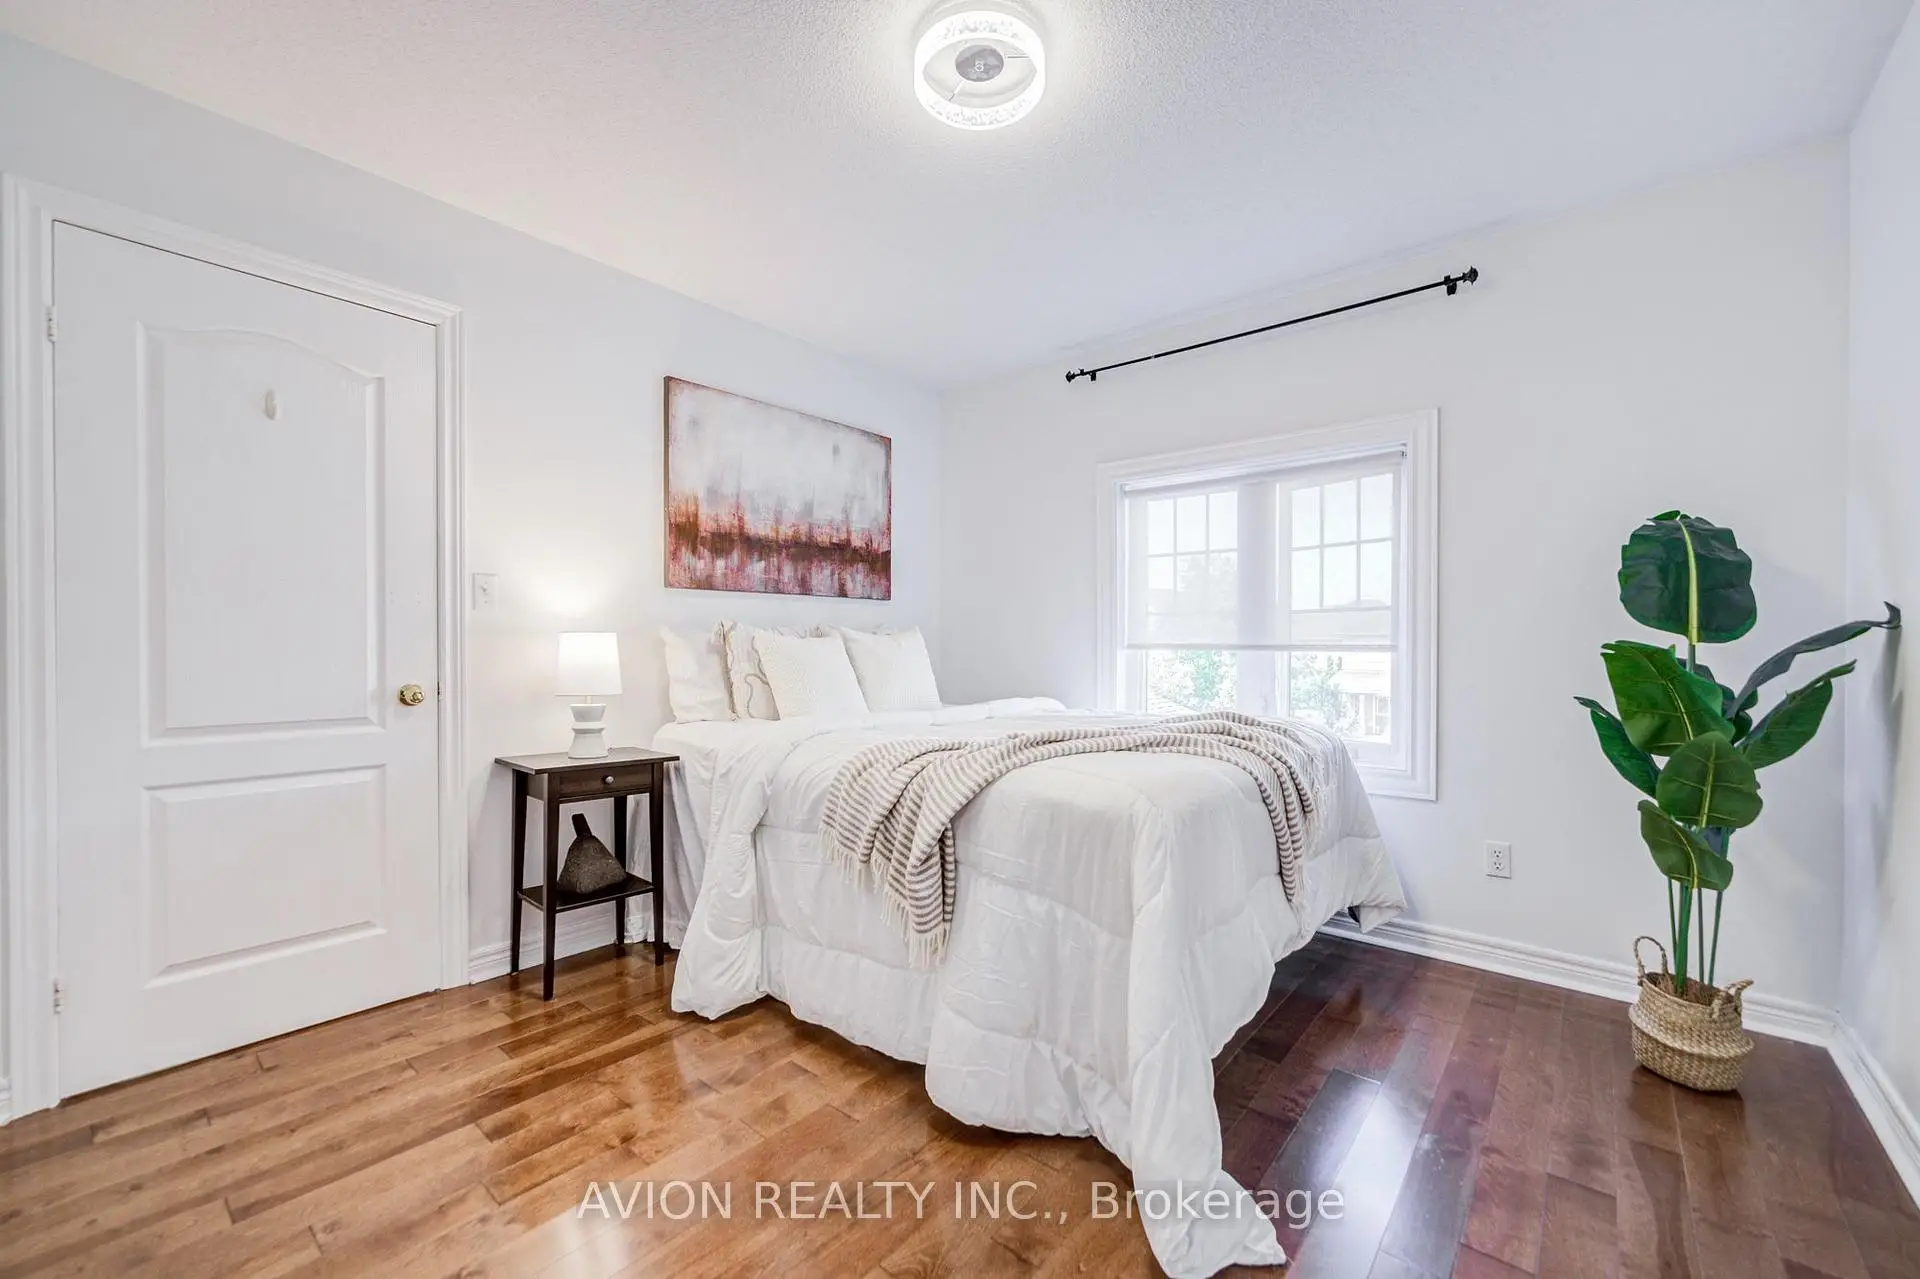
| Primary B | 4.72x3.97 | 4 Pc Ensuite, Large Window, Hardwood Floor |
|
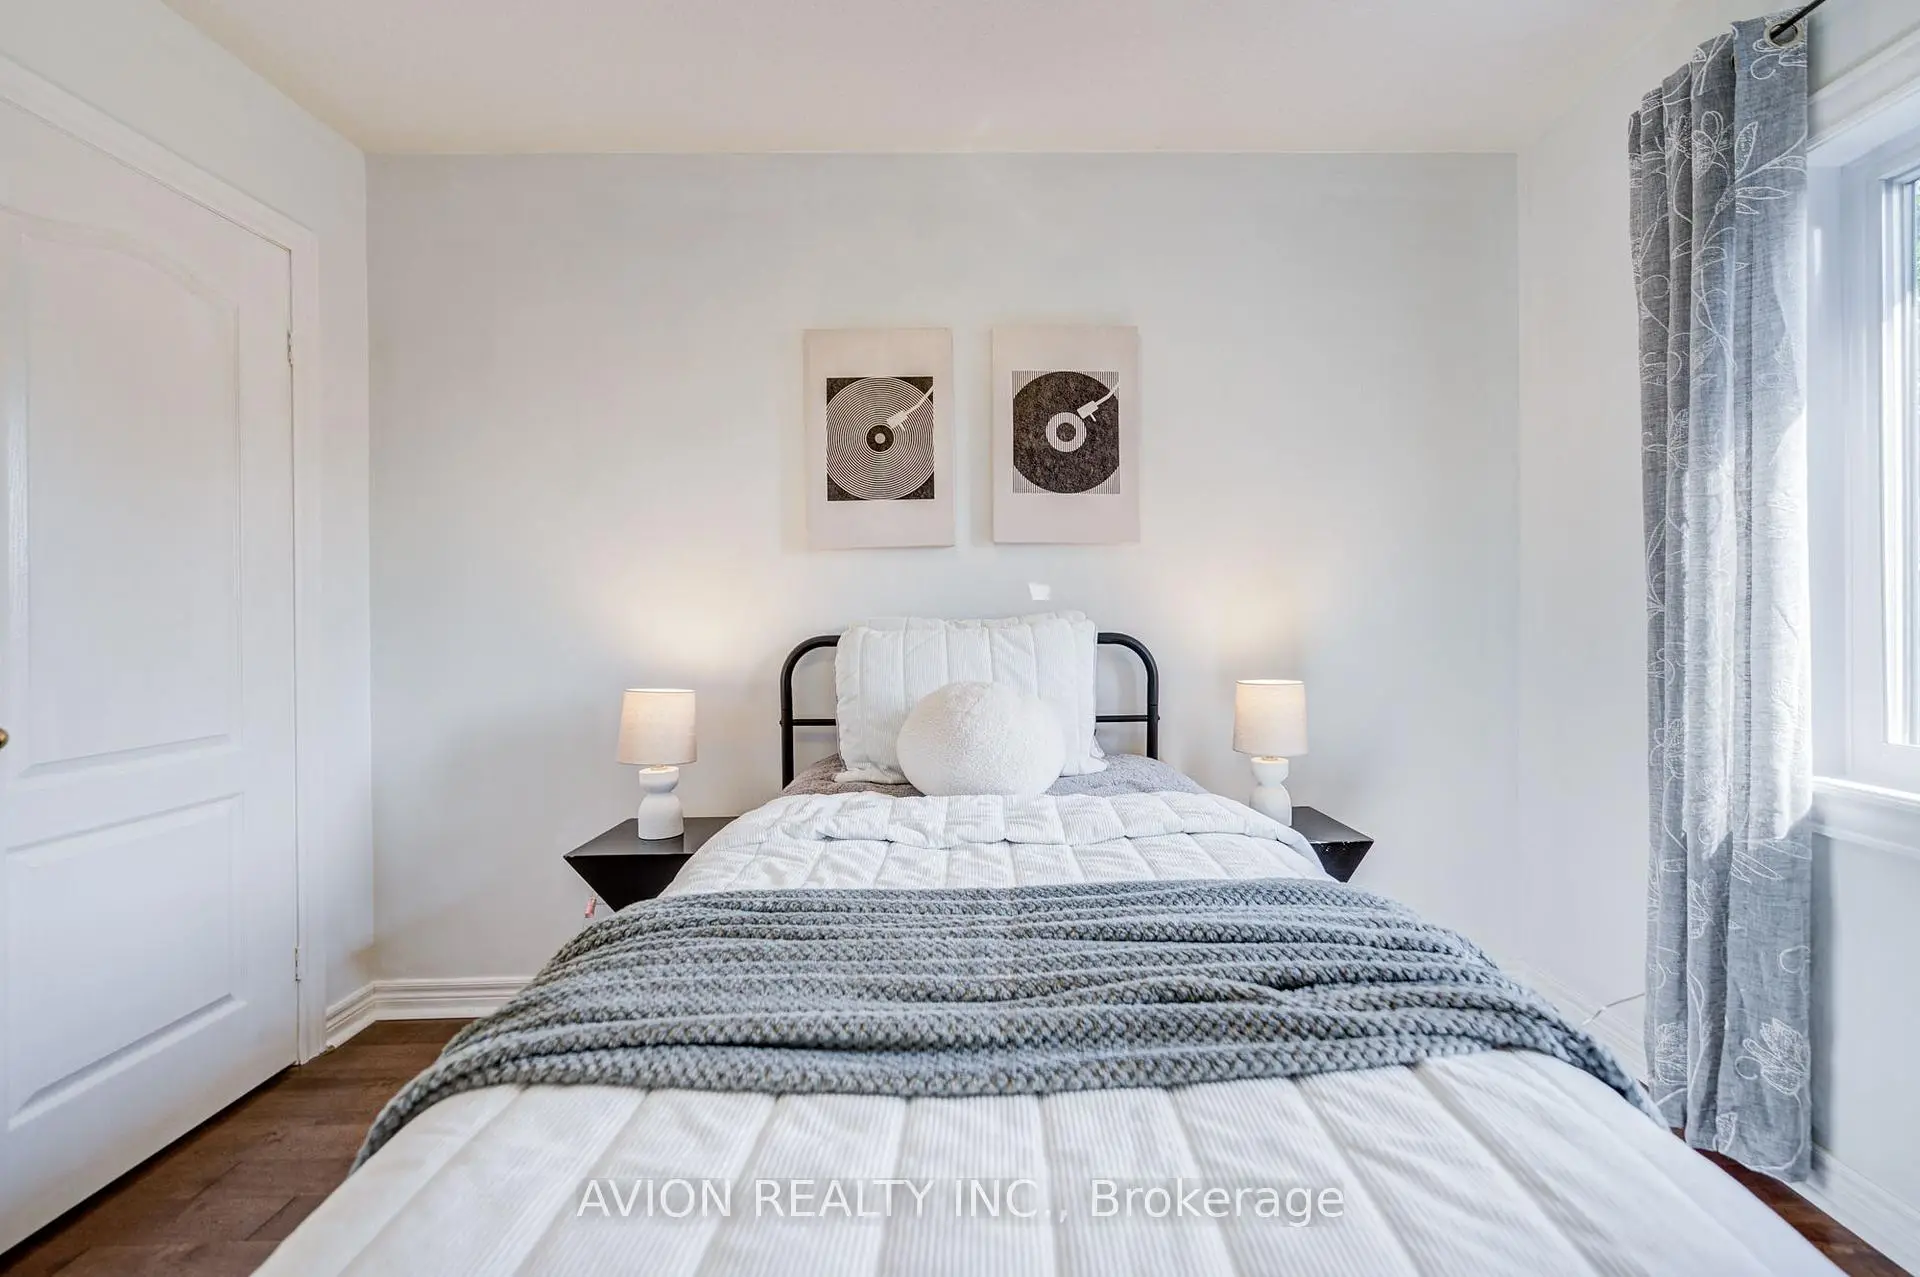
| 2nd Br | 3.13x3.37 | Hardwood Floor |
|
| 3rd Br | 4.64x3.32 | Hardwood Floor |
|
| 4th Br | 3.17x2.62 | Hardwood Floor |
|
| Br | 3.12x2.48 | Laminate |
|
| 2nd Br | 4.16x2.78 | Laminate |
|
| Living Rm | 8.75x2.54 | Laminate, Combined w/Kitchen |
| Bathroom | Pieces | Level | |
|---|---|---|---|
| 1xBath | 2 pcs | Main |
|
| 1xBath | 3 pcs | Second |
|
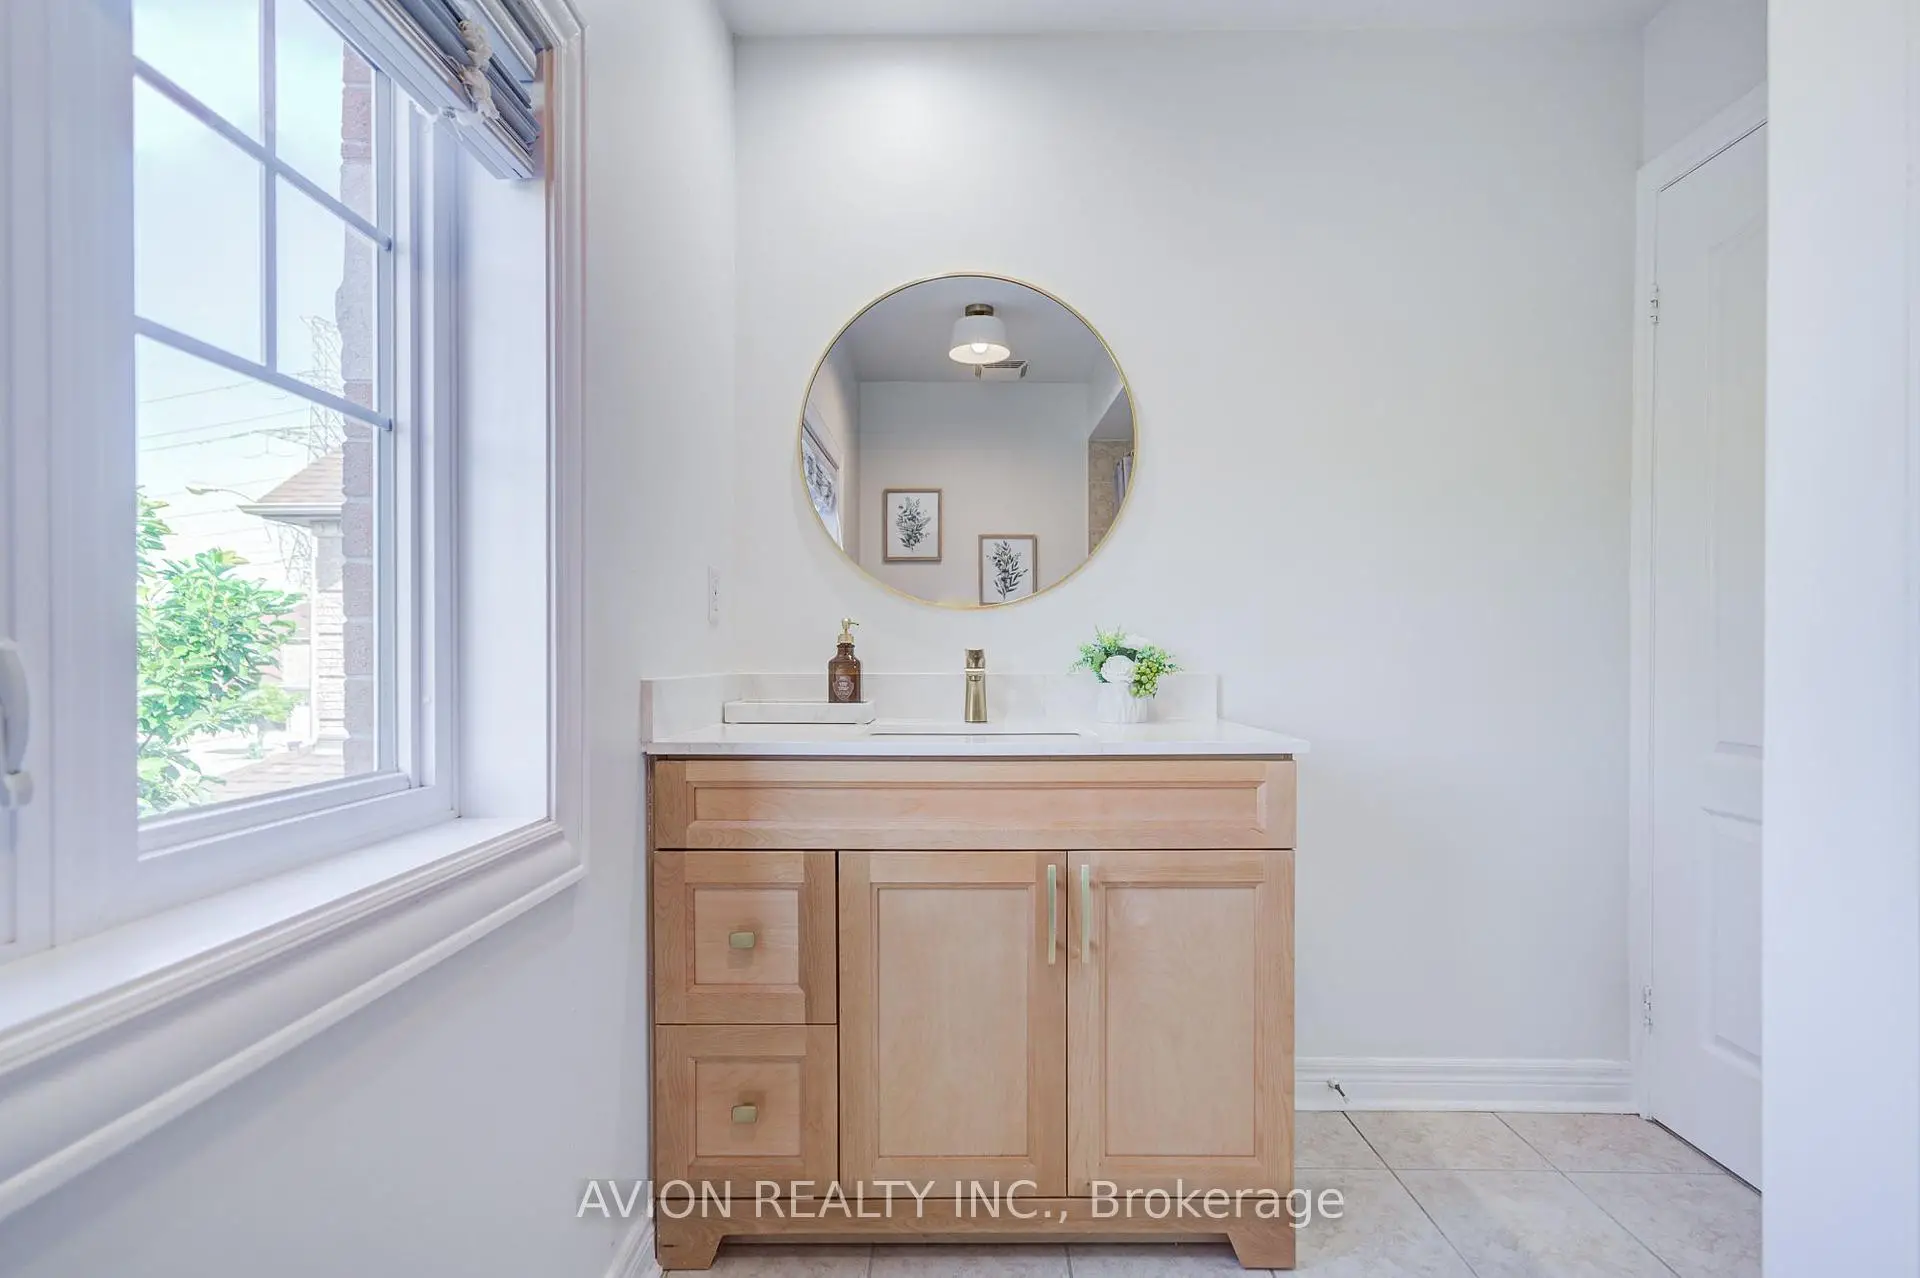
| 1xBath | 4 pcs | Second |
|
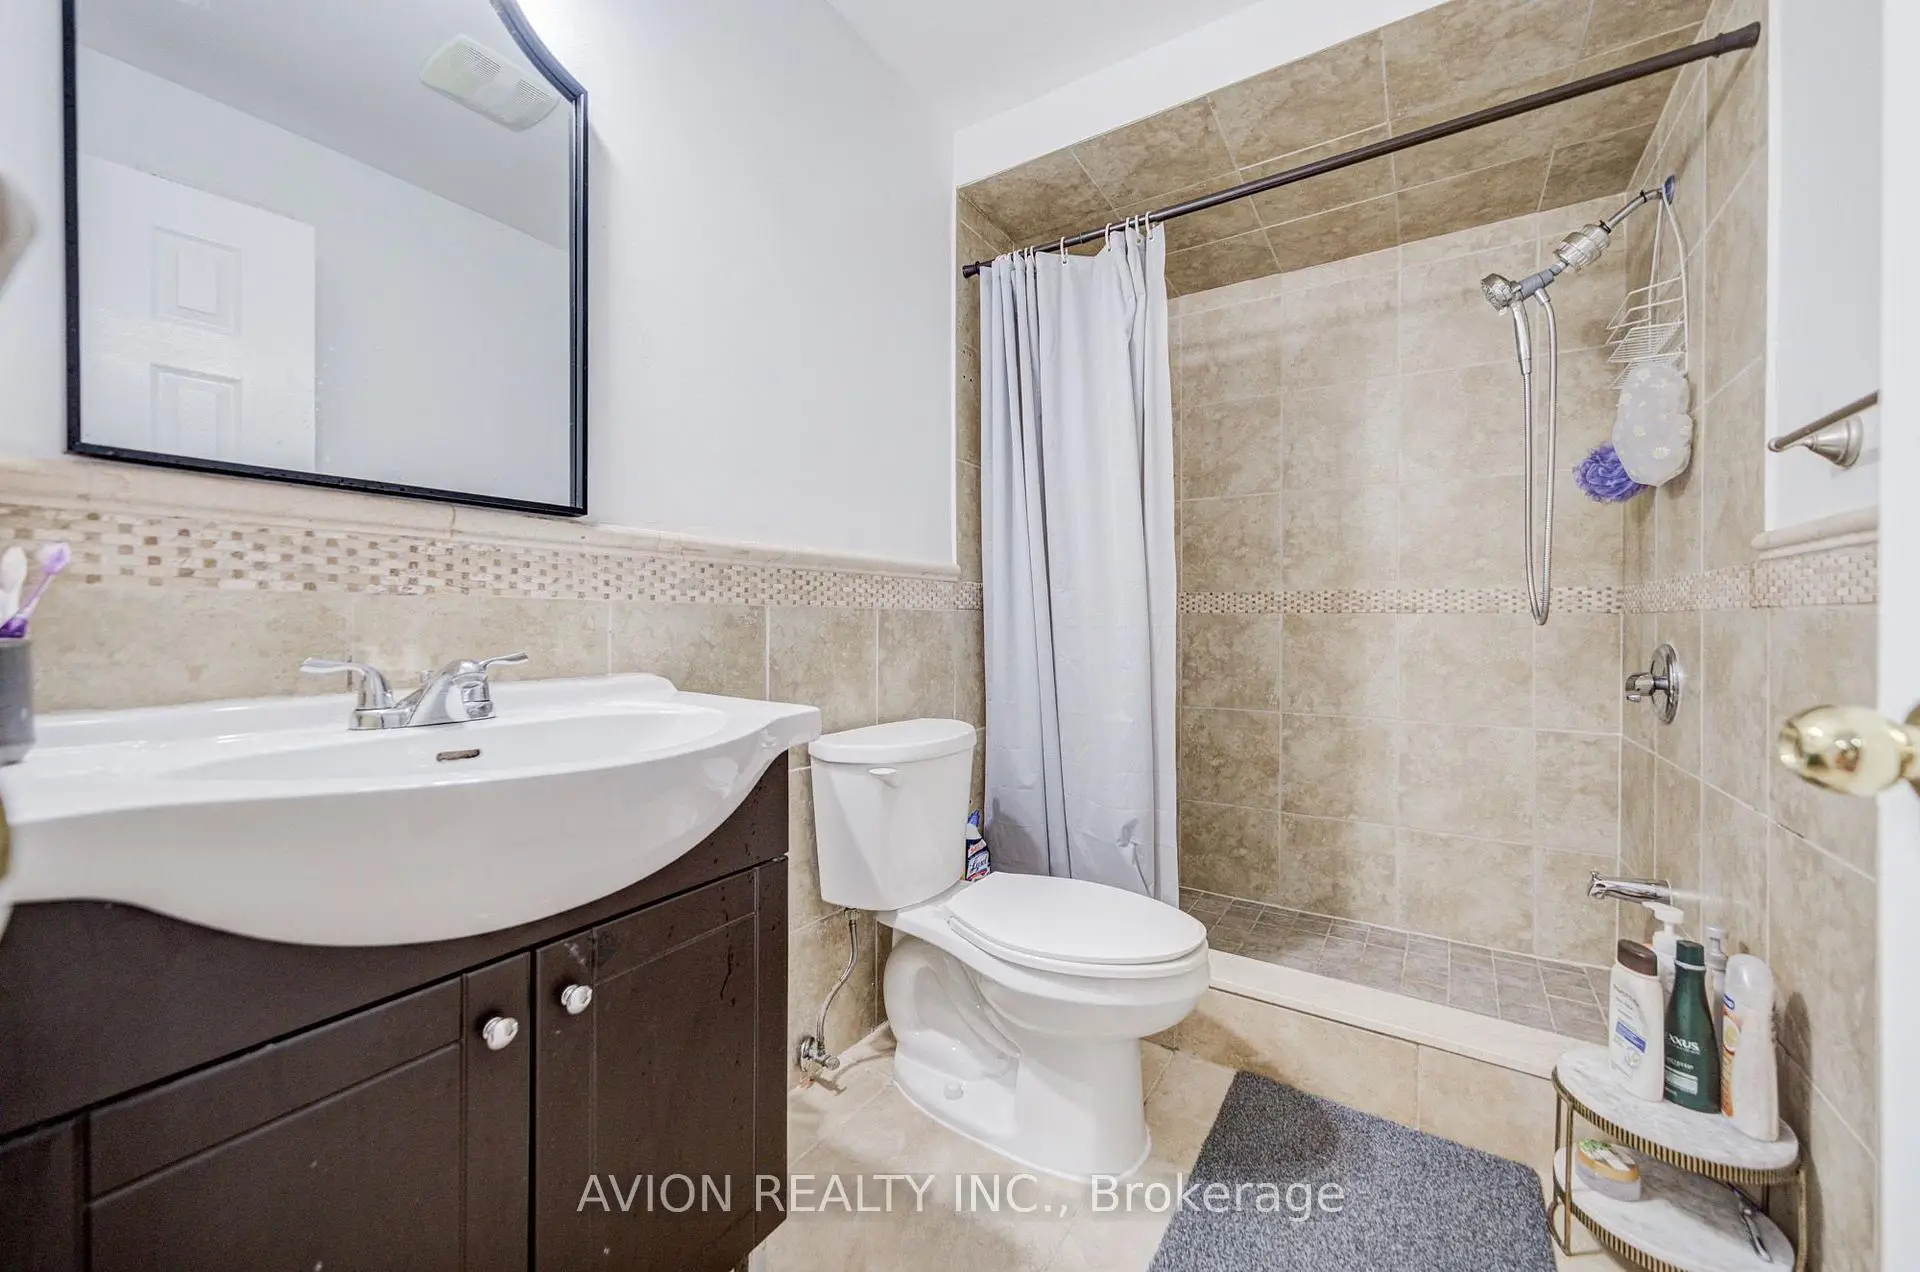
| 1xBath | 3 pcs | Basement |
Property Summary
Located close to the intersection of Mcnicoll Ave and Stonebridge B, 83 Stonebridge Blvd is a 4+2 bedrooms 4 washrooms Detached. The unit has a Double Attached Parking Spaces. The property basement is Apartment Separate Ent. The property has many nice features including In-Law Suite, Carpet Free and Auto Garage Door Remot. Great Room, Family Room Rm, Dinning Room Rm, Breakfast Room and Kitchen are on the Main floor.Local Area Profile
This property is located in a predominantly owner-occupied residential area with a mix of detached homes, townhouses and apartments and condominiums. Approximately 51% of residents hold a bachelor's degree or higher, while about 15% have a college credential. Residents use a combination of driving and public transit for commuting.