Bendale, Toronto, M1K 4Y5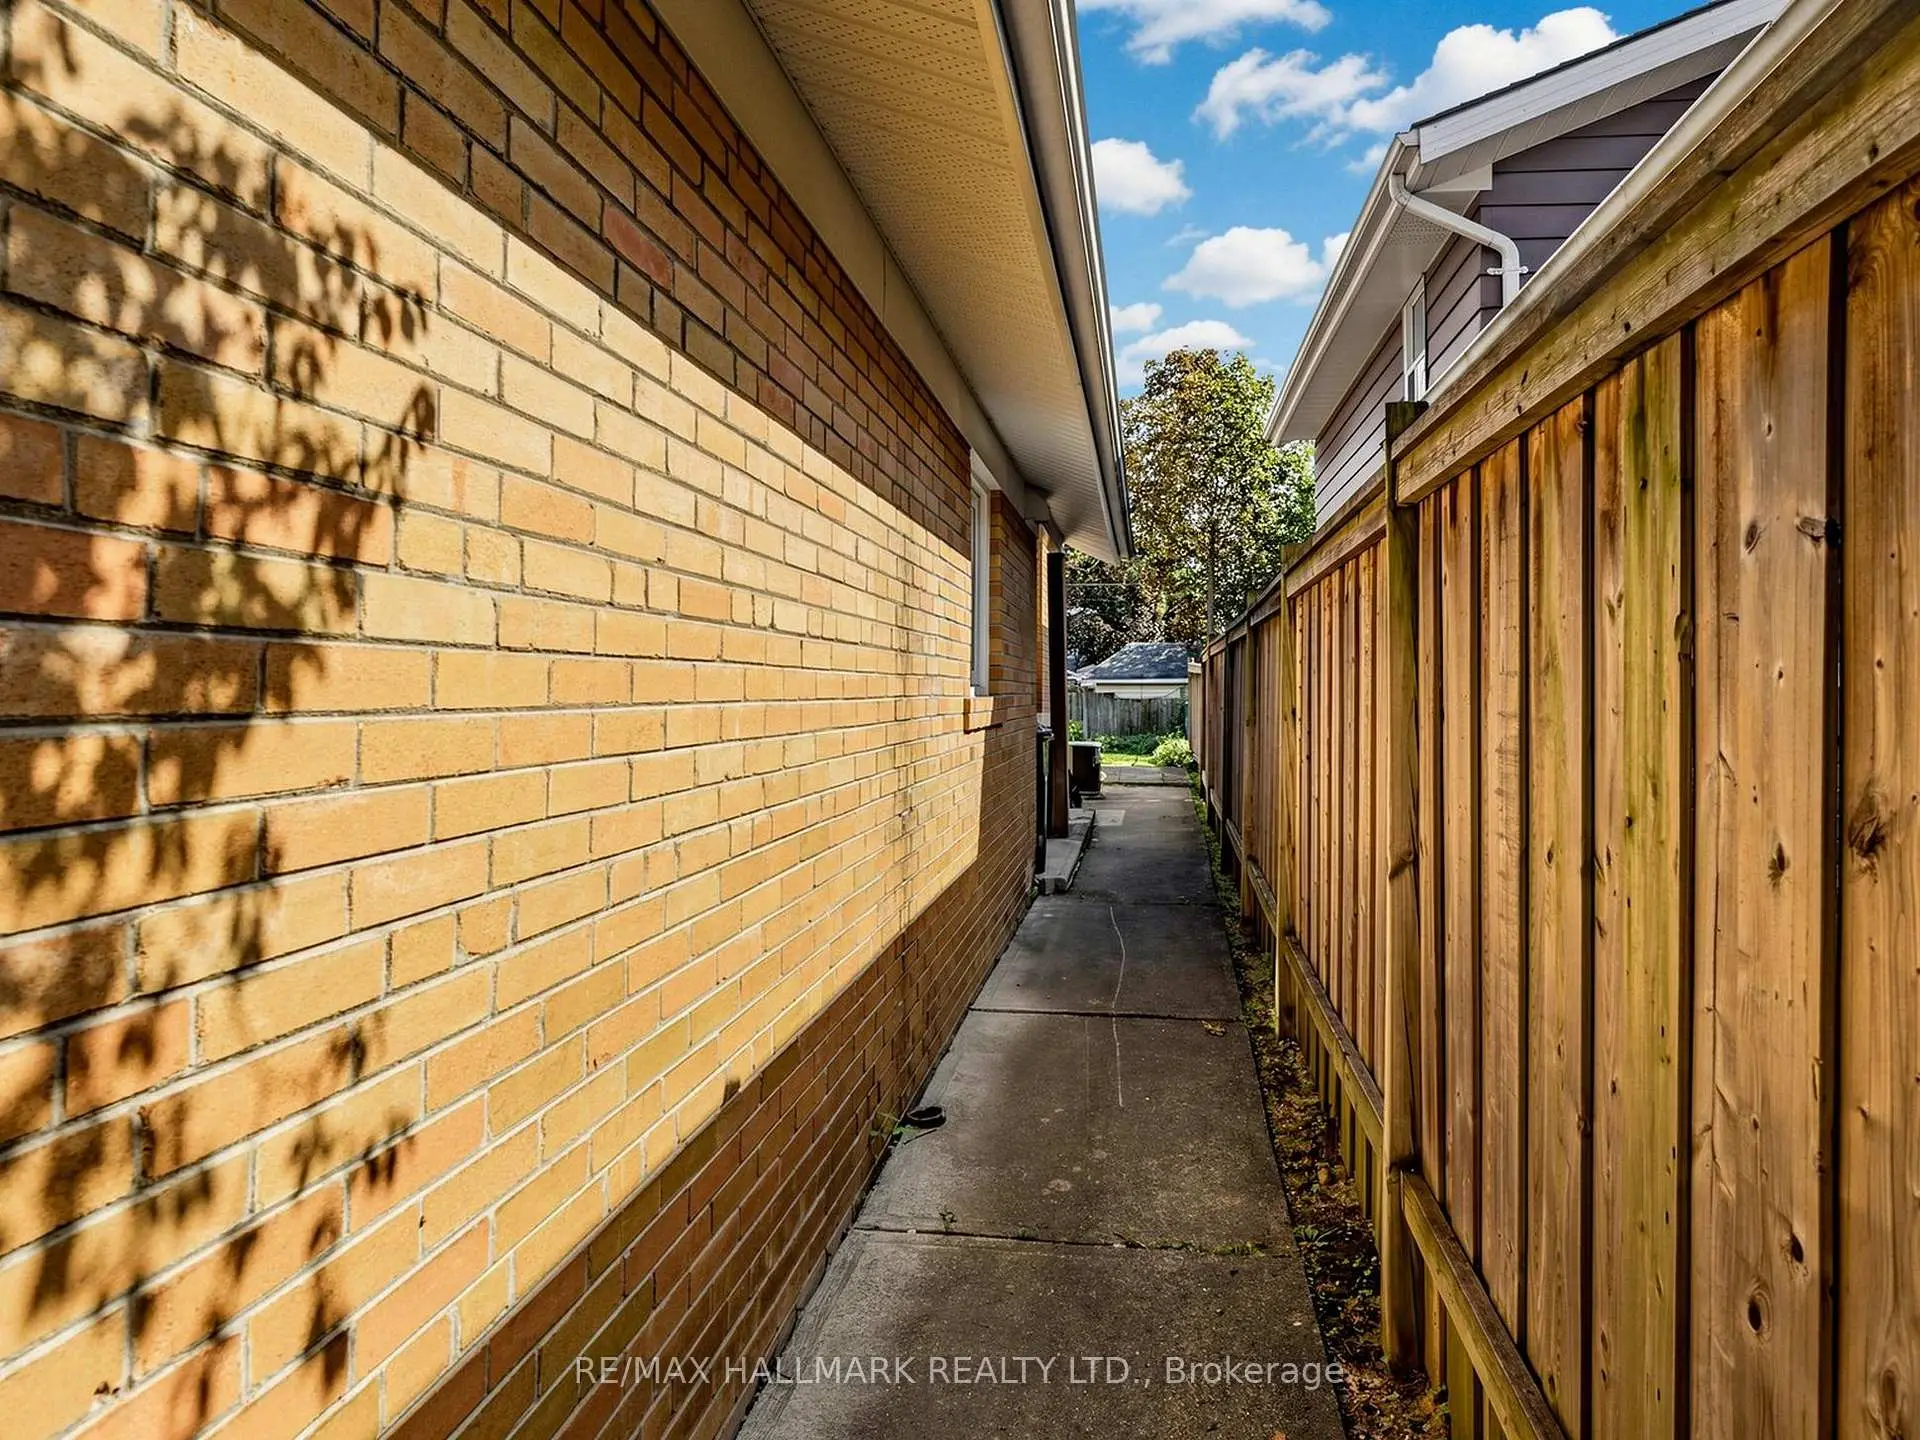

Description
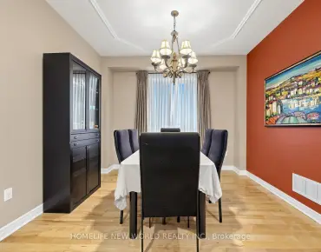
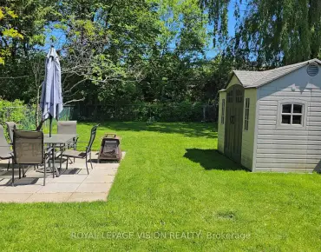
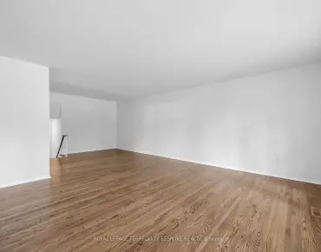
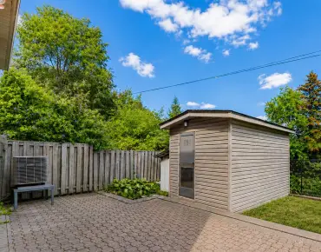
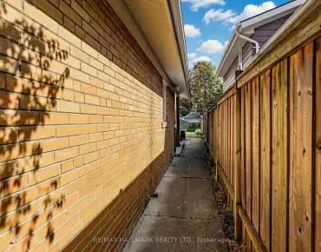
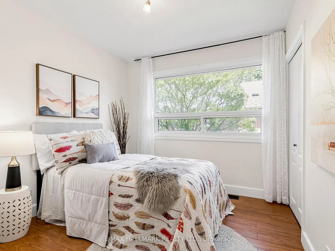
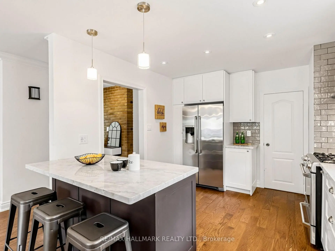
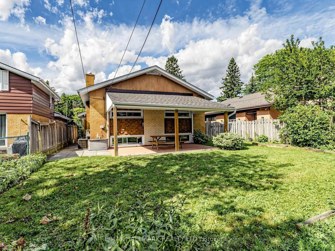
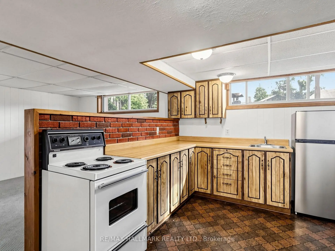
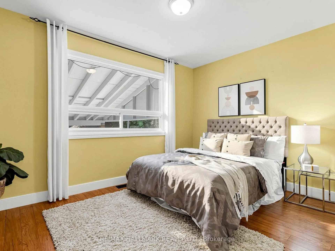
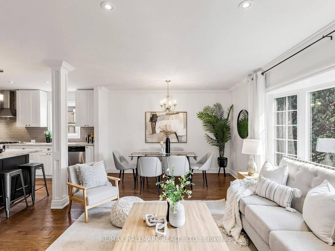
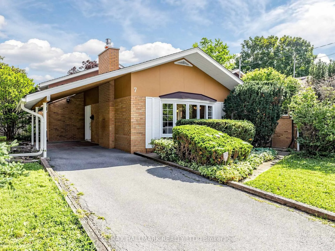
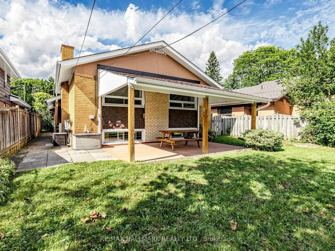
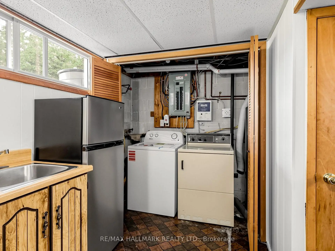
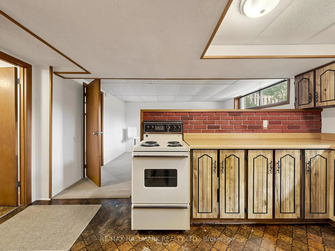
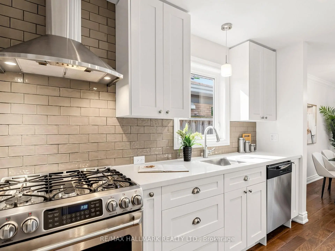
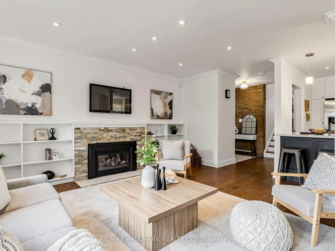
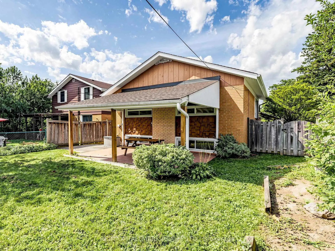
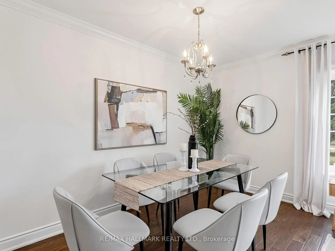
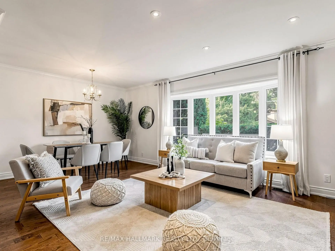
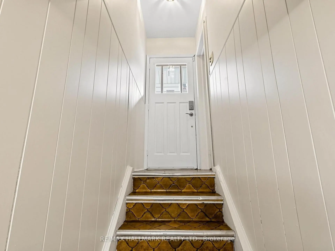
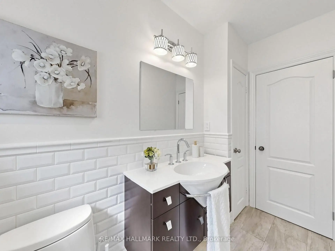
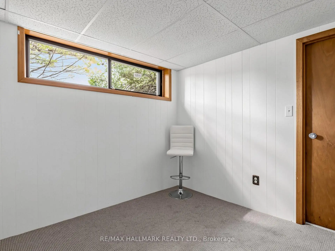
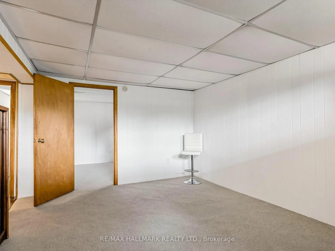
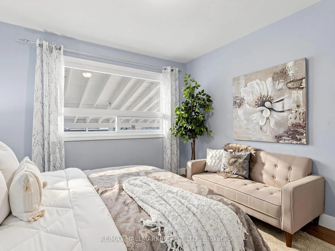
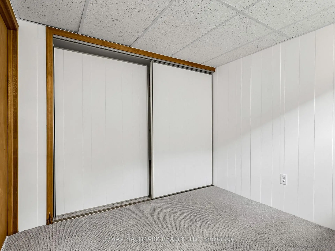
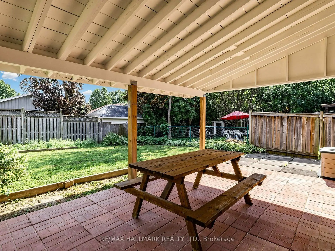
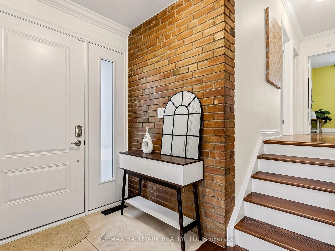
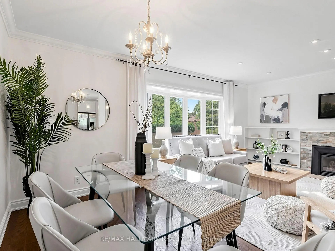
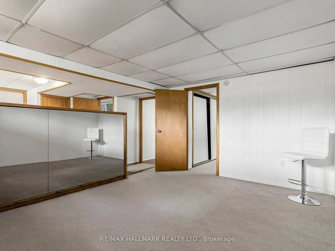
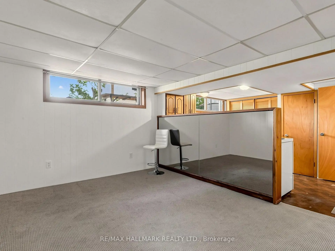
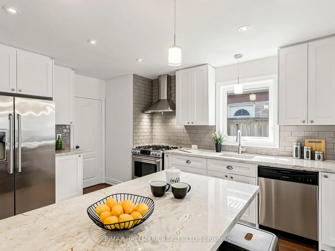
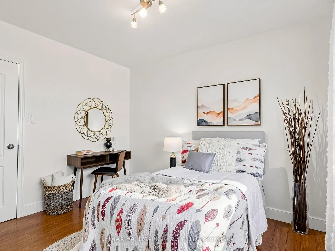
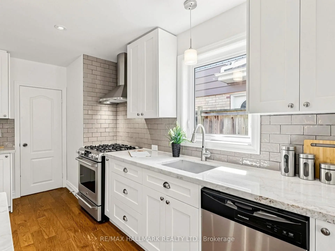
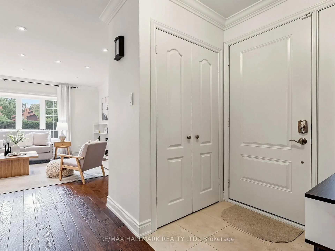
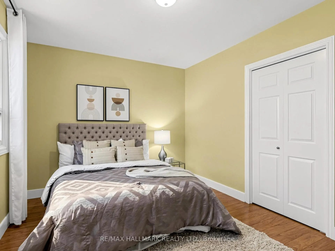
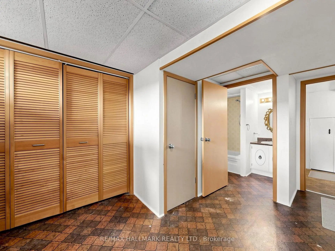
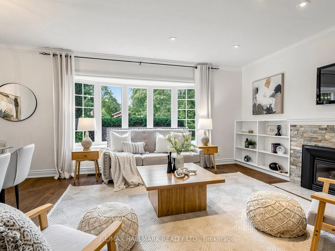
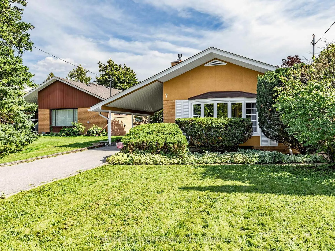
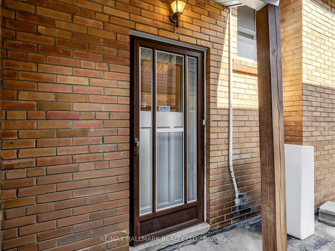
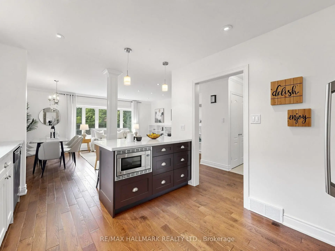
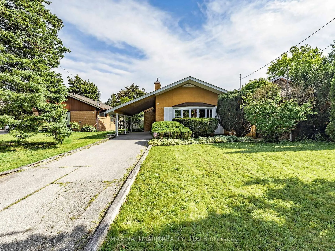
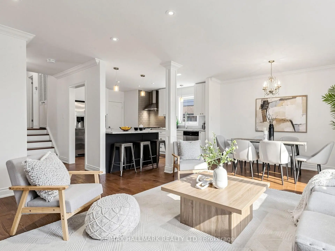
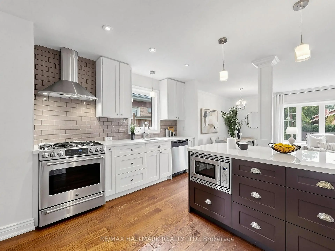
Welcome to 7 Panmure Cres... a beautiful, renovated brick backsplit located in the desireable family friendly Hunter's Glen neighbourhood of southwest Scarborough. Step inside to an inviting, freshly painted main floor featuring a foyer with brick accent wall, pot lights and rich solid hardwood floors throughout. The spacious living room is highlighted by a huge beautiful bow window and gas fireplace featuring a tasteful brick surround and built-in shelving on both sides.The adjacent dining area is finished with a lovely chandelier, creating a warm and inviting space for family dinners and entertaining. The exceptional open concept, renovated kitchen with loads of cabinets/storage offers stunning high quality quartzite countertops, a breakfast bar with seating for three and pendant lighting, double door stainless-steel refrigerator, gas cooktop, built-in microwave, stainless-steel sink, and a brand new dishwasher. On the upper level enjoy three spacious bedrooms, each with closets and large windows that fill the rooms with natural light. The gorgeous renovated bathroom features a deep soaker tub, a unique vanity with floating sink, ceramic tub surround, porcelain floors and both overhead and mirror wall lighting. The basement level offers a bonus move-in-ready, self contained one-bedroom space with its own separate entrance and above grade windows -perfect for extended family or income potential. It includes brand new carpet, fridge and washer! This upgraded home sits on a large 40 x 124 ft private, fenced lot and features a covered patio with a picnic table-an ideal setting for relaxing and enjoying the summer months. Located in a picturesque neighbourhood with excellent schools and transit, a short drive to STC, easy access to the 401 to the north and Scarborough Bluffs/lake to the south!! Don't miss this opportunity to make 7 Panmure Cres. your new home!
Features
- Facing: South

- Bedrooms: 3

- Bathrooms: 2

- Garages: 1

- Kitchens: 2

Details
- Lot size: 39.96 x 124.83 Feet

- Space: 1100-1500

- Tax: $ 4112.79

- E13691352

- Listing contracted with: RE/MAX HALLMARK REALTY LTD.
| Room | Size(M) | Description | |
|---|---|---|---|
| Living Rm | 6.00x4.61 | Hardwood Floor, Gas Fireplace, Bow Window |
|
| Dining Rm | 6.00x4.61 | Combined w/Living, Hardwood Floor, Open Concept |
|
| Kitchen | 3.39x4.16 | Renovated, Open Concept, Breakfast Bar |
|
| Primary B | 4.26x3.45 | Laminate, Closet, Overlooks Backyard |
|
| 2nd Br | 3.87x3.05 | Laminate, Overlooks Backyard |
|
| 3rd Br | 3.44x2.84 | Laminate, Closet, Large Window |
|
| Living Rm | 3.40x4.16 | Broadloom, Open Concept, Above Grade Window |
|
| Kitchen | 3.04x304.00 | Overlooks Living, Above Grade Window, Combined w/Laundry |
|
| Br | 2.74x2.65 | Broadloom, Double Closet, Above Grade Window |
| Bathroom | Pieces | Level | |
|---|---|---|---|
| 1xBath | 4 pcs | Upper |
|
| 1xBath | 4 pcs | Basement |
Property Summary
Located close to the intersection of Brimley Rd. and Eglinton Ave., 7 Panmure Cres is a 3+1 bedrooms 2 washrooms Detached. The unit has a Single Carport Parking Space. The property has many nice features including In-Law Suite. Living Room Rm, Dinning Room Rm and Kitchen are on the Main floor; Primary B, second bedroom and third bedroom are on the upper floor.Local Area Profile
This property is located in a predominantly owner-occupied residential area with housing made up primarily of detached homes. Approximately 44% of residents hold a bachelor's degree or higher, while about 18% have a college credential. Residents use a combination of driving and public transit for commuting.