Dorset Park, Toronto, M1P 1R6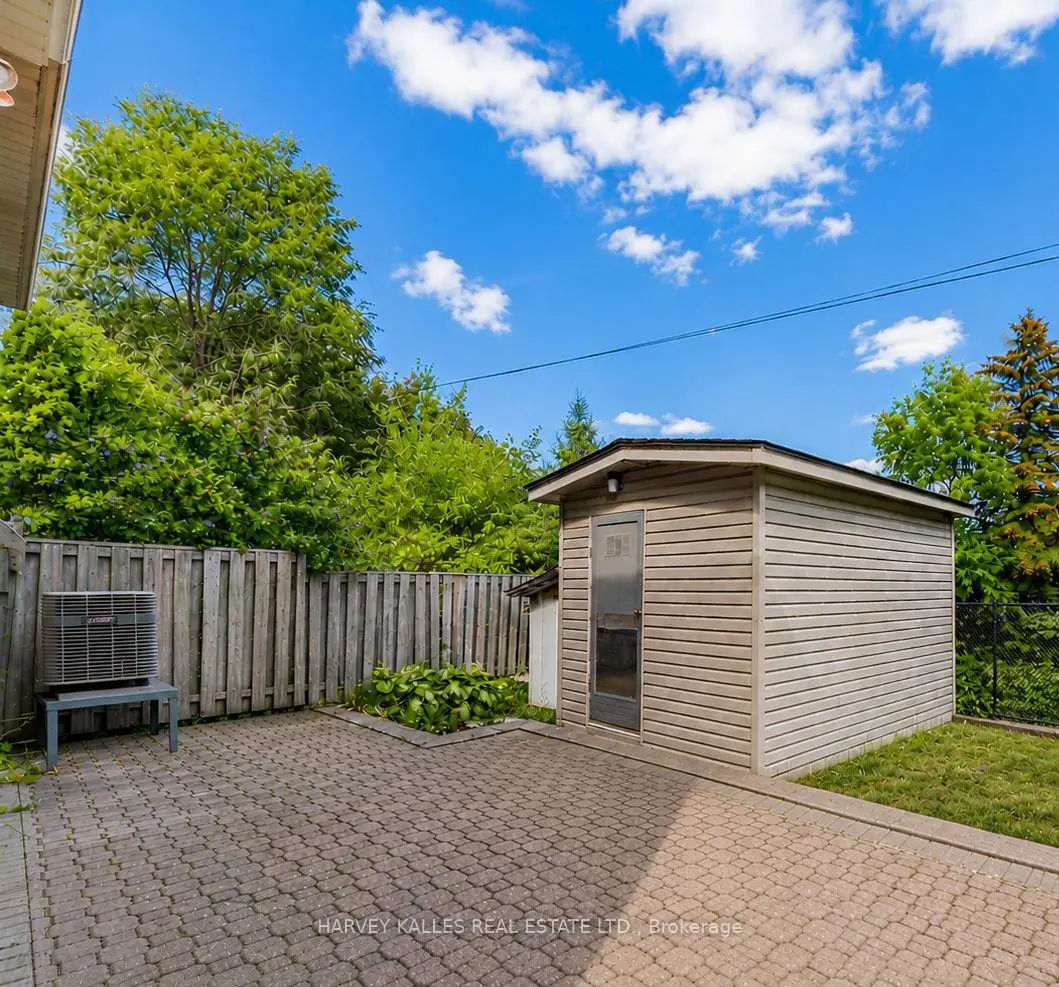

Description
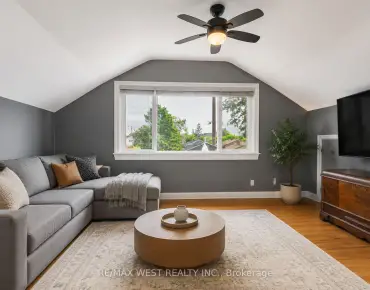
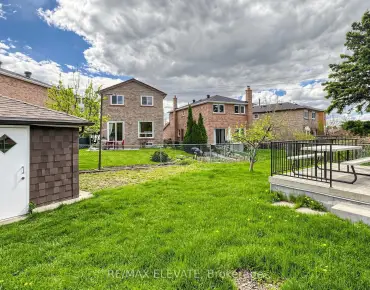
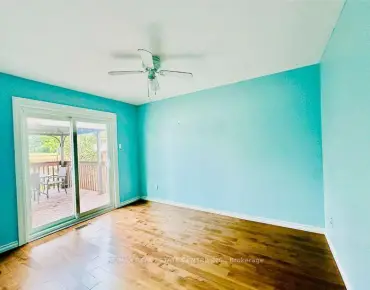
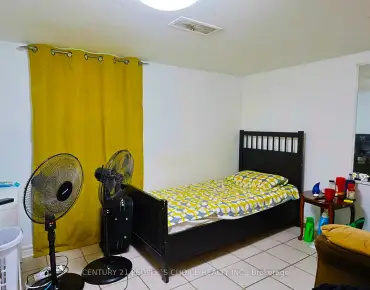
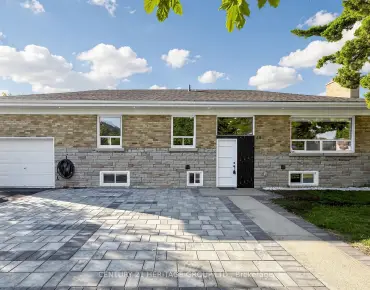
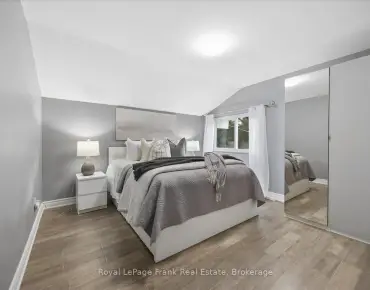
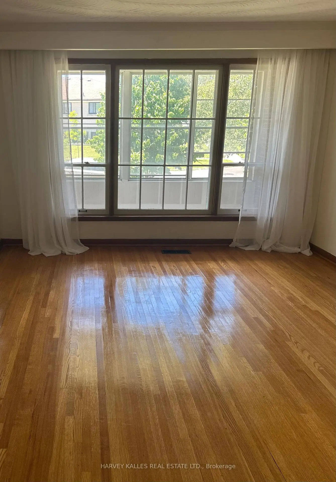
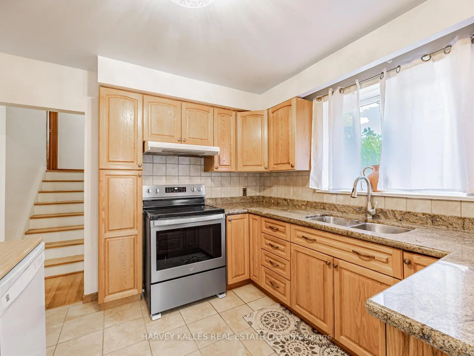
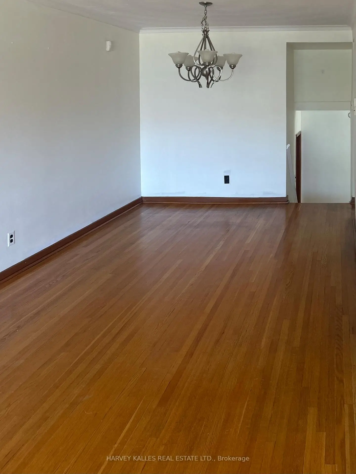
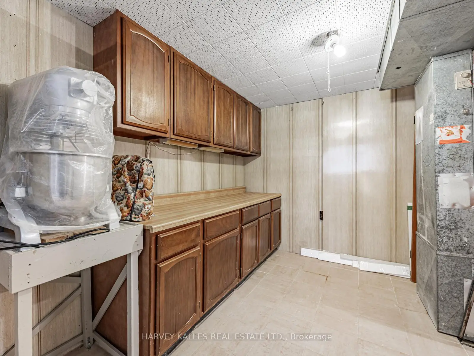
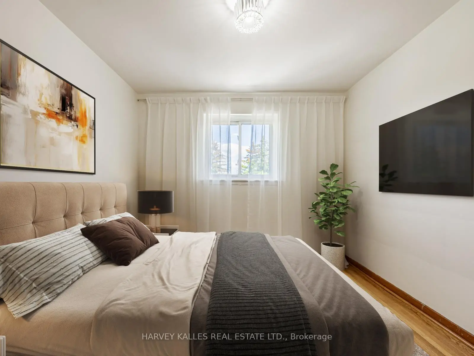
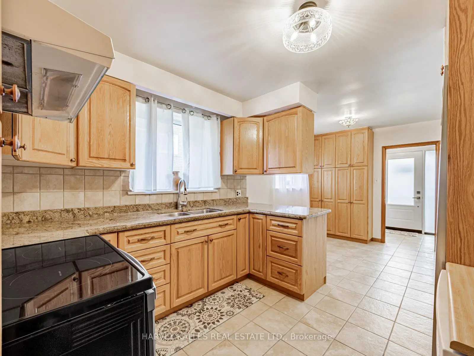
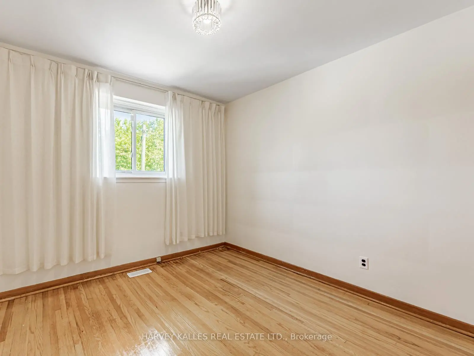
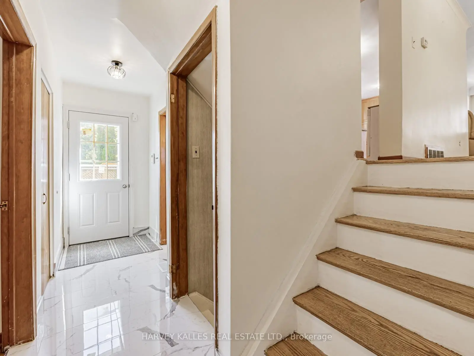
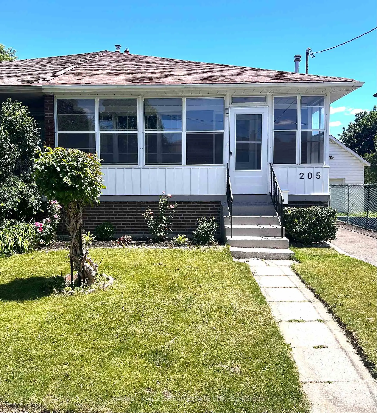
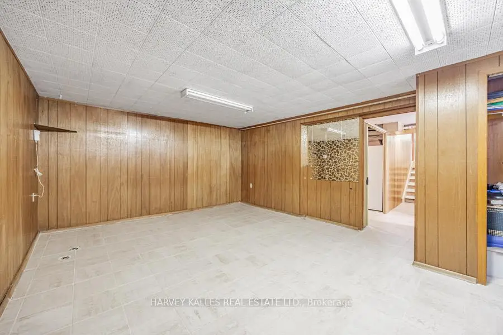
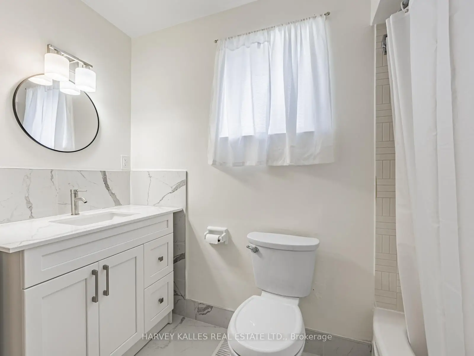
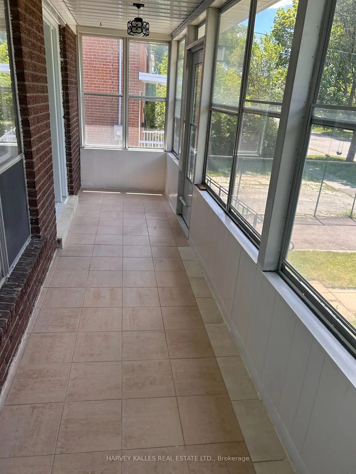
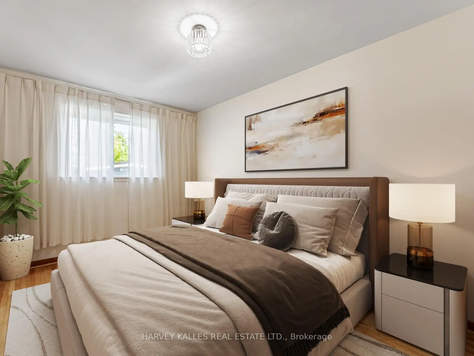
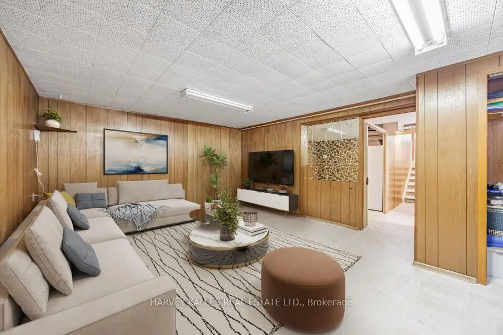
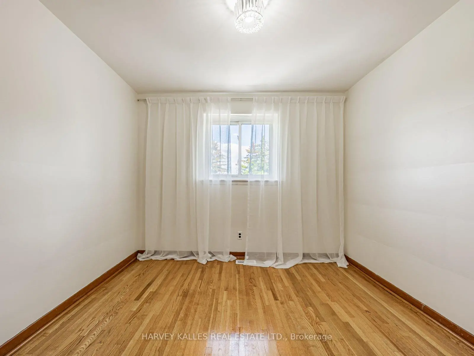
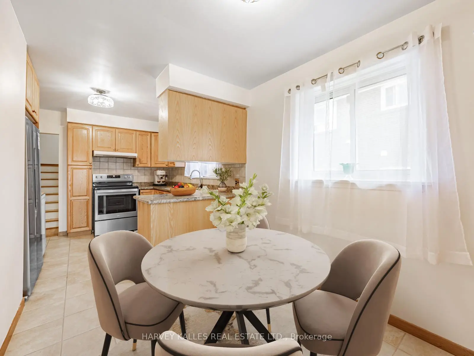
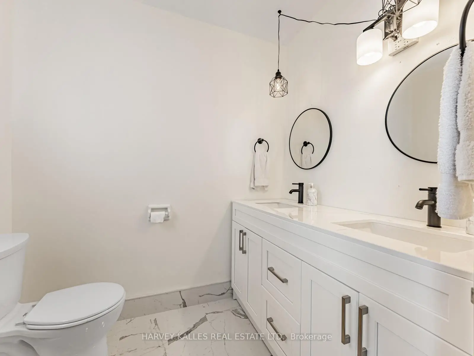
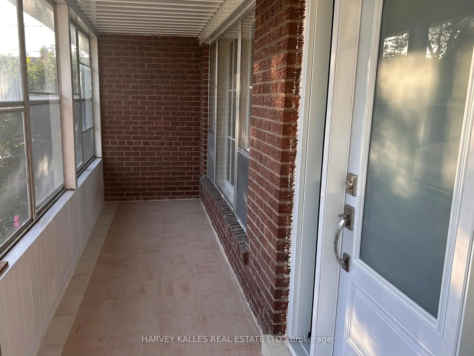
ATTENTION FIRST-TIME BUYERS, CONTRACTORS & RENOVATORS! Incredible opportunity to own this spacious 1,643 sq. ft. 4-bedroom semi-detached home in Scarborough, featuring a fully detached powered workshop (approx. 9' x 13.5') with electricity-perfect for contractors, hobbyists or a creative studio -plus a private 3-car driveway. This original-owner home offers exceptional space, solid construction, and the perfect opportunity to add your own personal style while building instant sweat equity.A standout feature is the exceptional bonus under-floor storage area with easy access, providing abundant space for seasonal bins, tools, equipment, and household items. The functional multi-level backsplit layout offers generous principal rooms, excellent privacy, and a family-friendly floor plan.The bright kitchen features granite countertops and solid oak cabinetry, providing an excellent foundation for your design vision. Additional highlights include hardwood flooring throughout, updated bathrooms, an updated electrical panel, and a finished basement with the potential to create an in-law or income suite, complete with a rough-in for a future shower.Whether you're a first-time buyer looking to build equity, an investor, or a contractor seeking space to work and create, this property offers outstanding square footage, exceptional storage, ample parking, and a rare powered detached workshop-all at exceptional value in one of Scarborough's established family neighbourhoods. Move in, customize to your taste, and unlock this home's full potential.
Features
- Facing: East

- Bedrooms: 4

- Bathrooms: 2

- Garages:

- Kitchens: 1

Details
- Lot size: 30.00 x 102.00 Feet

- Space: 1500-2000

- Tax: $ 3882.59

- E13483684

- Listing contracted with: HARVEY KALLES REAL ESTATE LTD.
| Room | Size(M) | Description | |
|---|---|---|---|
| Living Rm | 4.62x3.73 | ||
| Dining Rm | 3.58x2.97 | ||
| Kitchen | 2.97x3.12 | ||
| Breakfast | 2.69x2.39 | ||
| Primary B | 4.67x3.05 | ||
| Br | 3.10x3.10 | ||
| Br | 4.80x3.10 | ||
| Br | 3.58x3.05 | ||
| Recreatio | 4.14x6.22 | ||
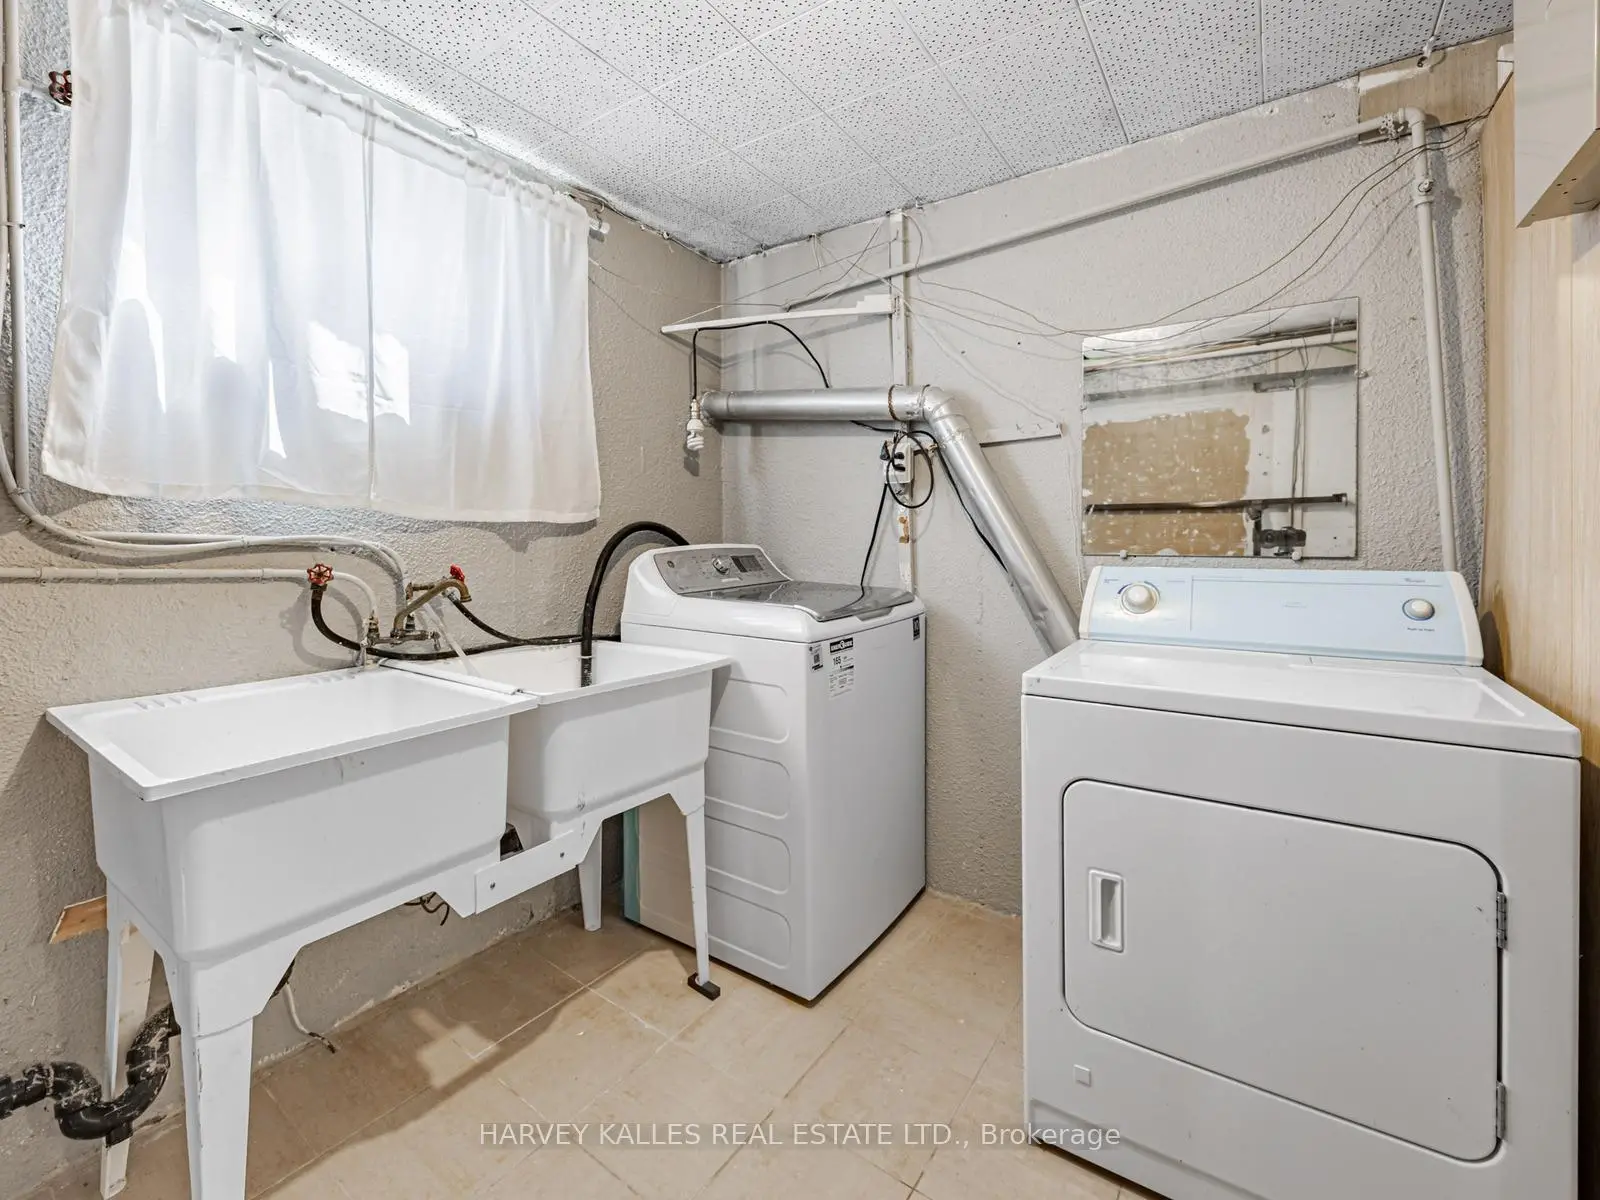
| Laundry | 2.84x2.16 | ||
| Other | 6.81x6.22 |
| Bathroom | Pieces | Level | |
|---|---|---|---|
| 1xBath | 3 pcs | Third |
|
| 1xBath | 2 pcs | Ground |
Property Summary
Located close to the intersection of Birchmount & Ellesmere, 205 Vauxhall Dr is a 4 bedrooms 2 washrooms Semi-Detached. The property has many nice features including Water Heater Owned, Rough-In Bath and Carpet Free. Living Room Rm, Dinning Room Rm, Kitchen and Breakfast Room are on the Main floor; Primary B and Br are on the upper floor; Br and Br are on the Lower floor.Local Area Profile
This property is located in an area with a significant rental housing presence with a strong concentration of apartment and condominium housing. Approximately 33% of residents hold a bachelor's degree or higher, while about 24% have a college credential. Public transit is commonly used by local commuters, alongside driving.
School Information
Elementary Schools
-
Home schoolRank: 1664 out of 3022 (Score: 5.9)Distance to school: 0.5 km (~8 min walk)
-
-
OUR LADY OF WISDOM (Grade: JK - 8)
Catholic French Immersion school
Distance to school: 1.7 km (~31 min walk) -
ST MARIA GORETTI (Grade: 5 - 8)Rank: 1868 out of 3022 (Score: 5.6)Distance to school: 3.7 km (~11 min drive)
Secondary Schools
-
Home schoolRank: 649/746 (Score: 4.0) 5 year average: 613/746 (Score: 3.8)Distance to school: 1.5 km (~26 min walk)
-
-
st. Joan of Arc (Grade: 9-12)
Catholic AP program school
Distance to school: 3.3 km (~10 min drive)