Tam O'Shanter-Sullivan, Toronto, M1T 2N3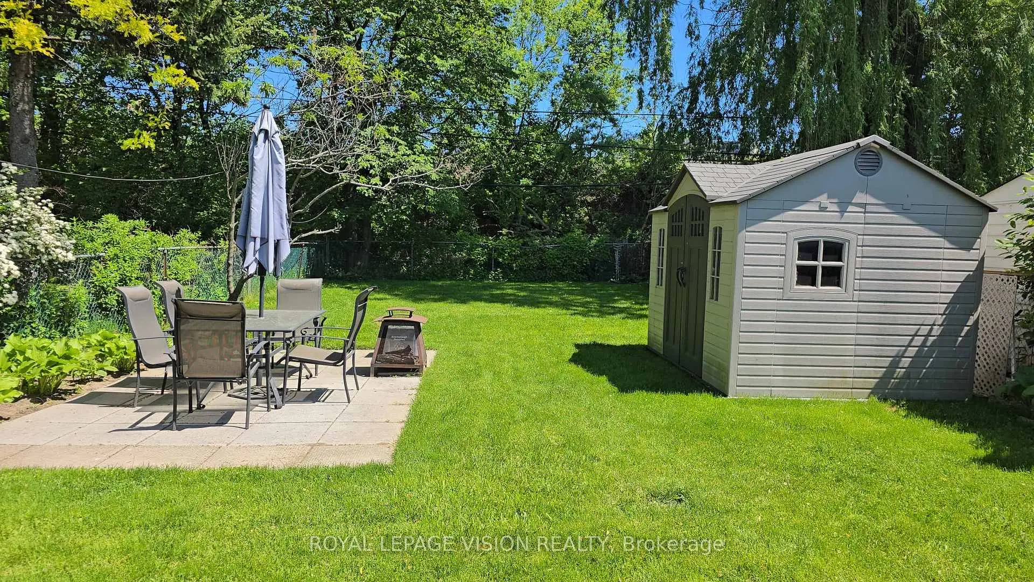
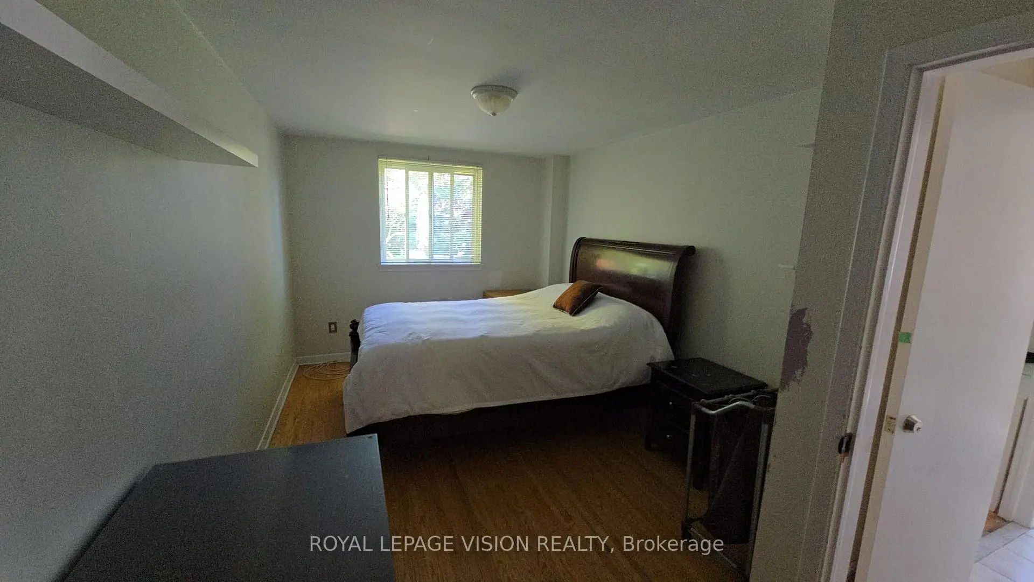
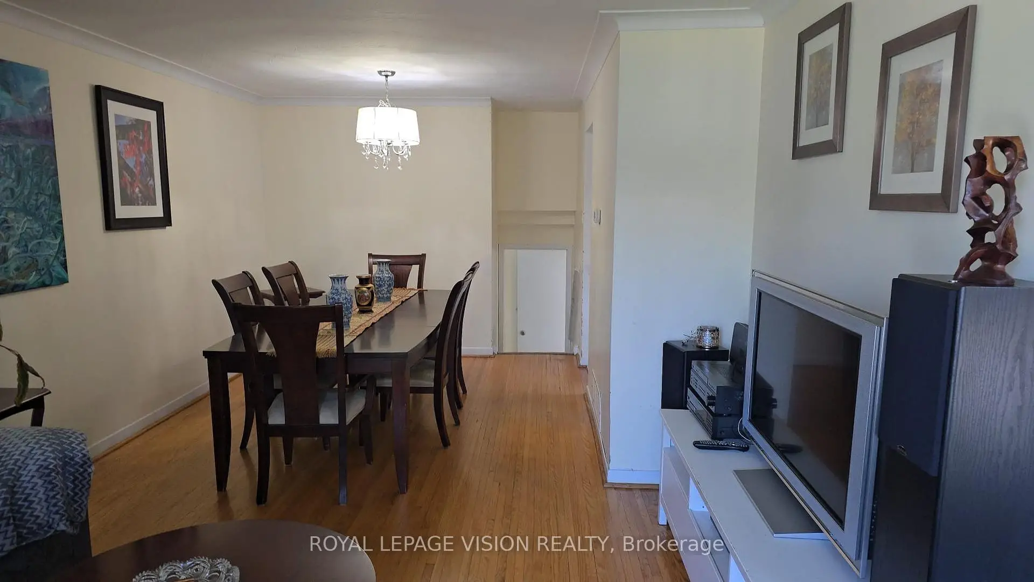
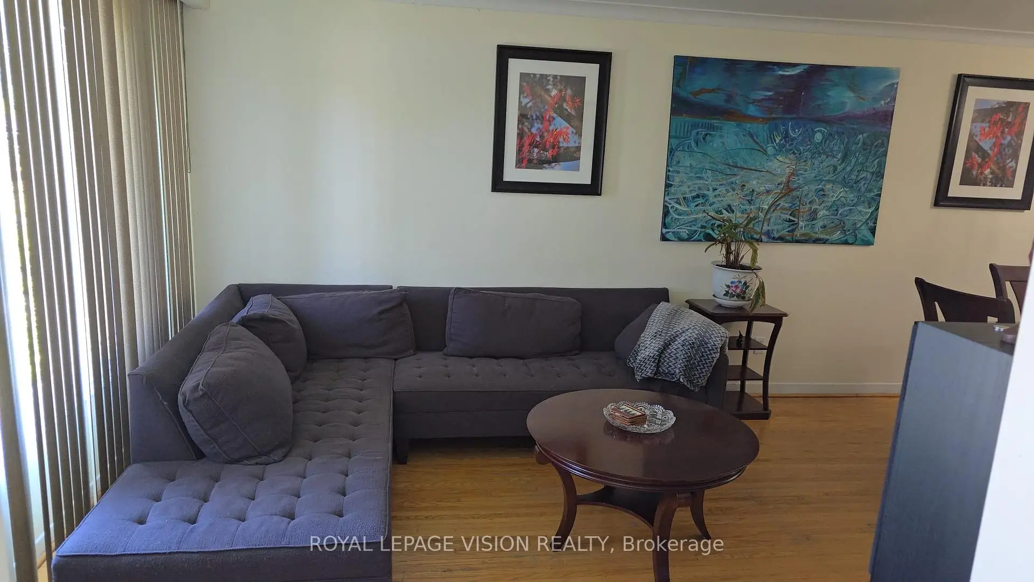
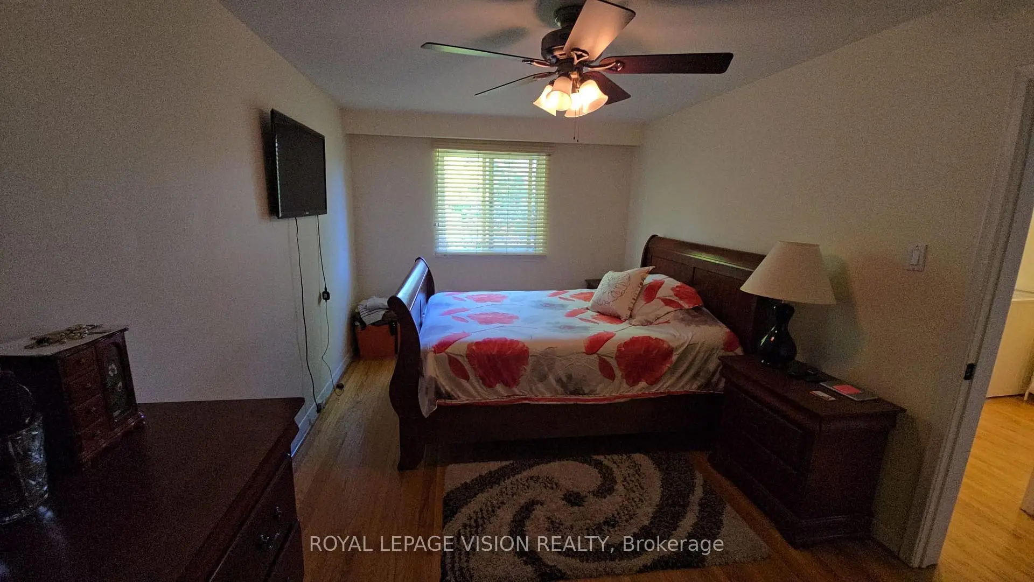
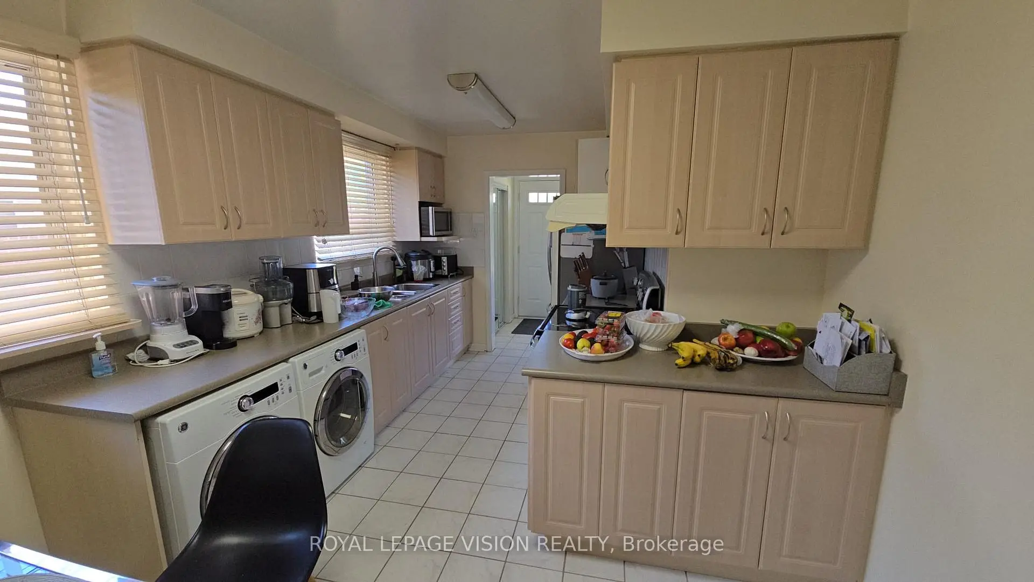

Description
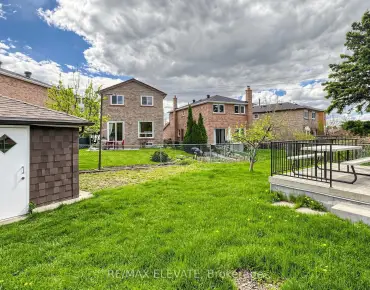
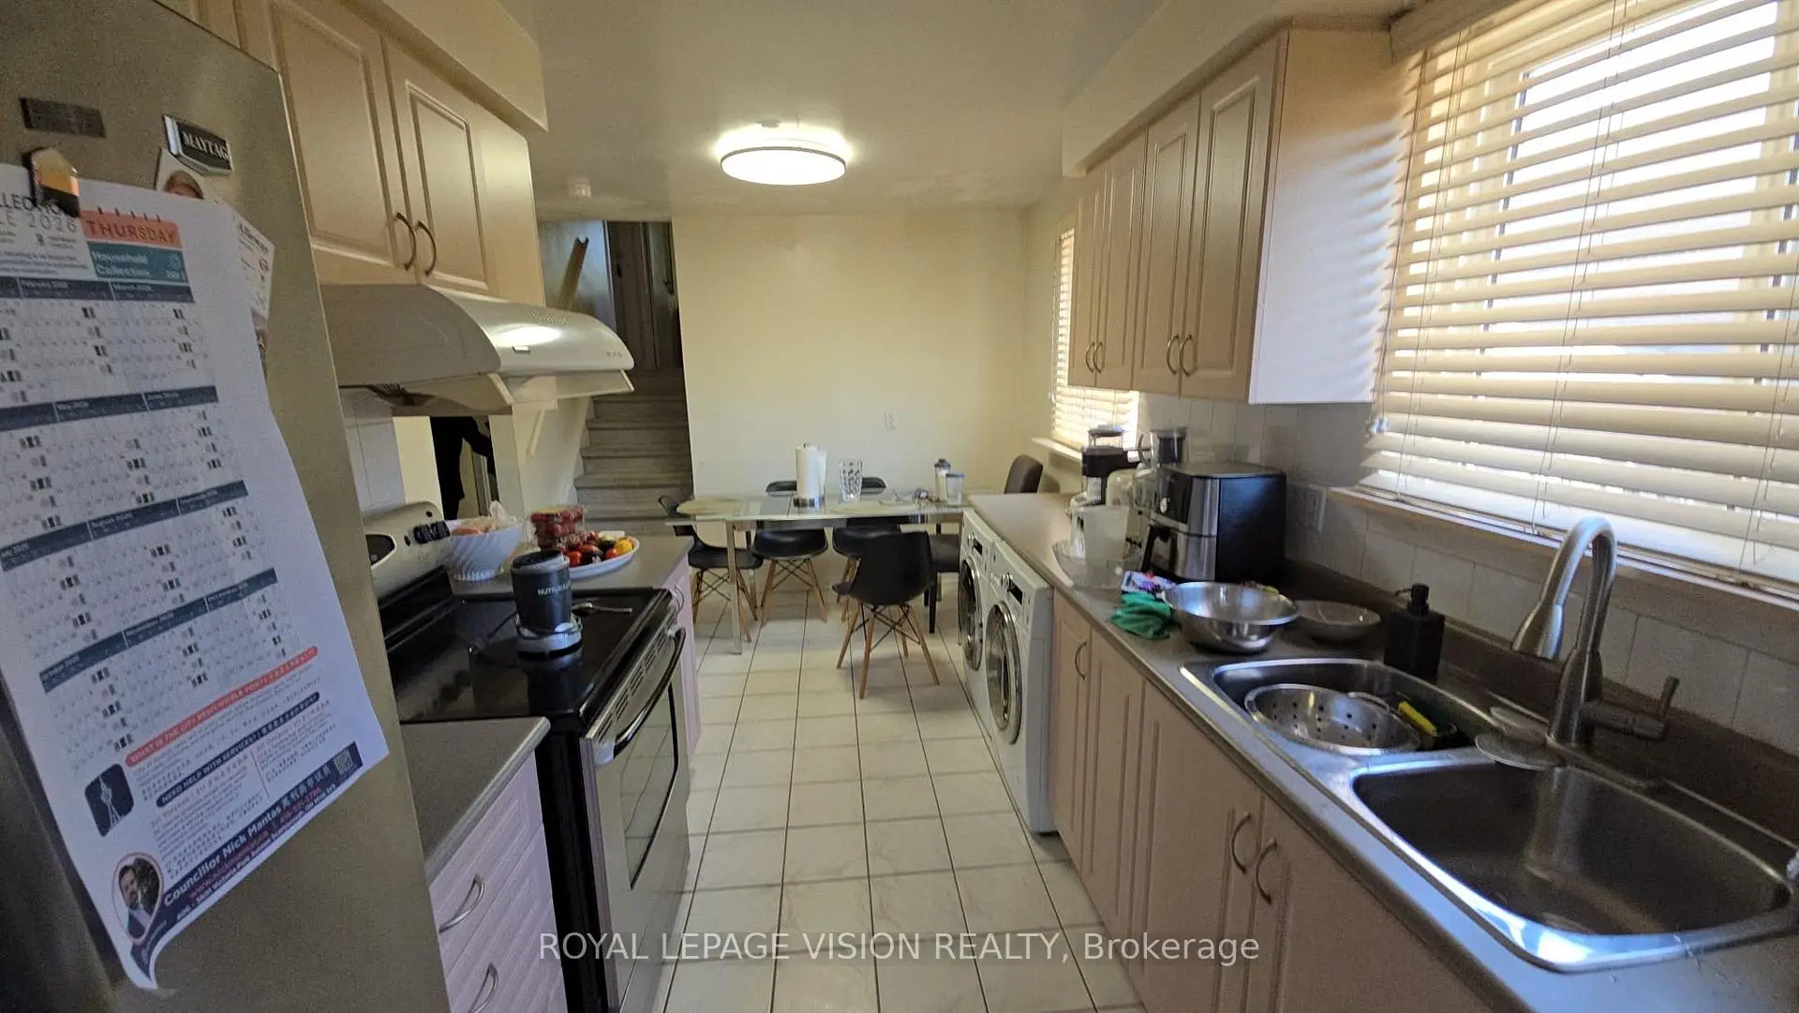
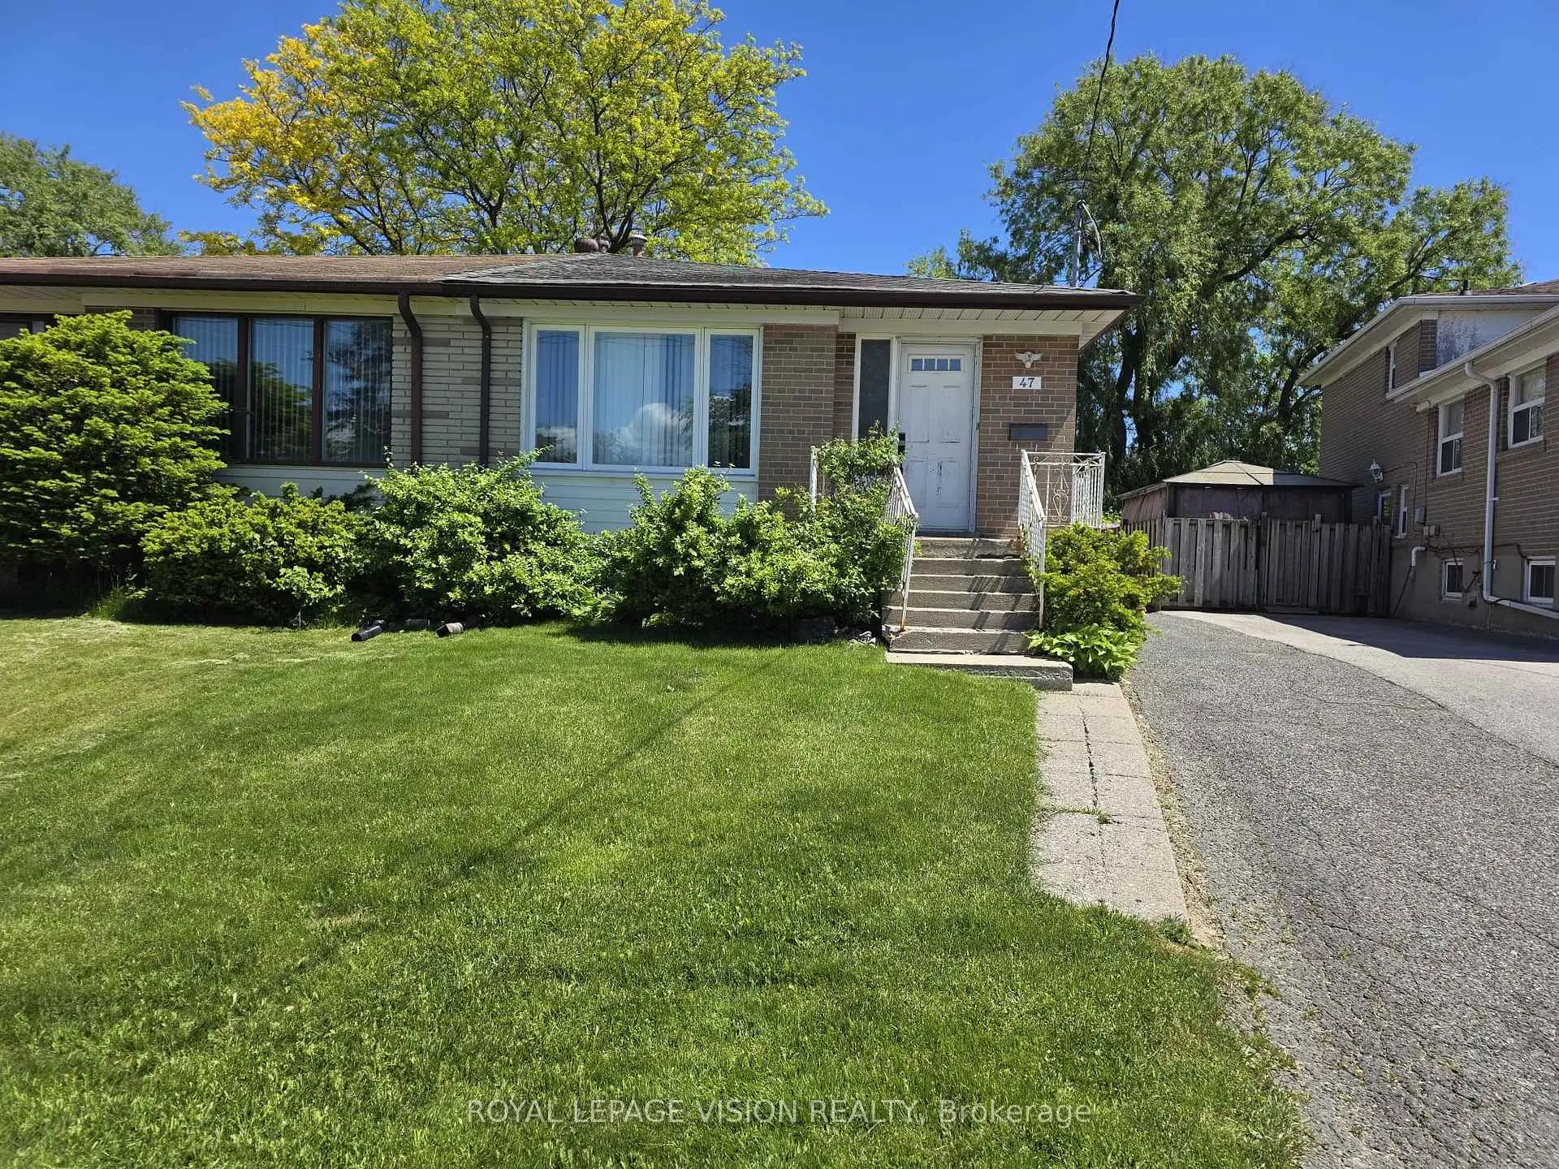
Spectacular & Bright Home With Separate Entrance, 2 Kitchens, Tucked In Counter Depth Washer & Dryer, Neutral Decor, Located In Convenient Location, Roof Shingles(2004), Furnace(2006), Good Investment Opportunity!
Features
- Facing: South

- Bedrooms: 4

- Bathrooms: 2

- Garages:

- Kitchens: 1

Details
- Lot size: 30.12 x 145.53 Feet

- Space: 1100-1500

- Tax: $ 3950.00

- E13031234

- Listing contracted with: ROYAL LEPAGE VISION REALTY
| Room | Size(M) | Description | |
|---|---|---|---|
| Living Rm | 4.30x3.70 | Combined w/Living, Hardwood Floor |
|
| Dining Rm | 3.00x3.00 | Combined w/Dining, Hardwood Floor |
|
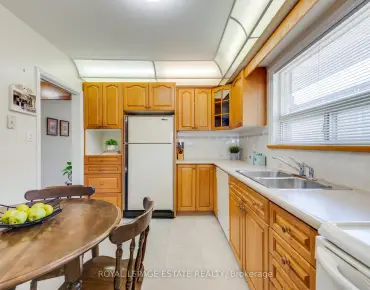
| Kitchen | 5.10x3.10 | Family Size Kitchen |
|
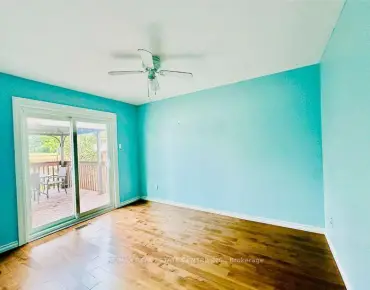
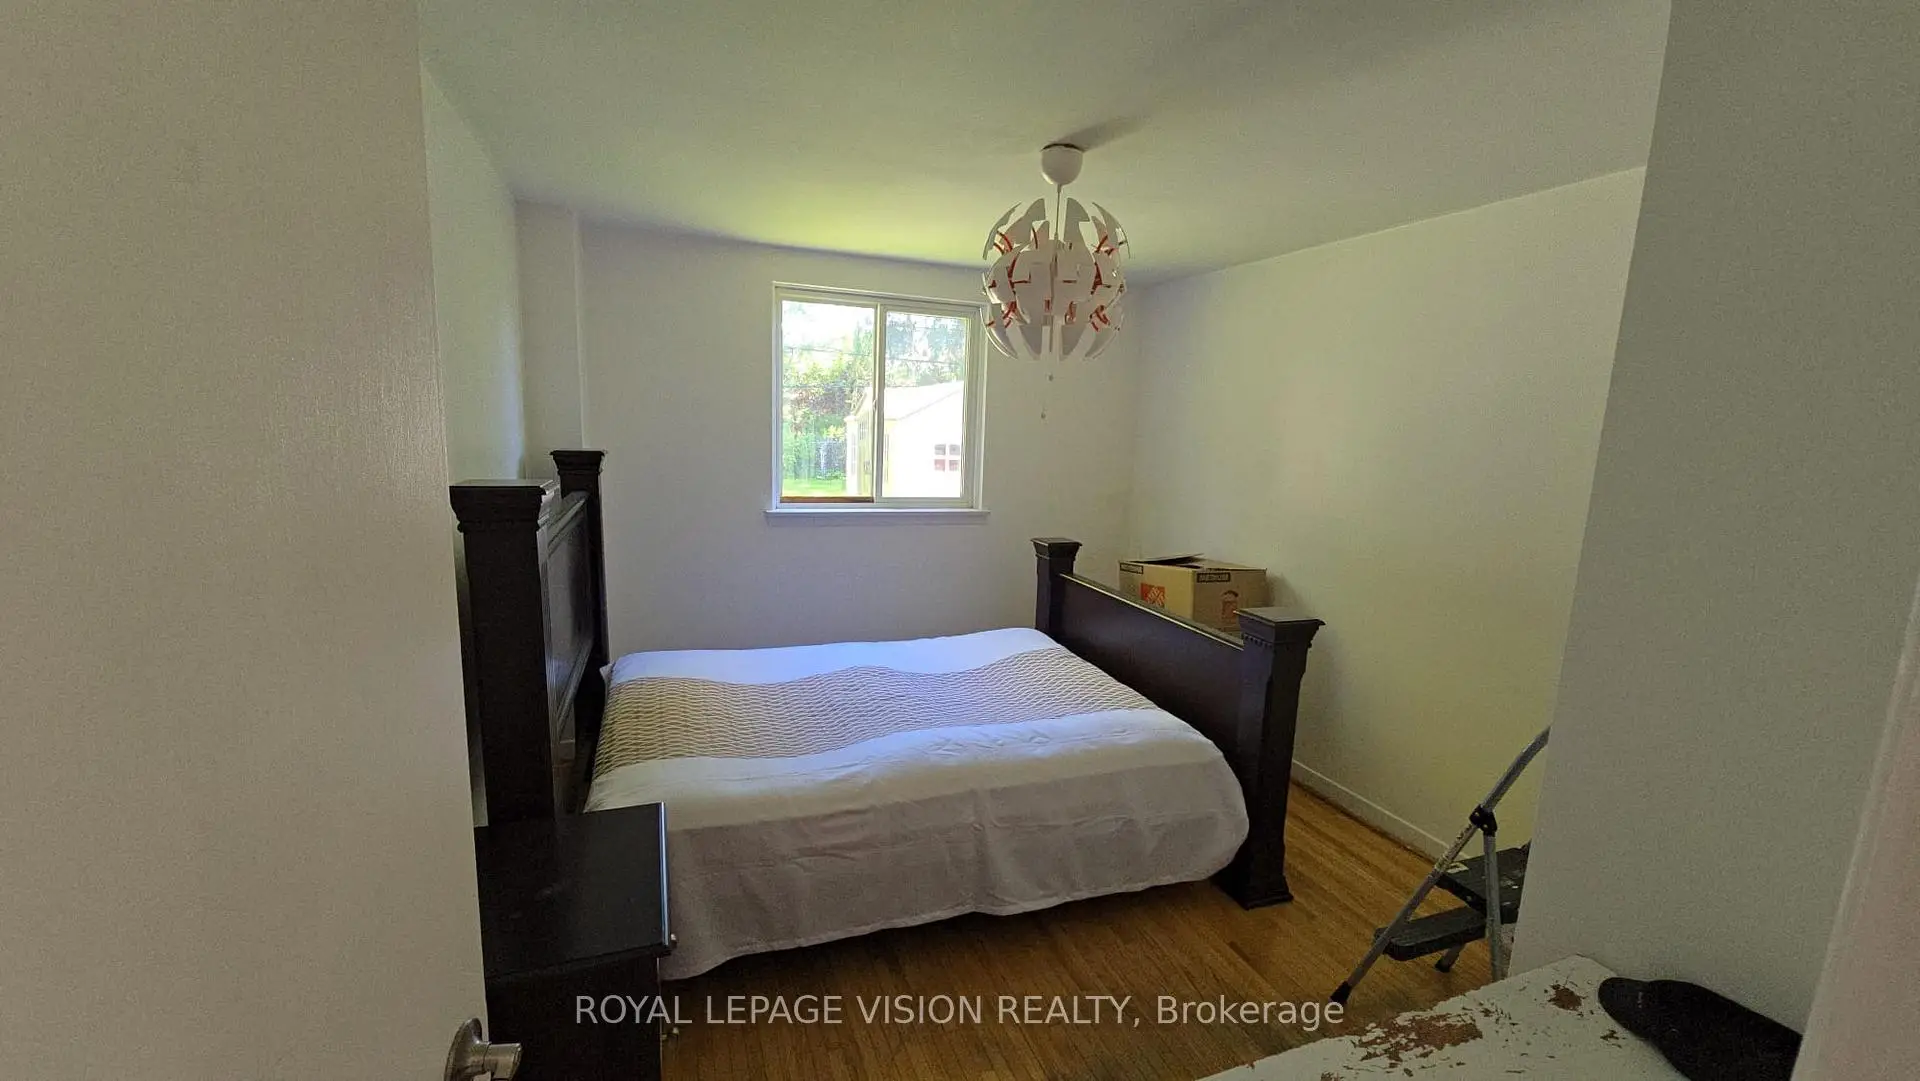
| Primary B | 5.15x3.30 | Large Closet, Hardwood Floor, 4 Pc Bath |
|
| Br | 3.80x3.10 | Closet, Hardwood Floor |
|
| Br | 4.80x3.10 | Closet, Hardwood Floor, 2 Pc Bath |
|
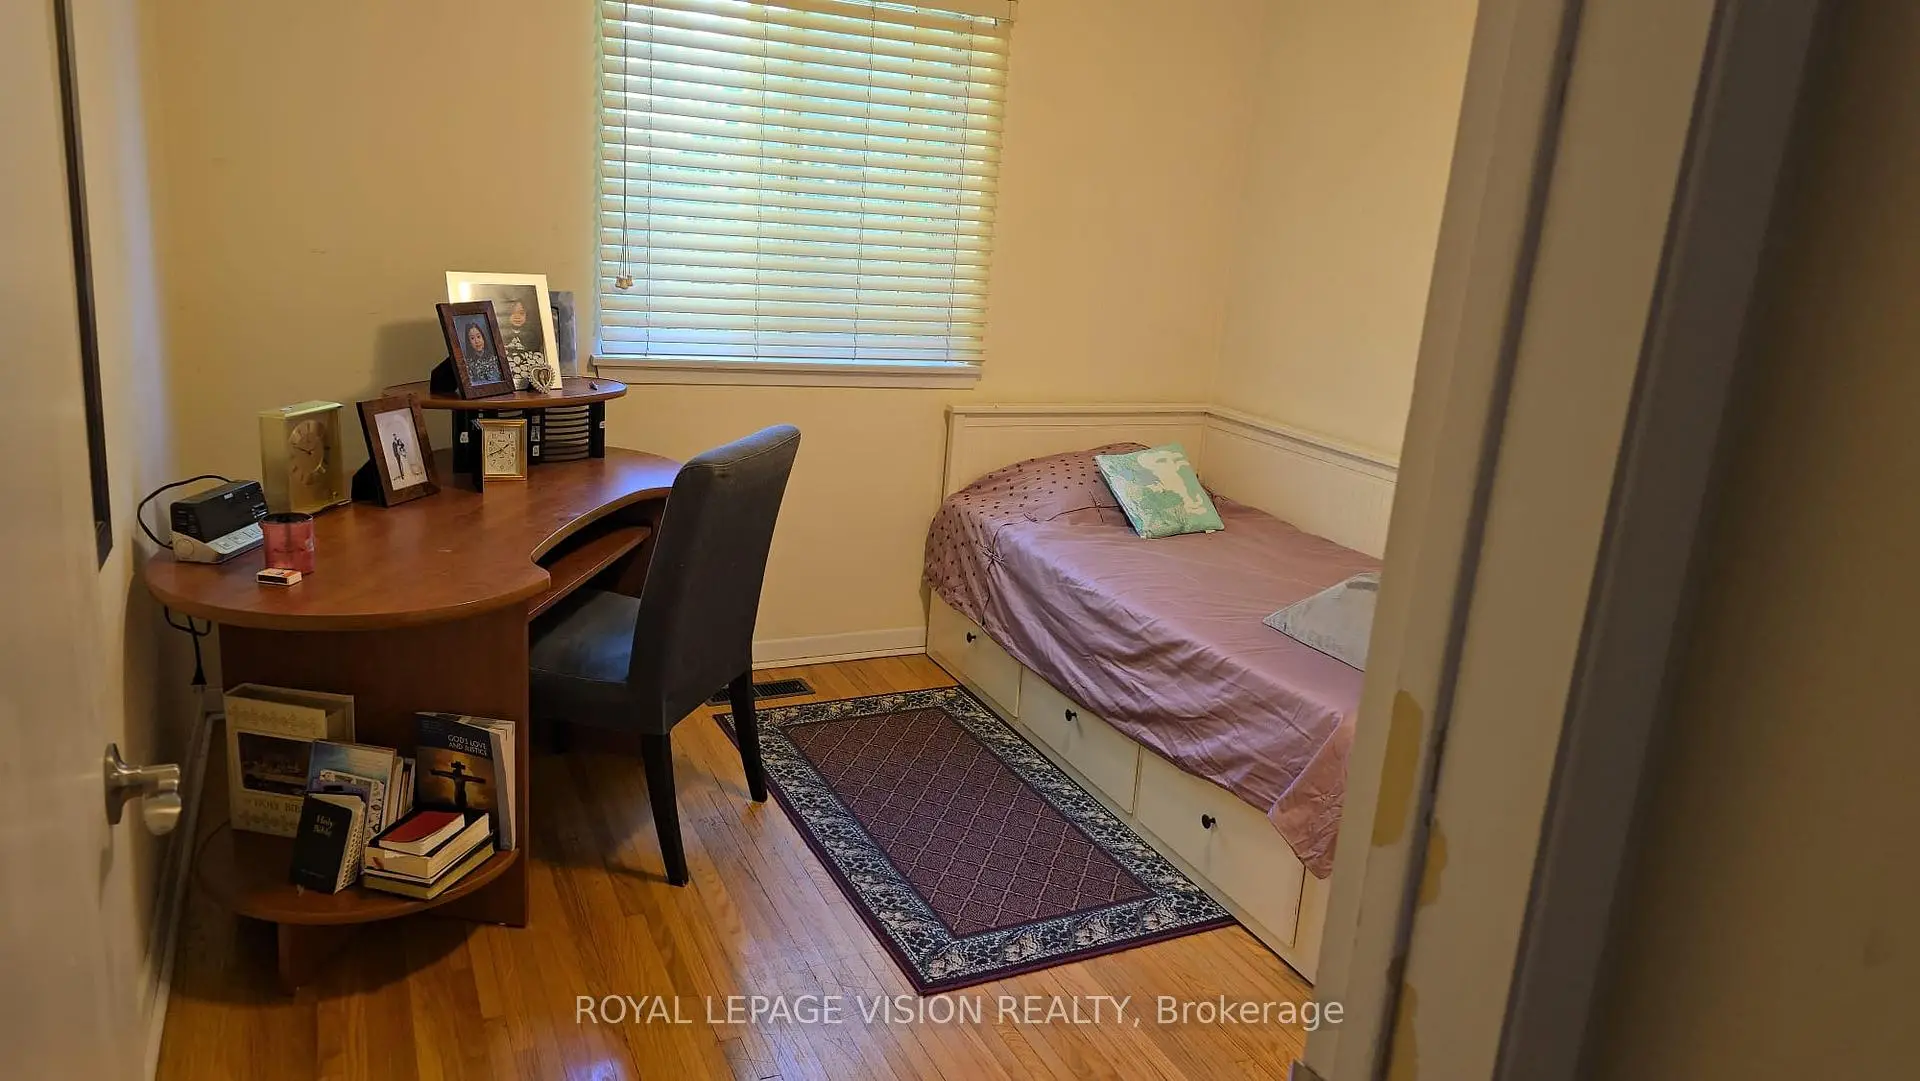
| Br | 3.20x3.15 | Closet, Hardwood Floor |
|
| Br | 3.30x2.70 | Broadloom, 3 Pc Bath |
|
| Br | 0.00x0.00 |
| Bathroom | Pieces | Level | |
|---|---|---|---|
| 1xBath | 4 pcs | ||
| 1xBath | 2 pcs | ||
| 1xBath | 2 pcs |
Property Summary
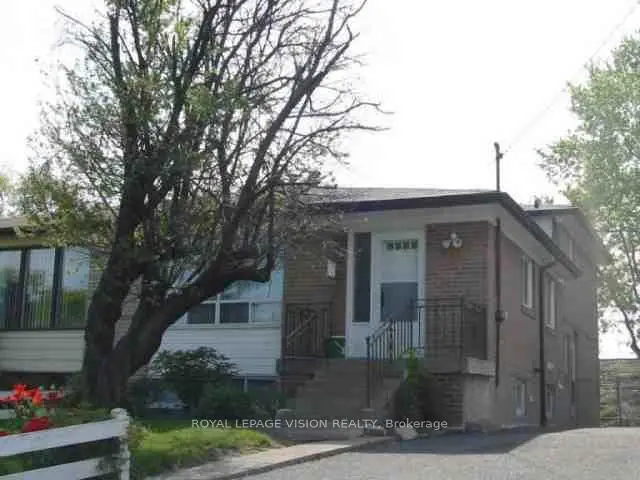
Located close to the intersection of Birchmount-Sheppard, 47 Allanford Rd is a 4+1 bedrooms 2 washrooms Semi-Detached. The property has many nice features including None. Living Room Rm, Dinning Room Rm and Kitchen are on the Main floor; Primary B and Br are on the upper floor; Br and Br are on the Lower floor.Local Area Profile
This property is located in an area with a high level of homeownership with a mix of detached homes and apartments and condominiums. Approximately 35% of residents hold a bachelor's degree or higher, while about 35% have a college credential. Public transit is commonly used by local commuters, alongside driving.
School Information
- Inglewood Heights Junior Public School (Grade:JK-6) 824/3037
- John Buchan Senior Public School (Grade:7-8)
- Stephen Leacock Collegiate Institute (Grade:9-12) 530/739
- Holy Spirit Catholic School (Grade:JK-8) 2778/3037
- Highland Heights Junior Public School (Grade:JK-6) 2831/3037
- J B Tyrrell Senior Public School (Grade:7-8)
- Pauline Johnson Junior Public School (Grade:JK-6) 1540/3037


Commute Information
 Ellesmere Subway Station (1.4km)
  Agincourt Go Train Station (1.4km) - Free Parking available, parking lots: 337