Clairlea-Birchmount, Toronto, M1L 3G6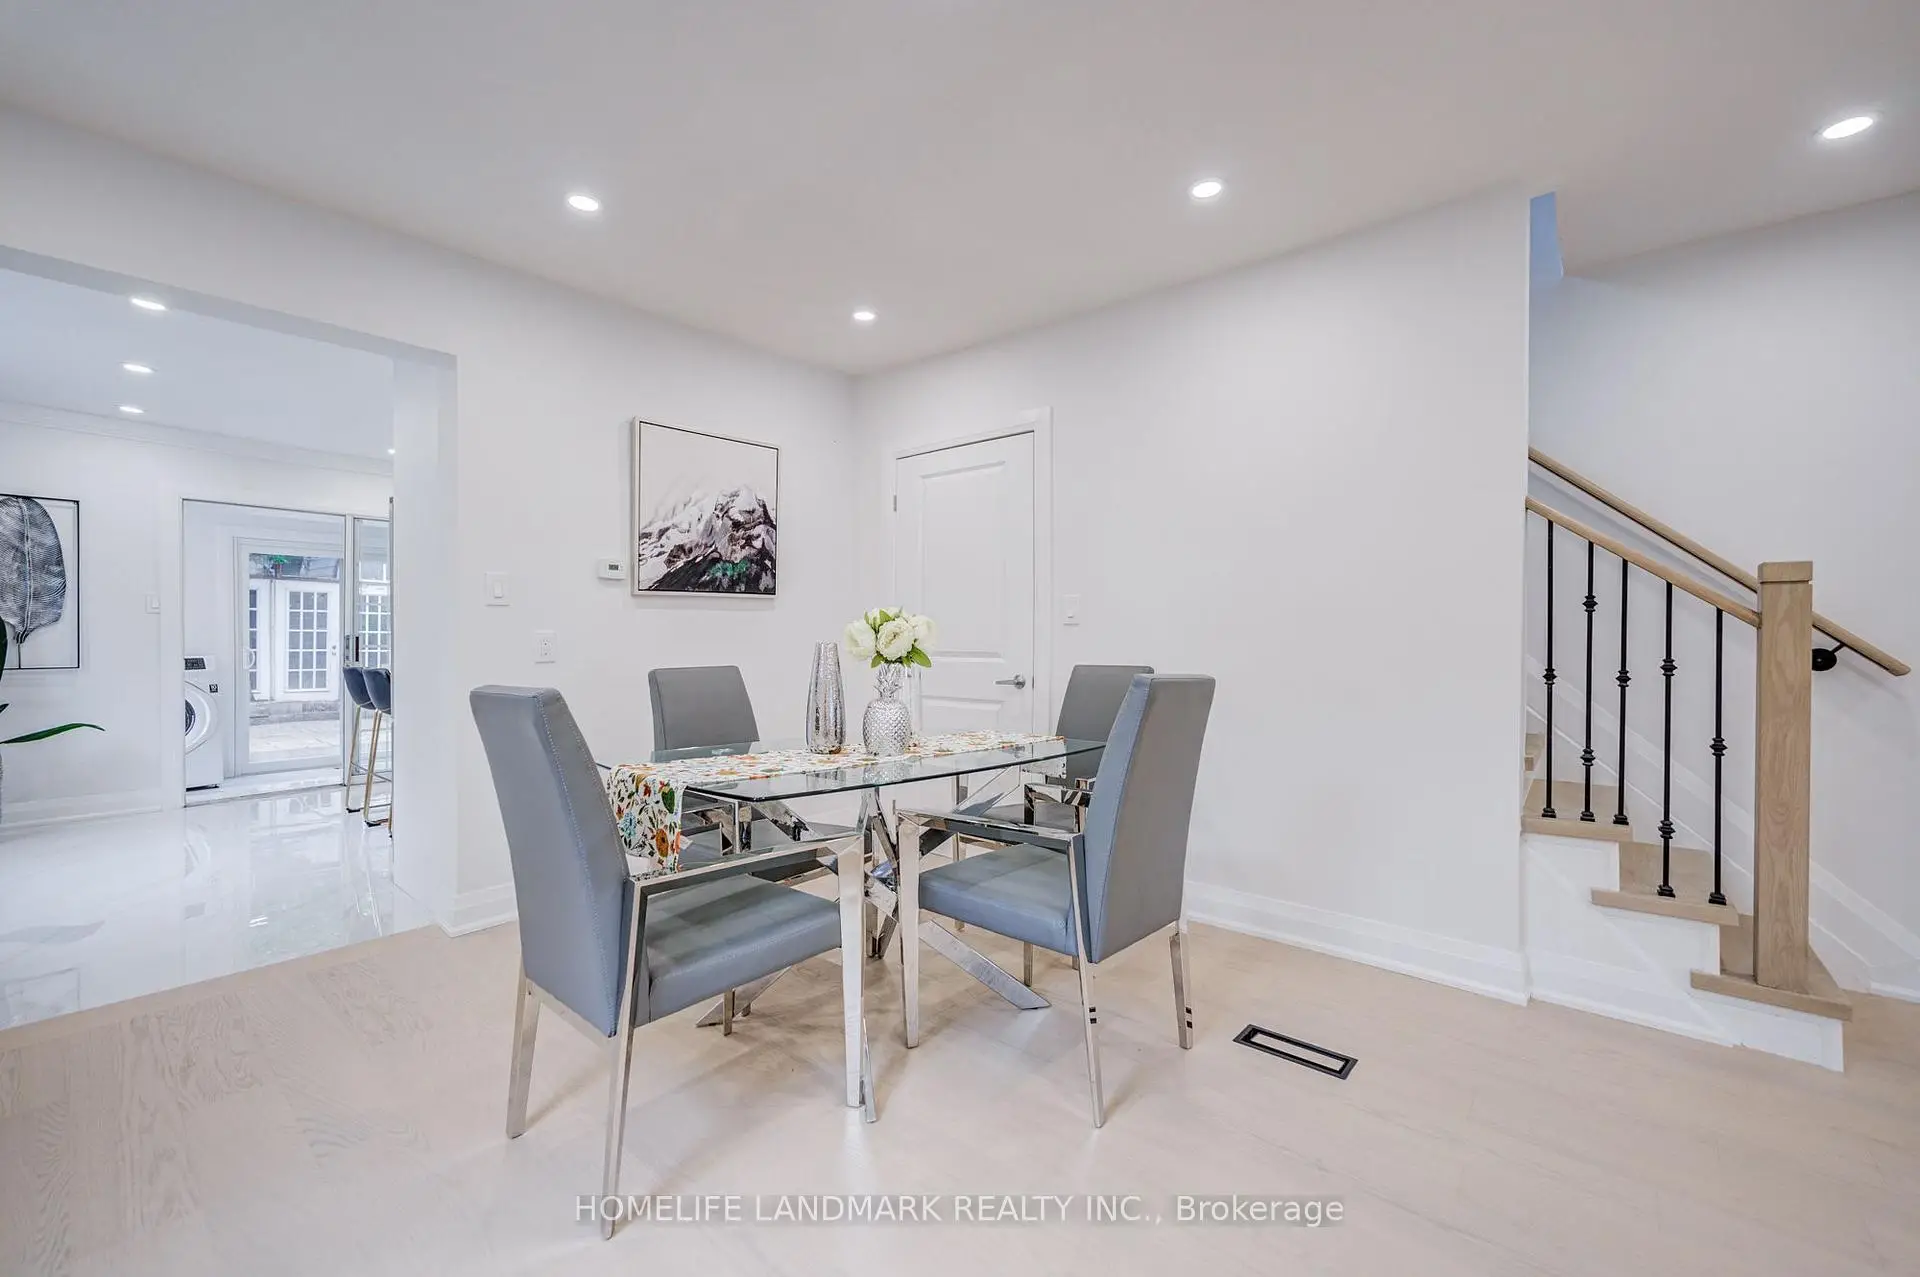

Description
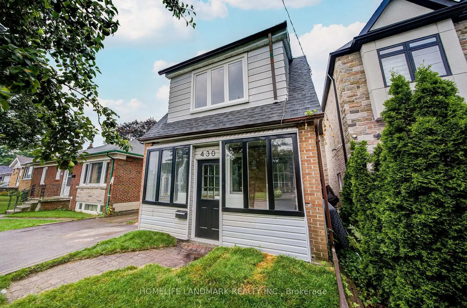
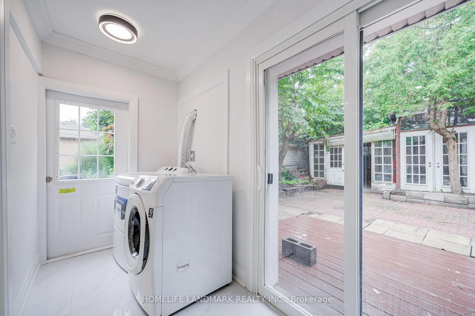
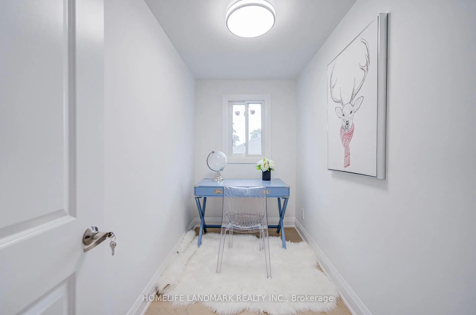
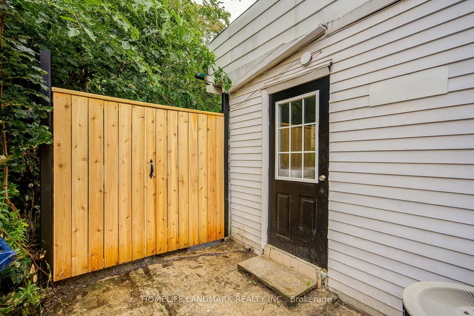
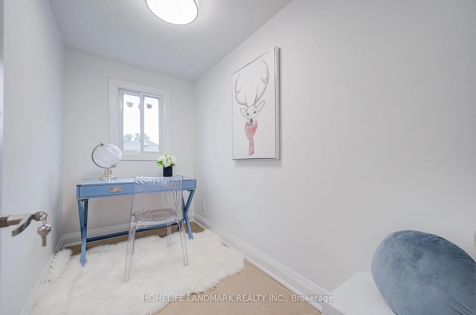
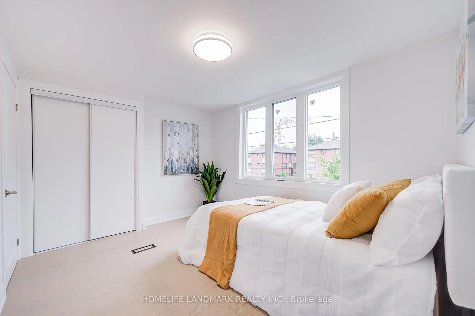
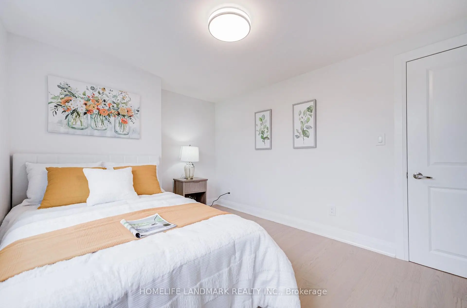
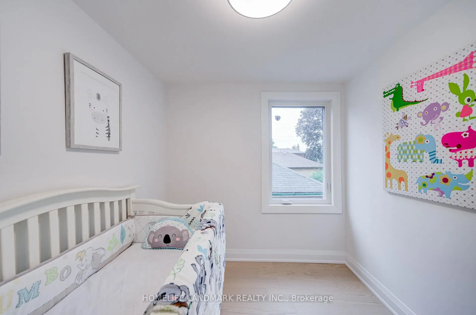
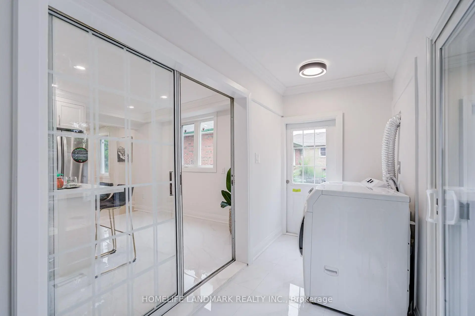
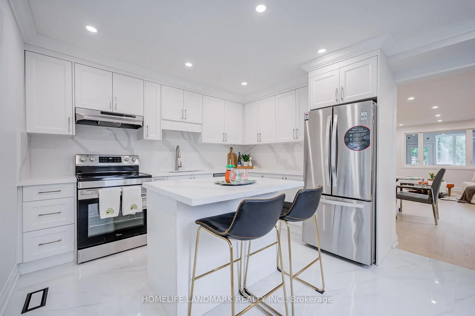
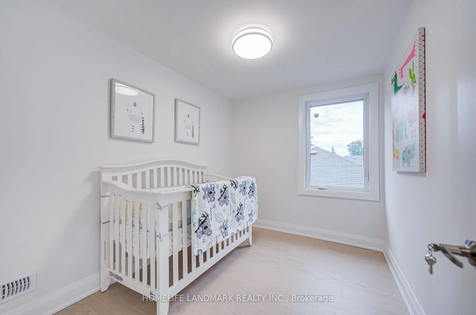
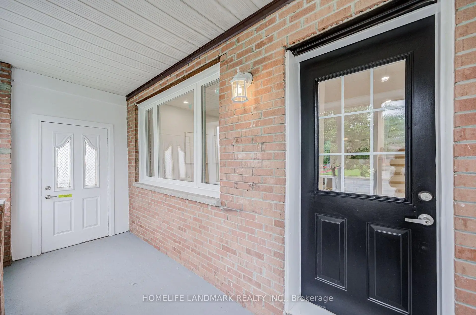
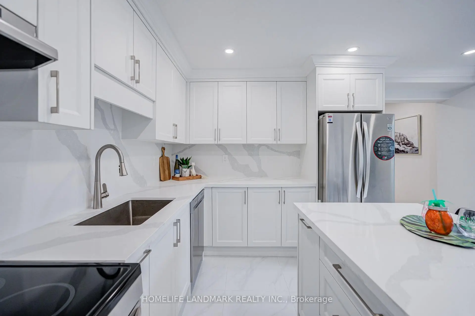
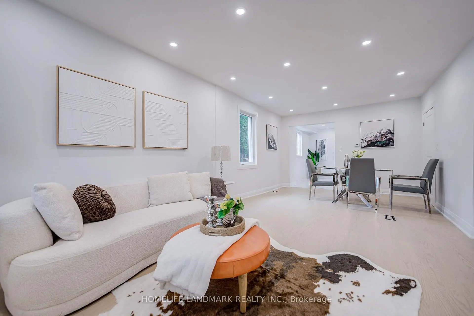
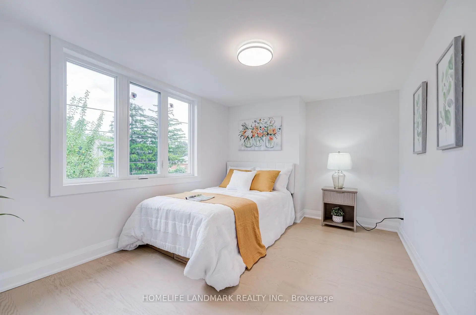
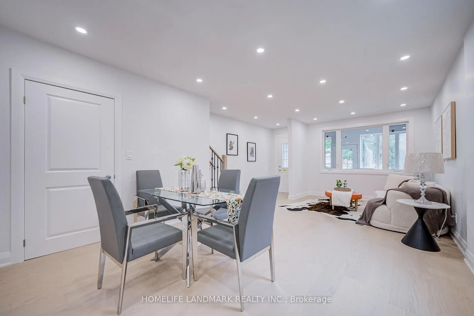
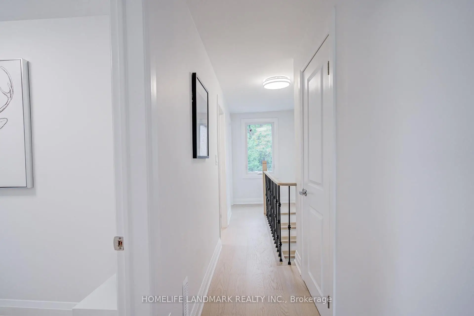
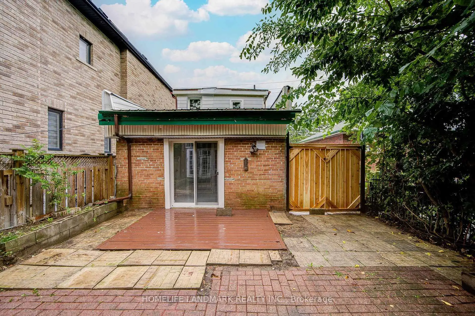
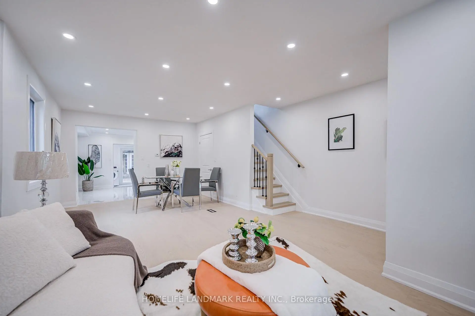
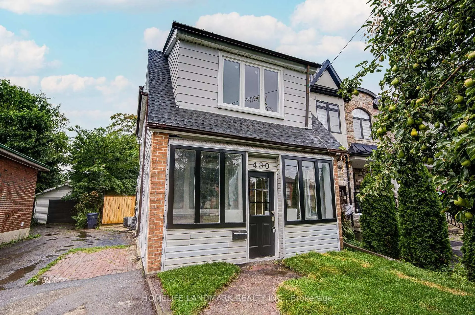
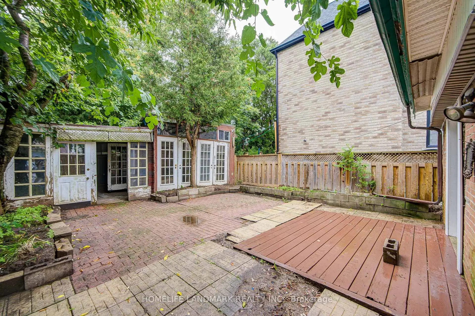
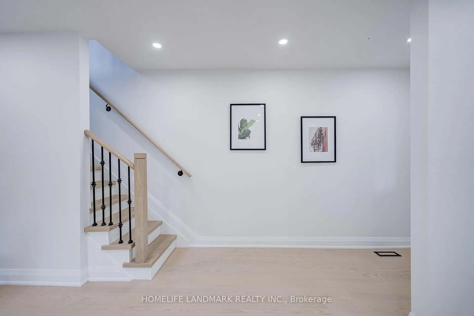
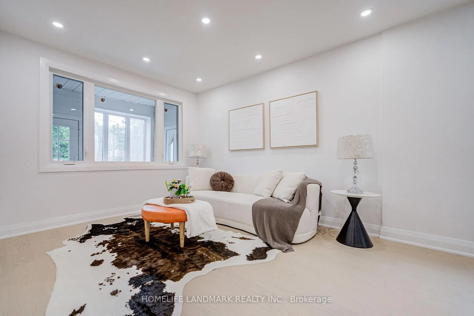
Welcome to 430 Pharmacy Avenue, a charming detached home nestled in one of Toronto's established neighbourhoods. Thoughtfully designed for comfortable family living, the second floor features 2 spacious bedrooms plus a versatile den, perfect as a home office, nursery, reading nook, or children's play area. Bright and functional living spaces, a practical layout, and abundant natural light create a warm and inviting atmosphere throughout. Recently replaced hot water tank provides added peace of mind and convenience for the new owner. The private driveway and deep backyard provide exceptional outdoor space with endless possibilities for entertaining, gardening, or future expansion, plus a large detached backyard outbuilding offering valuable extra space for storage, a workshop, or a variety of uses. Perfectly positioned in a family-friendly neighbourhood, you'll enjoy easy access to Warden Woods, Taylor Creek trails, schools, shopping, TTC, and major highways, making commuting throughout Toronto effortless. Whether you're a growing family or a savvy investor, this is a rare opportunity to own a detached home in an established and highly sought-after east-end community.
Features
- Facing: West

- Bedrooms: 2

- Bathrooms: 2

- Garages:

- Kitchens: 1

Details
- Lot size: 25.00 x 104.00 Feet

- Space: 700-1100

- Tax: $ 3551.75

- E13690502

- Listing contracted with: HOMELIFE LANDMARK REALTY INC.
| Room | Size(M) | Description | |
|---|---|---|---|
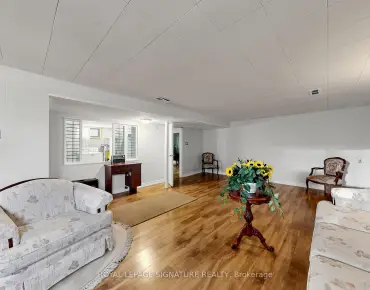
| Living Rm | 4.52x3.45 | Open Concept, Combined w/Dining, Carpet Free |
|
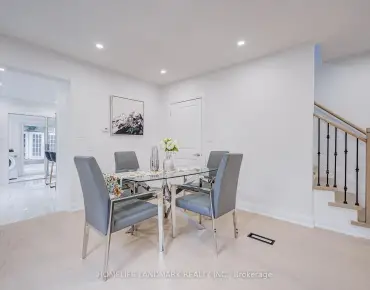
| Dining Rm | 3.61x3.63 | Open Concept, Combined w/Living, Carpet Free |
|
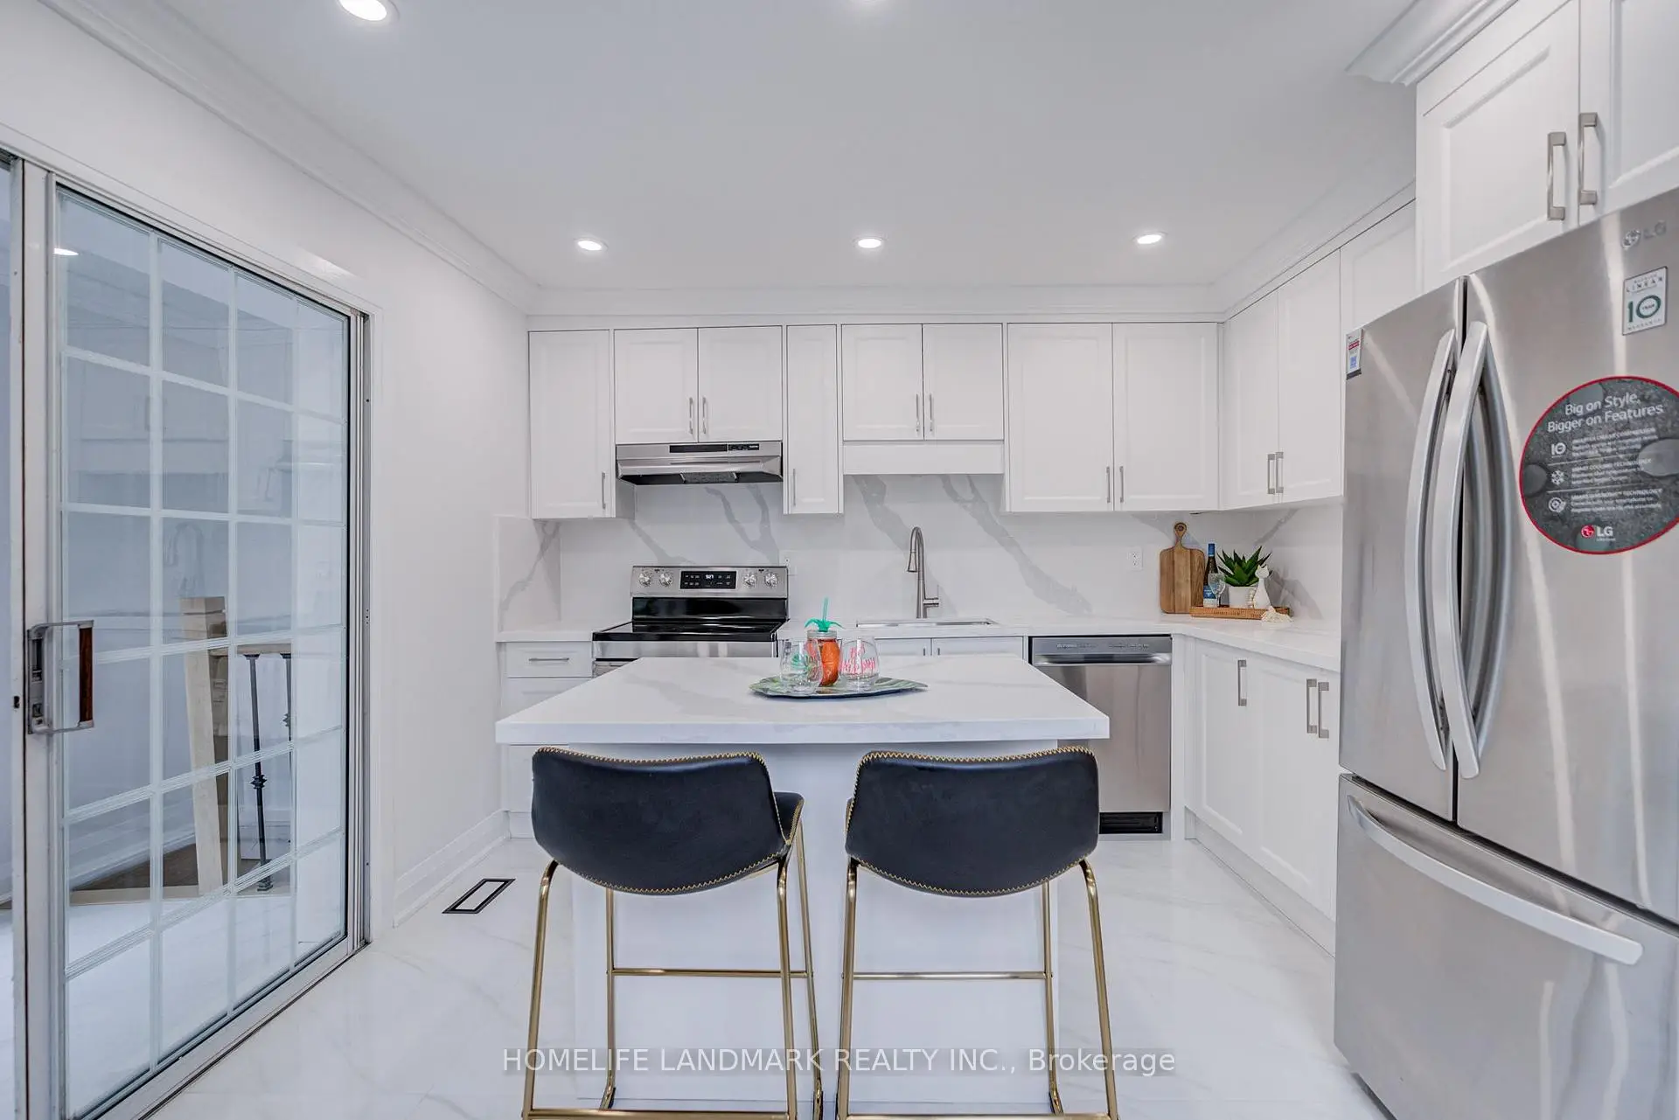
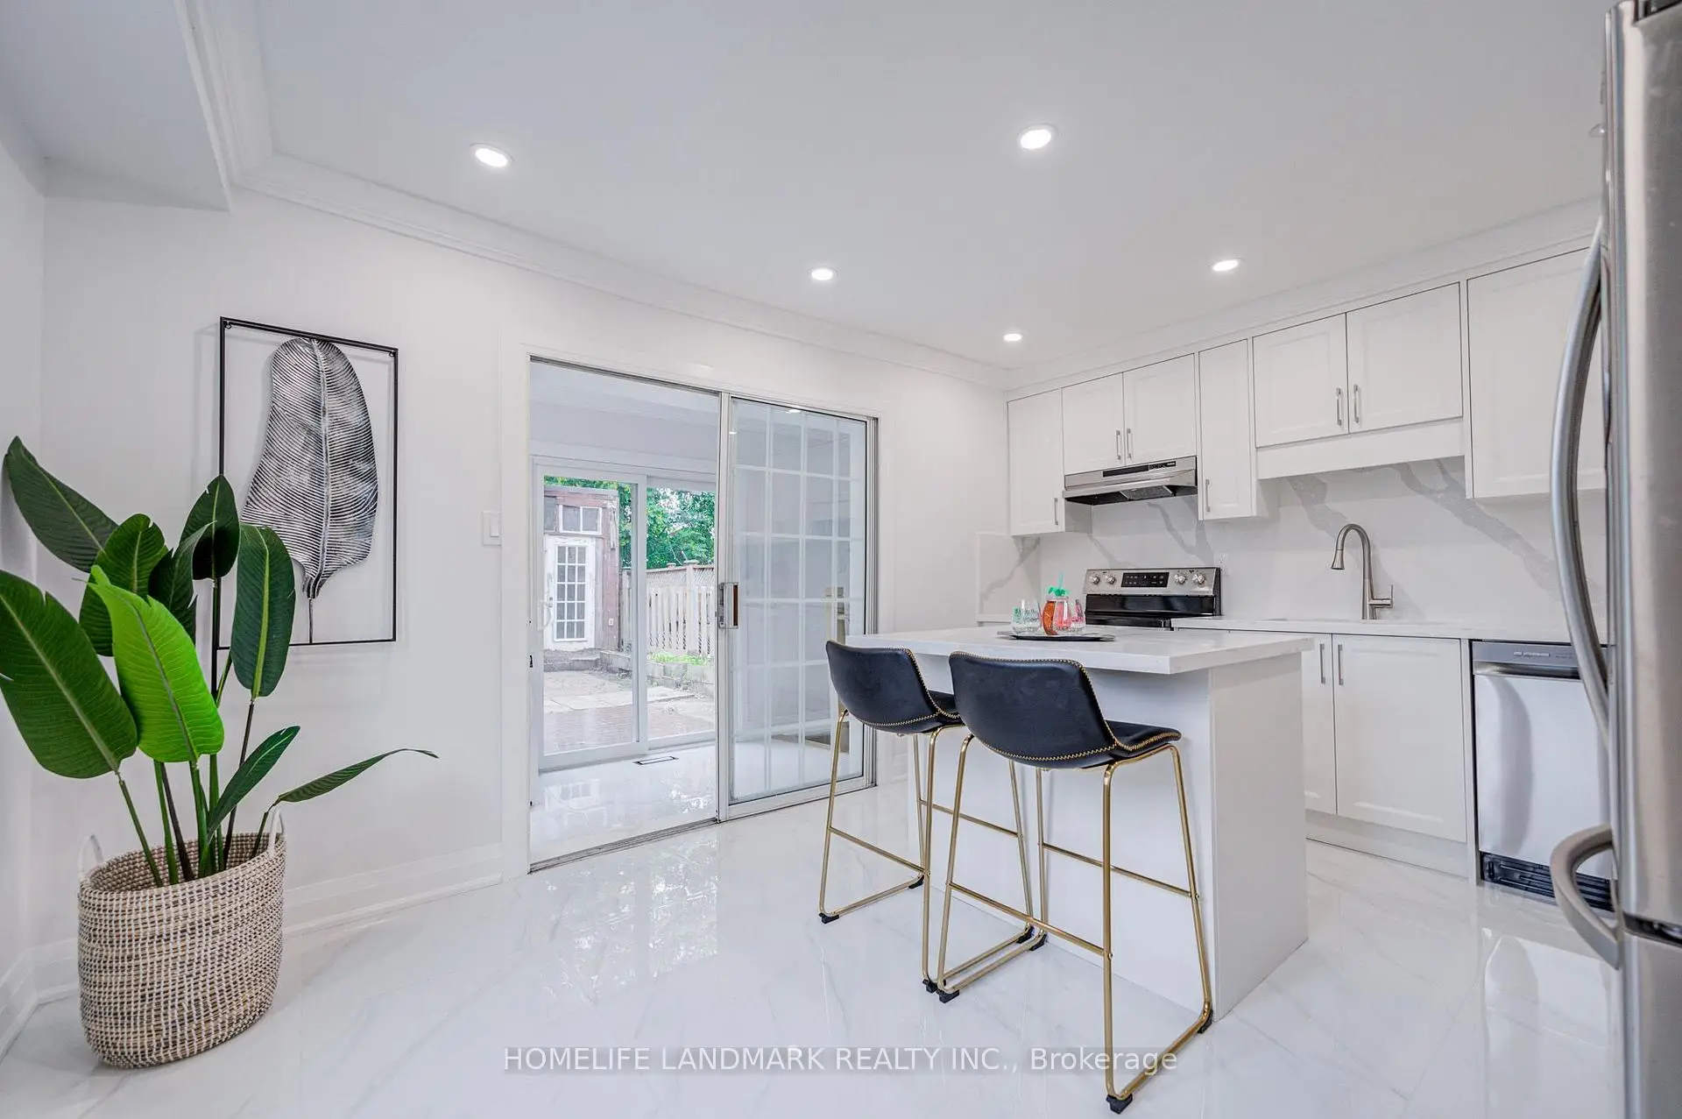
| Kitchen | 4.50x3.51 | Open Concept, Breakfast Area |
|
| Primary B | 3.66x2.87 | Large Window, Large Closet |
|
| 2nd Br | 2.87x2.26 | Window |
|
| Den | 2.87x1.50 | Window |
|
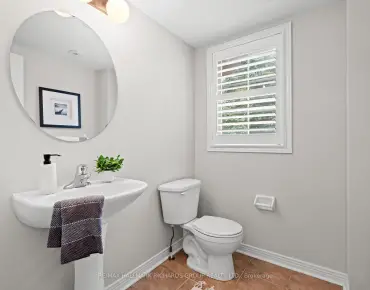
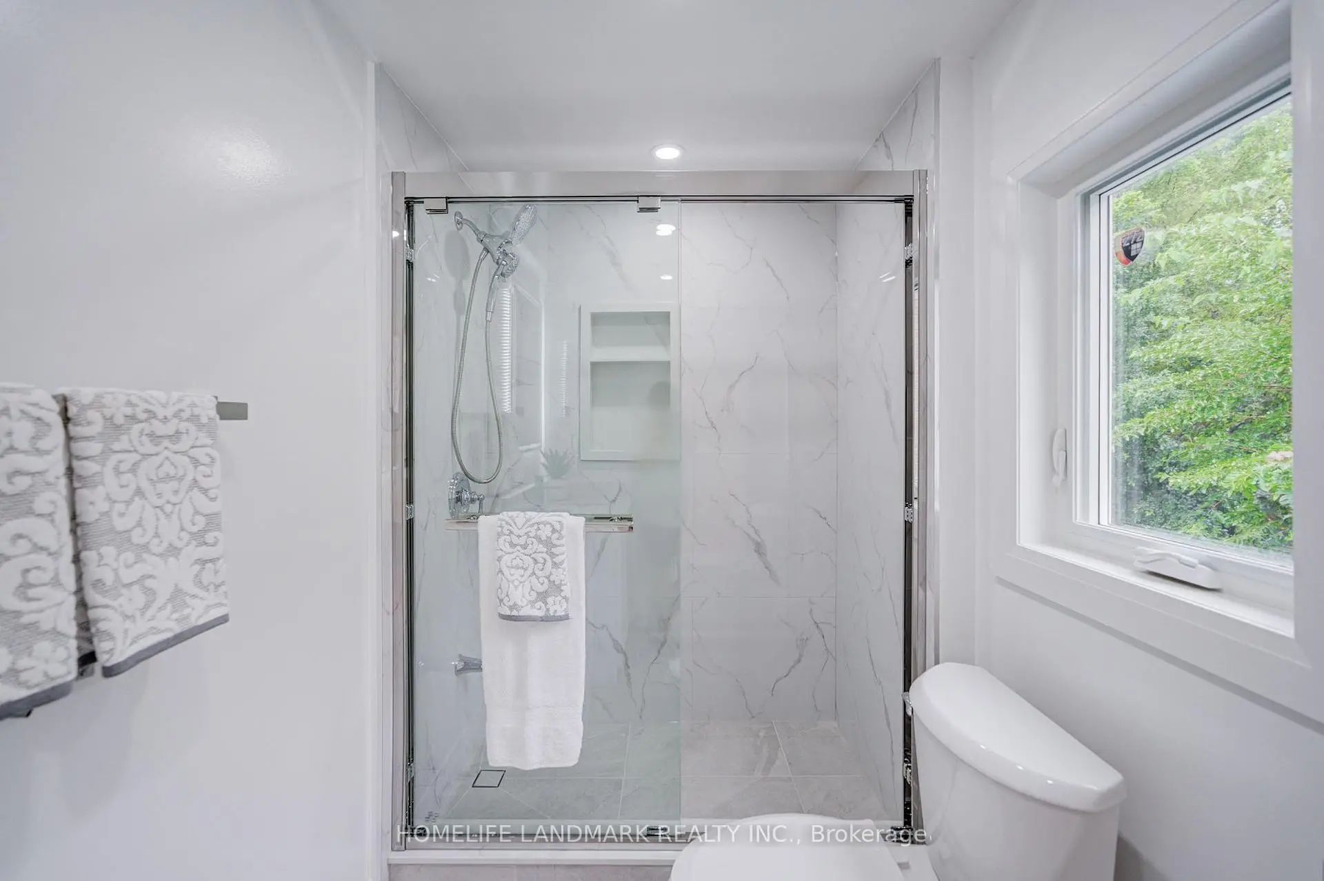
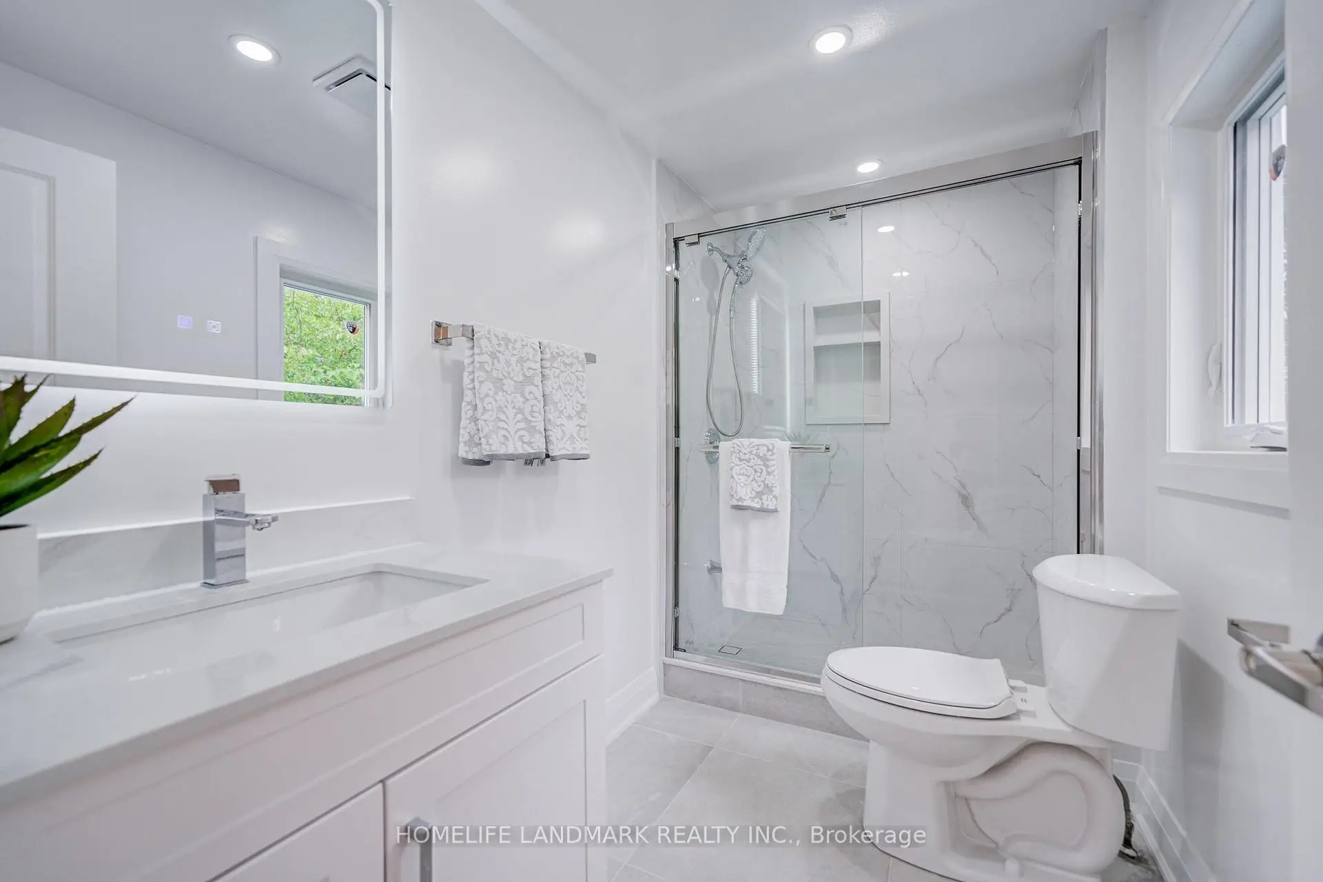
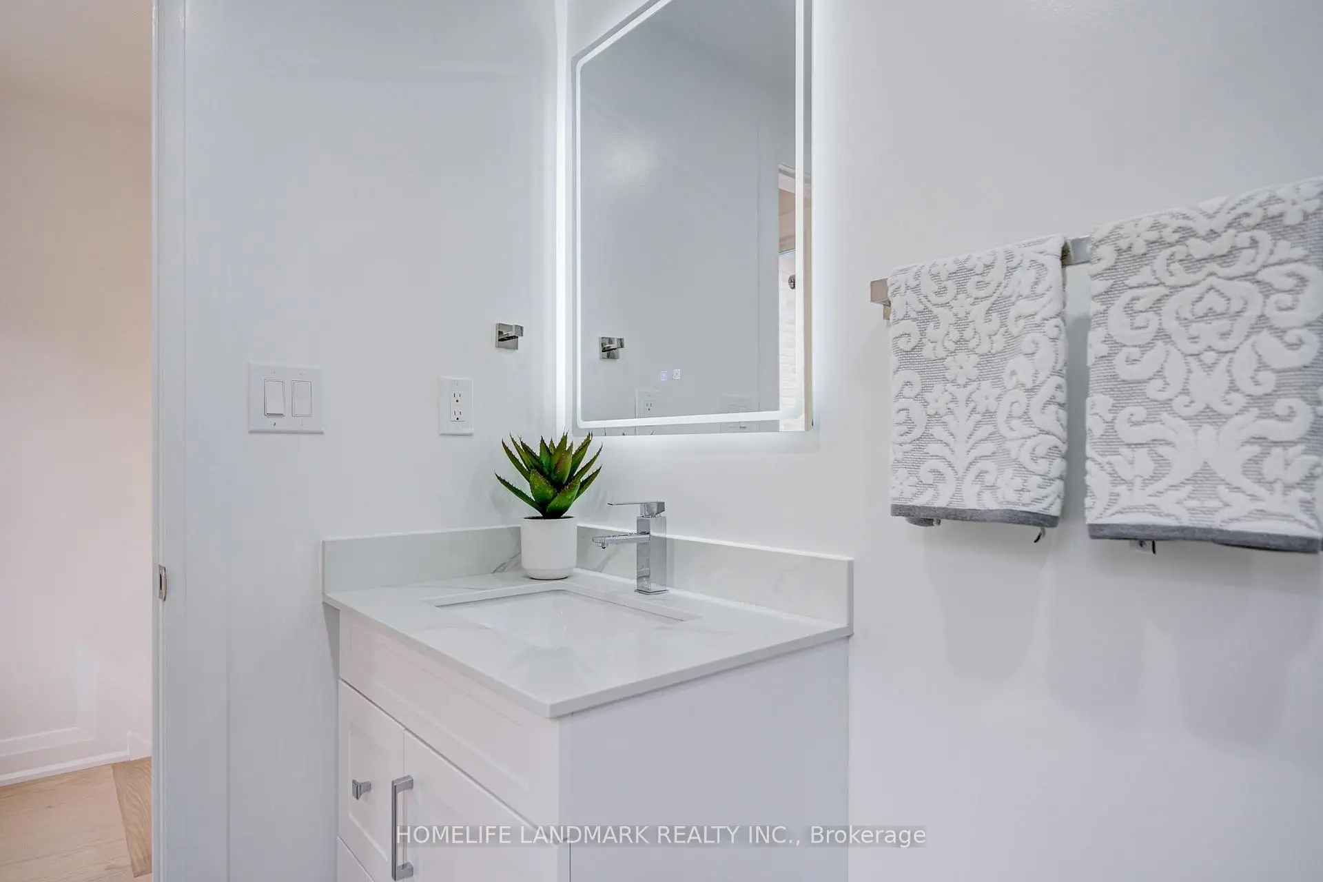
| Bath | 1.58x2.85 | 3 Pc Bath |
| Bathroom | Pieces | Level | |
|---|---|---|---|
| 1xBath | 3 pcs | Main |
|
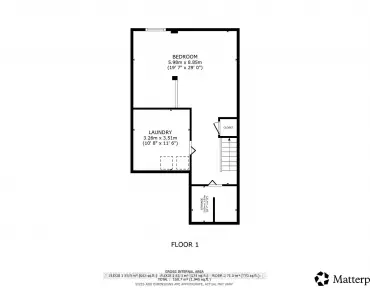
| 1xBath | 1 pcs | Basement |
Property Summary
Located close to the intersection of Pharmacy Ave and Conroy Ave, 430 Pharmacy Ave is a 2+1 bedrooms 2 washrooms Detached. The property basement is Partially Fi . The property has many nice features including Storage, Carpet Free and Water Heater. Living Room Rm, Dinning Room Rm and Kitchen are on the Main floor.Local Area Profile
This property is located in an area with a high level of homeownership with a mix of detached homes and apartments and condominiums. Approximately 26% of residents hold a bachelor's degree or higher, while about 24% have a college credential. Public transit is commonly used by local commuters, alongside driving.
School Information
- Regent Heights Public School (Grade:JK-8) 824/3037
- SATEC @ W A Porter Collegiate Institute (Grade:9-12) 84/739
- Our Lady of Fatima Catholic School (Grade:JK-8) 1617/3037
- Charles Gordon Senior Public School (Grade:7-8)
- Cliffside Public School (Grade:JK-8) 2413/3037
- Clairlea Public School (Grade:JK-8) 2578/3037