Agincourt North, Toronto, M1S 4J1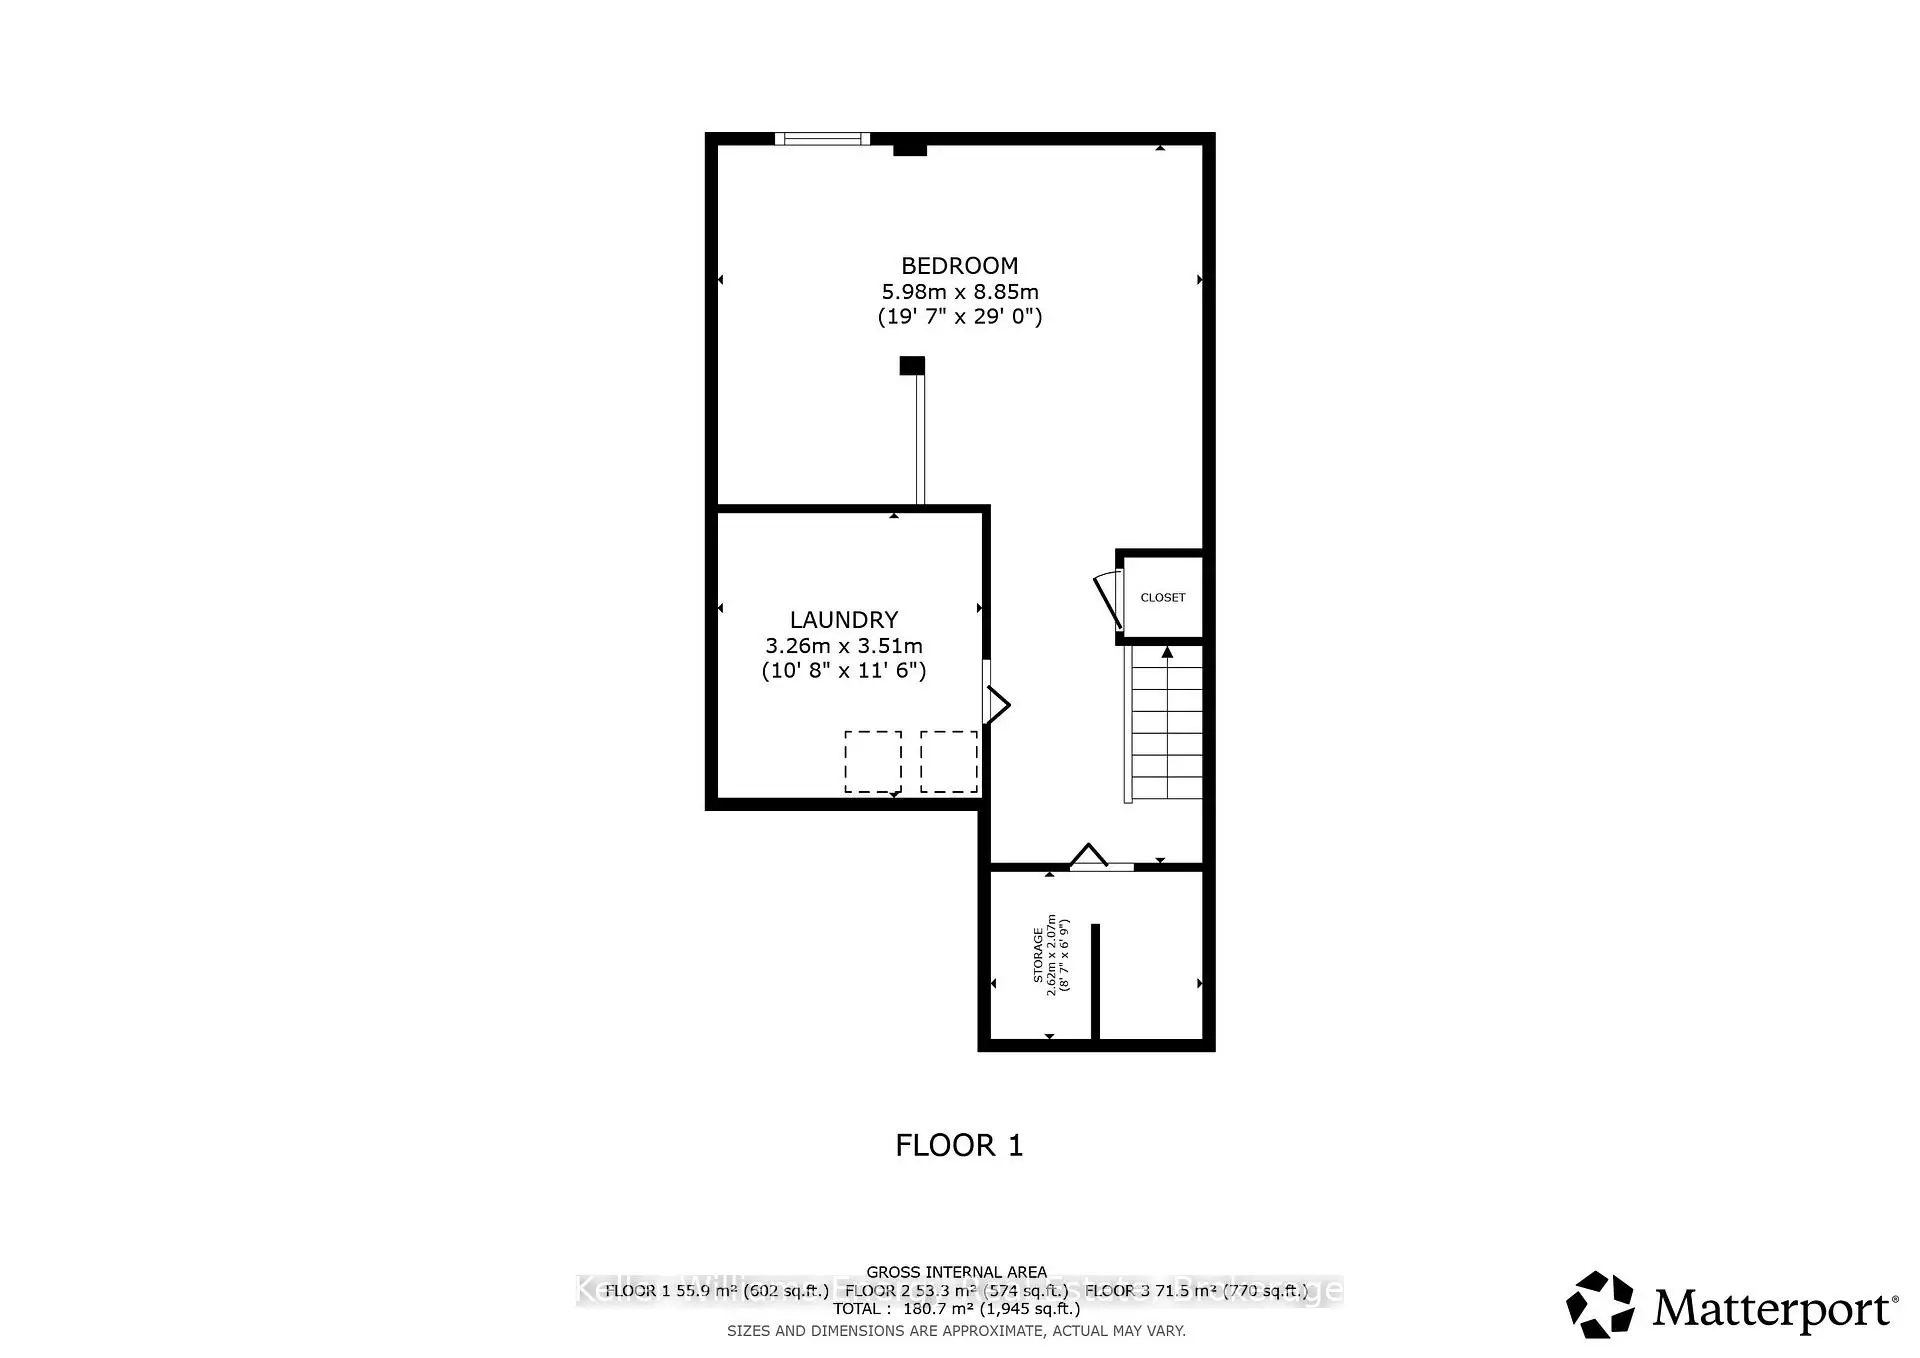

Description
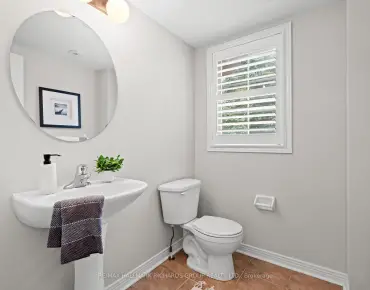
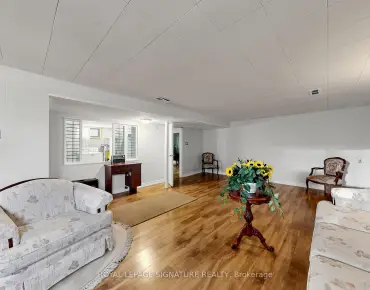
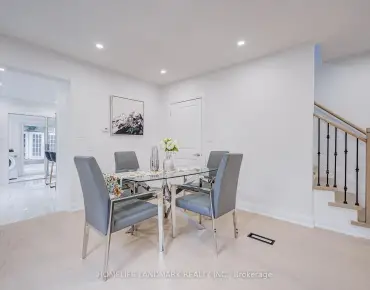
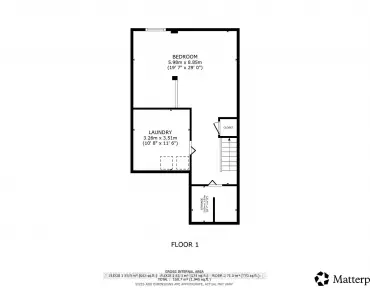
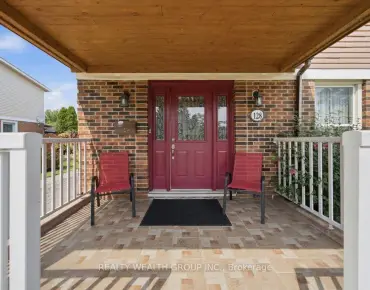
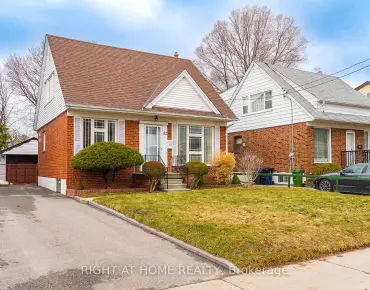
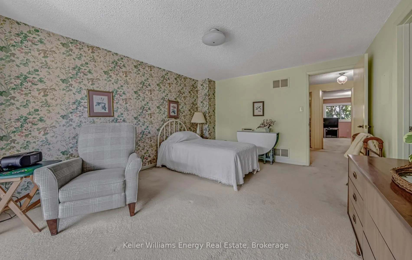
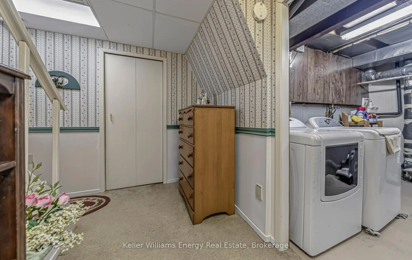
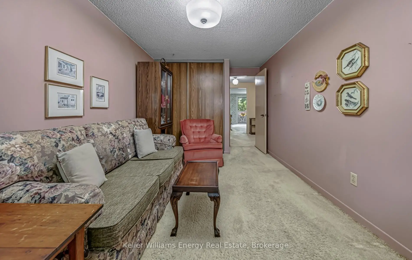
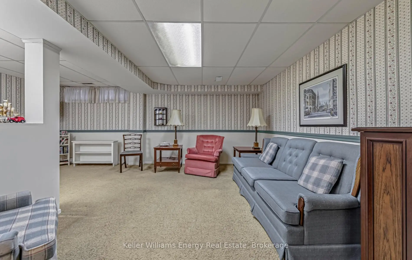
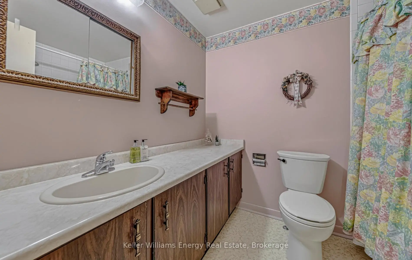
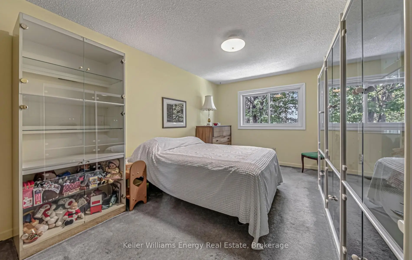
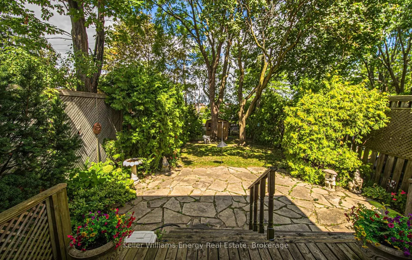
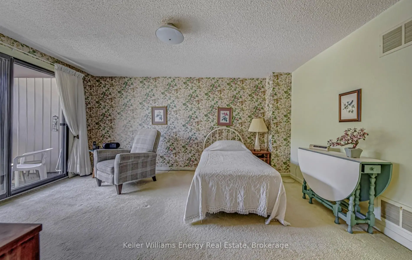
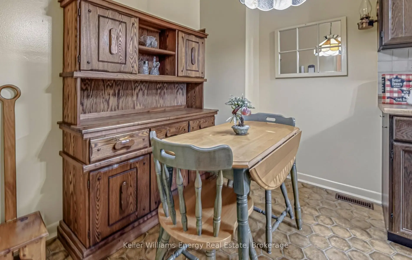
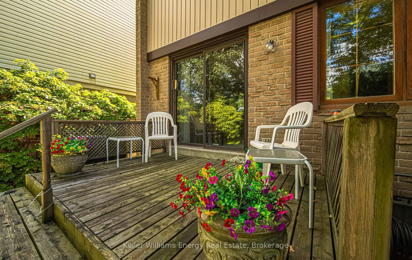
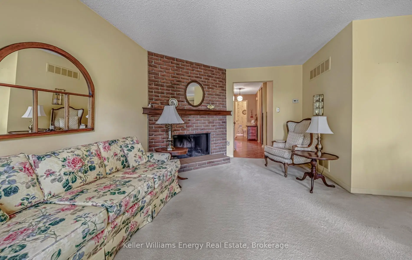
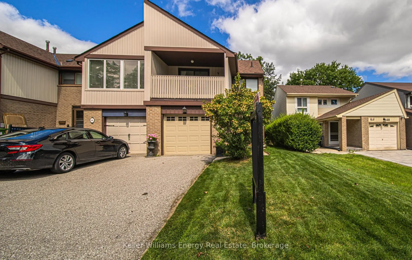
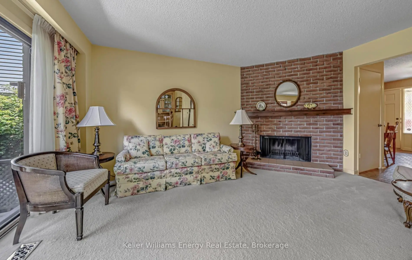
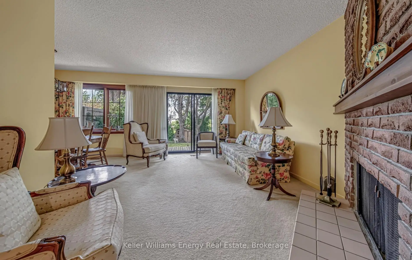
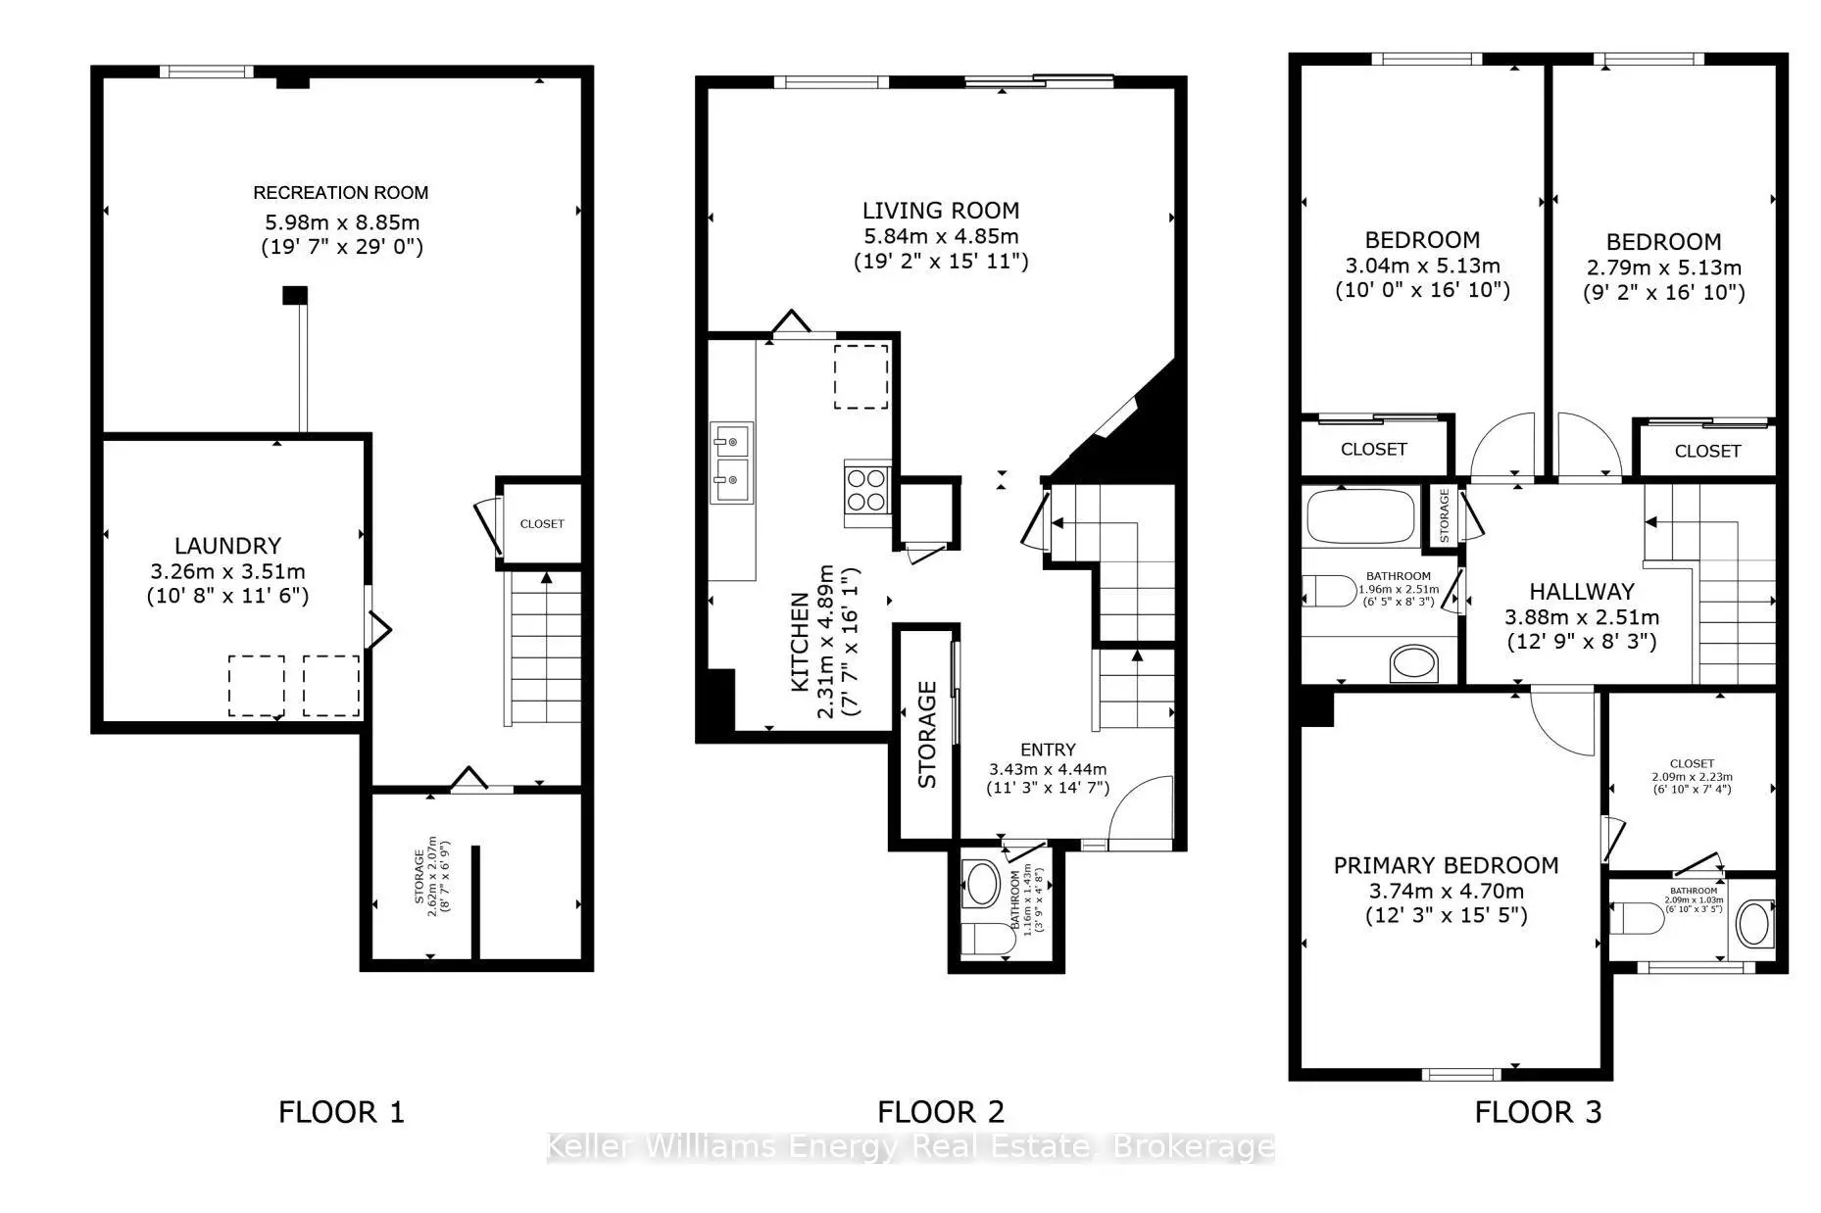
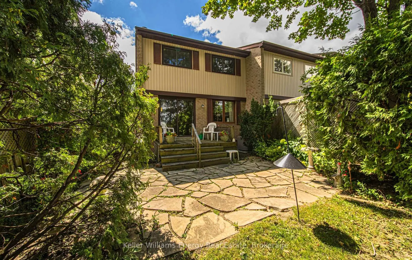
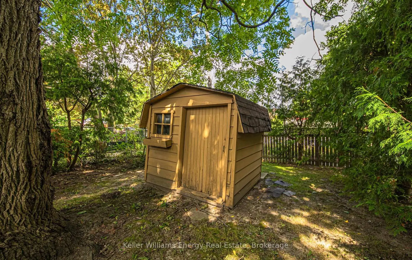
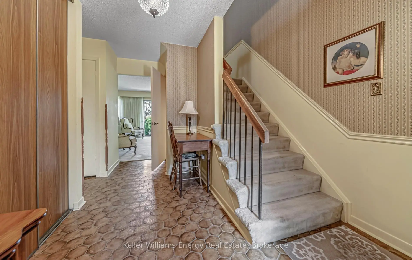
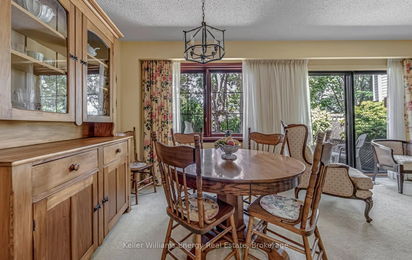
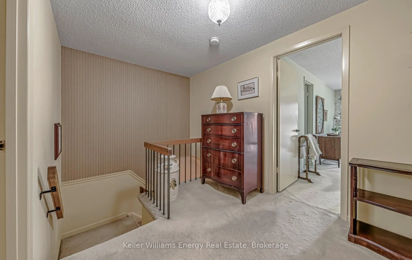
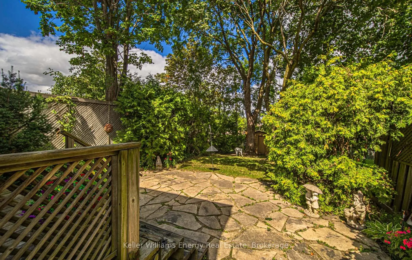
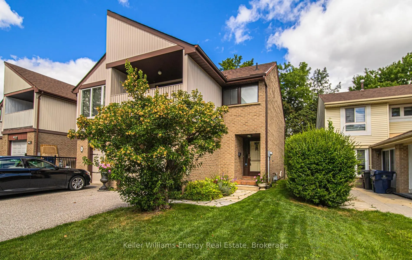
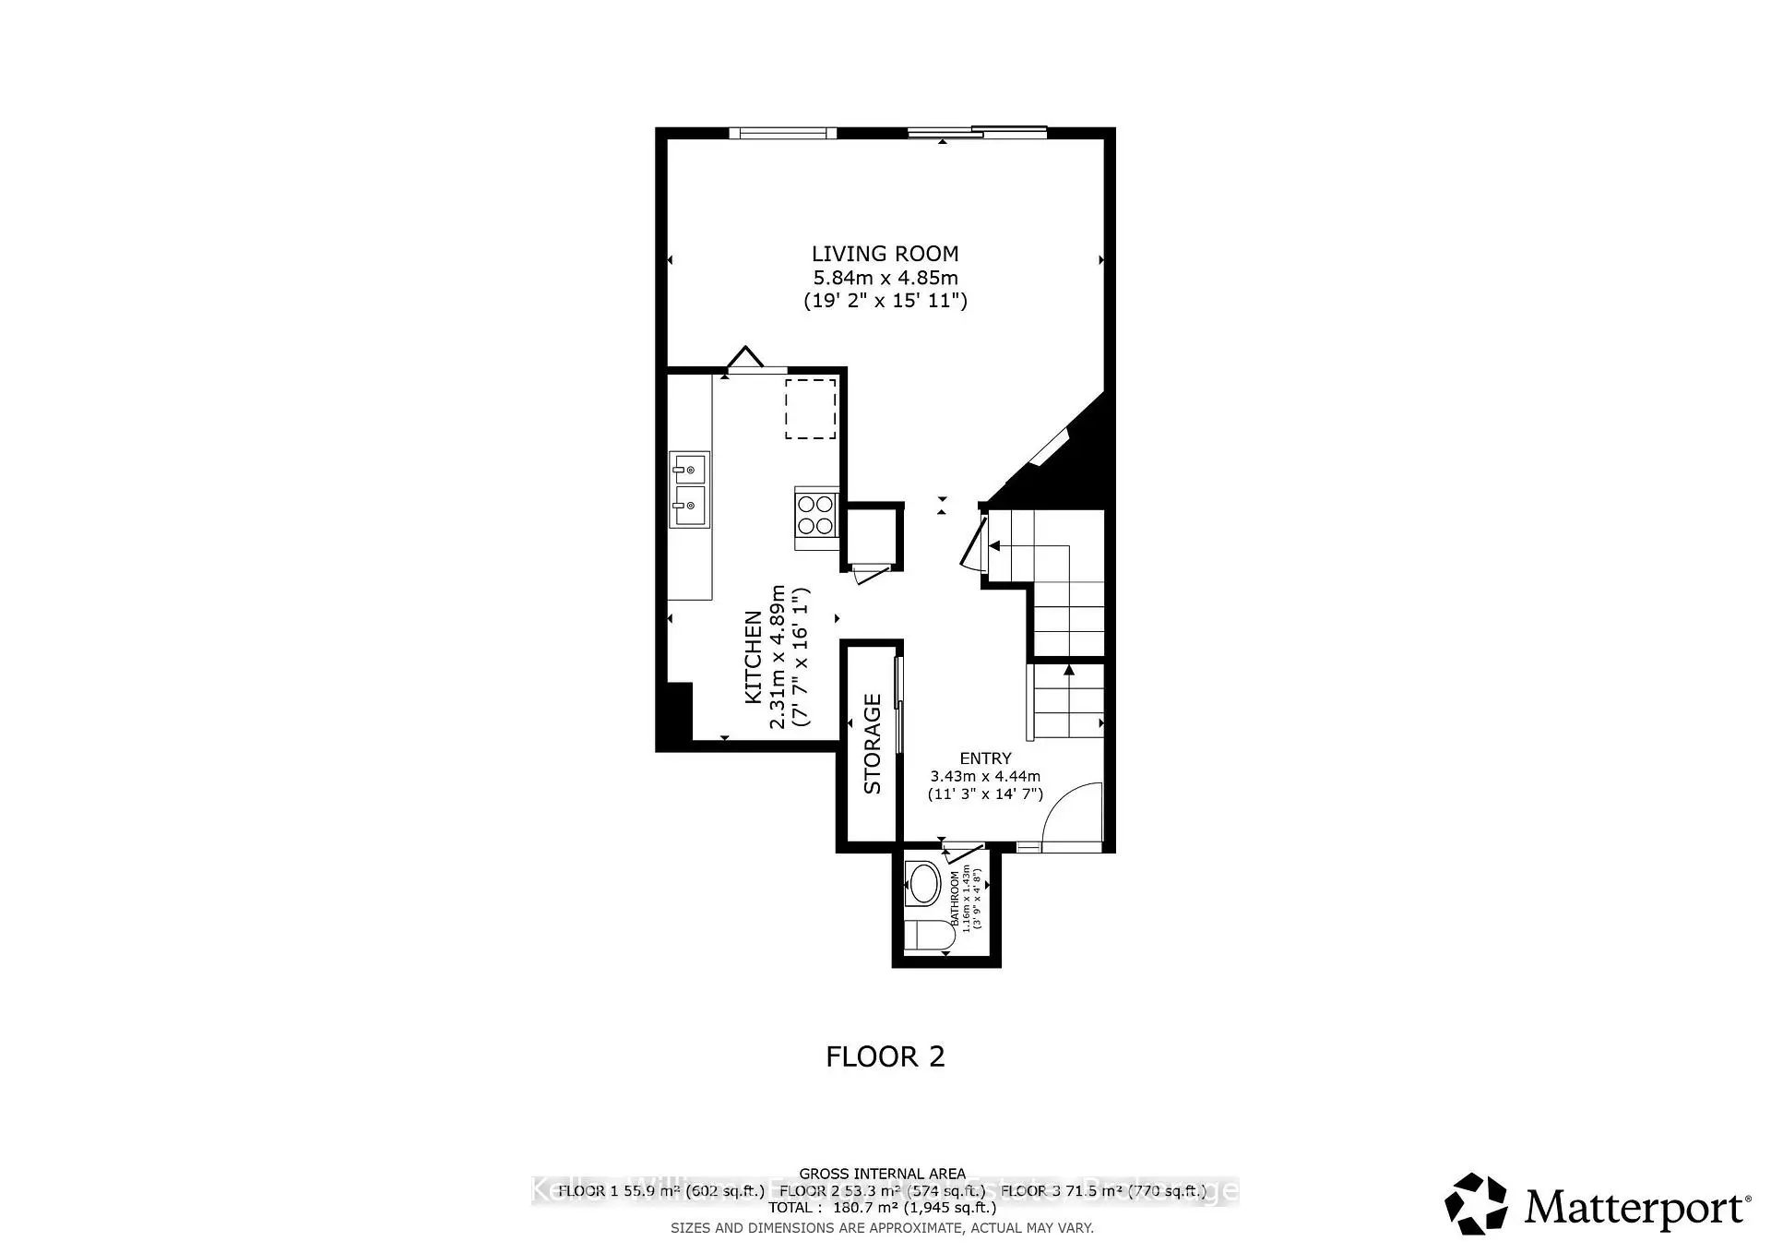
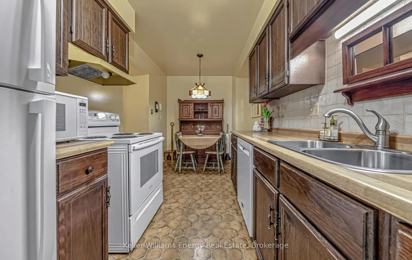
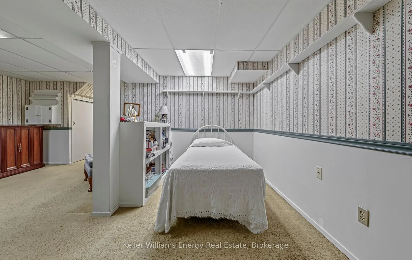
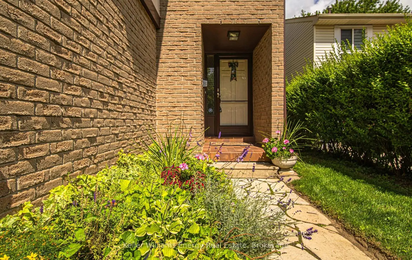
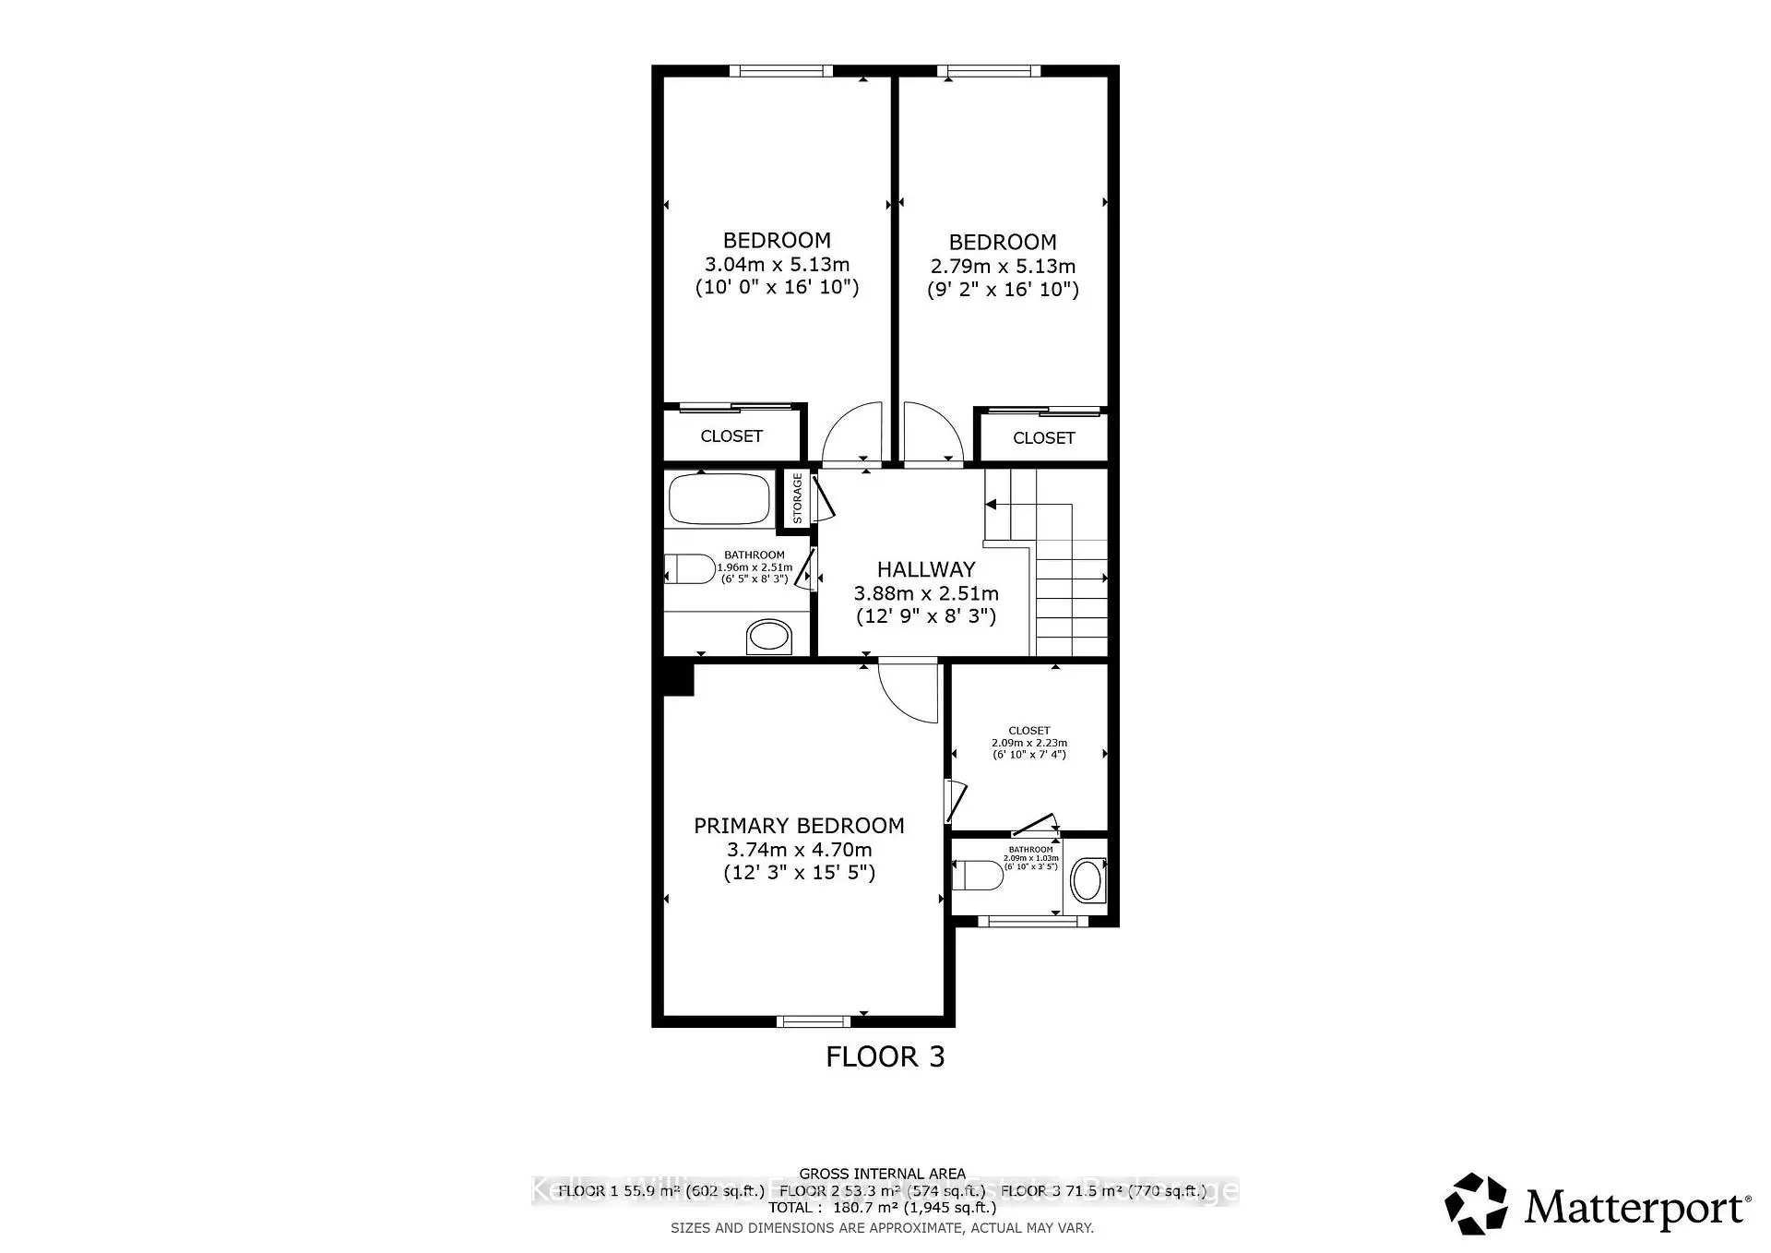
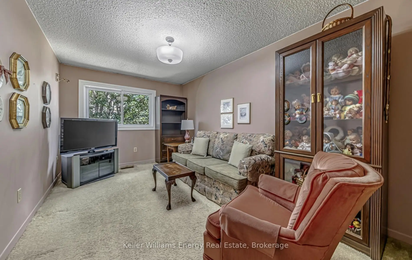
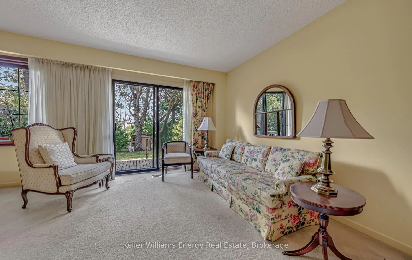
A charming 3 bedroom end unit townhouse on a rare 27 x 150 ft deep lot in the heart of Agincourt, one of Scarborough's most established communities. The generous layout feels more like a semi, offering comfortable living space, a cozy wood burning fireplace, attached garage, private driveway, and a backyard depth that's hard to find at this price point. Three comfortable bedrooms, a full bath, two half baths, and a basement round out a practical and livable floor plan. Set on quiet Croach Crescent just steps from Brimley Woods Park and Agincourt Park, with Agincourt Mall minutes away for everyday shopping and dining. Families will love being close to Agincourt Collegiate Institute, North Agincourt Junior Public School, and Henry Kelsey Senior Public School. Quick access to Highway 401 connects you to downtown Toronto and the entire city with ease. A home like this, on a lot this deep, in this neighbourhood, does not stay available for long. Click more information button for video, 3D tour, floor plan, list of upgrades and feature sheet.
Features
- Facing: South

- Bedrooms: 3

- Bathrooms: 3

- Garages: 1

- Kitchens: 1

Details
- Lot size: 27.00 x 150.00 Feet

- Space: 1100-1500

- Tax: $ 4034.00

- E13690426

- Listing contracted with: Keller Williams Energy Real Estate
| Room | Size(M) | Description | |
|---|---|---|---|
| Living Rm | 4.85x5.84 | W/O To Deck, Fireplace, Broadloom |
|
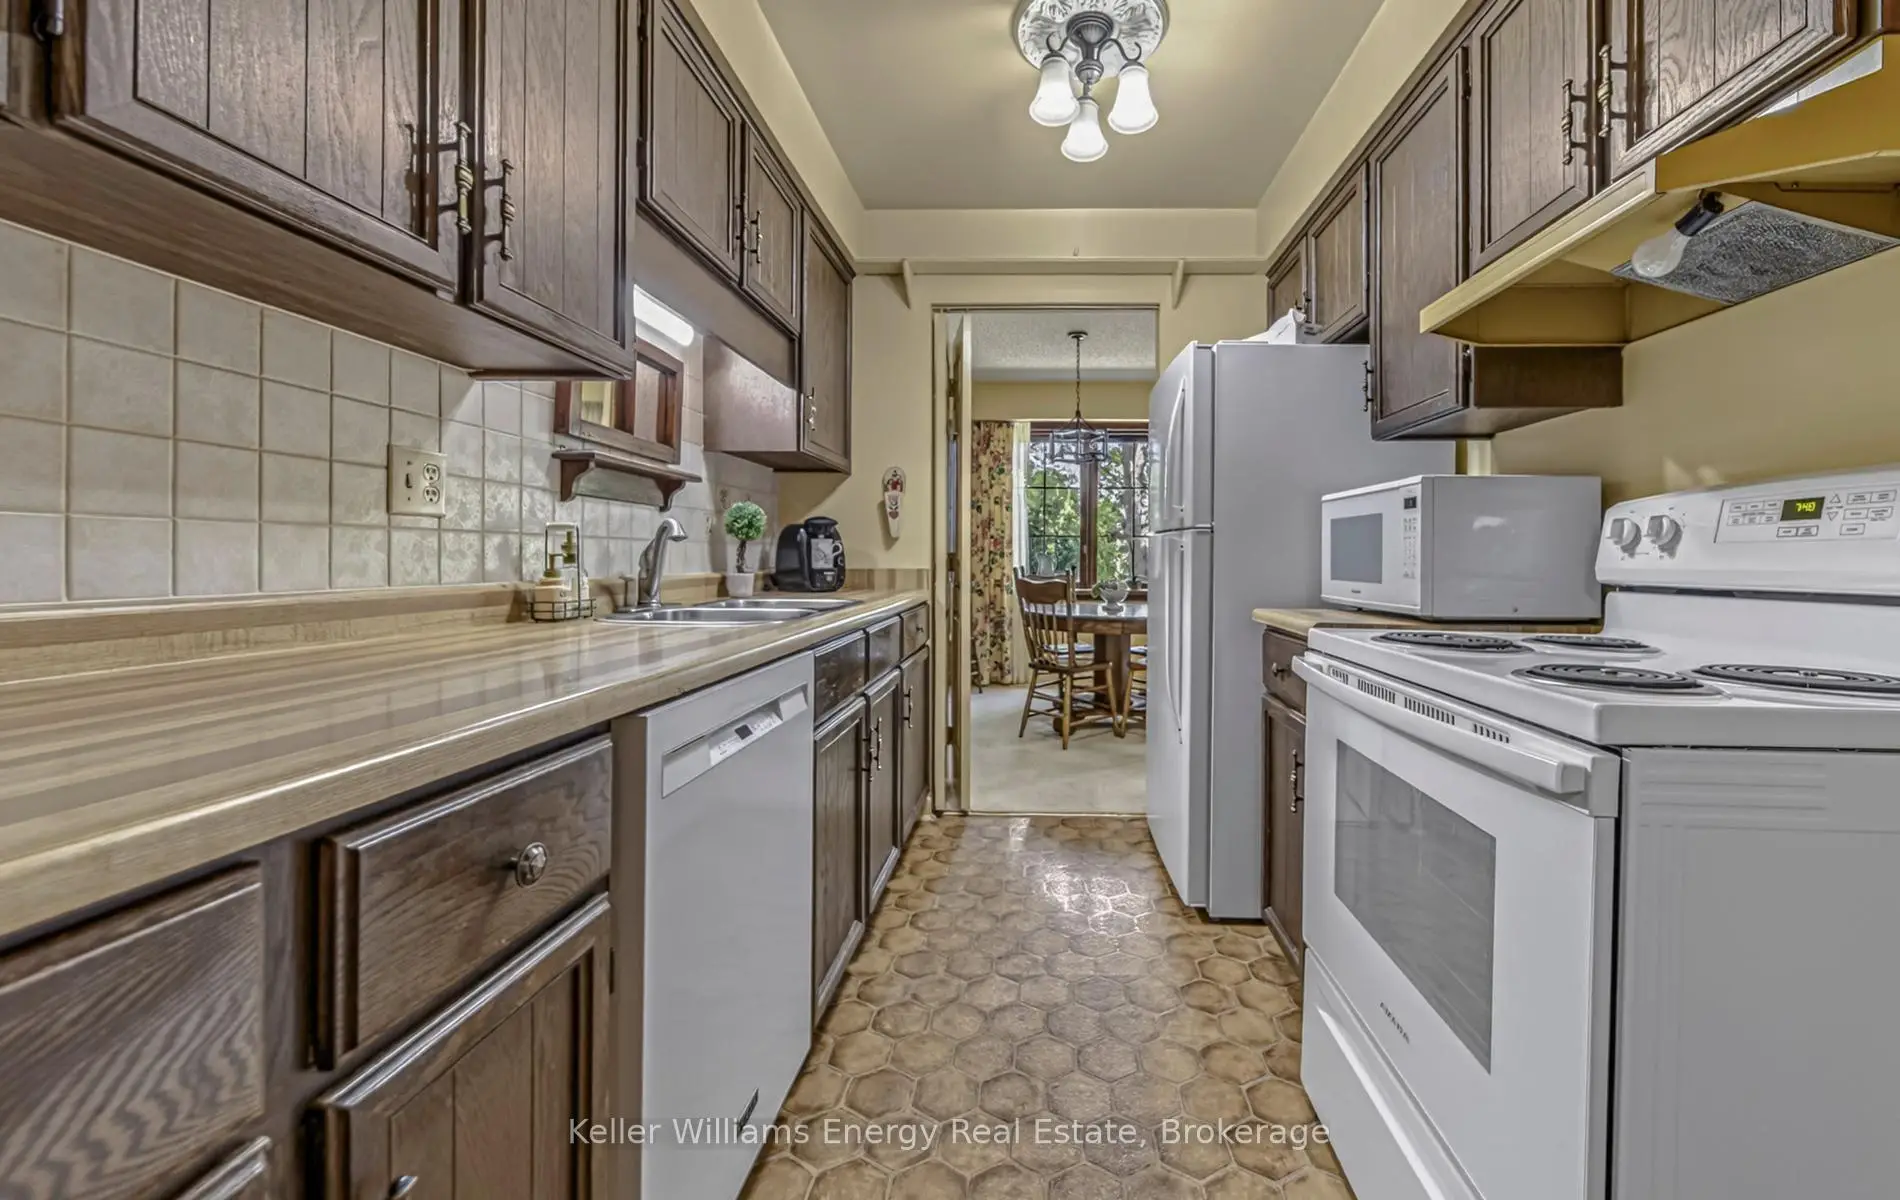
| Kitchen | 4.89x2.31 | Backsplash, Breakfast Area |
|
| Dining Rm | 4.85x5.84 | Large Window, Combined w/Kitchen, Overlooks Living |
|
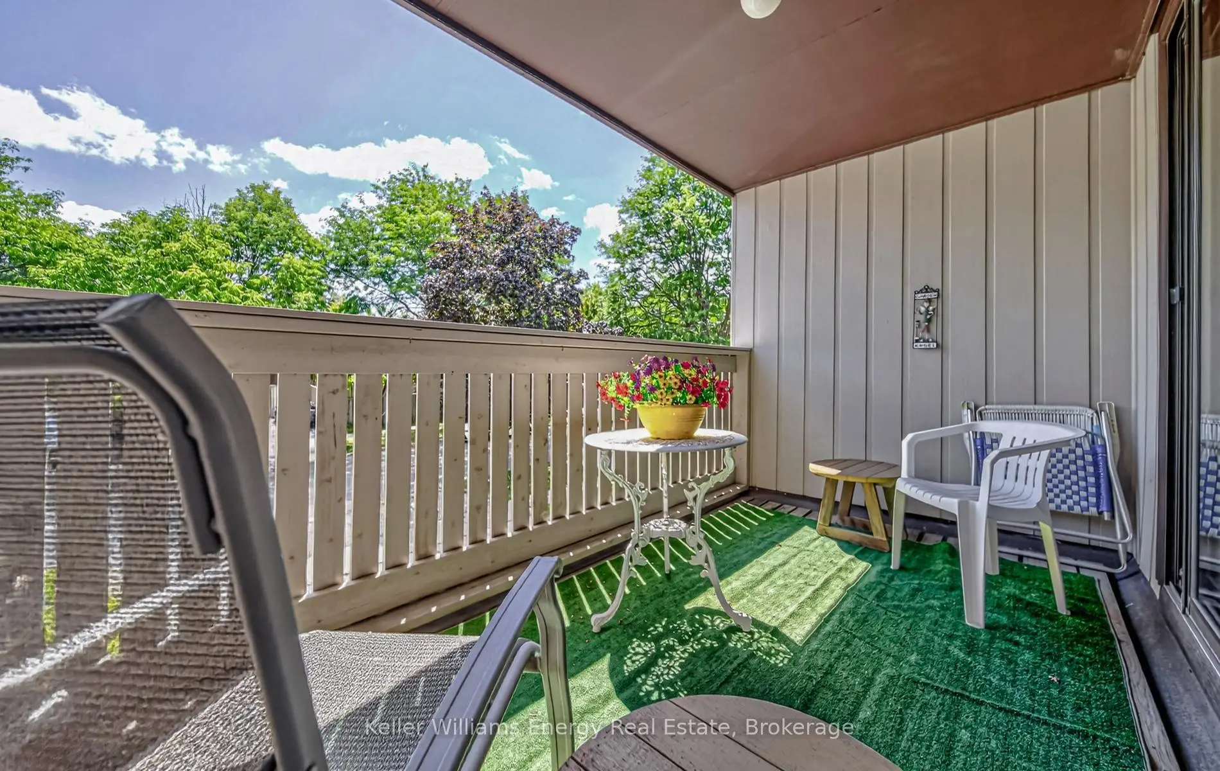
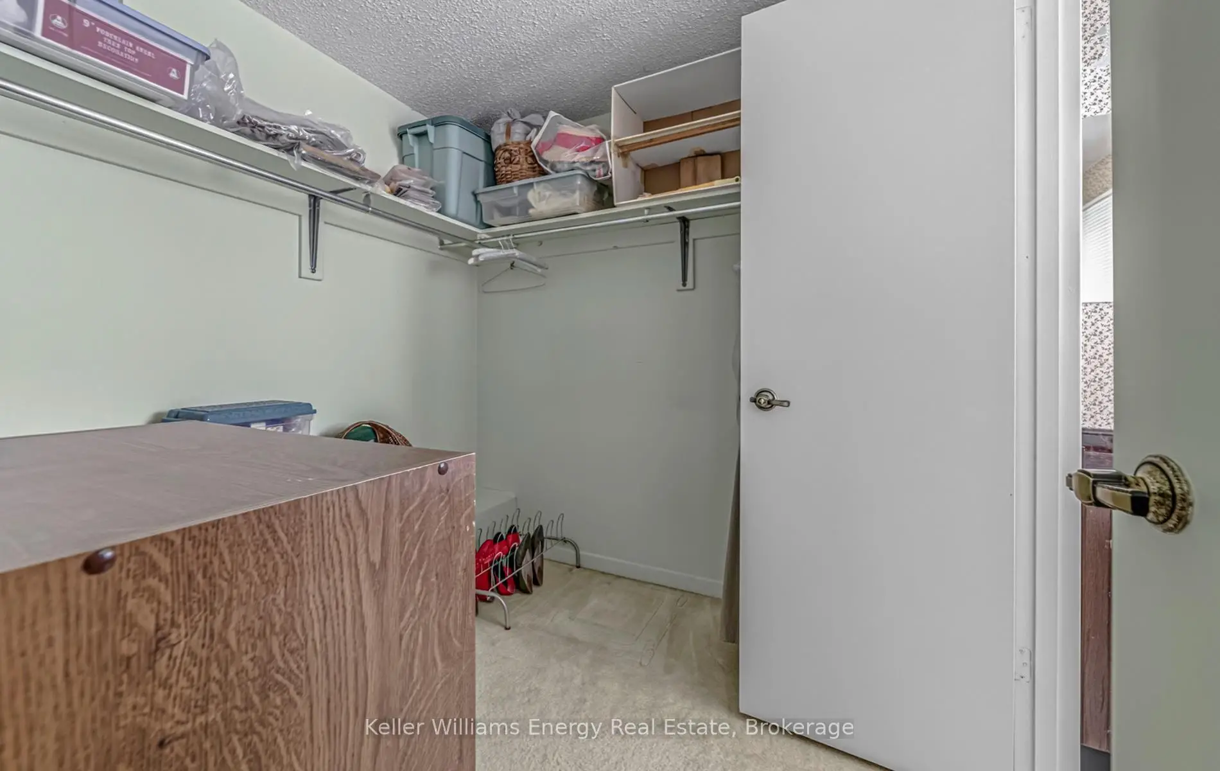
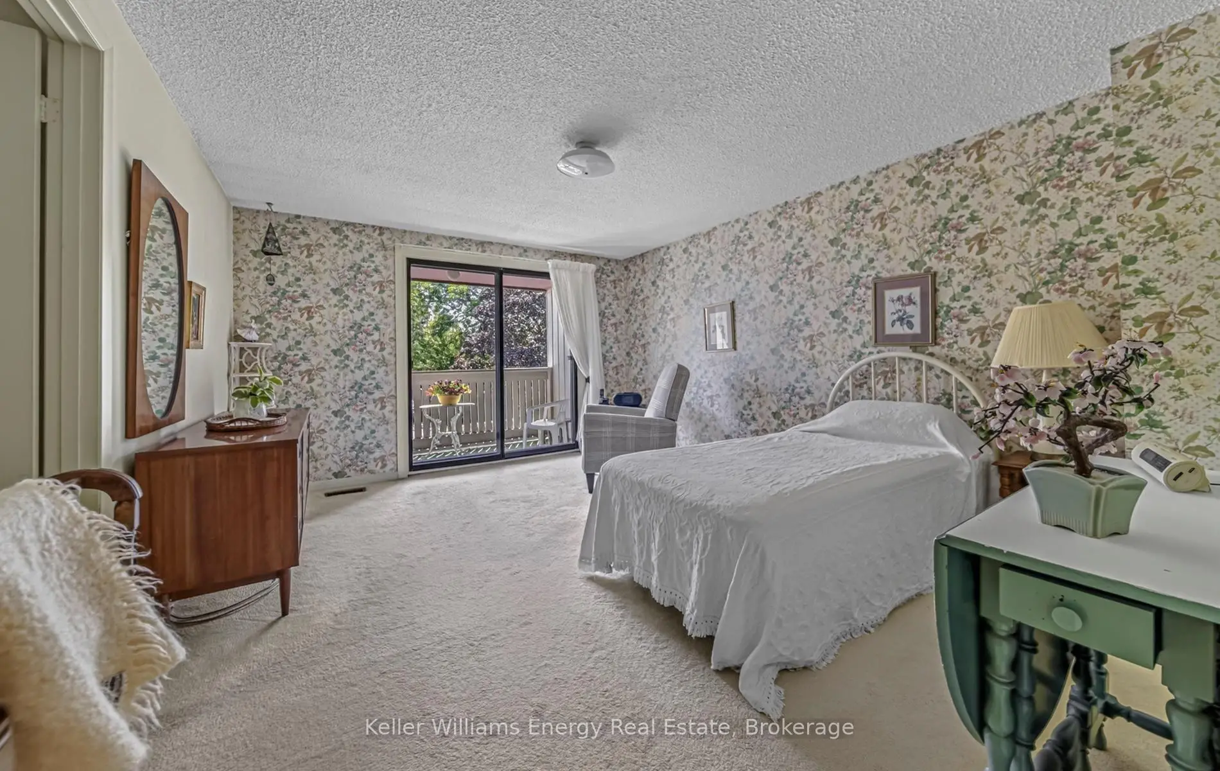
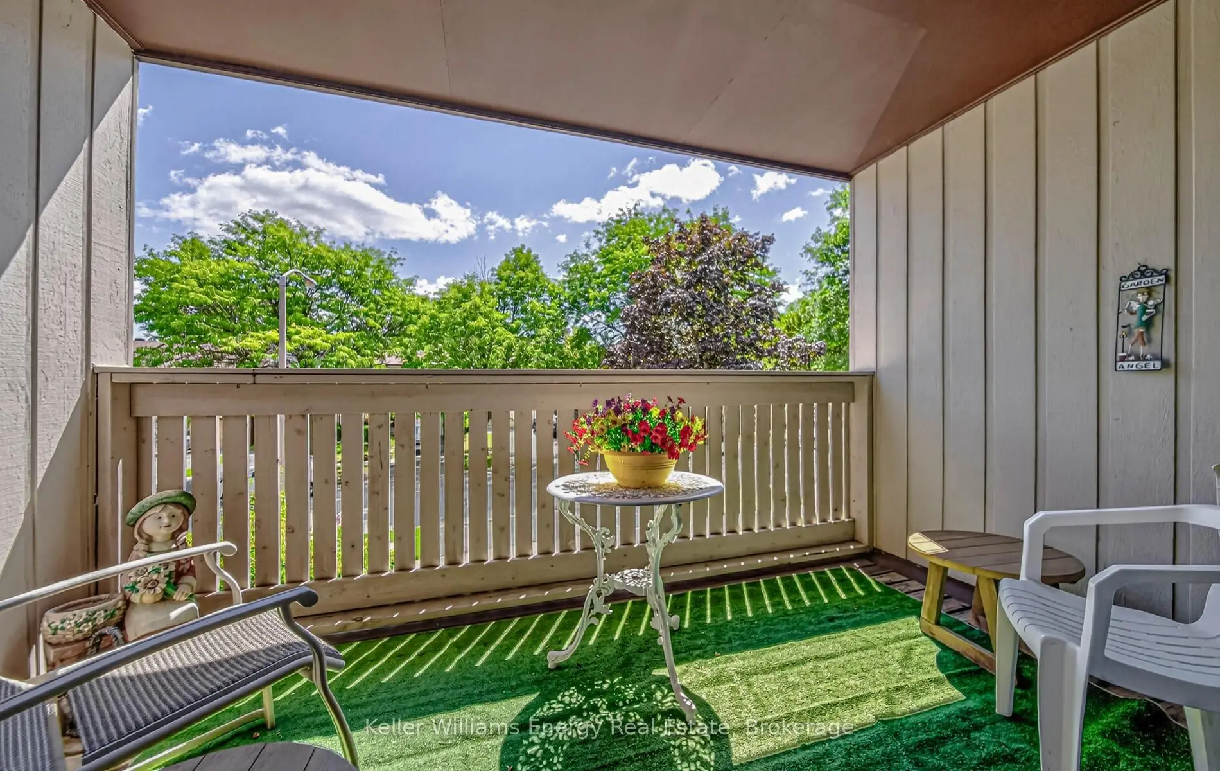
| Primary B | 4.70x3.74 | W/O To Balcony, Walk-In Closet(s), 2 Pc Ensuite |
|
| 2nd Br | 5.13x3.04 | Broadloom, Picture Window, Large Closet |
|
| 3rd Br | 5.13x2.79 | Broadloom, Picture Window, Large Closet |
|
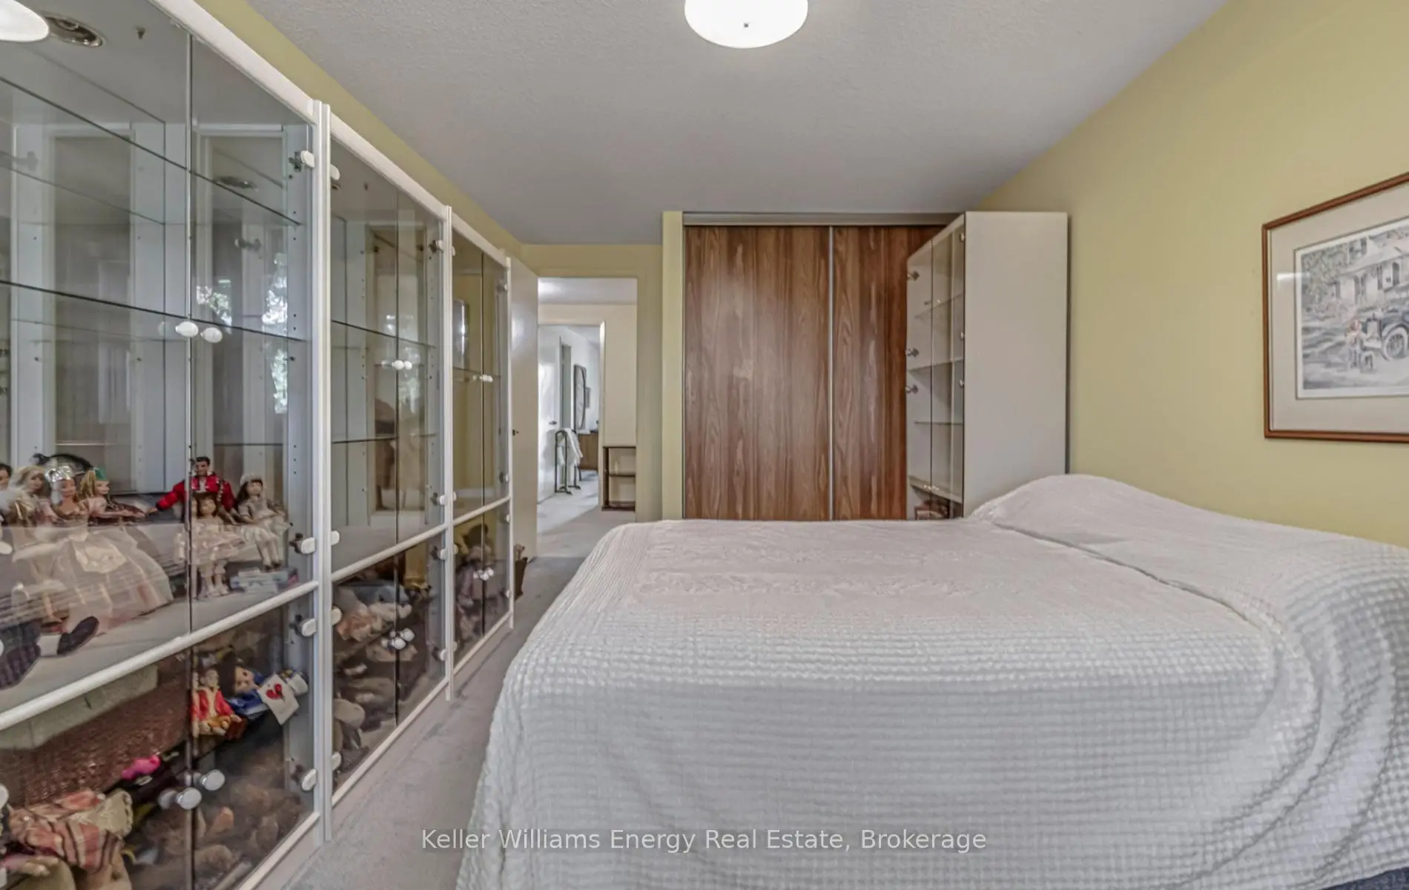
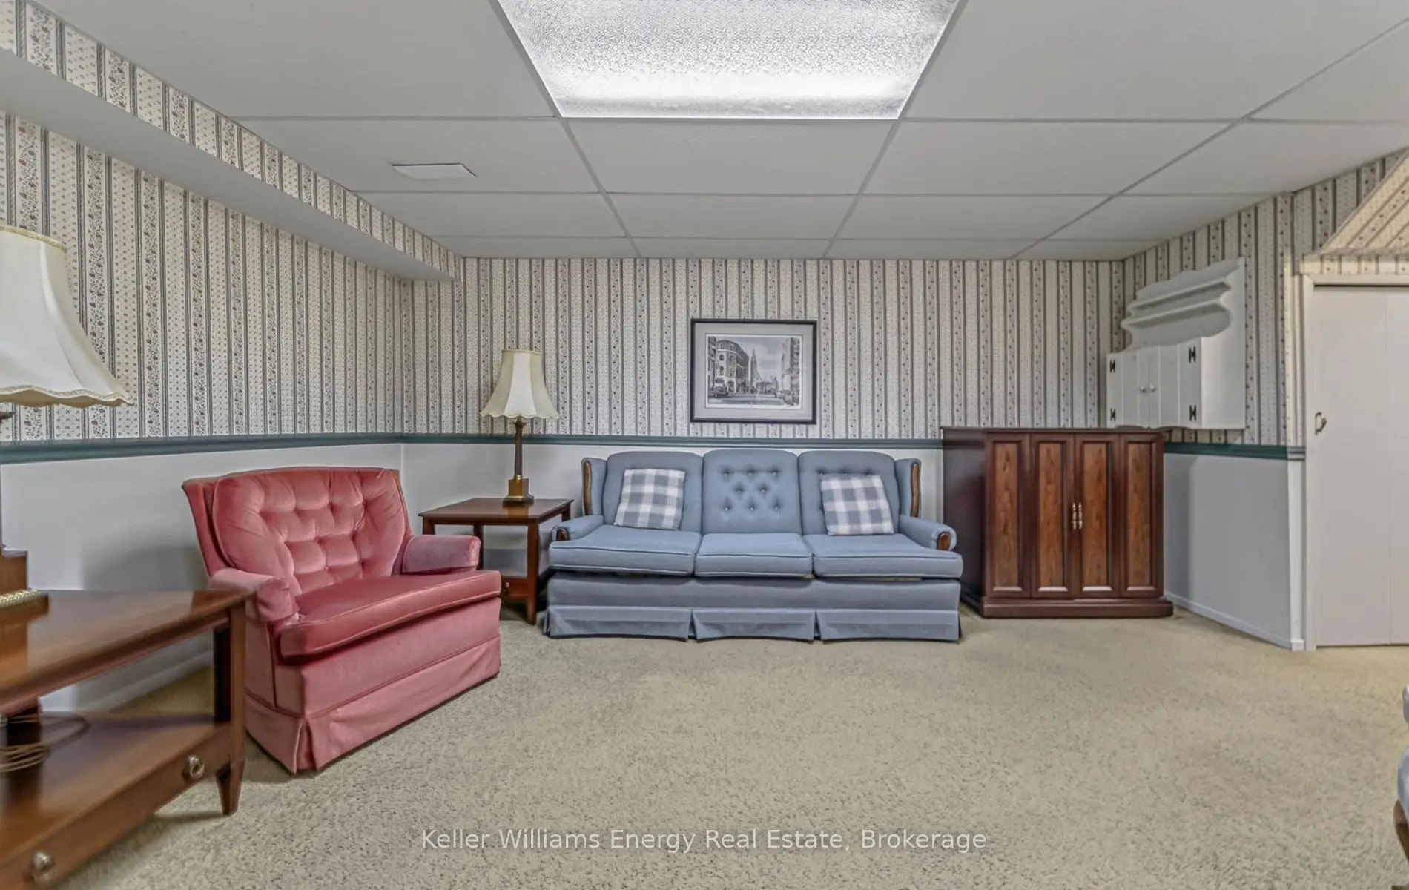
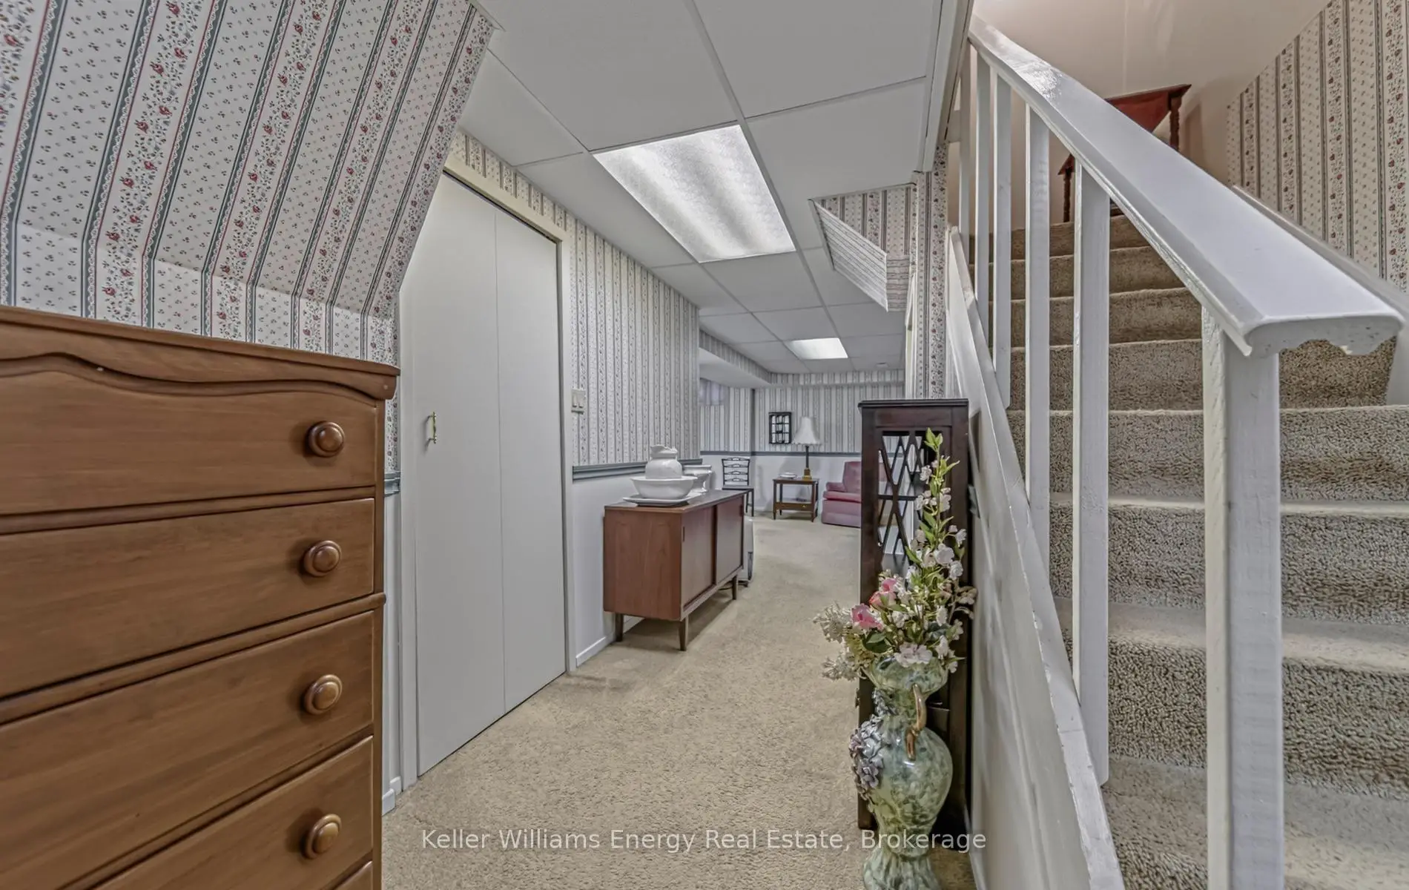
| Recreatio | 8.85x5.98 | Broadloom, Above Grade Window |
| Bathroom | Pieces | Level | |
|---|---|---|---|
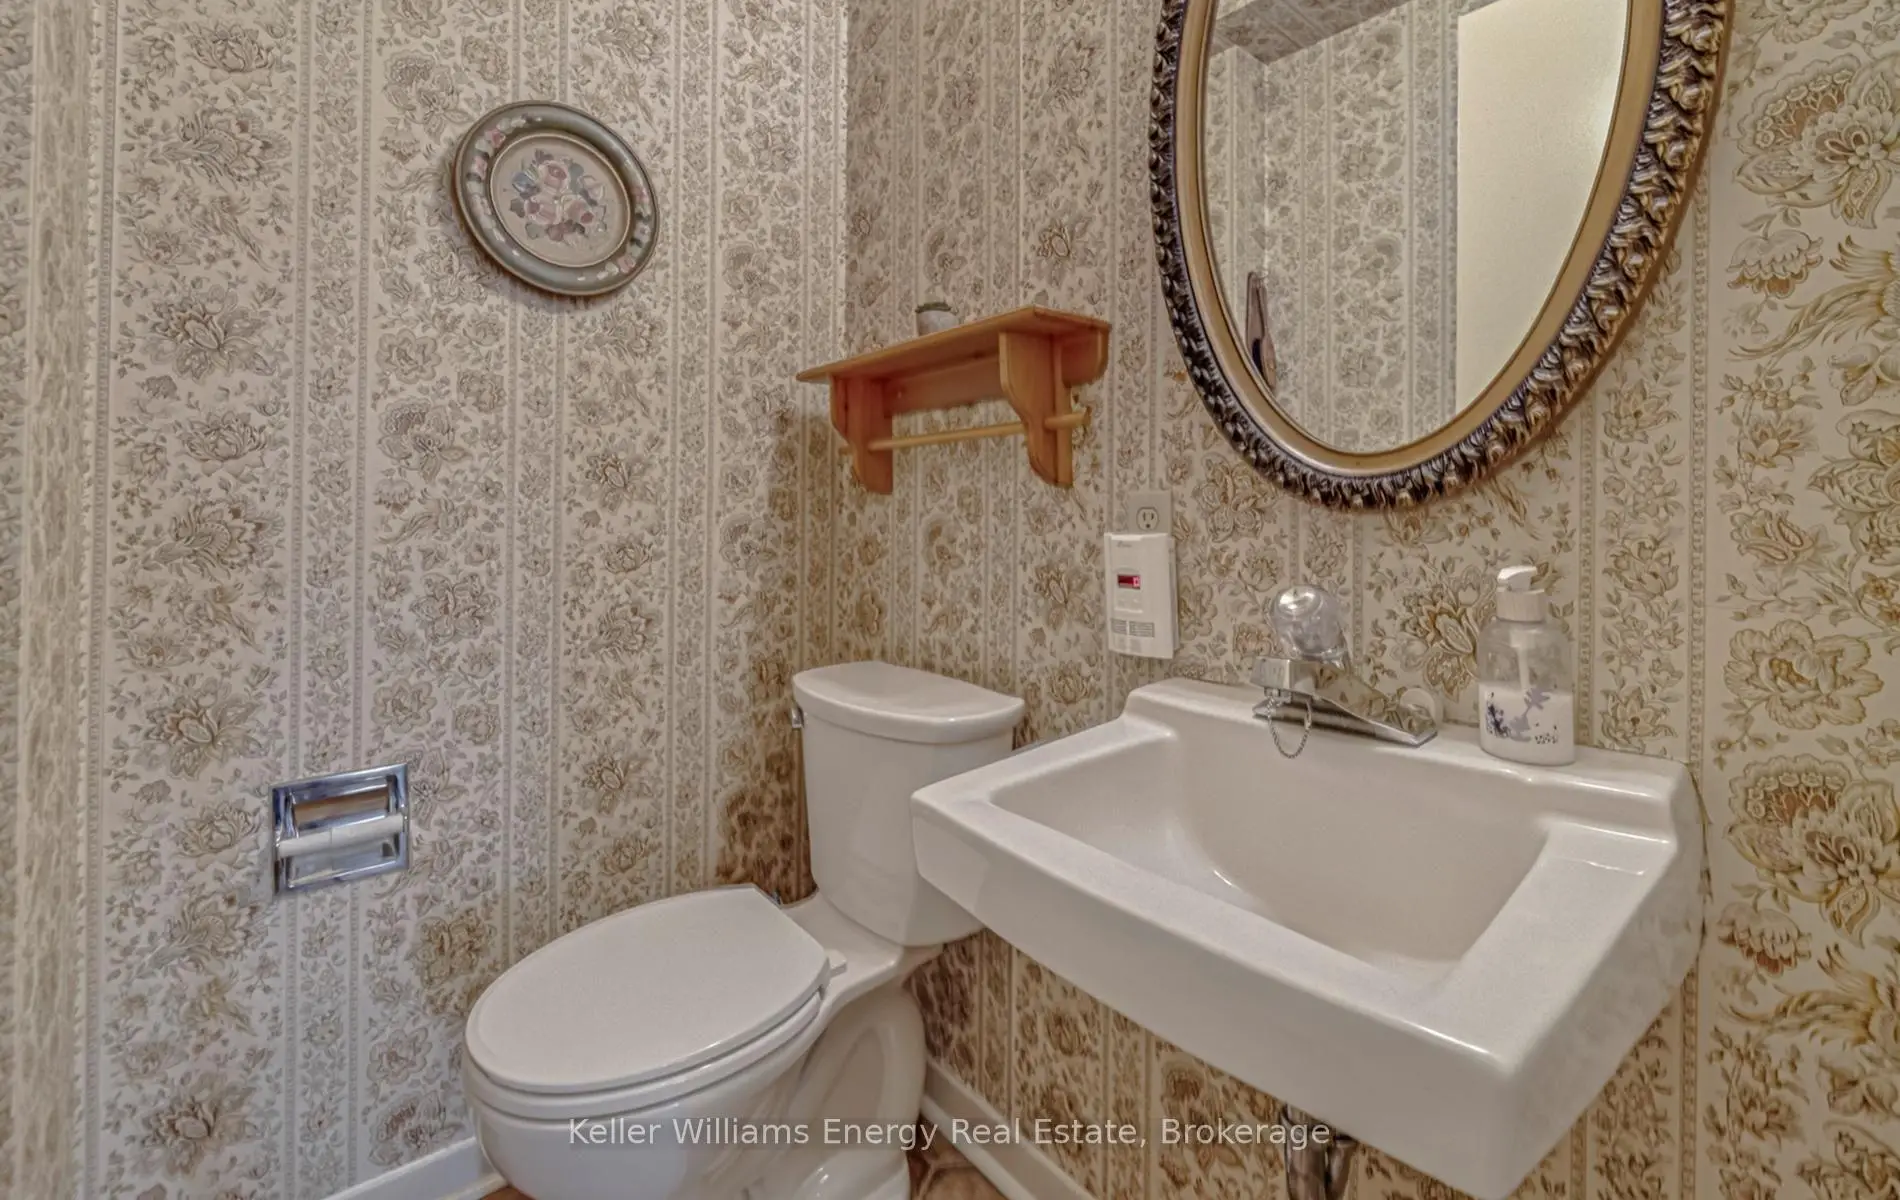
| 1xBath | 2 pcs | Main |
|
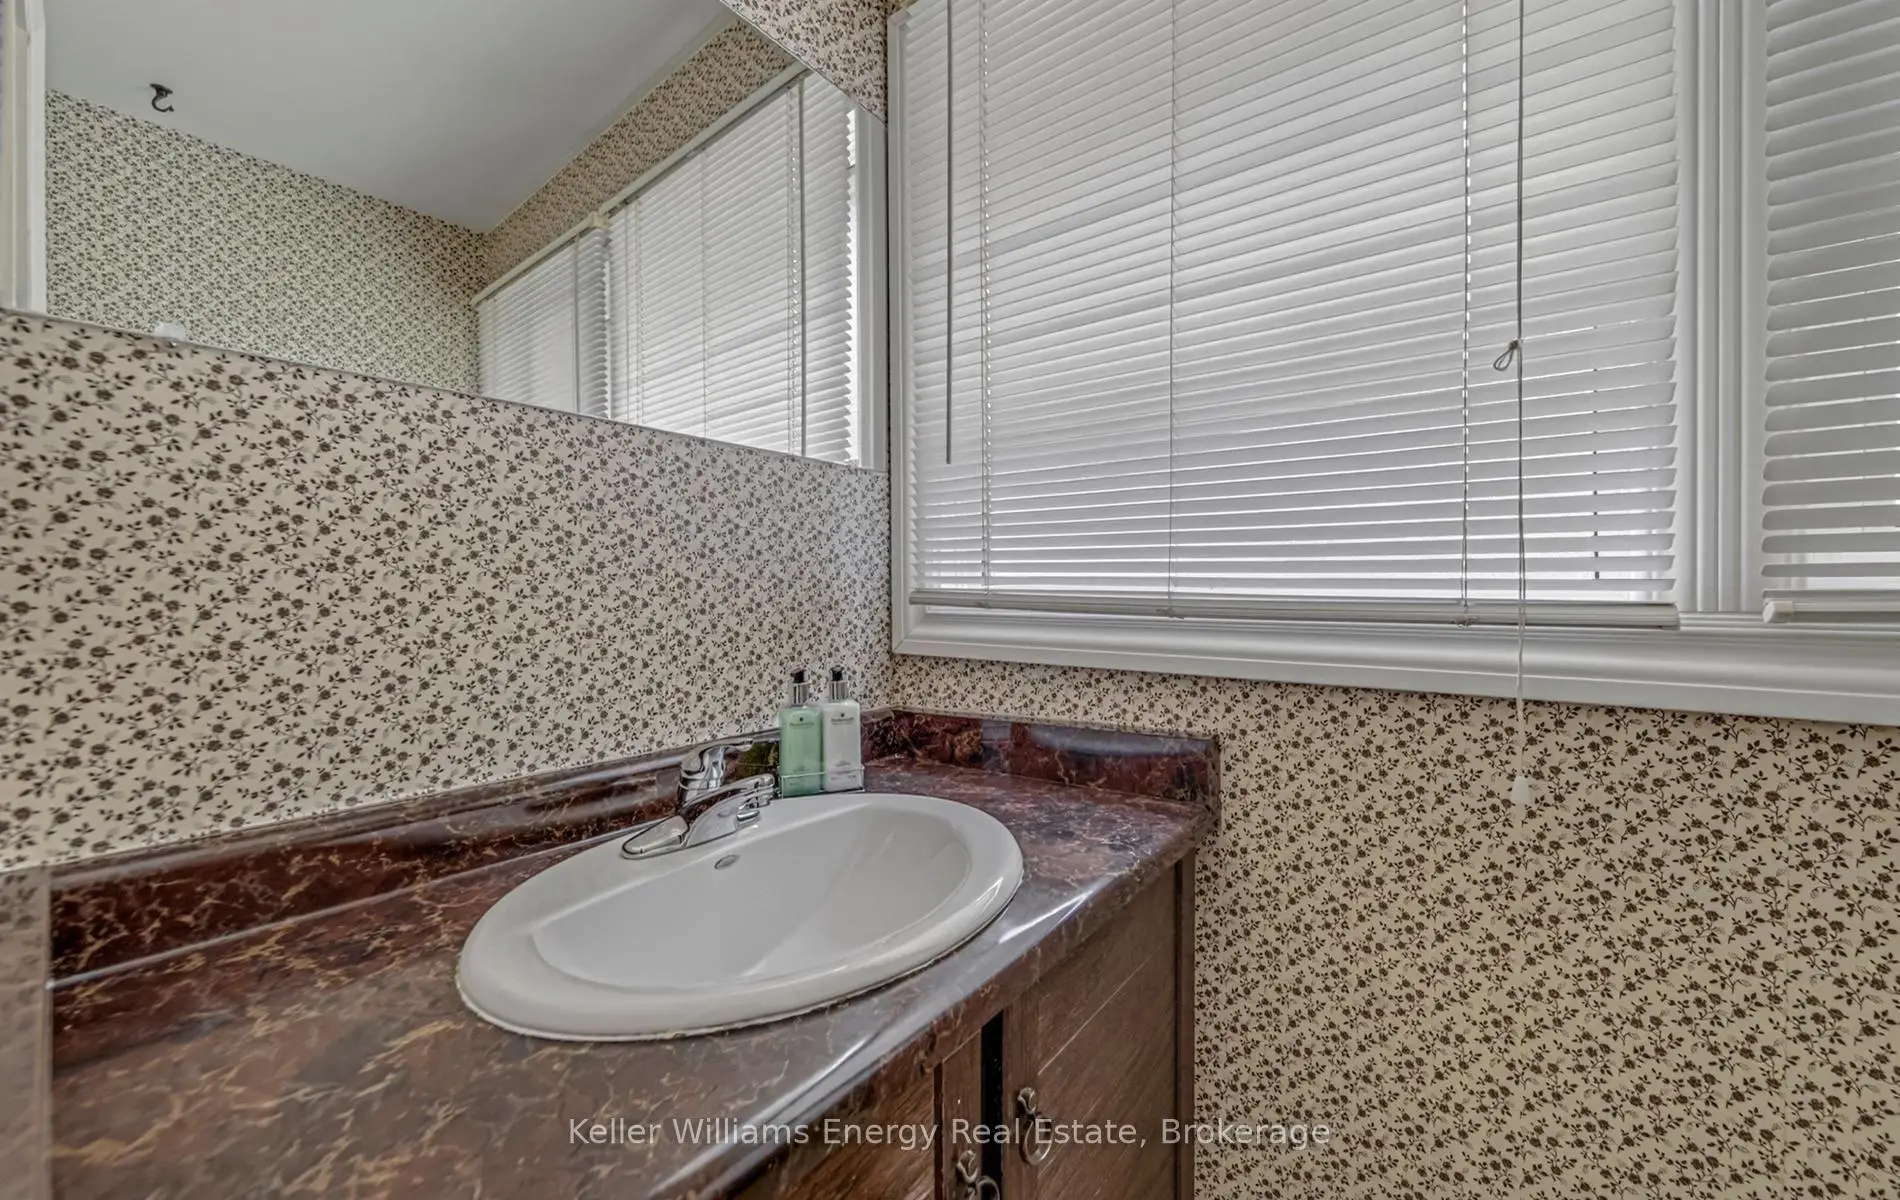
| 1xBath | 2 pcs | Second |
|
| 1xBath | 4 pcs | Second |
Property Summary
Located close to the intersection of Finch Ave E and Middlefield Rd, 46 Croach Cres is a 3 bedrooms 3 washrooms Freehold Townhouse. The unit has a Single Built-In Parking Space. The property has many nice features including Other. Living Room Rm, Kitchen and Dinning Room Rm are on the Main floor.Local Area Profile
This property is located in a predominantly owner-occupied residential area with a mix of detached homes and townhouses. Approximately 47% of residents hold a bachelor's degree or higher, while about 24% have a college credential. Most local commuters travel by car, while a smaller share use public transit.
School Information
- Anson S Taylor Junior Public School (Grade:JK-6) 1338/3037
- Henry Kelsey Senior Public School (Grade:7-8)
- Albert Campbell Collegiate Institute (Grade:9-12) 330/739
- St. Ignatius of Loyola Catholic School (Grade:JK-8) 1096/3046
- Sir Alexander Mackenzie Senior Public School (Grade:7-8)
- North Agincourt Junior Public School (Grade:JK-6) 577/3037