Tam O'Shanter-Sullivan, Toronto, M1T 3H4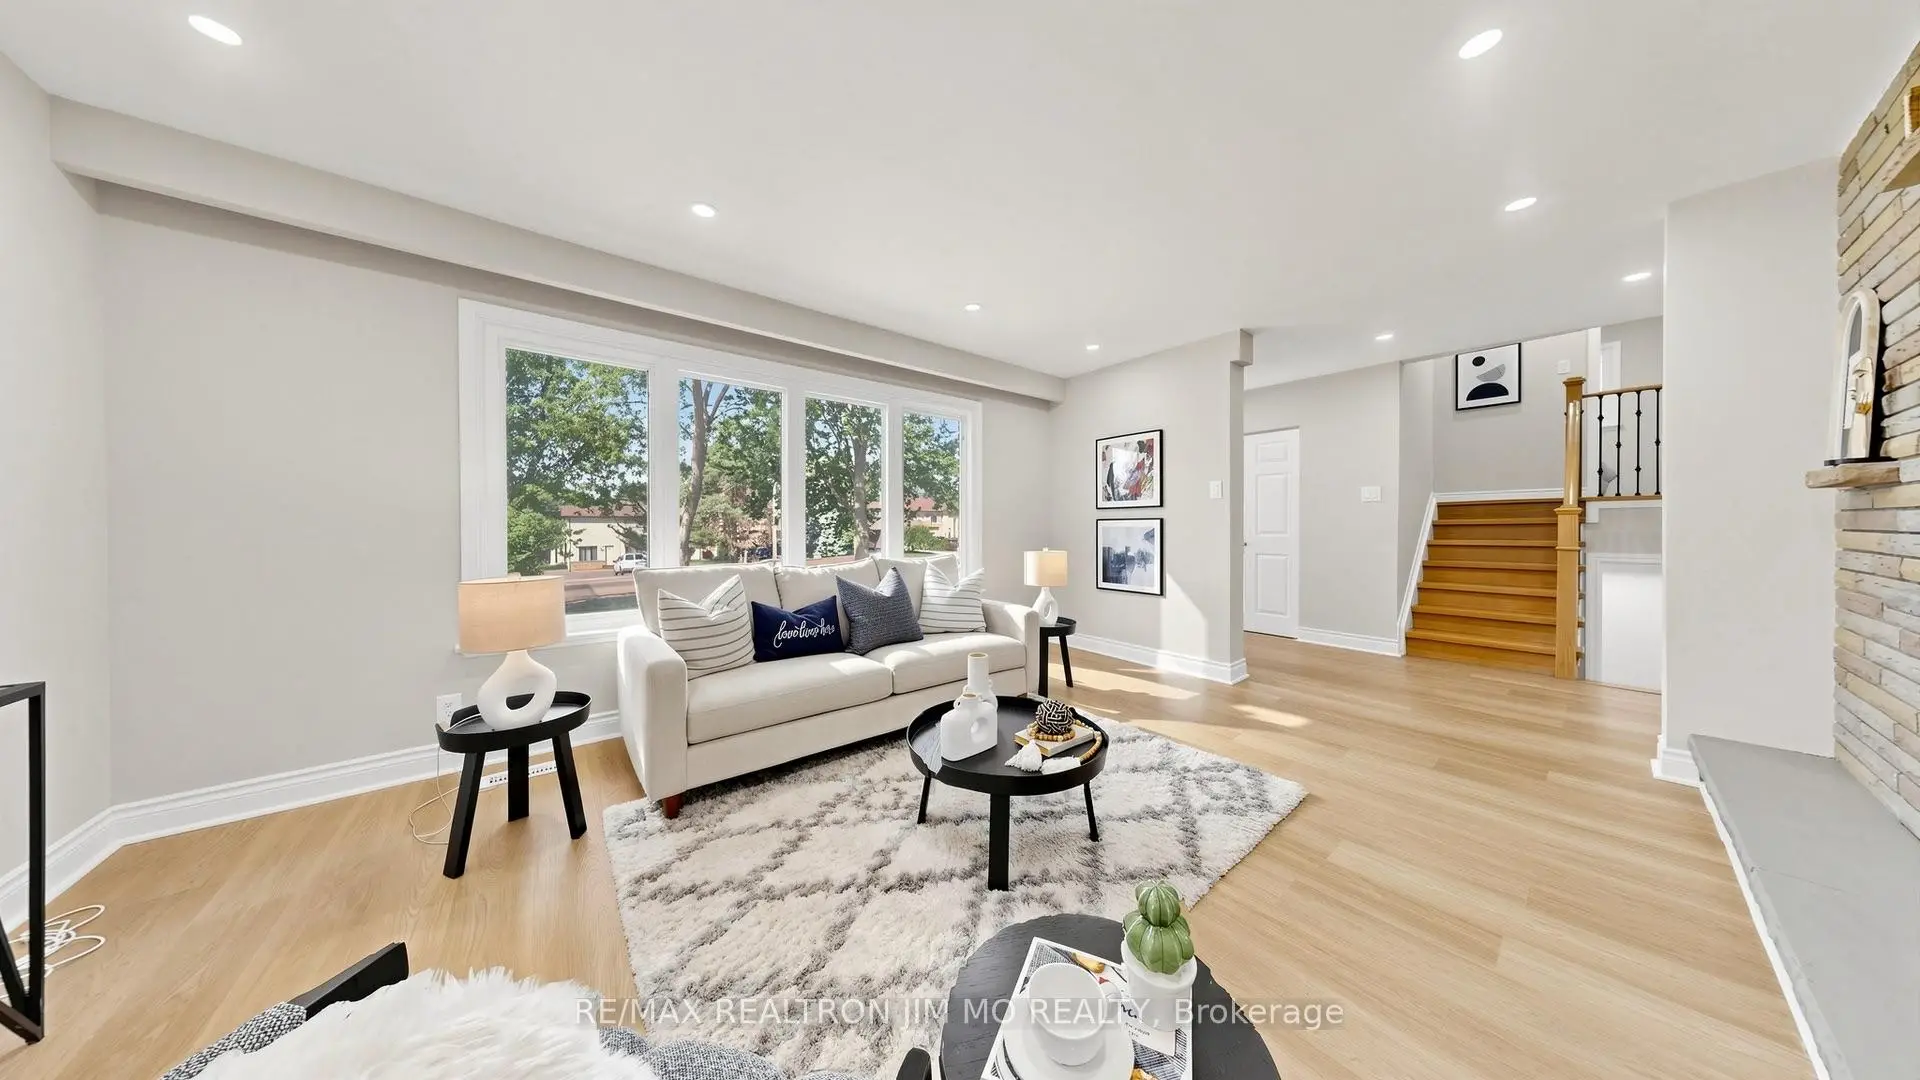

Description
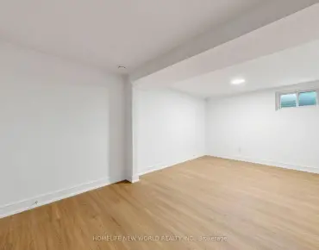
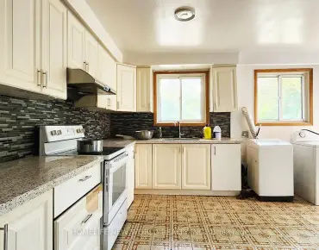
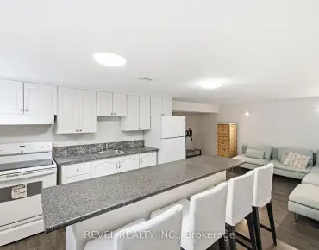
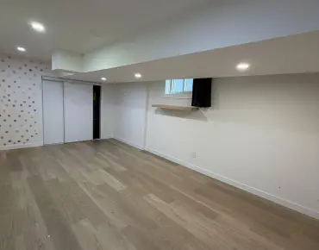
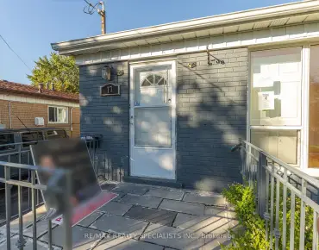
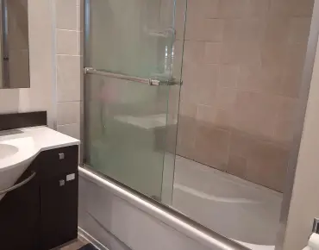
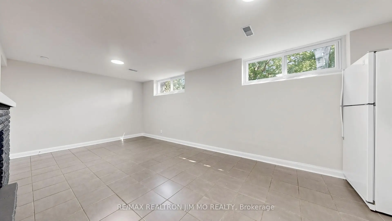
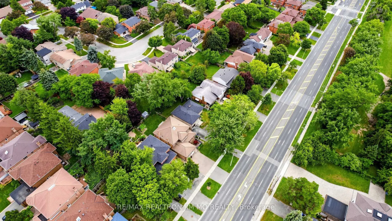
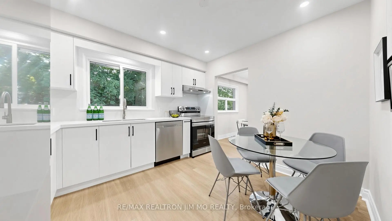
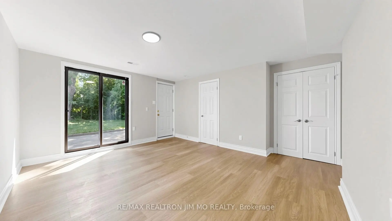
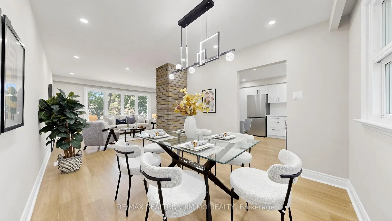
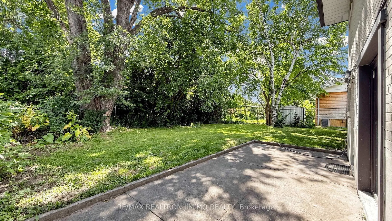
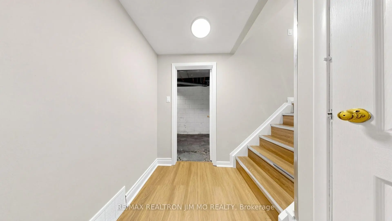
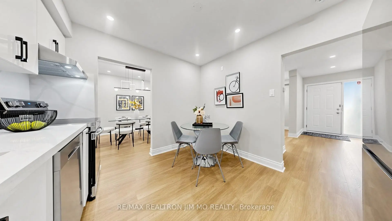
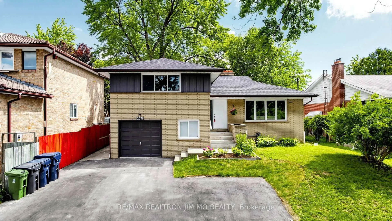
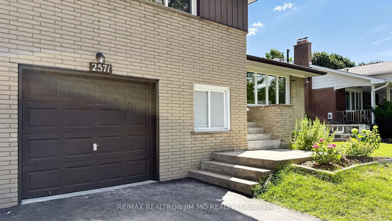
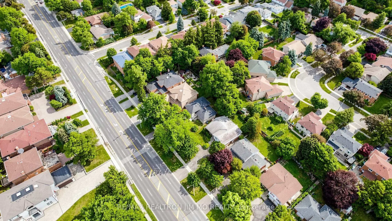
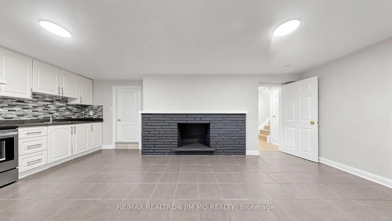
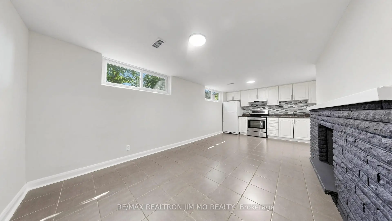
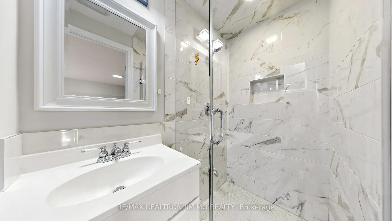
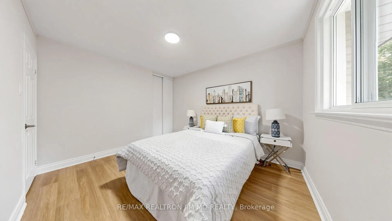
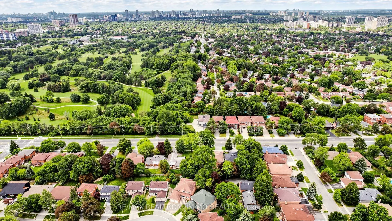
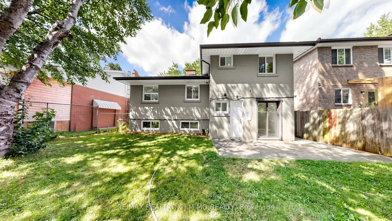
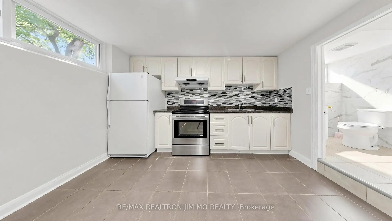
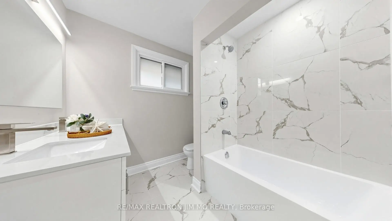
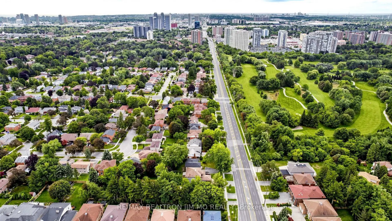
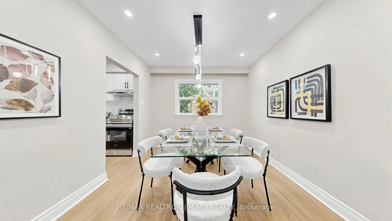
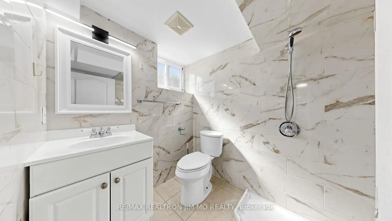
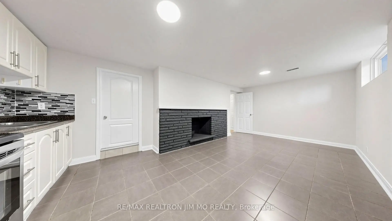
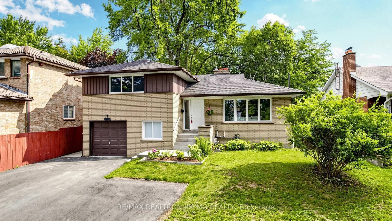
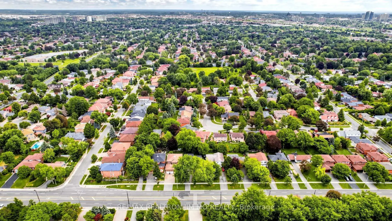
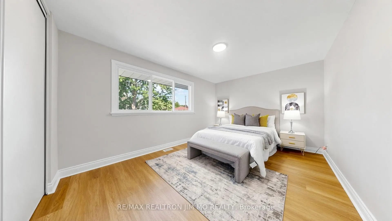
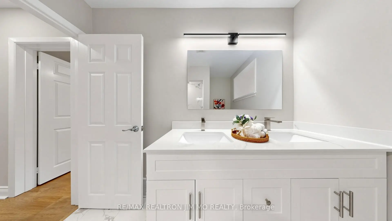
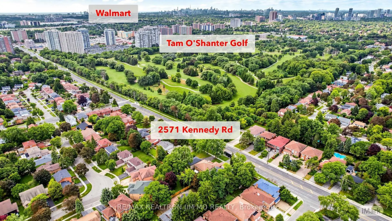
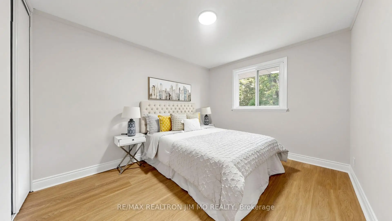
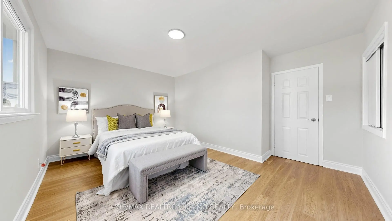
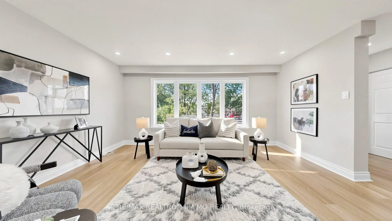
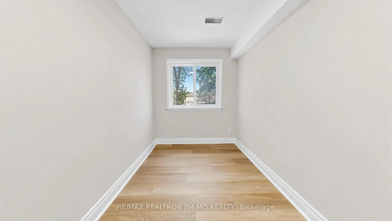
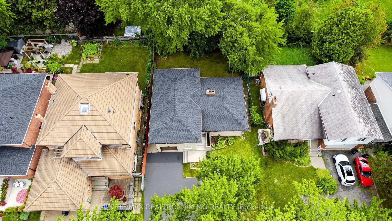
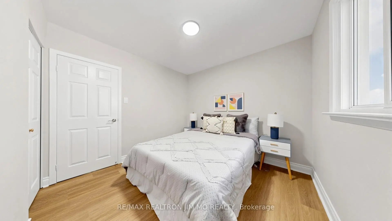
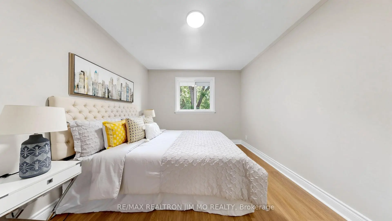
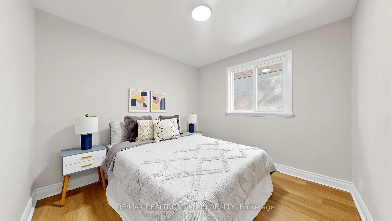
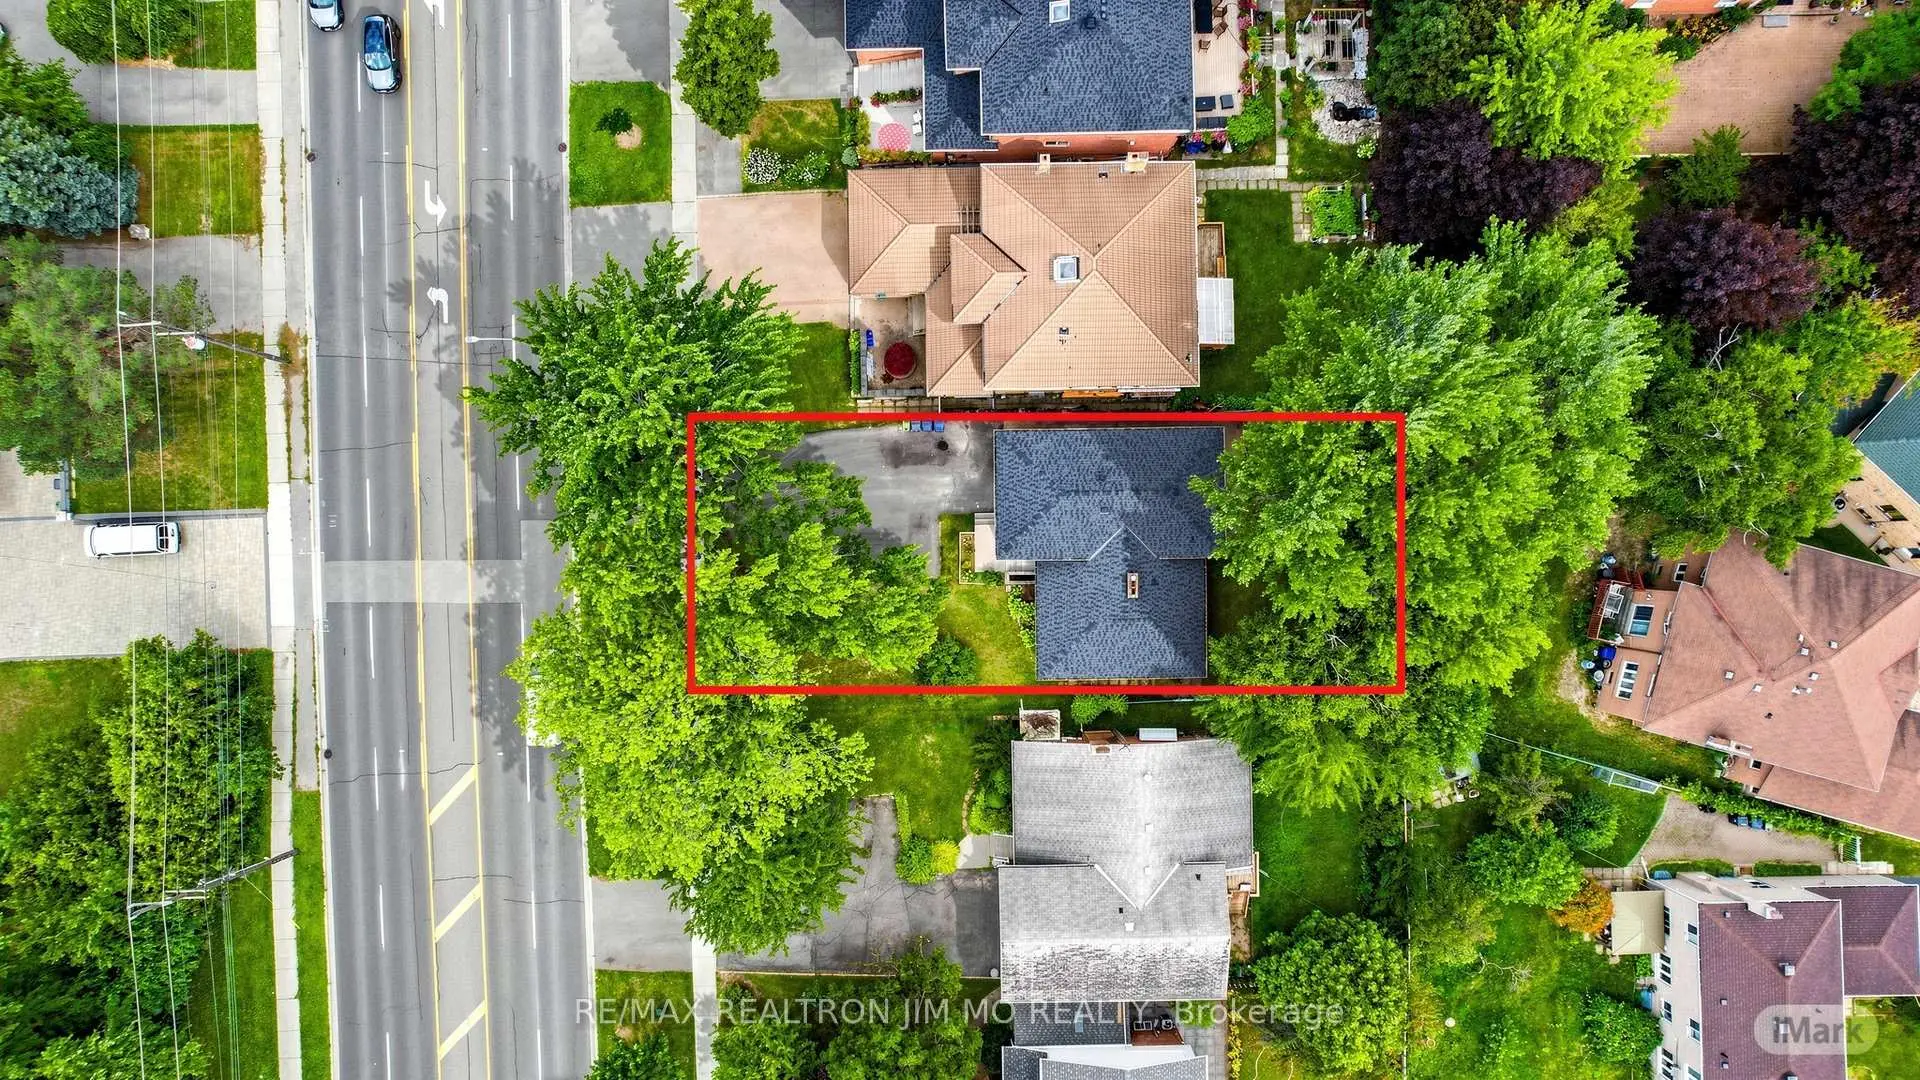
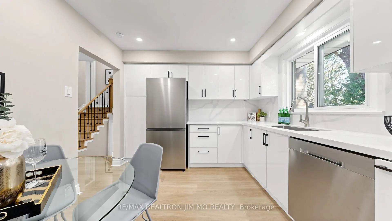
Rarely Offered 4-Level Side Split Featuring 4 Bedrooms & 3 Bathrooms, Situated On An Expansive Lot With Beautiful Golf Course Views. $$$ Spent On Extensive Renovations Including A Brand New Kitchen With Brand New Kitchen Cabinets, Quartz Countertops & New Stainless Steel Appliances, Brand New Vinyl Flooring Throughout, Freshly Painted Throughout, Updated Stairs & Railings, Pot Lights, Modern Light Fixtures & Renovated 5-pc Bathroom. Bright & Spacious Bedrooms With Large Windows. Lower-Level Features A Family Room With Walkout To The Backyard, Plus A Bedroom & 3-Pc Bath. Basement Offers A Versatile Bachelor/Studio-Style Space With Kitchen, 3-Pc Bath & Brick Fireplace. Separate Entrance-Ideal For Extended Family, Guests Or Additional Living Space. Extra-Long Driveway With Parking For Up To 6 Cars. Expansive Backyard With Plenty Of Room For Outdoor Enjoyment & Entertaining. Excellent Location Steps To TTC, Schools, Shopping, Mall, Parks & Amenities. Move-In Ready With A Functional Layout & Numerous Updates. Don't Miss This Opportunity!
Features
- Facing: East

- Bedrooms: 4

- Bathrooms: 3

- Garages: 1

- Kitchens: 1

Details
- Lot size: 56.00 x 133.00 Feet

- Space: 1500-2000

- Tax: $ 6077.94

- E13685638

- Listing contracted with: RE/MAX REALTRON JIM MO REALTY
| Room | Size(M) | Description | |
|---|---|---|---|
| Living Rm | 4.86x3.77 | Vinyl Floor, Brick Fireplace |
|
| Dining Rm | 3.02x3.89 | Vinyl Floor |
|
| Kitchen | 4.50x3.14 | Vinyl Floor, Eat-in Kitchen |
|
| Primary B | 4.59x3.97 | Vinyl Floor, Double Closet |
|
| 2nd Br | 3.50x2.97 | Vinyl Floor, Closet |
|
| 3rd Br | 3.68x3.06 | Vinyl Floor, Closet |
|
| 5th Br | 4.09x2.00 | Vinyl Floor, Closet, Window |
|
| 4th Br | 4.21x4.09 | Vinyl Floor, 3 Pc Ensuite, W/O To Yard |
|
| Recreatio | 6.52x3.20 | Ceramic Floor, Brick Fireplace, Combined w/Kitchen |
|
| Utility R | 6.51x3.98 | Combined w/Laundry, Window |
|
| Bath | 2.00x1.90 | 3 Pc Bath, Window |
| Bathroom | Pieces | Level | |
|---|---|---|---|
| 1xBath | 3 pcs | Basement |
|
| 1xBath | 3 pcs | Lower |
|
| 1xBath | 5 pcs | Upper |
Property Summary
Located close to the intersection of Kennedy and Huntingwood, 2571 Kennedy Rd is a 4+1 bedrooms 3 washrooms Detached. The unit has a Single Attached Parking Space. The property has many nice features including None. Living Room Rm, Dinning Room Rm and Kitchen are on the Ground floor; Primary B, second bedroom and third bedroom are on the upper floor; fifth bedroom and fourth bedroom are on the Lower floor.Local Area Profile
This property is located in a predominantly owner-occupied residential area with housing made up primarily of detached homes. Approximately 50% of residents hold a bachelor's degree or higher, while about 16% have a college credential. The large majority of local commuters travel by car.
School Information
- Lynnwood Heights Junior Public School (Grade:JK-6) 893/3037
- Henry Kelsey Senior Public School (Grade:7-8)
- Agincourt Collegiate Institute (Grade:9-12) 52/739
- St. Bartholomew Catholic School (Grade:JK-8) 1413/3064
- J B Tyrrell Senior Public School (Grade:7-8)
- Highland Heights Junior Public School (Grade:JK-6) 2831/3037
- Brimwood Boulevard Junior Public School (Grade:JK-6) 1119/3037