Ionview, Toronto, M1K 2V9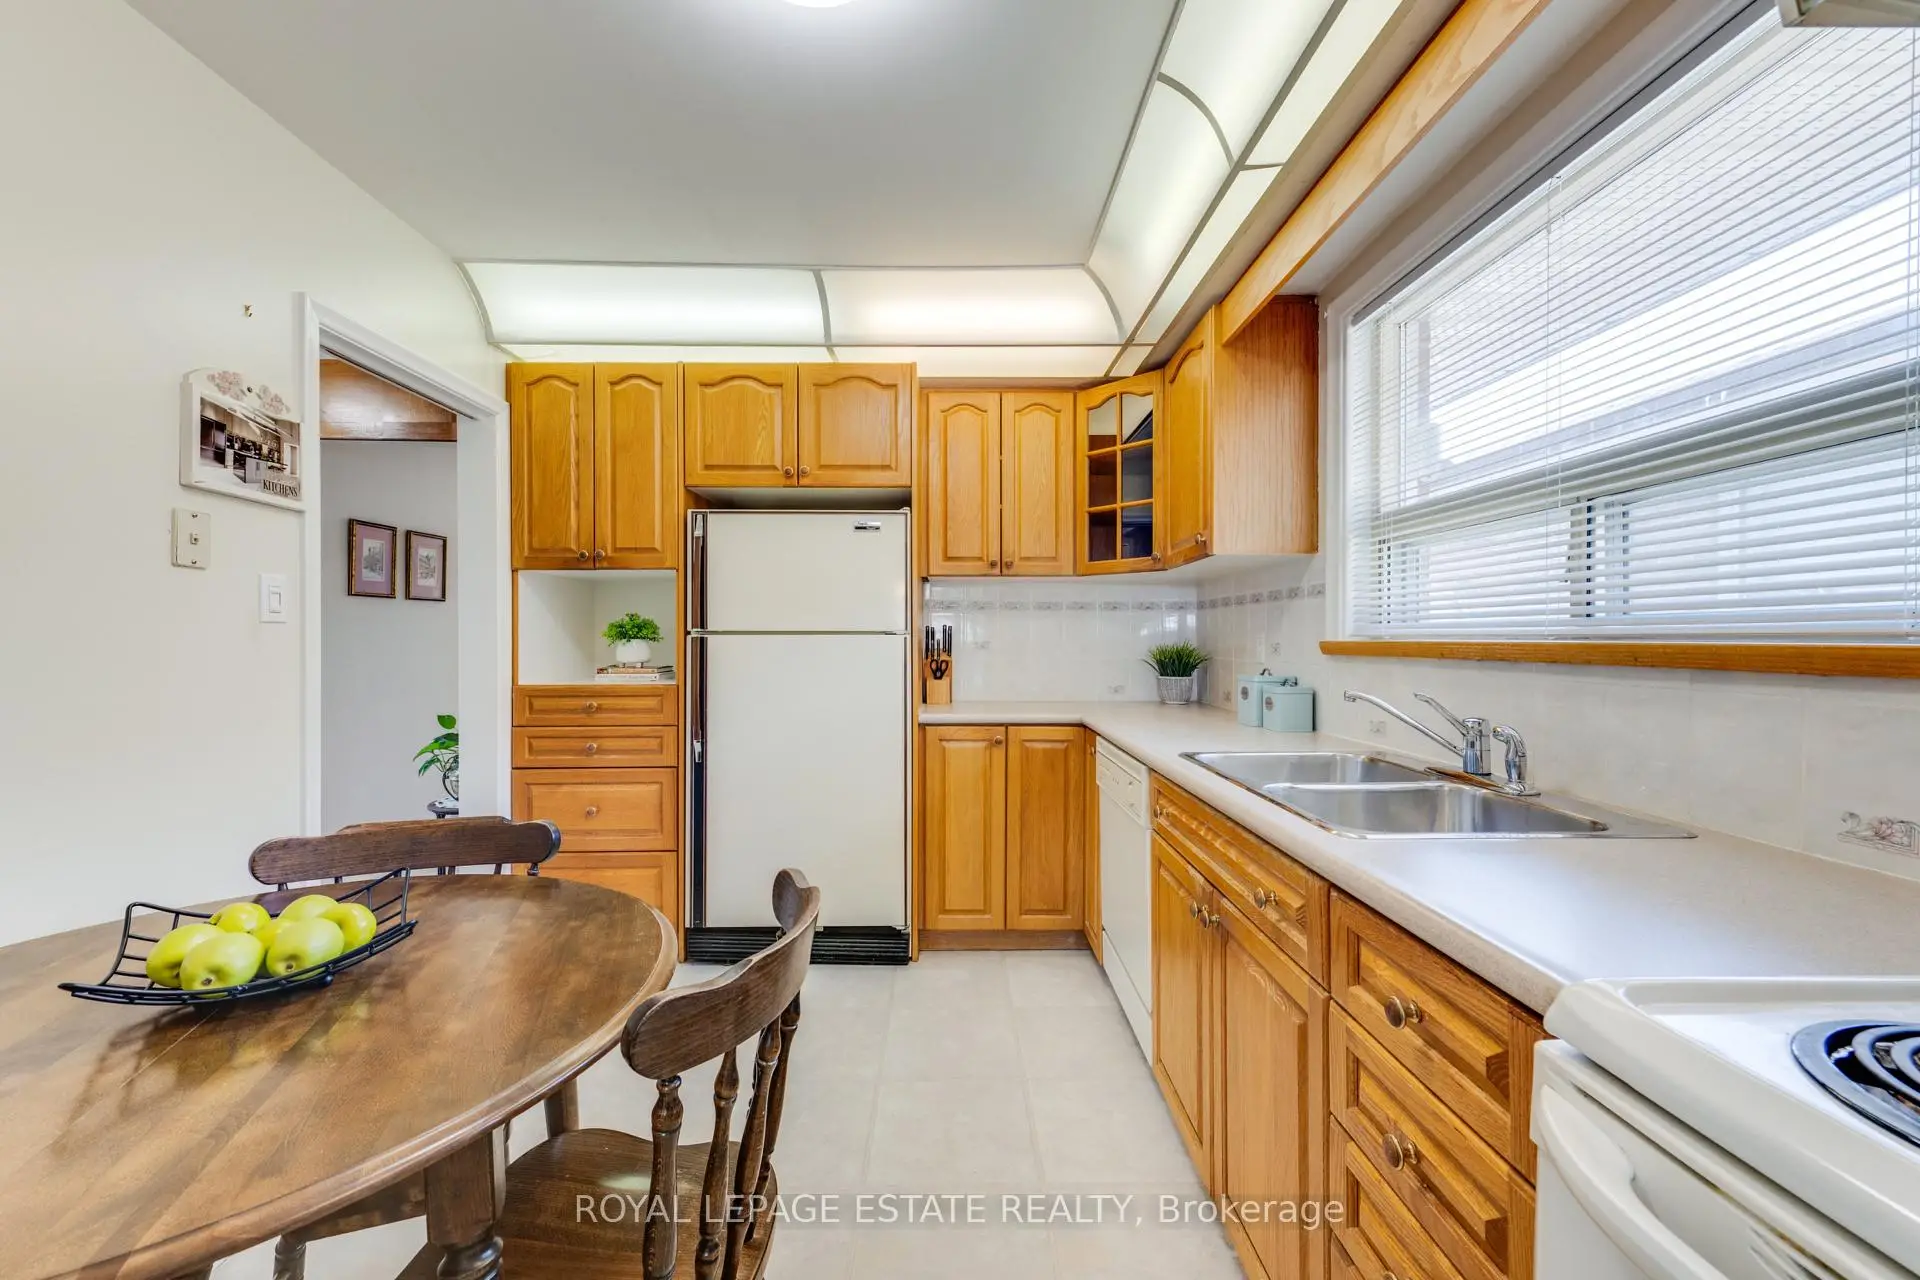

Description
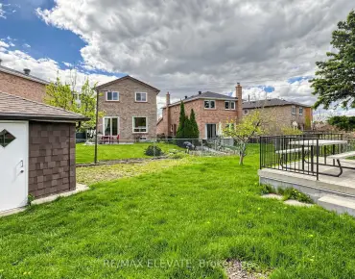
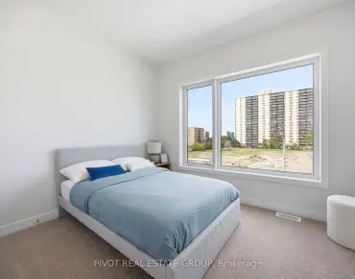
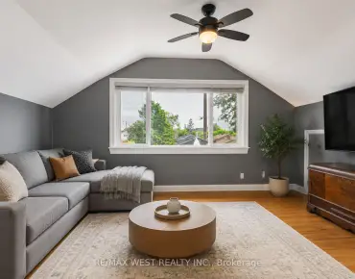
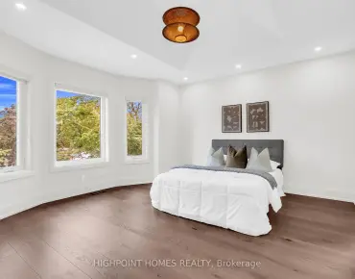
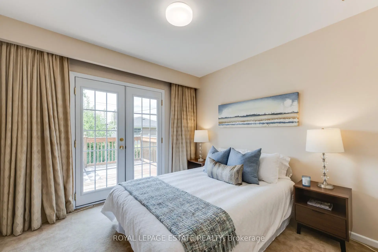
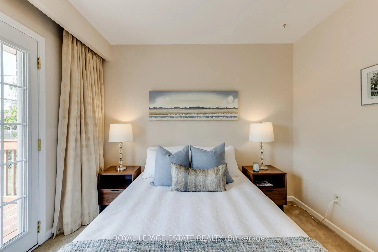
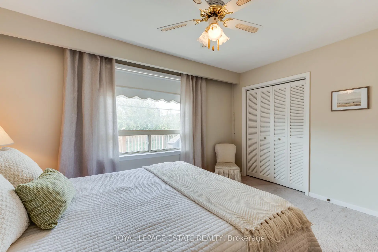
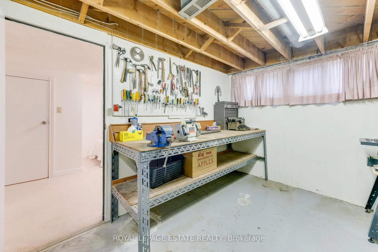
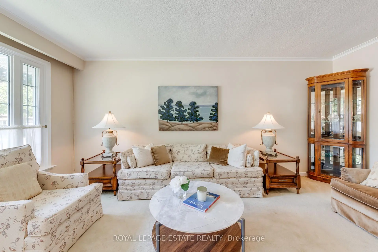
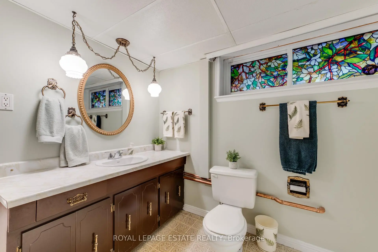
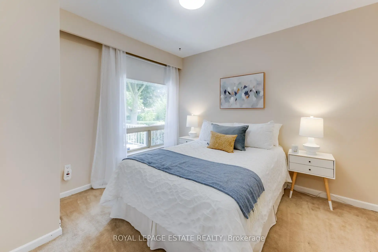
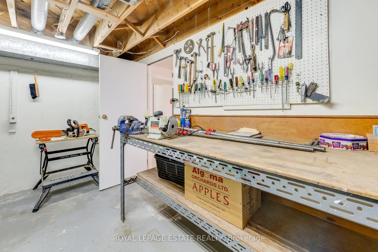
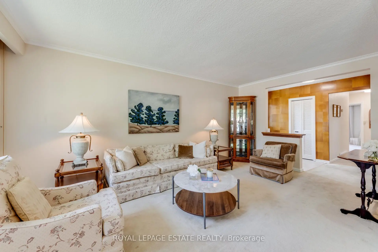
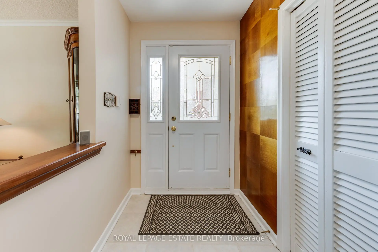
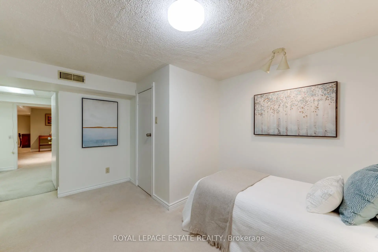
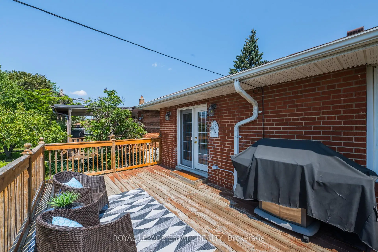
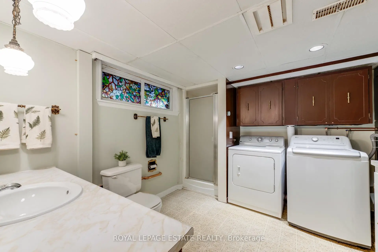
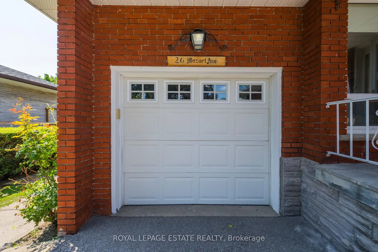
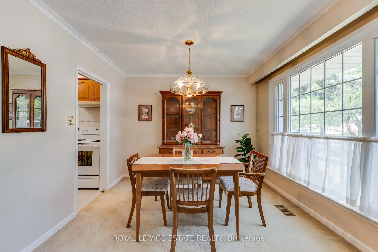
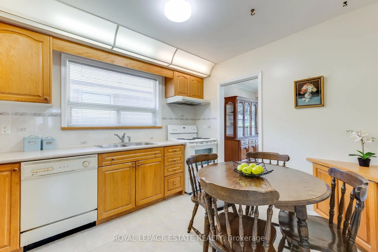
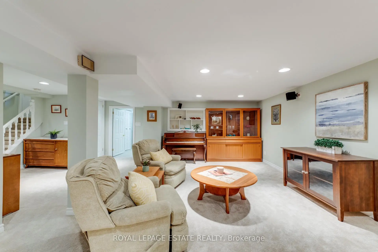
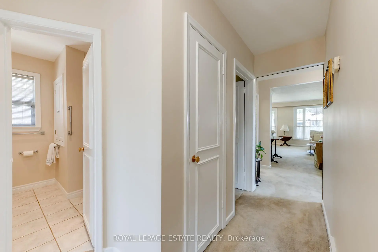
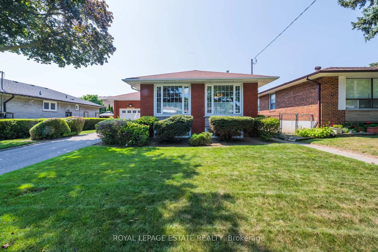
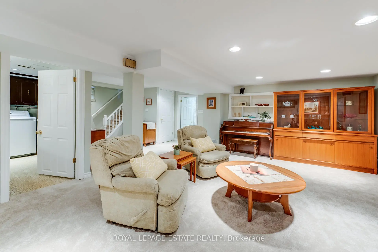
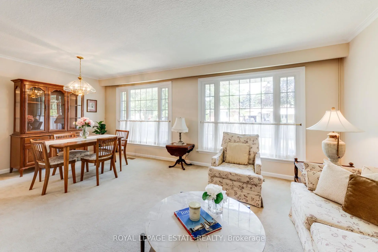
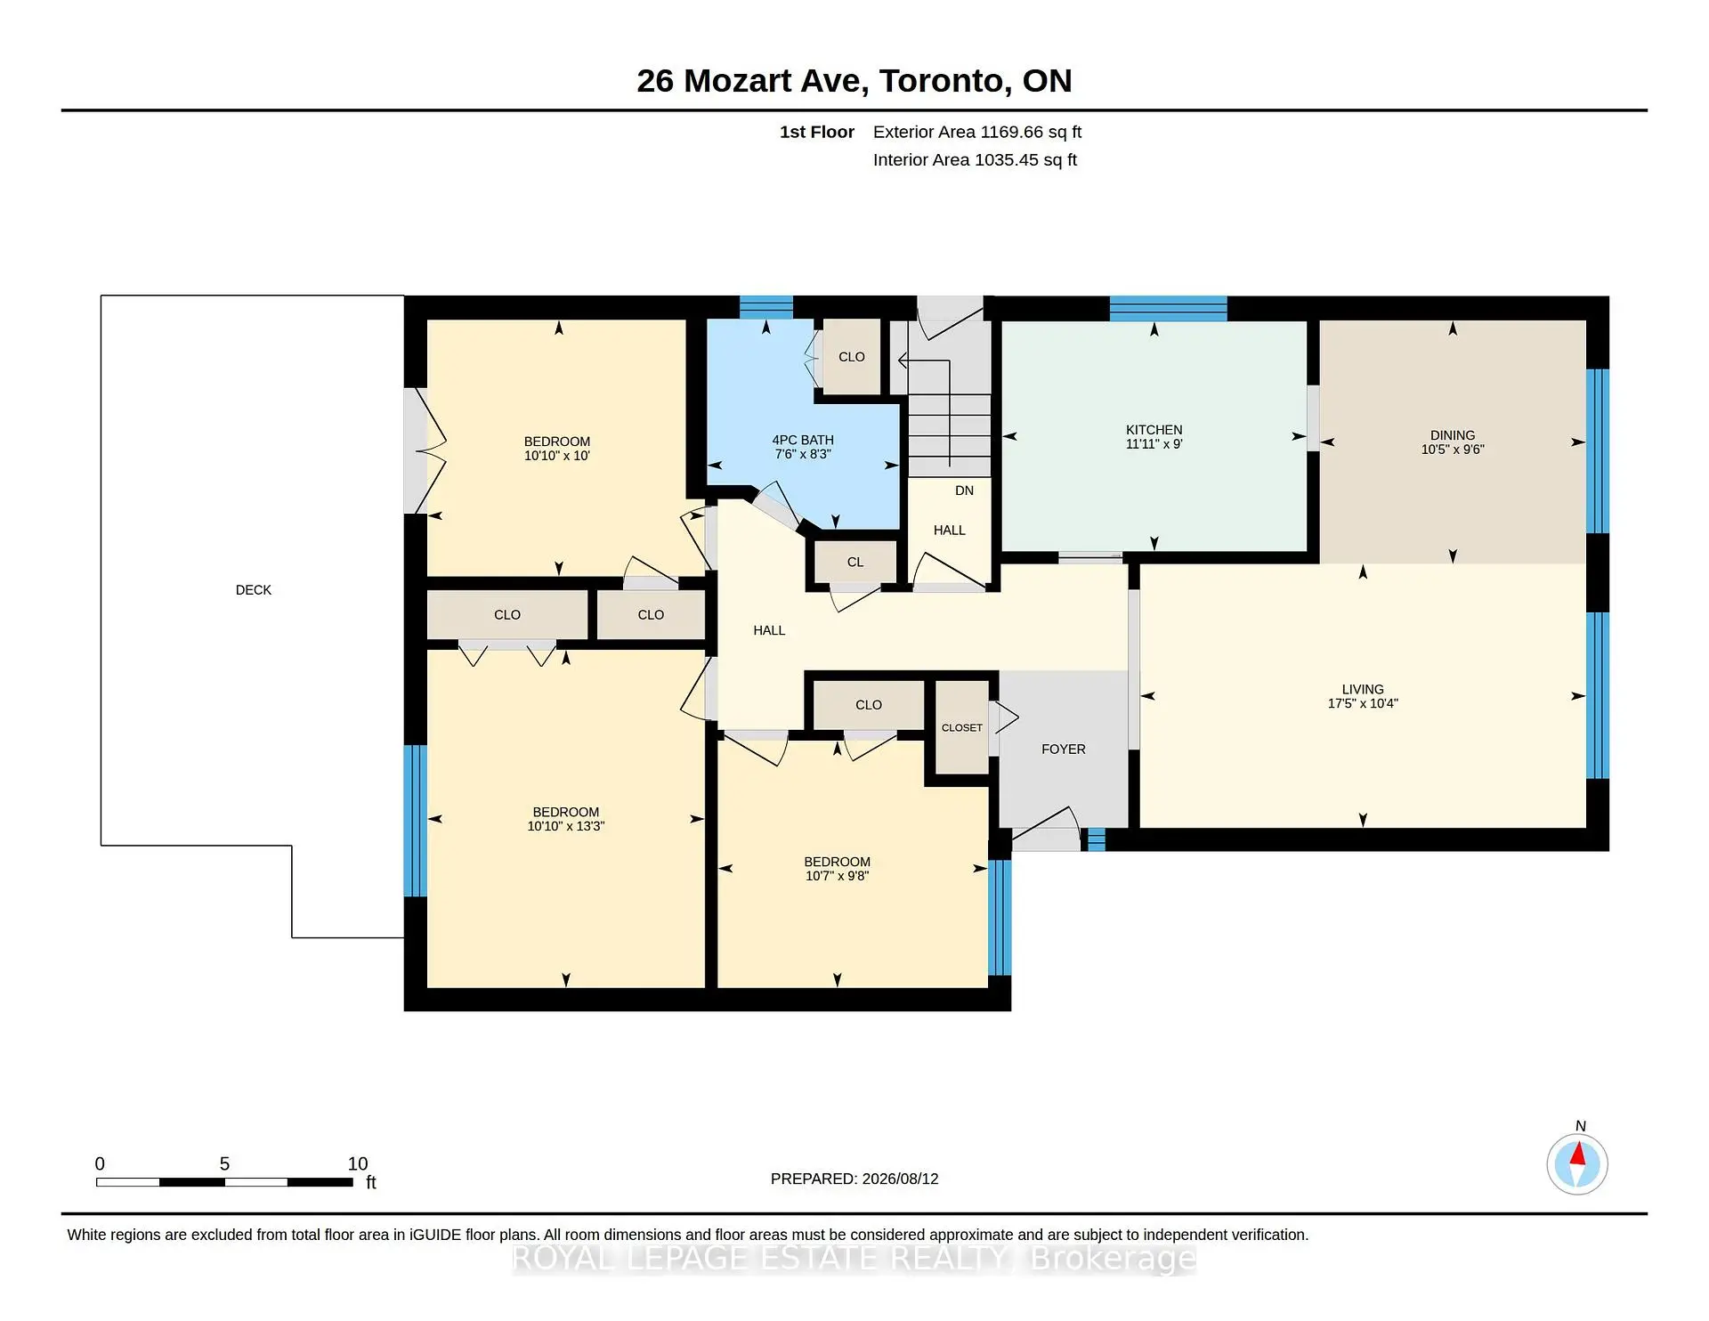
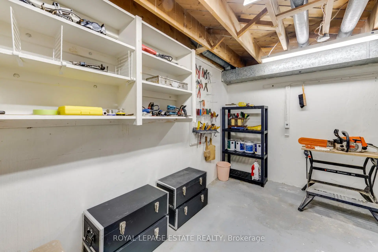
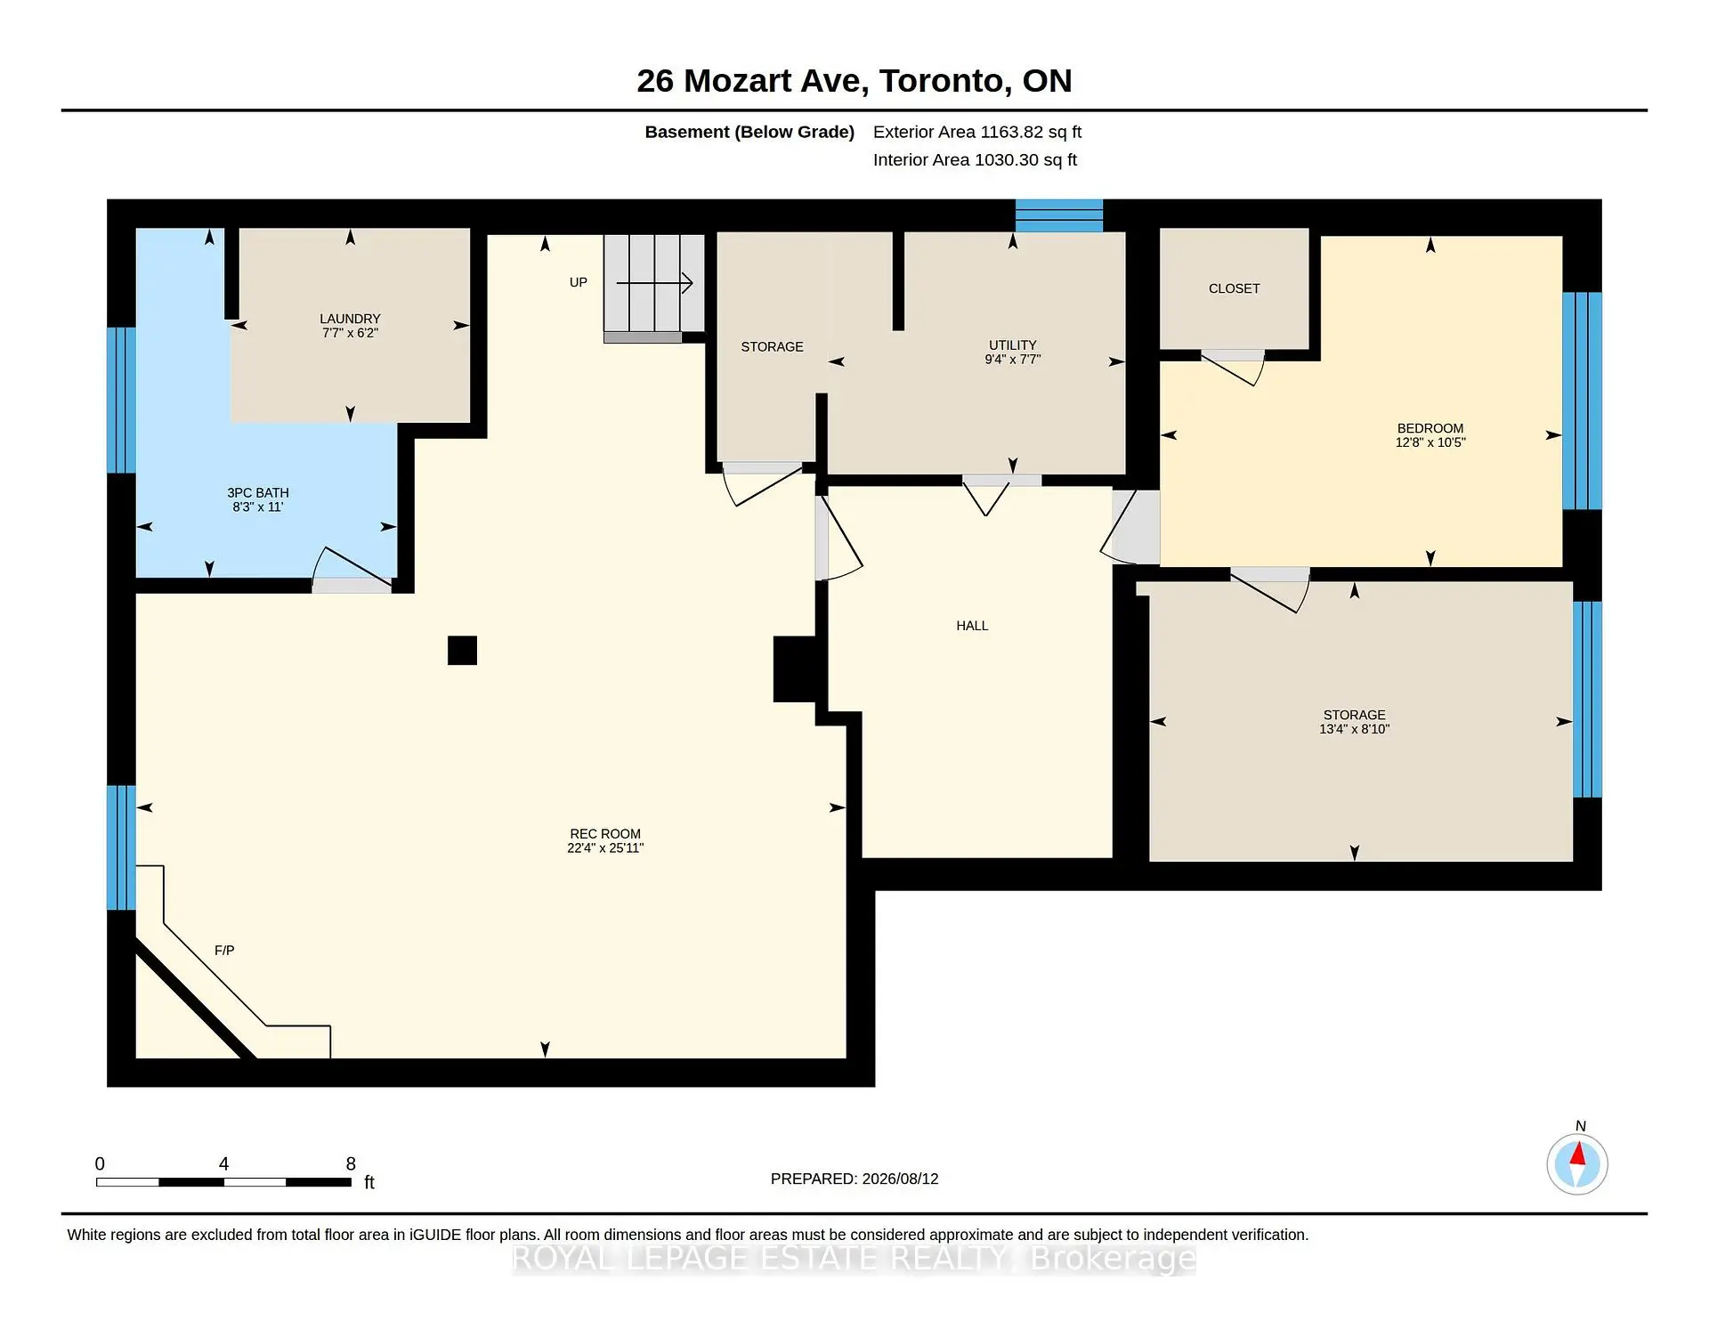
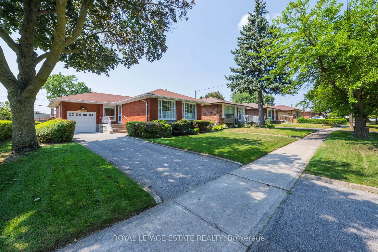
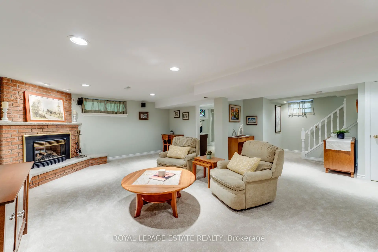
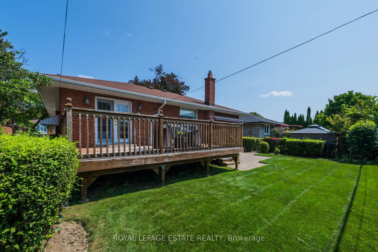
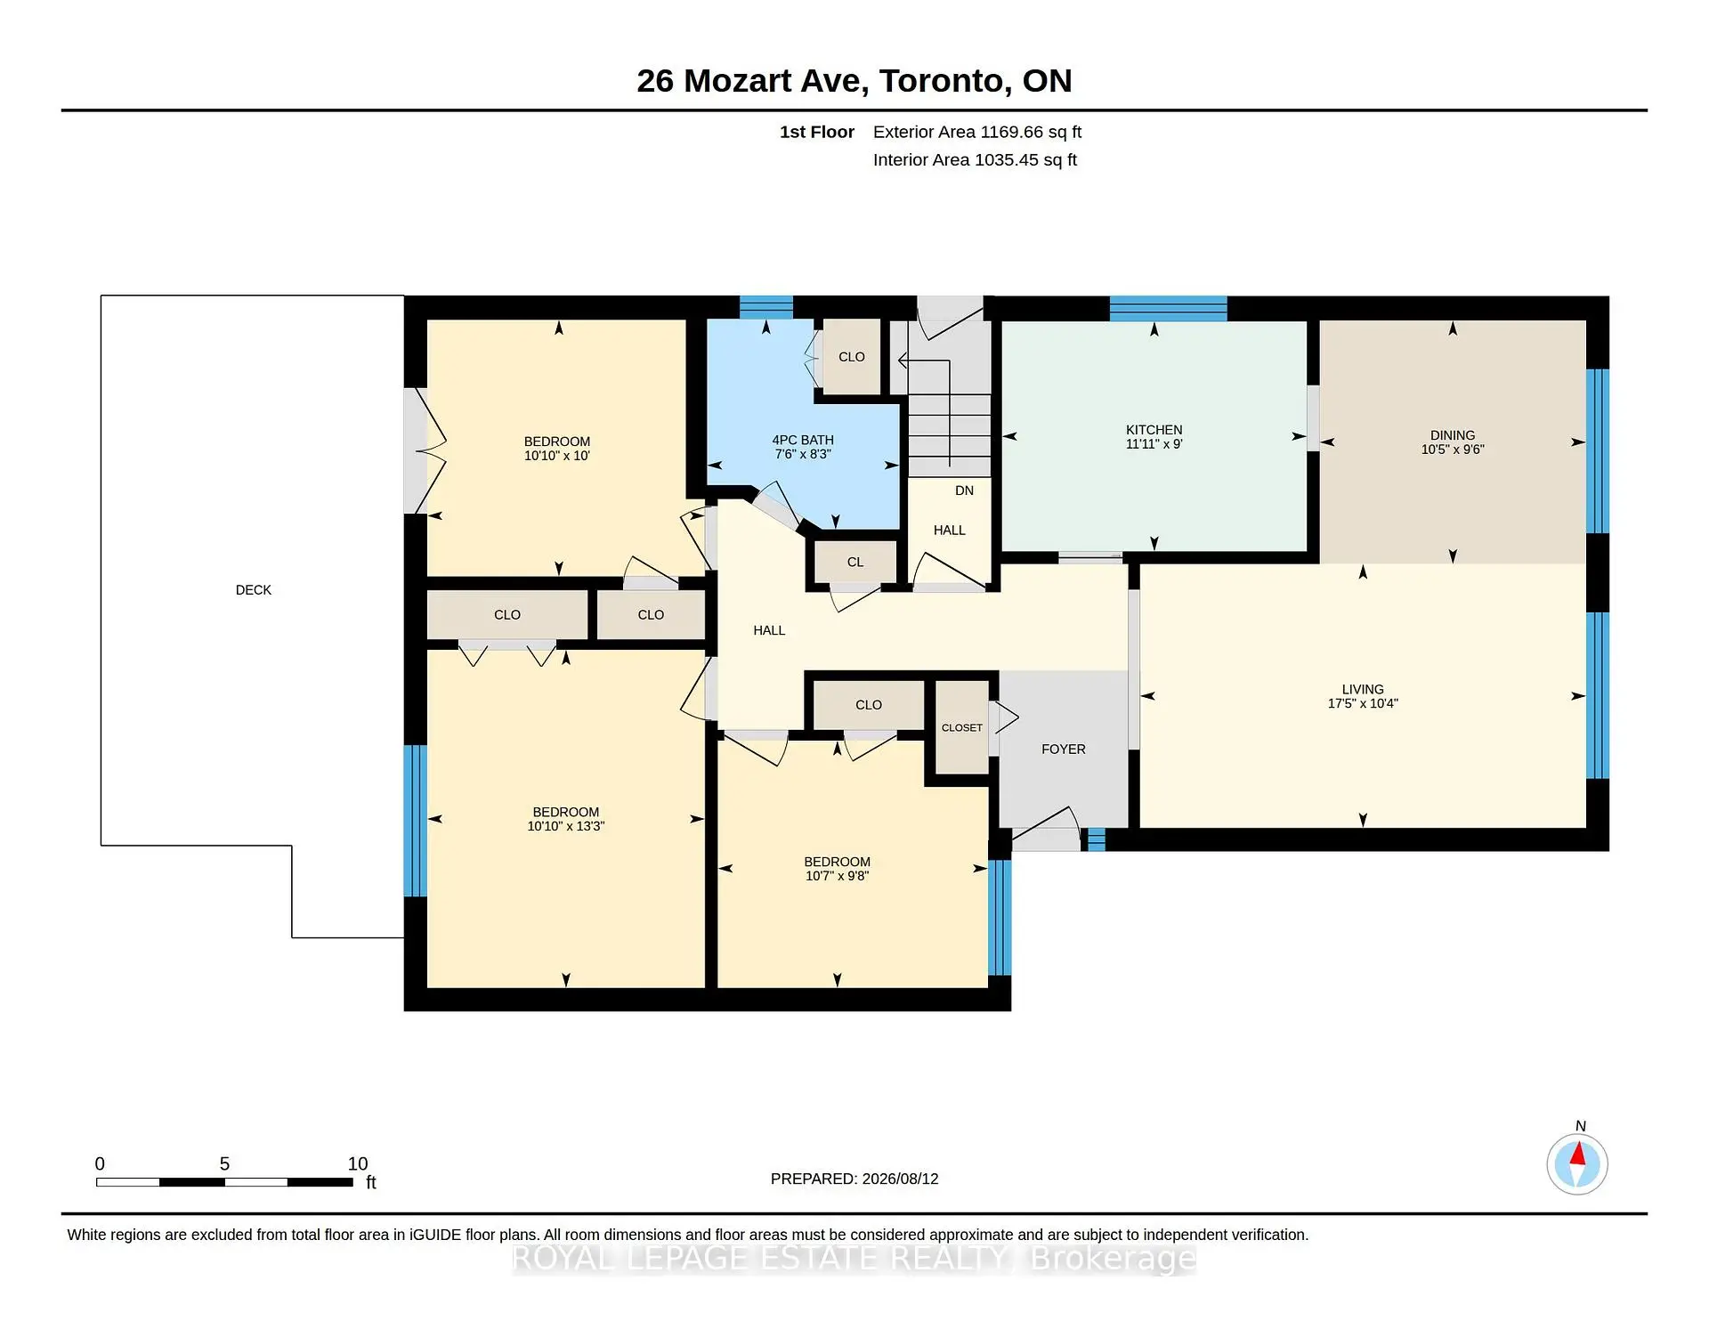
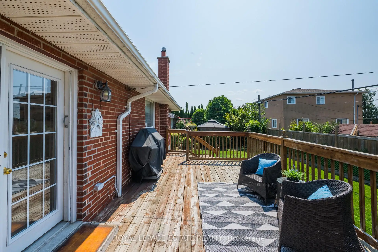
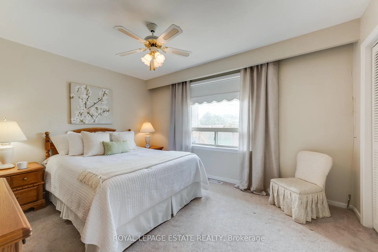
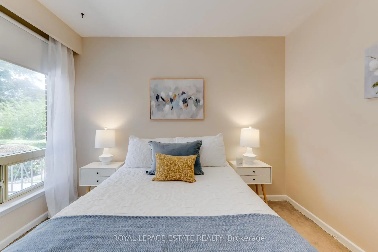
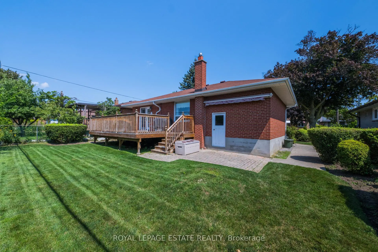
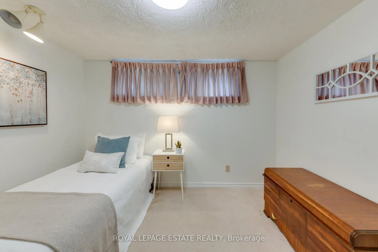
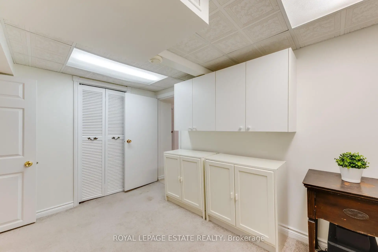
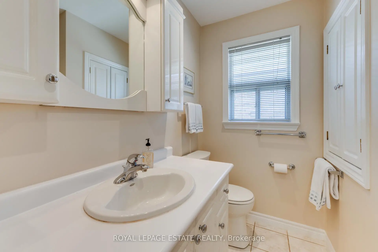
This bright and light filled spacious four bedroom family home has it all, situated on a 56 foot lot, this is a generous sized bungalow with attached garage and sizeable private drive with room for additional parking, main floor features welcoming foyer with closet, L-shaped living room and dining room with large front windows, family sized eat-in kitchen, and three bedrooms, walk out from one bedroom to deck with BBQ (included) and gas-line hookup and fenced in back yard, separate side entrance leads down to fully finished basement featuring renovated family room, three piece bath, laundry, games room, fourth bedroom, workshop with workbench, and tons of storage space, gas furnace and hot water tank, central air, security system (installed, not monitored), property landscape professionally maintained, freshly painted throughout and clean as a pin, a superb family home lovingly owned for over 65 years, original owner, ready for you and your family to move right in and enjoy living in this beautiful neighbourhood, close to schools, worship, transit, major arteries, shopping, just terrific!
Features
- Facing: West

- Bedrooms: 3

- Bathrooms: 2

- Garages: 1

- Kitchens: 1

Details
- Lot size: 56.21 x 103.25 Feet

- Space: 1100-1500

- Tax: $ 4626.89

- E13683372

- Listing contracted with: ROYAL LEPAGE ESTATE REALTY
| Room | Size(M) | Description | |
|---|---|---|---|
| Living Rm | 3.15x5.31 | Large Window, Overlooks Frontyard, Broadloom |
|
| Dining Rm | 2.90x3.18 | Large Window, Overlooks Frontyard, Broadloom |
|
| Kitchen | 2.74x3.63 | Eat-in Kitchen, B/I Dishwasher, Window |
|
| Primary B | 4.04x3.30 | Large Window, Overlooks Backyard, Double Closet |
|
| 2nd Br | 3.05x3.30 | Double Doors, W/O To Deck, Closet |
|
| 3rd Br | 2.95x3.23 | Window, Overlooks Frontyard, Closet |
|
| Recreatio | 7.90x6.81 | Renovated, Gas Fireplace, Broadloom |
|
| 4th Br | 3.18x3.86 | Walk-In Closet(s), Broadloom |
|
| Workshop | 2.69x4.06 | ||
| Game Rm | 2.69x2.85 | ||
| Laundry | 1.88x2.31 |
| Bathroom | Pieces | Level | |
|---|---|---|---|
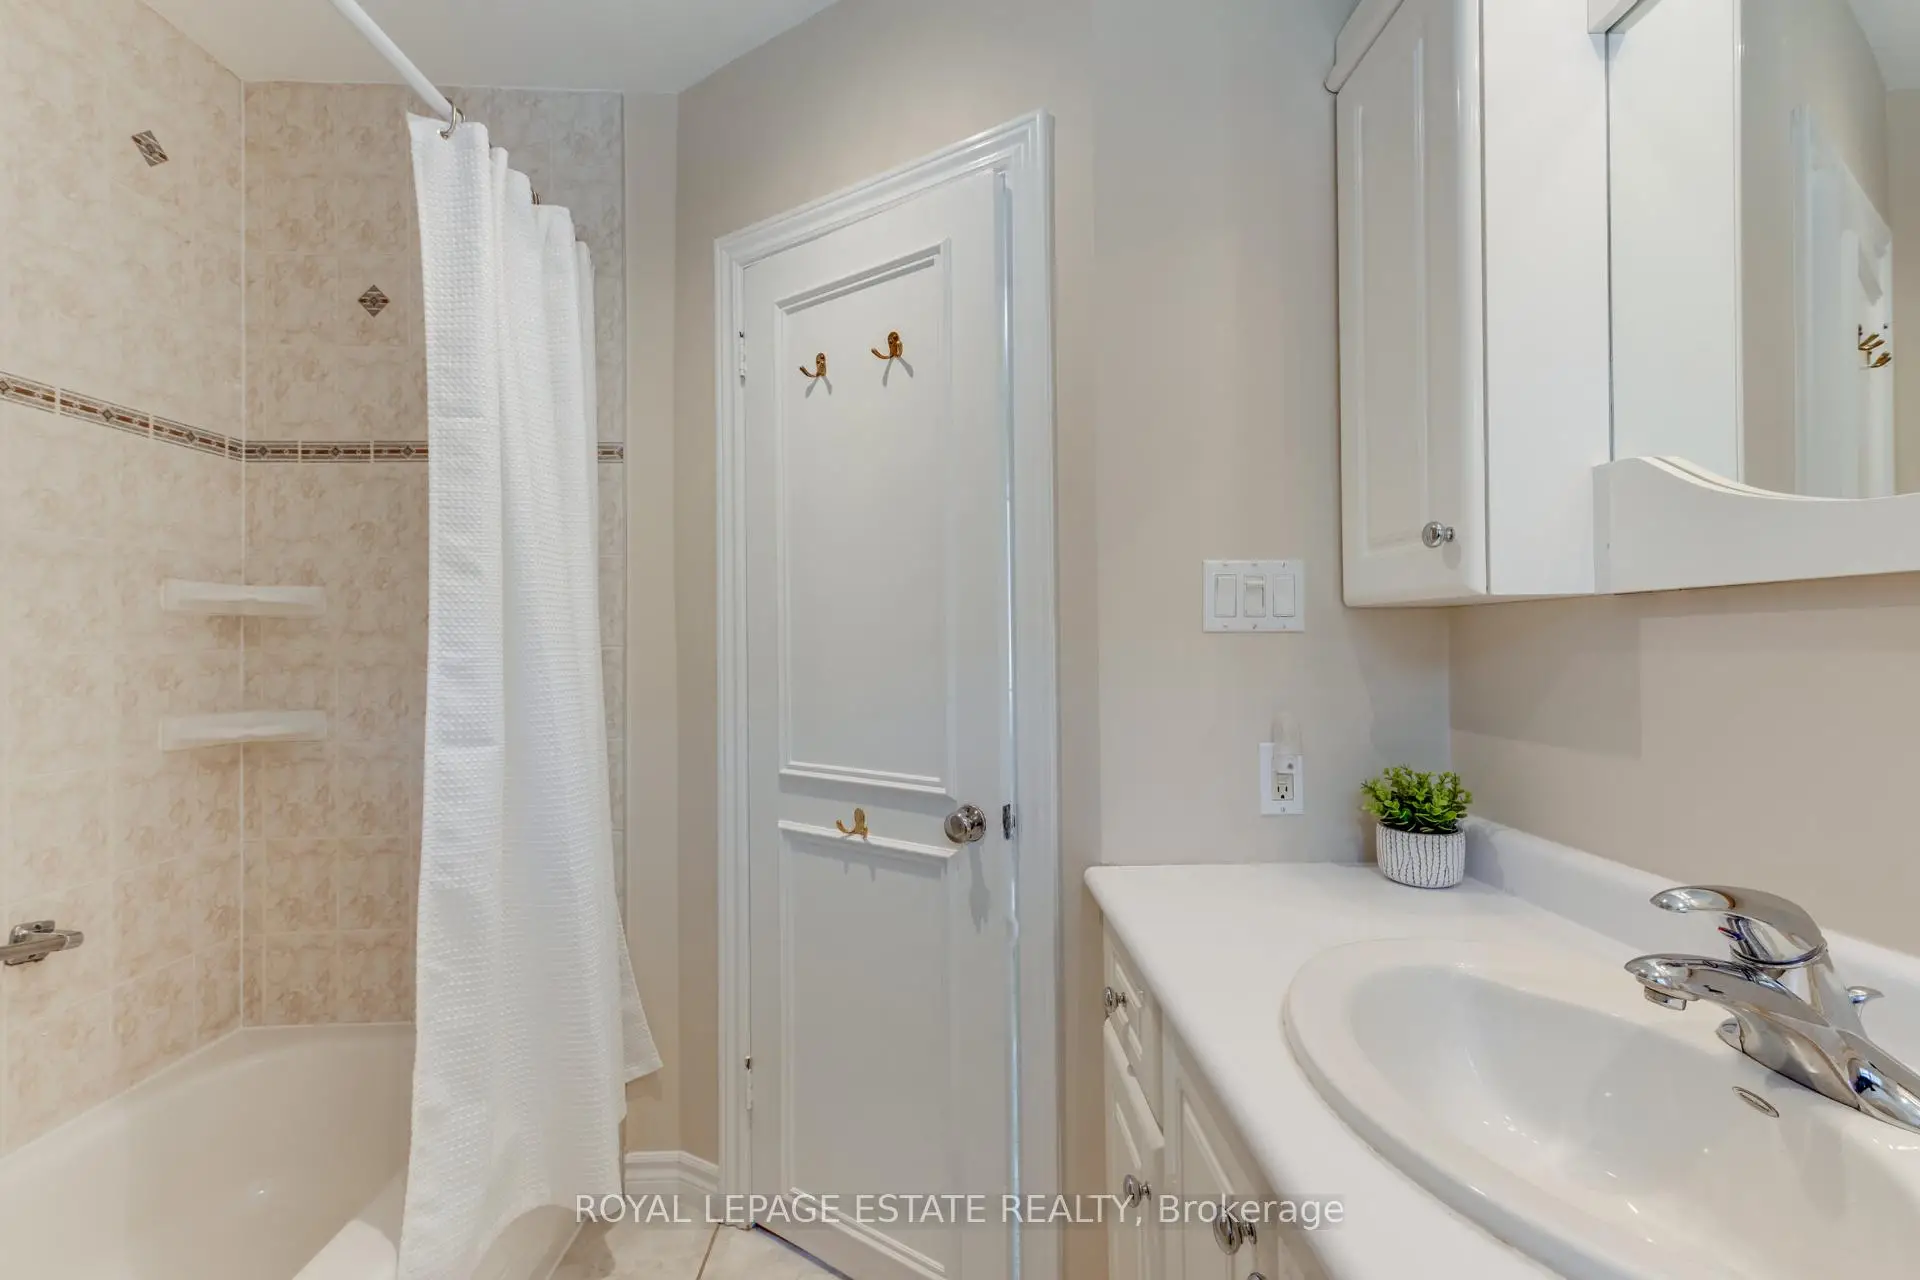
| 1xBath | 4 pcs | Main |
|
| 1xBath | 3 pcs | Lower |
Property Summary
Located close to the intersection of Birchmount and Eglinton, 26 Mozart Ave is a 3+1 bedrooms 2 washrooms Detached. The unit has a Single Attached Parking Space. The property has many nice features including Storage, Workbench, Primary Bedroom - Main and Auto Garage Door Remot. Living Room Rm, Dinning Room Rm, Kitchen, Primary B, second bedroom and third bedroom are on the Main floor; Recreation Roomreatio, fourth bedroom, Workshop, Game Rm and Laundry are on the Lower floor.Local Area Profile
This property is located in a predominantly owner-occupied residential area with housing made up primarily of detached homes. Approximately 32% of residents hold a bachelor's degree or higher, while about 26% have a college credential. Public transit is commonly used by local commuters, alongside driving.
School Information
- Ionview Public School (Grade:JK-8) 1338/3037
- Winston Churchill Collegiate Institute (Grade:9-12) 687/739
- St. Maria Goretti Catholic School (Grade:JK-8) 1756/3037
- Charles Gordon Senior Public School (Grade:7-8)
- General Crerar Public School (Grade:JK-8) 1871/3037
- Hunter's Glen Junior Public School (Grade:JK-6)