Woburn, Toronto, M1H 1C1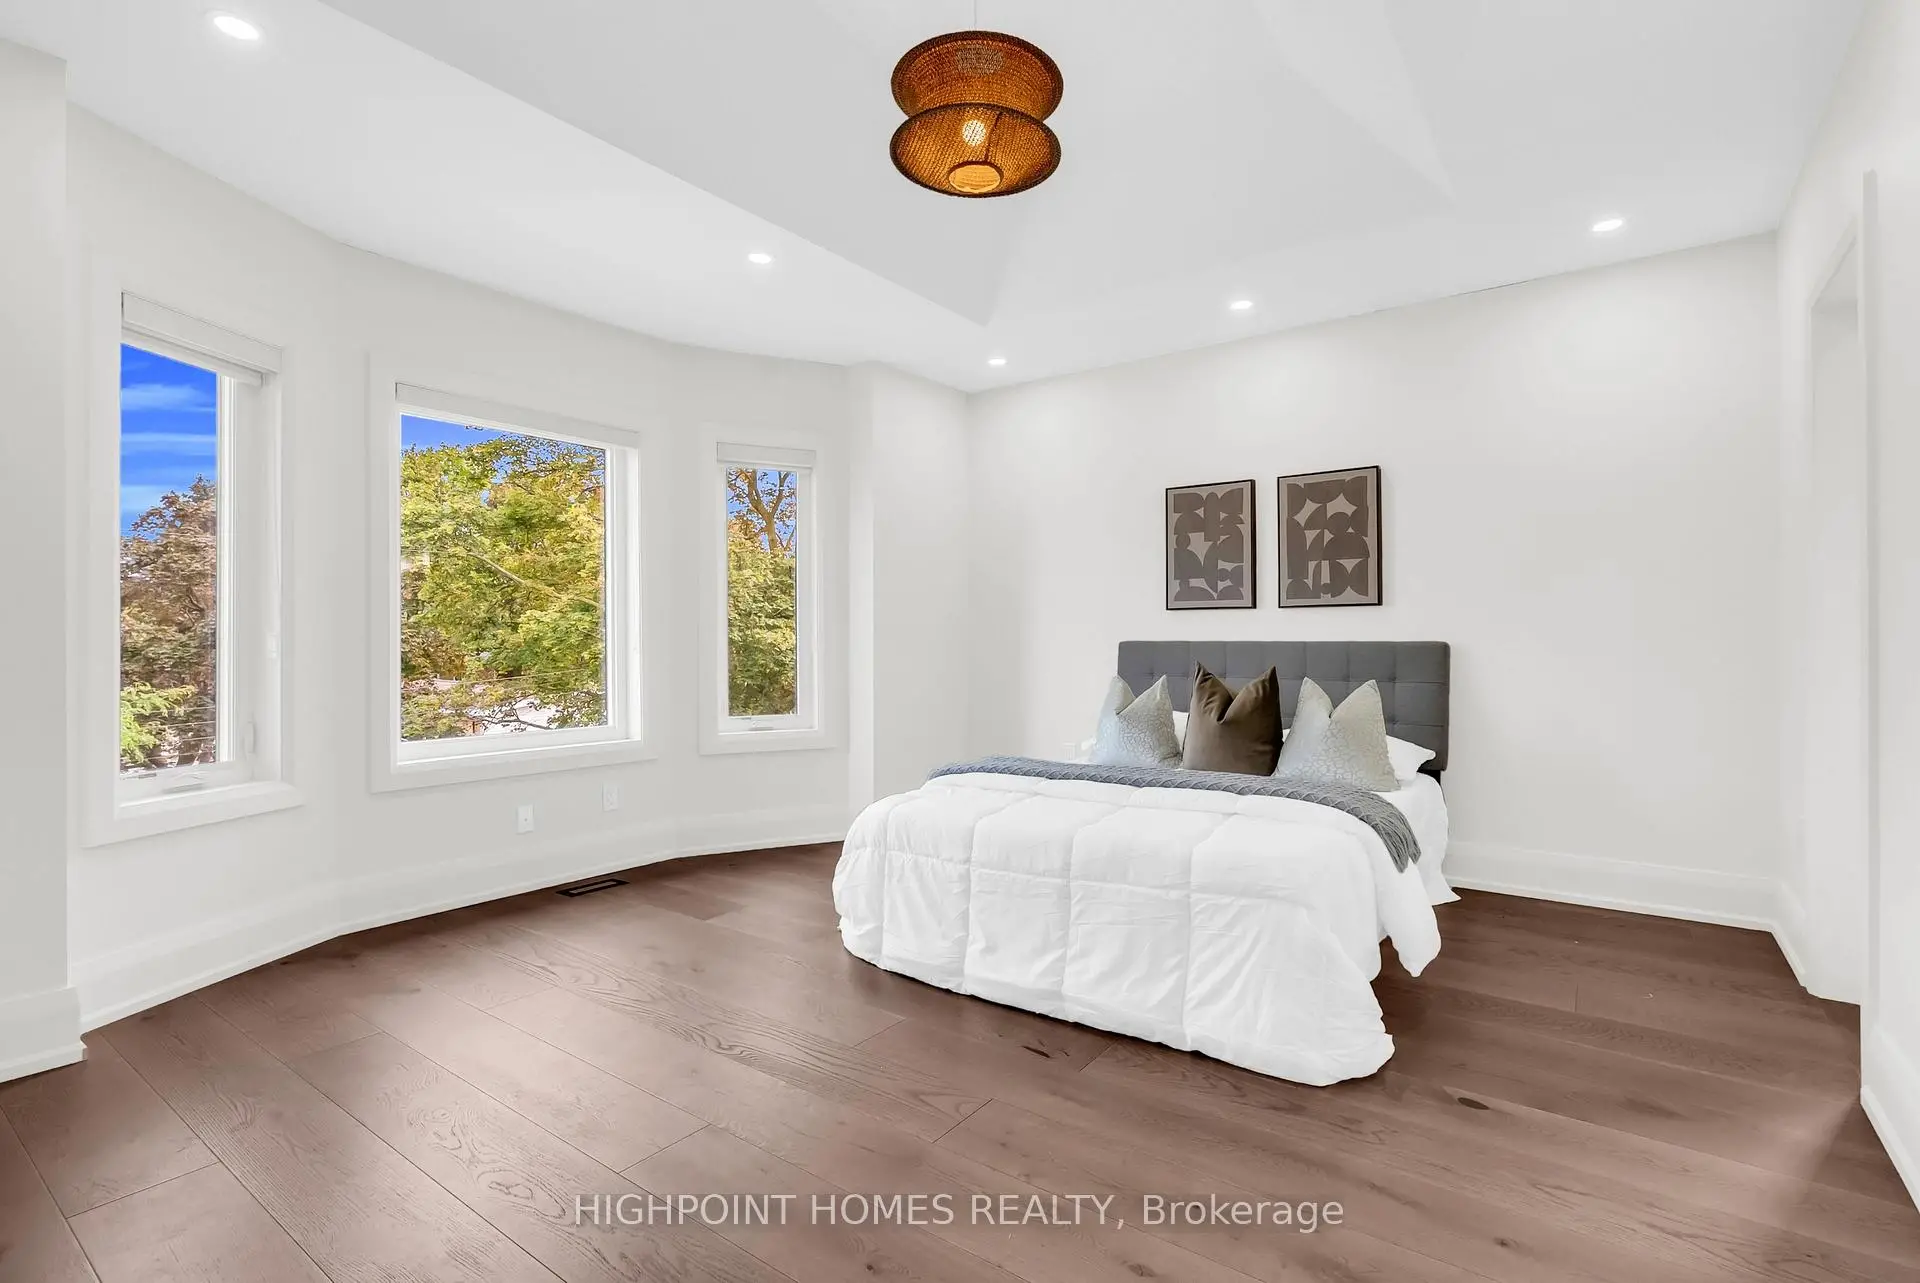

Description
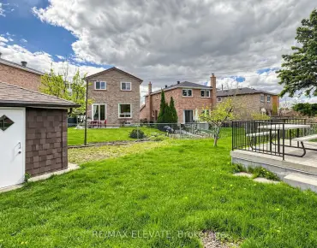
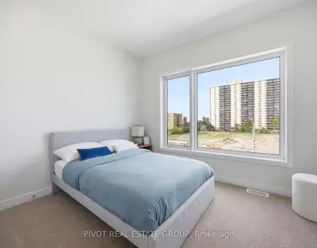
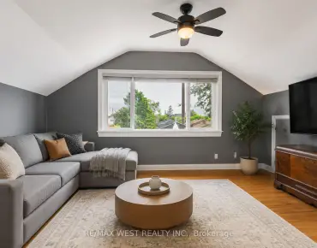
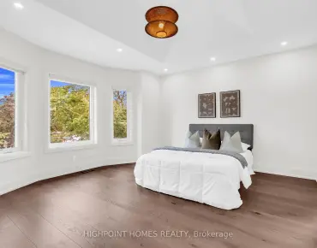
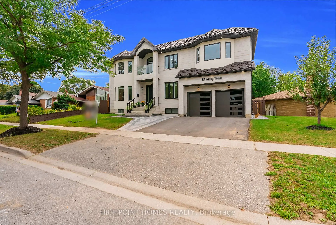
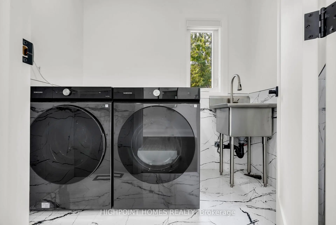
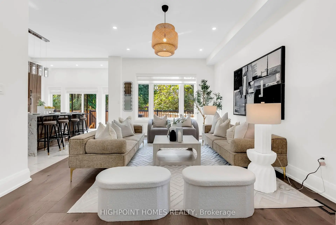
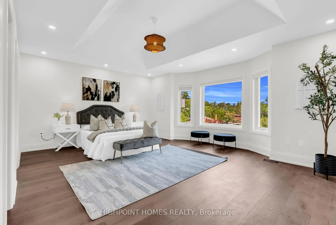
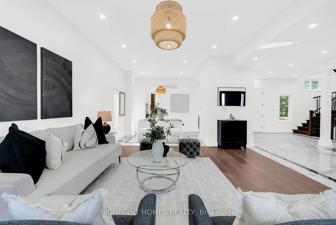
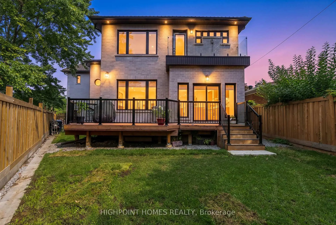
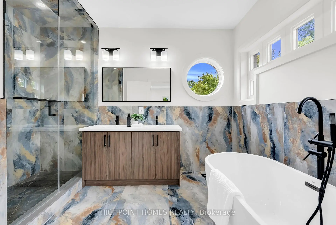
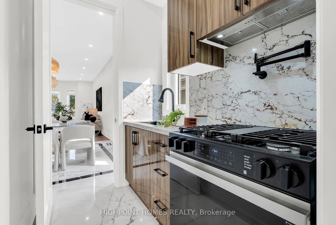
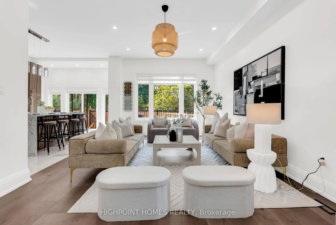
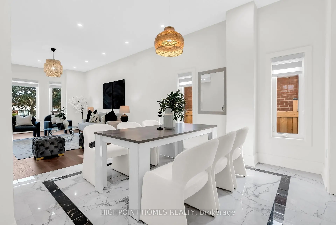
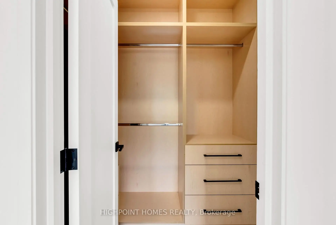
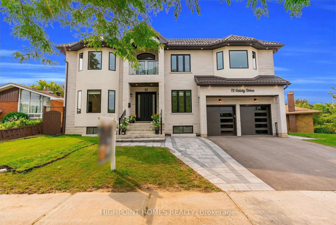
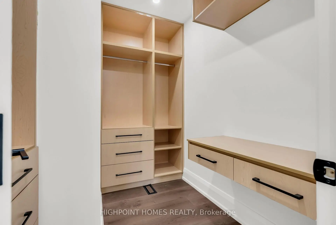
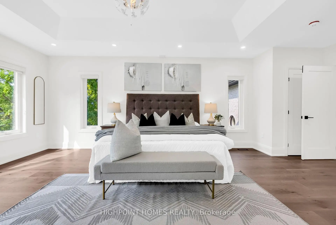
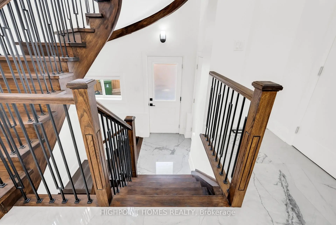
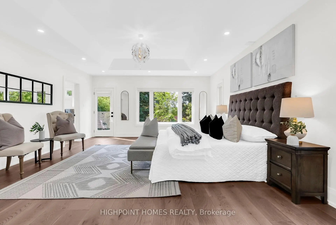
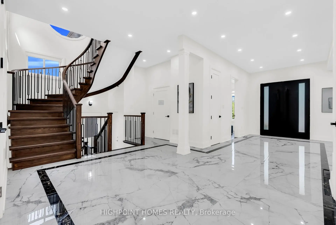
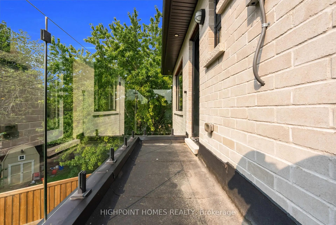
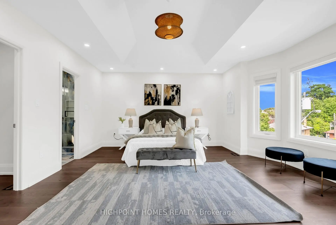
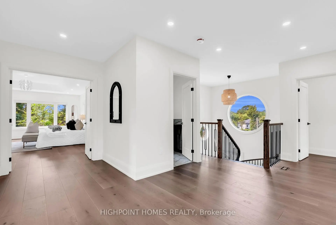
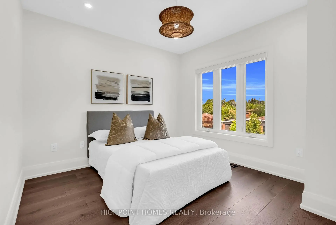
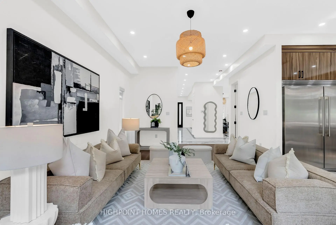
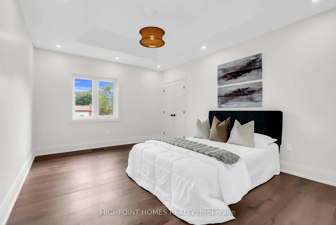
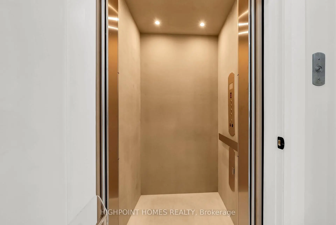
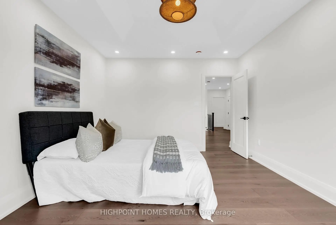
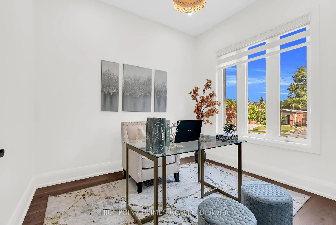
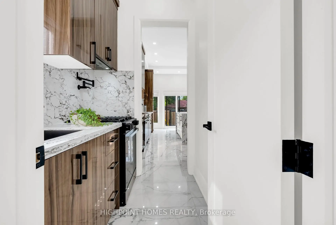
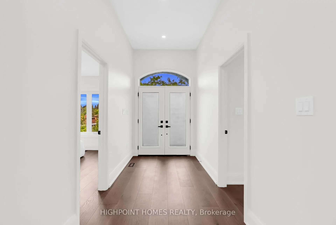
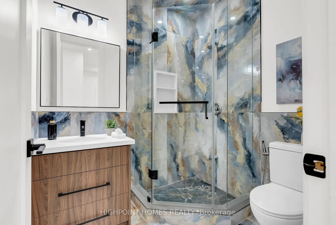
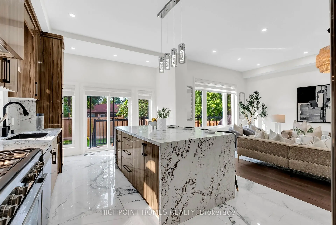
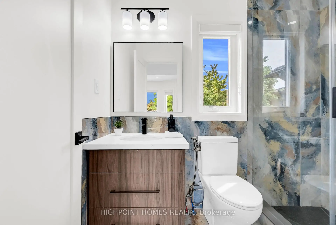
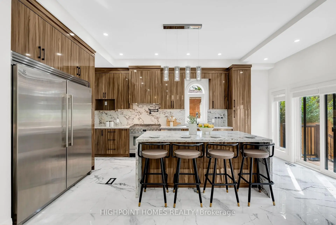
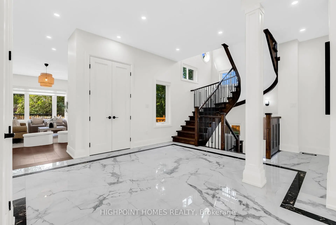
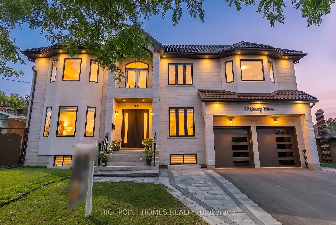
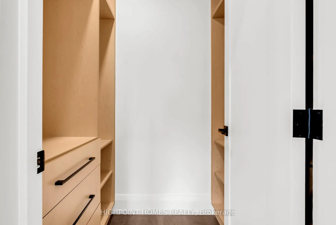
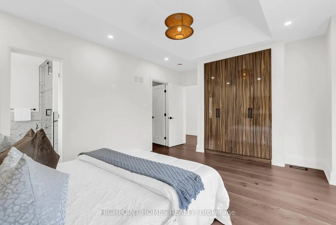
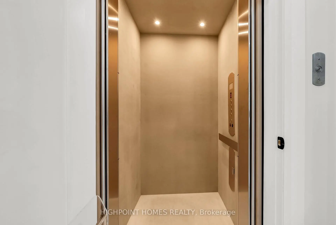
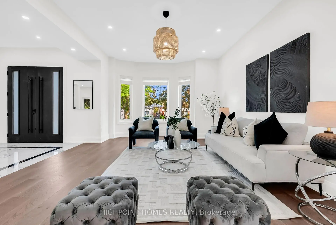
Welcome to this magnificent custom-built estate in Woburn, newly completed in 2025 and set on a rare 78 x 118 ft lot. Offering approximately 6,326 sq. ft. of total living space, this extraordinary residence delivers grand-scale luxury, sophisticated design, advanced technology, and exceptional versatility Featuring 5+5 bedrooms, 8 bathrooms, 1+2 kitchens, soaring 11-ft ceilings, and a private elevator connecting all levels, this remarkable home is ideal for large and multi-generational families. The main floor showcases an impressive open-concept design anchored by a spectacular chef's kitchen with premium Smeg, Electrolux, and Elica appliances. The expansive finished basement, with 8.5-ft ceilings and a separate entrance, offers incredible flexibility with two additional kitchens, two refrigerators, two ranges, and laundry facilities-perfect for extended family, guests, or additional living arrangements. Loaded with premium infrastructure and smart-home technology, including Cat 6 wiring, Ubiquiti Wi-Fi 6, smart locks, Ring security, central vacuum, dual-zone HVAC, and dedicated second-floor climate control. Additional highlights include 200-amp electrical service, 1-inch high-flow water line, metal roof, attached double garage, and 3-car driveway. A truly exceptional opportunity to own a modern luxury estate that brings together impressive scale, premium finishes, cutting-edge technology, and unmatched flexibility in one spectacular home.
Features
- Facing: South

- Bedrooms: 5

- Bathrooms: 8

- Garages: 2

- Kitchens: 1

Details
- Lot size: 78.00 x 118.00 Feet

- Space: 3500-5000

- Tax: $ 8050.00

- E13672354

- Listing contracted with: HIGHPOINT HOMES REALTY
| Bathroom | Pieces | Level | |
|---|---|---|---|
| 1xBath | 3 pcs | Main |
|
| 1xBath | 2 pcs | Main |
|
| 1xBath | 5 pcs | Second |
|
| 3xBaths | 3 pcs | Second |
|
| 2xBaths | 3 pcs | Basement |
Property Summary
Located close to the intersection of Lawrence Ave E & Brimley, 72 Gaiety Dr is a 5+5 bedrooms 8 washrooms Detached. The unit has a Double Attached Parking Spaces. The property basement is Separate Ent . The property has many nice features including Water Heater, Carpet Free and Auto Garage Door Remot. .Local Area Profile
This property is located in an area with a mix of homeowners and renters with a mix of detached homes and apartments and condominiums. Approximately 26% of residents hold a bachelor's degree or higher, while about 26% have a college credential. Public transit is commonly used by local commuters, alongside driving.
School Information
- Cedarbrook Public School (Grade:JK-8) 392/3037
- Cedarbrae Collegiate Institute (Grade:9-12) 651/739
- St. Rose of Lima Catholic School (Grade:JK-8) 2413/3037
- Tredway Woodsworth Public School (Grade:JK-8) 1936/3037
- Cedarbrook Public School (Grade:JK-8) 392/3037
- Charles Gordon Senior Public School (Grade:7-8)