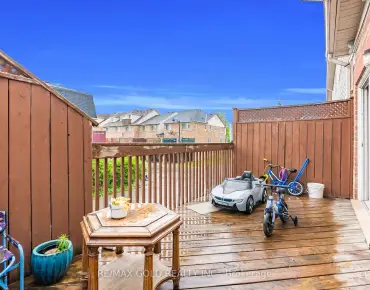
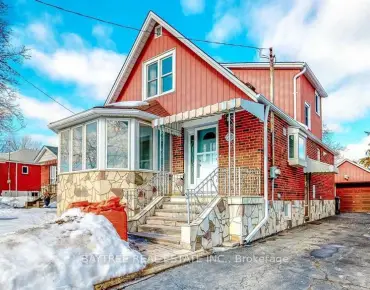
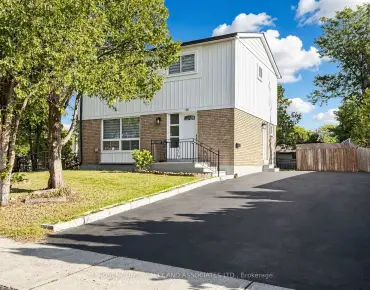
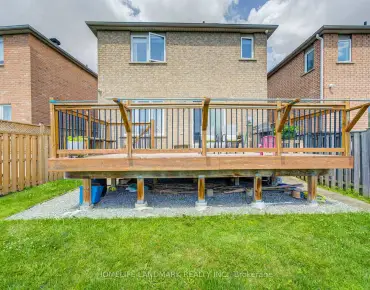
Tam O'Shanter-Sullivan, Toronto, M1T 1Z3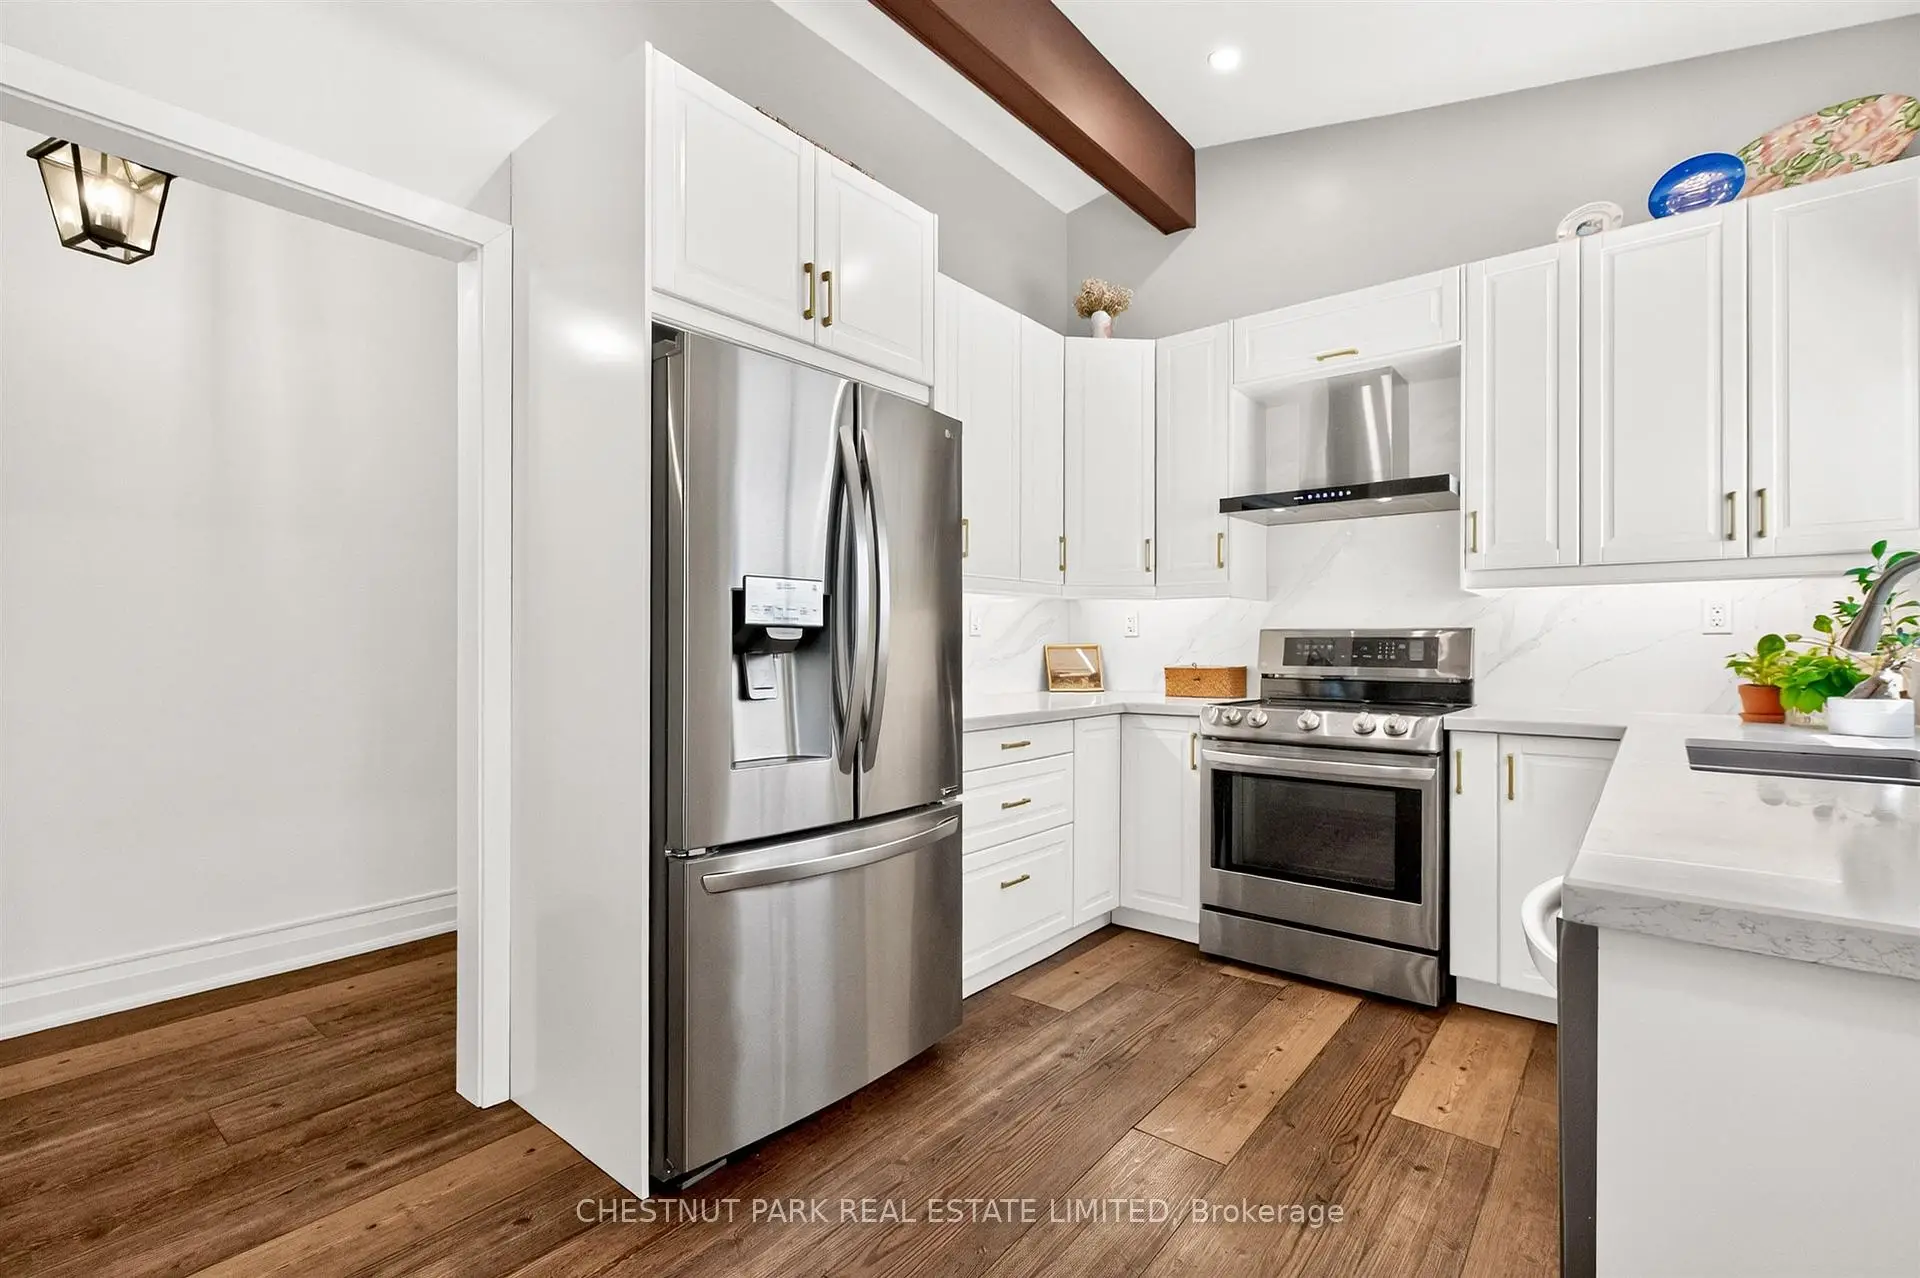

Description
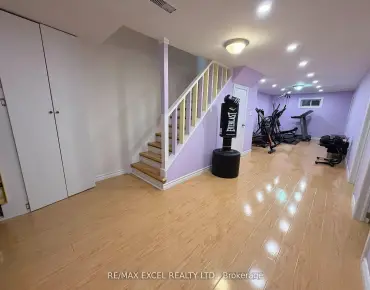
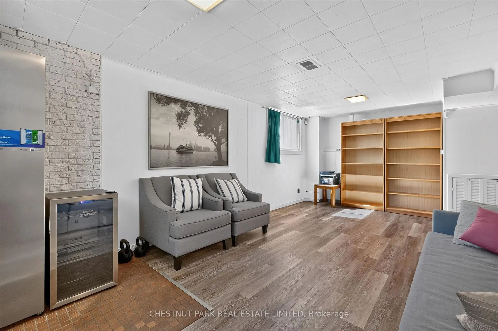
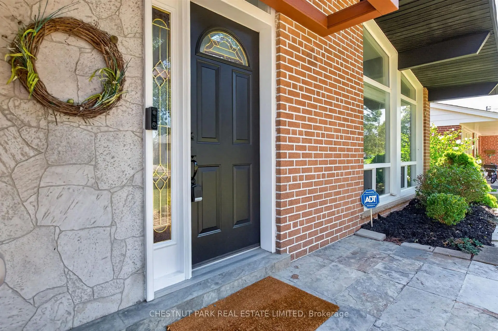
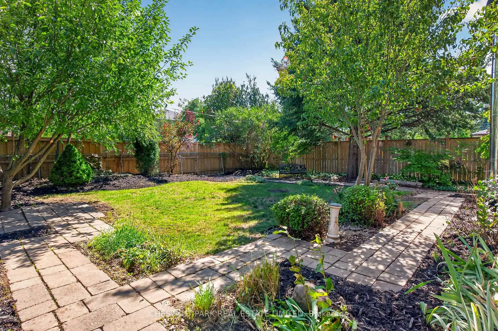
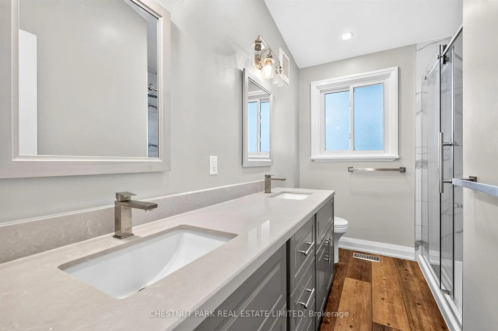
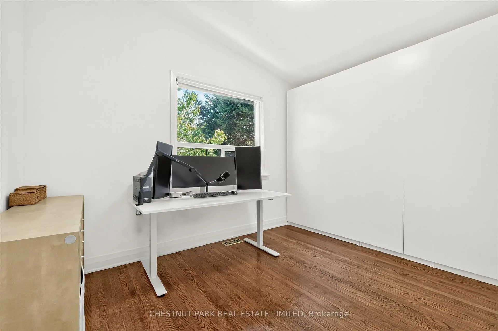
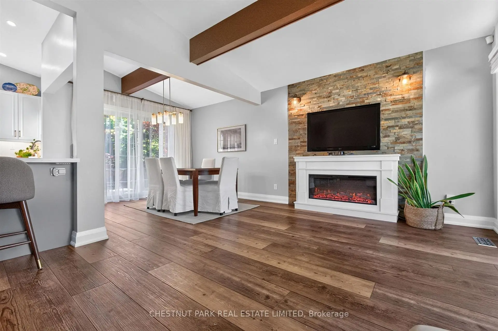
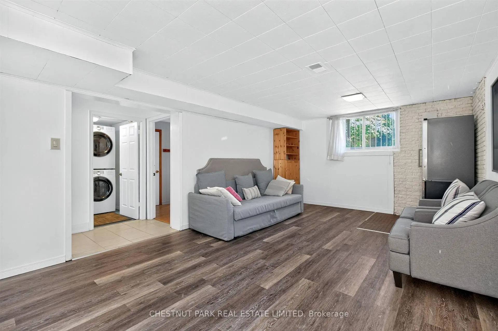
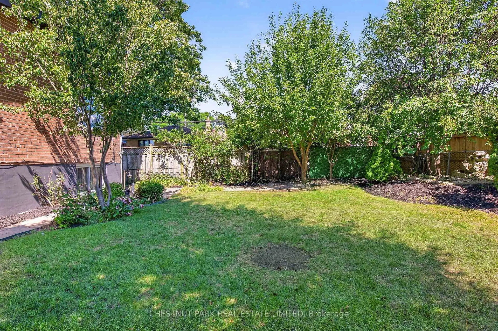
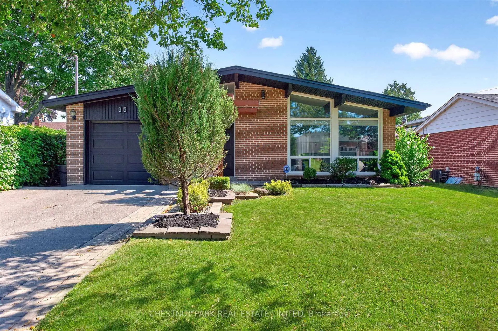
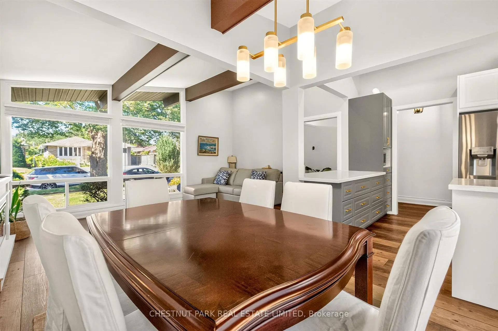
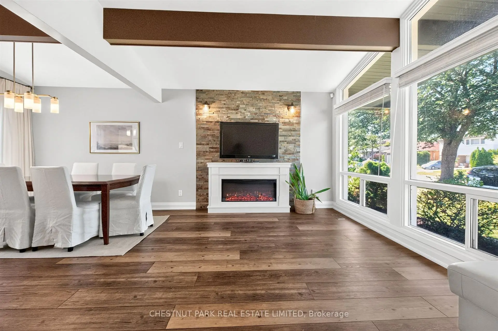
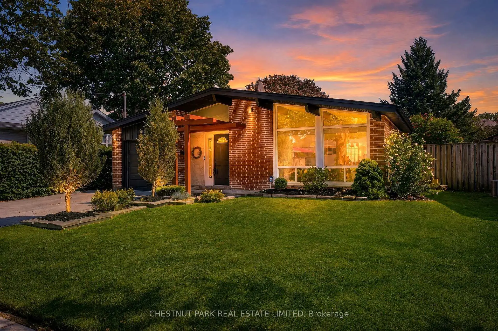
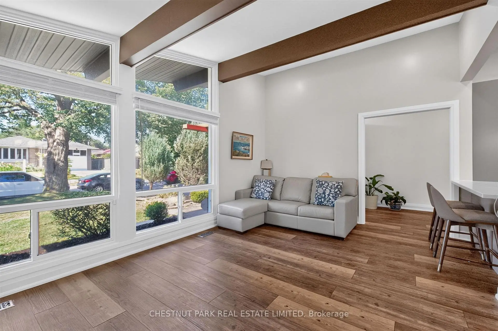
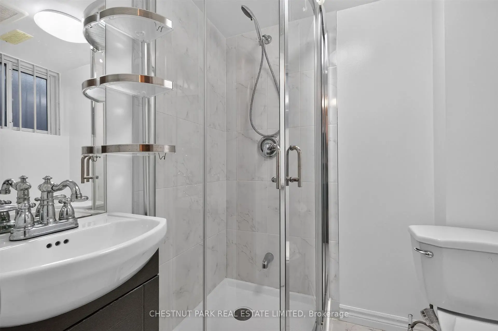
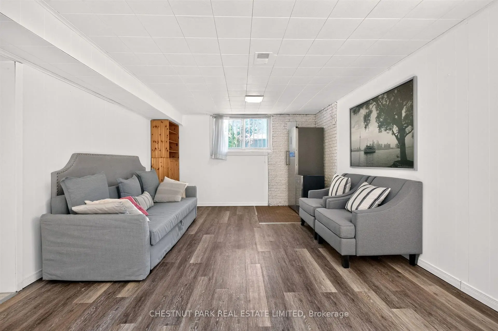
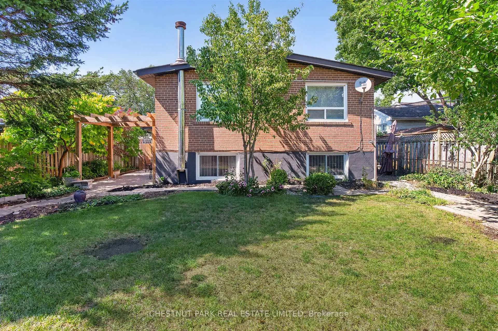
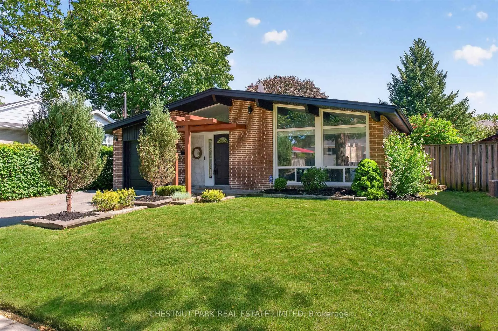
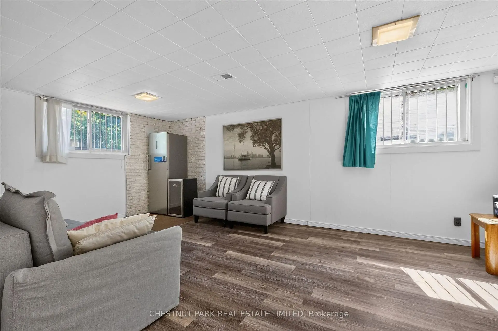
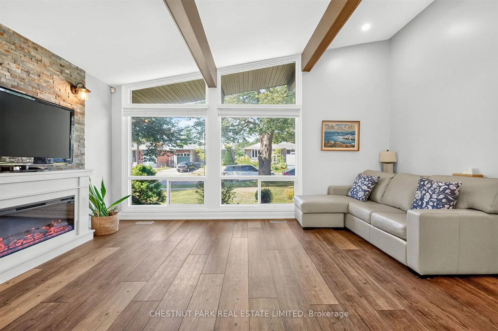
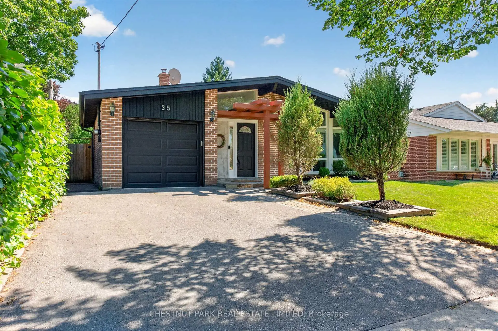
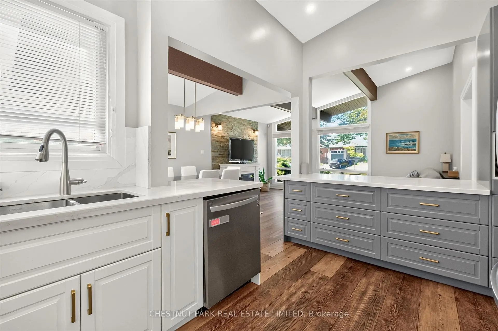
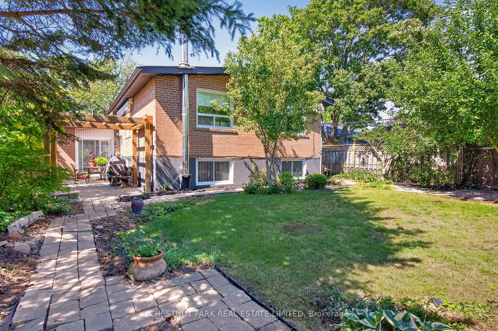
Stunning, stylish and spaciousdetached home in a highly sought-after neighbourhood, showcasing designer finishes and exceptional pride of ownership. The beautifully renovated living room features a soaring cathedral ceiling, while the sun-filled recreation room offers the perfect space for relaxing , three updated bathrooms, and a landscaped garden. Extensively upgraded with significant investments, Meticulously maintained and in excellent condition-this is a rare opportunity you won't want to miss!
Features
- Facing: South

- Bedrooms: 3

- Bathrooms: 3

- Garages: 1

- Kitchens: 1

Details
- Lot size: 46.83 x 115.00 Feet

- Space: 1100-1500

- Tax: $ 5210.04

- E13657208

- Listing contracted with: CHESTNUT PARK REAL ESTATE LIMITED
| Room | Size(M) | Description | |
|---|---|---|---|
| Living Rm | 5.15x3.57 | Fireplace, Cathedral Ceiling(s) |
|
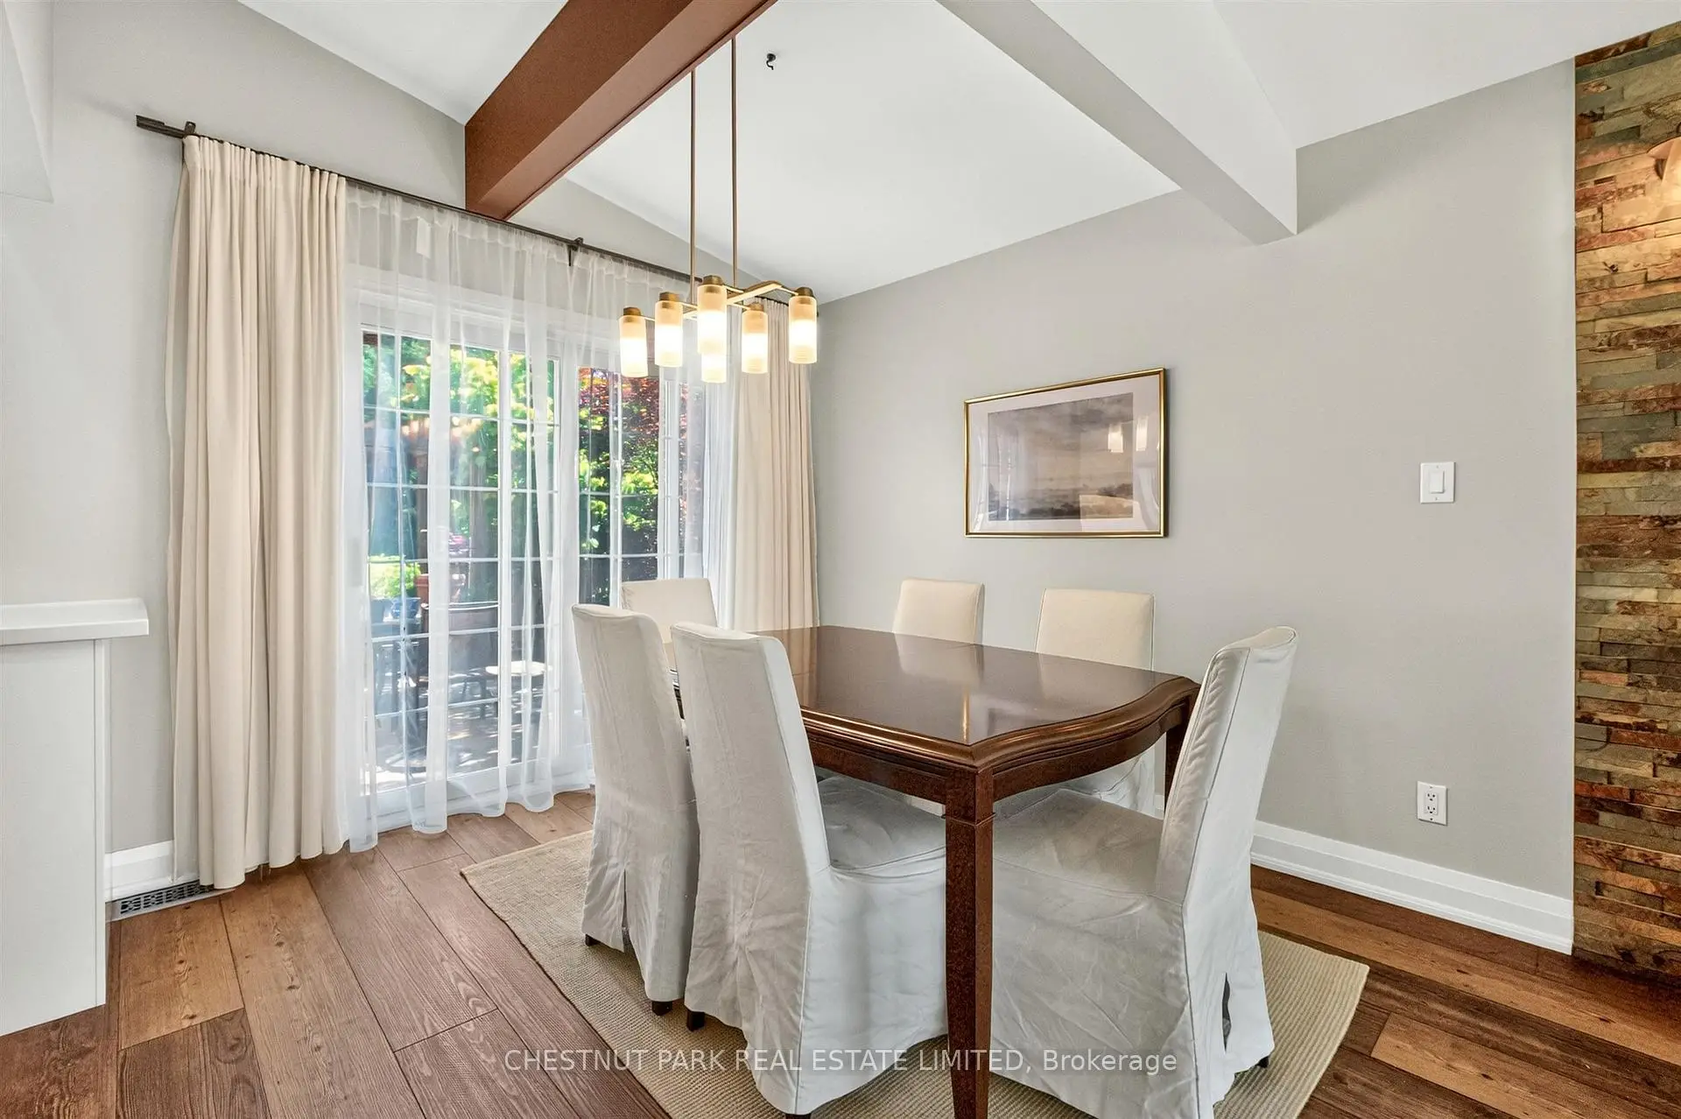
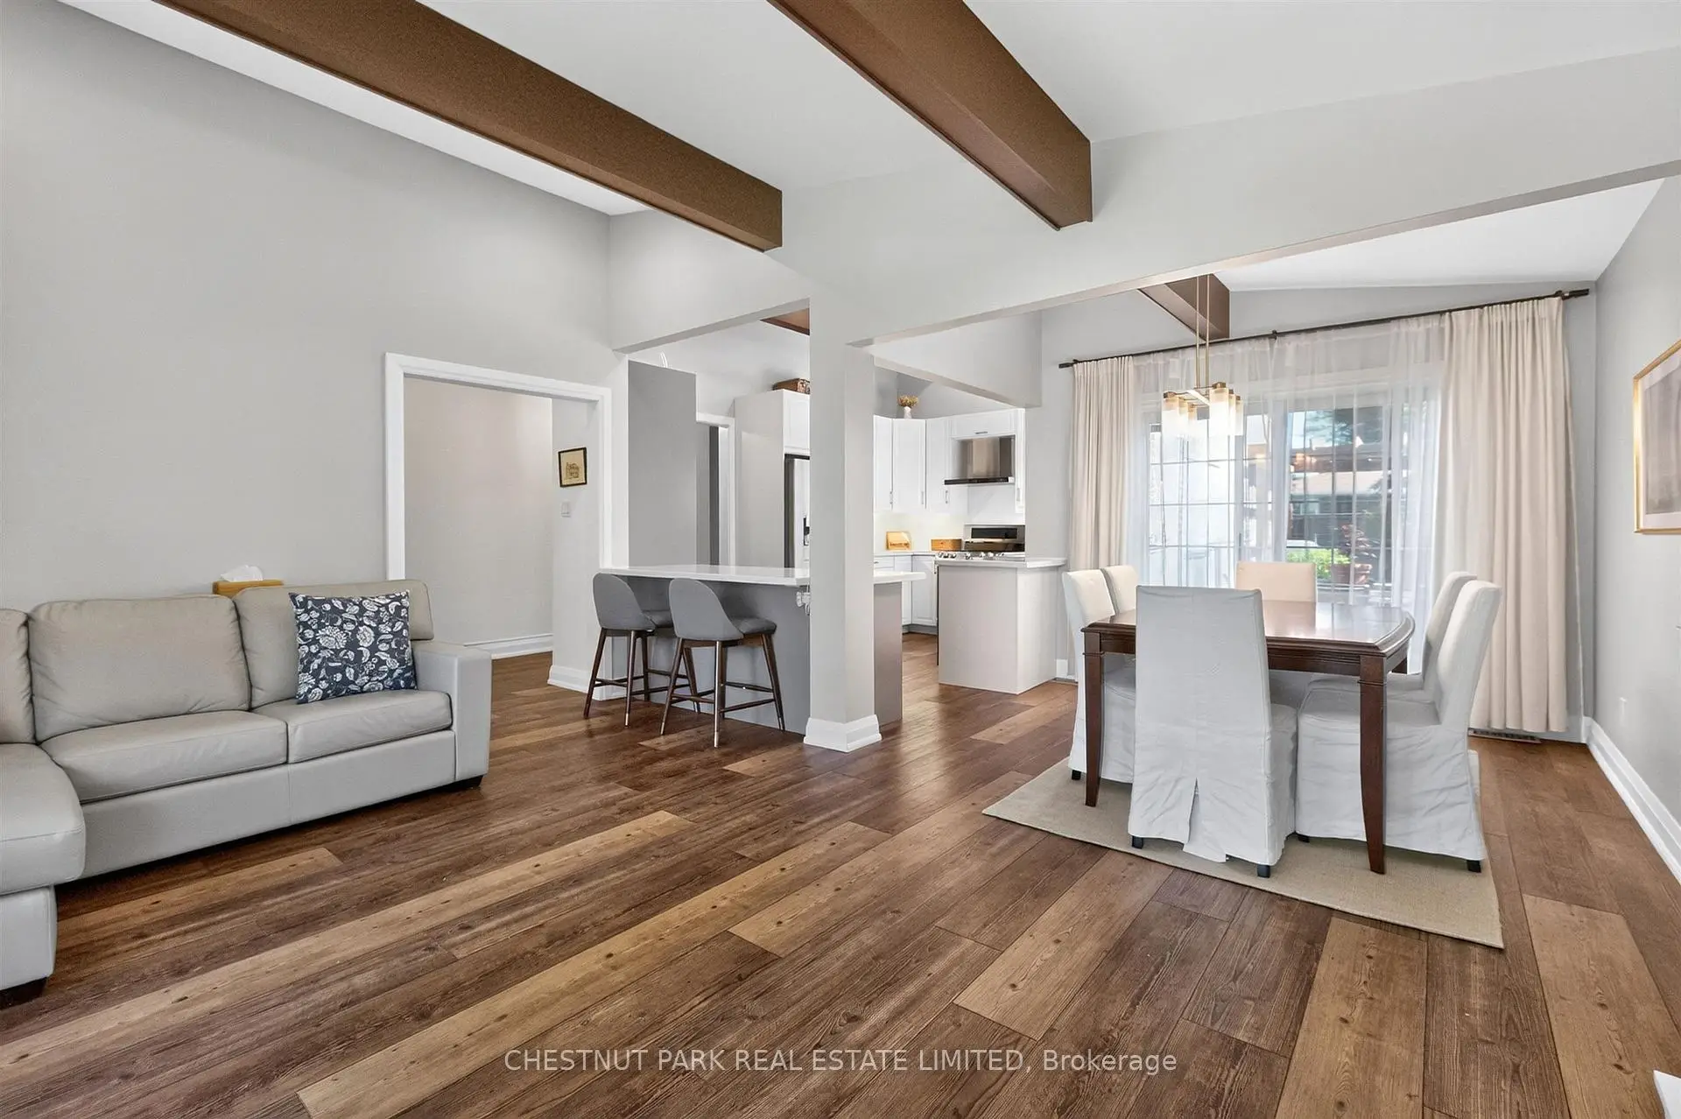
| Dining Rm | 3.05x2.47 | W/O To Garden, Beamed Ceilings |
|
| Kitchen | 4.34x2.59 | Beamed Ceilings, Quartz Counter |
|
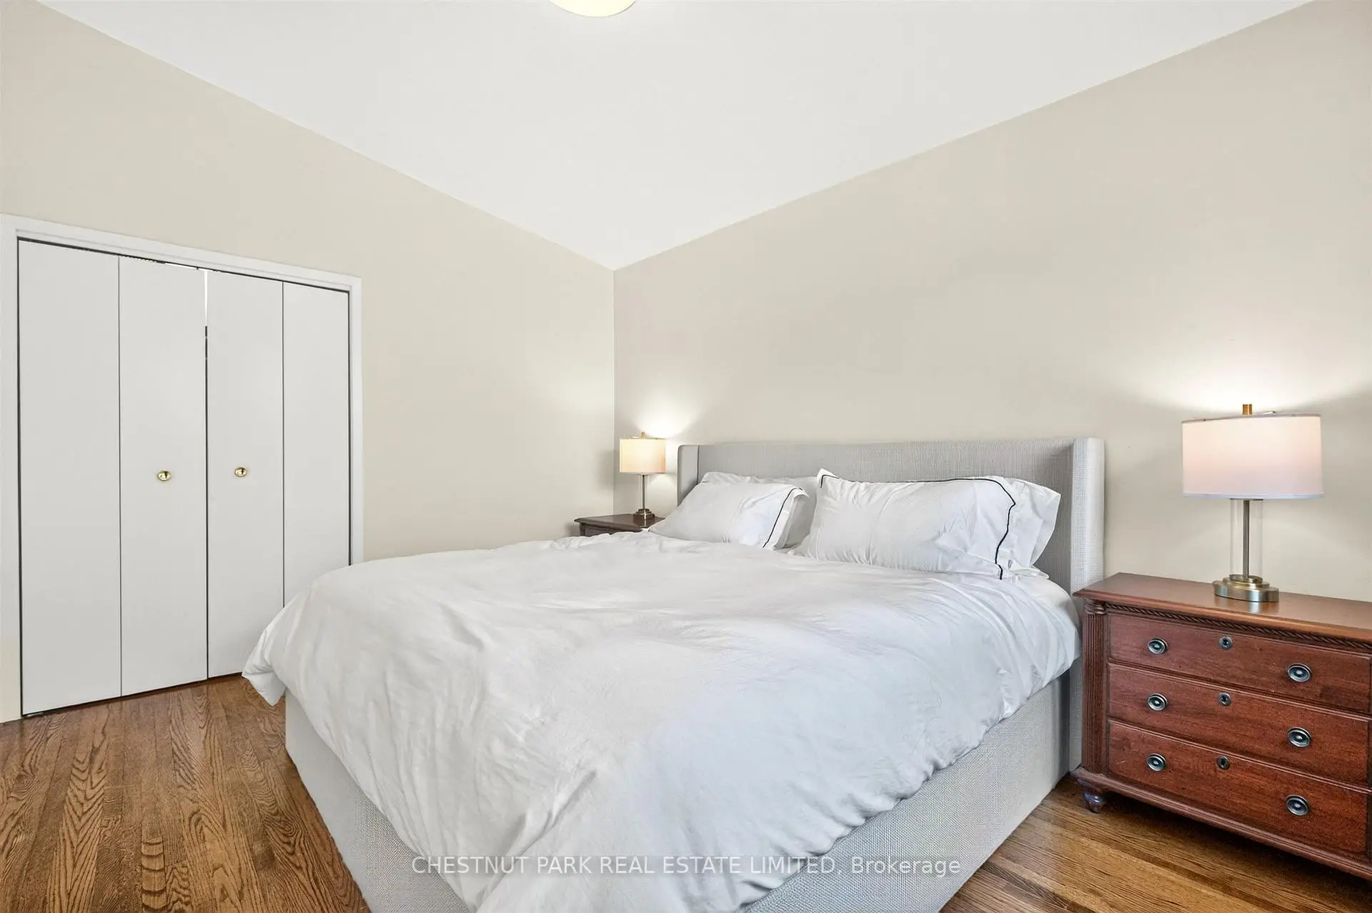
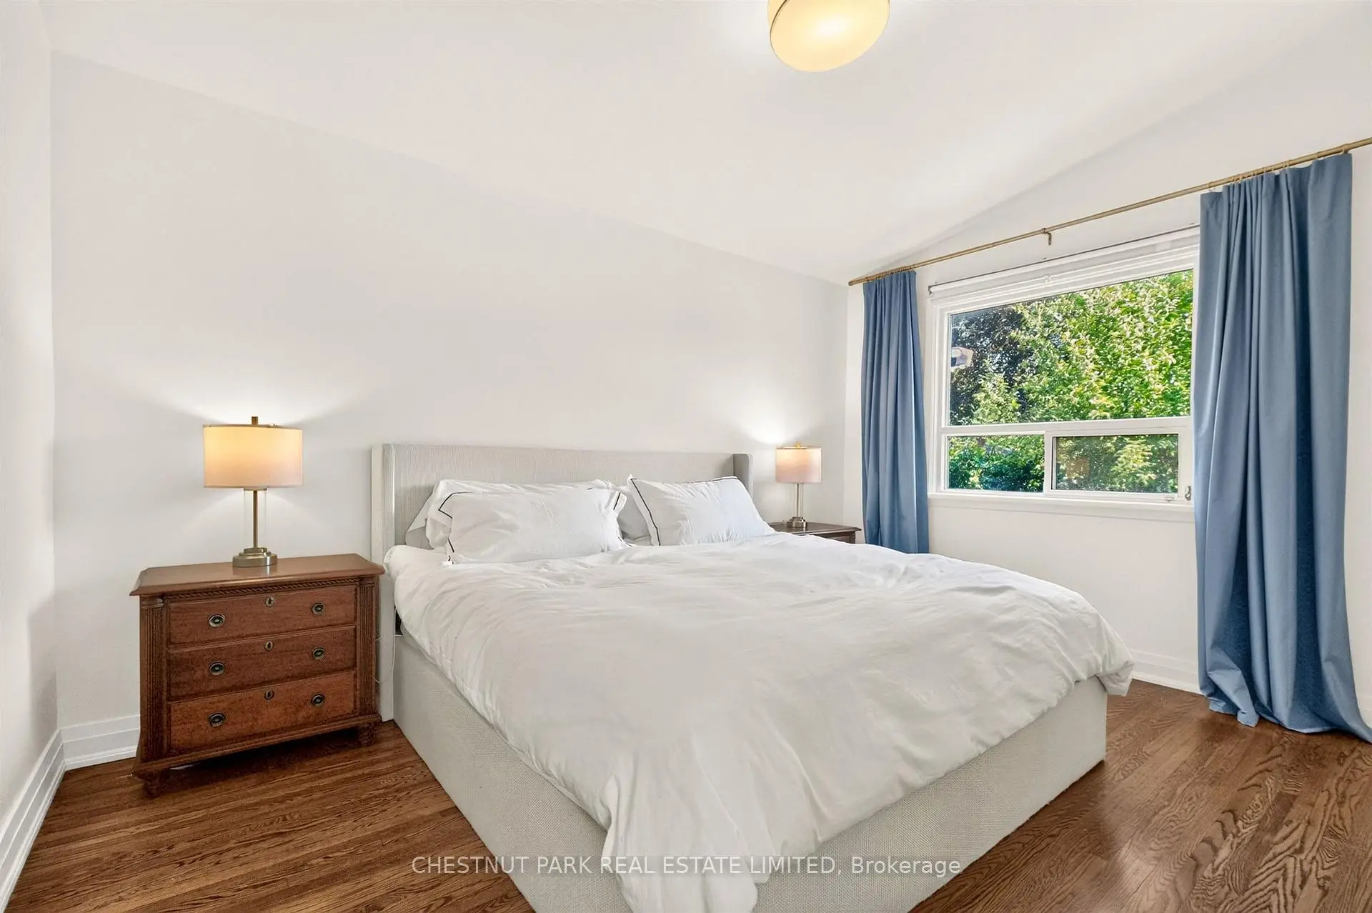
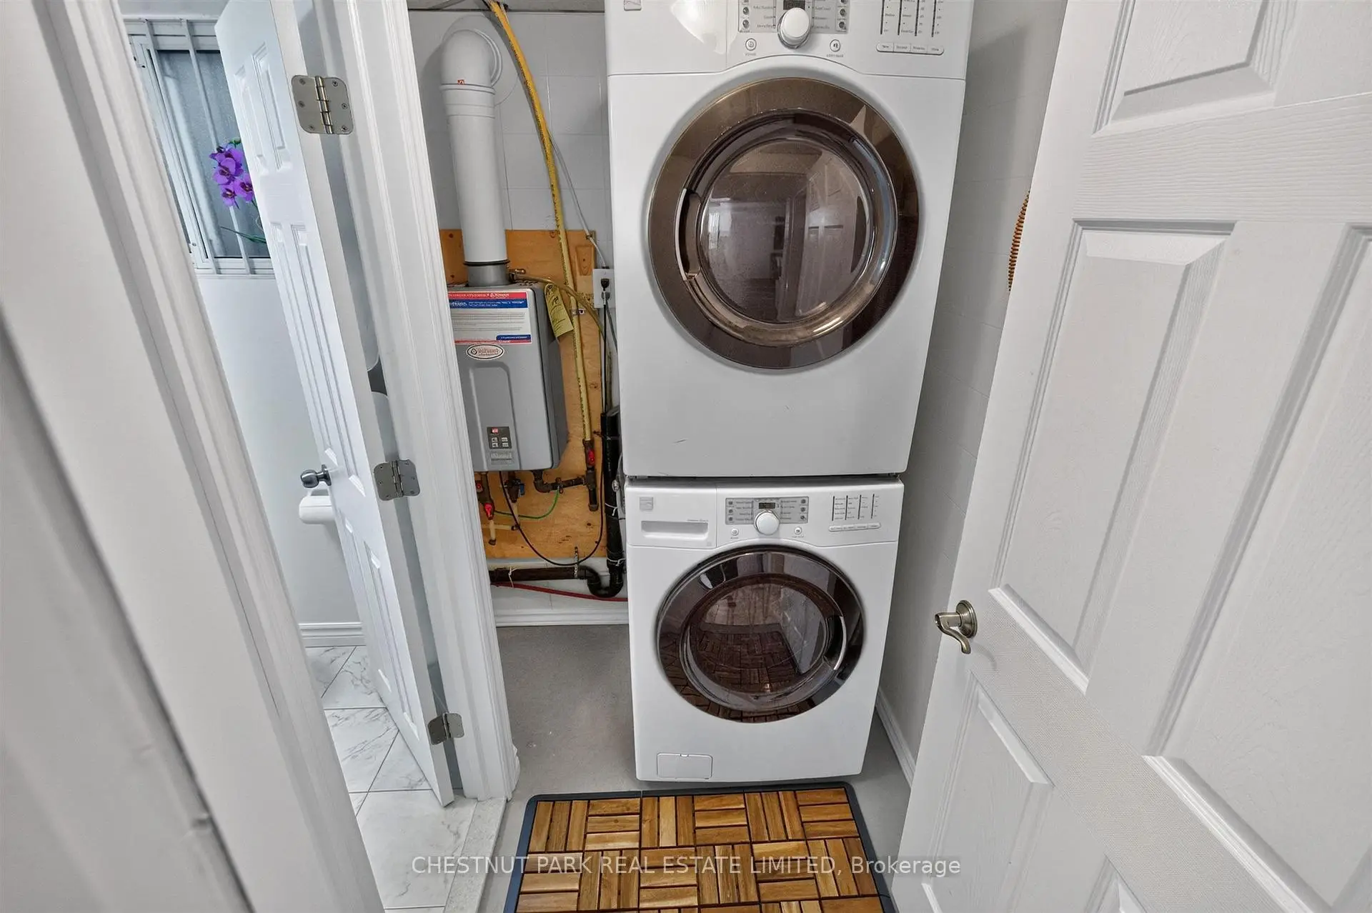
| Primary B | 4.21x3.05 | Hardwood Floor, Laundry Sink |
|
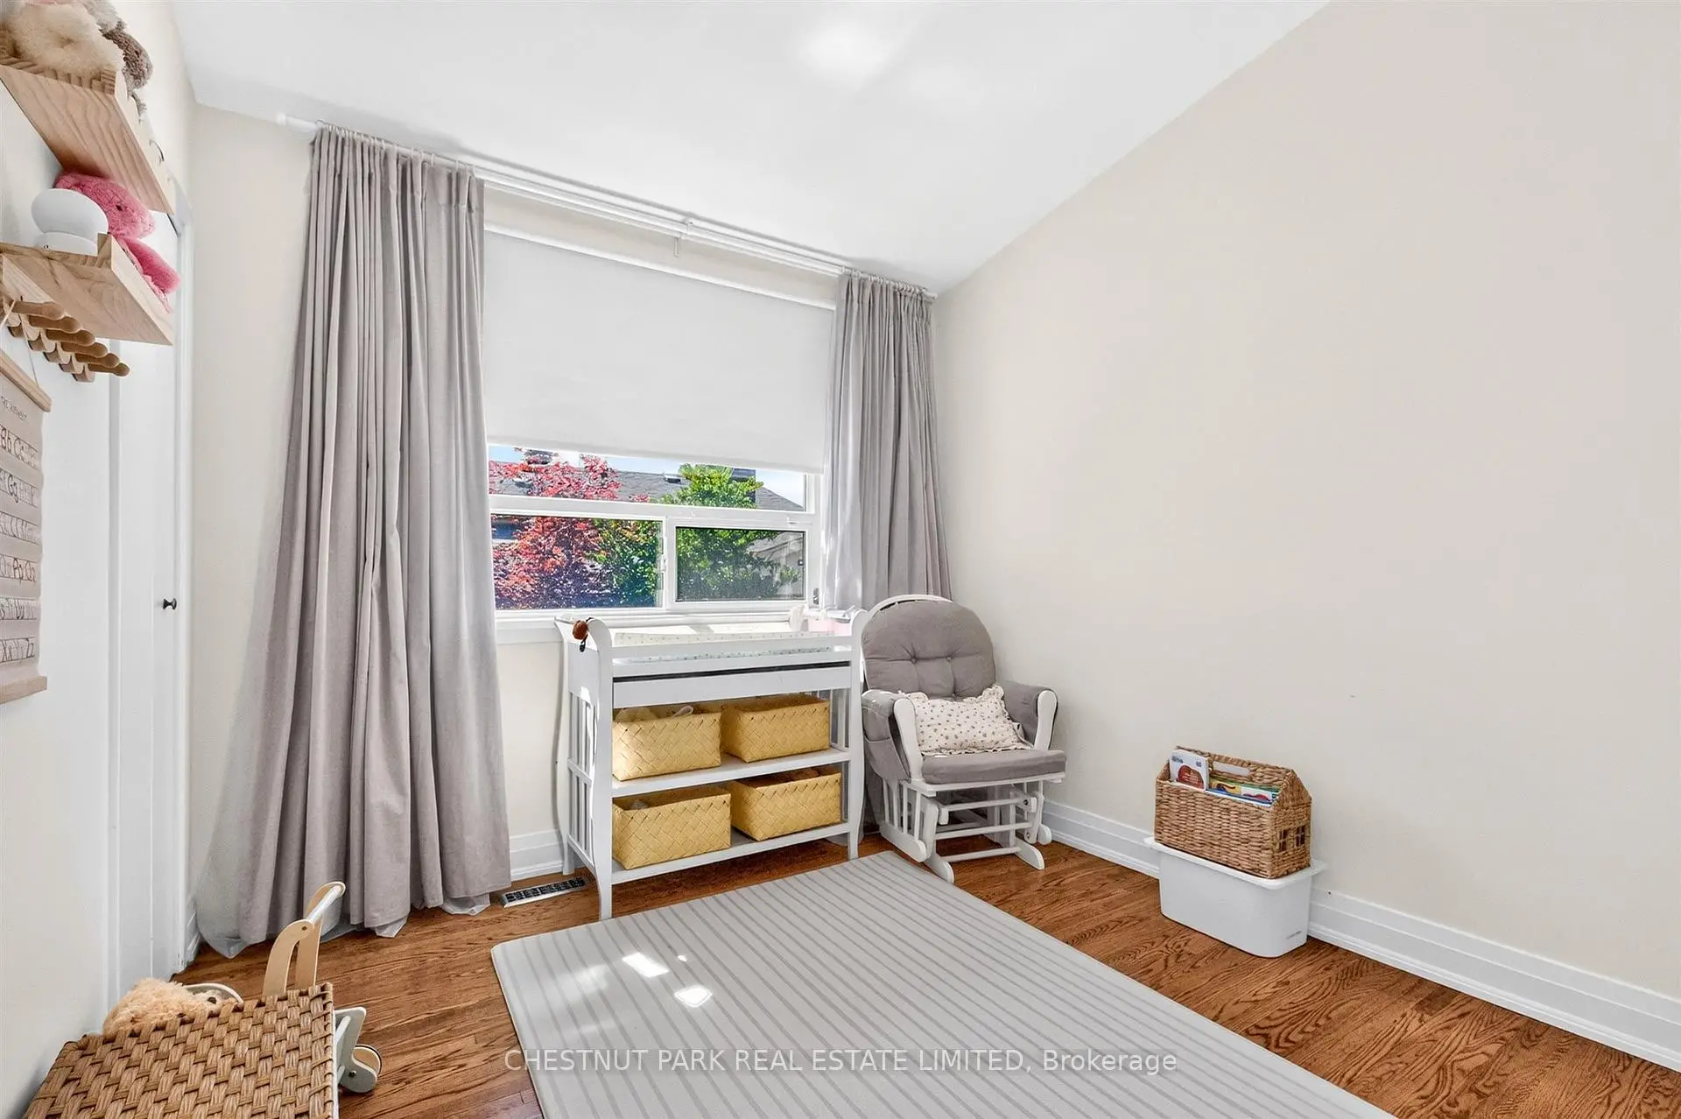
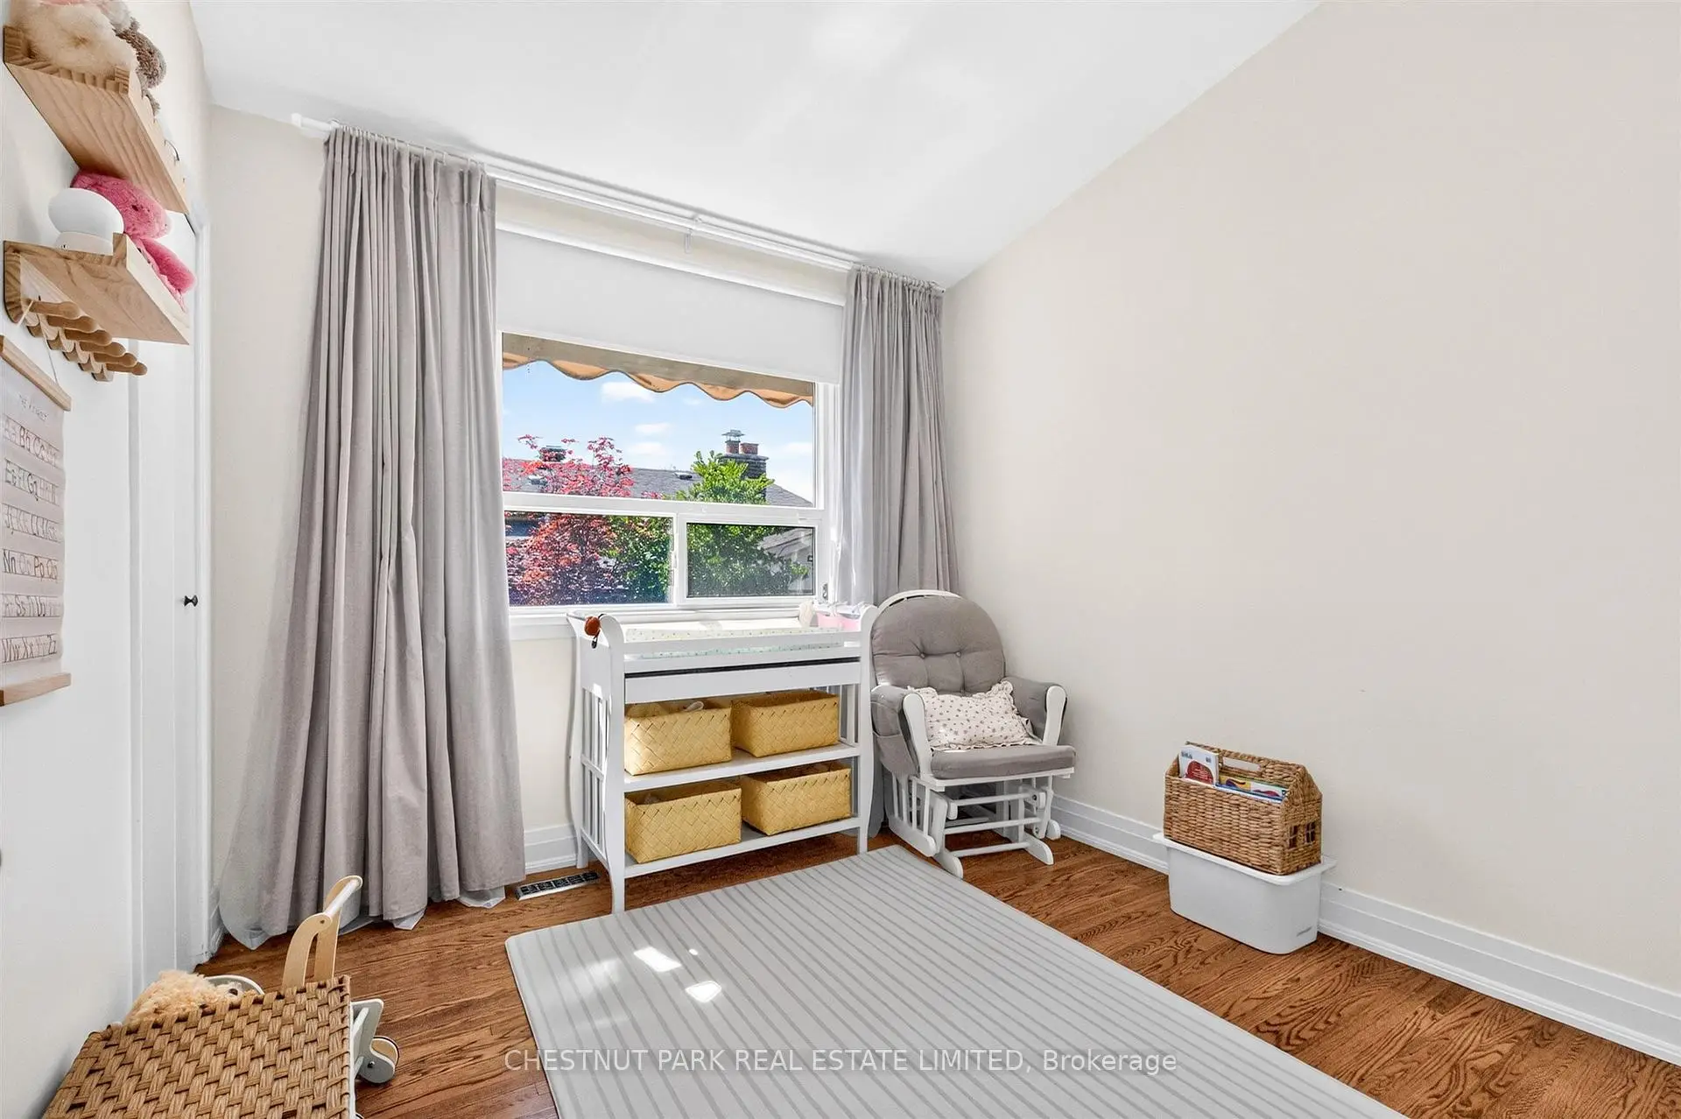
| 2nd Br | 3.91x2.80 | Hardwood Floor, Large Window |
|
| 3rd Br | 2.86x2.79 | Hardwood Floor, Large Window |
|
| Recreatio | 6.37x3.80 | Laminate, Window |
|
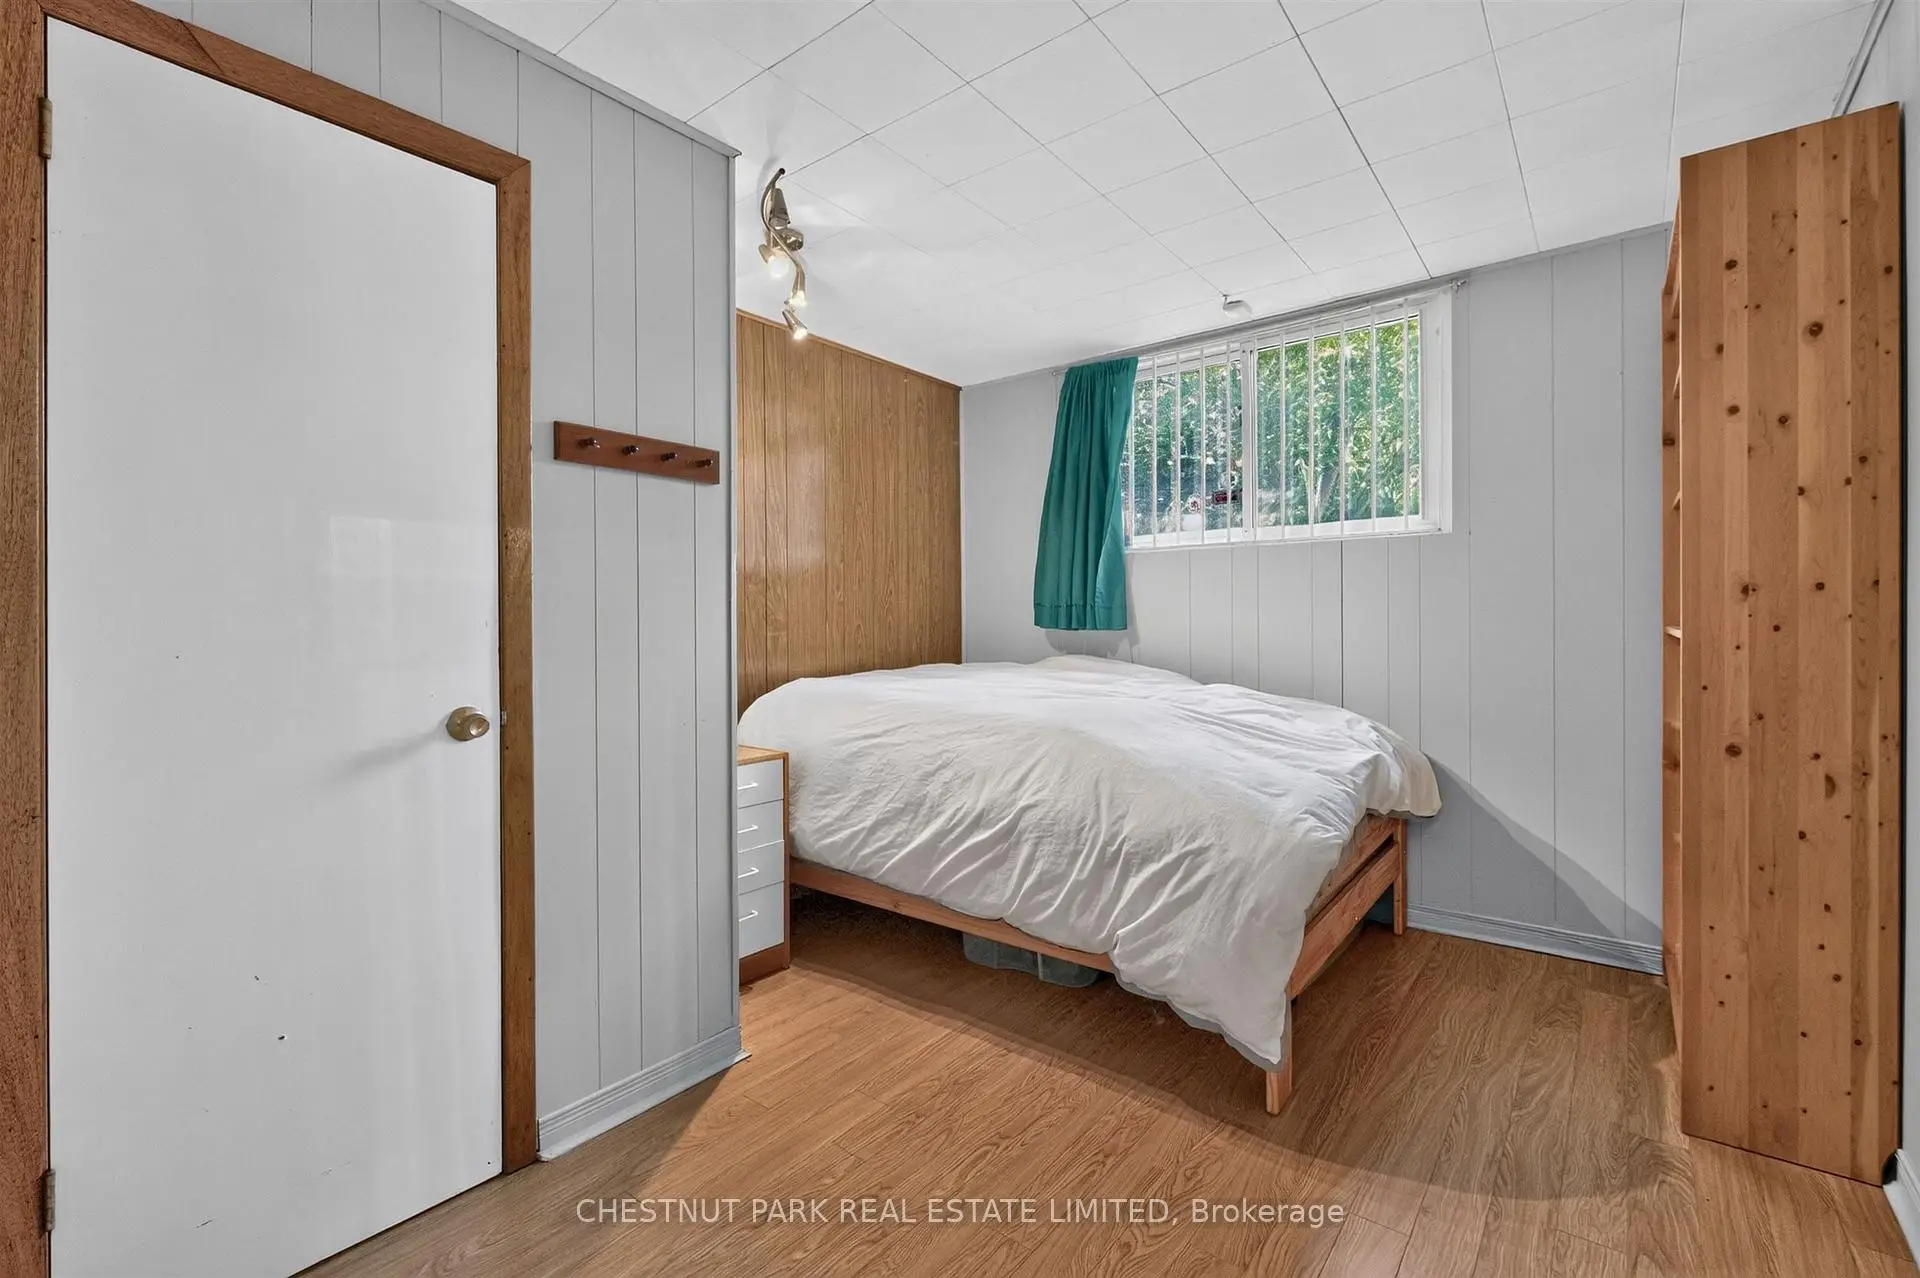
| 4th Br | 3.32x2.98 | Laminate, Window |
| Bathroom | Pieces | Level | |
|---|---|---|---|
| 1xBath | 4 pcs | Upper |
|
| 1xBath | 3 pcs | Lower |
|
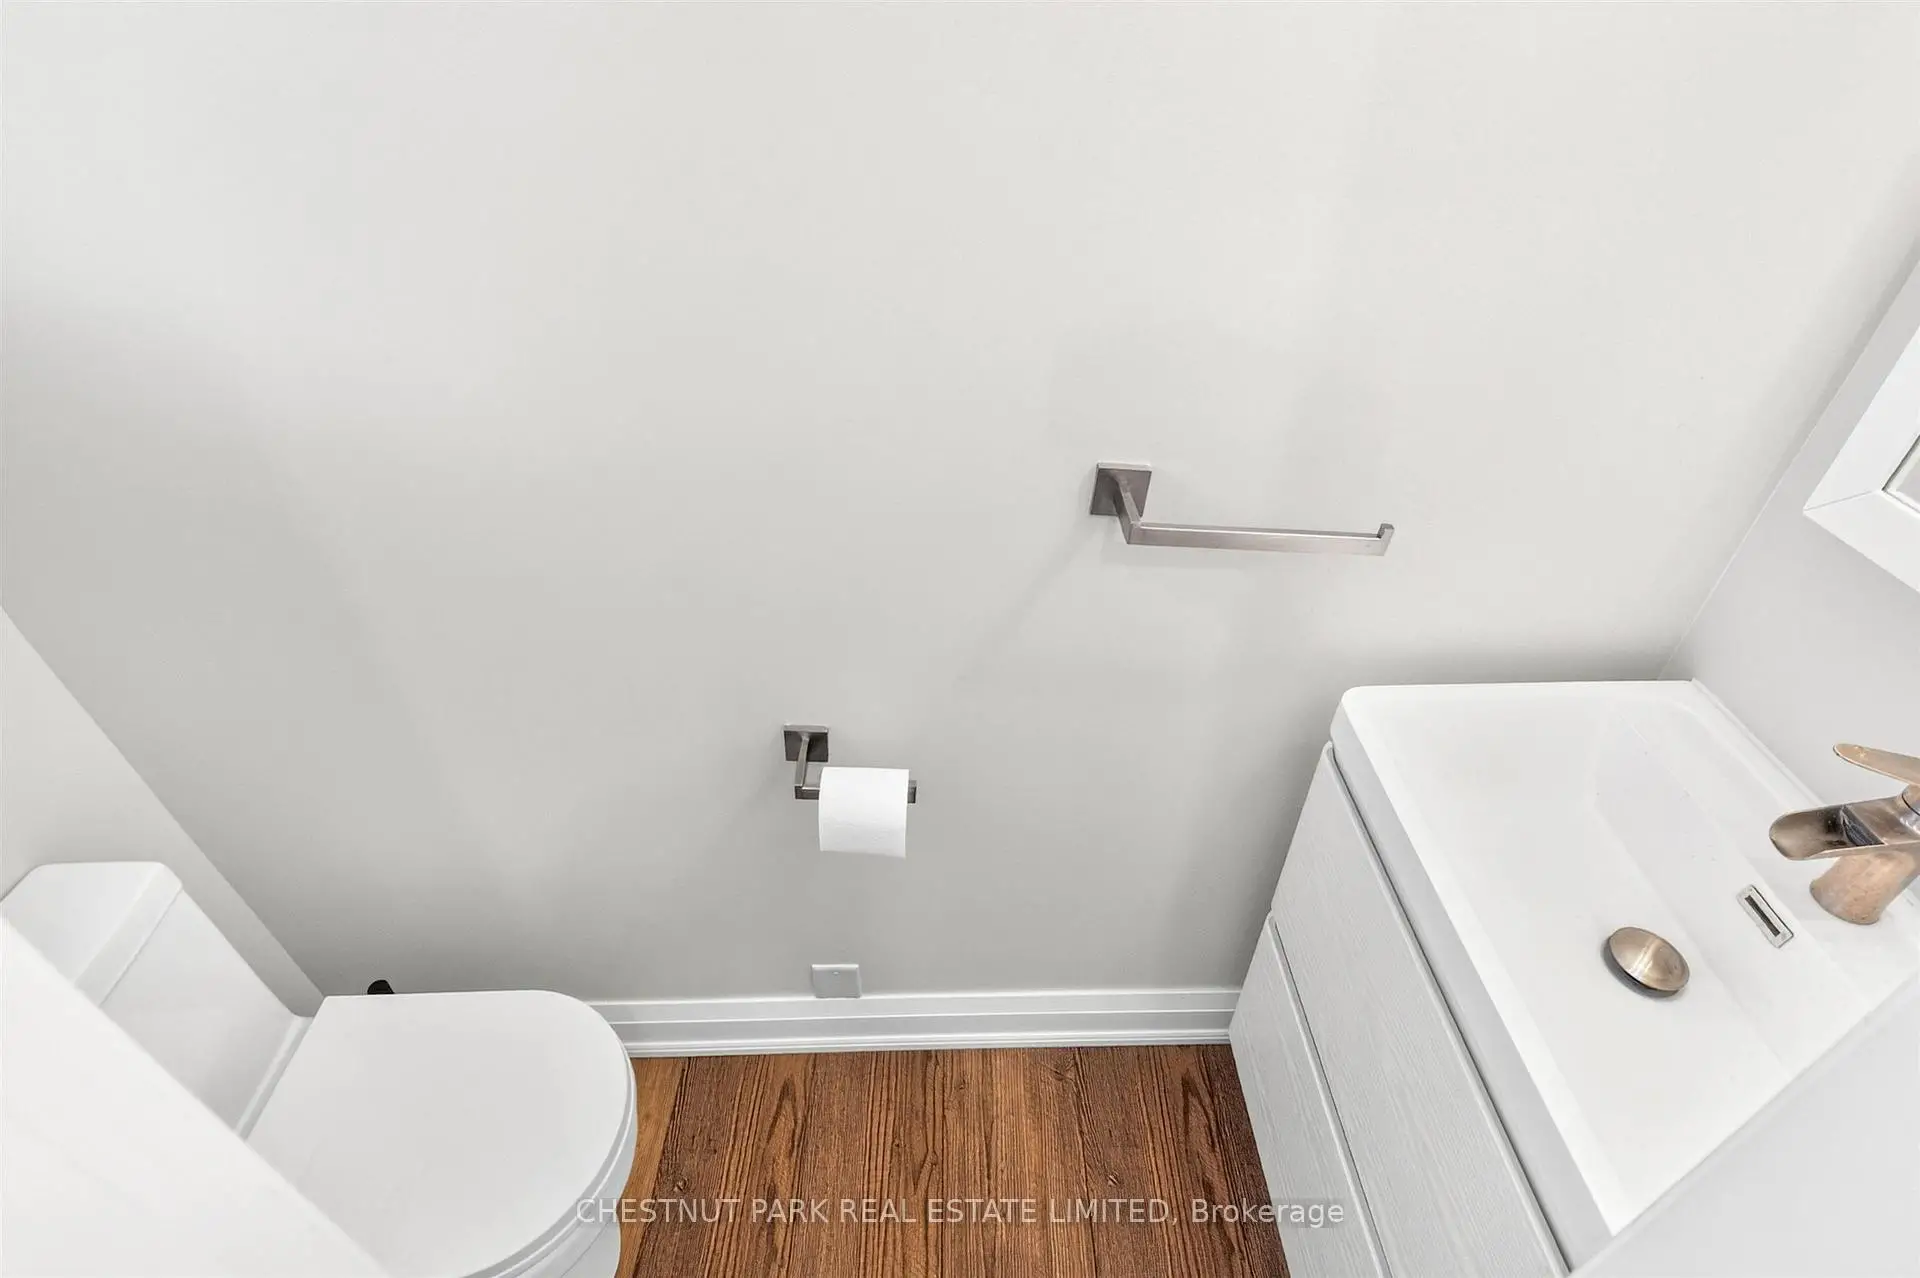
| 1xBath | 2 pcs | Main |
Property Summary
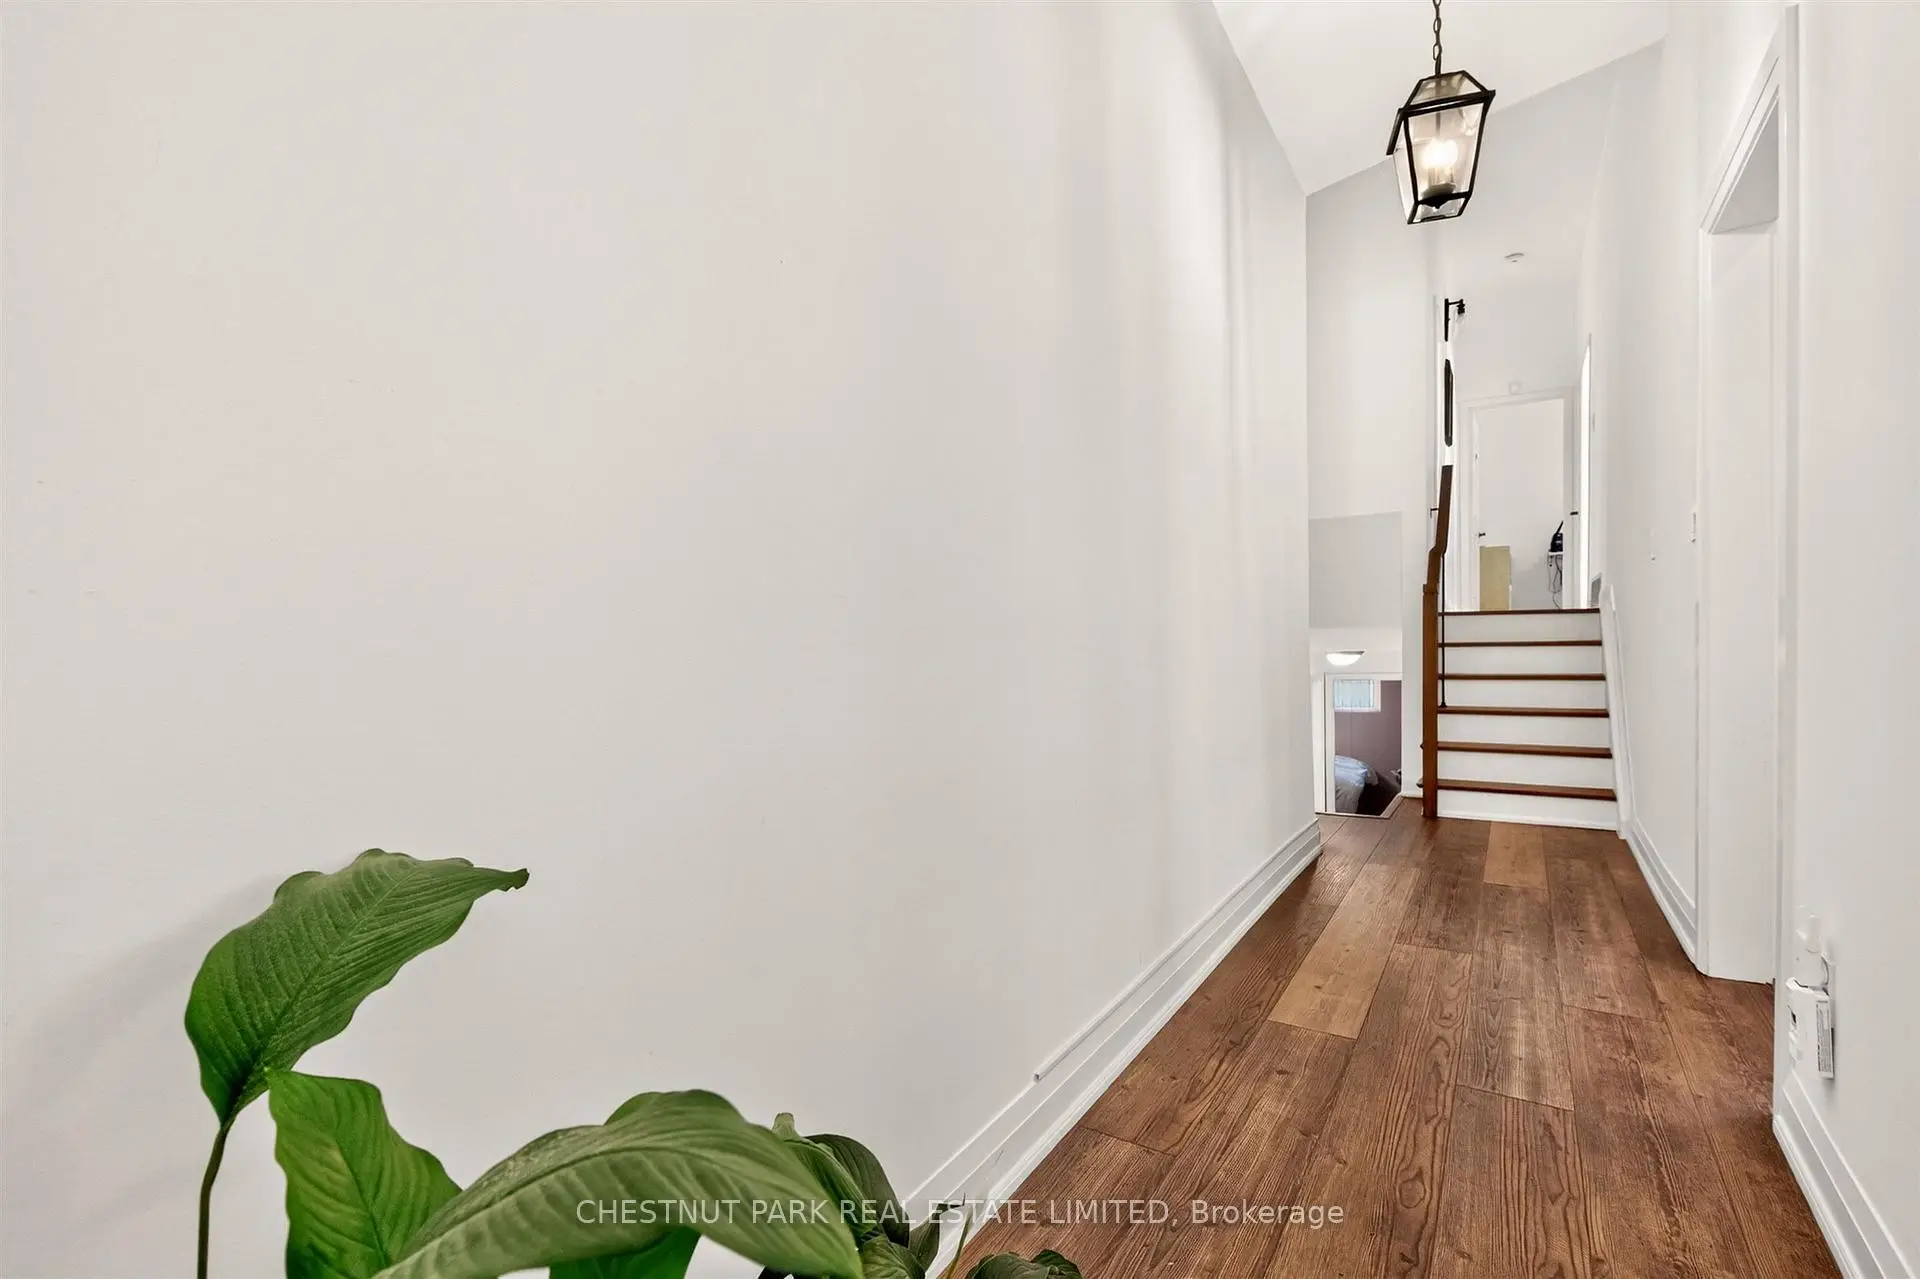
Located close to the intersection of Warden and Sheppard, 35 Birchard St is a 3+1 bedrooms 3 washrooms Detached. The unit has a Single Attached Parking Space. The property has many nice features including Water Meter, Storage, Floor Drain and Auto Garage Door Remot. Living Room Rm, Dinning Room Rm and Kitchen are on the Main floor; Primary B, second bedroom and third bedroom are on the upper floor; Recreation Roomreatio and fourth bedroom are on the Lower floor.Local Area Profile
This property is located in a predominantly owner-occupied residential area with housing made up primarily of detached homes. Approximately 50% of residents hold a bachelor's degree or higher, while about 18% have a college credential. Residents use a combination of driving and public transit for commuting.