Steeles, Toronto, M1V 5N4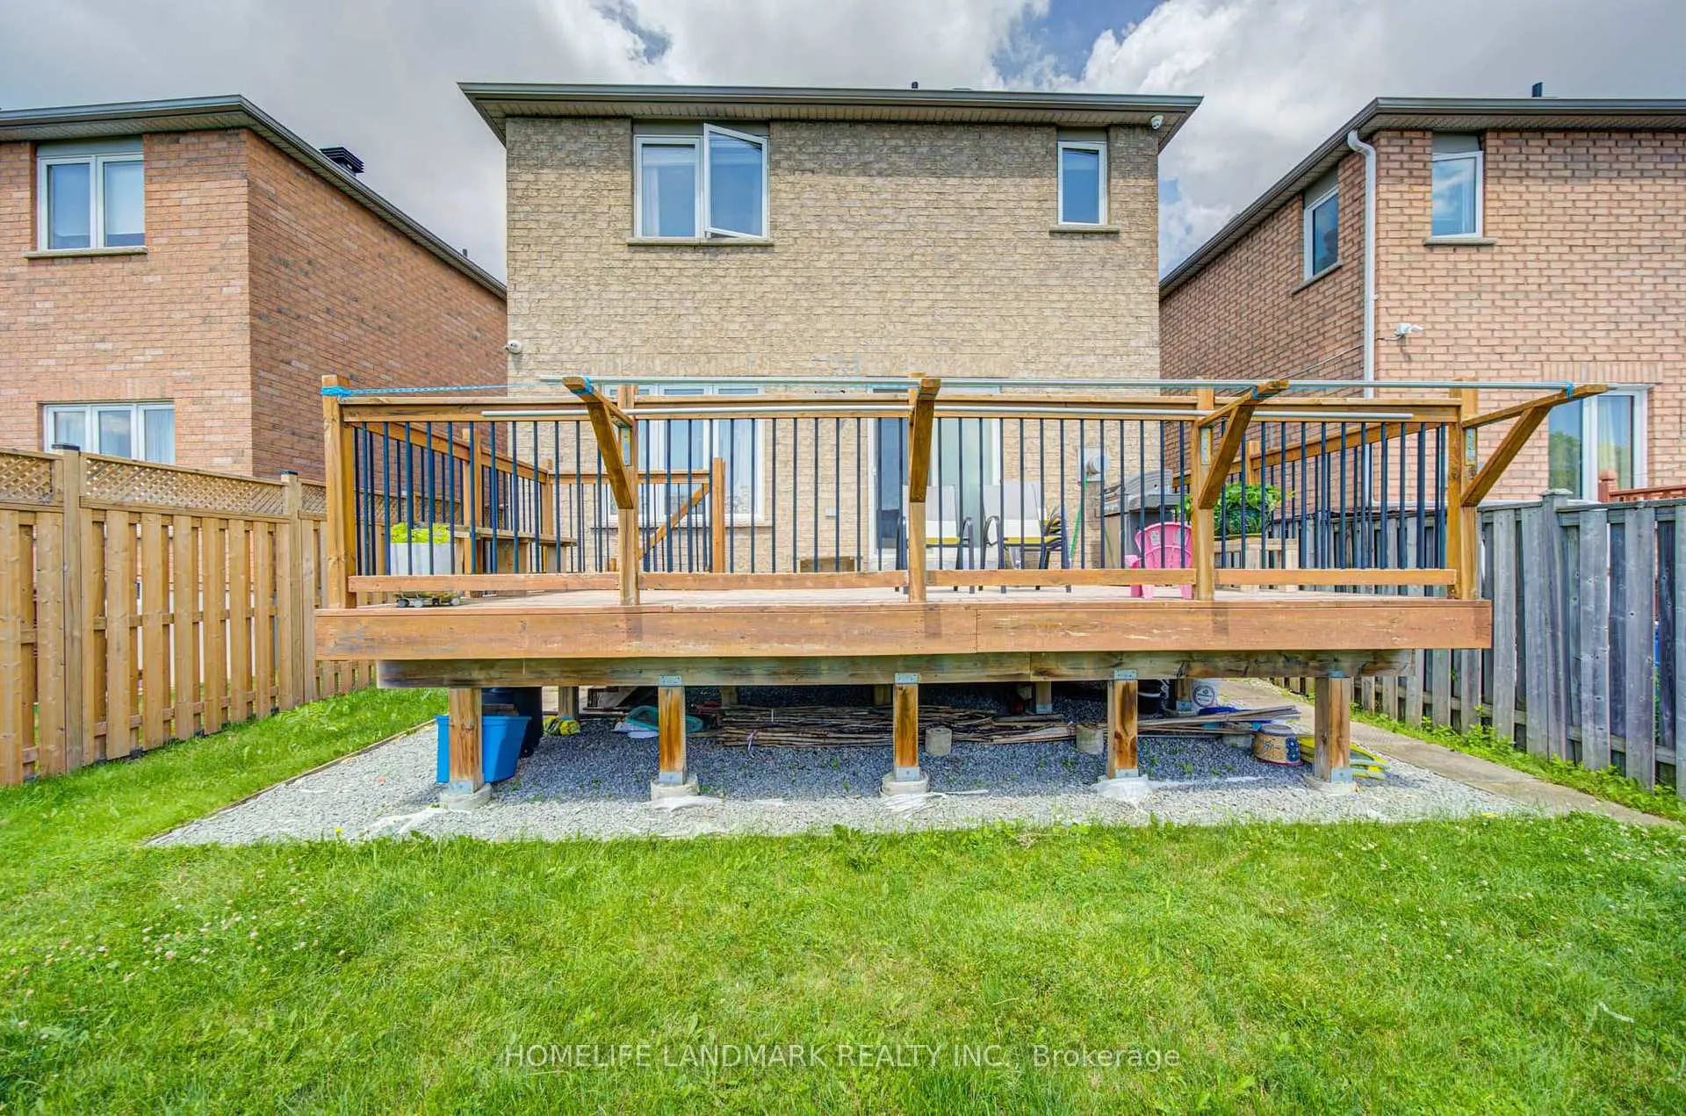
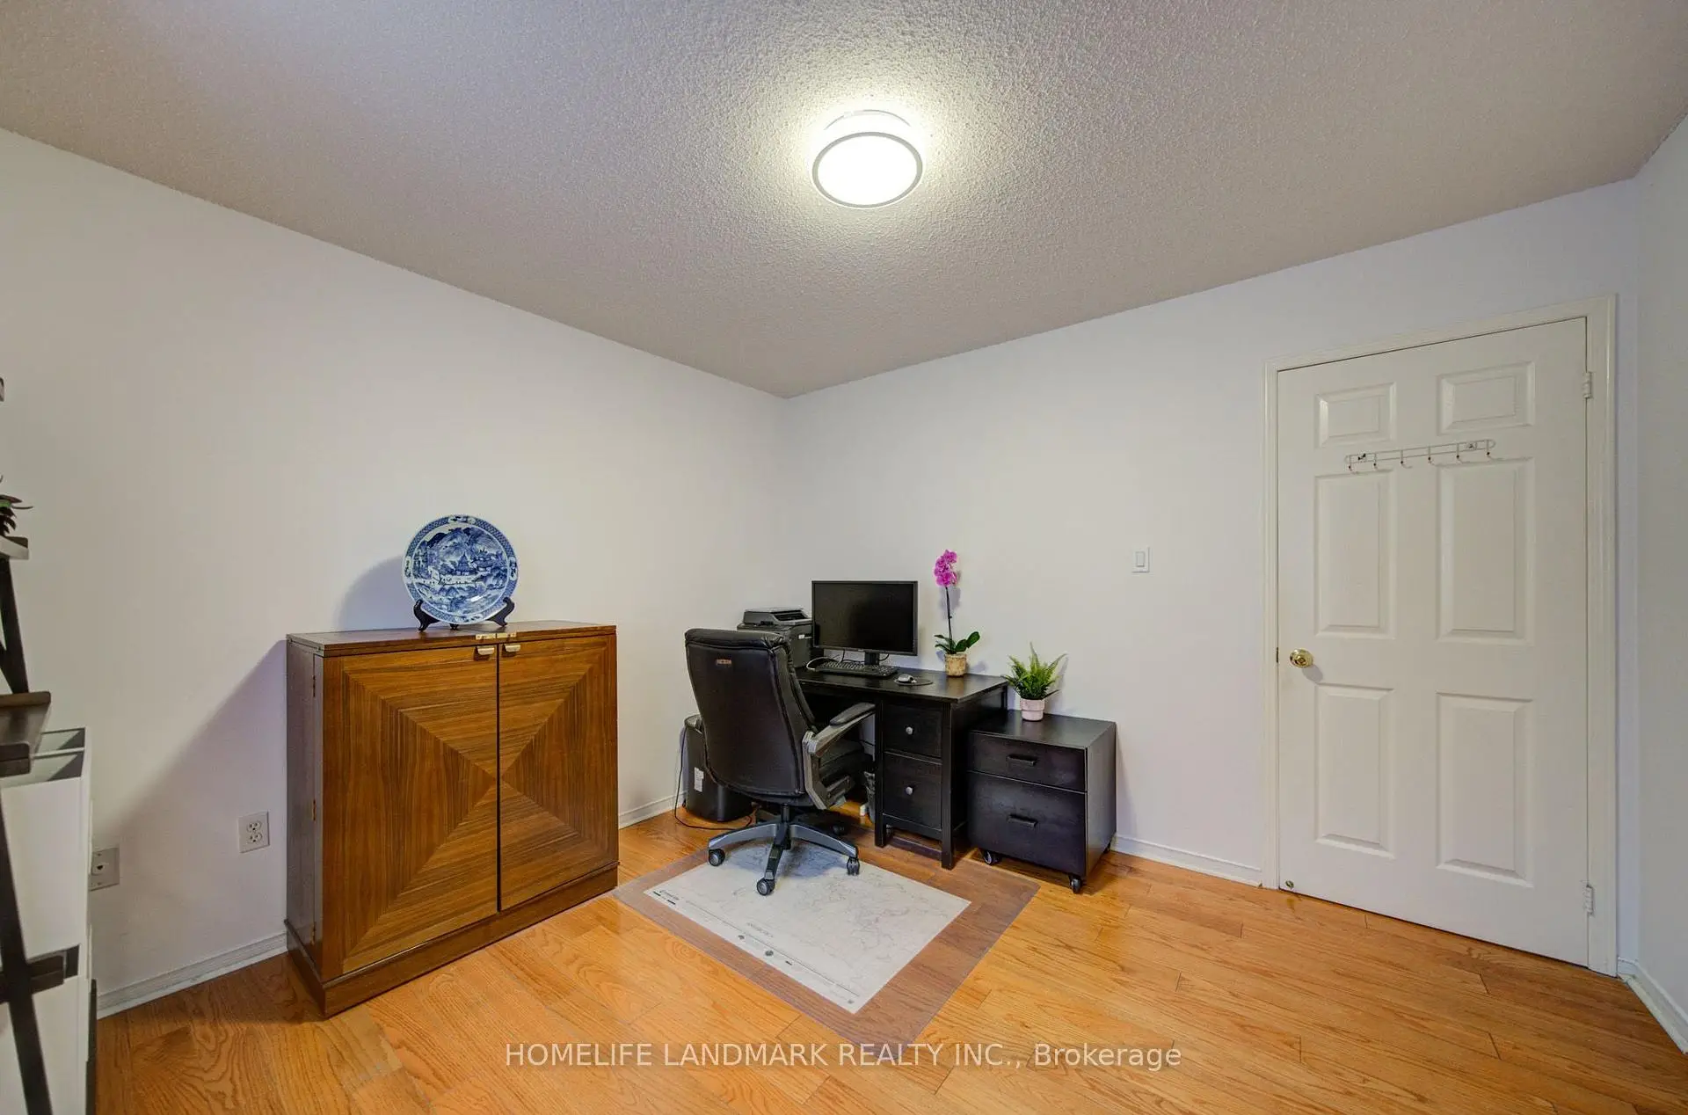

Description
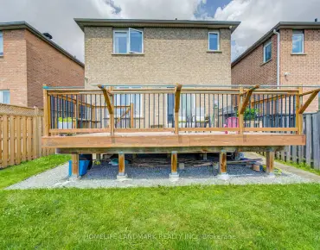
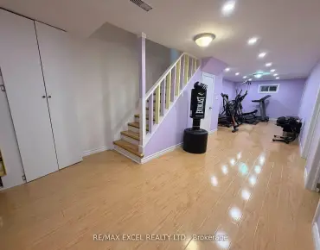
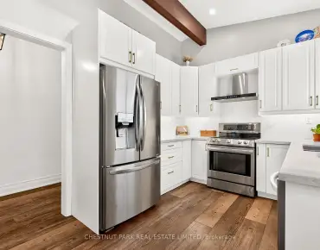
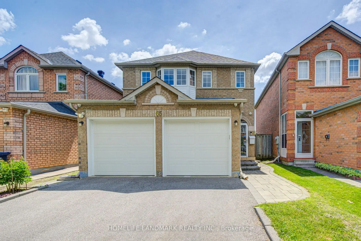
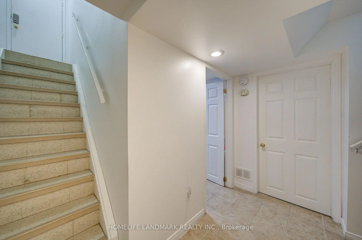
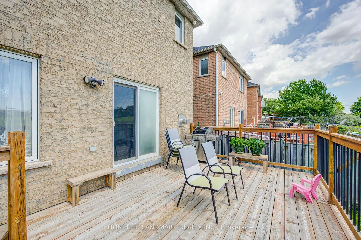
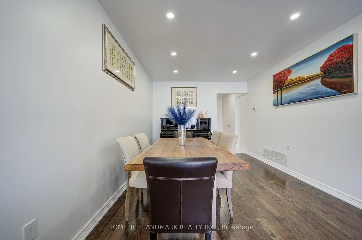
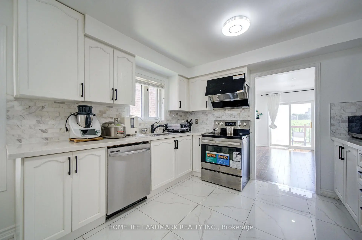
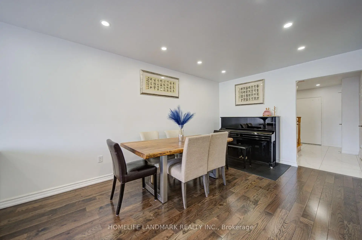
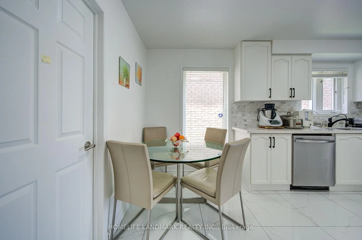
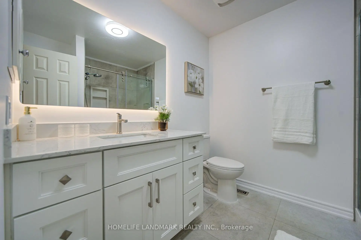
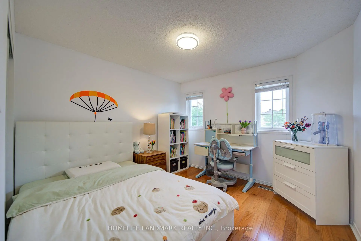
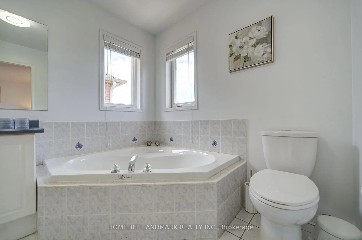
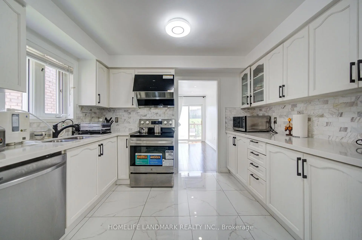
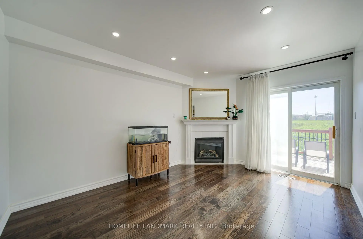
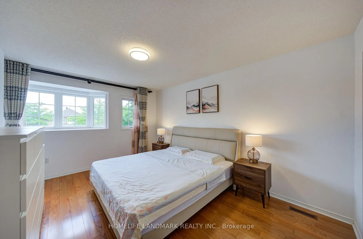
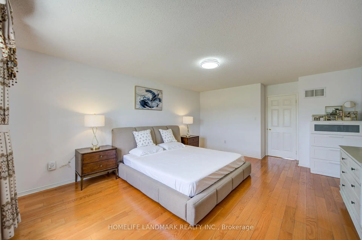
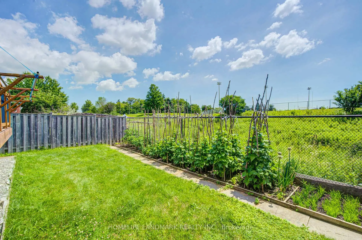
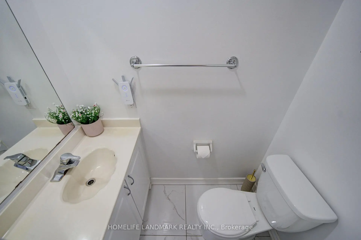
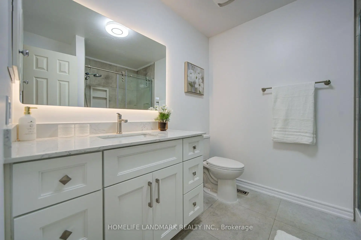
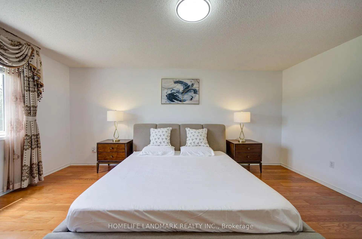
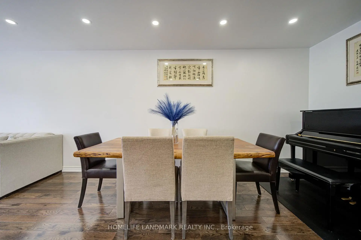
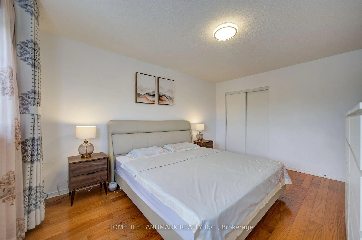
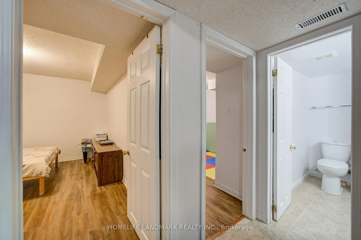
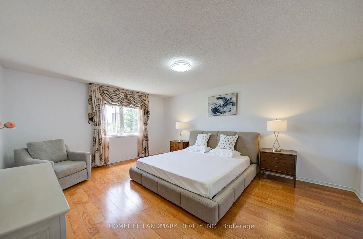
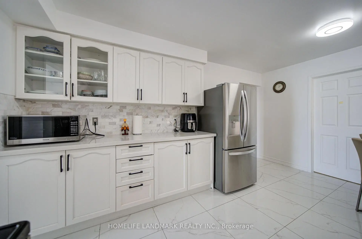
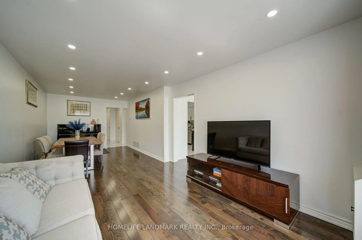
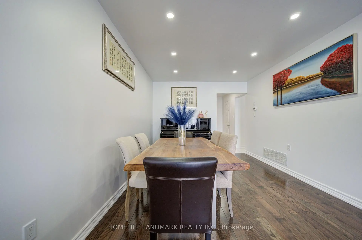
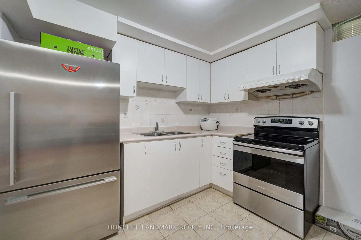
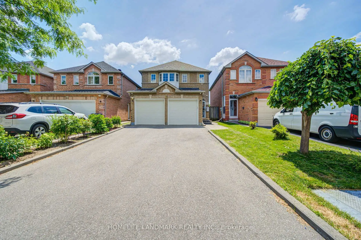
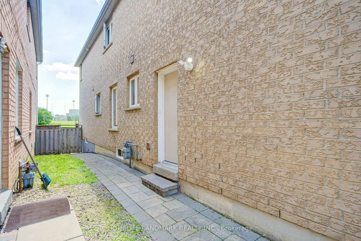
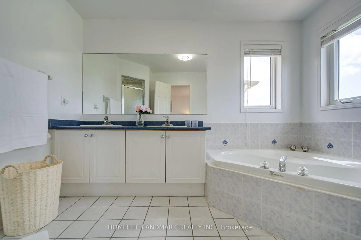
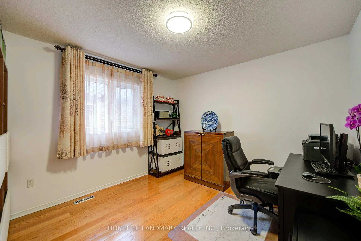
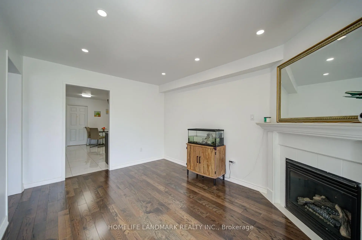
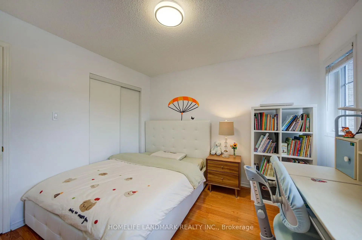
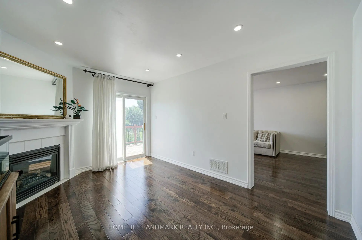
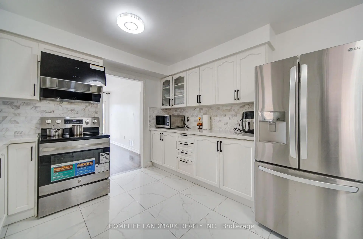
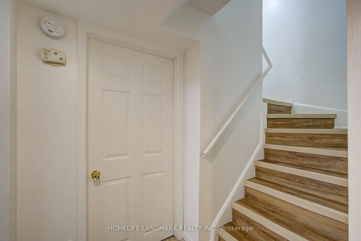
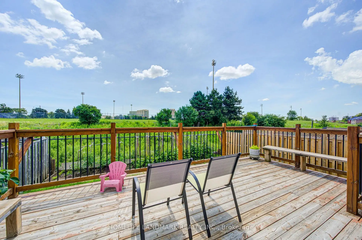
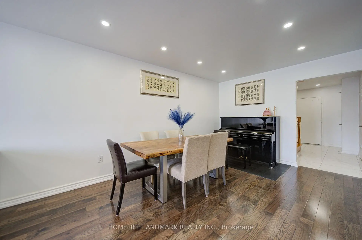
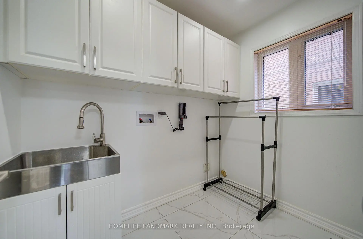
Stunning, bright, and spacious well-maintained 2-storey detached home in a highly desirable family-friendly neighbourhood! This functional 4-bedroom home features newly installed hardwood flooring on the main level and hardwood flooring throughout the upper level, an updated kitchen, smooth ceilings, pot lights throughout the main floor, a newly renovated second-floor bathroom, and a cozy gas fireplace in the family room. Roof replaced in 2019. The open-concept kitchen with a breakfast area is perfect for everyday living, while the family room walks out to a large backyard deck, ideal for outdoor relaxation, family gatherings, and summer BBQs. Finished basement with a builder-upgraded separate entrance, offering 2 additional bedrooms, a spacious living and dining area, and a kitchen-ideal for extended family, multi-generational living, or additional living space. No sidewalk provides extra driveway parking. Conveniently located close to schools, public transit, parks, restaurants, golf courses, Pacific Mall, and many other amenities.
Features
- Facing: East

- Bedrooms: 4

- Bathrooms: 4

- Garages: 2

- Kitchens: 1

Details
- Lot size: 29.13 x 110.86 Feet

- Space: 2000-2500

- Tax: $ 7189.70

- E13542344

- Listing contracted with: HOMELIFE LANDMARK REALTY INC.
| Room | Size(M) | Description | |
|---|---|---|---|
| Living Rm | 8.10x3.25 | Hardwood Floor, Combined w/Dining |
|
| Dining Rm | 8.10x3.25 | Hardwood Floor, Combined w/Living |
|
| Kitchen | 4.71x3.37 | Ceramic Floor, Stainless Steel Appl, Breakfast Area |
|
| Family Rm | 4.28x3.15 | Hardwood Floor, W/O To Deck |
|
| Primary B | 5.35x4.30 | Hardwood Floor, 4 Pc Ensuite, Walk-In Closet(s) |
|
| 2nd Br | 4.48x3.31 | Hardwood Floor, Closet |
|
| 3rd Br | 3.43x3.30 | Hardwood Floor, Closet |
|
| 4th Br | 3.35x3.29 | Hardwood Floor, Closet |
|
| Recreatio | 6.00x3.55 | Ceramic Floor |
|
| 5th Br | 4.30x3.30 | Laminate, Closet |
|
| Br | 4.30x3.25 | Laminate, Closet |
| Bathroom | Pieces | Level | |
|---|---|---|---|
| 1xBath | 4 pcs | Second |
|
| 1xBath | 3 pcs | Second |
|
| 1xBath | 2 pcs | Ground |
|
| 1xBath | 3 pcs | Basement |
Property Summary
Located close to the intersection of Kennedy and Passmore, 65 Shepton Way is a 4+2 bedrooms 4 washrooms Detached. The unit has a Double Attached Parking Spaces. The property has many nice features including Carpet Free. Living Room Rm, Dinning Room Rm, Kitchen and Family Room Rm are on the Ground floor.Local Area Profile
This property is located in a predominantly owner-occupied residential area with housing made up primarily of detached homes. Approximately 34% of residents hold a bachelor's degree or higher, while about 14% have a college credential. The large majority of local commuters travel by car.
School Information
- Kennedy Public School (Grade:JK-8) 22/3037
- Dr Norman Bethune Collegiate Institute (Grade:9-12) 209/739
- St. Henry Catholic School (Grade:JK-8) 83/3037
- Sir Ernest MacMillan Senior Public School (Grade:7-8)
- Sir Samuel B Steele Junior Public School (Grade:JK-6) 169/3037
- Beverly Glen Junior Public School (Grade:JK-6) 203/3037