Clairlea-Birchmount, Toronto, M1L 0B2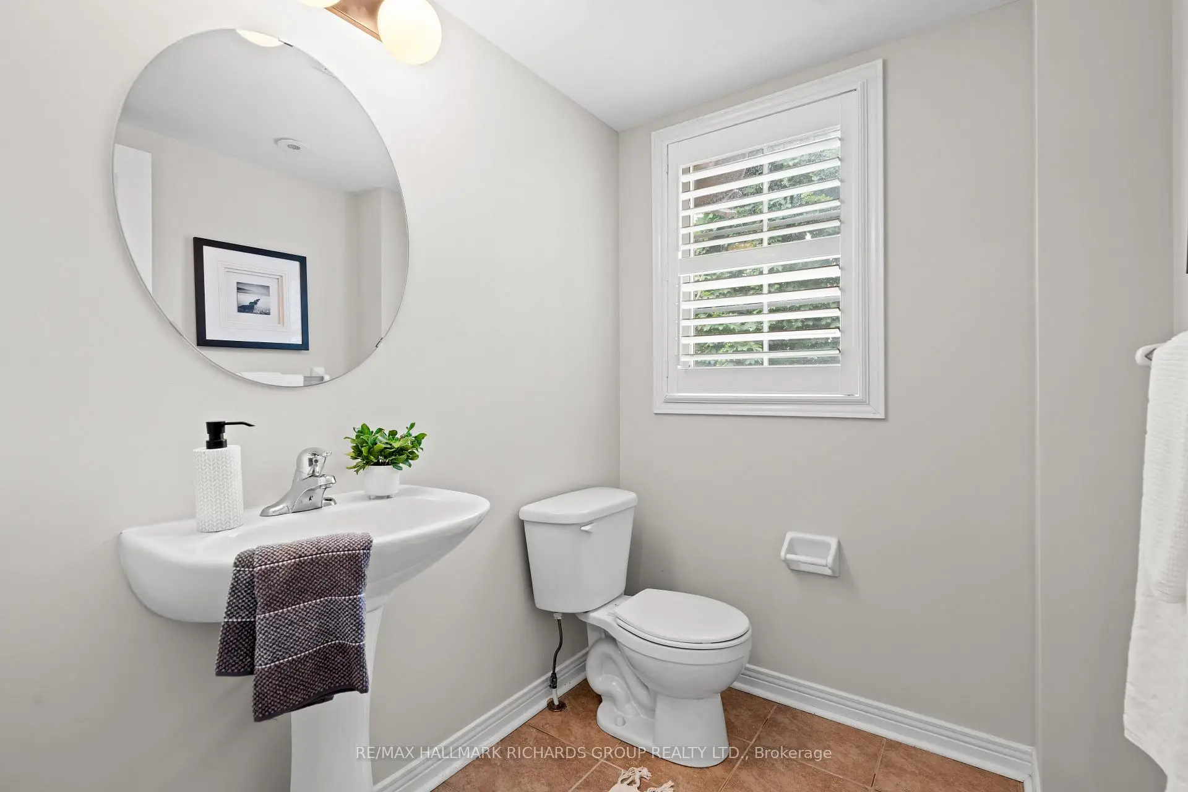
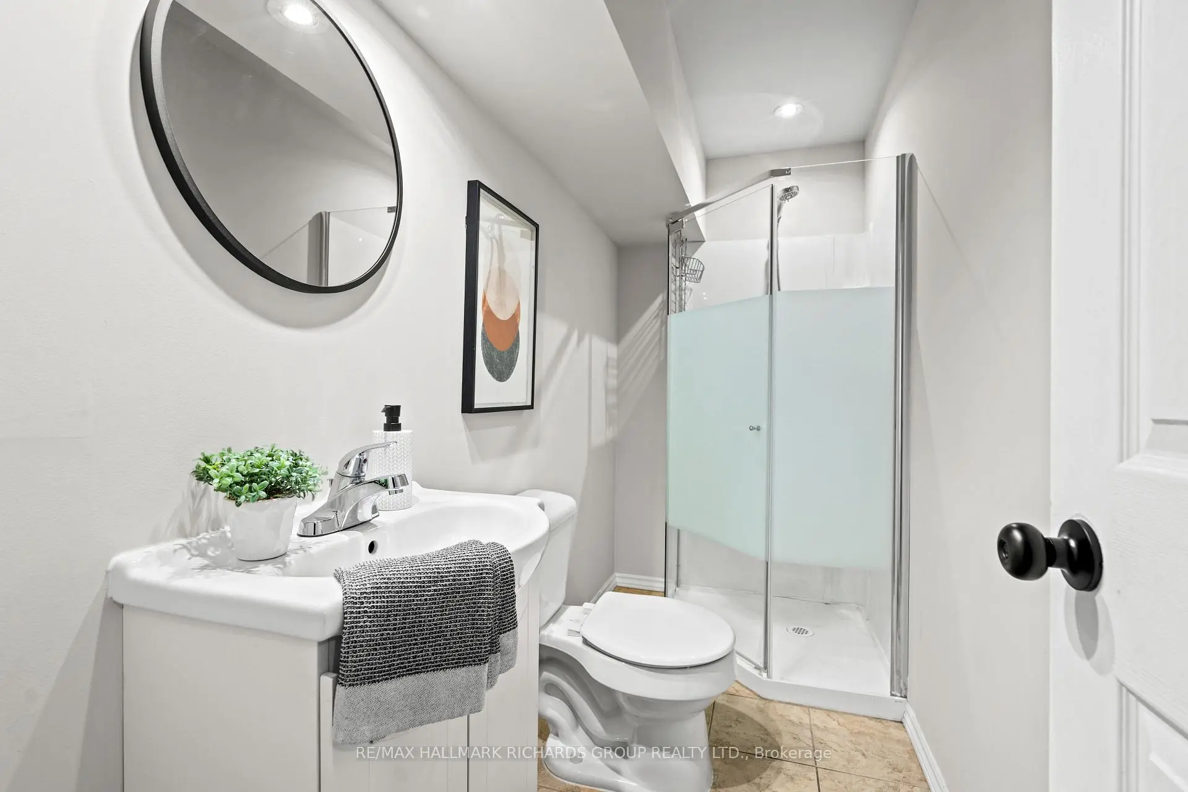
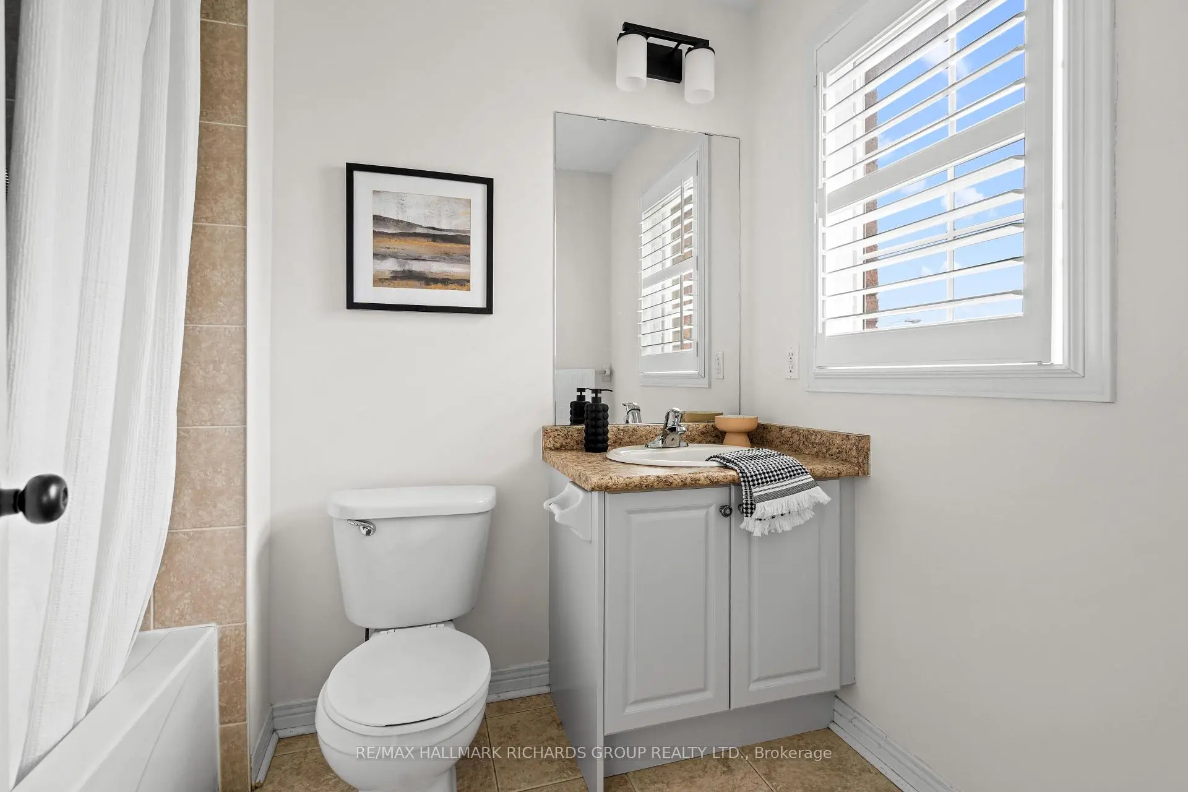
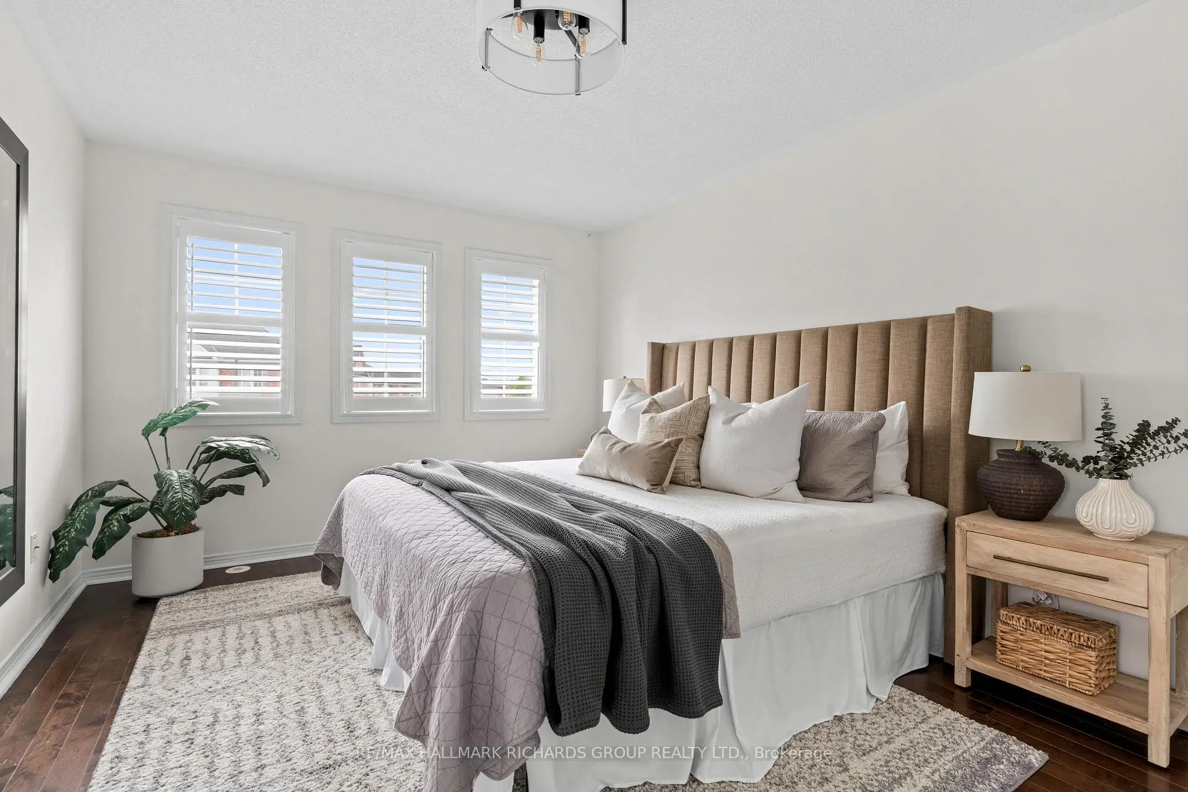

Description
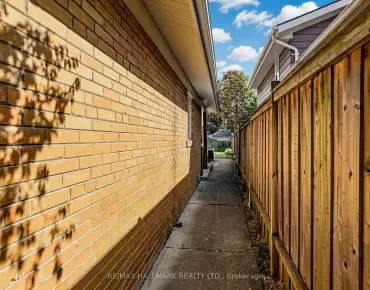
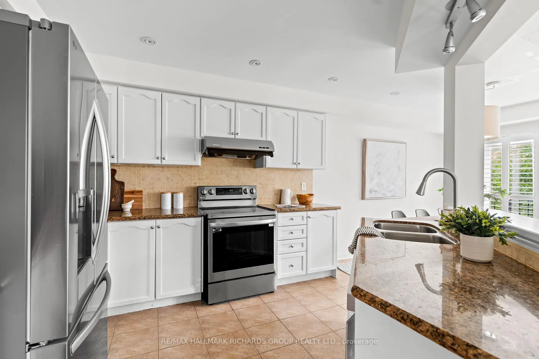
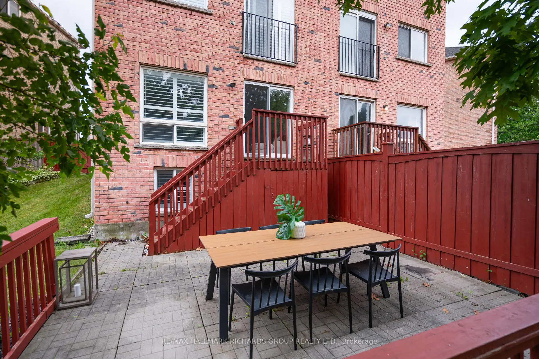
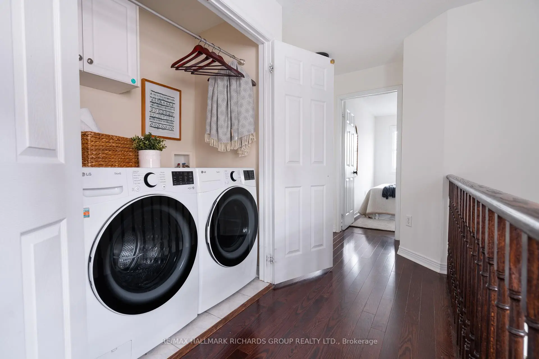
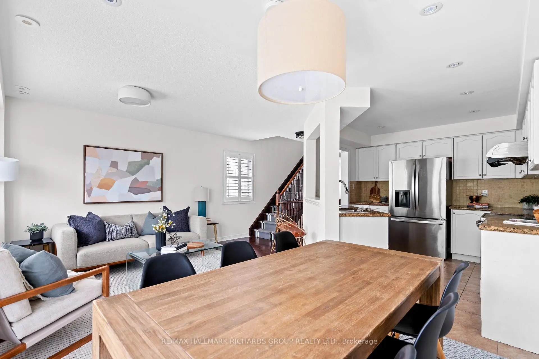
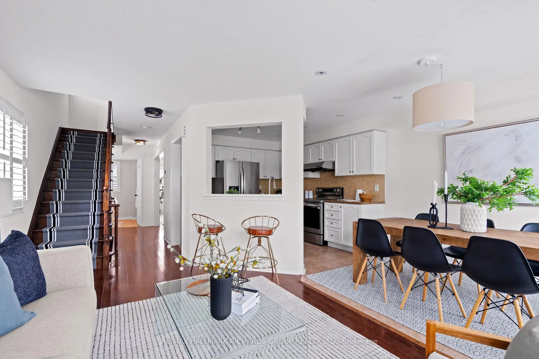
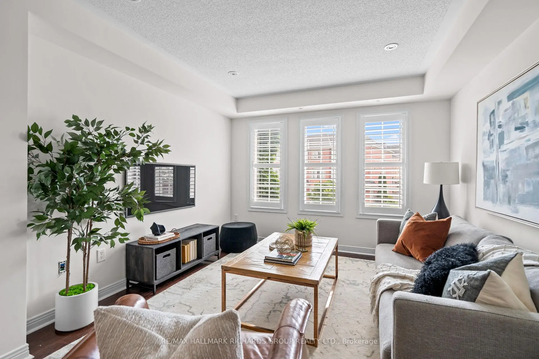
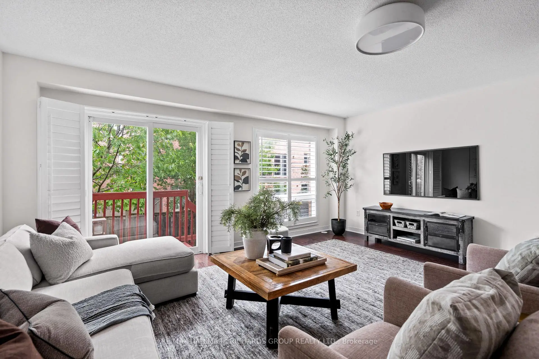
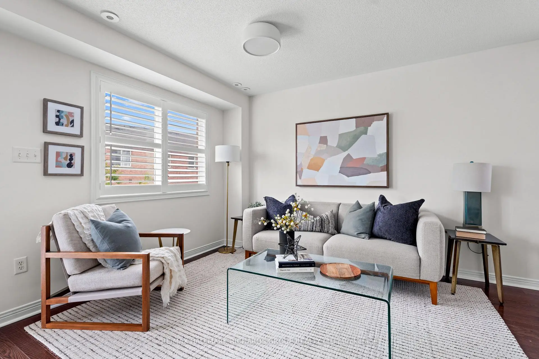
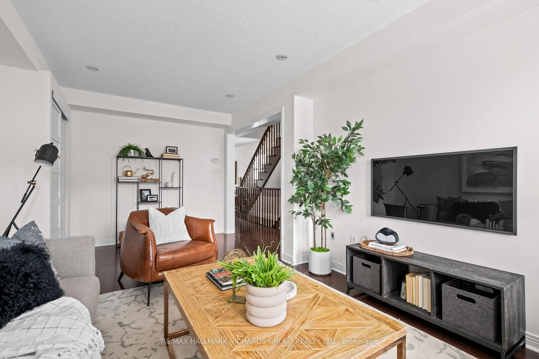
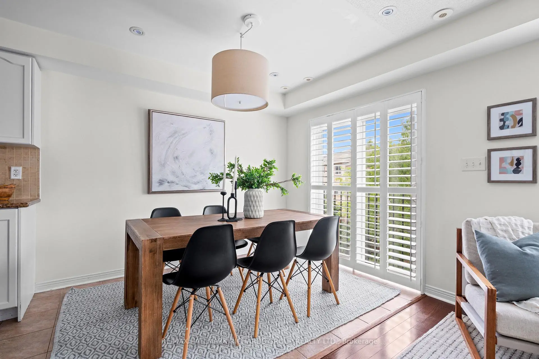
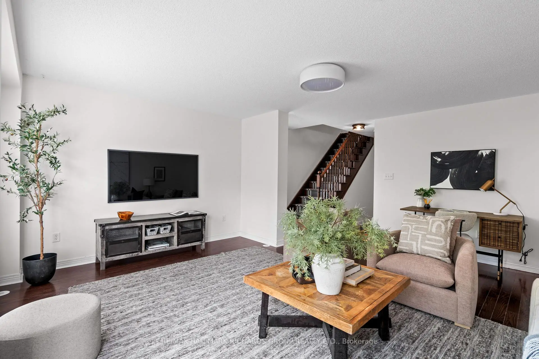
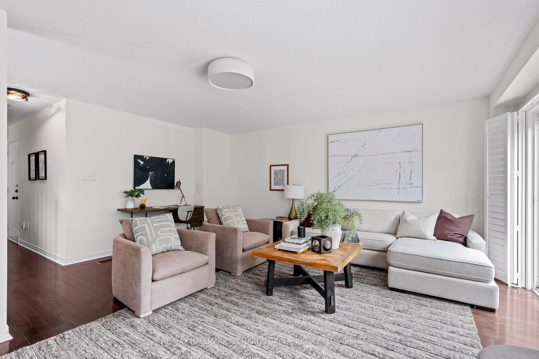
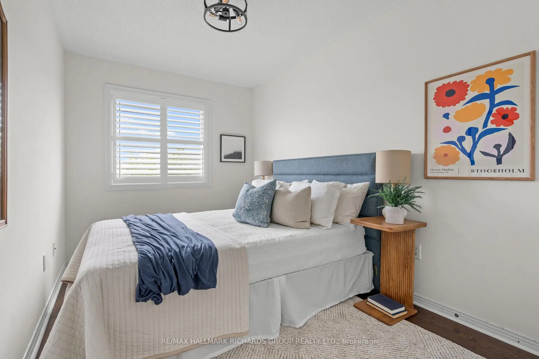
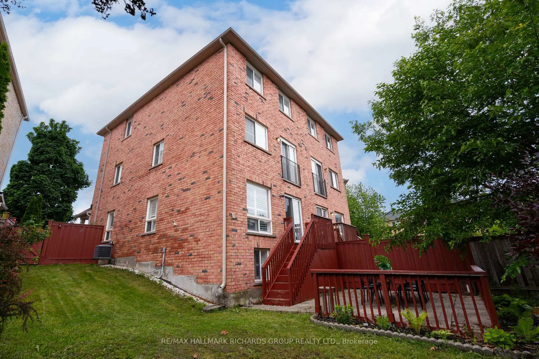
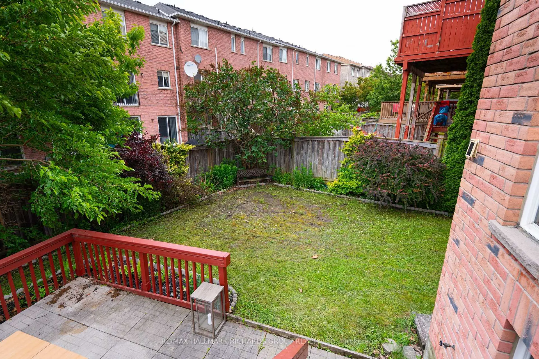
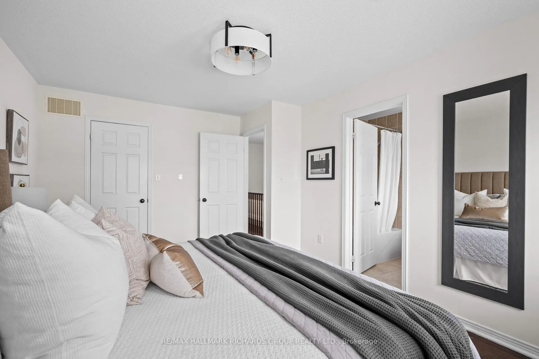
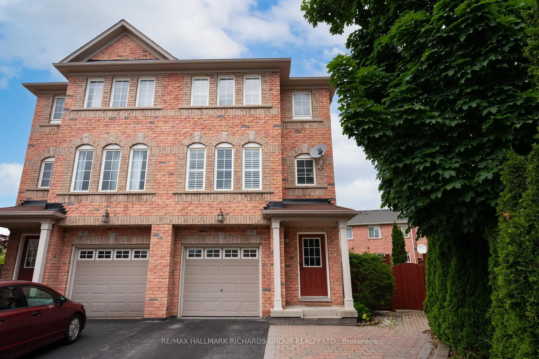
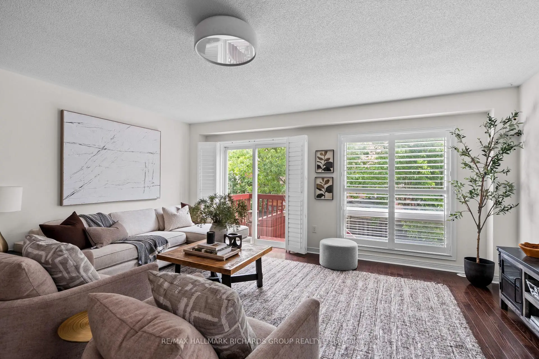
Some streets just exhale. Wilkes Crescent is one of them, a quiet bend in Clairlea-Birchmount where space is the luxury. Three storeys, two family rooms, a carpet-free interior, a primary with ensuite. Out back, the lot pies open, wide and fenced and private. Built-in garage plus double drive, parking for three. Laundry upstairs. Steps to the 113 Danforth Rd bus and Warden Woods Park. Room to grow, minutes from the Danforth.
Features
- Facing: North

- Bedrooms: 3

- Bathrooms: 4

- Garages: 1

- Kitchens: 1

Details
- Lot size: 17.59 x 90.00 Feet

- Space: 1500-2000

- Tax: $ 5125.64

- E13639540

- Listing contracted with: RE/MAX HALLMARK RICHARDS GROUP REALTY LTD.
| Room | Size(M) | Description | |
|---|---|---|---|
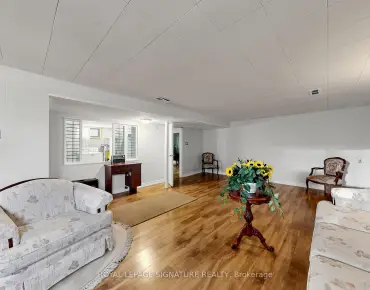
| Living Rm | 5.23x5.32 | Hardwood Floor, Formal Rm |
|
| Family Rm | 3.35x5.49 | Hardwood Floor, Window, Overlooks Backyard |
|
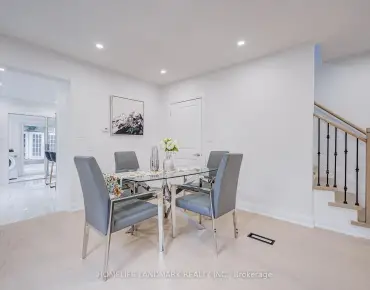
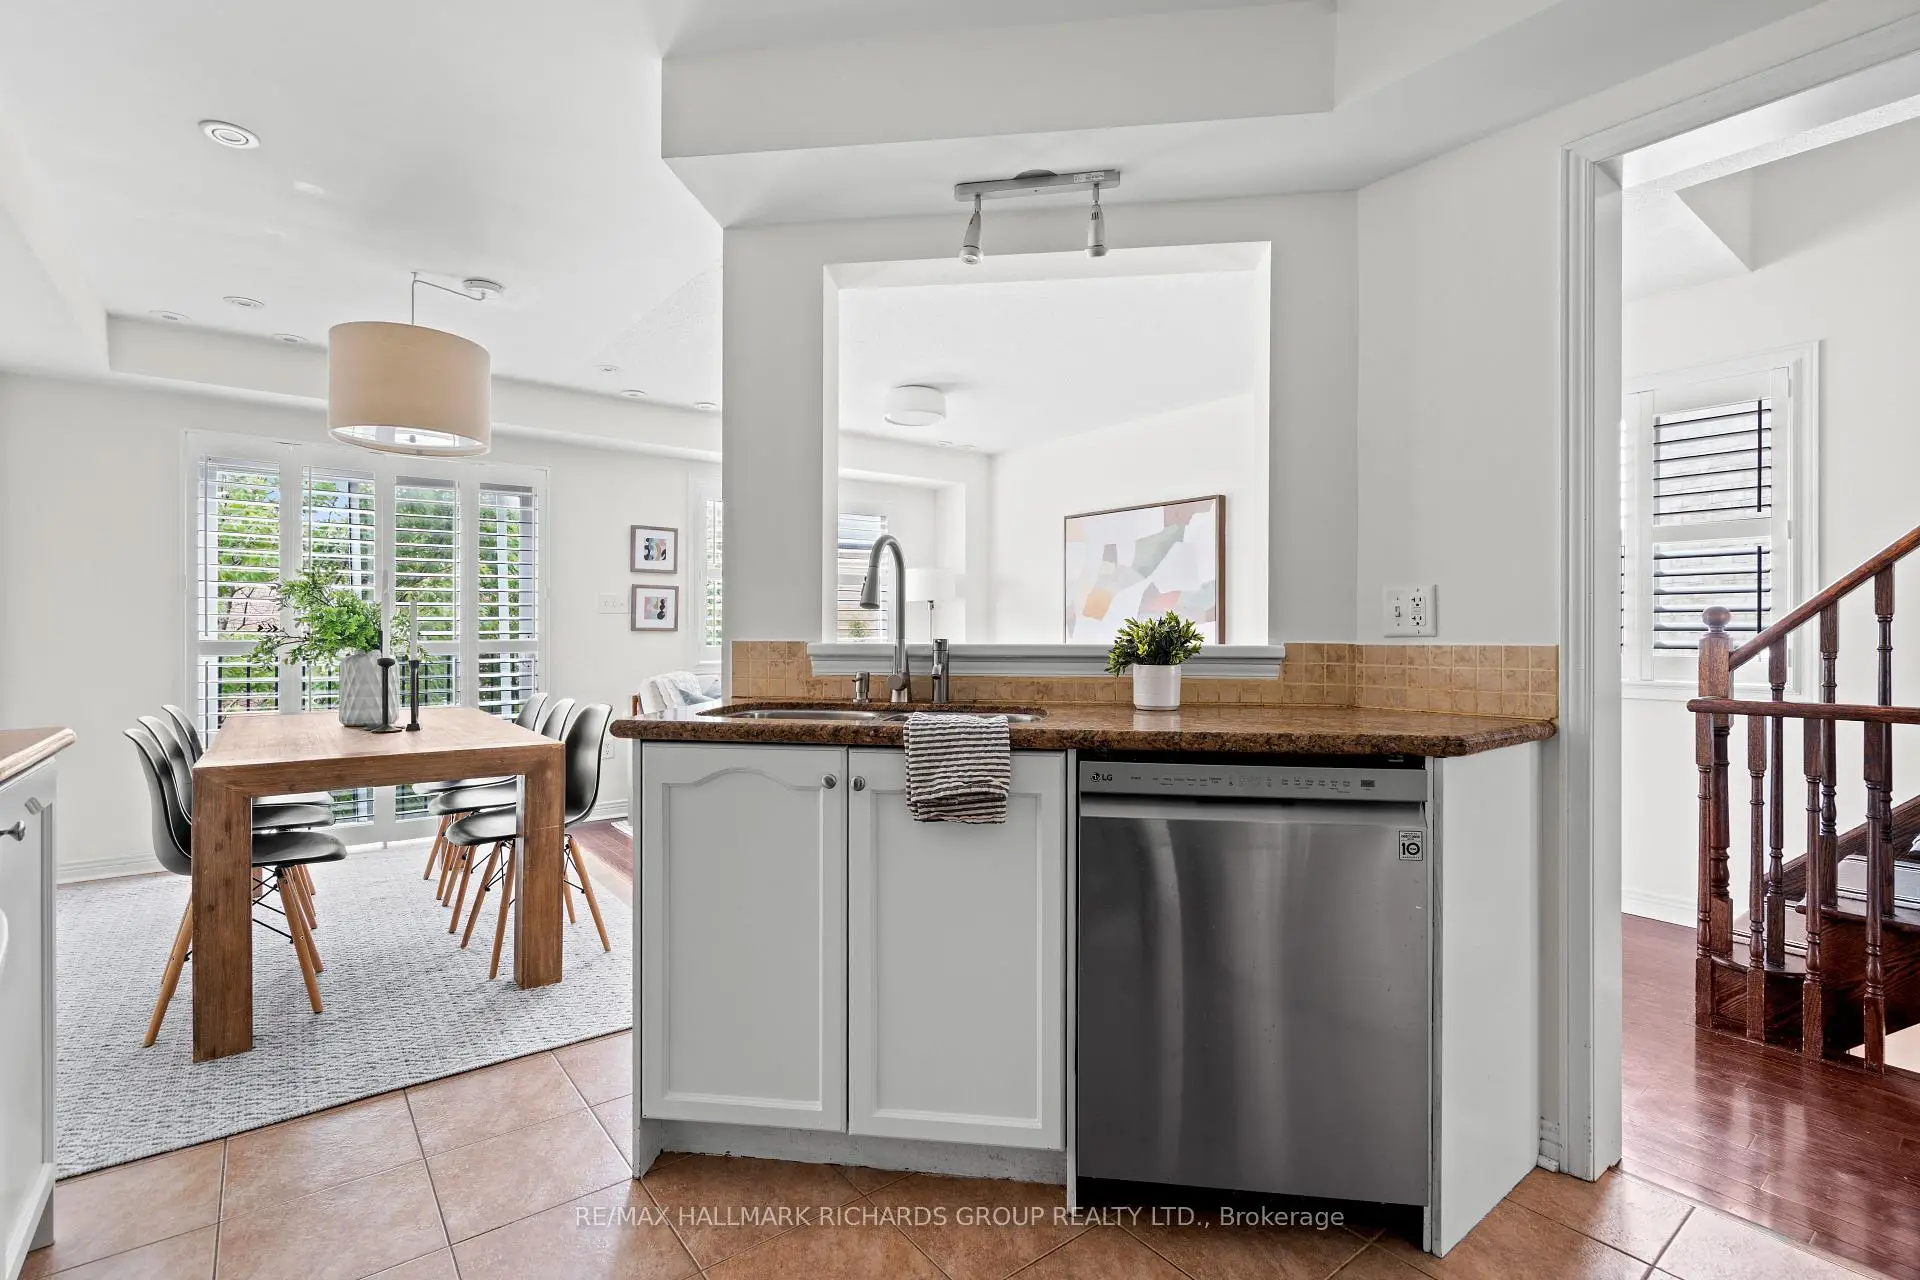
| Dining Rm | 2.19x3.16 | Hardwood Floor, Window |
|
| Living Rm | 3.21x4.70 | Hardwood Floor, Large Window, Overlooks Backyard |
|
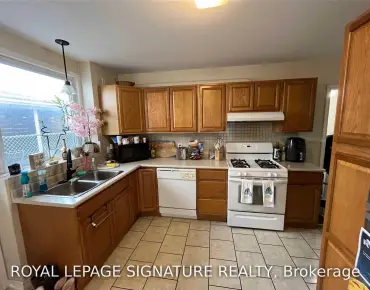
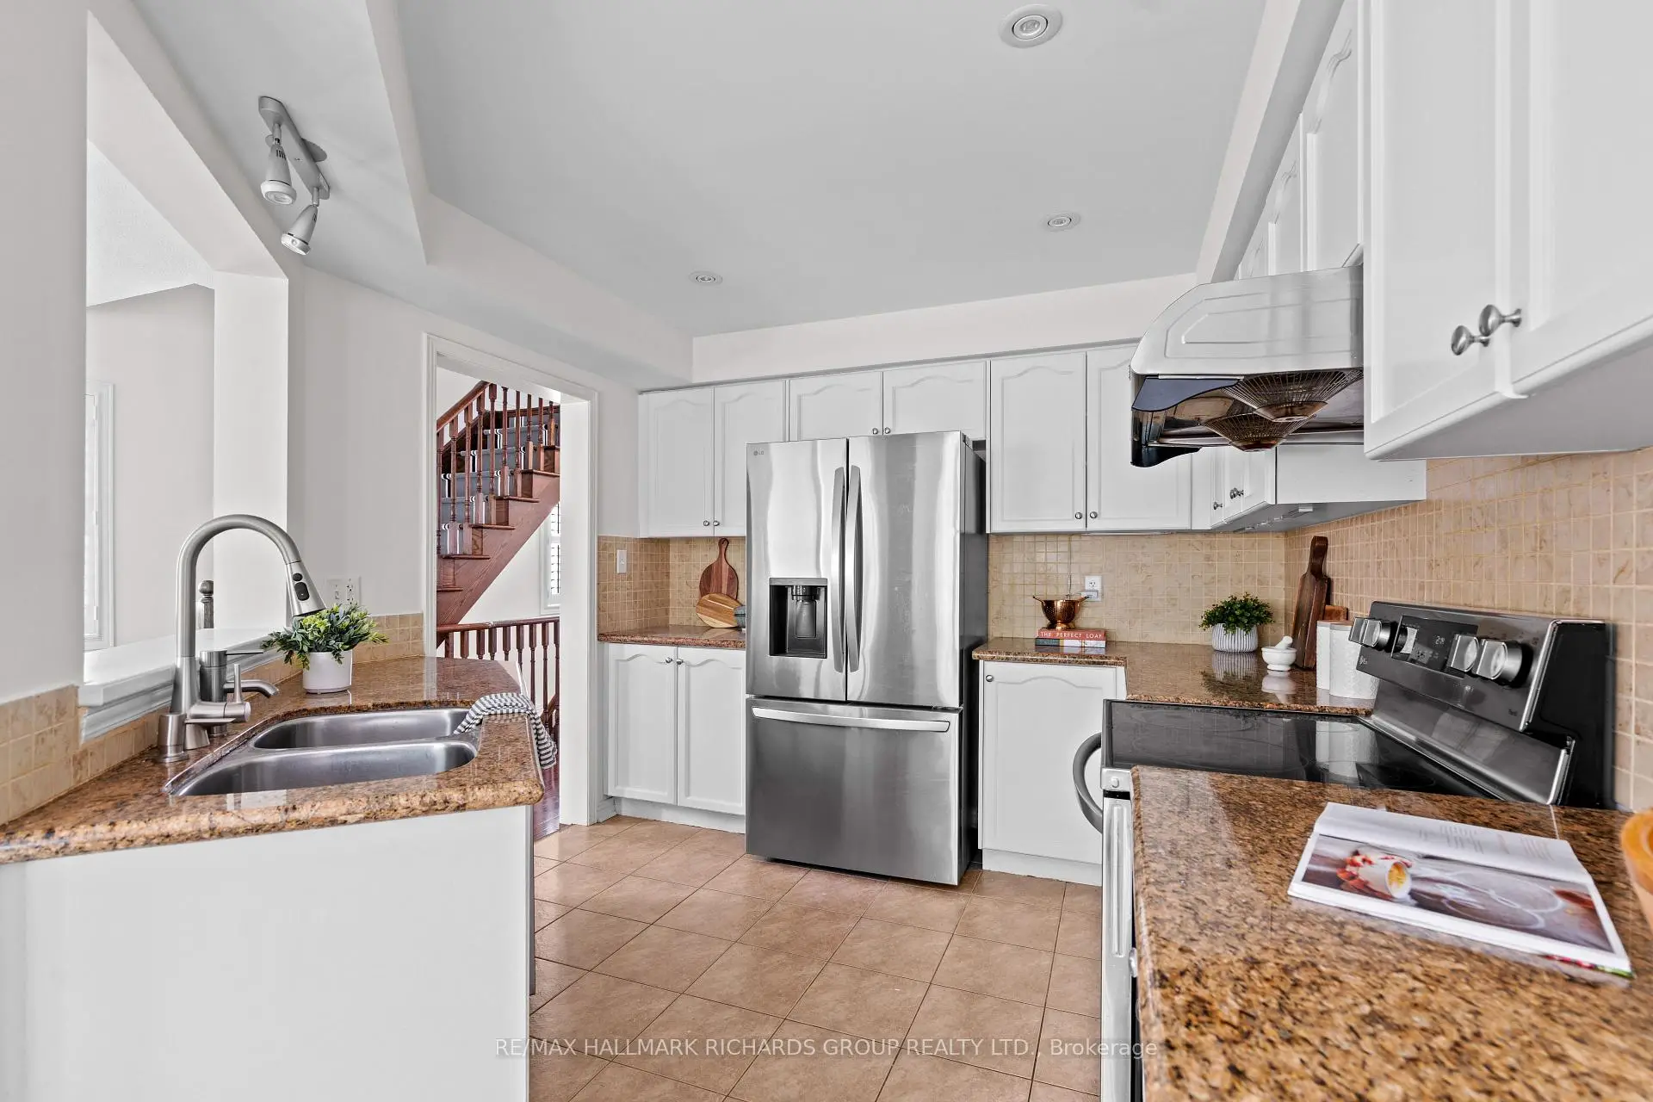
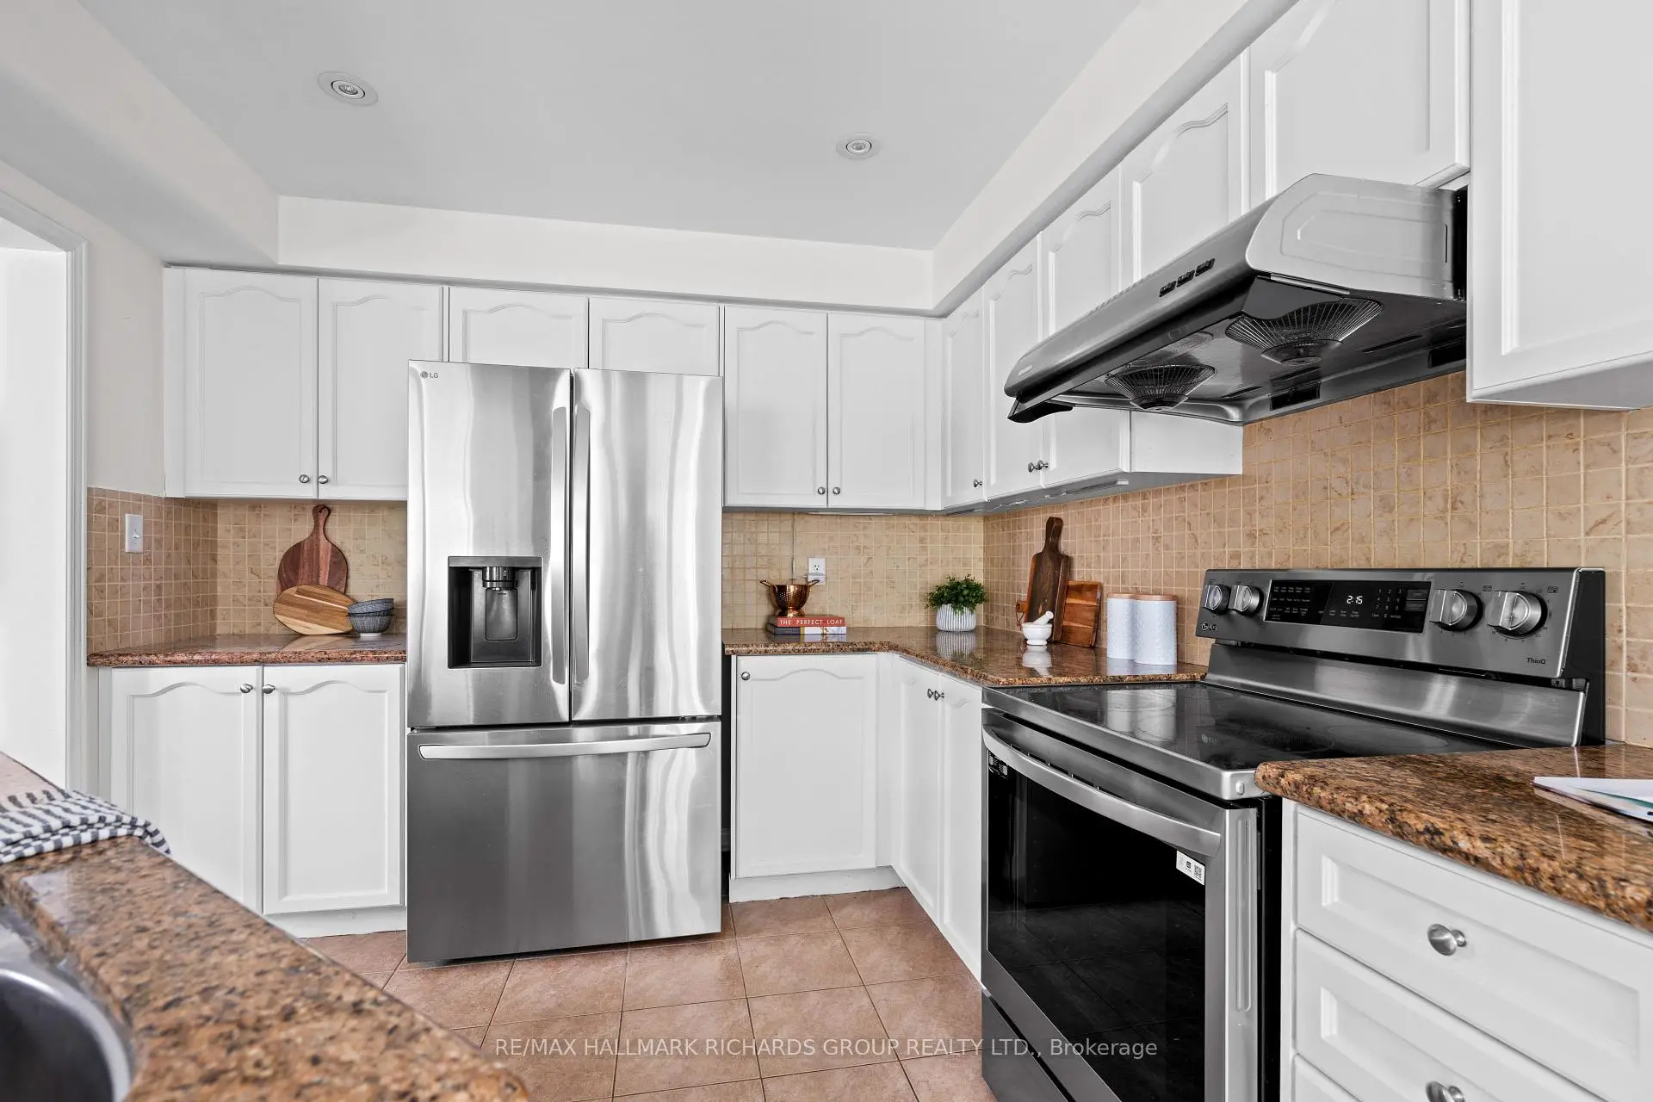
| Kitchen | 3.04x3.24 | B/I Appliances, Breakfast Area, Above Grade Window |
|
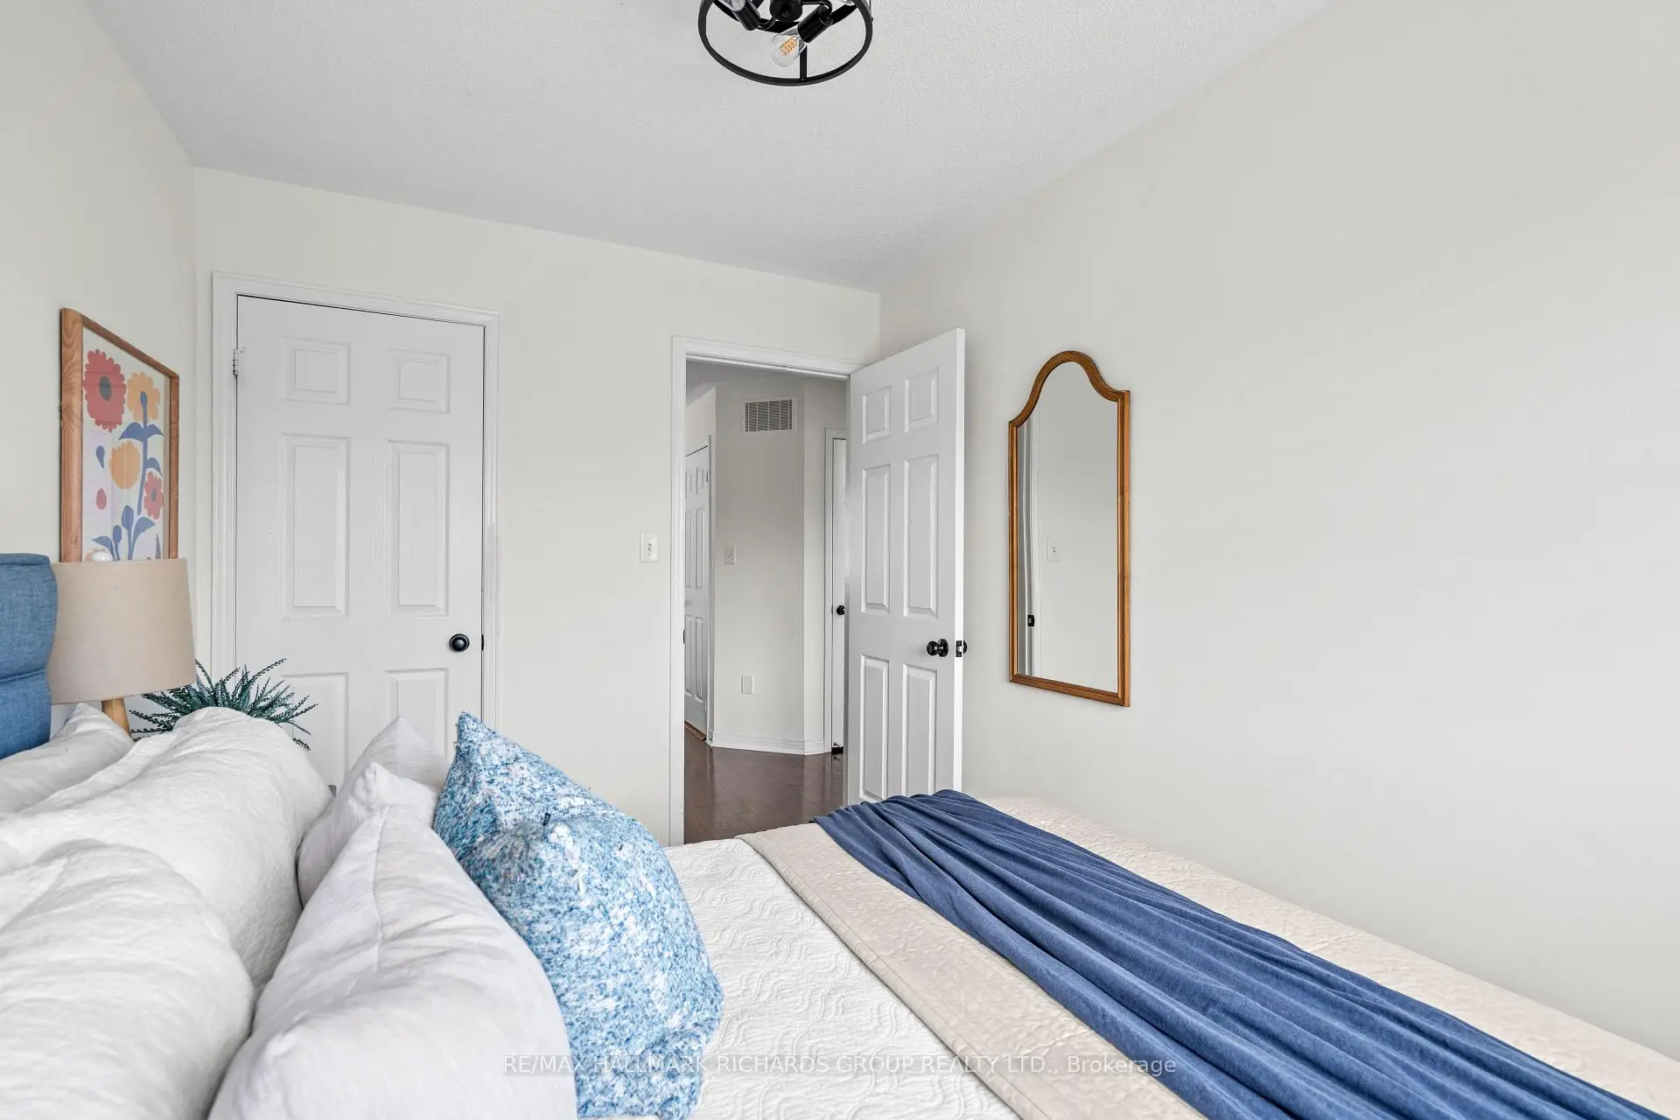
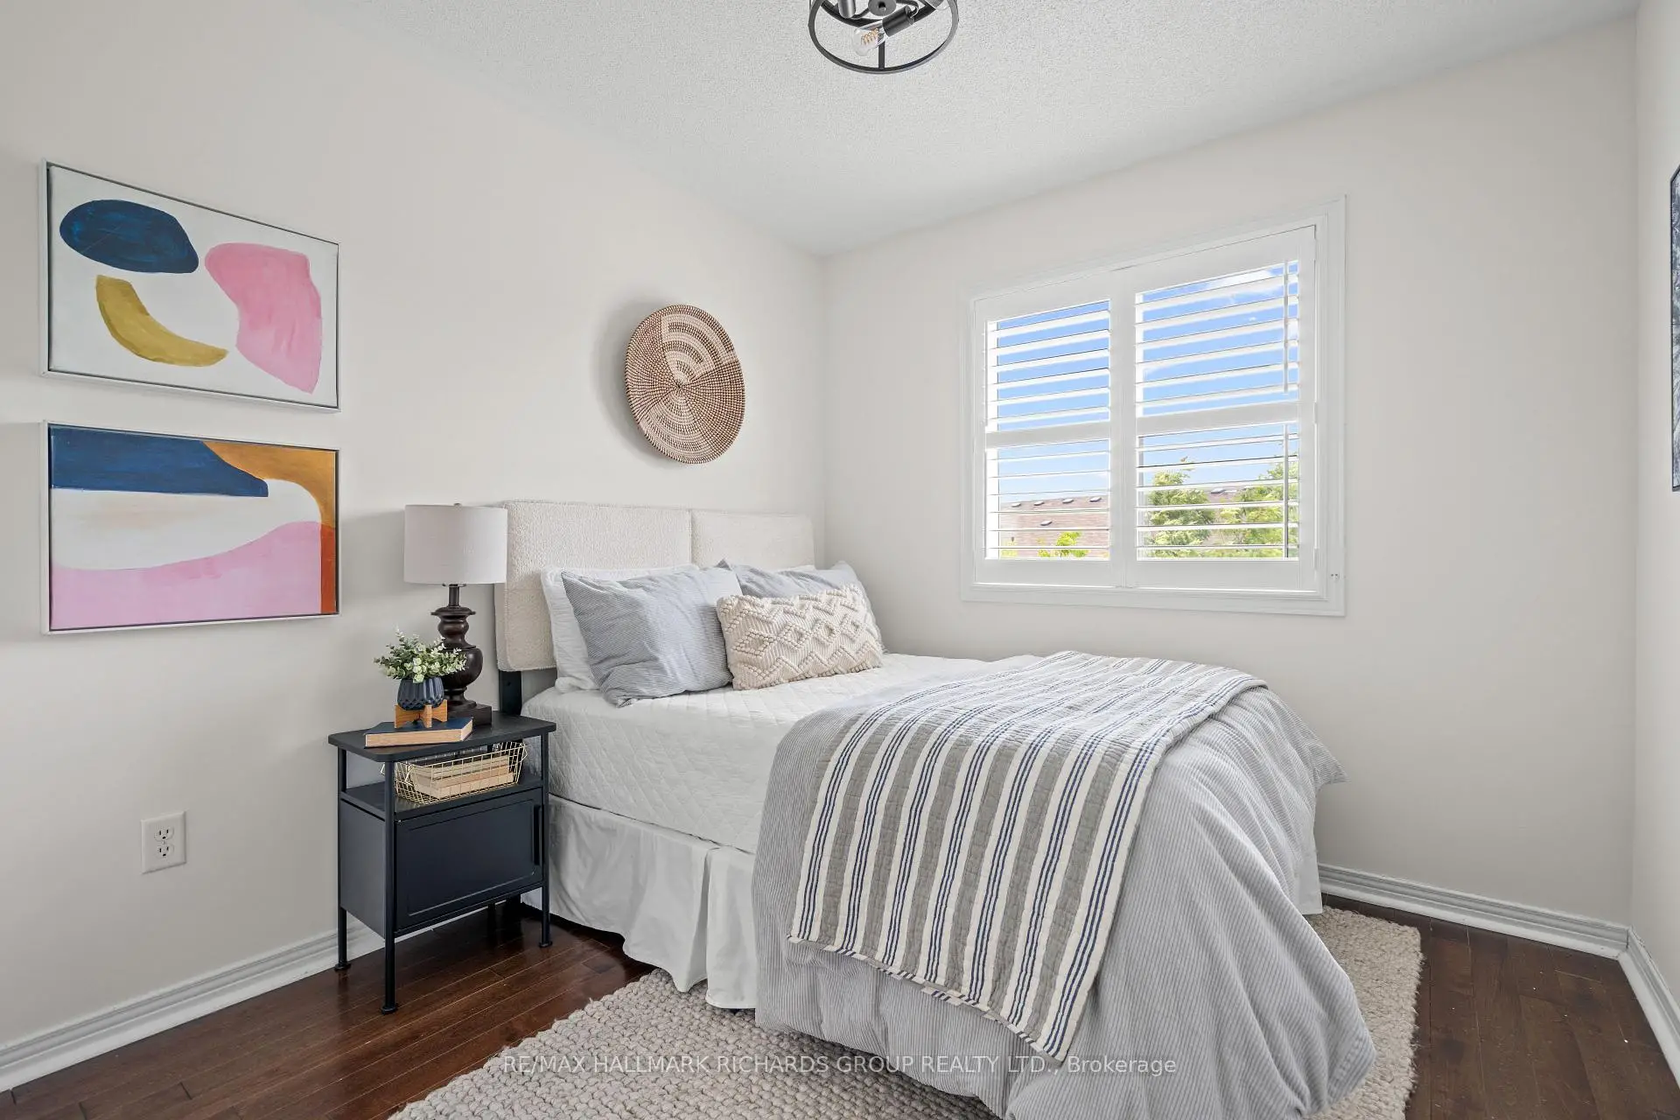
| Primary B | 3.35x4.69 | Hardwood Floor, 3 Pc Ensuite, Walk-In Closet(s) |
|
| 2nd Br | 2.67x3.54 | Hardwood Floor, Window, Closet |
|
| 3rd Br | 2.42x3.54 | Hardwood Floor, Window, Closet |
|
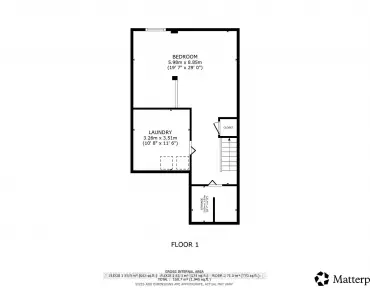
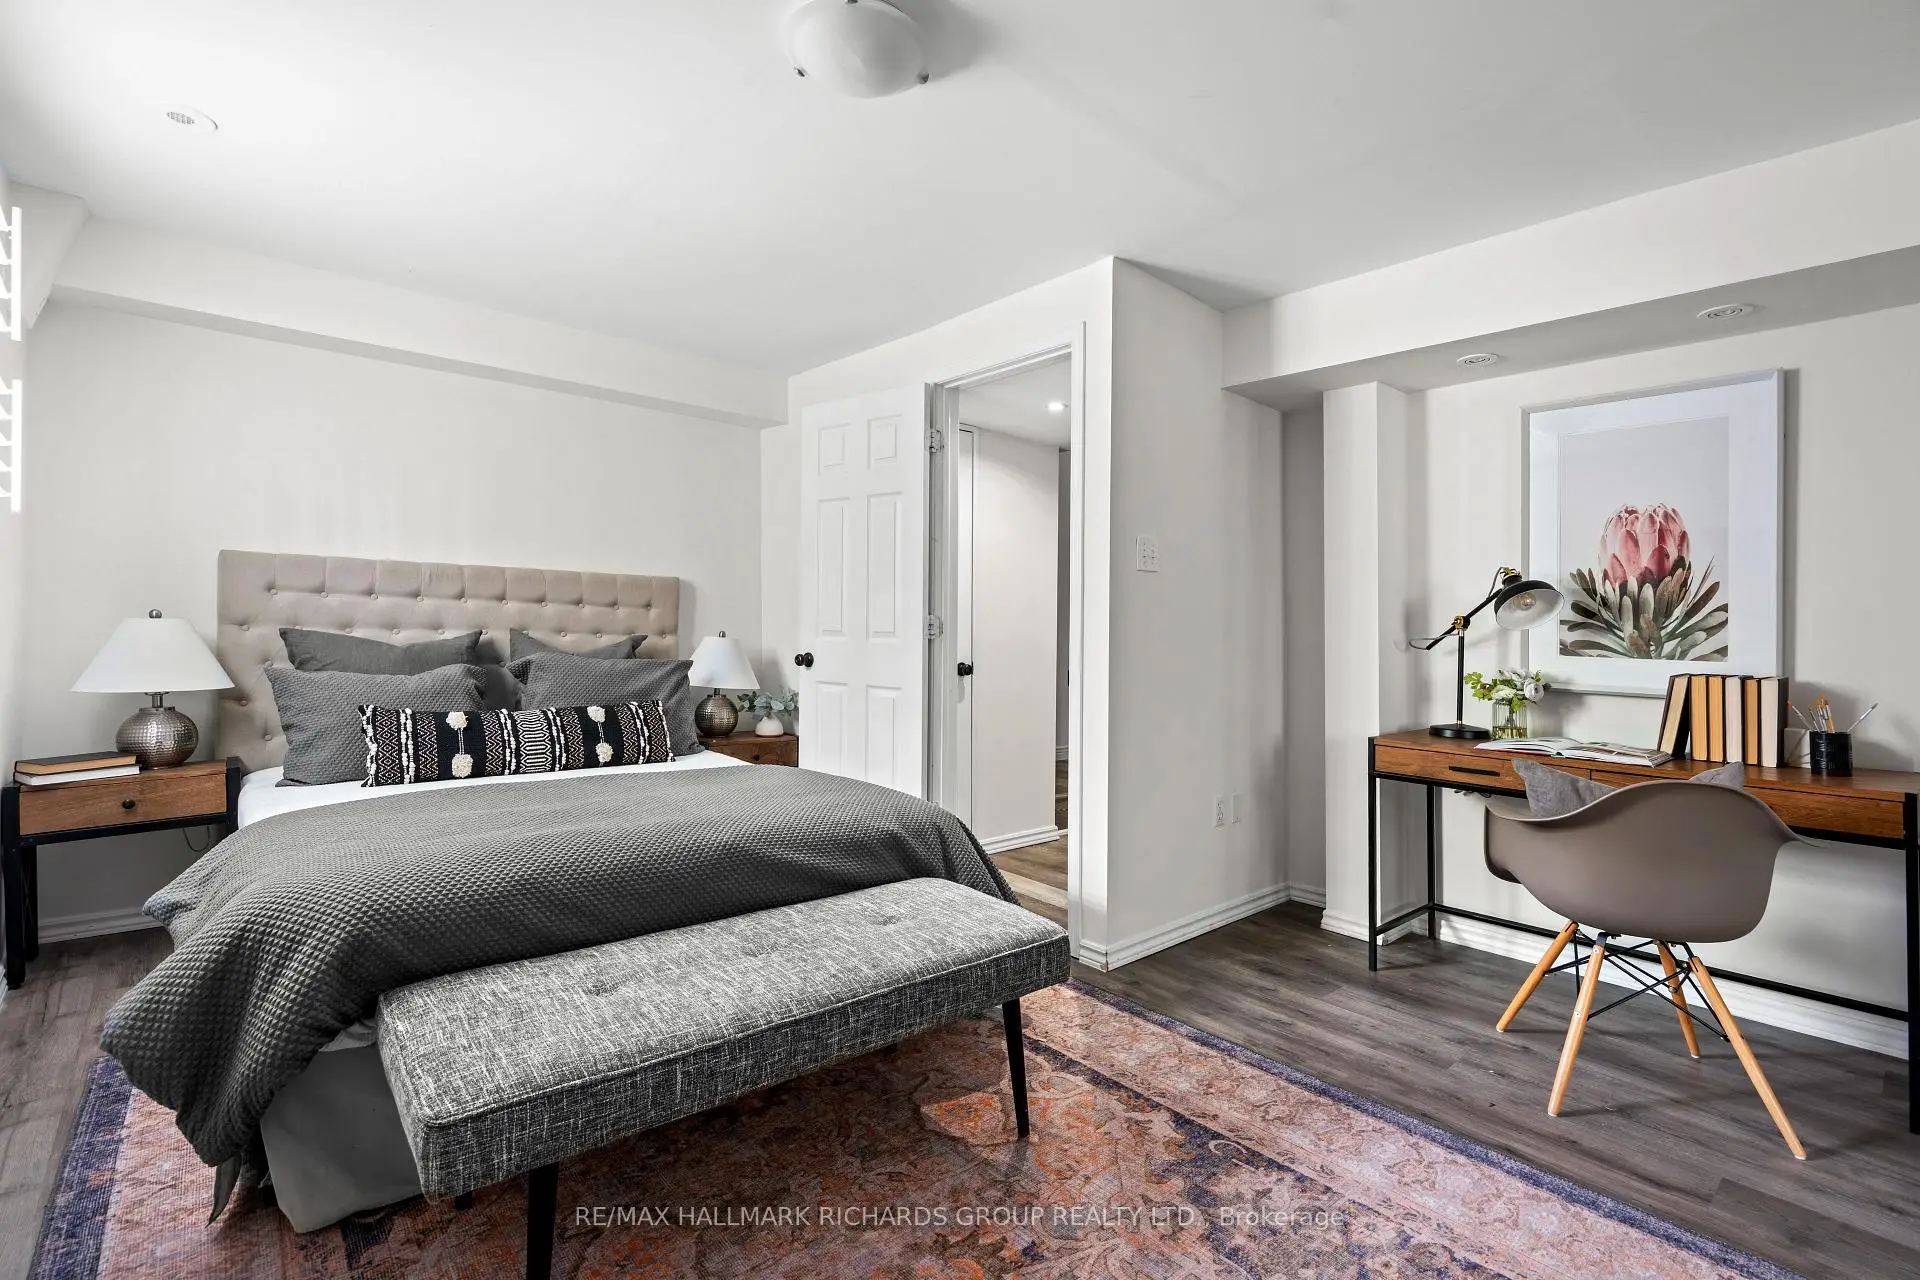
| 4th Br | 5.04x3.75 | Closet, Closet |
|
| Bath | 2.83x1.21 | ||
| Utility R | 1.94x5.63 |
| Bathroom | Pieces | Level | |
|---|---|---|---|
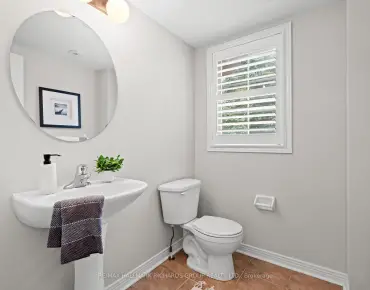
| 1xBath | 3 pcs | Basement |
|
| 1xBath | 3 pcs | Second |
|
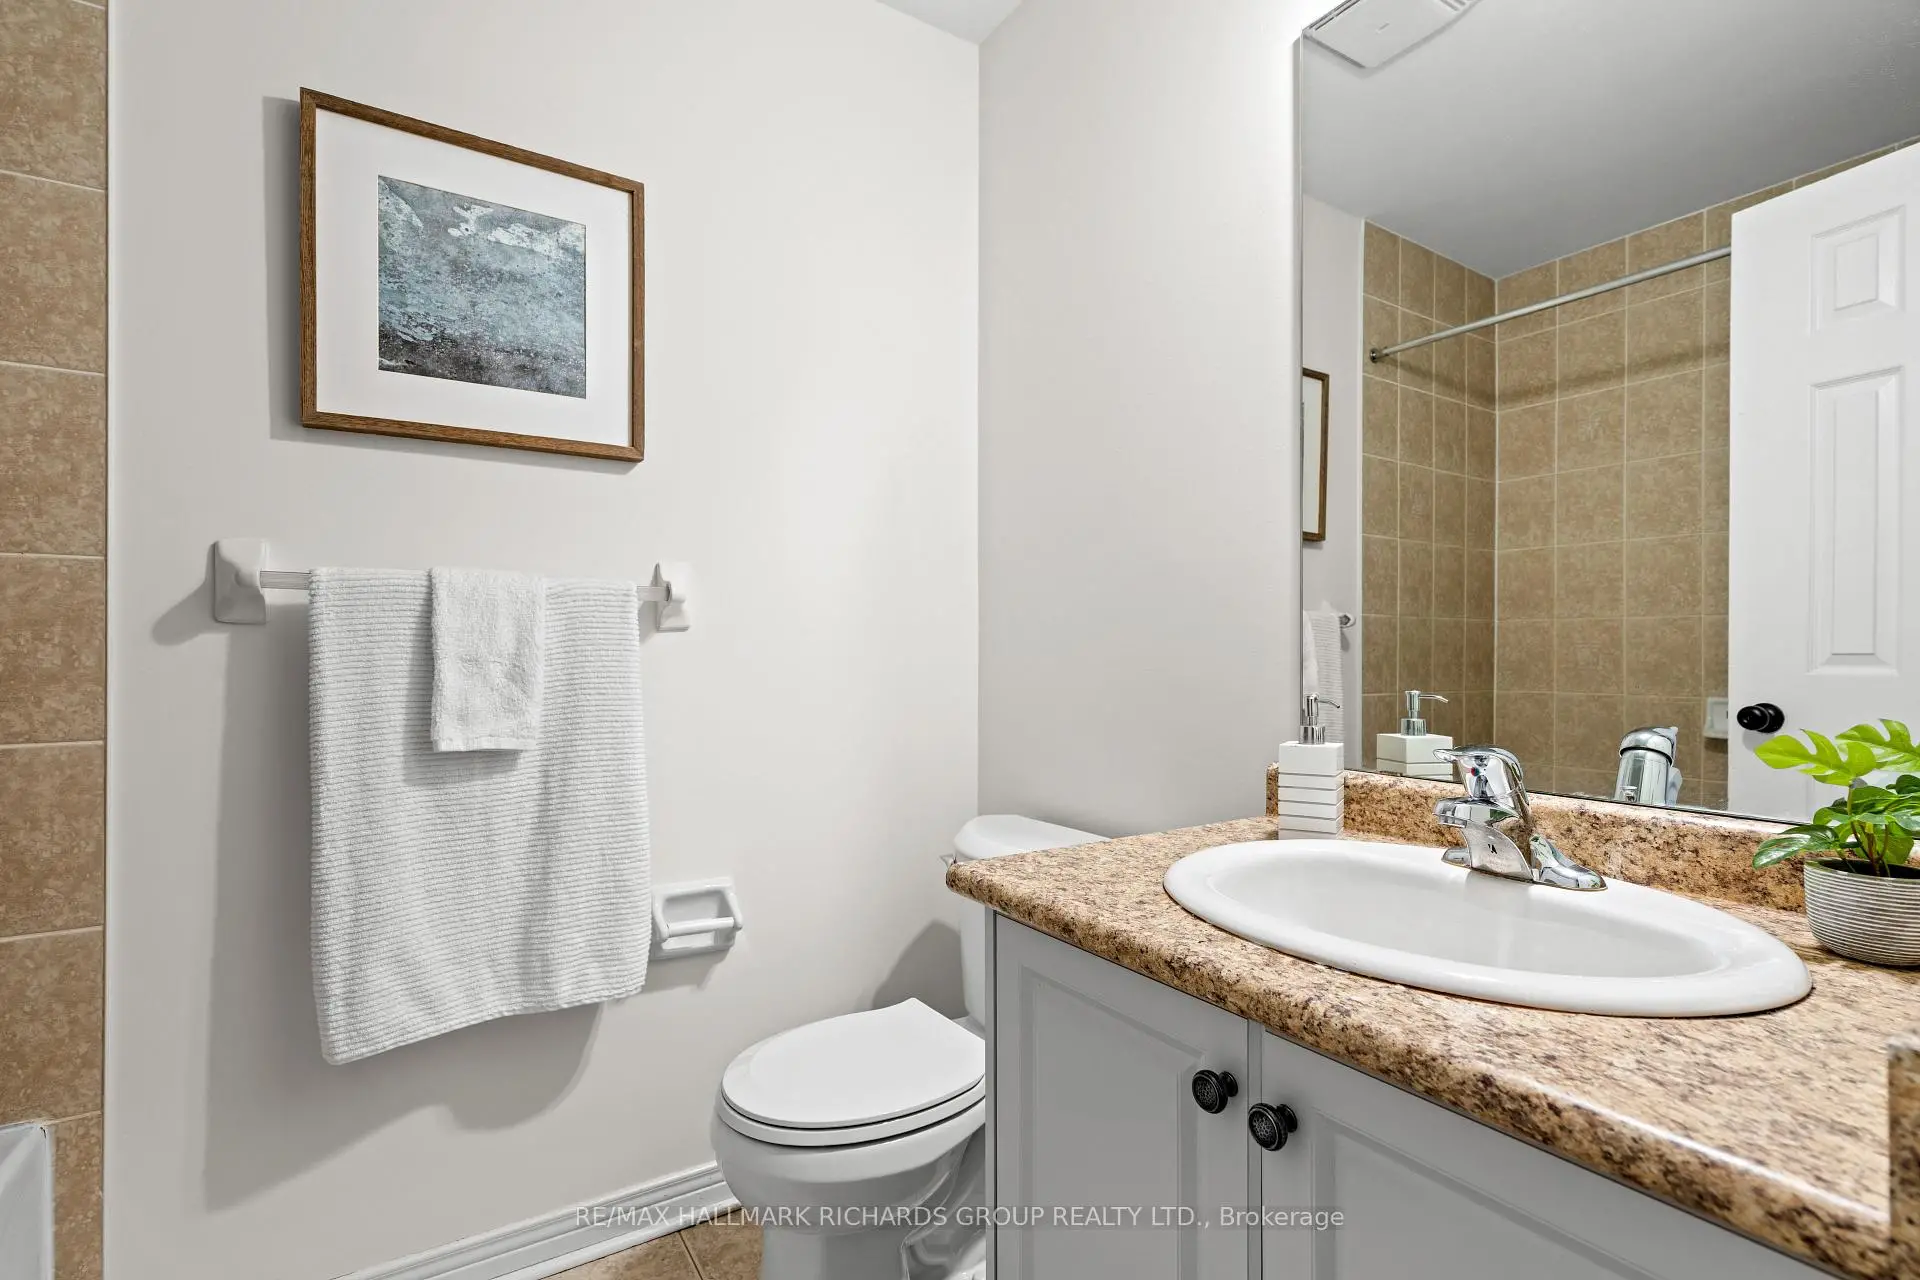
| 2xBaths | 4 pcs | Third |
Property Summary
Located close to the intersection of Danforth Rd & Seminoff St, 91 Wilkes Cres is a 3+1 bedrooms 4 washrooms Semi-Detached. The unit has a Single Built-In Parking Space. The property has many nice features including Separate Hydro Meter, Separate Heating Contr, On Demand Water Heater, Carpet Free, Floor Drain and Auto Garage Door Remot. Living Room Rm are on the Main floor.Local Area Profile
This property is located in a predominantly owner-occupied residential area with housing made up mainly of townhouses. Approximately 50% of residents hold a bachelor's degree or higher, while about 20% have a college credential. Public transit is commonly used by local commuters, alongside driving.
Commute Information
 Warden Subway Station (0.9km)
  Scarborough Go Train Station (1.9km) - Free Parking available, parking lots: 627