Bendale, Toronto, M1P 3N2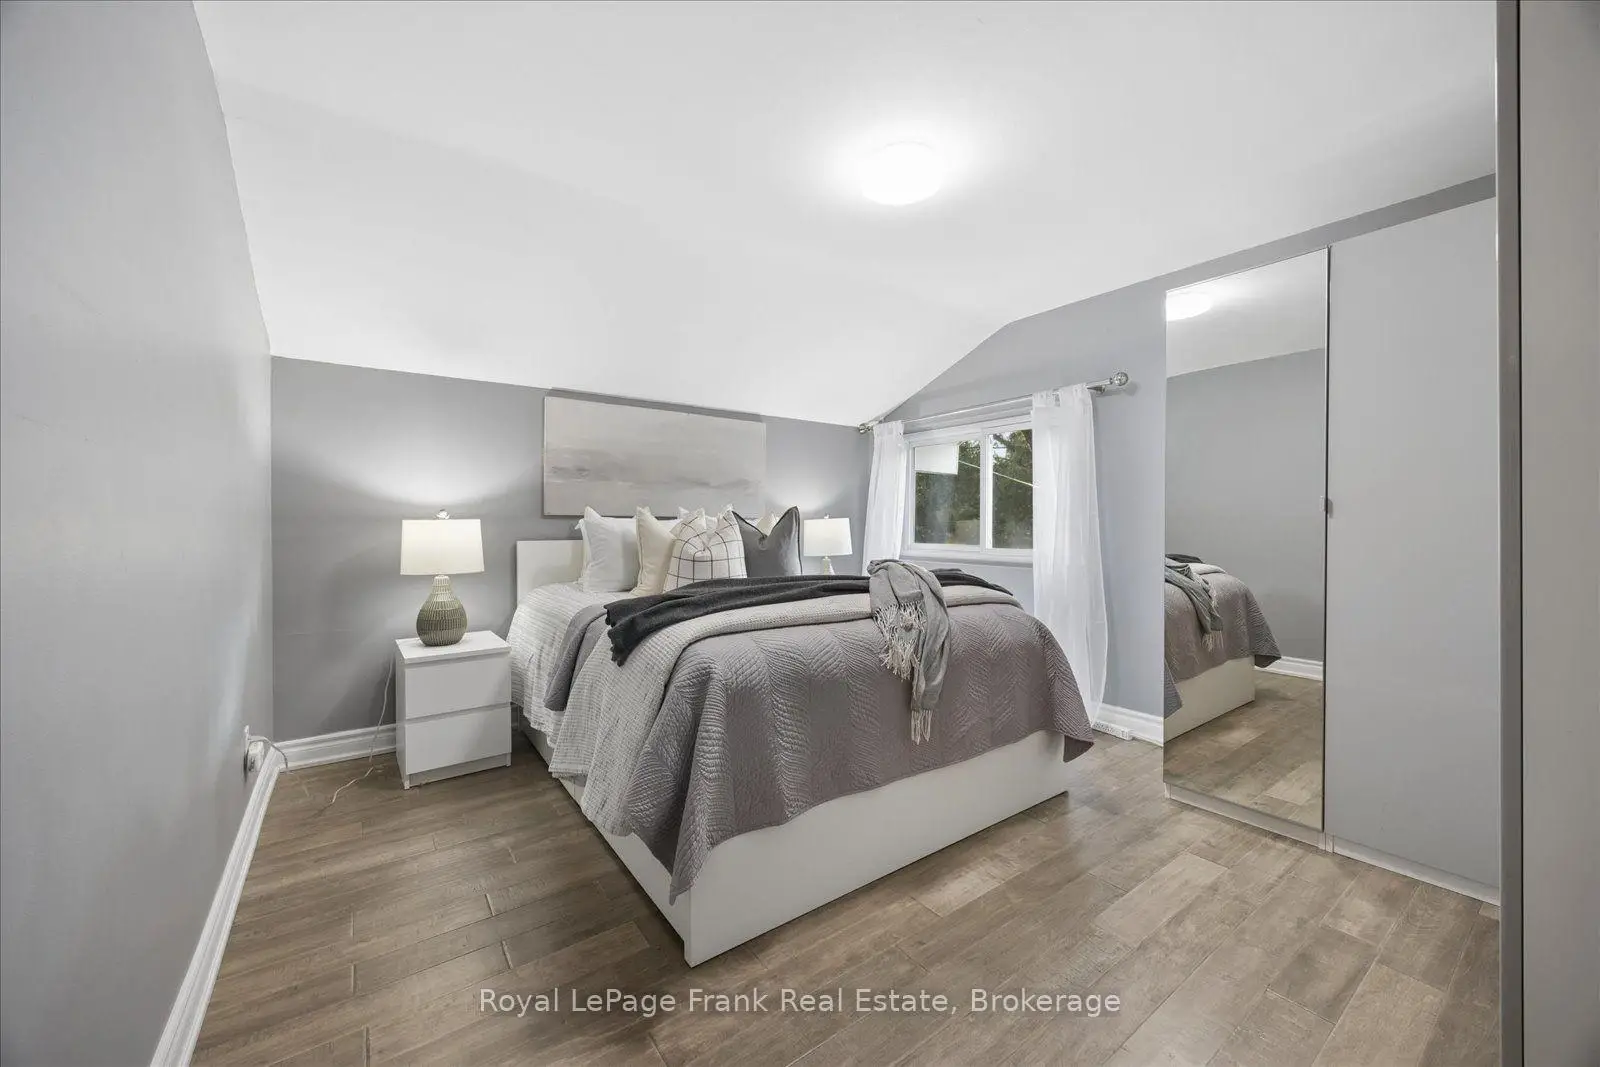

Description
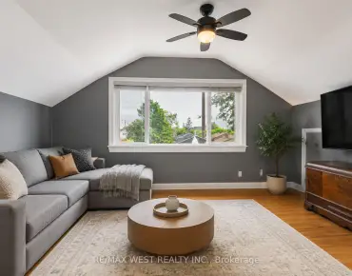
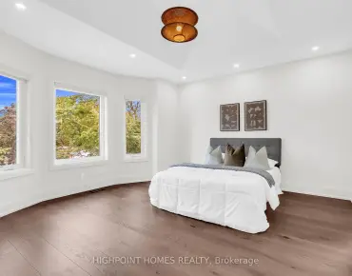
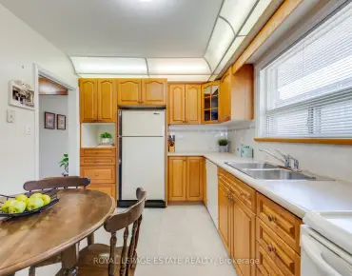
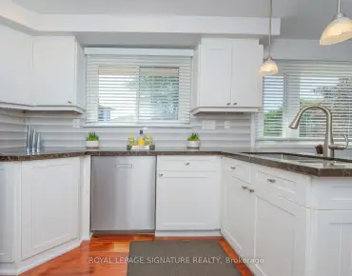
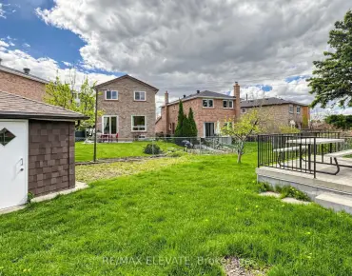
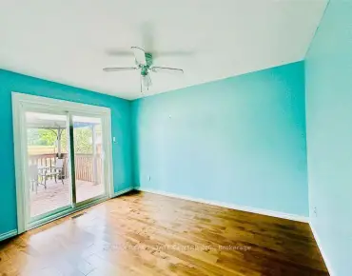
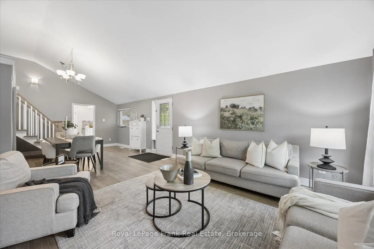
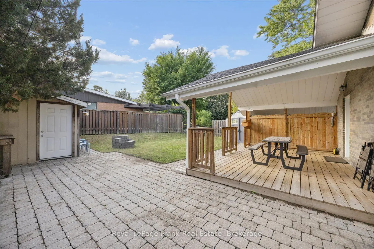
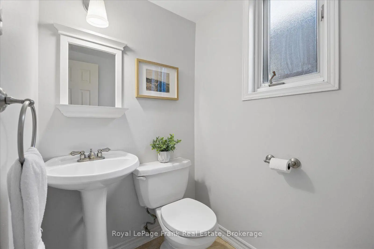
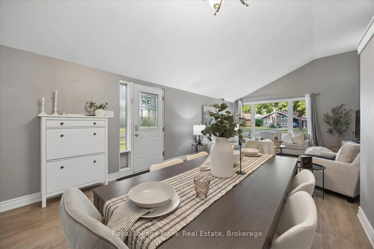
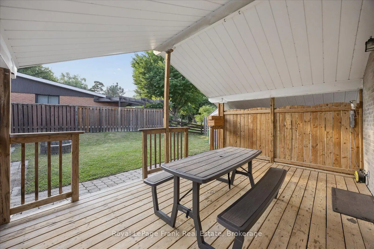
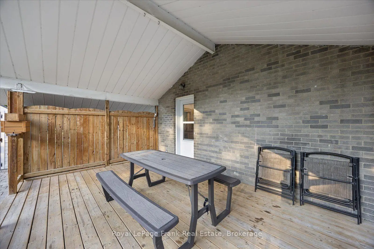
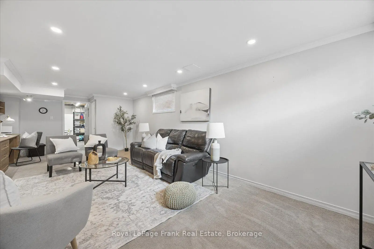
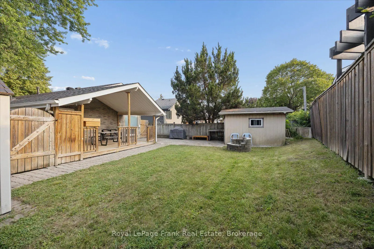
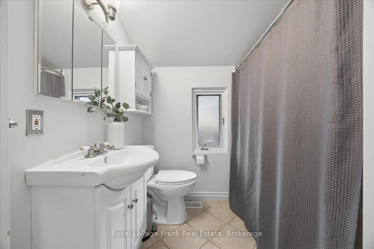
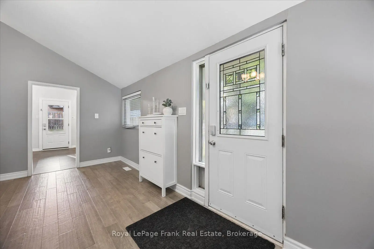
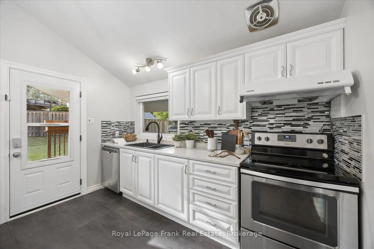
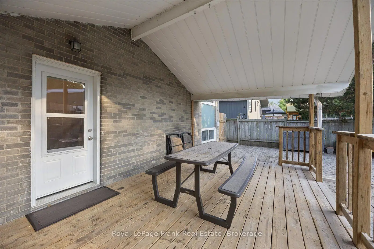
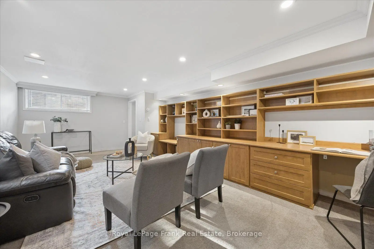
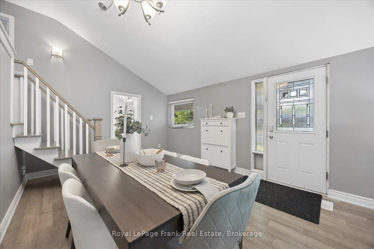
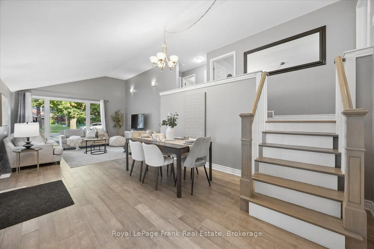
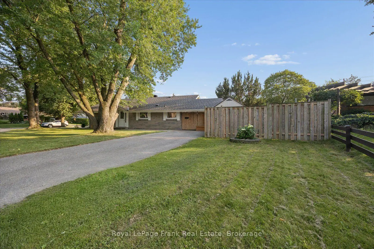
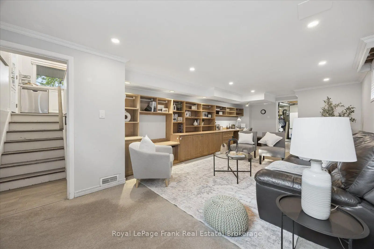
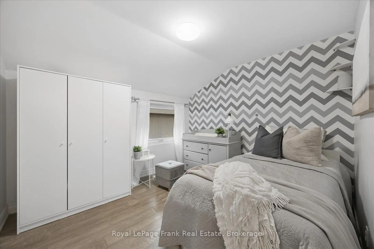
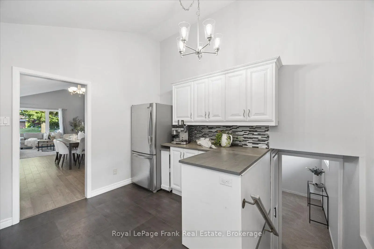
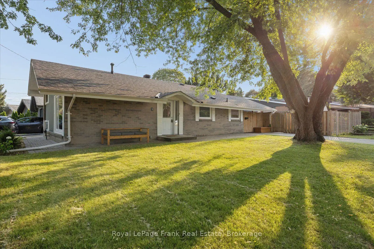
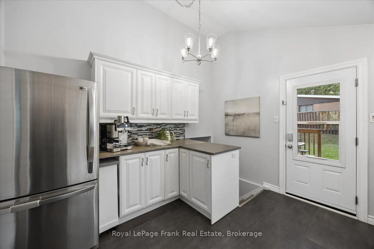
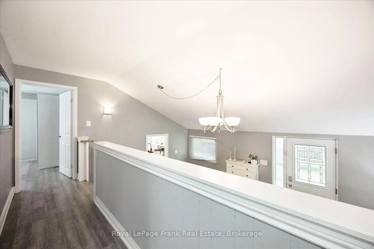
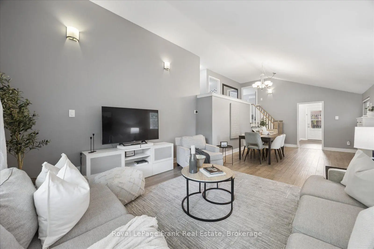
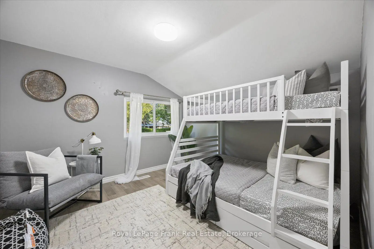
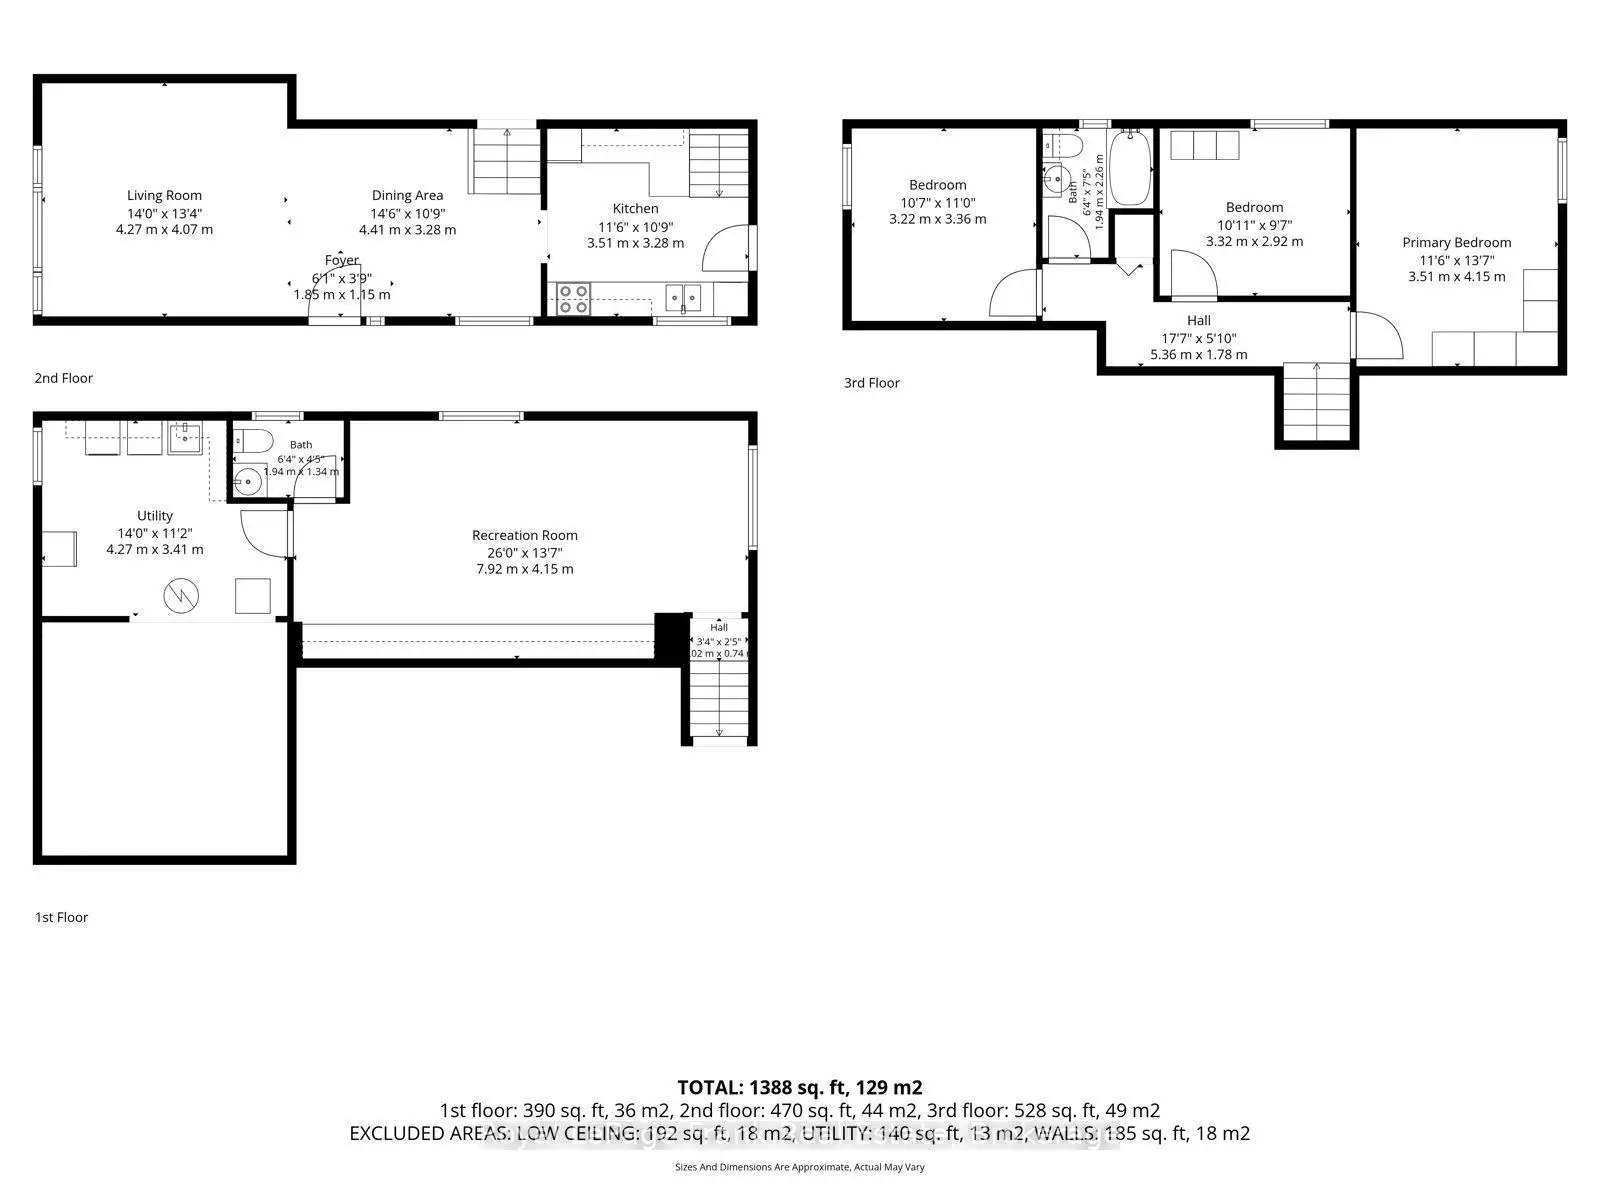
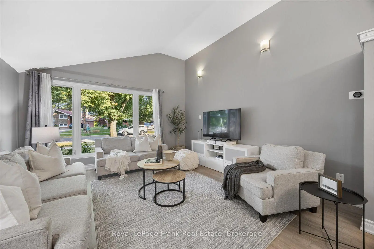
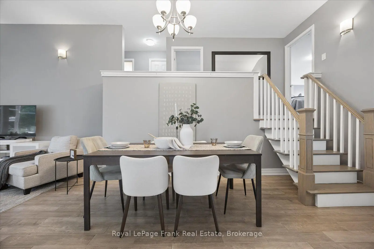
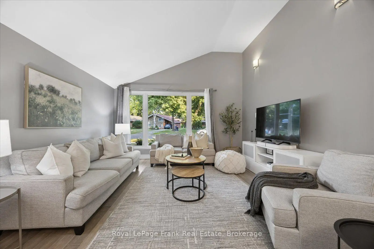
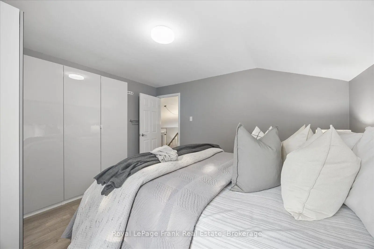
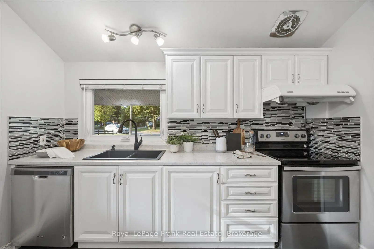
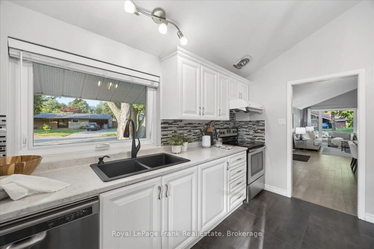
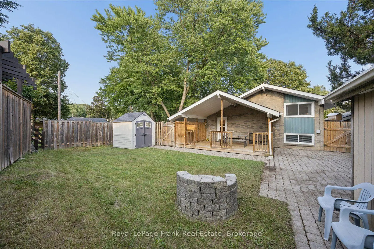
*A-M-A-Z-I-N-G VALUE* This Beautiful 3 Bedroom, 2 Bath Detached Home is Perfectly Situated in Highly Desired Midland Park Neighbourhood on a Quiet, Tree-Lined Street. Gorgeous Corner Lot! Engineered Hardwood Floors Flow Throughout. Open Concept Living and Dining Room with Vaulted Ceiling and Loads of Natural Light! Beautifully Updated Kitchen with Walkout to Deck and Fully Fenced Yard. 2nd Floor Features 3 Good-Sized Bedrooms and 4pc Bath. Finished Basement with Generous Rec Room and Oversize Windows, Built-in Shelves and Desk Plus 2pc Bath. Family friendly with close proximity to great schools. Walk to Edgewood Park! Amenities Close By Include Grocery Stores, Scarborough Health Network, and Shopping at Scarborough Town Centre and Kennedy Commons. Steps to the TTC and a quick drive to Hwy 401. This Well-Cared for Home will be the Perfect Place to Put Down Roots in one of Scarborough's Most Sought-After Neighbourhoods! Enjoy Cherry Blossom Season at Birkdale Ravine! Updates include Roof (2016); AC (2025); Furnace (2013); Most Windows Replaced; New Side Door.
Features
- Facing: West

- Bedrooms: 3

- Bathrooms: 2

- Garages:

- Kitchens: 1

Details
- Lot size: 52.50 x 101.79 Feet

- Space: 1100-1500

- Tax: $ 4611.54

- E13639382

- Listing contracted with: Royal LePage Frank Real Estate
| Room | Size(M) | Description | |
|---|---|---|---|
| Living Rm | 4.23x4.08 | Hardwood Floor, Picture Window, Vaulted Ceiling(s) |
|
| Dining Rm | 4.21x3.51 | Hardwood Floor, Open Concept, Vaulted Ceiling(s) |
|
| Kitchen | 3.40x3.48 | Updated, Stainless Steel Appl, W/O To Deck |
|
| Primary B | 4.05x3.49 | Hardwood Floor, Large Window, Overlooks Backyard |
|
| 2nd Br | 3.19x2.99 | Hardwood Floor, Large Window |
|
| 3rd Br | 3.44x3.23 | Hardwood Floor, Large Window, Overlooks Backyard |
|
| Recreatio | 6.85x4.00 | 2 Pc Ensuite, B/I Shelves, Large Window |
|
| Utility R | 3.39x3.24 | Combined w/Laundry, Laundry Sink, Large Window |
| Bathroom | Pieces | Level | |
|---|---|---|---|
| 1xBath | 4 pcs | Second |
|
| 1xBath | 2 pcs | Lower |
Property Summary
Located close to the intersection of Midland and Ellesmere, 2 Rosswood Cres is a 3 bedrooms 2 washrooms Detached. The property has many nice features including None. Living Room Rm, Dinning Room Rm and Kitchen are on the Main floor; Recreation Roomreatio and Utility R are on the Lower floor.Local Area Profile
This property is located in a predominantly owner-occupied residential area with housing made up primarily of detached homes. Approximately 41% of residents hold a bachelor's degree or higher, while about 28% have a college credential. Residents use a combination of driving and public transit for commuting.
School Information
- Edgewood Public School (Grade:JK-8)
- David and Mary Thomson Collegiate Institute (Grade:9-12) 676/739
- St. Victor Catholic School (Grade:JK-8) 1467/3037
- Ellesmere-Statton Public School (Grade:7-8) 1119/3037
- Hunter's Glen Junior Public School (Grade:JK-6)
- Charles Gordon Senior Public School (Grade:7-8)