Rouge E11, Scarborough, M1X 1T3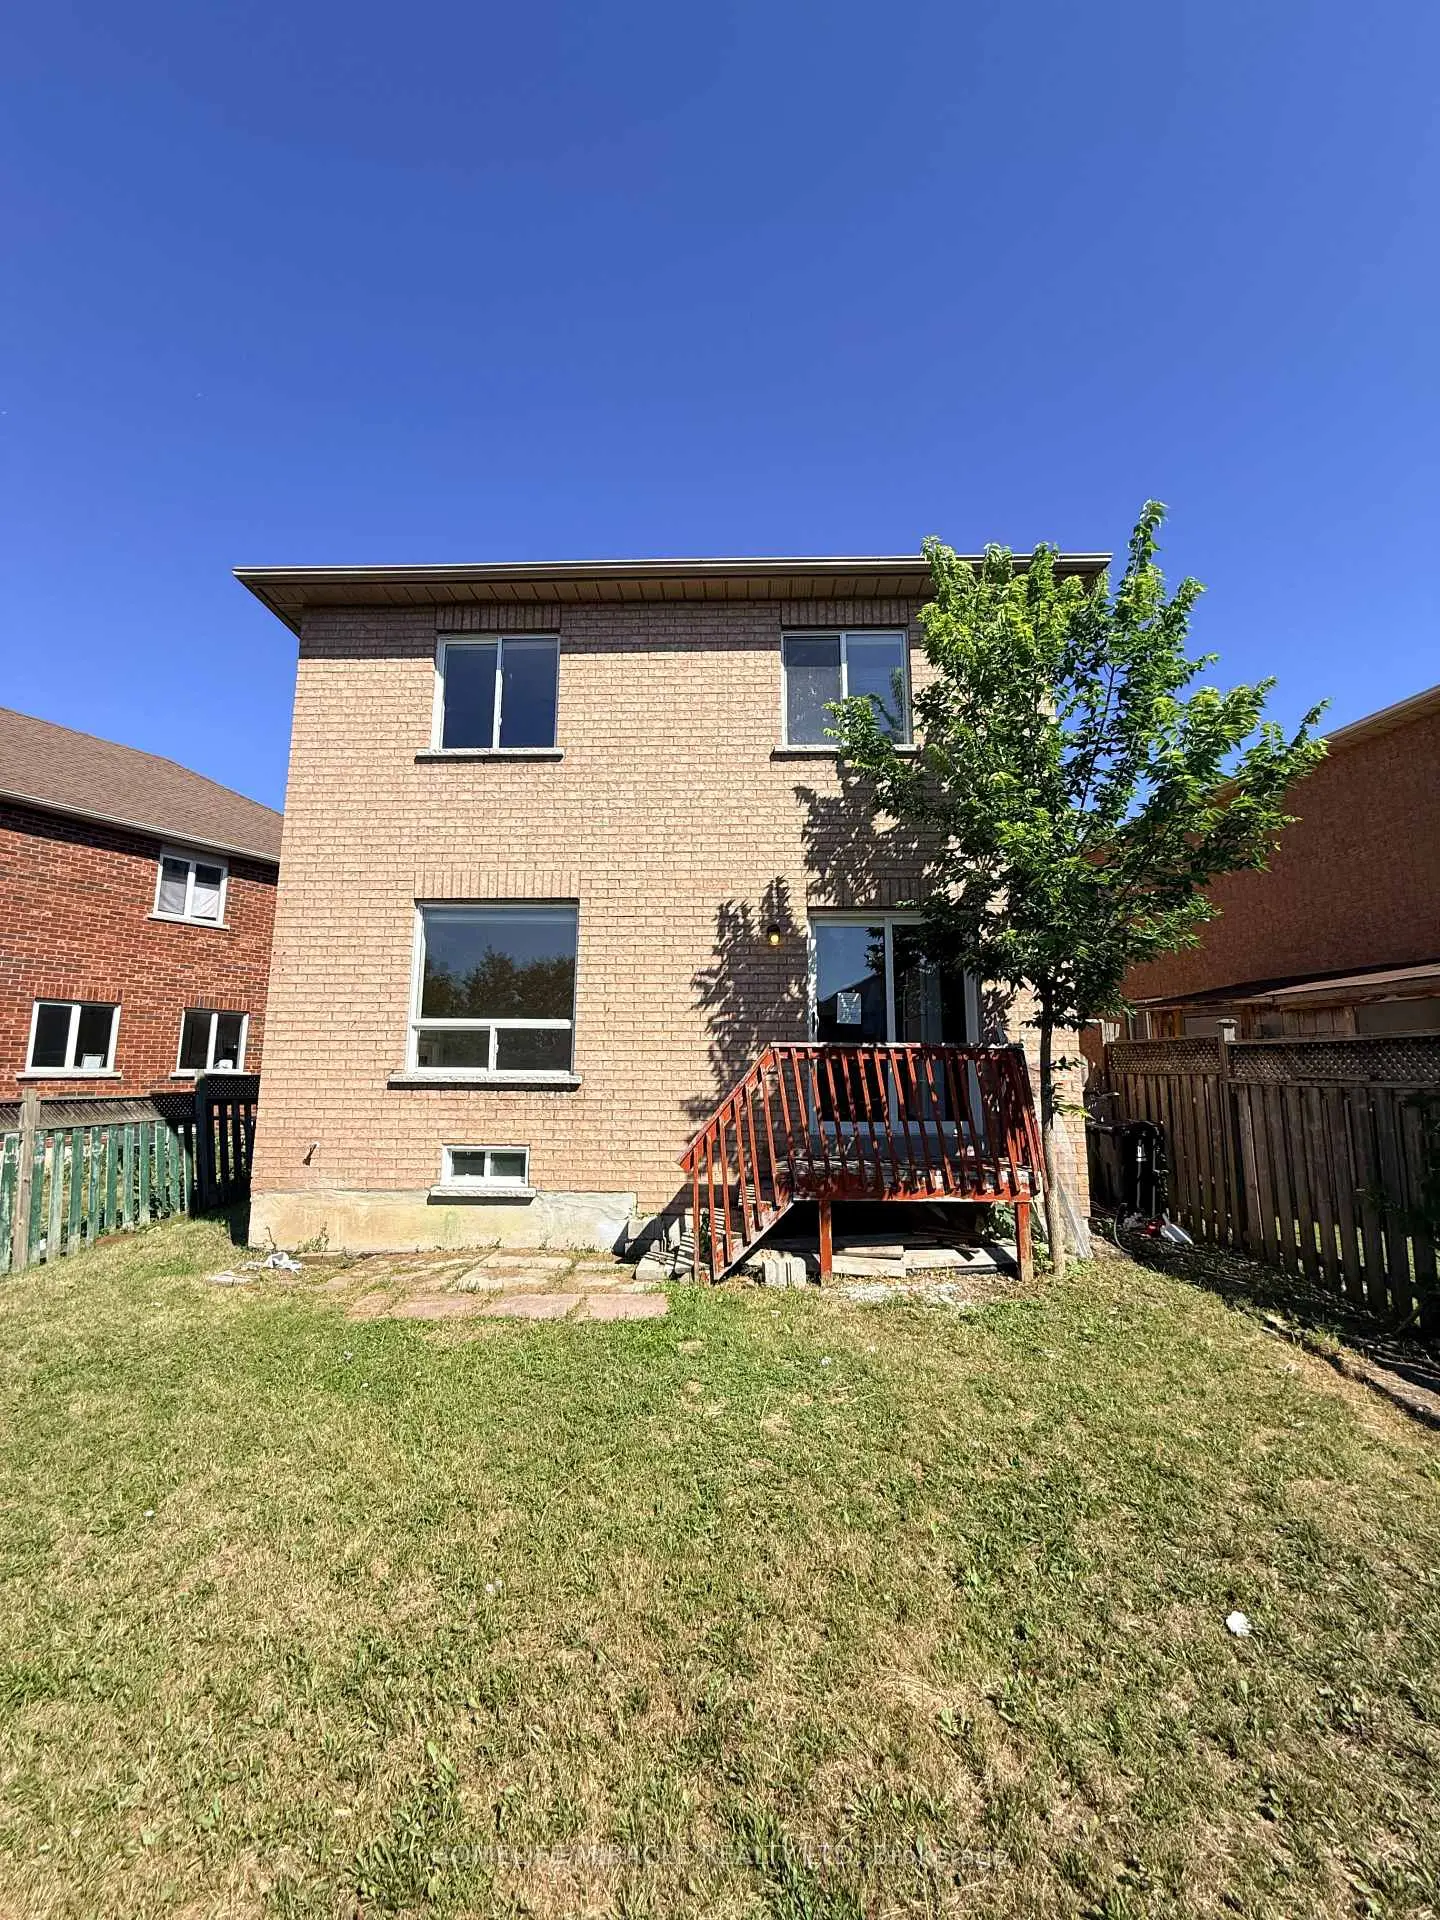

Description
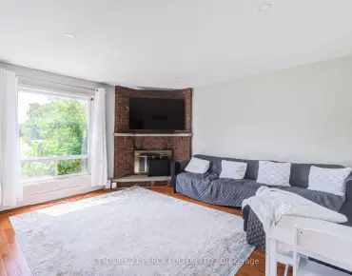
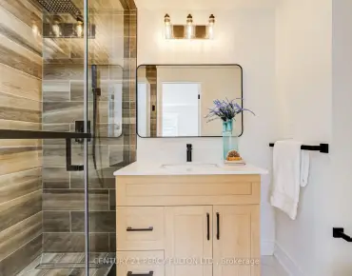
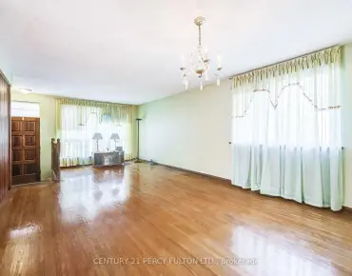
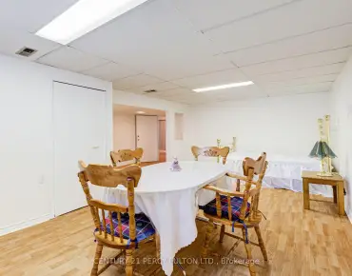
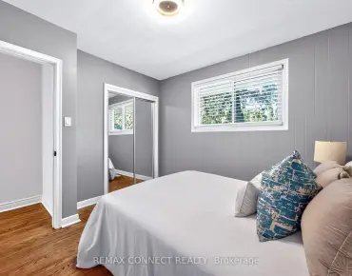
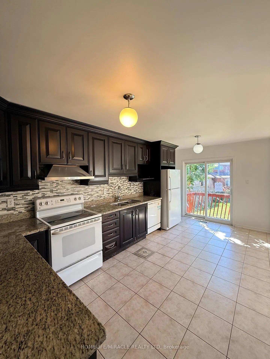
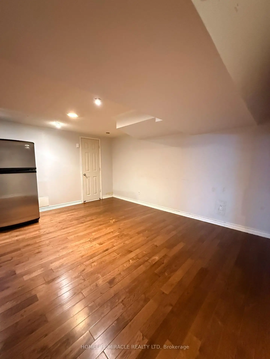
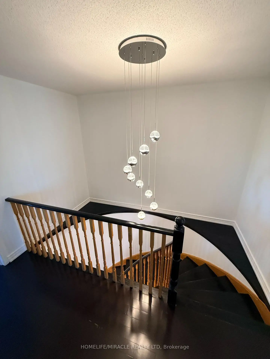
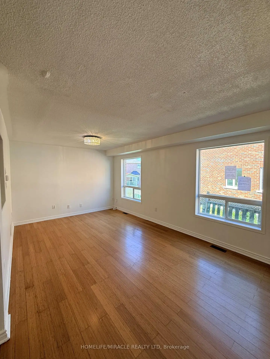
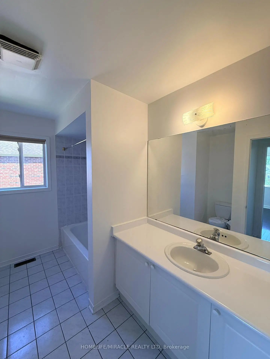
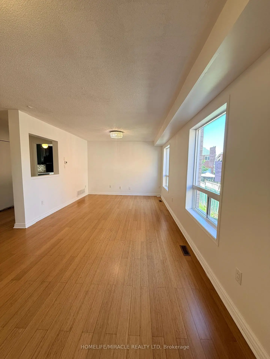
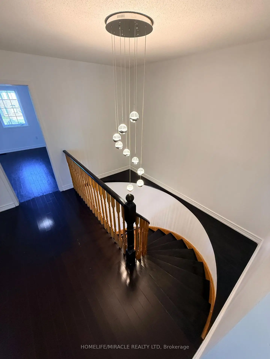
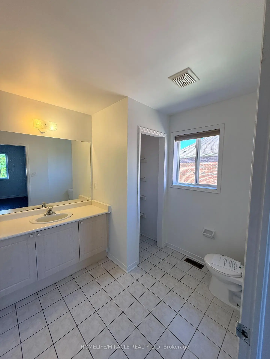
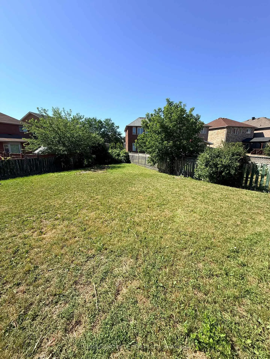
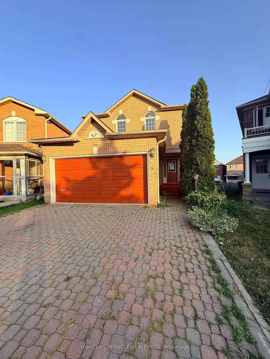
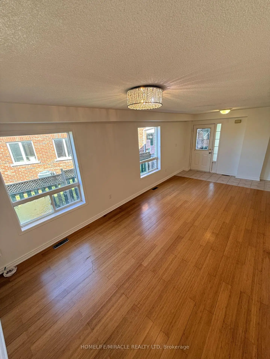
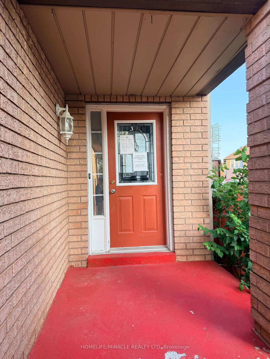
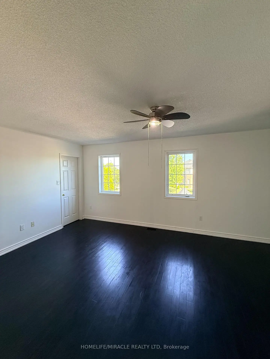
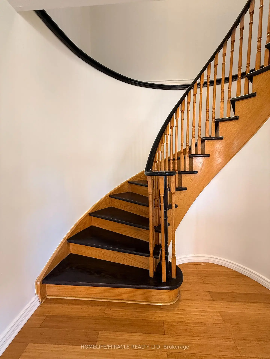
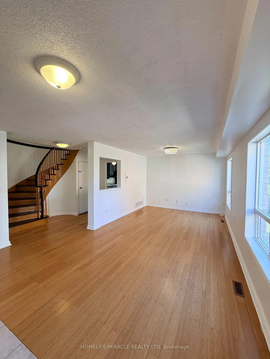
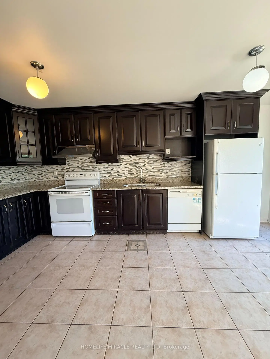
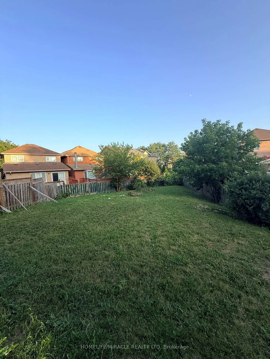
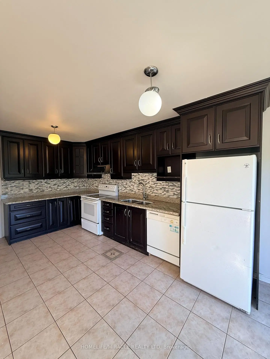
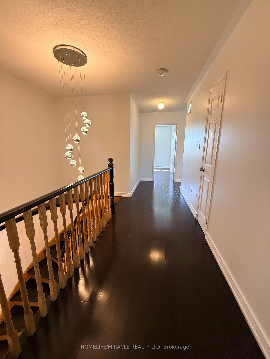
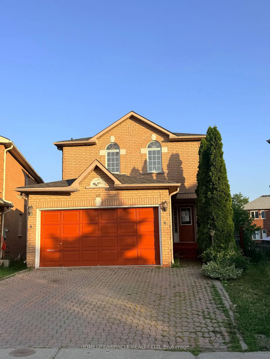
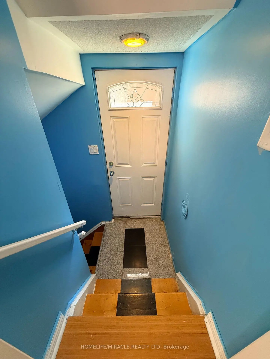
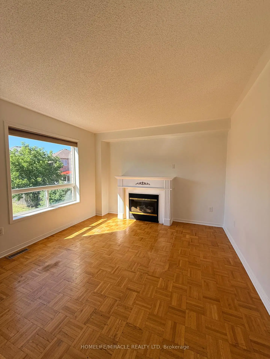
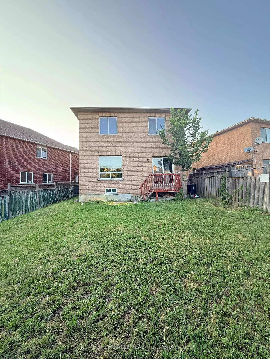
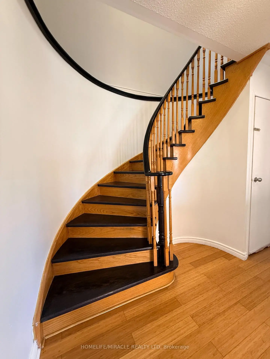
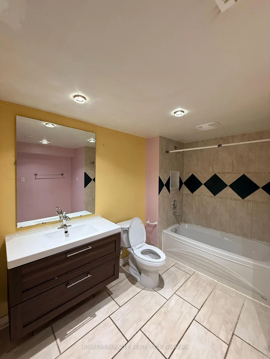
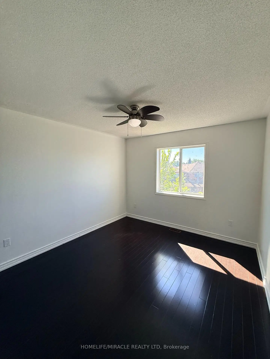
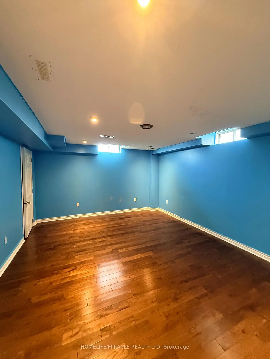
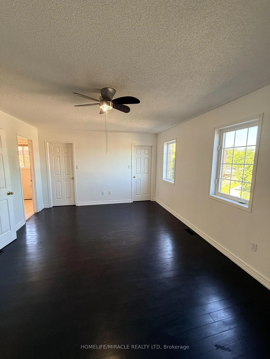
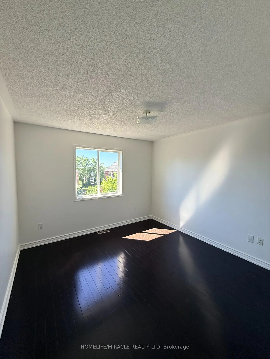
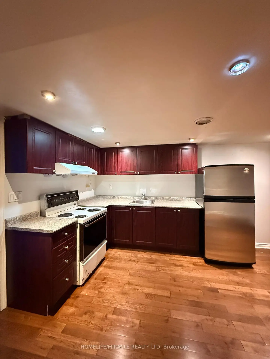
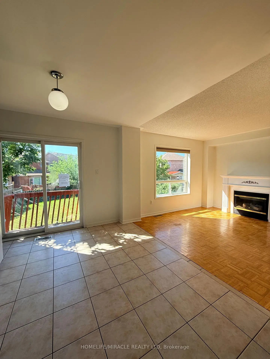
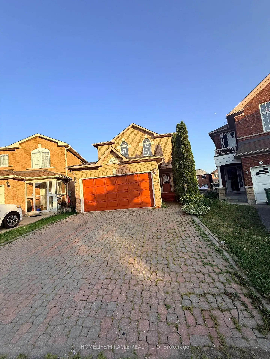
Beautifully kept and move-in ready, this bright and spacious 3-bedroom, 3-bathroom home sits on a premium lot with a huge private backyard, perfect for entertaining, family gatherings, and outdoor enjoyment. The welcoming exterior features an interlock driveway, while the interior showcases hardwood flooring throughout, fresh paint, elegant light fixtures, and a modern designer kitchen complete with granite countertops, quality cabinetry, and ample workspace.The finished basement features a separate entrance and a self-contained 1-bedroom in-law suite, offering excellent flexibility for extended family, guests, or potential rental income.Ideally located within walking distance to schools, parks, public transit, and everyday amenities, this beautifully upgraded home combines modern finishes, functional living space, and exceptional value.
Features
- Facing: South

- Bedrooms: 3

- Bathrooms: 4

- Garages: 2

- Kitchens: 1

Details
- Lot size: 26.75 x 169.83 Feet

- Space: 1500-2000

- Tax: $ 5030.00

- E13622520

- Listing contracted with: HOMELIFE/MIRACLE REALTY LTD
| Room | Size(M) | Description | |
|---|---|---|---|
| Foyer | 2.28x1.22 | Tile Floor |
|
| Living Rm | 6.04x3.39 | Hardwood Floor, Combined w/Dining |
|
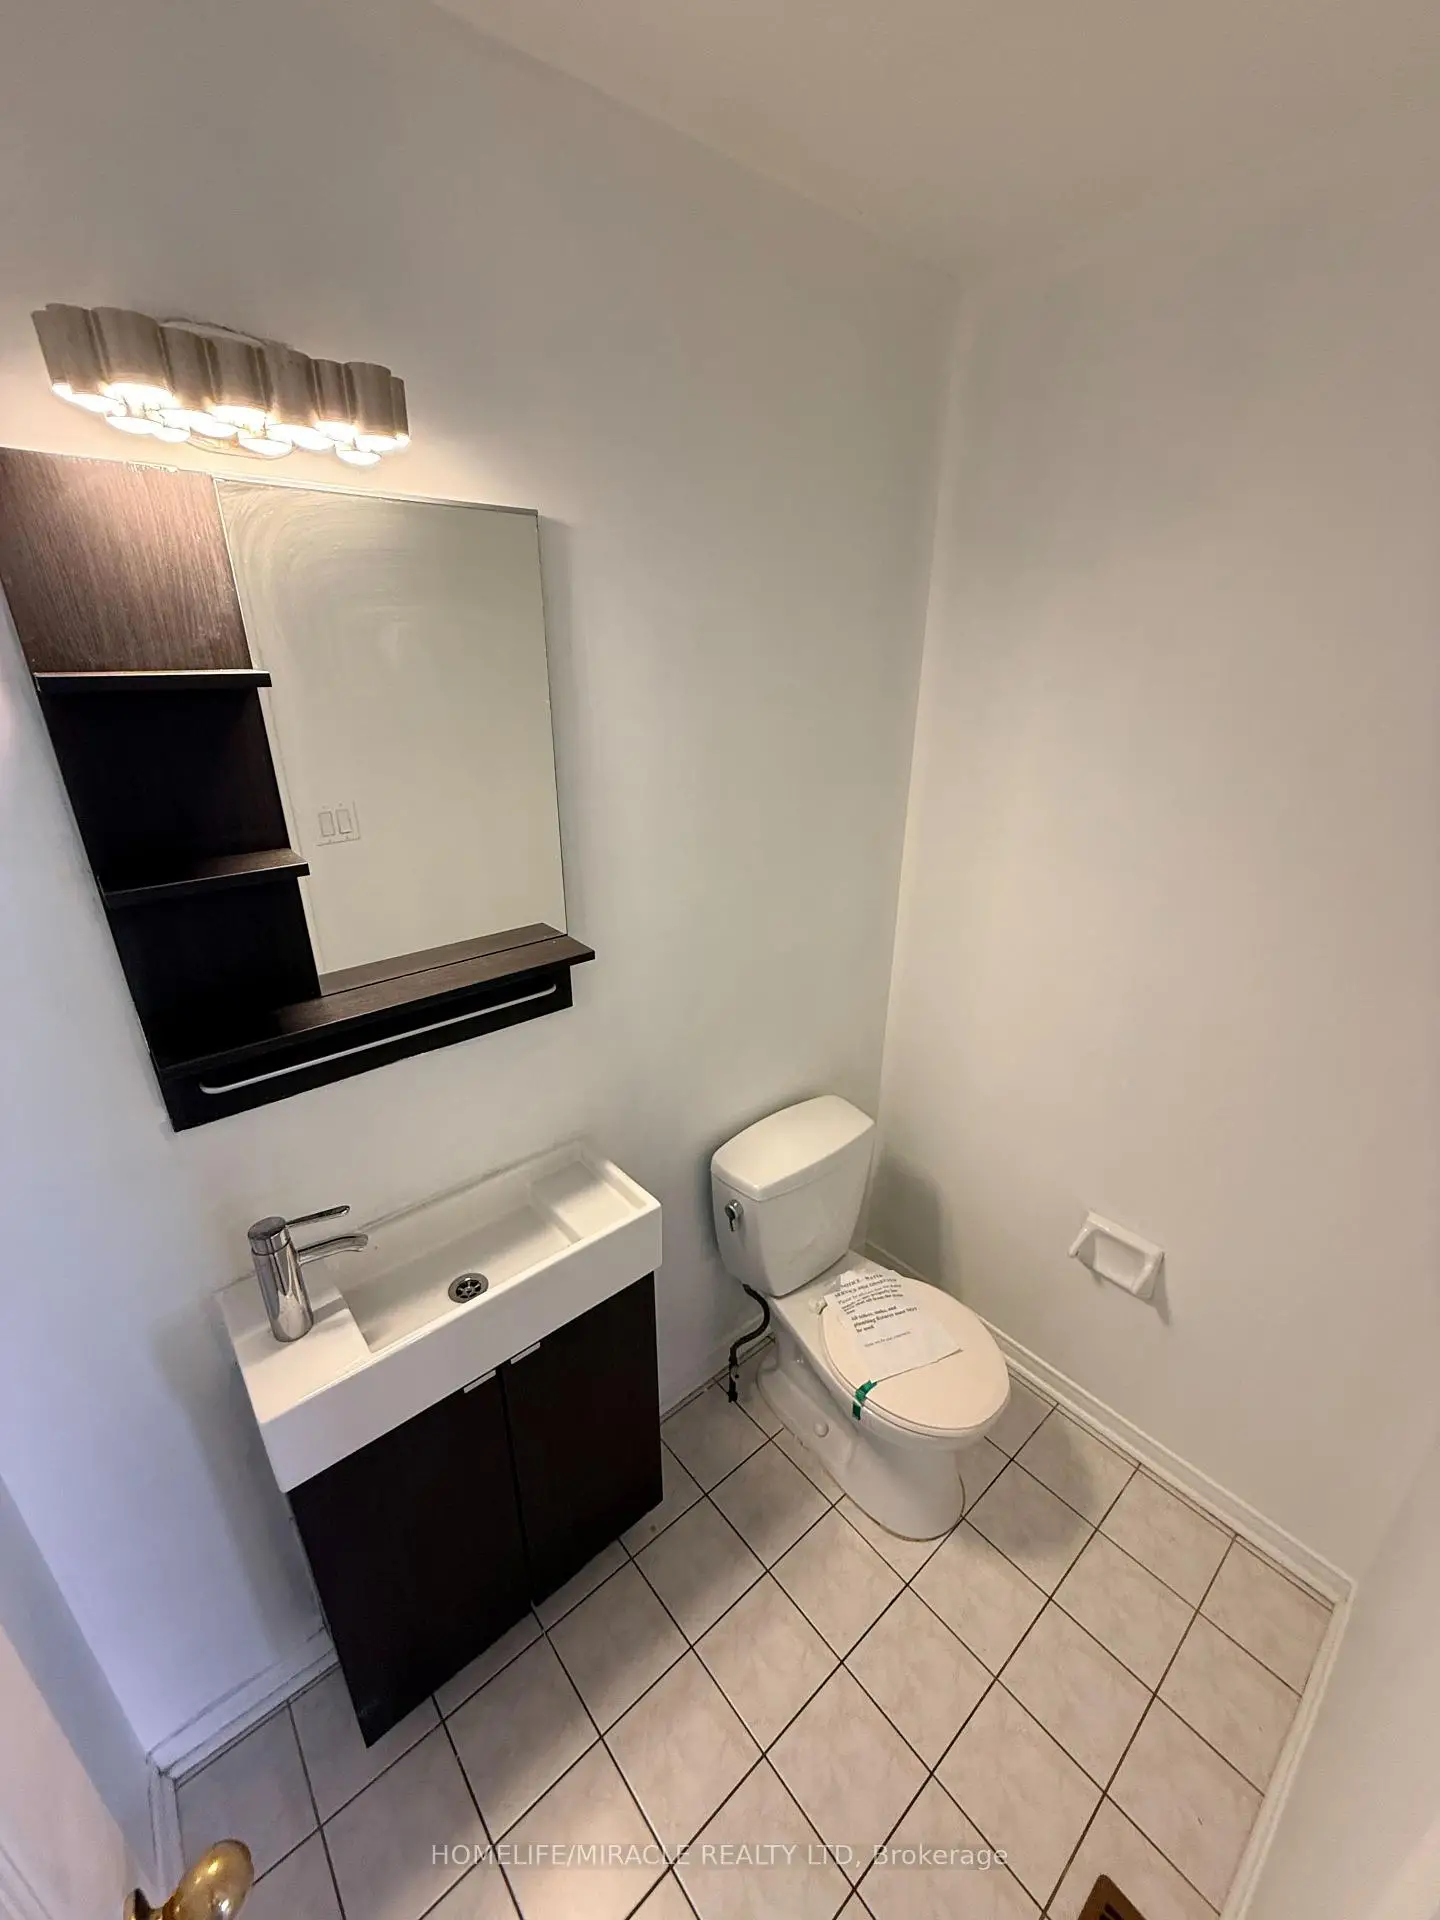
| Powder Rm | 1.25x1.85 | Tile Floor, 2 Pc Bath |
|
| Powder Rm | 1.25x1.85 | Tile Floor, 2 Pc Bath |
|
| Kitchen | 3.13x5.34 | Tile Floor, W/O To Deck |
|
| Family Rm | 3.45x3.38 | Parquet |
|
| Primary B | 5.37x3.80 | Hardwood Floor, 3 Pc Ensuite, His and Hers Closets |
|
| Bath | 3.33x2.62 | Tile Floor, 3 Pc Bath |
|
| 2nd Br | 3.32x3.54 | Hardwood Floor, Walk-In Closet(s) |
|
| 3rd Br | 3.24x3.49 | Hardwood Floor, Walk-In Closet(s) |
|
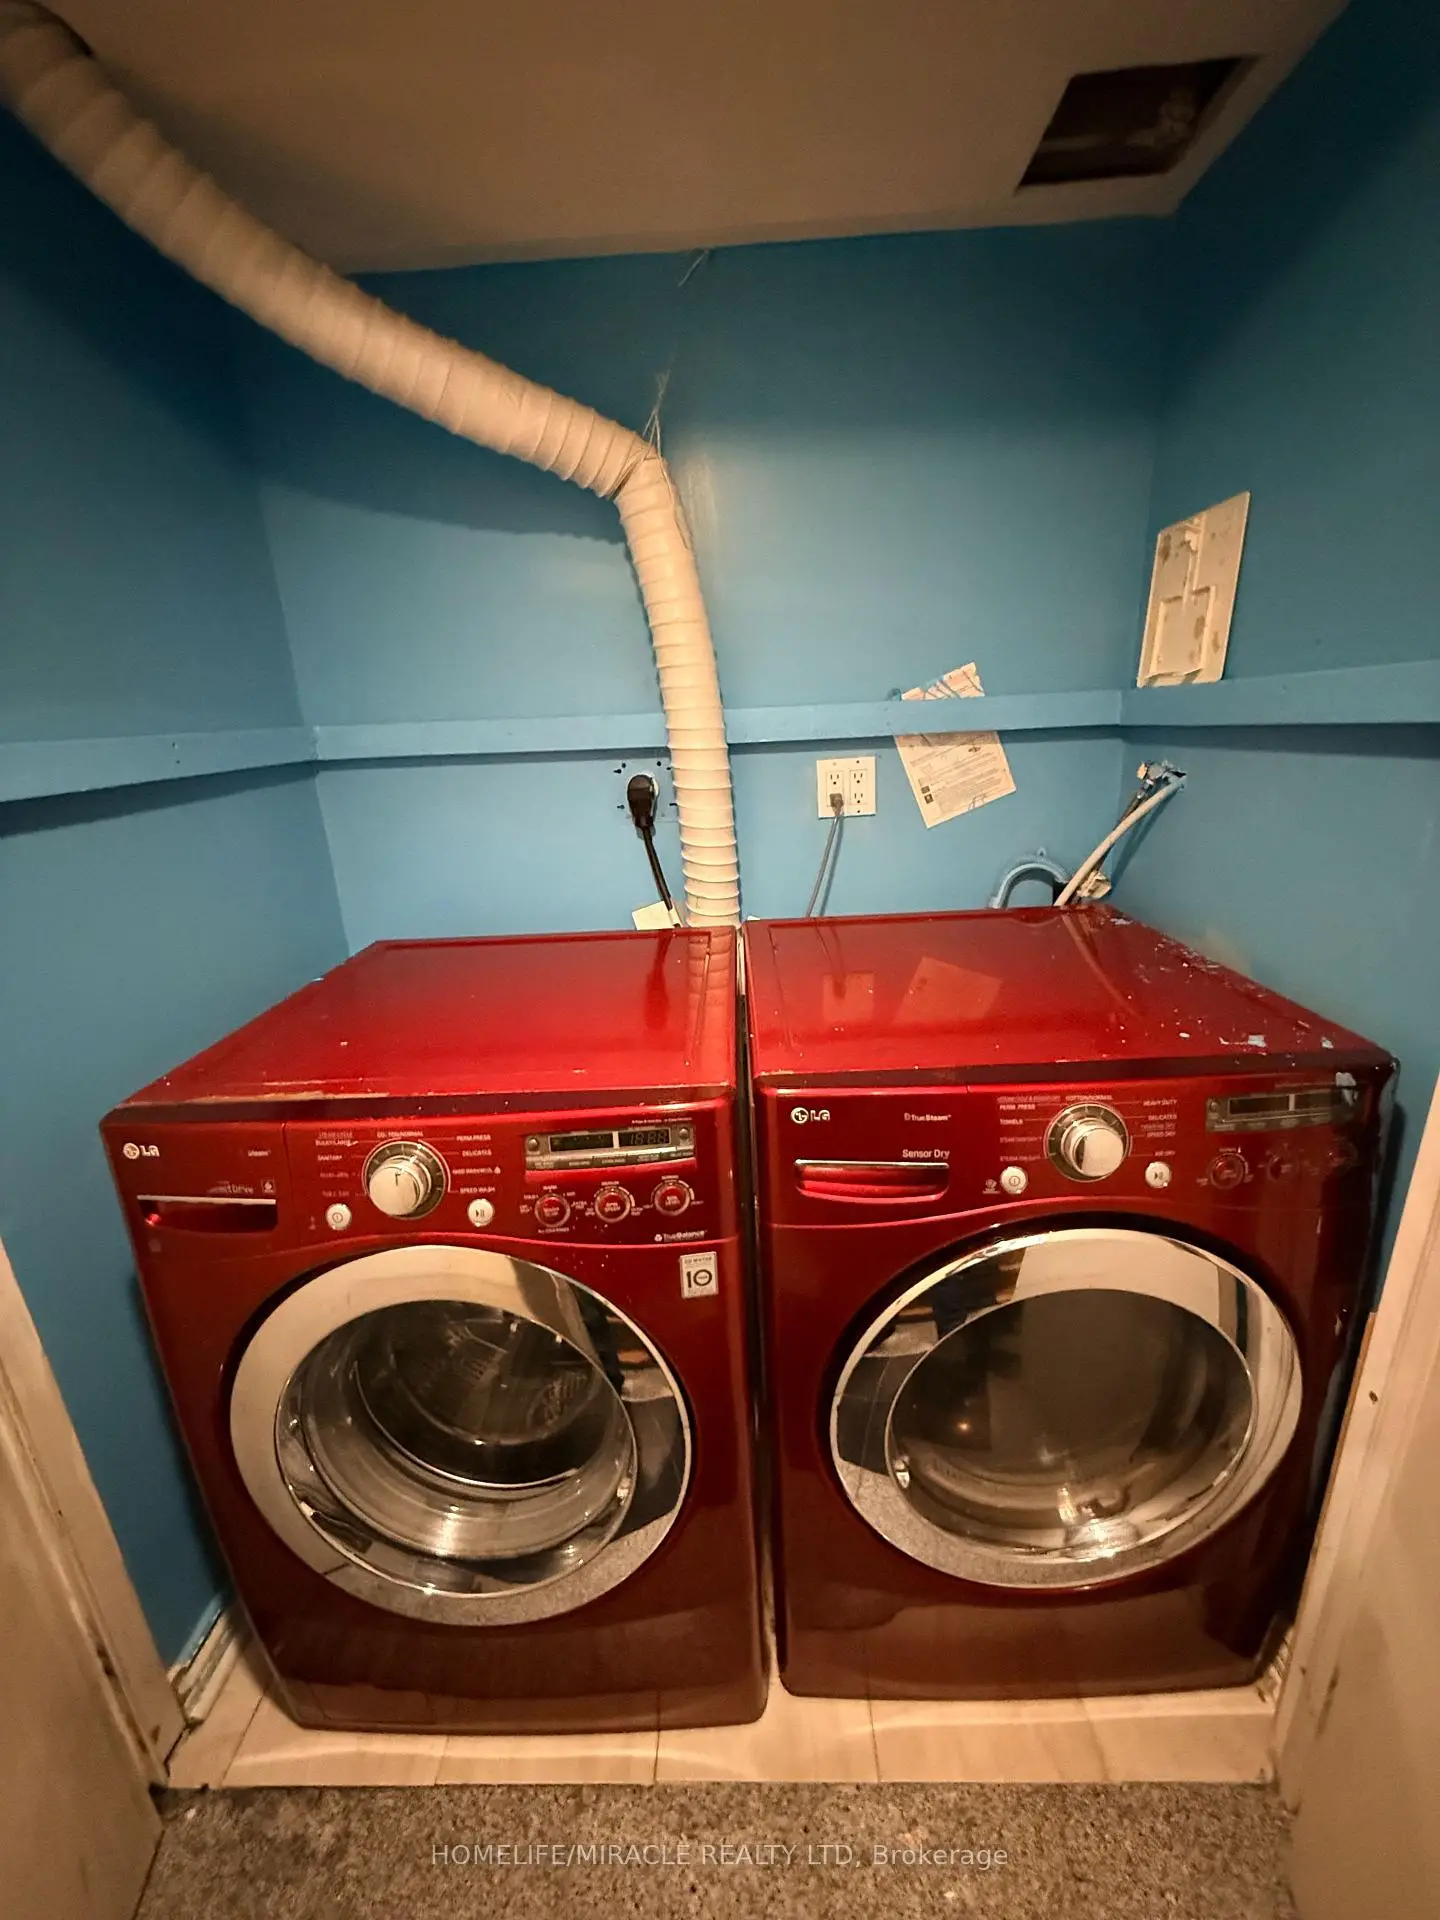
| Laundry | 3.30x1.79 | Tile Floor |
|
| Kitchen | 4.96x2.42 | Hardwood Floor |
| Bathroom | Pieces | Level | |
|---|---|---|---|
| 1xBath | 2 pcs | Main |
|
| 1xBath | 3 pcs | Second |
|
| 1xBath | 3 pcs | Second |
|
| 1xBath | 3 pcs | Basement |
Property Summary
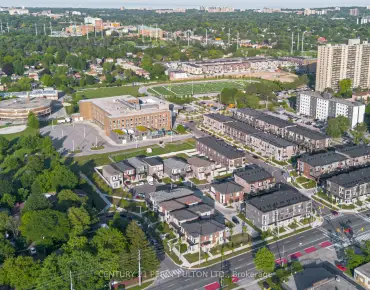
Located close to the intersection of Morningside and Old Finch, 102 Misty Hills Trl is a 3+1 bedrooms 4 washrooms Detached. The unit has a Double Attached Parking Spaces. The property has many nice features including In-Law Suite. Foyer, Living Room Rm, Powder Rm, Powder Rm, Kitchen and Family Room Rm are on the Main floor.Local Area Profile
This property is located in a predominantly owner-occupied residential area with a mix of detached homes and apartments and condominiums. Approximately 30% of residents hold a bachelor's degree or higher, while about 27% have a college credential. Most local commuters travel by car, while a smaller share use public transit.
School Information
- Heritage Park Public School (Grade:JK-8) 978/3037
- West Hill Collegiate Institute (Grade:9-12) 634/739
- St. Bede Catholic School (Grade:JK-8) 2041/3037
- Emily Carr Public School (Grade:JK-8) 577/3037
- Henry Hudson Senior Public School (Grade:7-8)
- Alexander Stirling Public School (Grade:JK-8) 2643/3037