Clairlea-Birchmount, Toronto, M1L 3H1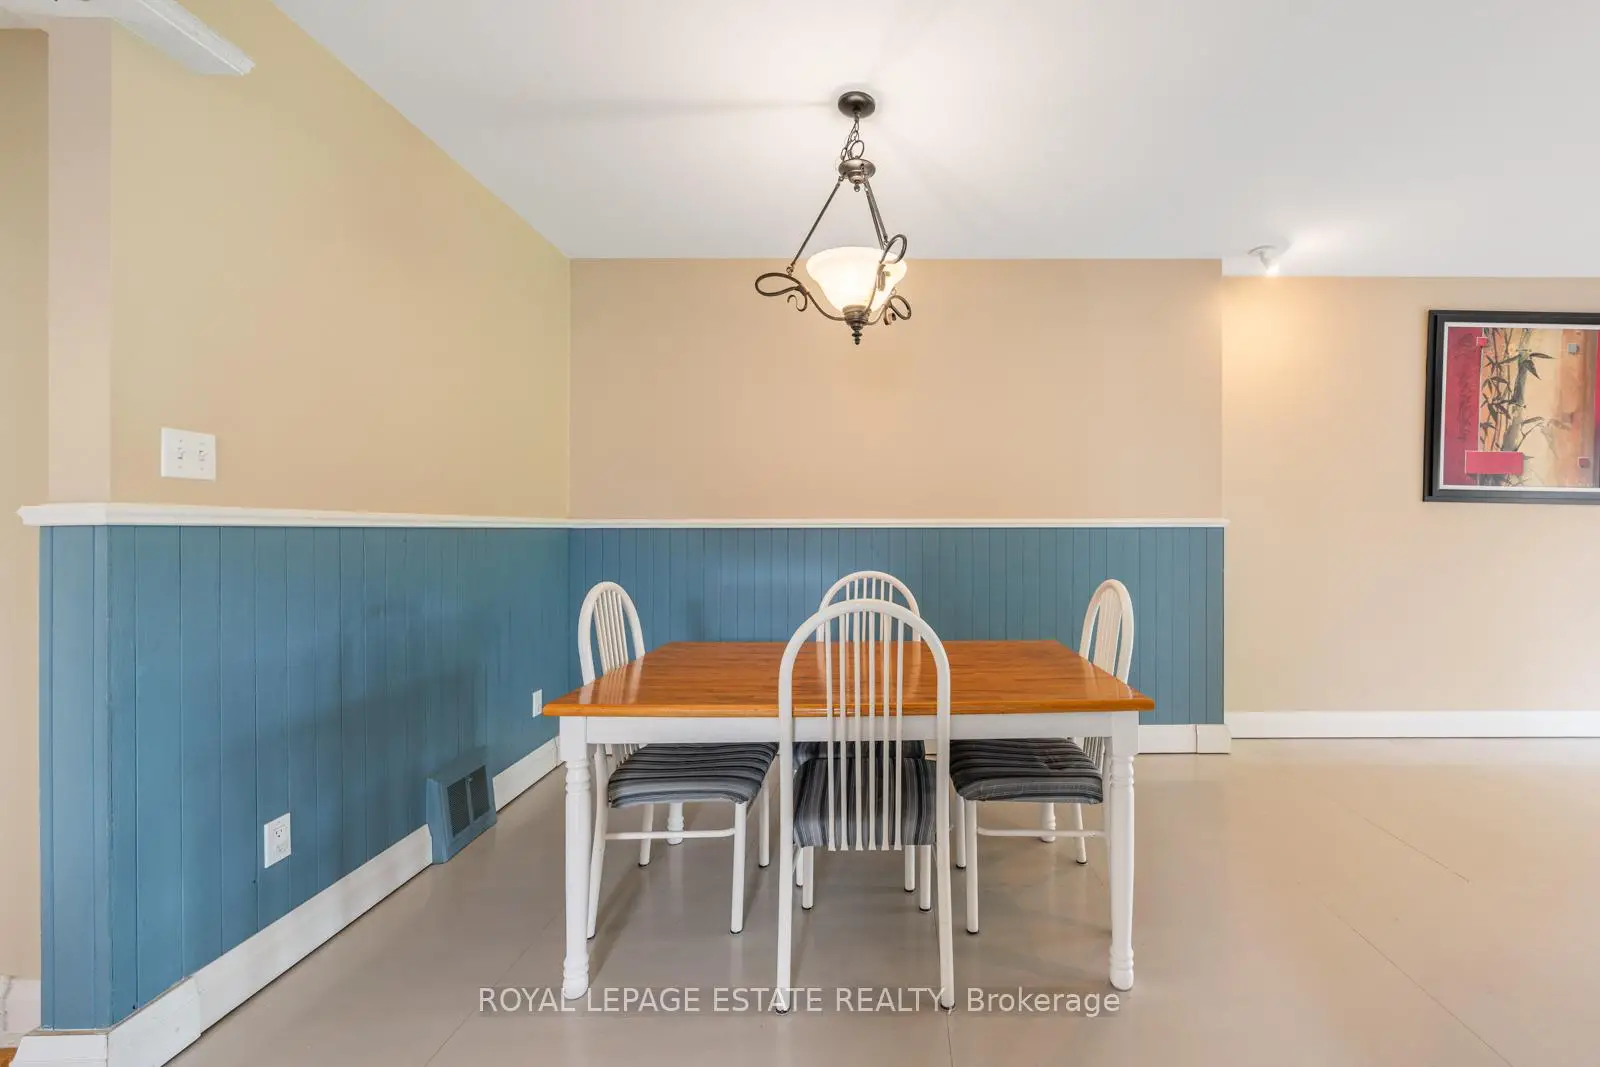

Description
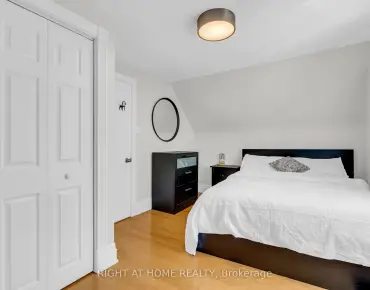
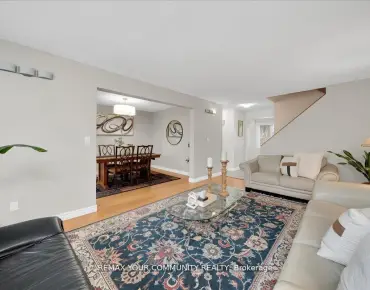
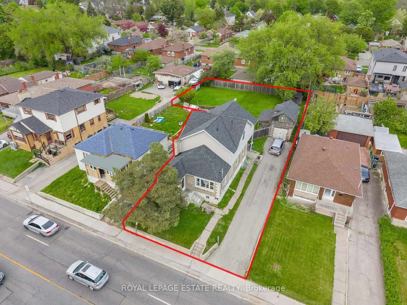
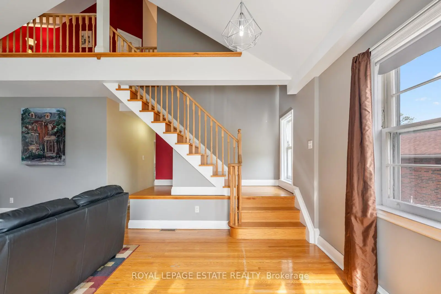
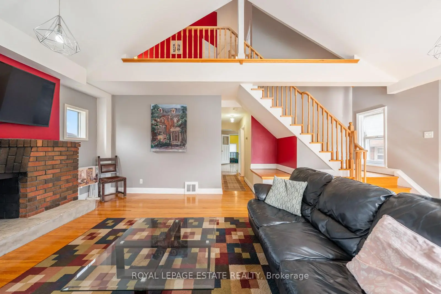
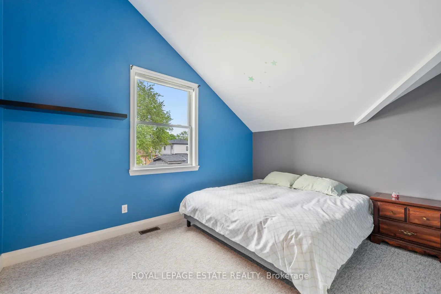
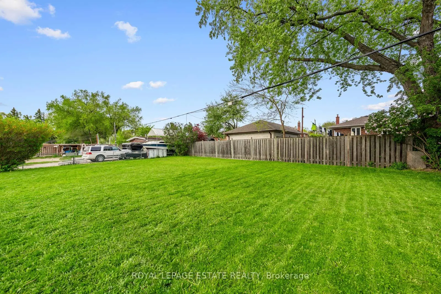
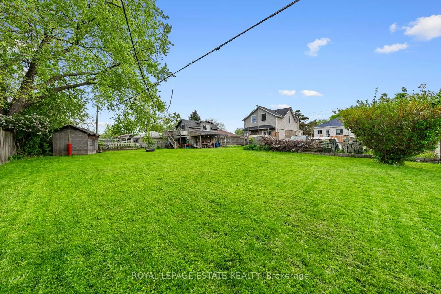
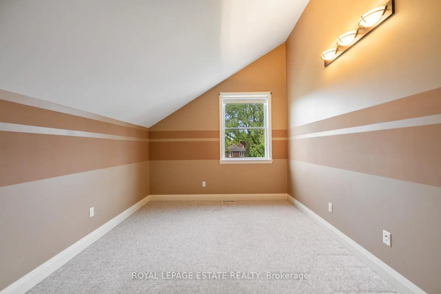
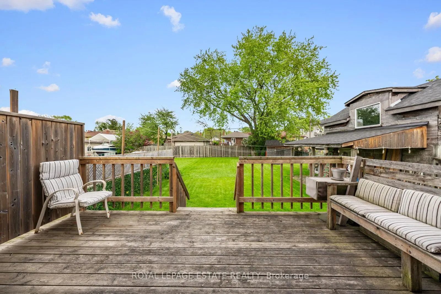
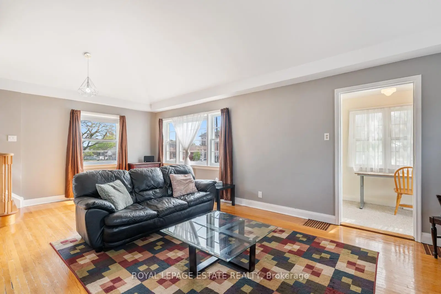
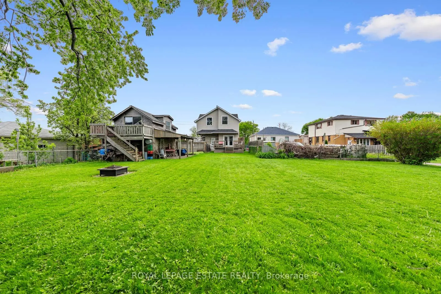
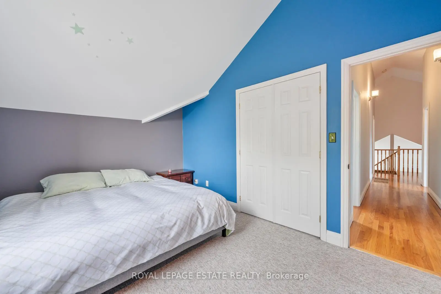
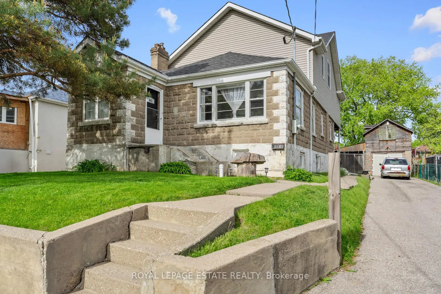
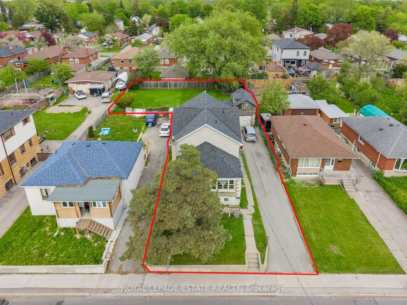
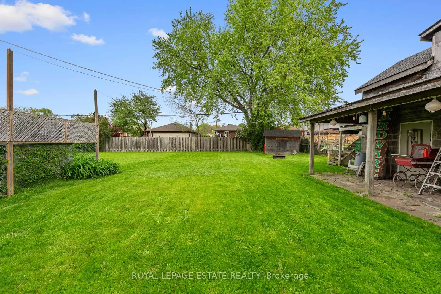
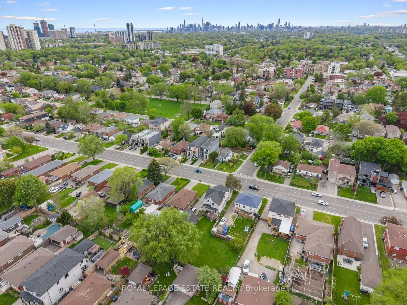
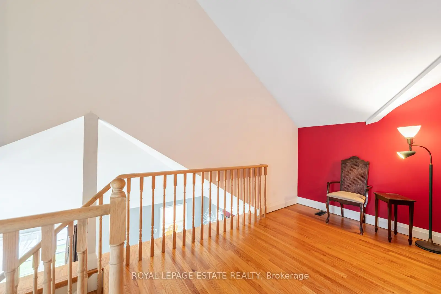
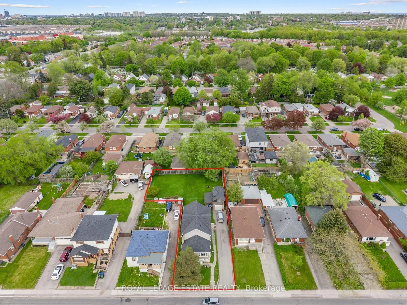
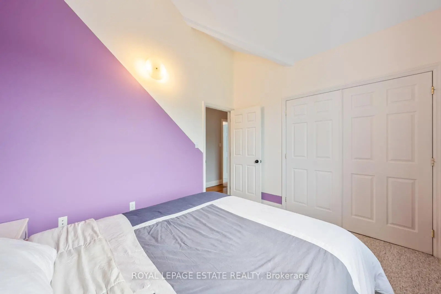
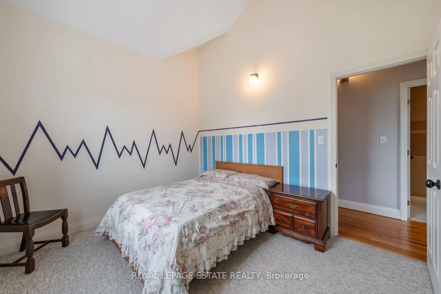
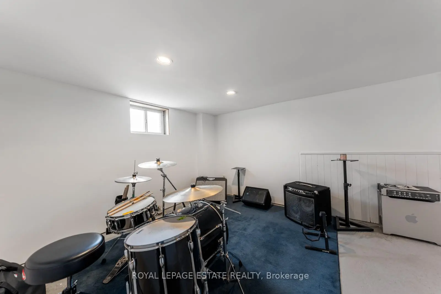
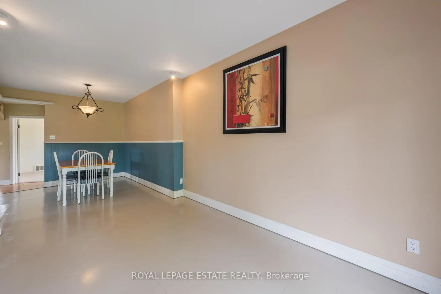
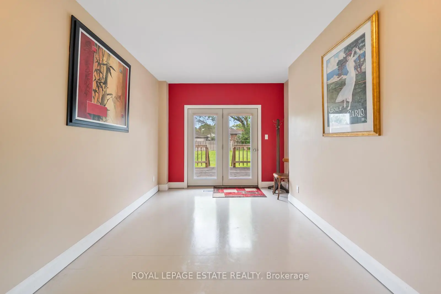
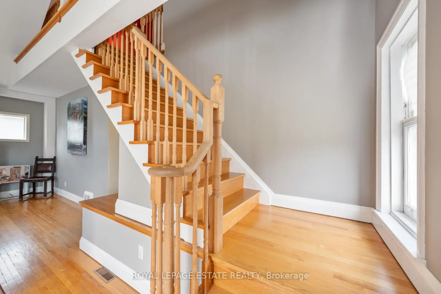
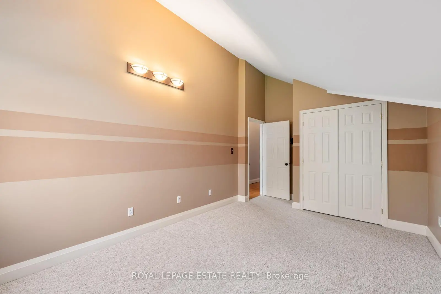
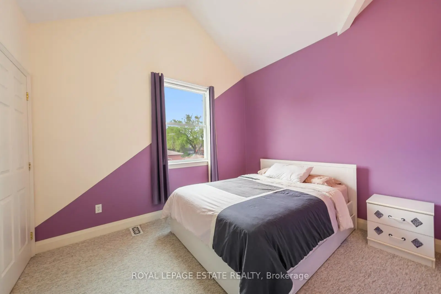
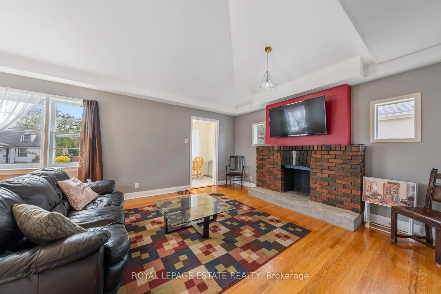
Want a chance to own over a quarter of an acre of land in Toronto?! This unique, L-shaped lot offers a tremendous opportunity for savvy investors, developers, and end users alike. The 50 x 169.84 ft lot has the potential to be severed into two 25 ft lots, with a fourplex & garden suite on each lot, for a total of 10 units! If you're a family looking for more space, this 5-bedroom home boasts over 2,100 sq ft above grade, including four second-storey bedrooms with double closets and vaulted ceilings. The spacious, sun-soaked family room features a brick fireplace and soaring, vaulted ceilings, the perfect space for entertaining. Walk out to a large deck overlooking the backyard sanctuary, with ample space to add a garden suite or create the garden of your dreams! The property boasts a two-storey, detached garage and a large private driveway, suitable for up to four vehicles. Located in a sought-after, family-friendly neighbourhood with fantastic schools, parks and plenty of transit options, the possibilities are truly endless. Bring your vision to life at 601 Pharmacy Ave - The LOT of Potential!
Features
- Facing: East

- Bedrooms: 5

- Bathrooms: 3

- Garages: 1

- Kitchens: 1

Details
- Lot size: 50.00 x 169.84 Feet

- Space: 2000-2500

- Tax: $ 5188.00

- E13175990

- Listing contracted with: ROYAL LEPAGE ESTATE REALTY
| Room | Size(M) | Description | |
|---|---|---|---|
| Family Rm | 7.06x4.47 | Fireplace, Hardwood Floor, Vaulted Ceiling(s) |
|
| Living Rm | 3.00x4.37 | Open Concept, Walk-Out, Overlooks Backyard |
|
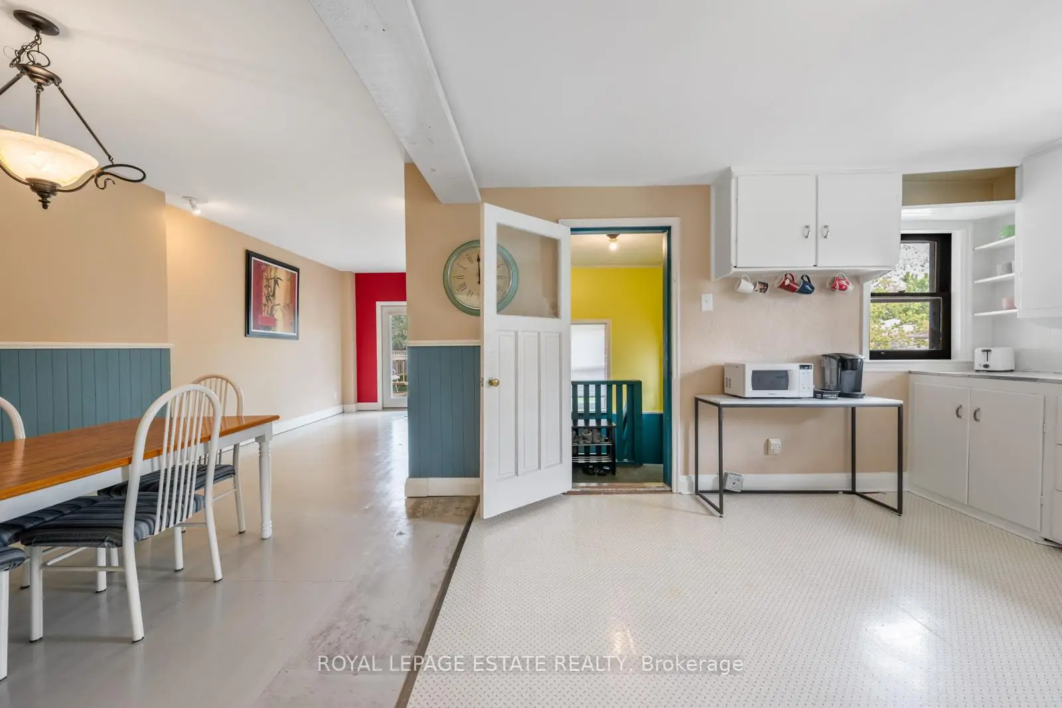
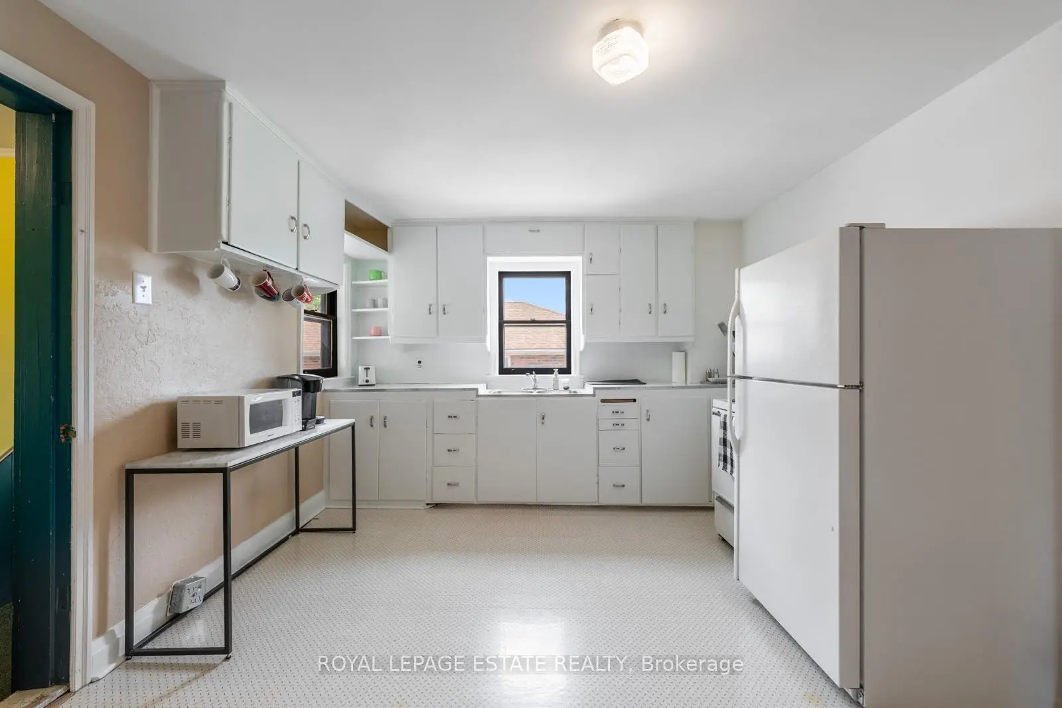
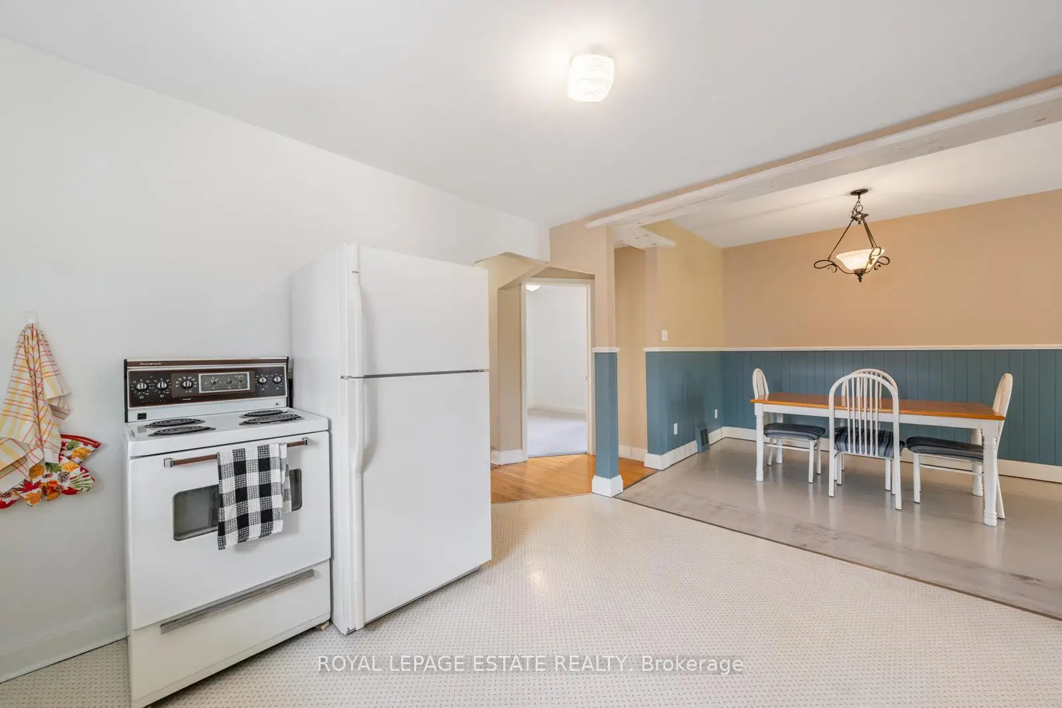
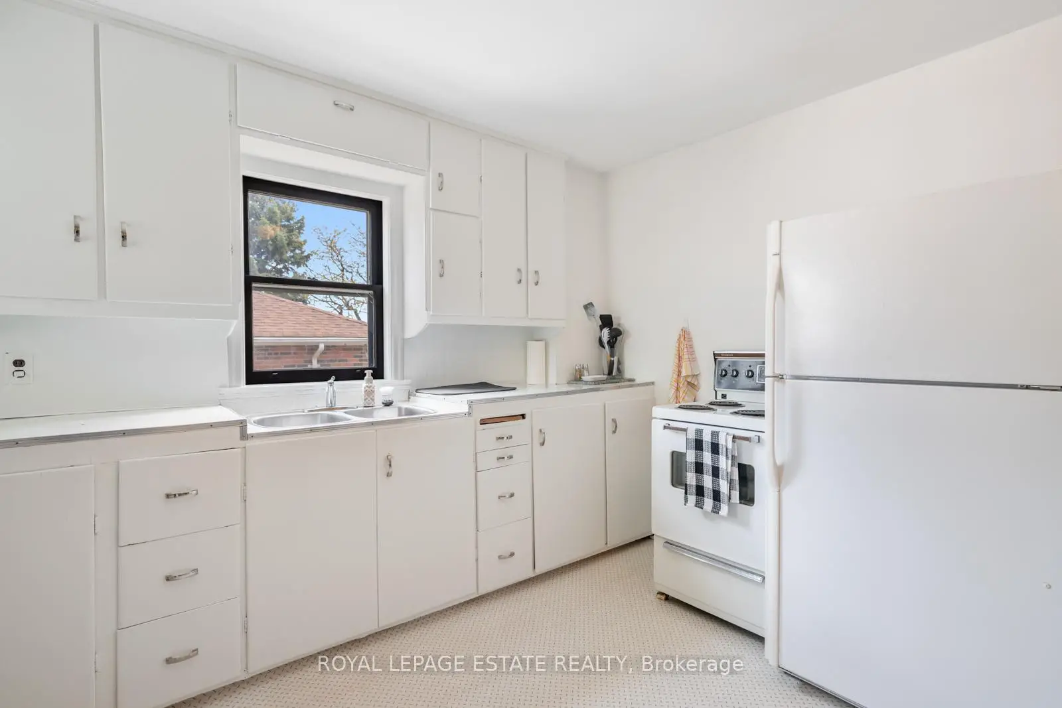
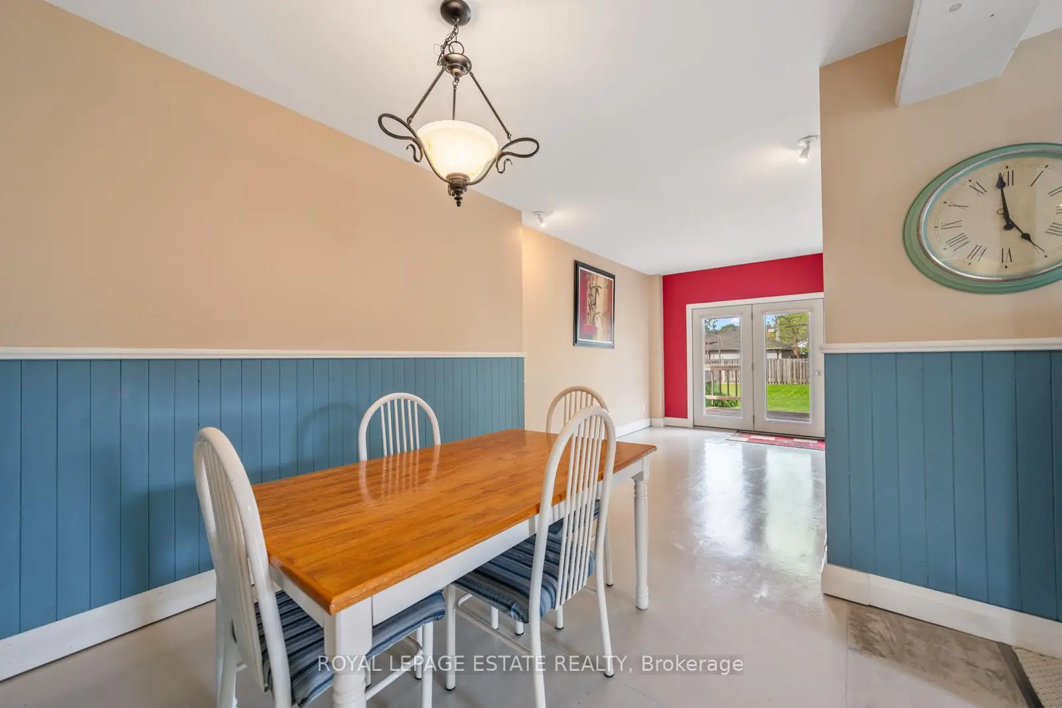
| Kitchen | 4.06x3.56 | Open Concept, Combined w/Dining, Double Sink |
|
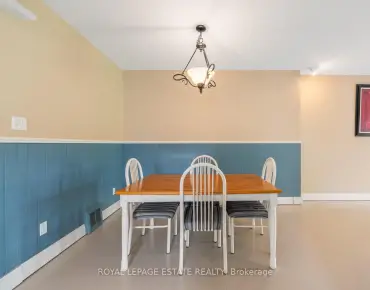
| Dining Rm | 2.84x2.92 | Open Concept, Combined w/Kitchen, Wainscoting |
|
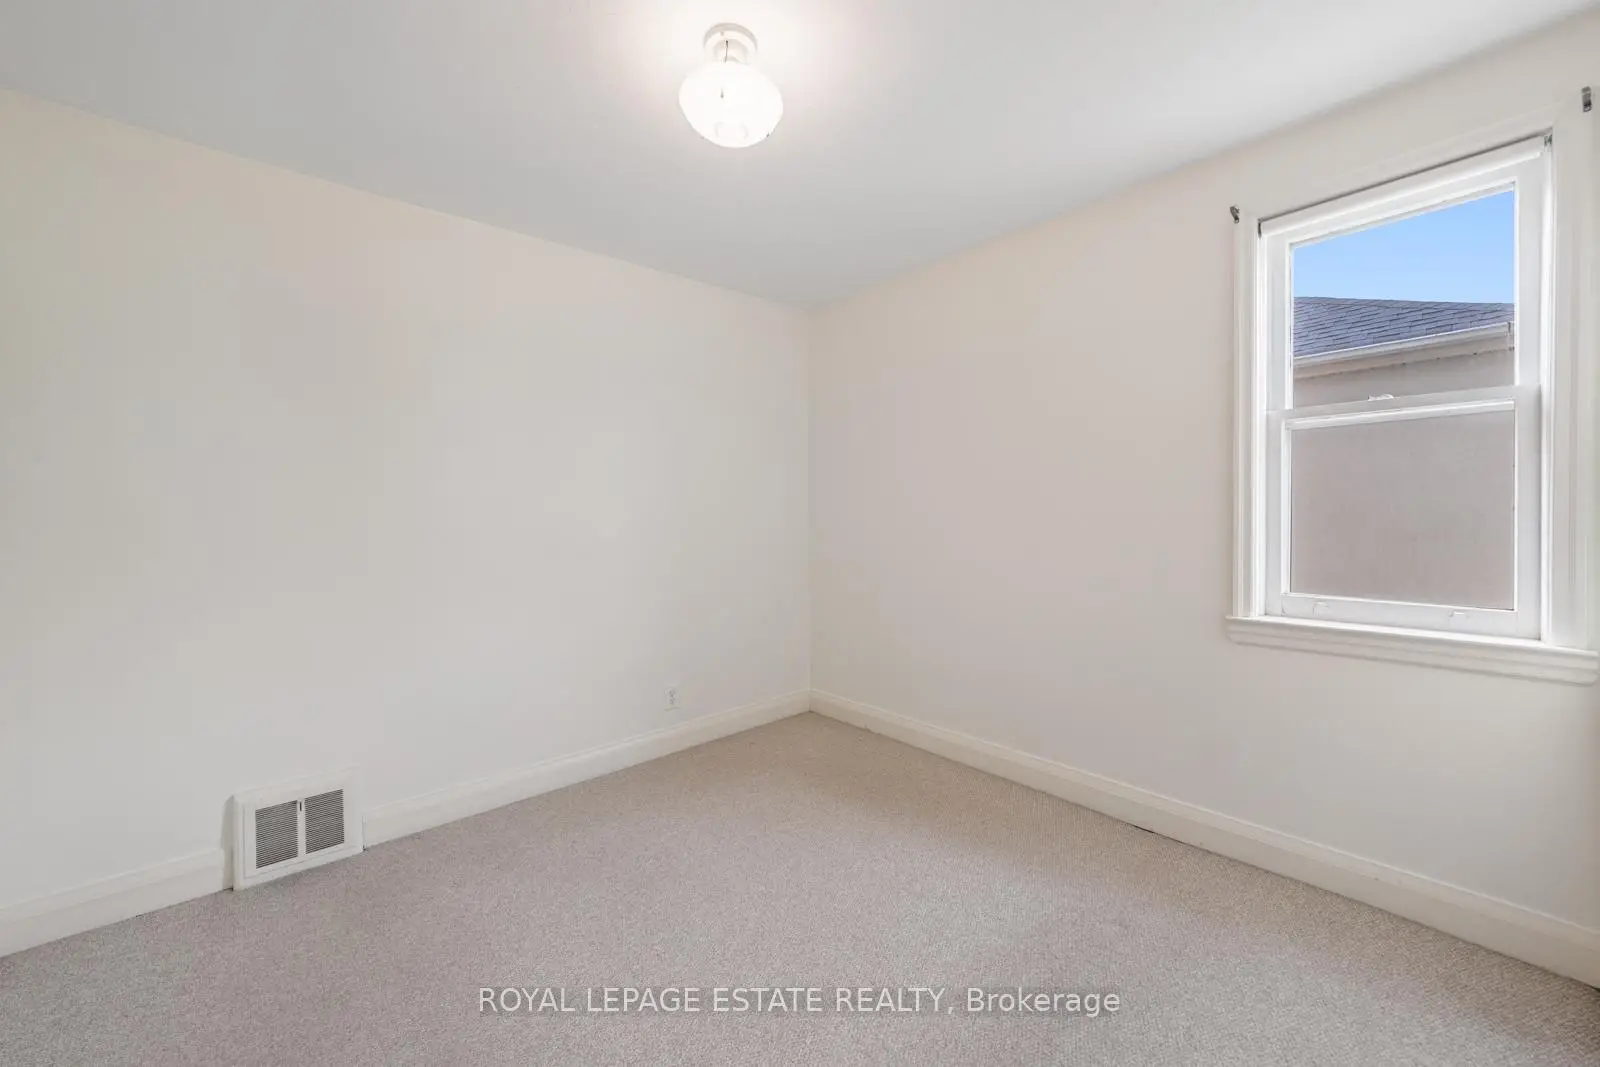
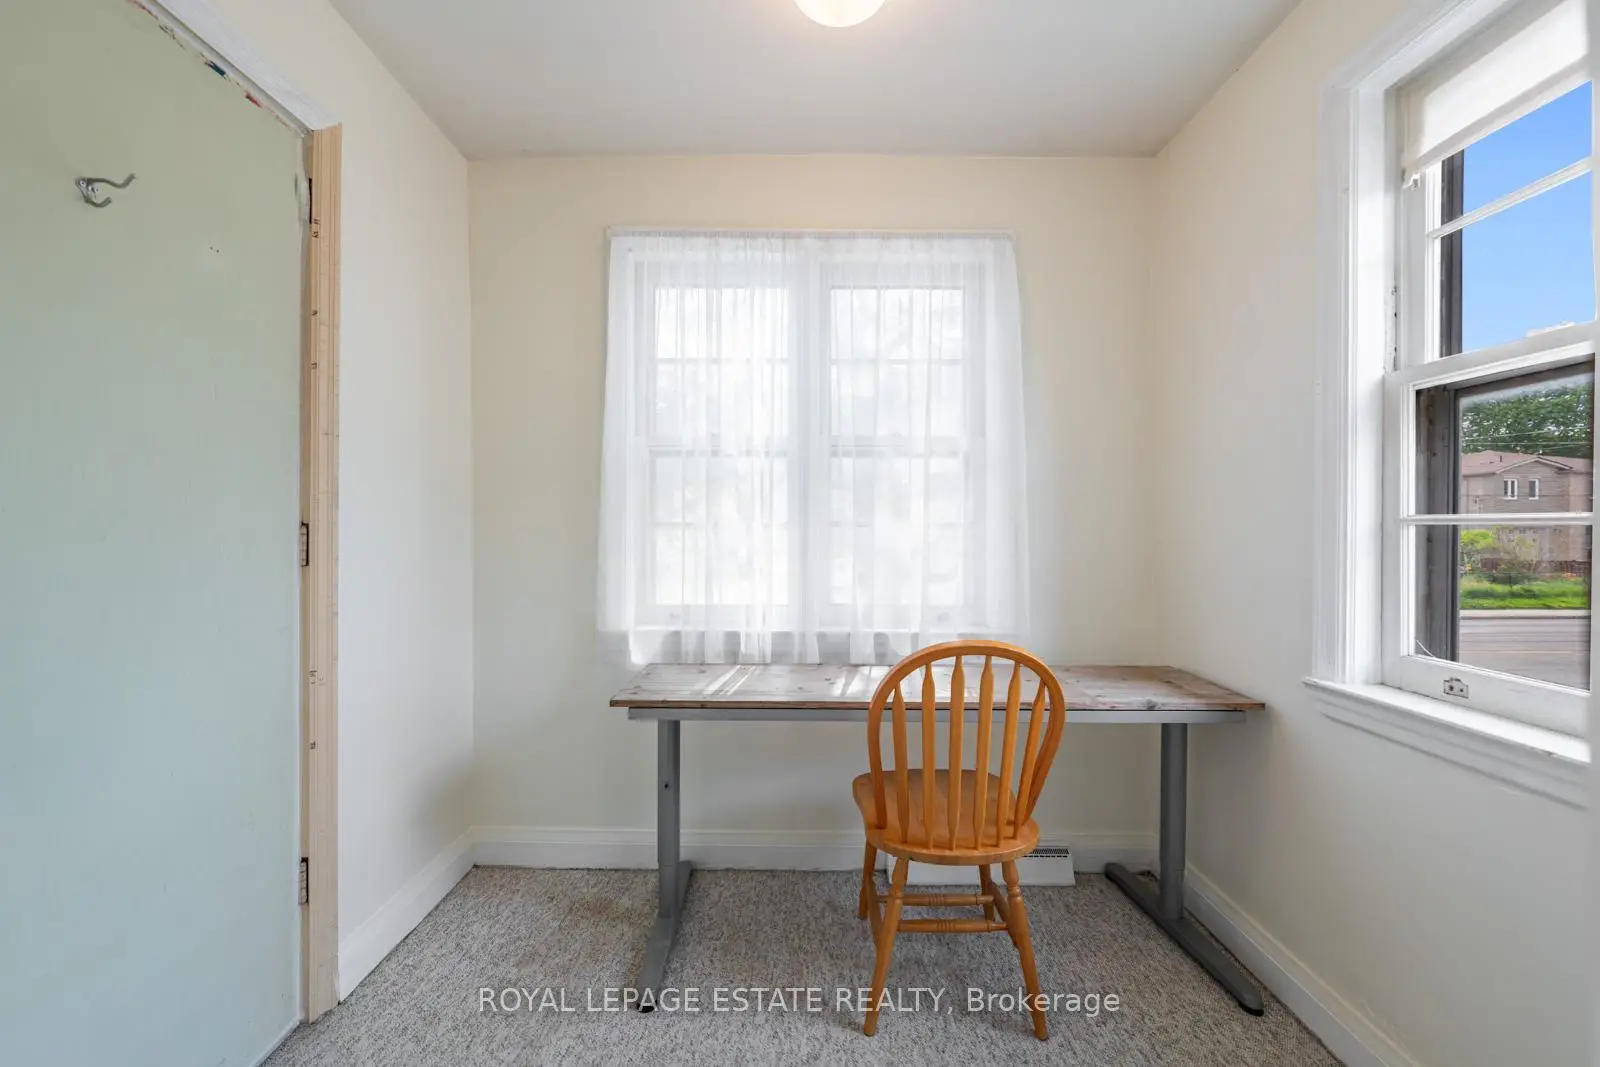
| 5th Br | 3.00x2.97 | Broadloom, Window, Double Closet |
|
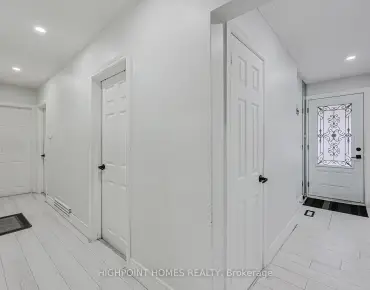
| Mud Rm | 2.39x1.70 | Overlooks Frontyard, Window, West View |
|
| Primary B | 3.20x5.31 | Overlooks Backyard, Vaulted Ceiling(s), Broadloom |
|
| 2nd Br | 4.06x3.05 | Overlooks Backyard, Vaulted Ceiling(s), Broadloom |
|
| 3rd Br | 3.07x3.61 | Vaulted Ceiling(s), Broadloom, South View |
|
| 4th Br | 2.97x4.34 | Vaulted Ceiling(s), Broadloom, North View |
|
| Den | 4.14x2.06 | Hardwood Floor, Vaulted Ceiling(s), Overlooks Family |
|
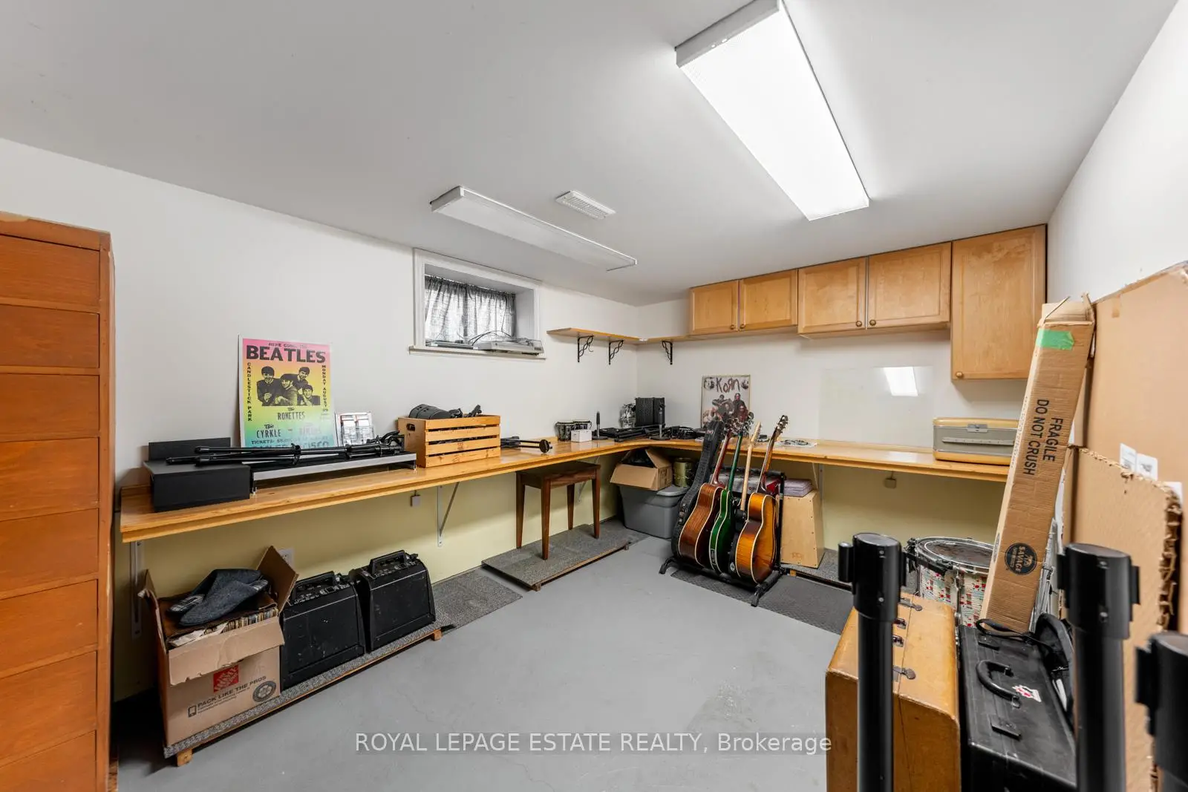
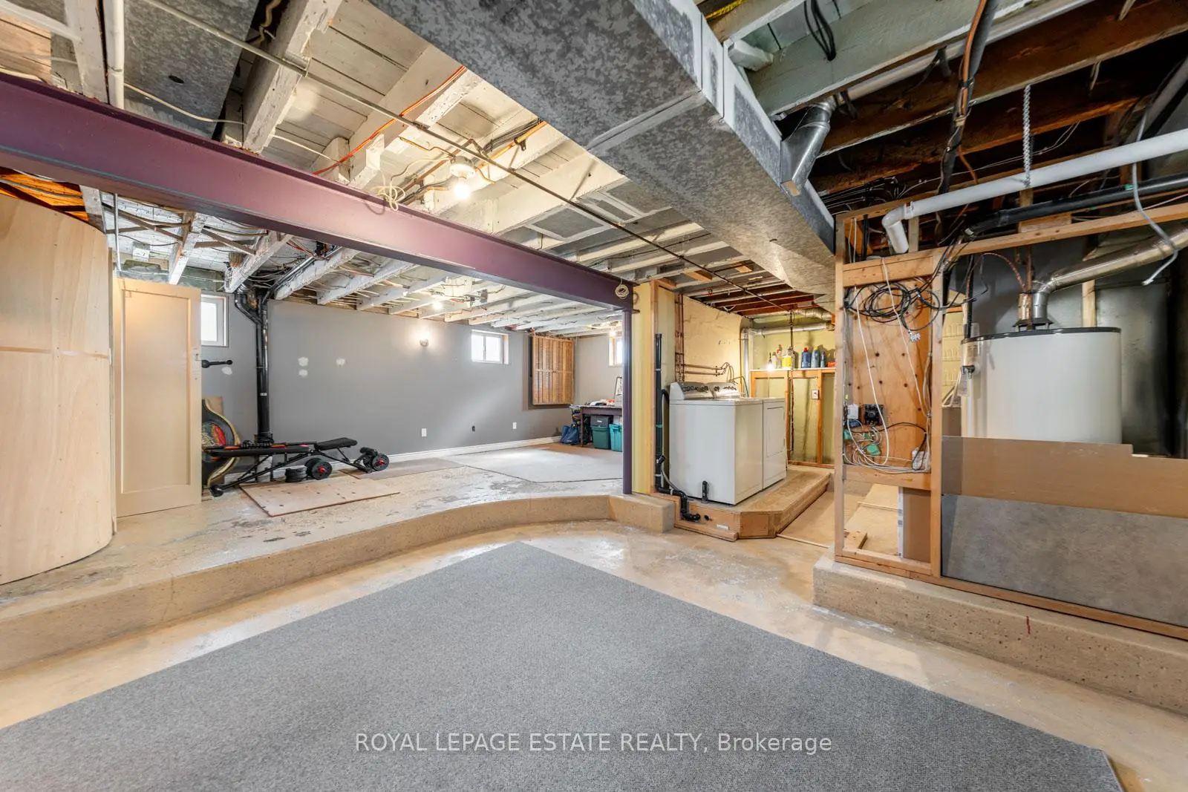
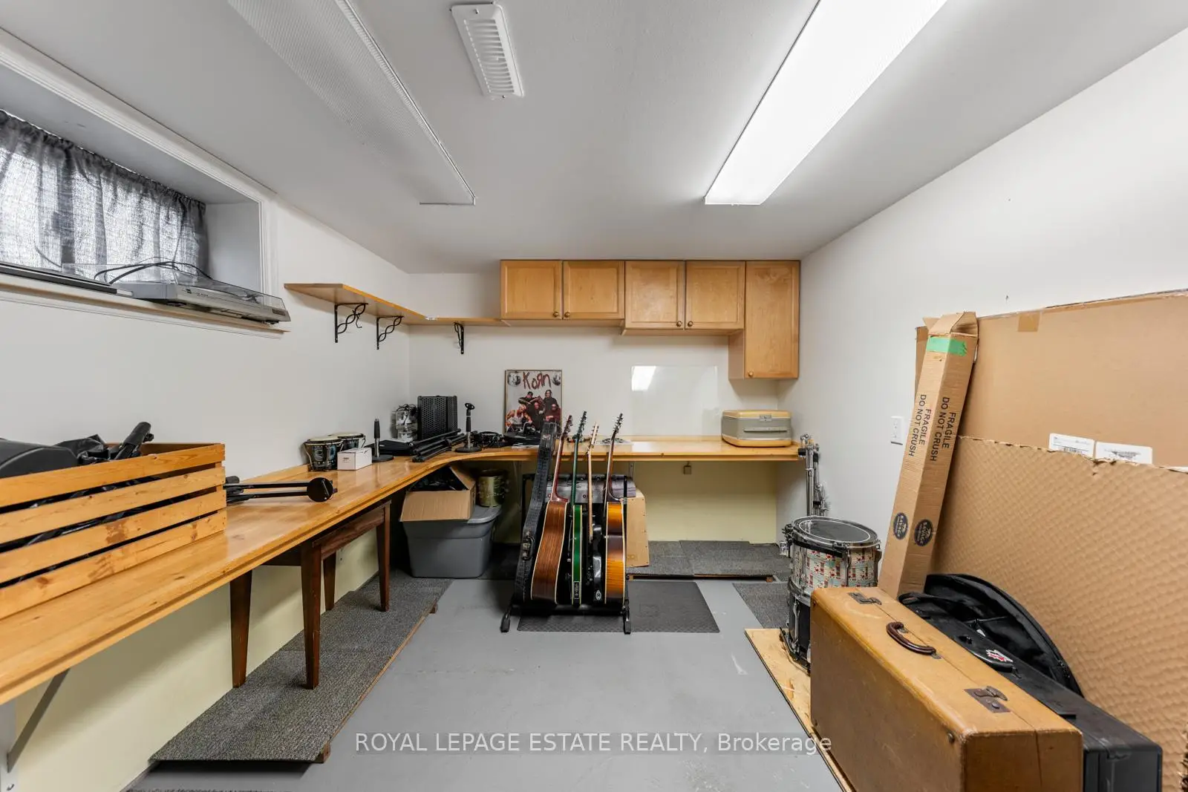
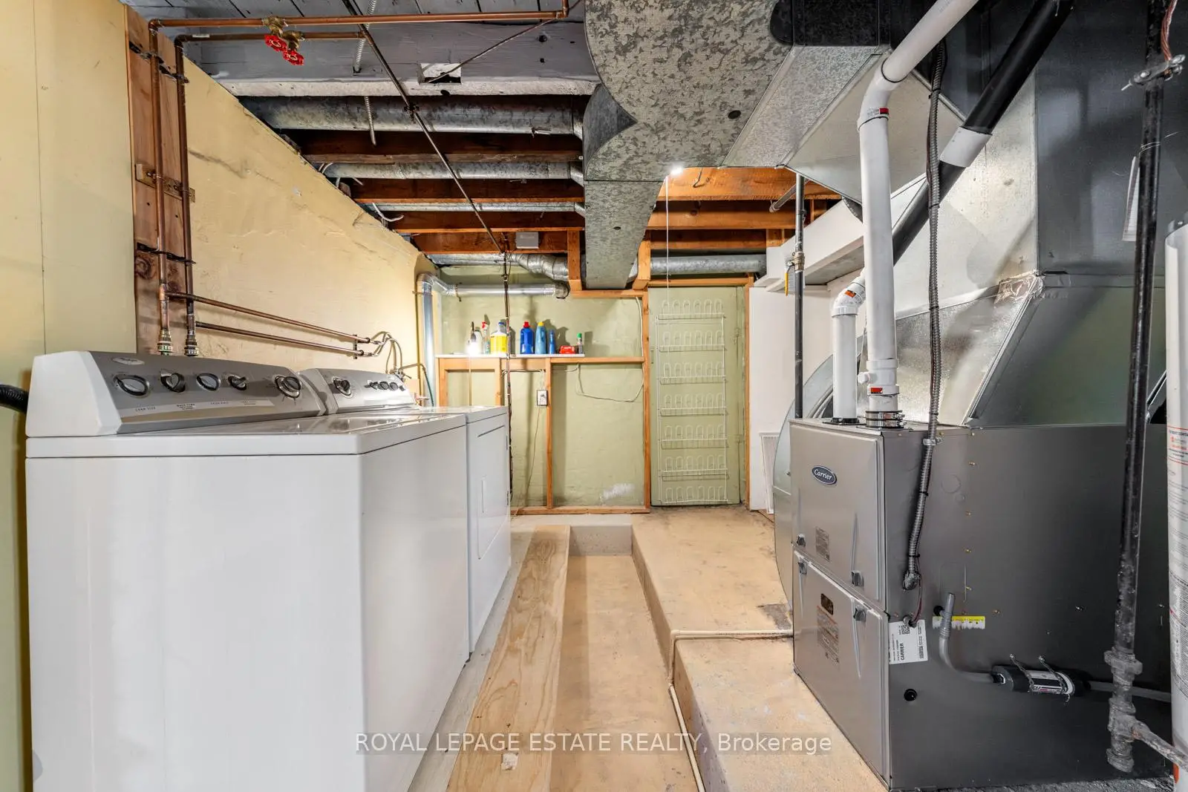
| Workshop | 2.64x3.94 | Finished, Window, B/I Shelves |
| Bathroom | Pieces | Level | |
|---|---|---|---|
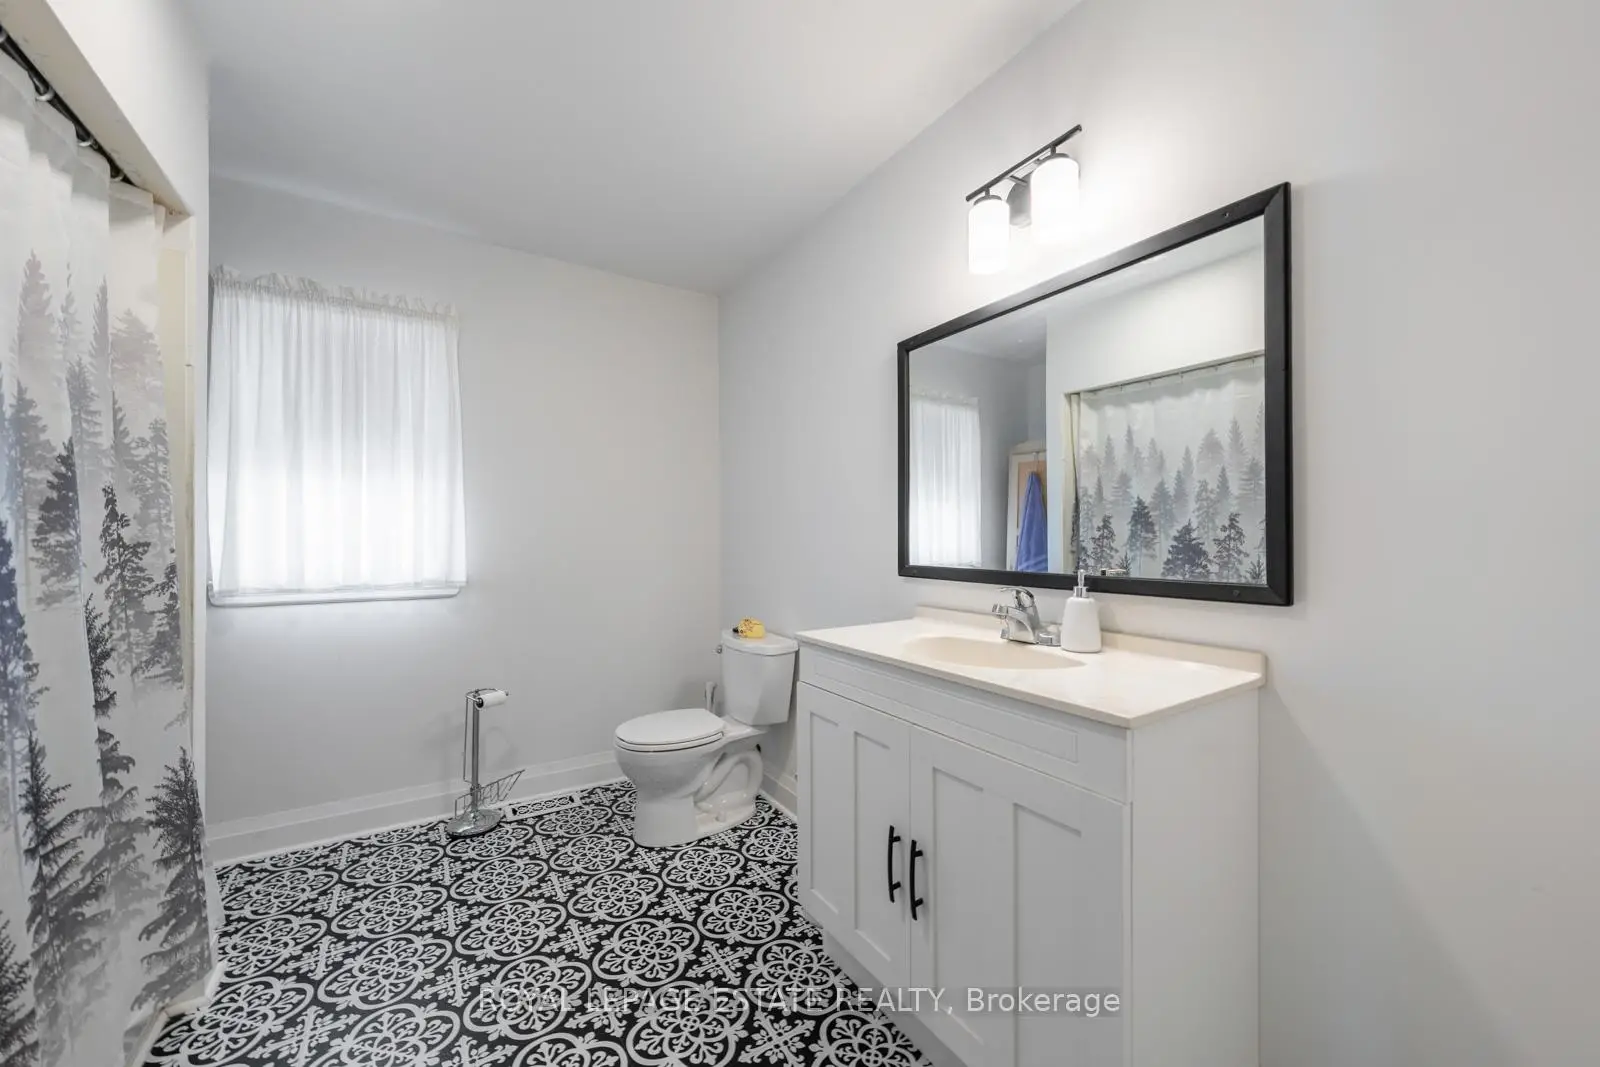
| 1xBath | 4 pcs | Ground |
|
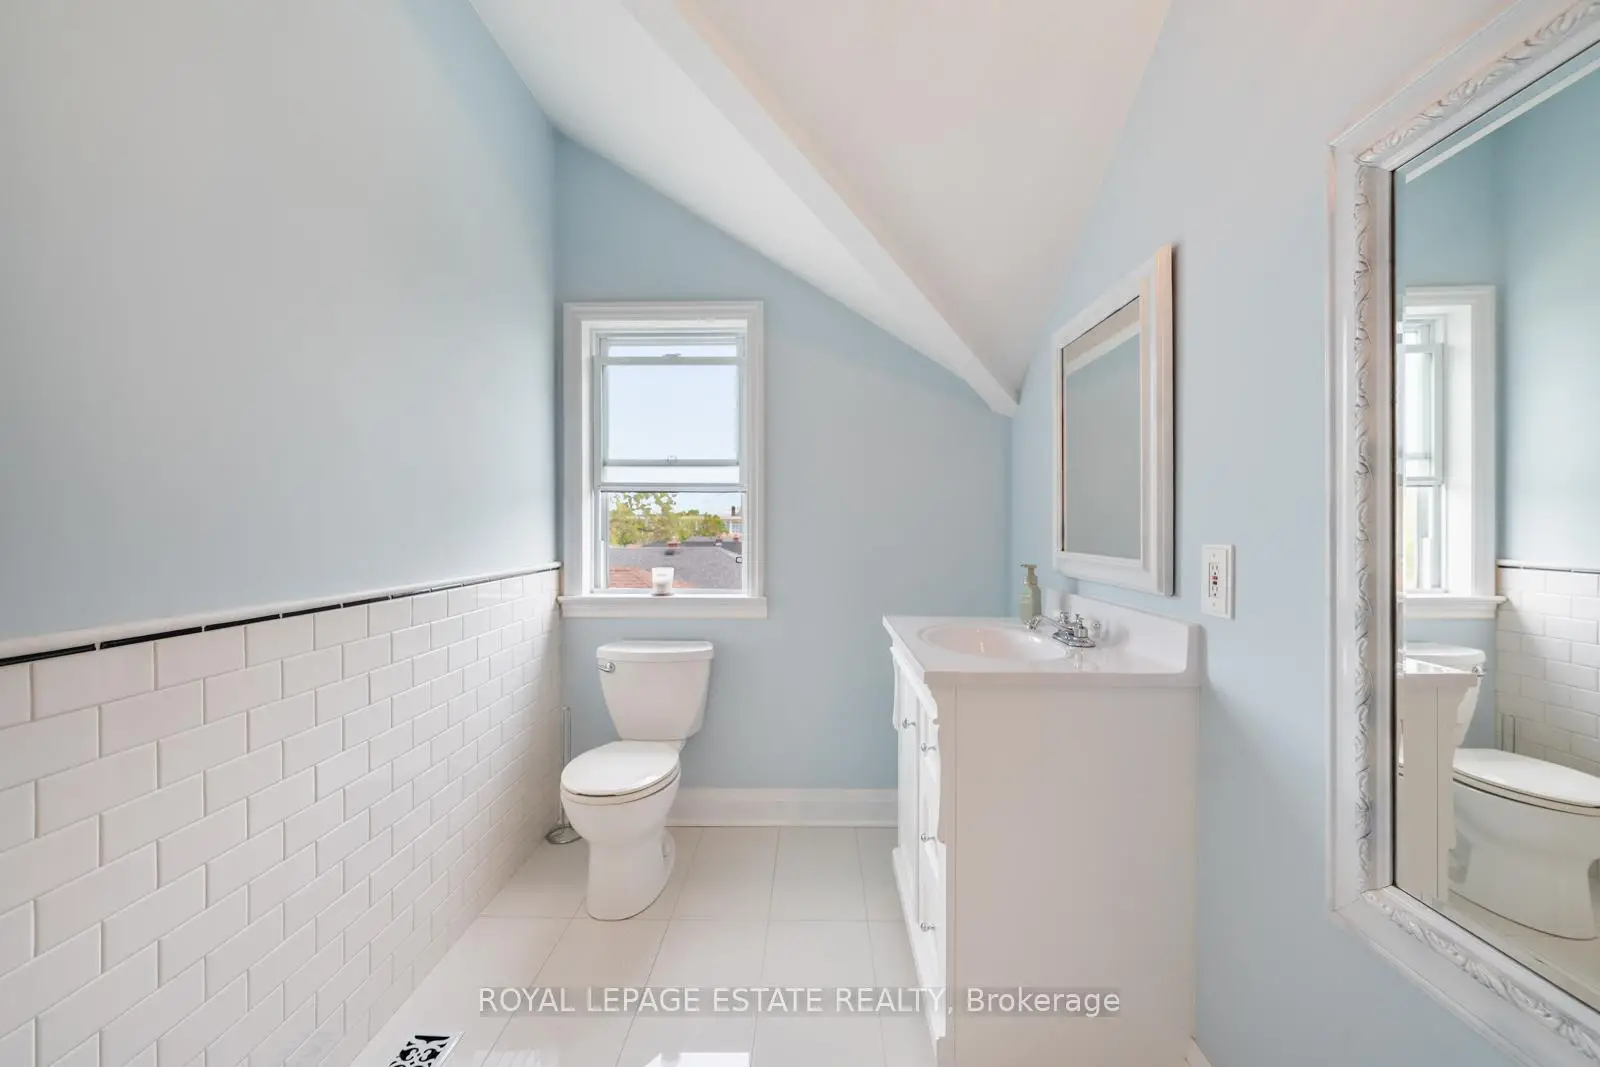
| 1xBath | 2 pcs | Second |
|
| 1xBath | 1 pcs | Basement |
Property Summary
Located close to the intersection of Pharmacy Ave and St Clair Ave , 601 Pharmacy Ave is a 5 bedrooms 3 washrooms Detached. The unit has a Single Detached Parking Space. The property basement is Partially Fi . The property has many nice features including Other. Family Room Rm, Living Room Rm, Kitchen, Dinning Room Rm, fifth bedroom and Mud Rm are on the Ground floor.School Information
- Regent Heights Public School (Grade:JK-8) 824/3037
- SATEC @ W A Porter Collegiate Institute (Grade:9-12) 84/739
- Our Lady of Fatima Catholic School (Grade:JK-8) 1617/3037
- Charles Gordon Senior Public School (Grade:7-8)
- Cliffside Public School (Grade:JK-8) 2413/3037
- Clairlea Public School (Grade:JK-8) 2578/3037