L'Amoreaux, Toronto, M1W 1G8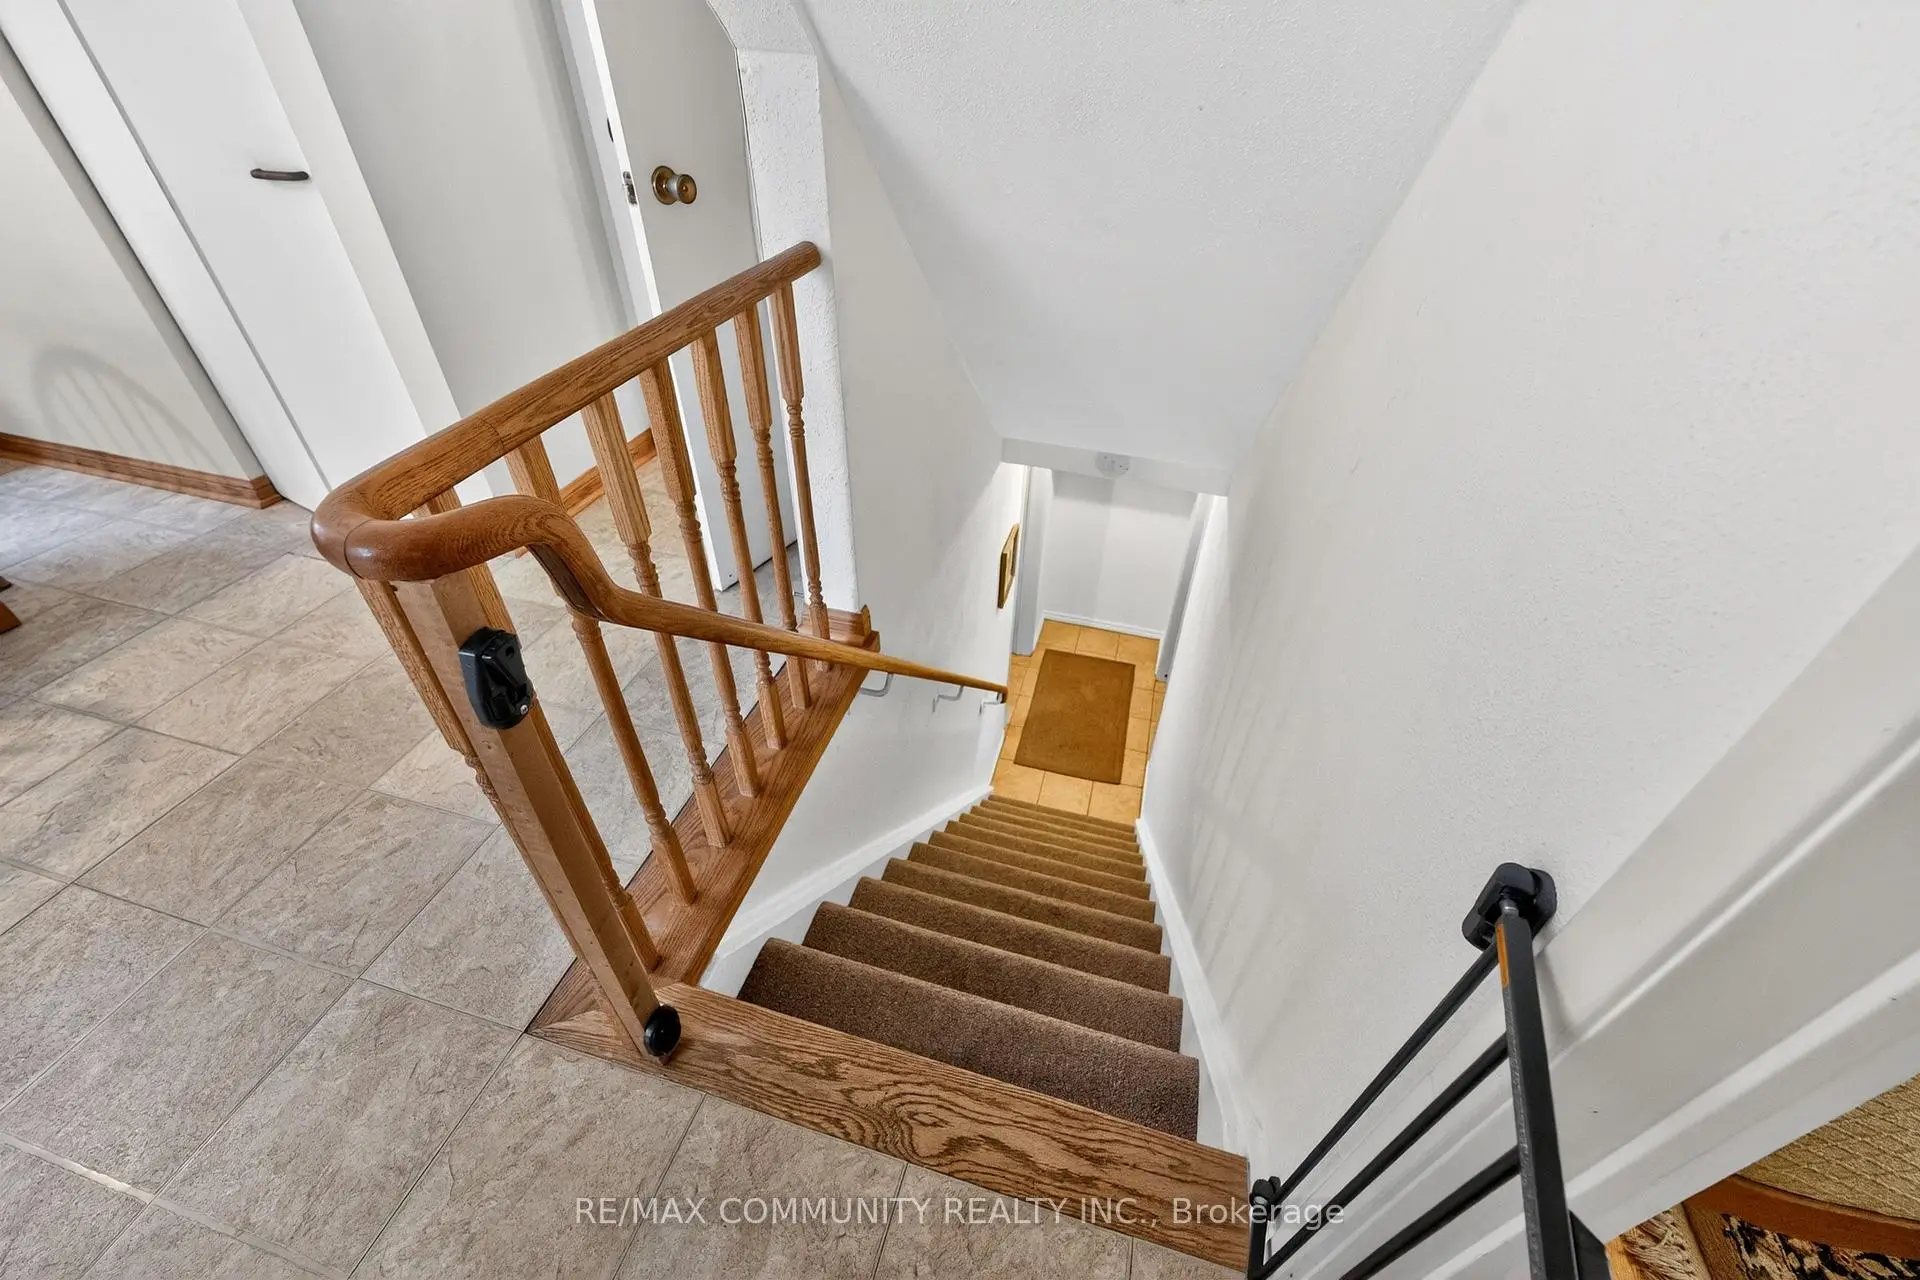

Description
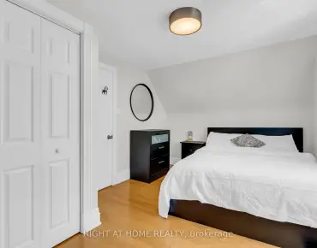
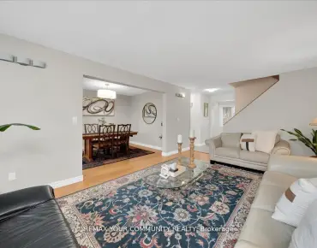
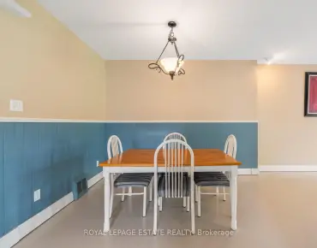
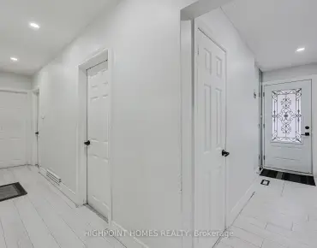
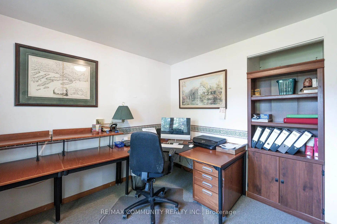
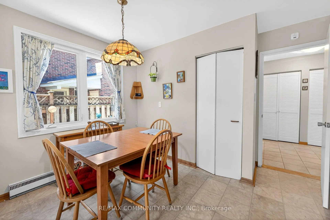
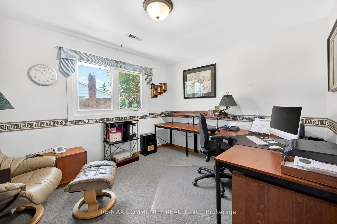
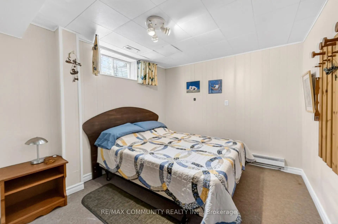
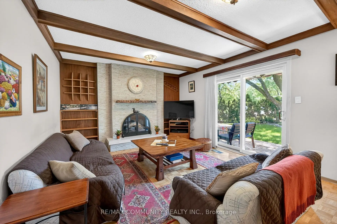
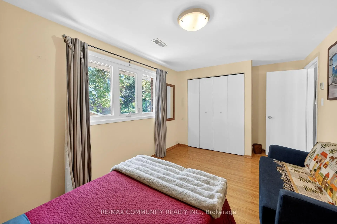
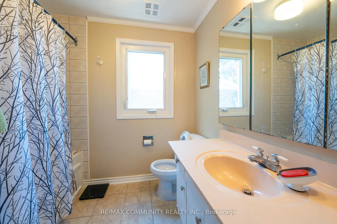
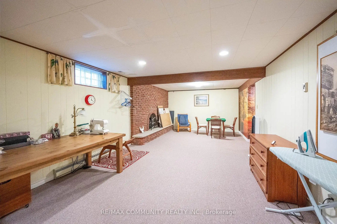
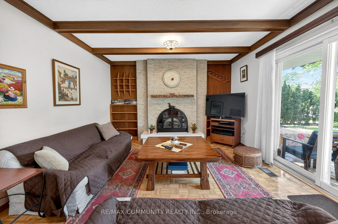
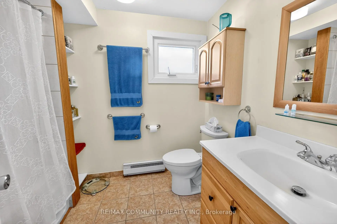
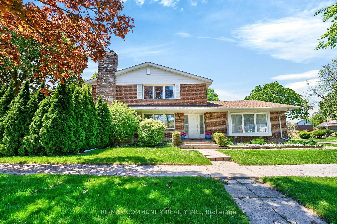
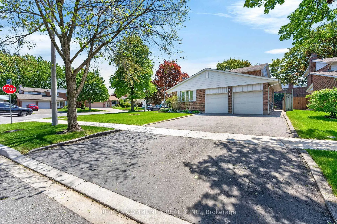
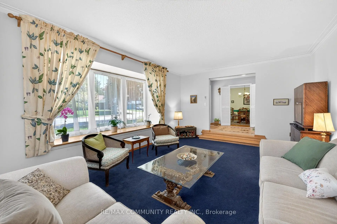
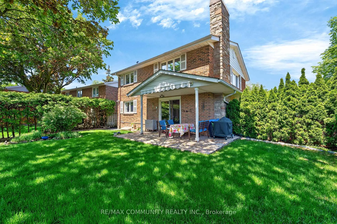
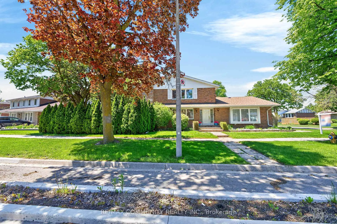
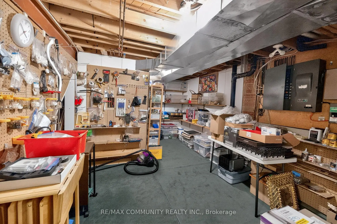
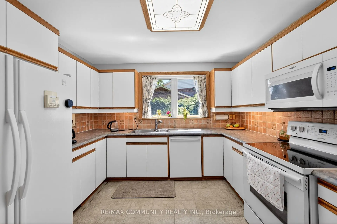
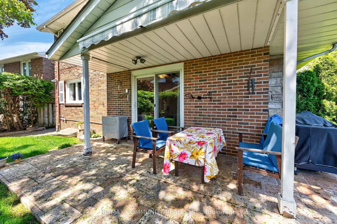
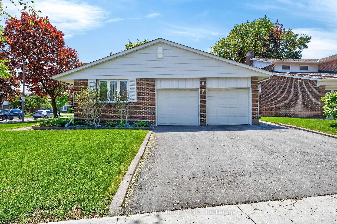
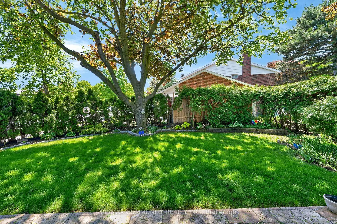
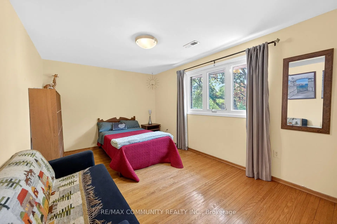
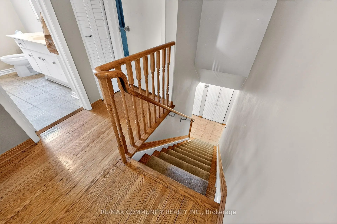
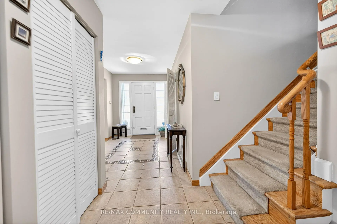
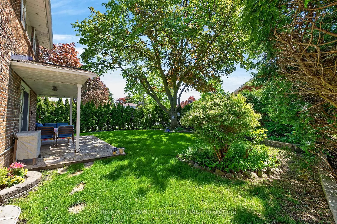
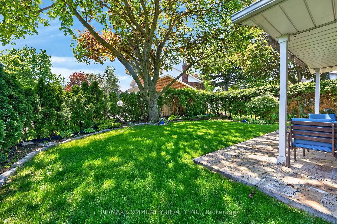
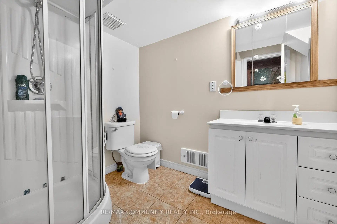
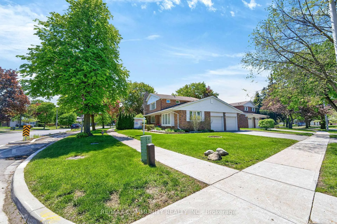
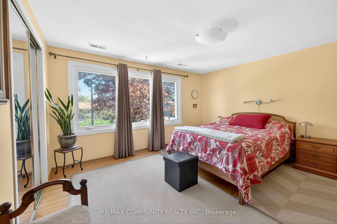
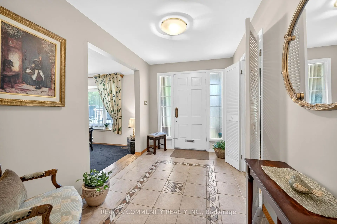
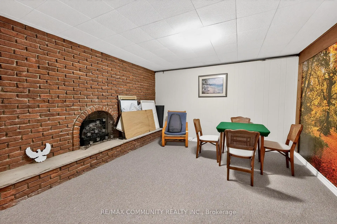
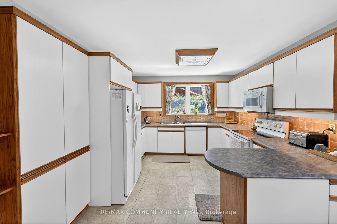
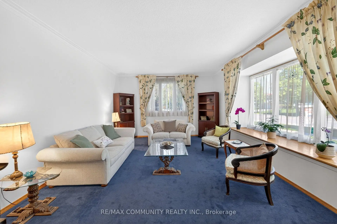
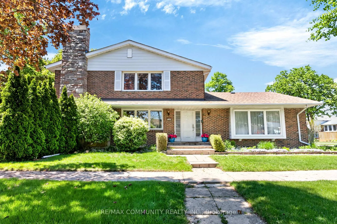
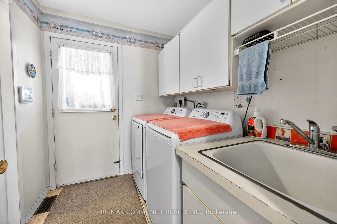
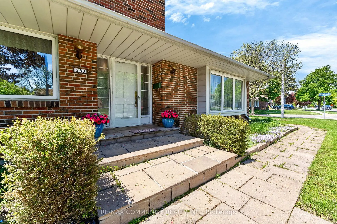
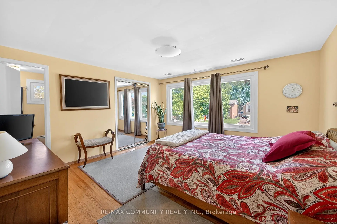
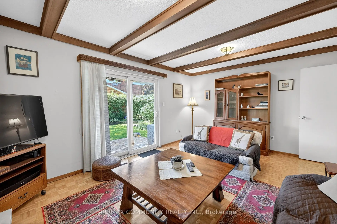
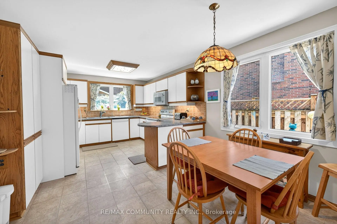
Welcome to 588 Huntingwood Dr - An Exceptional Quality-Built Mcclintock Home in the heart of L'Amoreaux community!. This sun-filled solid brick home offers exceptional living space with 4+2 bedrooms, 4 bathrooms, and endless potential for growing or multi-generational families. This beautifully maintained home features large principal rooms, a separate sunken living room, formal dining room, and a spacious family-sized eat-in kitchen ready for your personal touch. The bright family room with fireplace walks out to a private backyard patio, perfect for summer BBQs, entertaining, and relaxing with family. The oversized primary retreat features a 4-piece ensuite and huge walk-in closet, while the finished Basement offers incredible versatility with a massive recreation room, second fireplace, oversized two bedrooms, workshop/storage space, plus 3-piece bath - ideal for in-laws, guests, teens, or future income potential.Enjoy the convenience of main floor laundry, oversized windows bringing in tons of natural light,This is a rare opportunity to own a massive family home with incredible space, privacy, and unlimited potential in a prime location. Move in and enjoy, or customize into your dream home - the possibilities are endless! ****See Virtual Tour*****
Features
- Facing: North

- Bedrooms: 4

- Bathrooms: 4

- Garages: 2

- Kitchens: 1

Details
- Lot size: 50.46 x 110.00 Feet

- Space: 2000-2500

- Tax: $ 6153.00

- E13175732

- Listing contracted with: RE/MAX COMMUNITY REALTY INC.
| Room | Size(M) | Description | |
|---|---|---|---|
| Living Rm | 5.92x4.03 | Sunken Rm, Separate Rm, Bay Window |
|
| Dining Rm | 4.03x3.46 | Separate Rm, Hardwood Floor, Picture Window |
|
| Kitchen | 6.71x3.35 | Family Size Kitchen, Updated, Pantry |
|
| Family Rm | 4.94x3.76 | Fireplace, Walk-Out, Hardwood Floor |
|
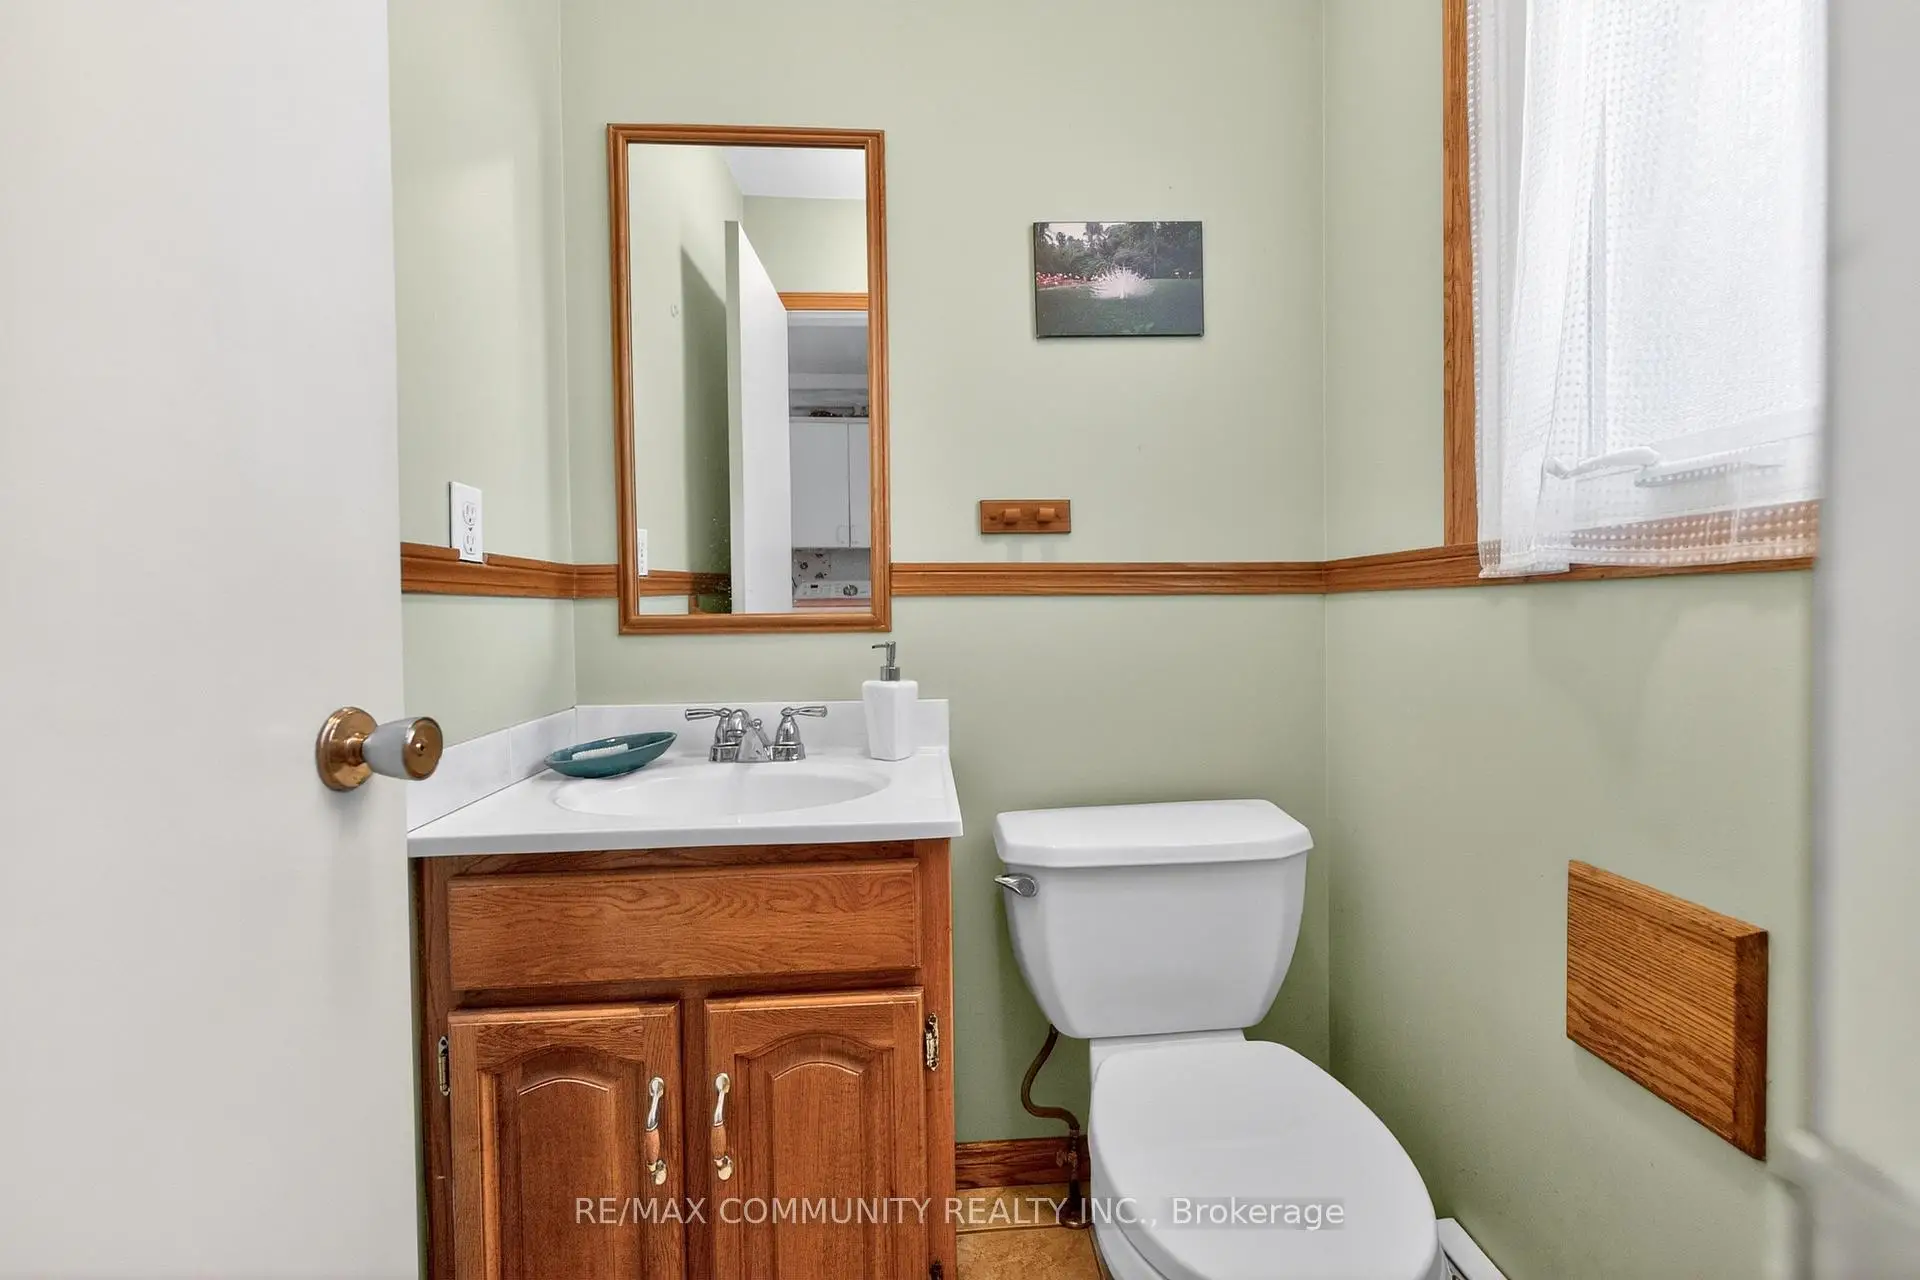
| Laundry | 2.30x1.92 | 2 Pc Bath, Side Door, Closet |
|
| Primary B | 4.15x4.00 | 4 Pc Ensuite, Hardwood Floor, Walk-In Closet(s) |
|
| 2nd Br | 3.40x2.98 | Closet, Broadloom, Window |
|
| 3rd Br | 3.40x2.98 | Hardwood Floor, Closet, Window |
|
| 4th Br | 4.43x2.97 | Hardwood Floor, Double Closet, Window |
|
| Recreatio | 9.20x3.86 | Fireplace, 3 Pc Bath, Broadloom |
|
| 5th Br | 6.10x3.76 | Large Closet, Window, Broadloom |
|
| Br | 3.30x2.86 | Window, Broadloom |
| Bathroom | Pieces | Level | |
|---|---|---|---|
| 1xBath | 2 pcs | Main |
|
| 1xBath | 4 pcs | Second |
|
| 1xBath | 4 pcs | Second |
|
| 1xBath | 3 pcs | Lower |