Clairlea-Birchmount, Toronto, M1L 2Z6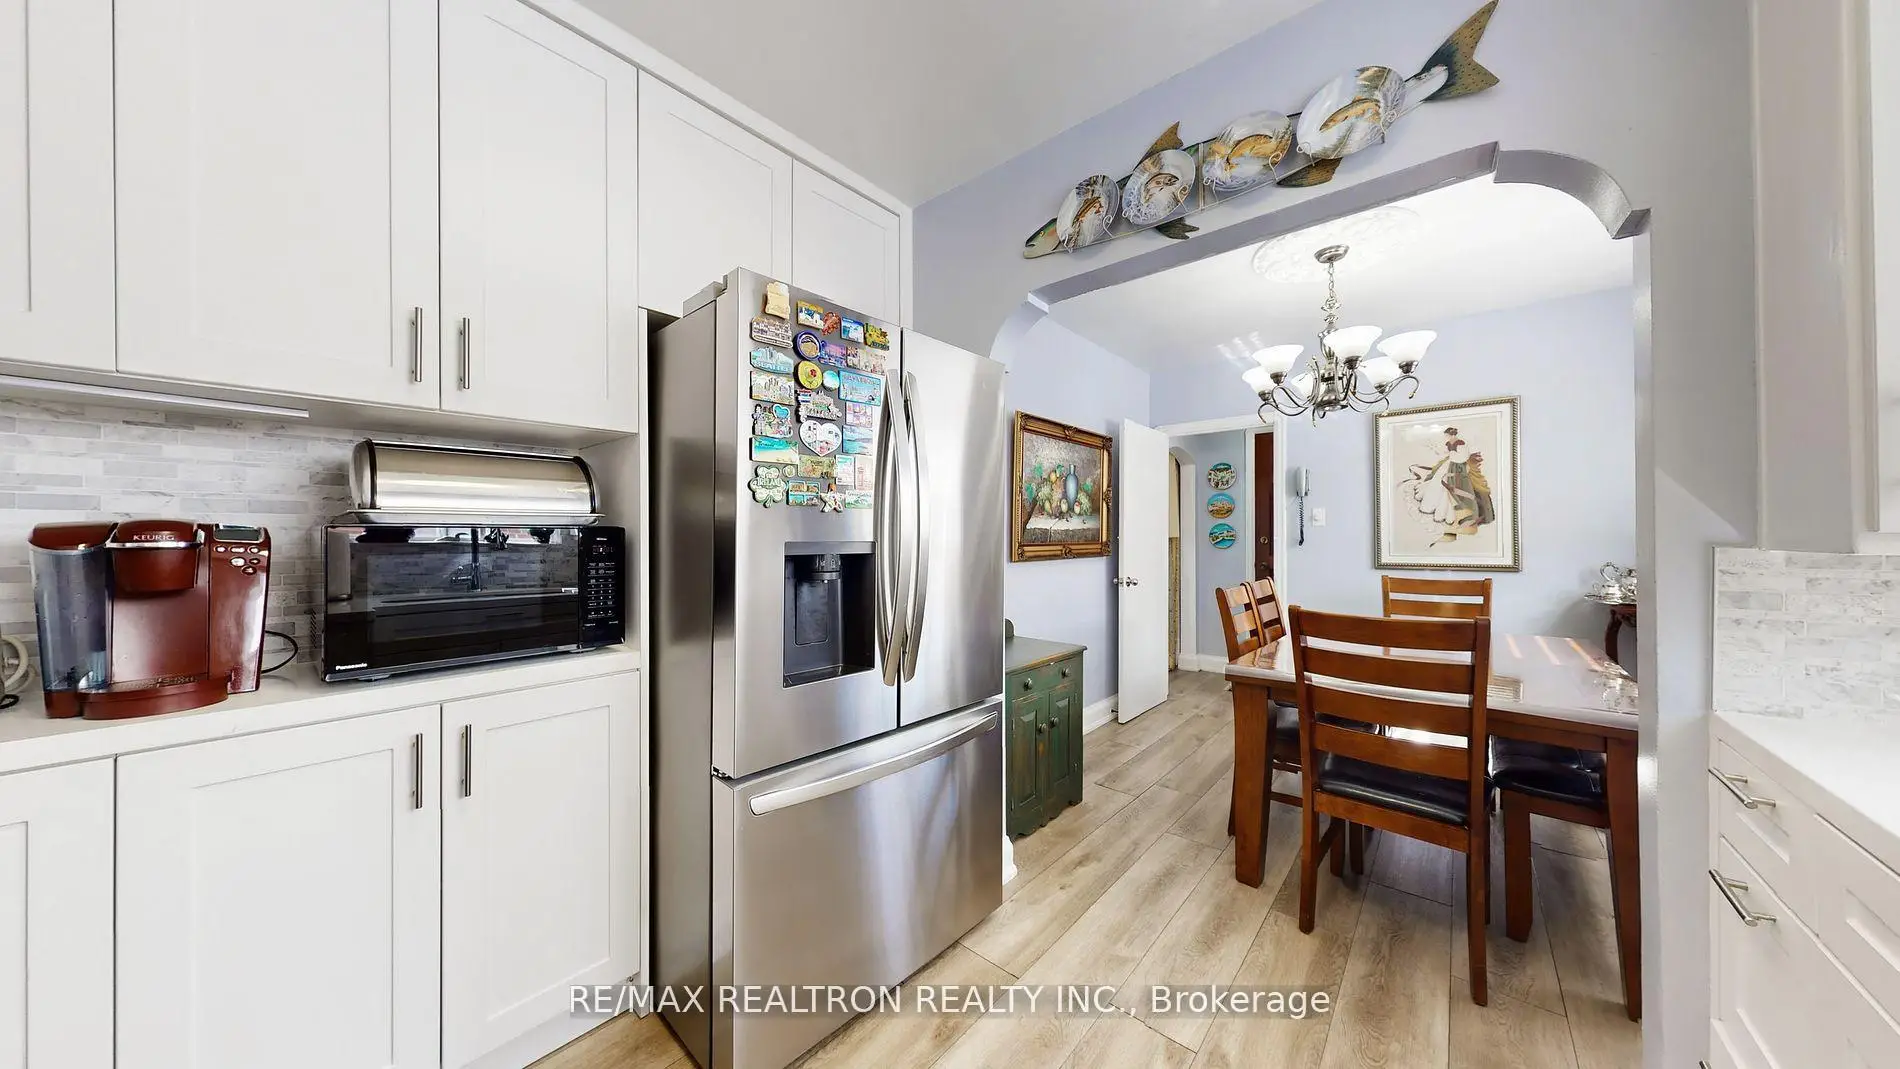

Description
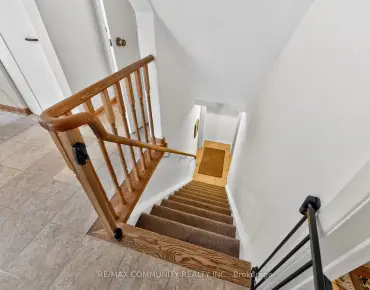
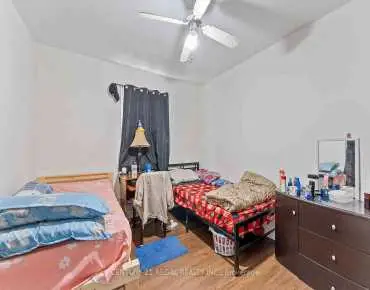
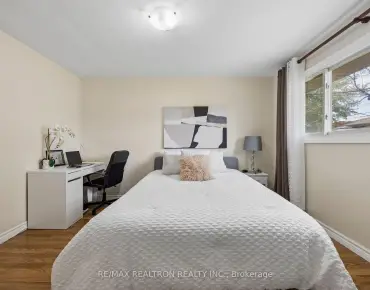
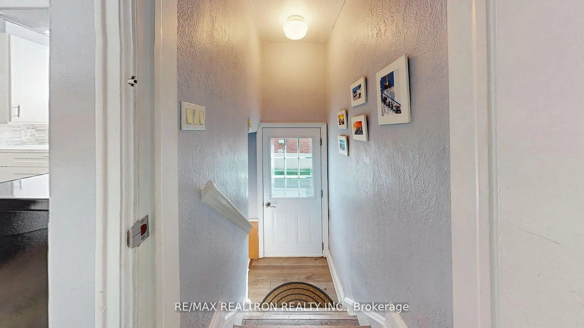
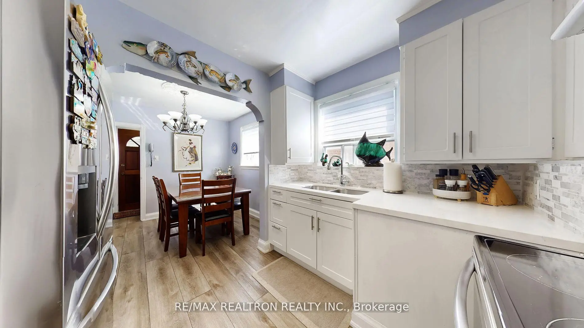
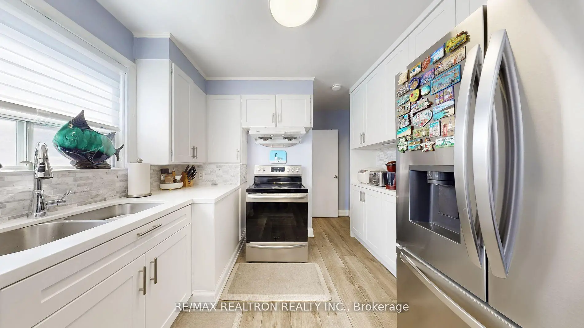
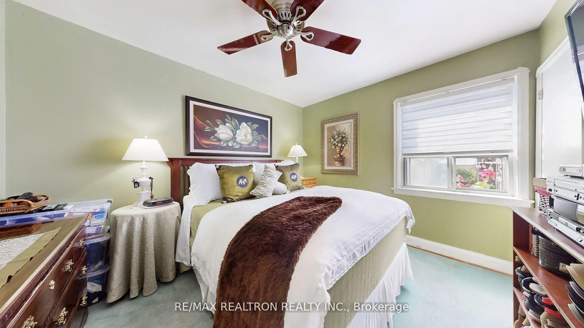
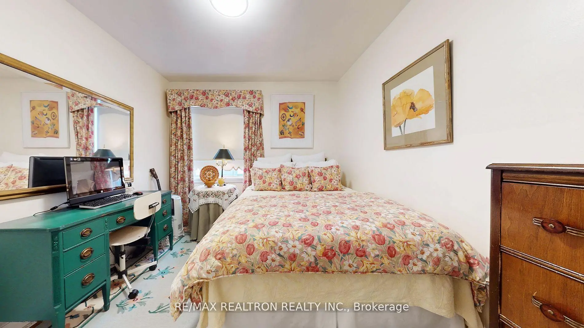
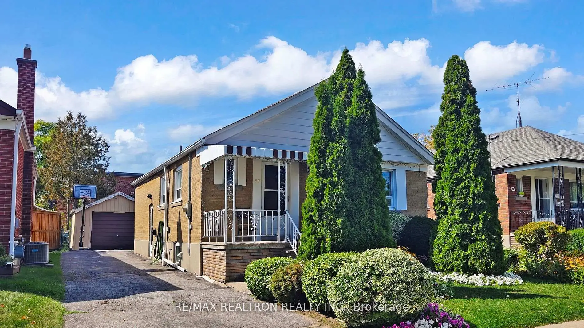
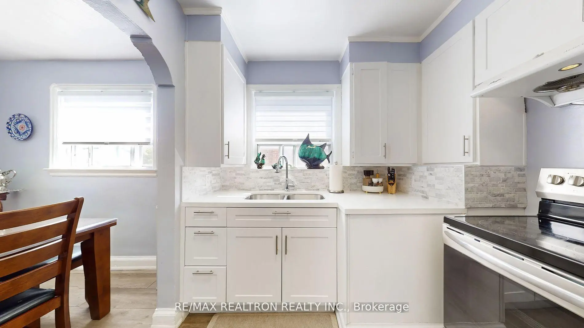
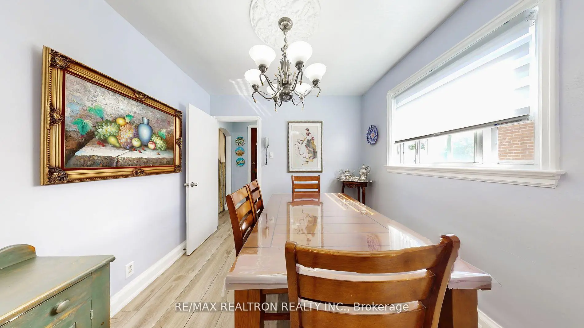
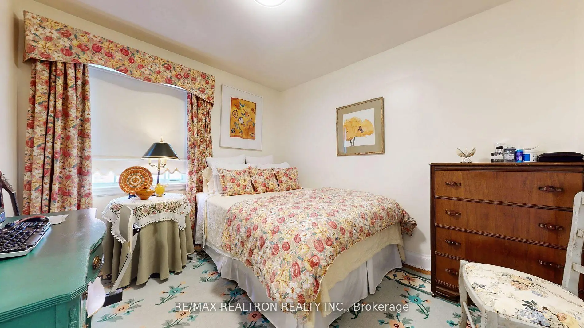
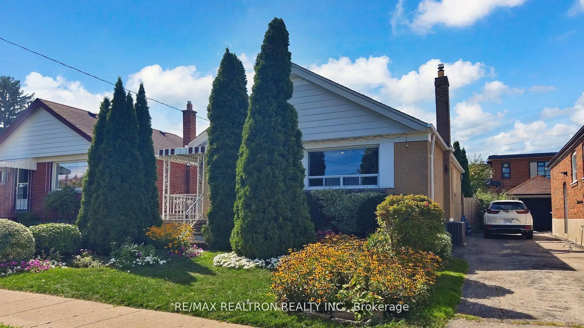
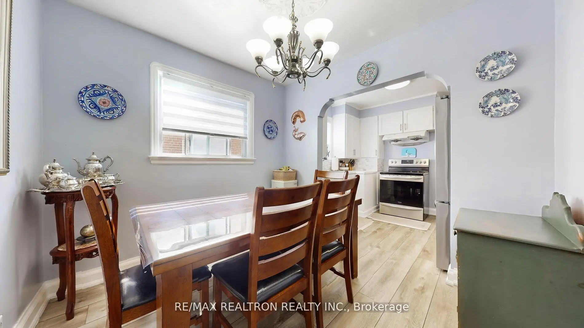
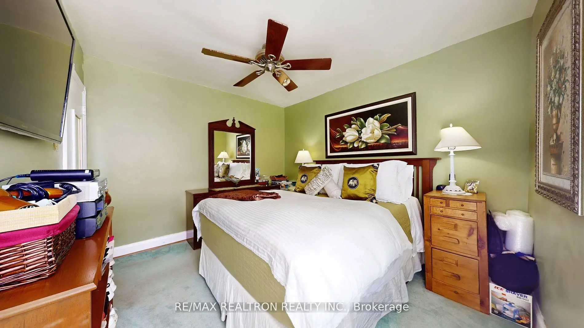
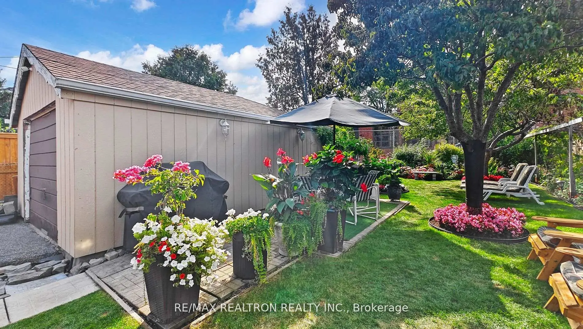
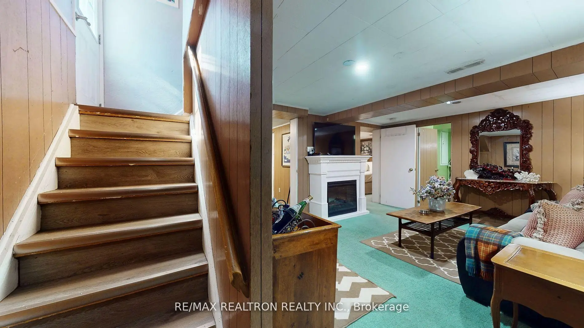
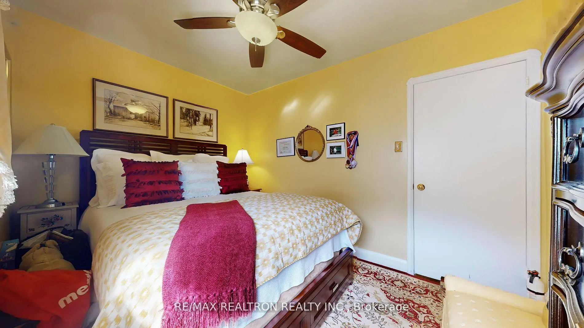
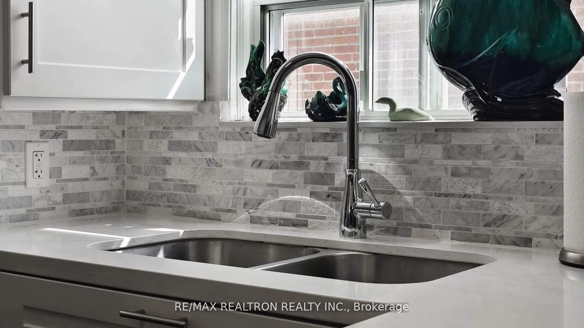
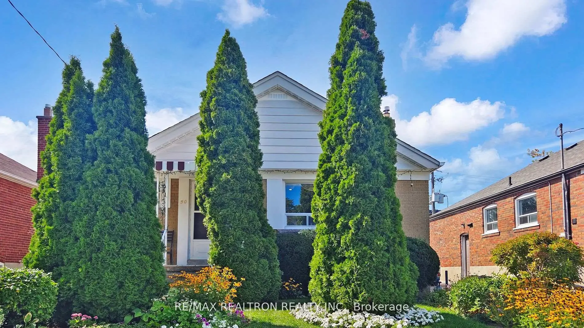
.Welcome to 50 Karnwood Drive, a solid bungalow, just steps to TTC bus stop on Pharmacy Ave., a short 13 minute bus ride to Victoria Park Subway. This home features 3 bedrooms, updated kitchen, and a backyard oasis with luscious gardens to satisfy any gardener. A separate entrance to the basement allows great potential for an accessory dwelling for extra income or extended family. Long private driveway leads to a detached oversized single car garage. Close to shopping, parks, schools , DVP and Hwy 401.
Features
- Facing: East

- Bedrooms: 3

- Bathrooms: 2

- Garages: 1

- Kitchens: 1

Details
- Lot size: 40.00 x 125.00 Feet

- Space: 700-1100

- Tax: $ 4479.28

- E13174836

- Listing contracted with: RE/MAX REALTRON REALTY INC.
| Room | Size(M) | Description | |
|---|---|---|---|
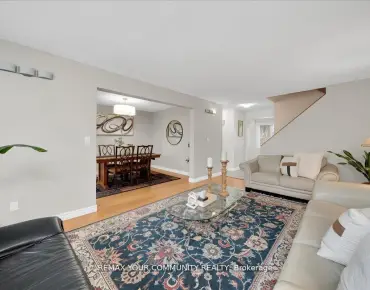
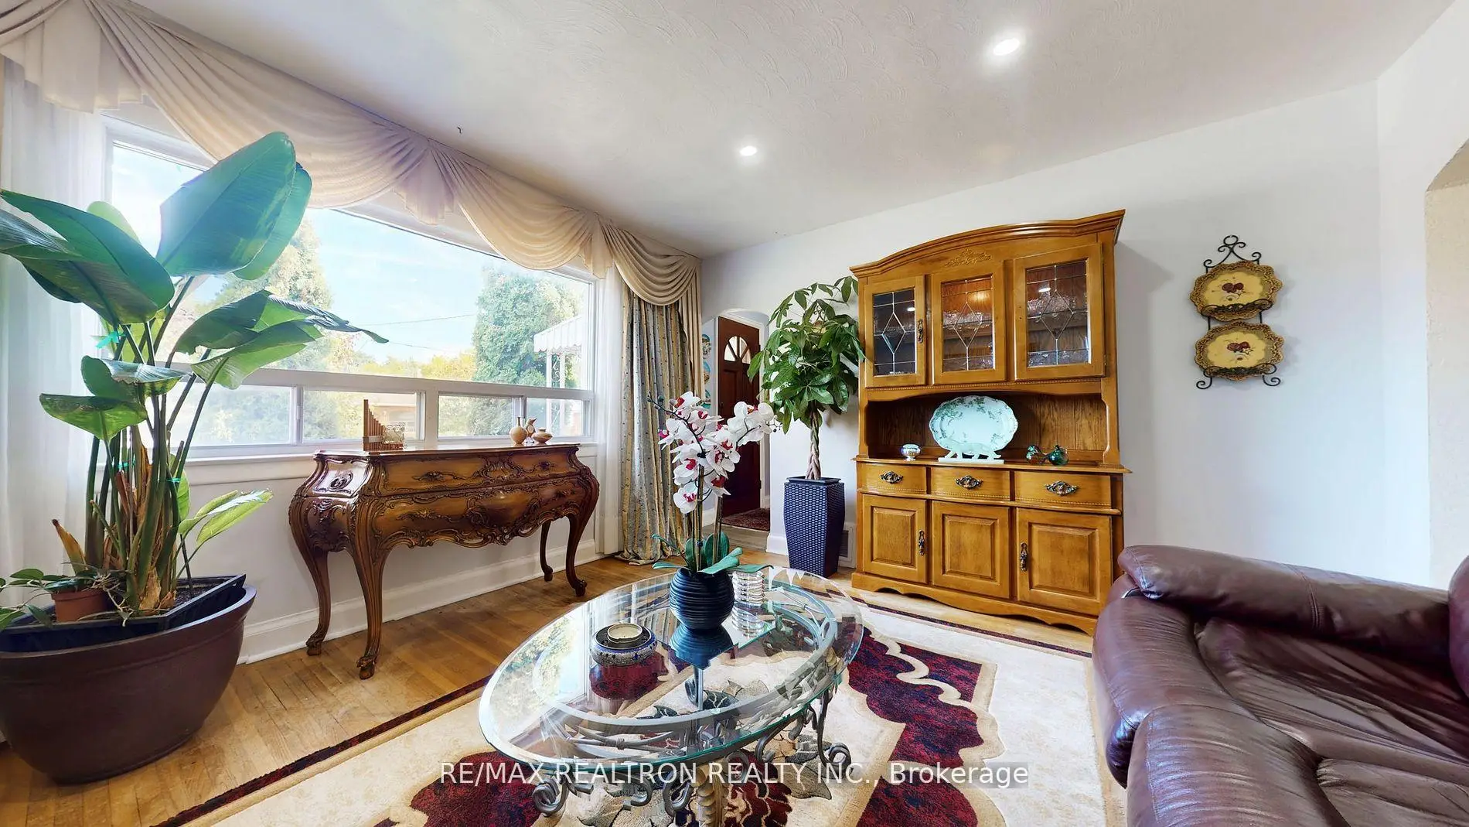
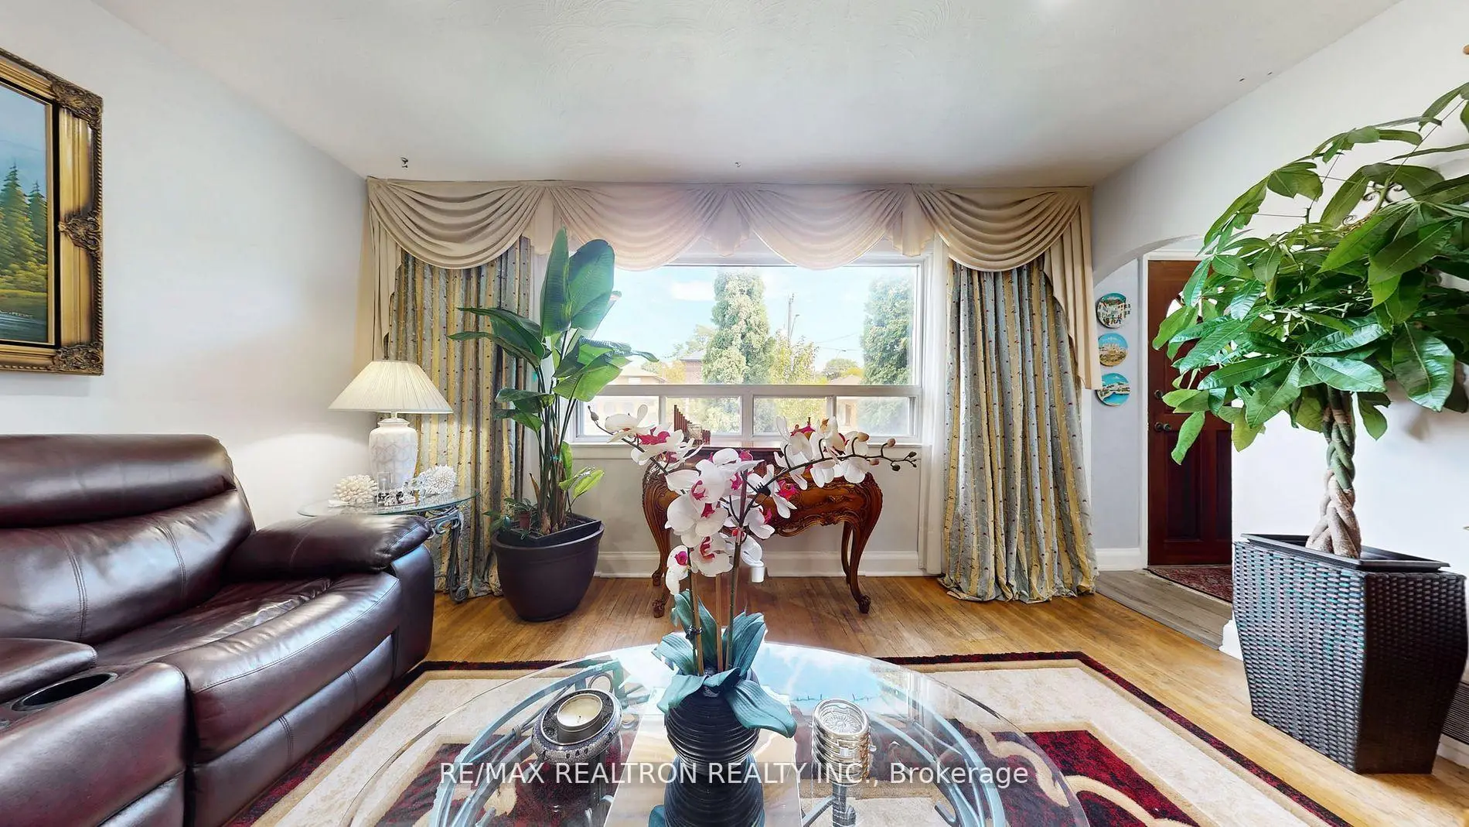
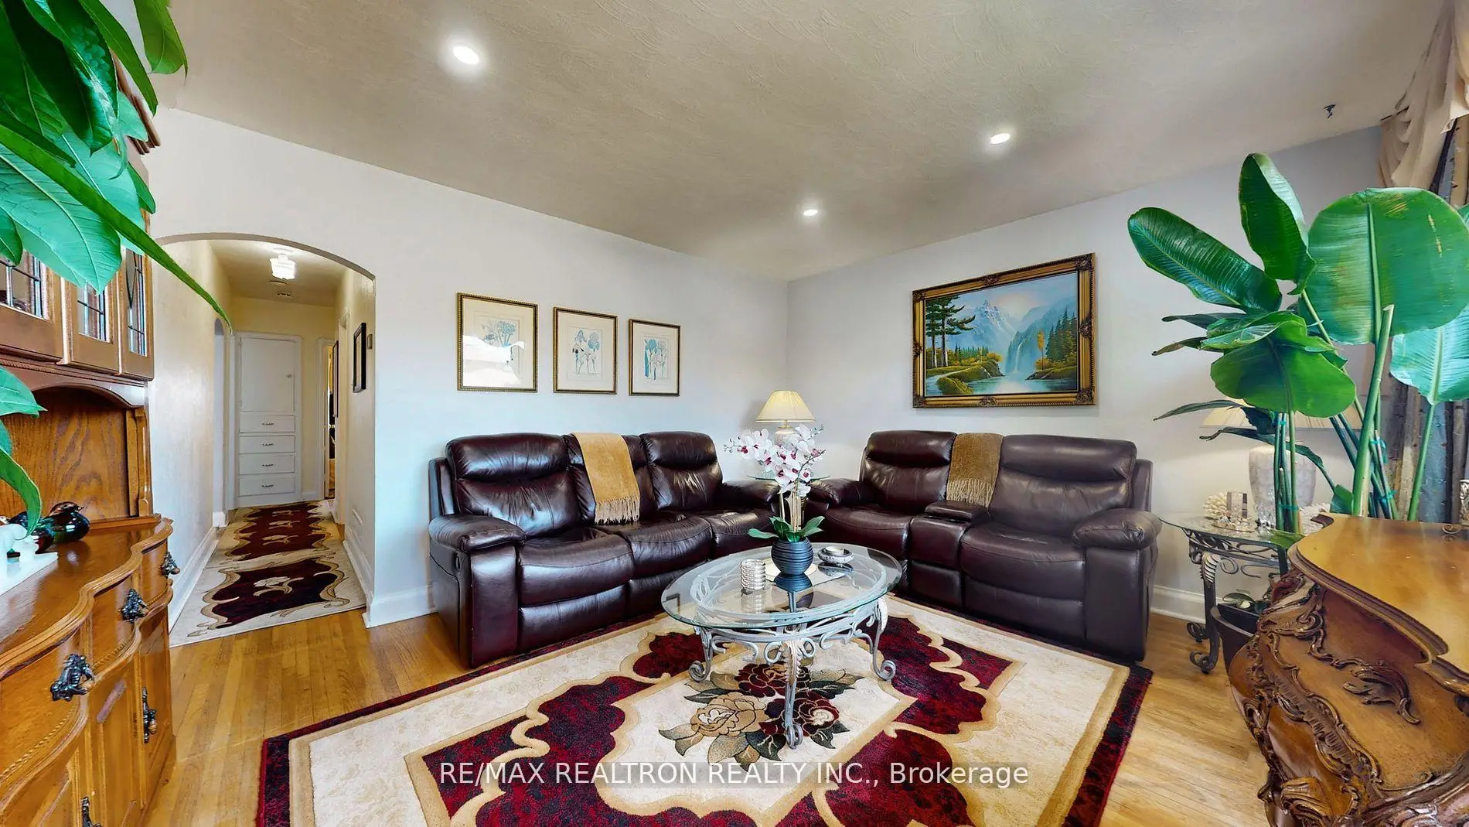
| Living Rm | 3.74x4.43 | Hardwood Floor, Overlooks Frontyard, East View |
|
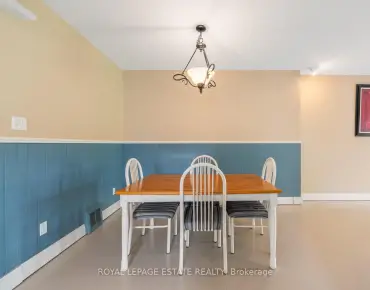
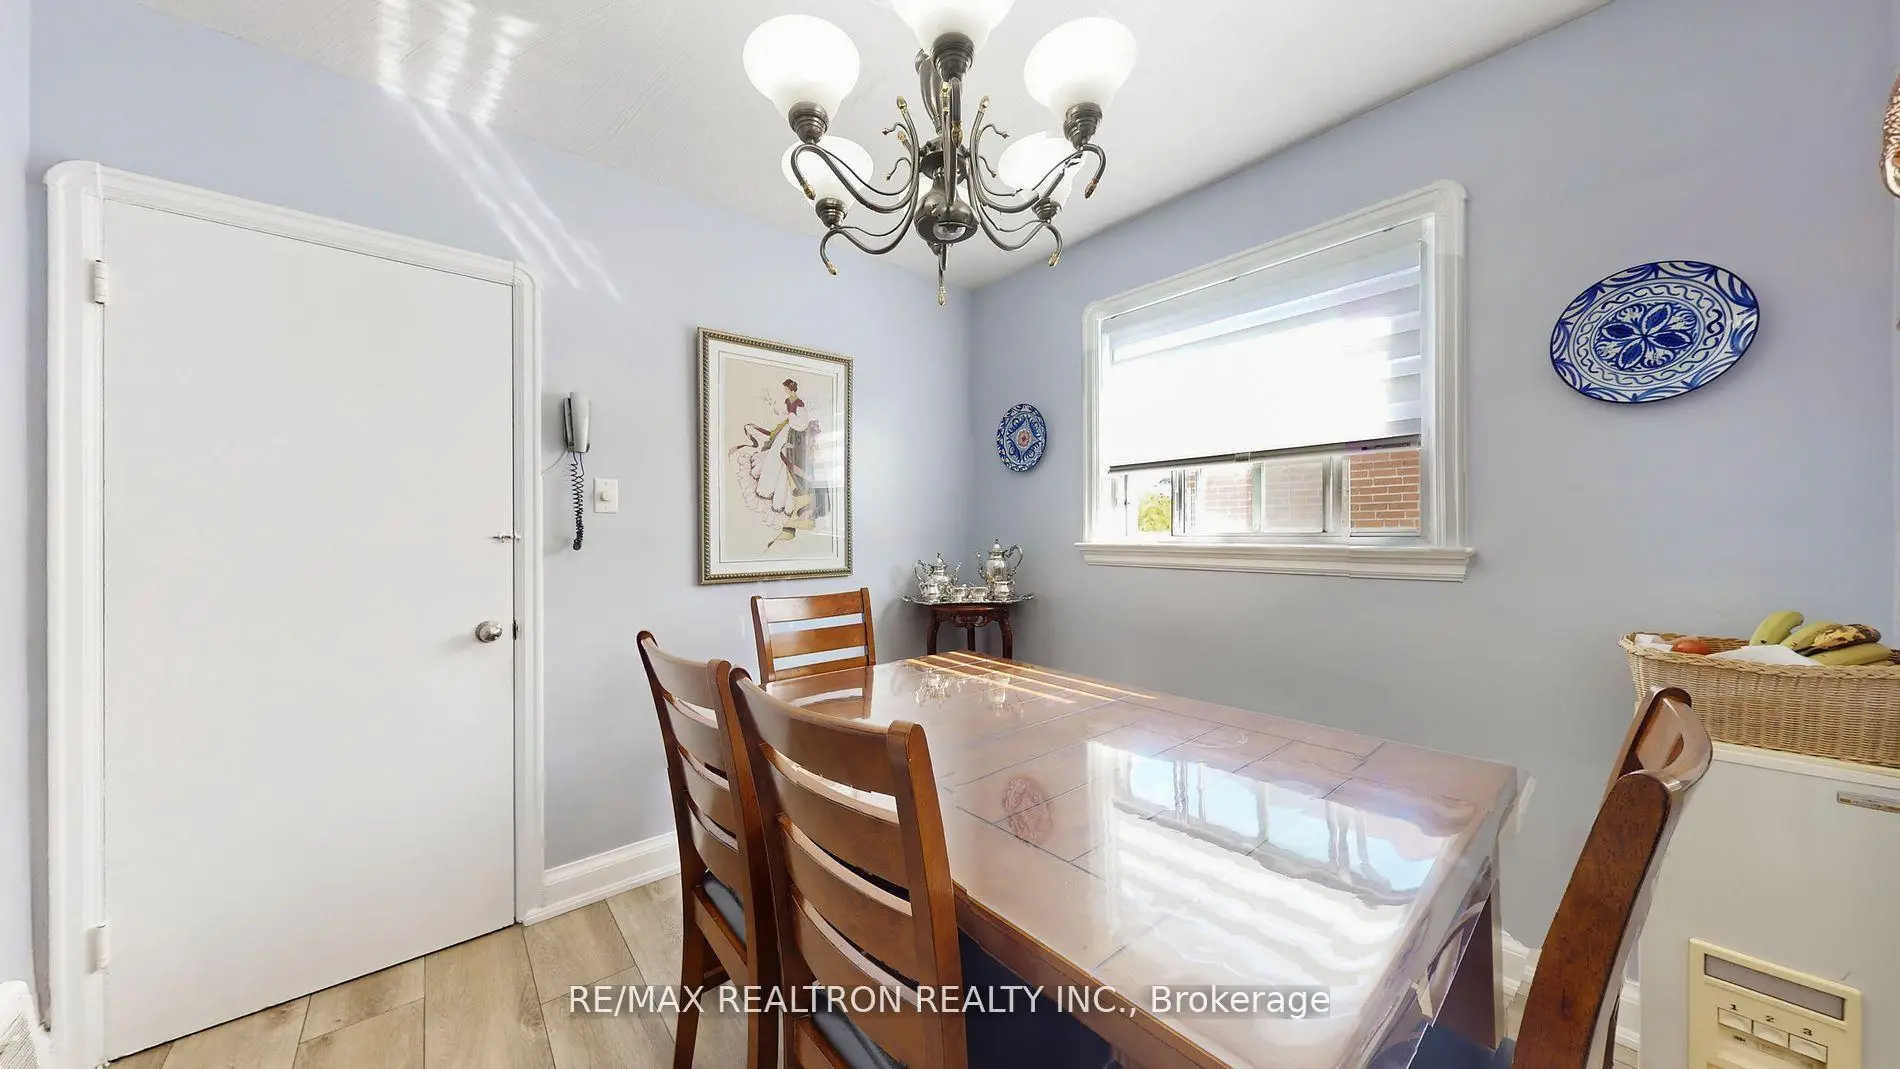
| Dining Rm | 2.60x2.73 | Open Concept, Combined w/Kitchen, Laminate |
|
| Kitchen | 2.46x3.02 | Updated, Combined w/Dining, Window |
|
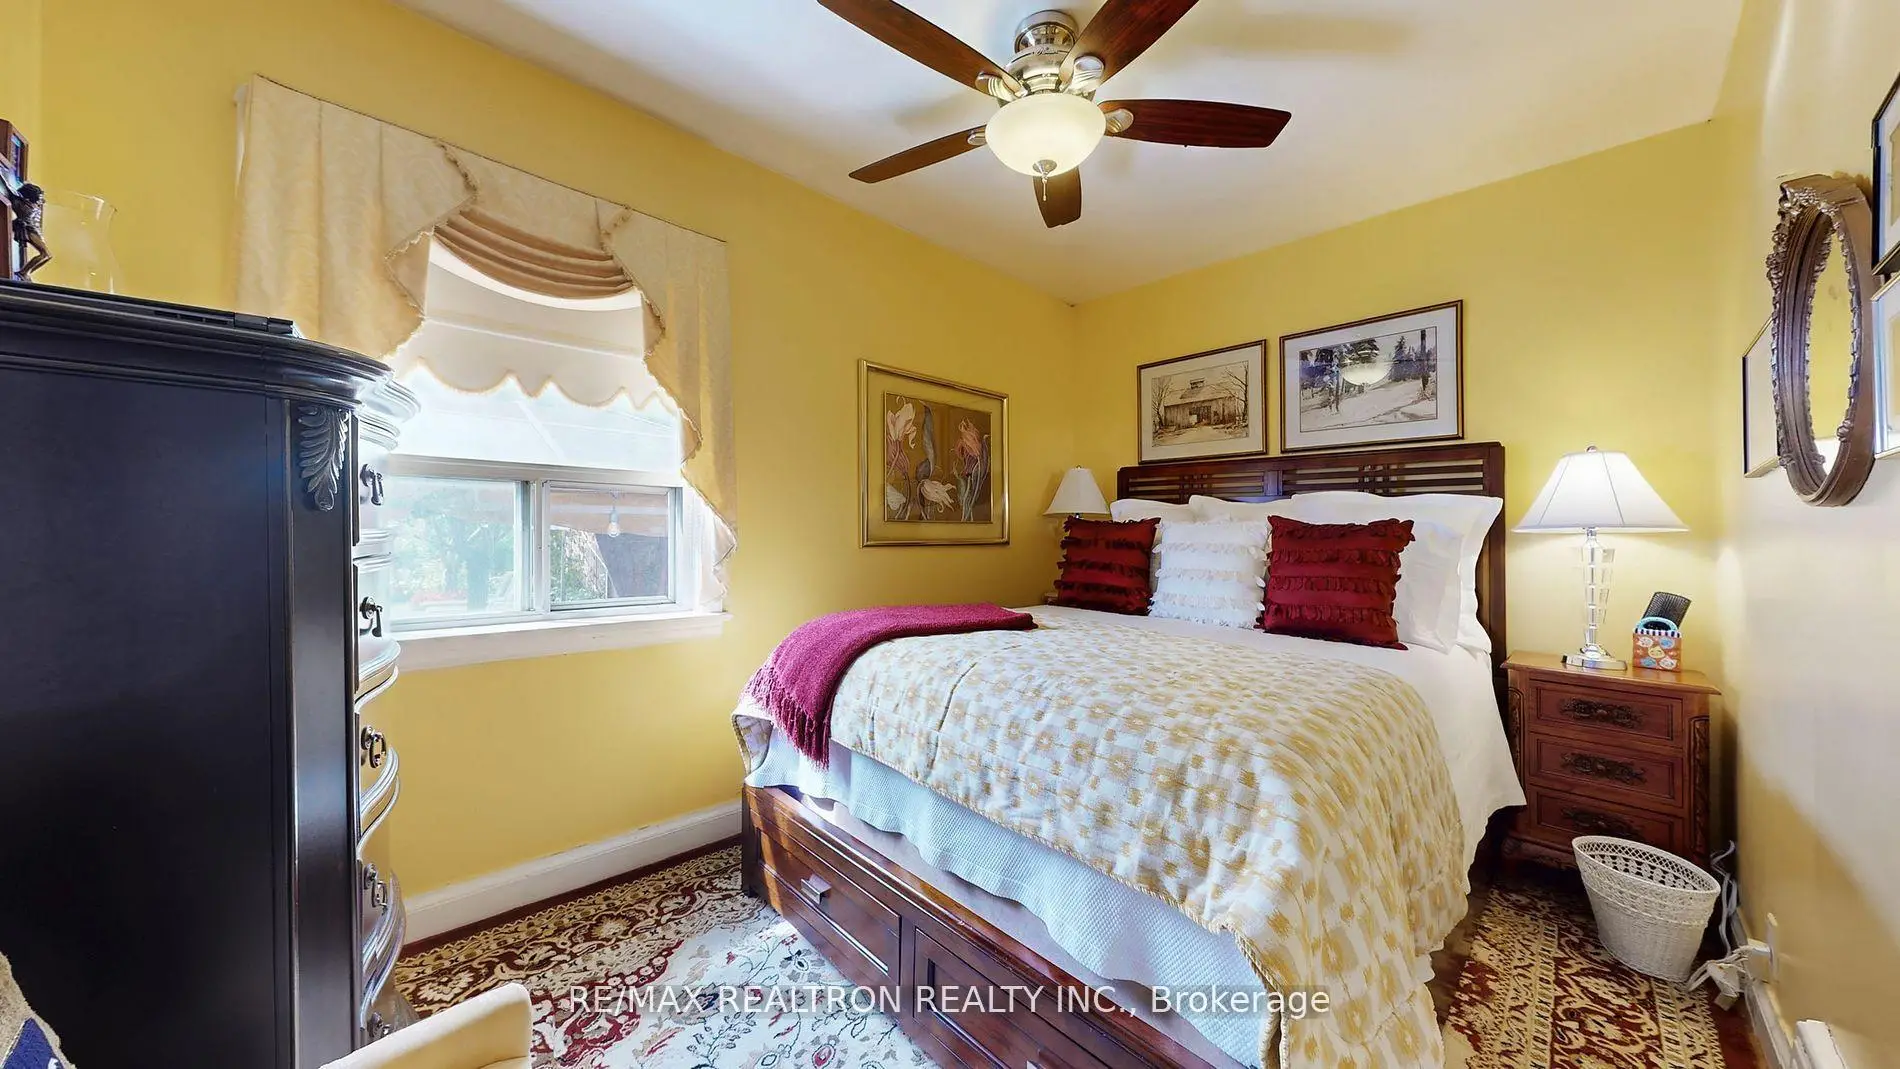
| Primary B | 3.41x3.00 | Overlooks Backyard, Hardwood Floor, West View |
|
| 2nd Br | 2.90x3.23 | Hardwood Floor, Closet, Window |
|
| 3rd Br | 2.40x3.50 | Overlooks Backyard, Hardwood Floor, Window |
|
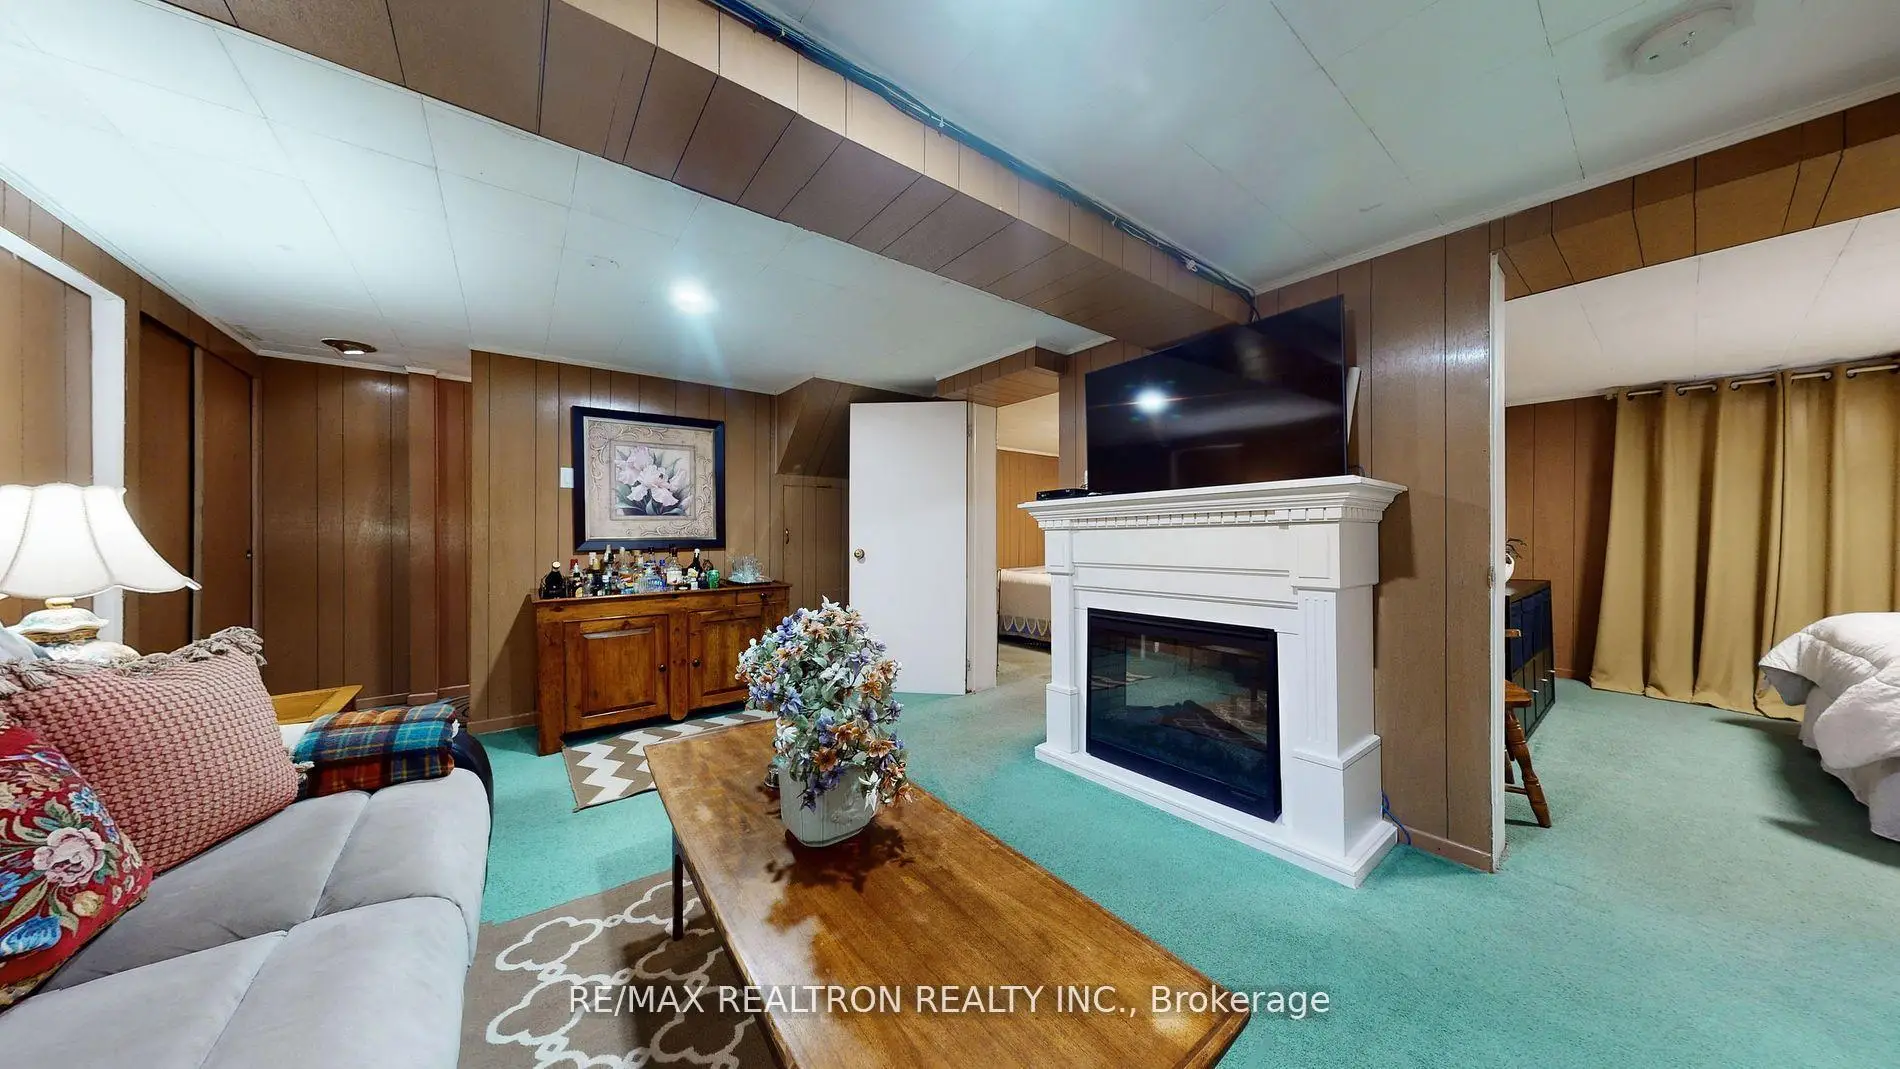
| Recreatio | 3.50x4.53 | Electric Fireplace, 2 Pc Bath |
|
| 4th Br | 3.50x3.30 | ||
| Br | 3.30x3.10 | ||
| Utility R | 3.84x6.90 | Laundry Sink |
| Bathroom | Pieces | Level | |
|---|---|---|---|
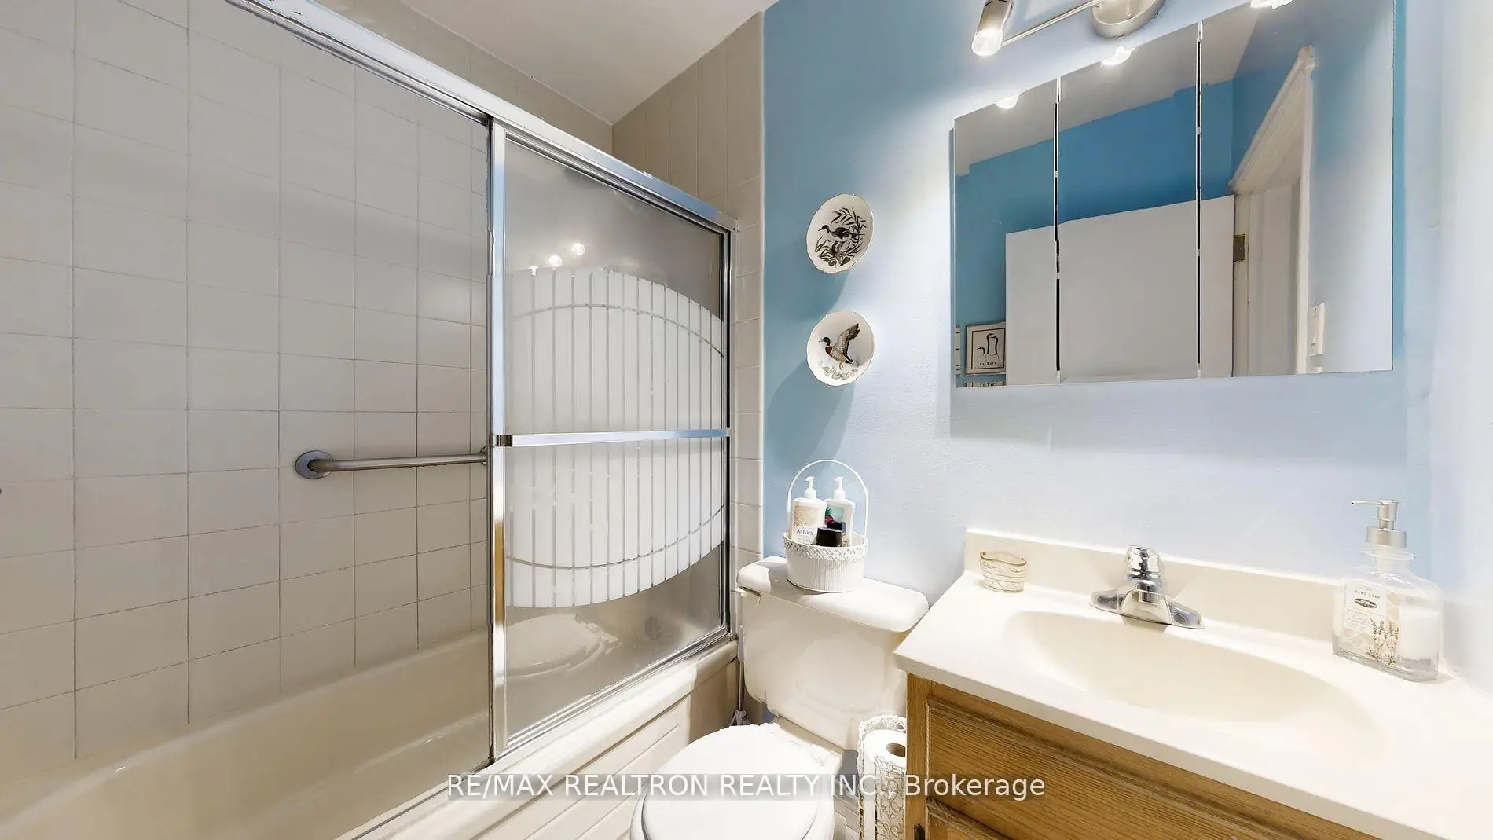
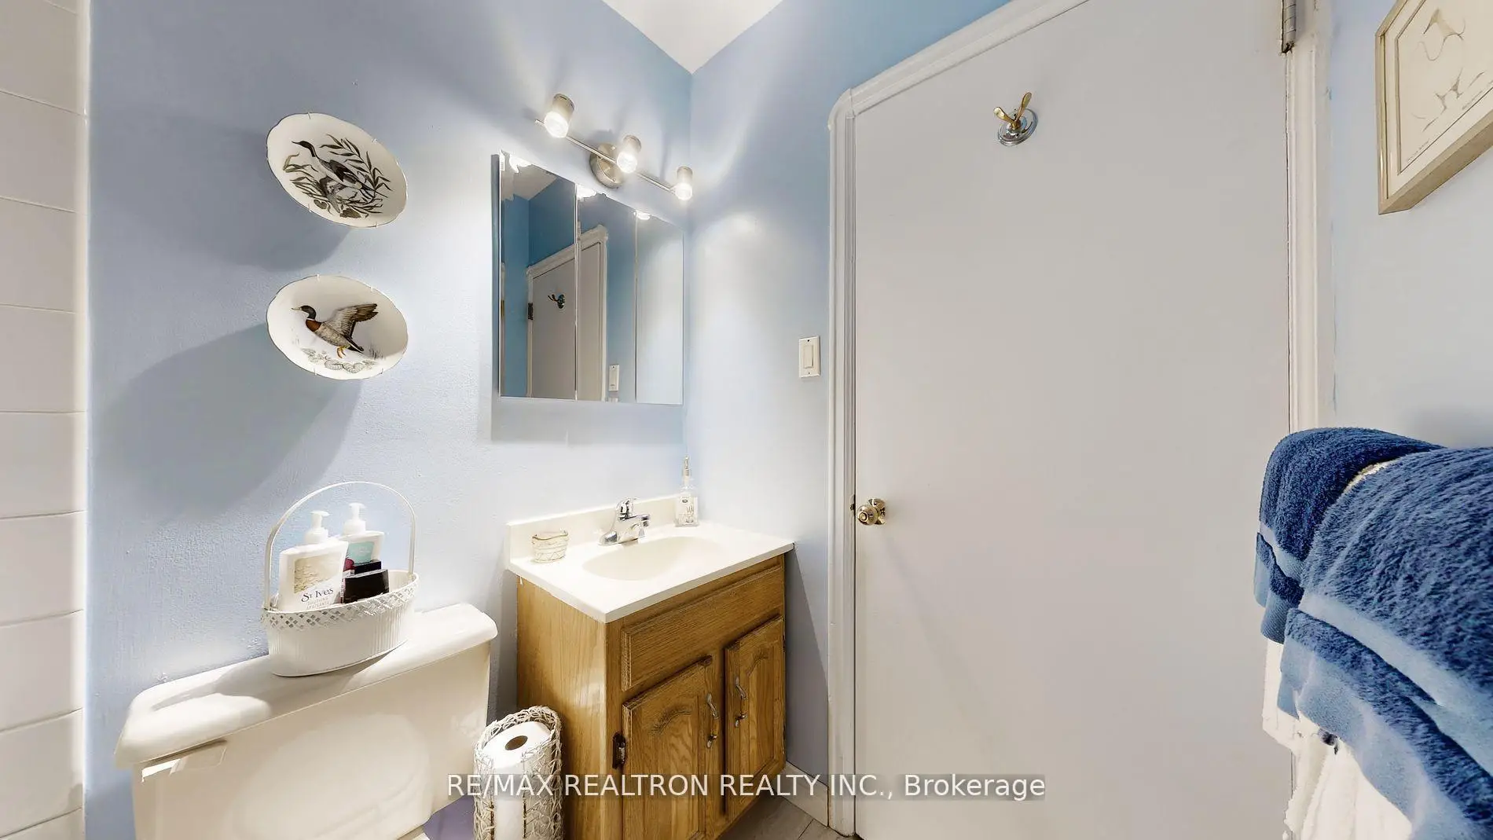
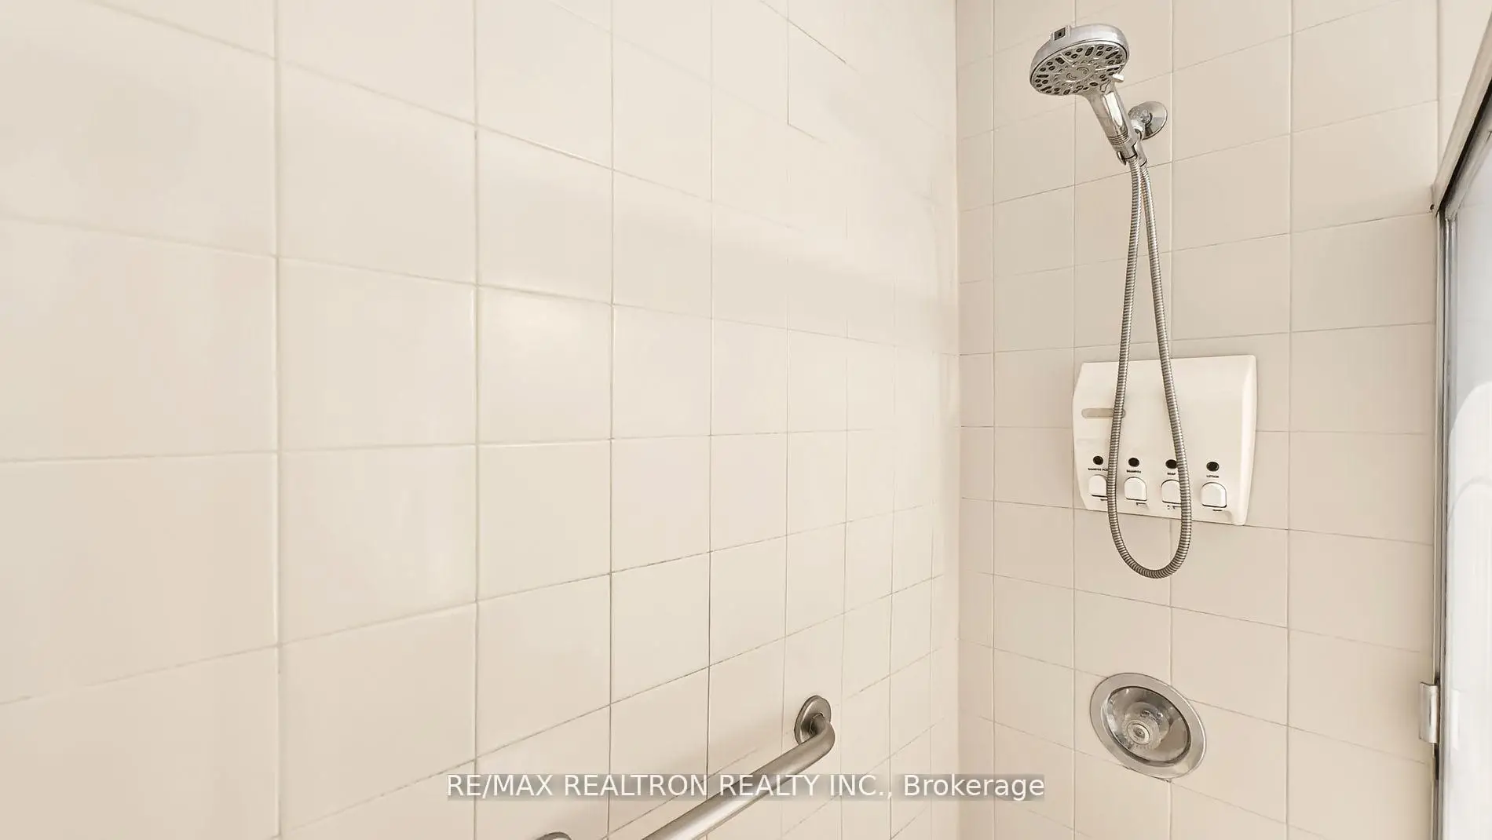
| 1xBath | 4 pcs | Main |
|
| 1xBath | 2 pcs | Basement |