
Description
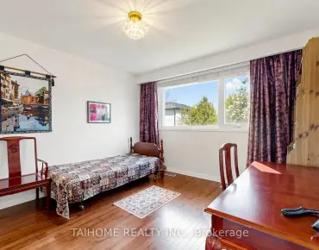
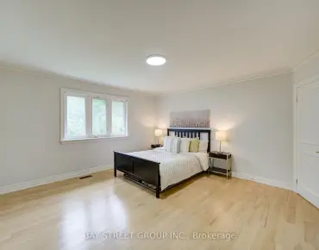
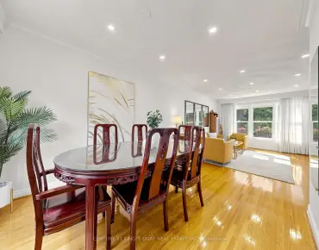
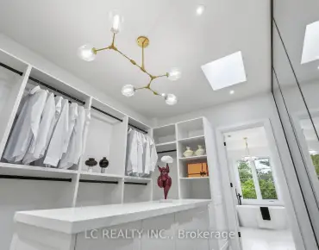
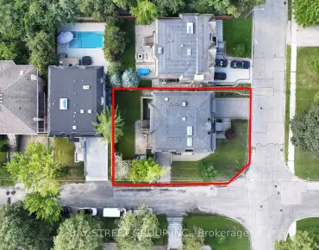
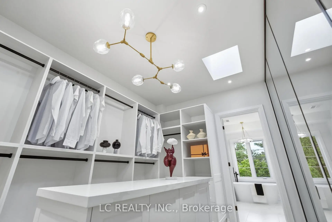
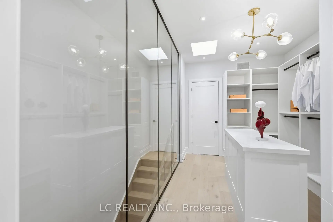
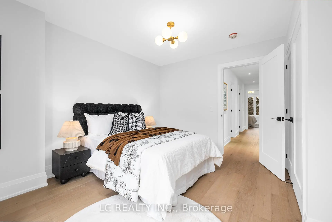
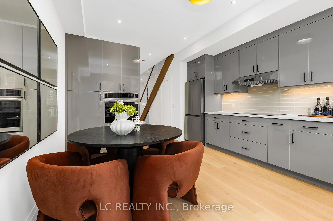
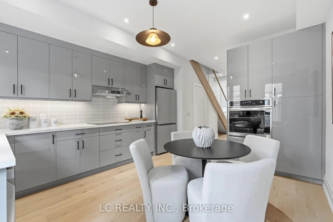
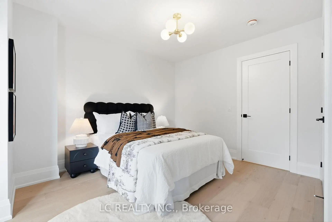
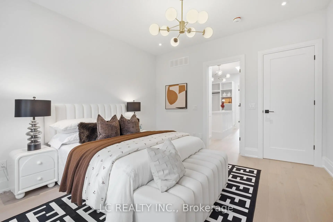
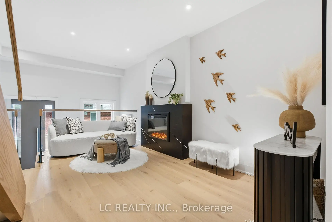
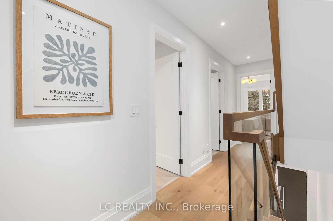
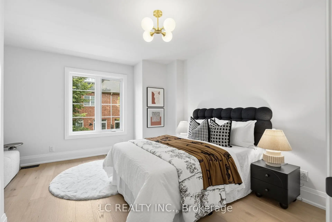
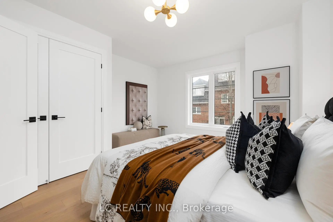
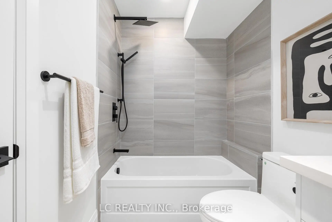
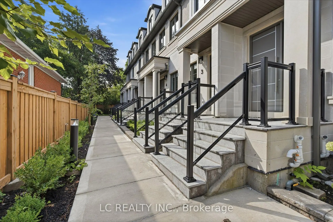
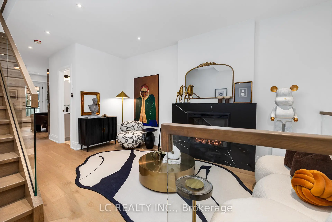
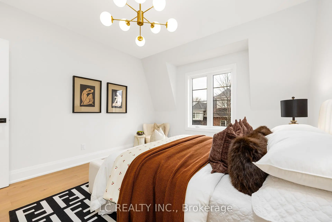
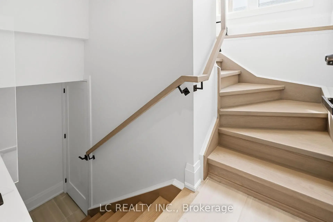
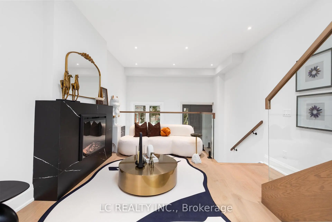
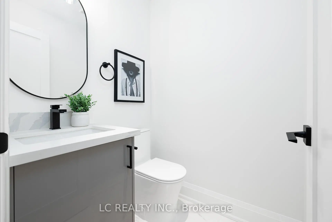
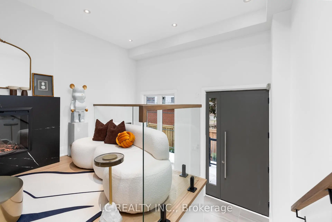
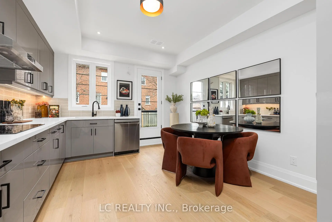
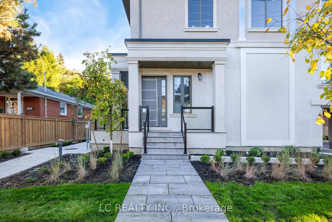
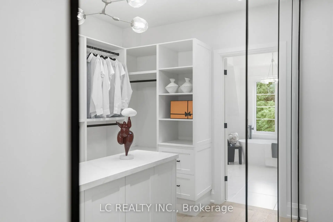
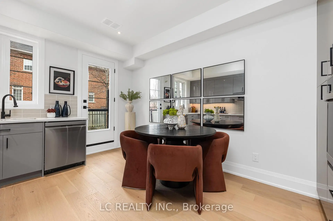
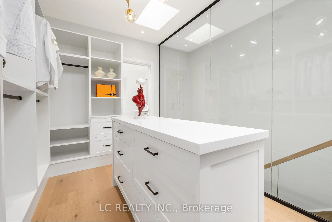
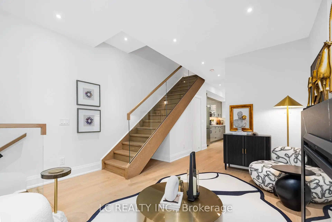
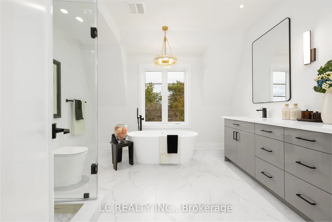
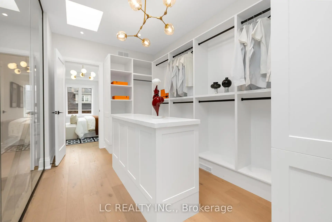
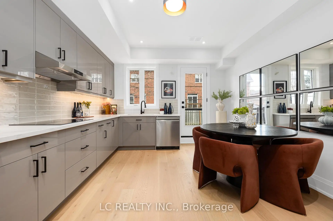
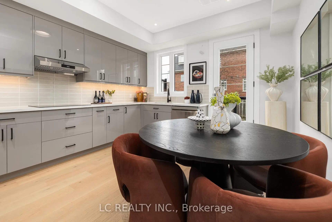
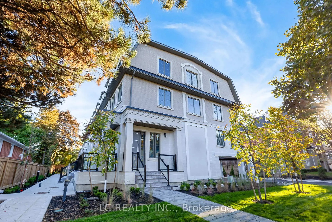
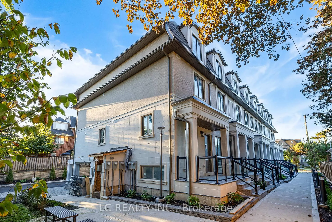
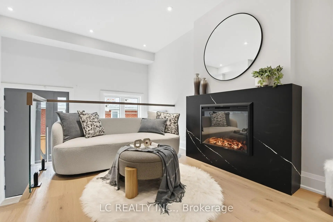
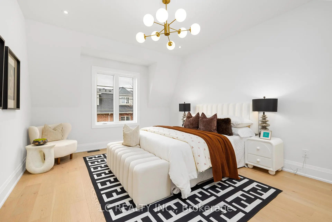
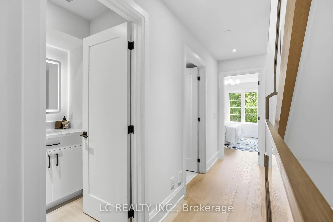
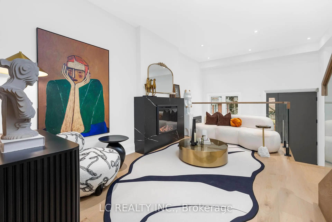
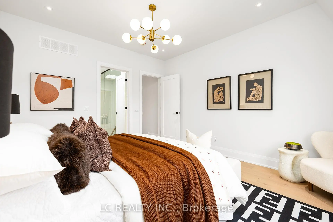
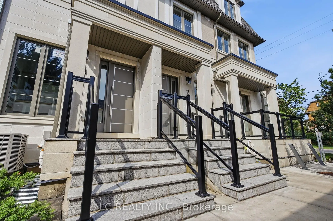
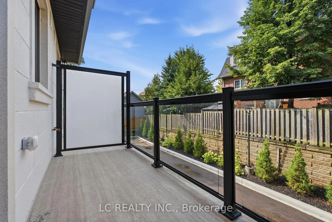
Brand-new and move-in ready in Willowdale East. The Stonecrest Towns is a boutique collection of only eight completed residences offering freehold ownership with POTL. A03 features approximately 1,679 sq. ft., three bedrooms, 2.5 baths and two parking spaces. Premium finishes come standard: two skylights, large windows, approximately 9-foot ceilings on the main and third floors, engineered hardwood, smooth ceilings, solid-core doors and glass railings. The European-style kitchen features full-height cabinetry, quartz counters and backsplash, under-cabinet lighting, wall oven and cooktop. Open-concept living and dining includes an electric fireplace and walkout to a private balcony with gas BBQ connection. The primary suite offers a skylit walk-in closet with built-in organization and island, plus a five-piece ensuite with heated floor, freestanding tub, double vanity and frameless glass shower. Second-floor laundry includes full-size front-load appliances, quartz counter and sink. A fully insulated garage with automatic opener, direct interior access and a Level 2 EV charger-ready outlet complements the private driveway. Enjoy Willowdale East living with access to neighbourhood parks, Bayview Village shopping, Yonge Street dining, Finch and Bayview subway stations, and Highways 401/404. Immediate occupancy and flexible closing. Fully completed with premium finishes included. See the actual layout, materials and workmanship. Book a private showing and experience the finished home. Listed price excludes HST. Applicable HST rebates and relief are subject to purchaser eligibility, government requirements and the Agreement of Purchase and Sale.
Features
- Facing: East

- Bedrooms: 3

- Bathrooms: 3

- Garages: 1

- Kitchens: 1

Details
- Lot size: 4.00 x 18.00 Feet

- Space: 1500-2000

- Tax: $ 0.00

- C13758028

- Listing contracted with: LC REALTY INC.
| Room | Size(M) | Description | |
|---|---|---|---|
| Living Rm | 4.72x2.72 | Hardwood Floor, Pot Lights, Electric Fireplace |
|
| Dining Rm | 4.47x3.73 | Combined w/Kitchen, Hardwood Floor, W/O To Balcony |
|
| Kitchen | 4.47x3.73 | Quartz Counter, B/I Appliances, Backsplash |
|
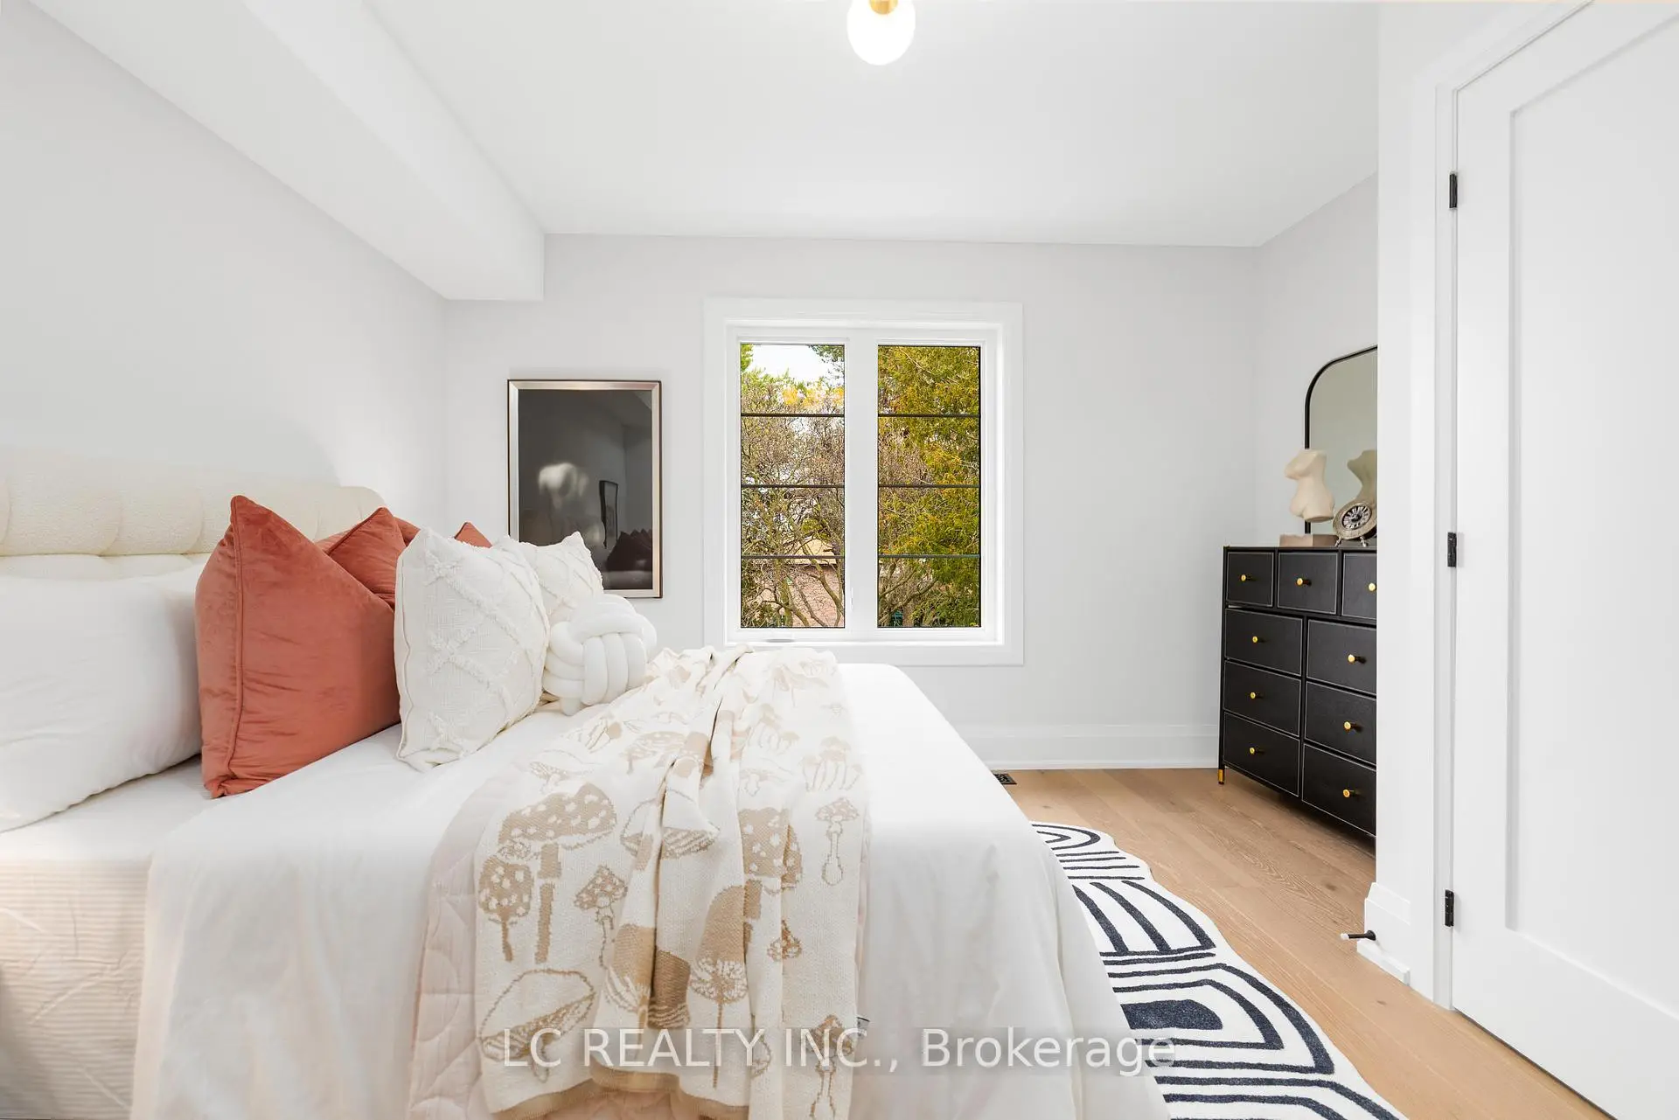
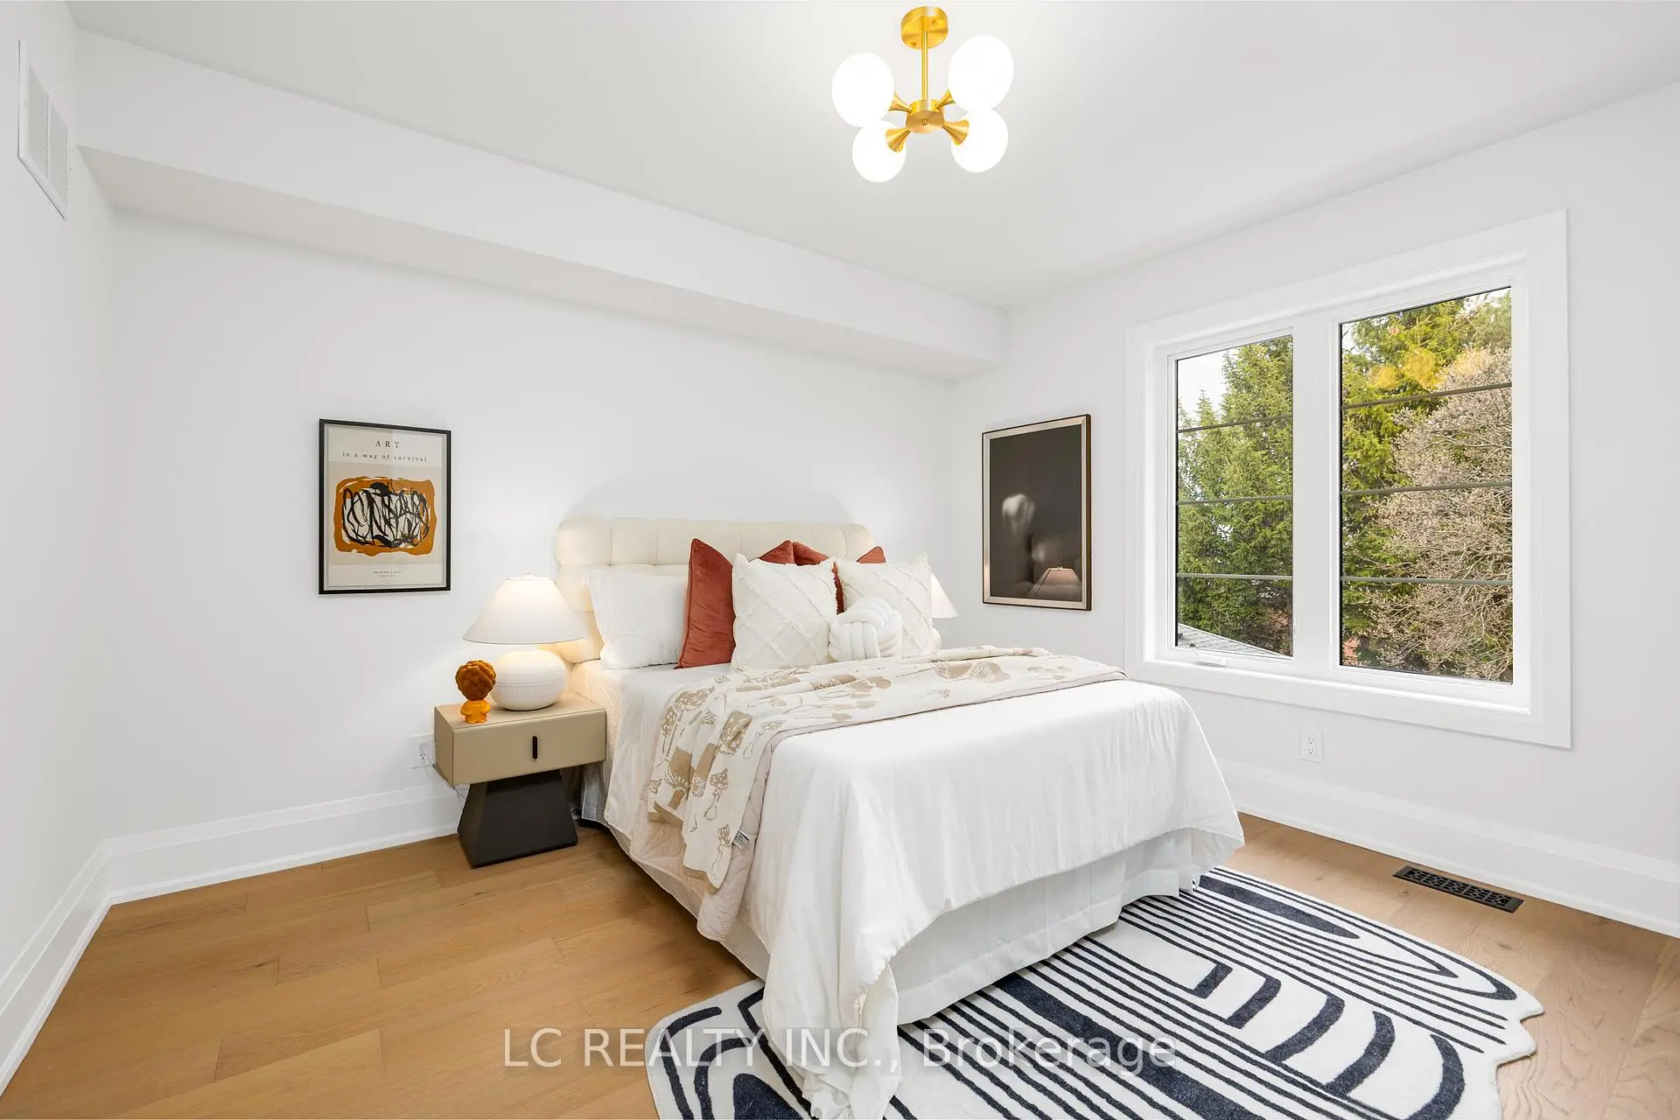
| Br | 4.01x3.73 | Hardwood Floor, Large Closet, Large Window |
|
| 2nd Br | 3.66x3.73 | Hardwood Floor, Large Closet, Large Window |
|
| Primary B | 3.89x3.73 | Hardwood Floor, Walk-In Closet(s), 5 Pc Ensuite |
| Bathroom | Pieces | Level | |
|---|---|---|---|
| 1xBath | 2 pcs | Main |
|
| 1xBath | 4 pcs | Second |
|
| 1xBath | 5 pcs | Third |
Property Summary
Located close to the intersection of Bayview and Finch, #A03-241 Finch Ave E is a 3 bedrooms 3 washrooms Freehold Townhouse. The unit has a Single Built-In Parking Space. The property has many nice features including Separate Hydro Meter, ERV/HRV, Auto Garage Door Remot, Central Vacuum, Air Exchanger and Carpet Free. Living Room Rm, Dinning Room Rm and Kitchen are on the Main floor.Local Area Profile
This property is located in a predominantly owner-occupied residential area with a mix of detached homes and townhouses. Approximately 64% of residents hold a bachelor's degree or higher, while about 12% have a college credential. Residents use a combination of driving and public transit for commuting.
School Information
Elementary Schools
-
Home schoolDistance to school: 0.3 km (~5 min walk)
-
Home schoolDistance to school: 0.6 km (~10 min walk)
-
-
Catholic French Immersion school
Distance to school: 0.7 km (~12 min walk) -
ST TIMOTHY (Grade: 5 - 8)Distance to school: 3.9 km (~12 min drive)
Secondary Schools
-
Arts program school
Rank: 28/746 (Score: 8.8) 5 year average: 26/746 (Score: 8.4)Distance to school: 1.6 km (~29 min walk) -
St. Josephs Morrow Park (Grade: 9-12)
Catholic School
Distance to school: 1.1 km (~19 min walk) -
Brebeuf (Grade: 9-12)
Catholic AP program school
Rank: 323/746 (Score: 6.3) 5 year average: 372/746 (Score: 5.9)Distance to school: 1.9 km (~34 min walk)


Commute Information
 Finch Subway Station (1.4km)
  Old Cummer Go Train Station (2.4km) - Free Parking available, parking lots: 462