
Description
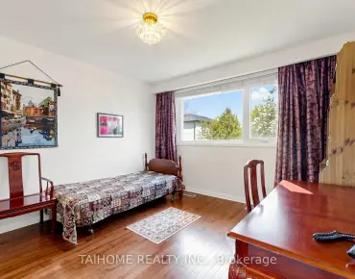
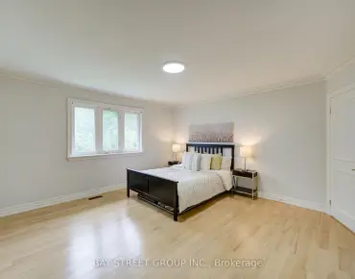
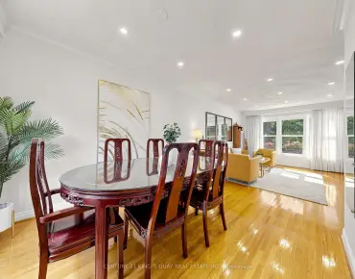
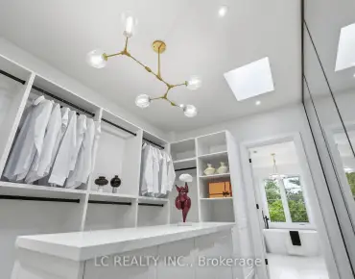
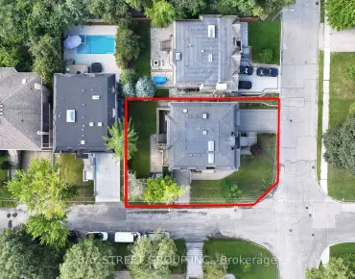
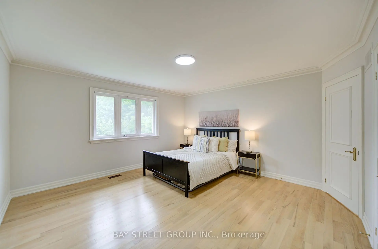
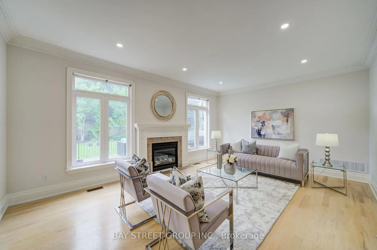
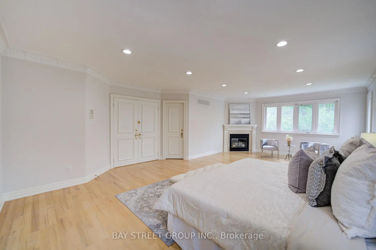
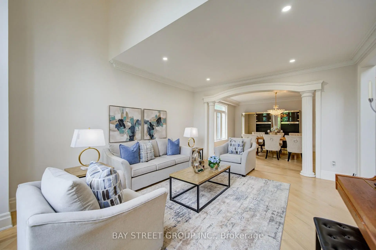
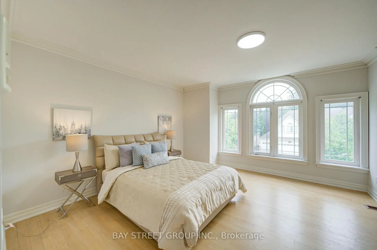
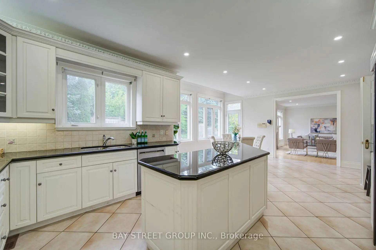
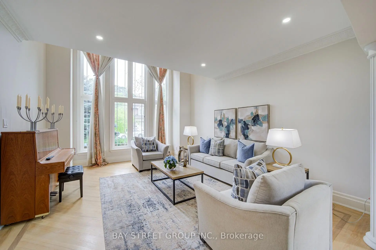
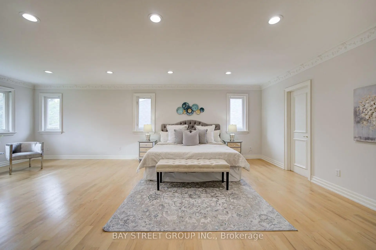
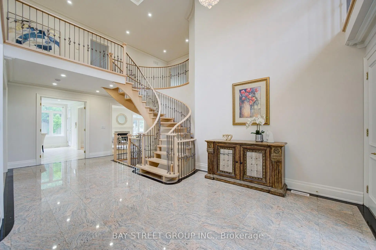
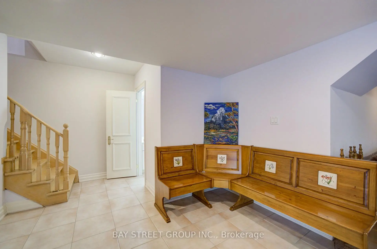
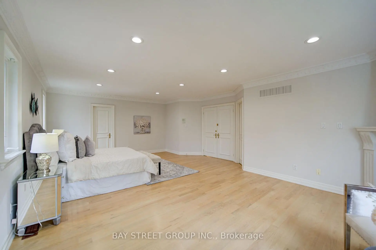
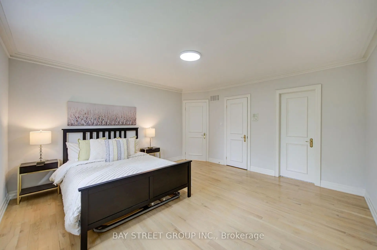
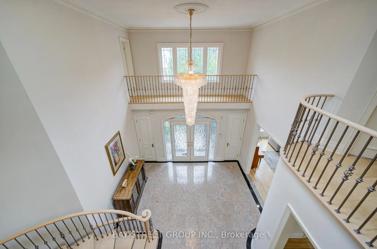
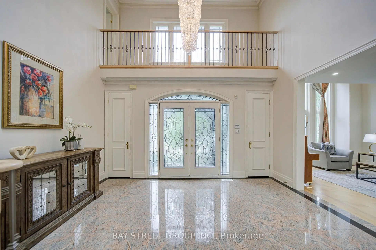
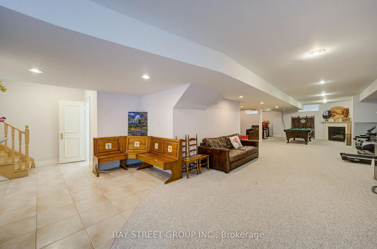
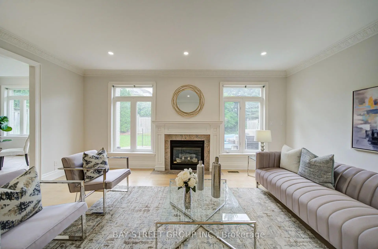
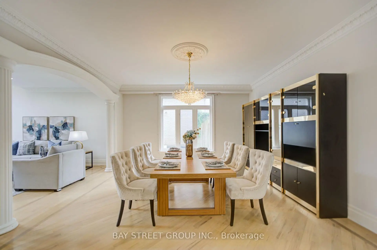
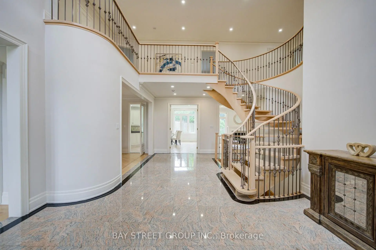
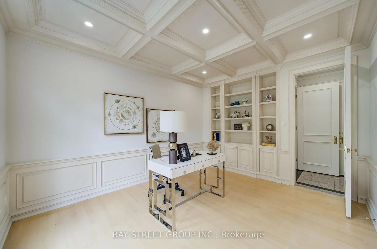
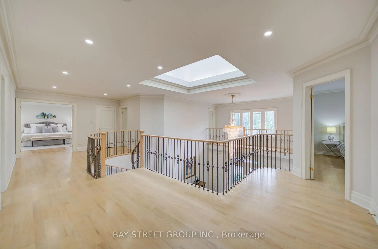
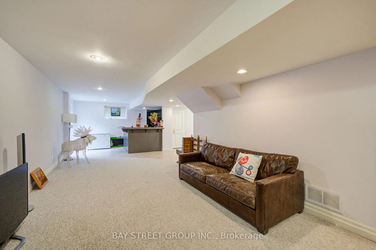
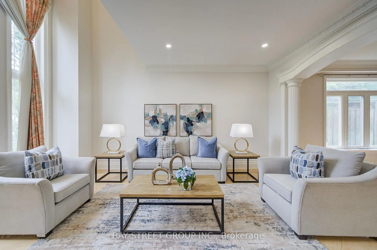
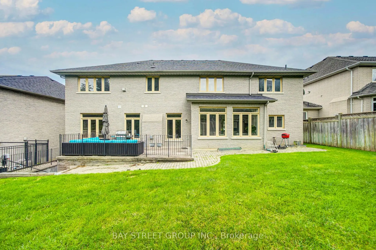
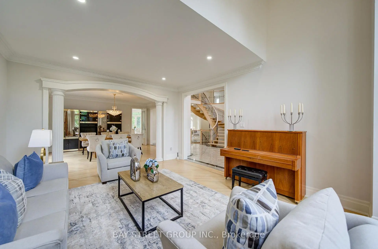
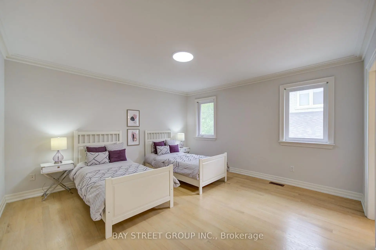
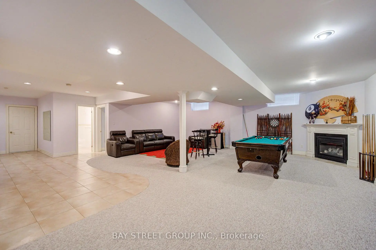
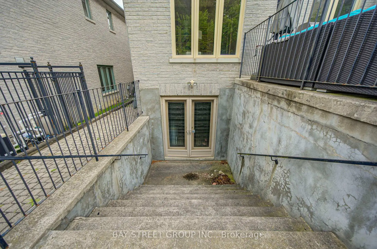
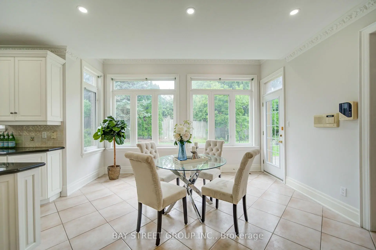
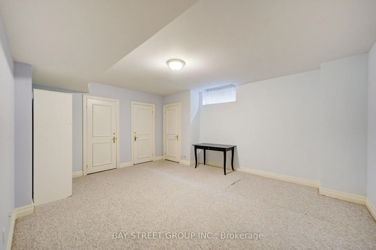
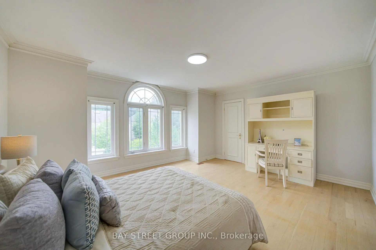
Welcome to Bowan Estates, an exceptional custom-built residence set on a quiet, family-friendly cul-de-sac. Defined by timeless architecture, generous proportions, and meticulous upkeep, this distinguished home offers an elegant balance of sophistication and comfortable family living.A grand granite foyer welcomes you into beautifully proportioned principal rooms featuring rich hardwood flooring, refined finishes, and abundant natural light. A striking spiral floating staircase beneath expansive skylights creates a memorable architectural focal point, while the open-concept kitchen and family room provide an inviting space for both everyday living and entertaining. The main level also features a beautifully appointed study, offering an elegant and refined space for work or quiet retreat.The upper level features five generously sized bedrooms and four bathrooms, offering excellent space and privacy for a growing family. The finished lower level offers a spacious recreation and entertainment area, complemented by a walk-up entrance and stylish bar, creating an ideal setting for gatherings, guests, or extended family use.Surrounded by scenic ravine trails, established parks, prestigious schools, shopping, and convenient transit, with easy access to major highways and Bayview Golf & Country Club. Ideally situated near Zion Heights Middle School, Lester B. Pearson Elementary School, and Earl Haig Secondary School.Timeless design. Exceptional space. A coveted Bowan Estates setting.
Features
- Facing: West

- Bedrooms: 5

- Bathrooms: 7

- Garages: 3

- Kitchens: 1

Details
- Lot size: 70.56 x 131.27 Feet

- Space: 3500-5000

- Tax: $ 16243.98

- C13748120

- Listing contracted with: BAY STREET GROUP INC.
| Room | Size(M) | Description | |
|---|---|---|---|
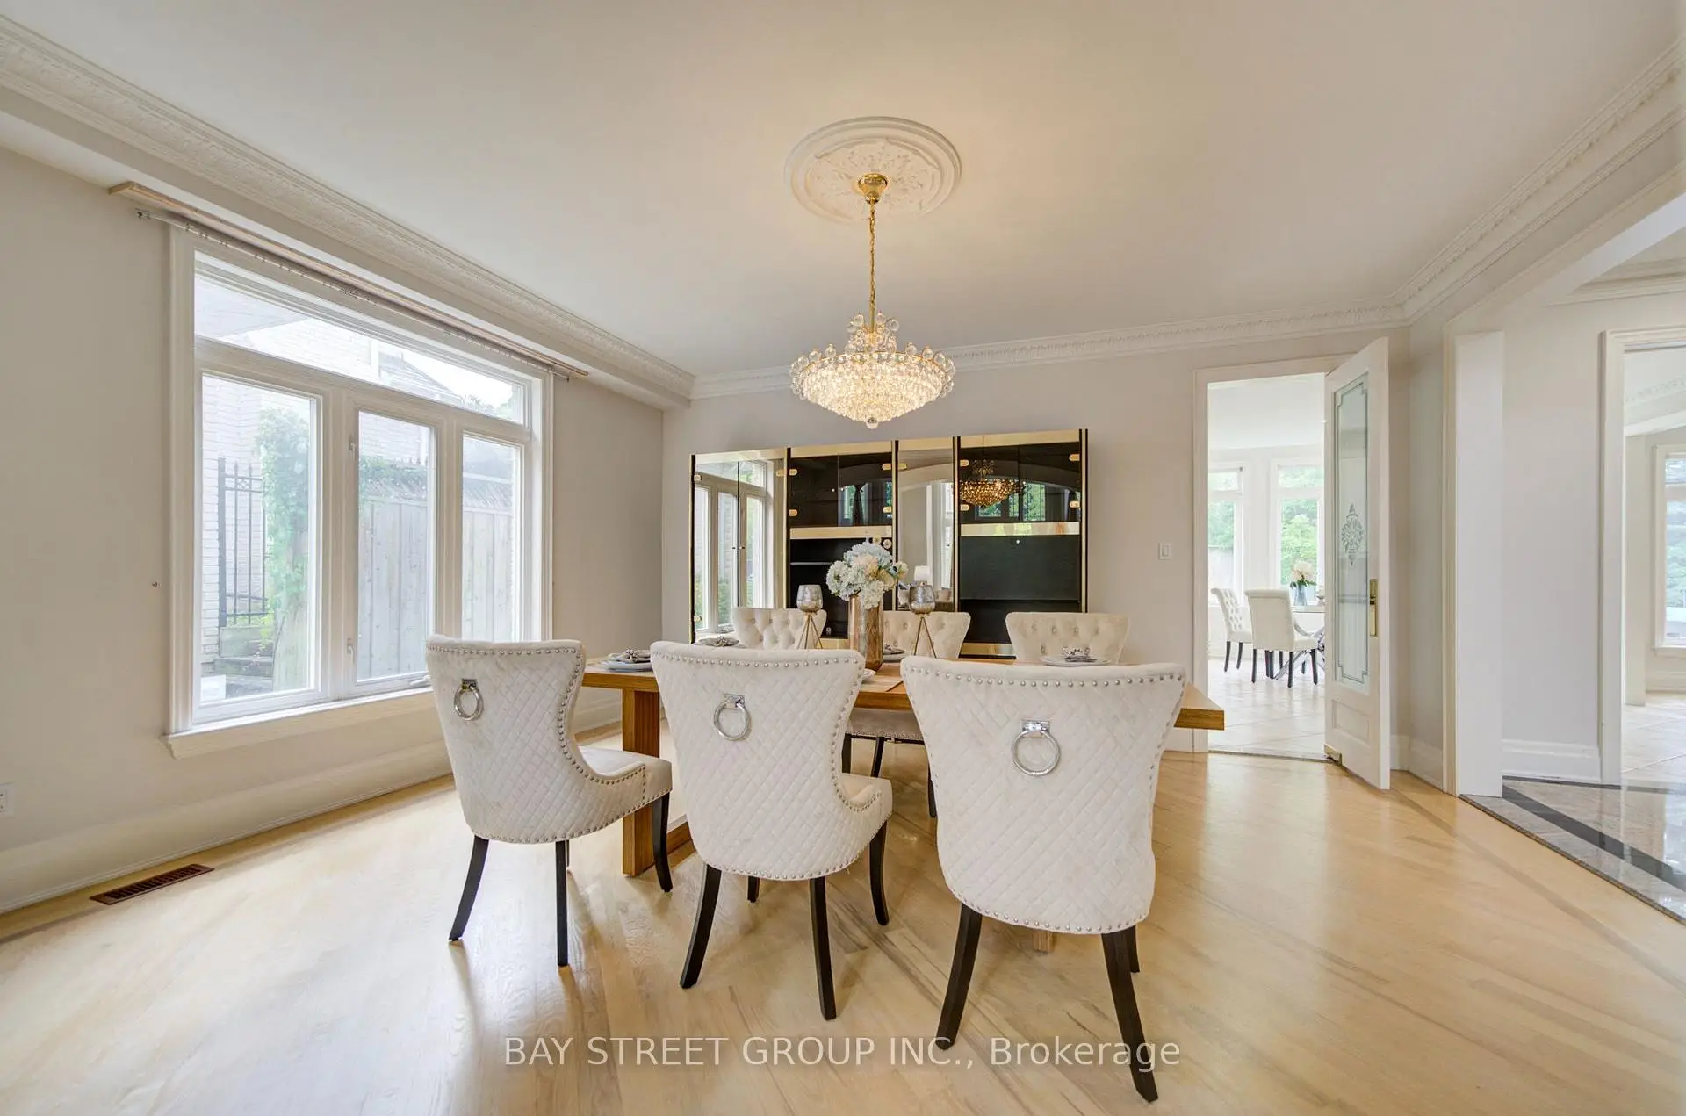
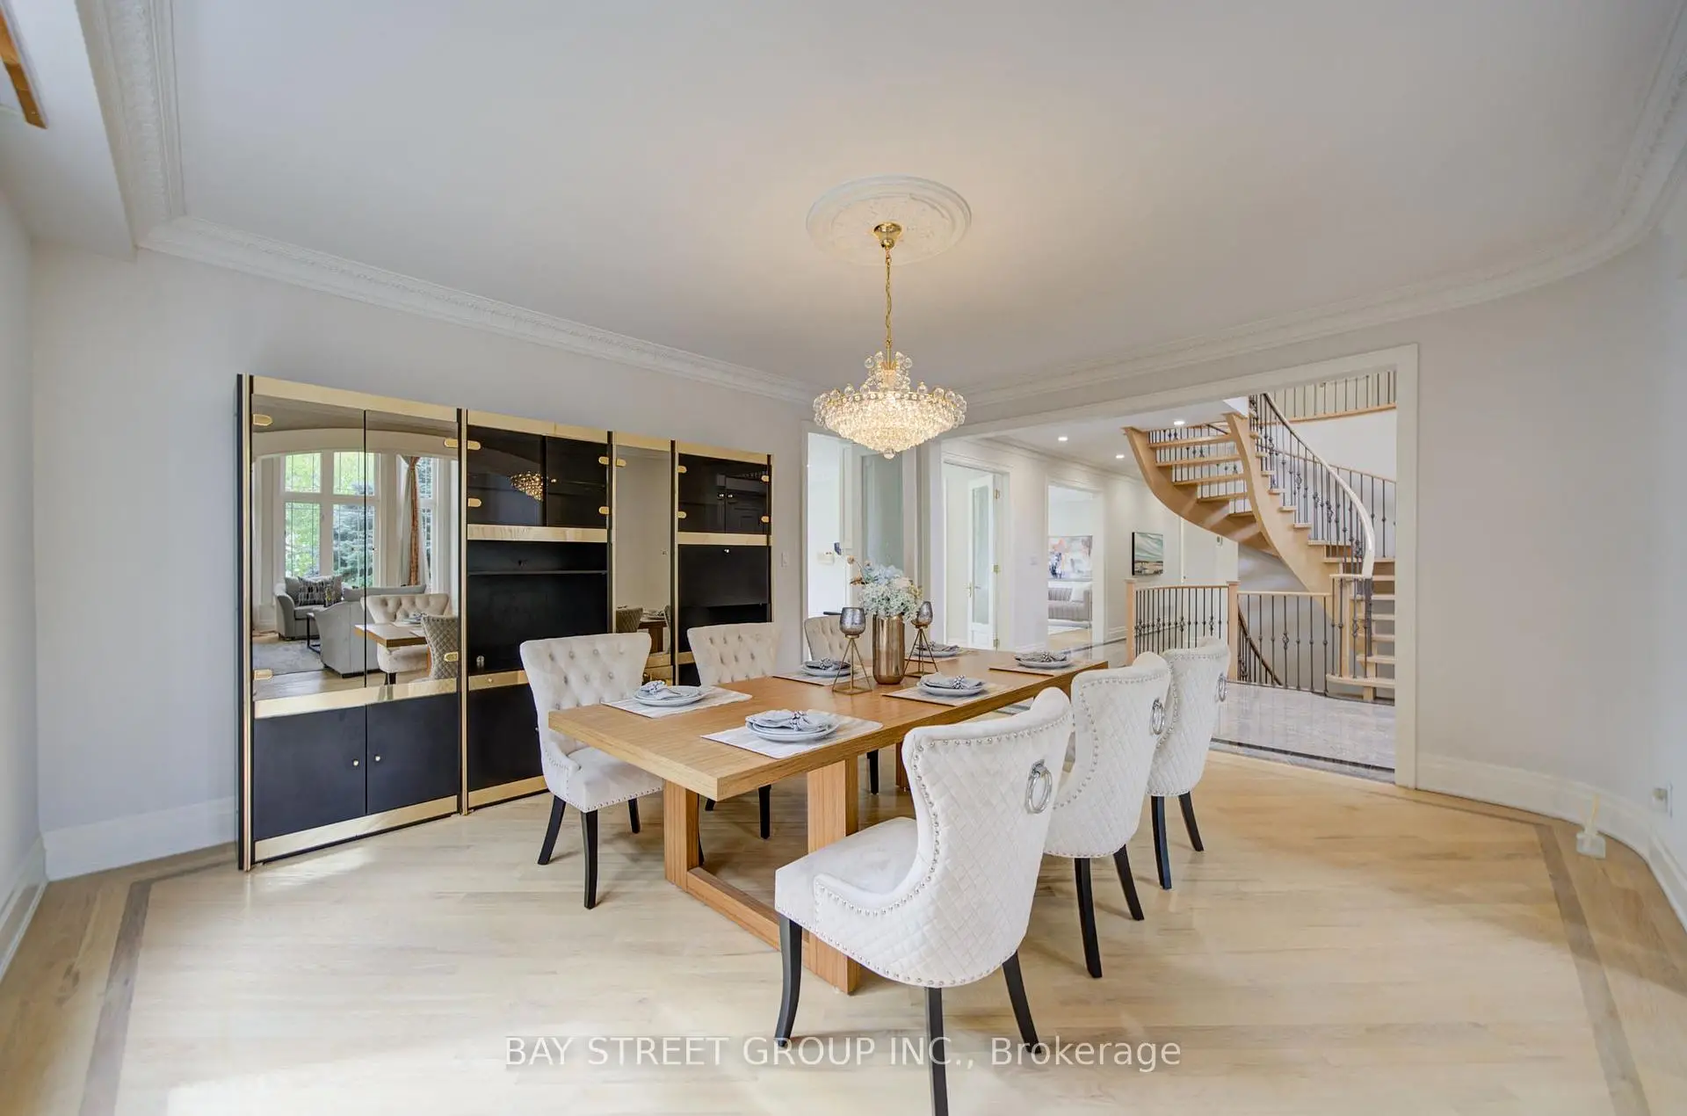
| Dining Rm | 5.15x4.58 | Hardwood Floor, Crown Moulding, Open Concept |
|
| Family Rm | 5.66x4.15 | Hardwood Floor, Gas Fireplace, Overlooks Backyard |
|
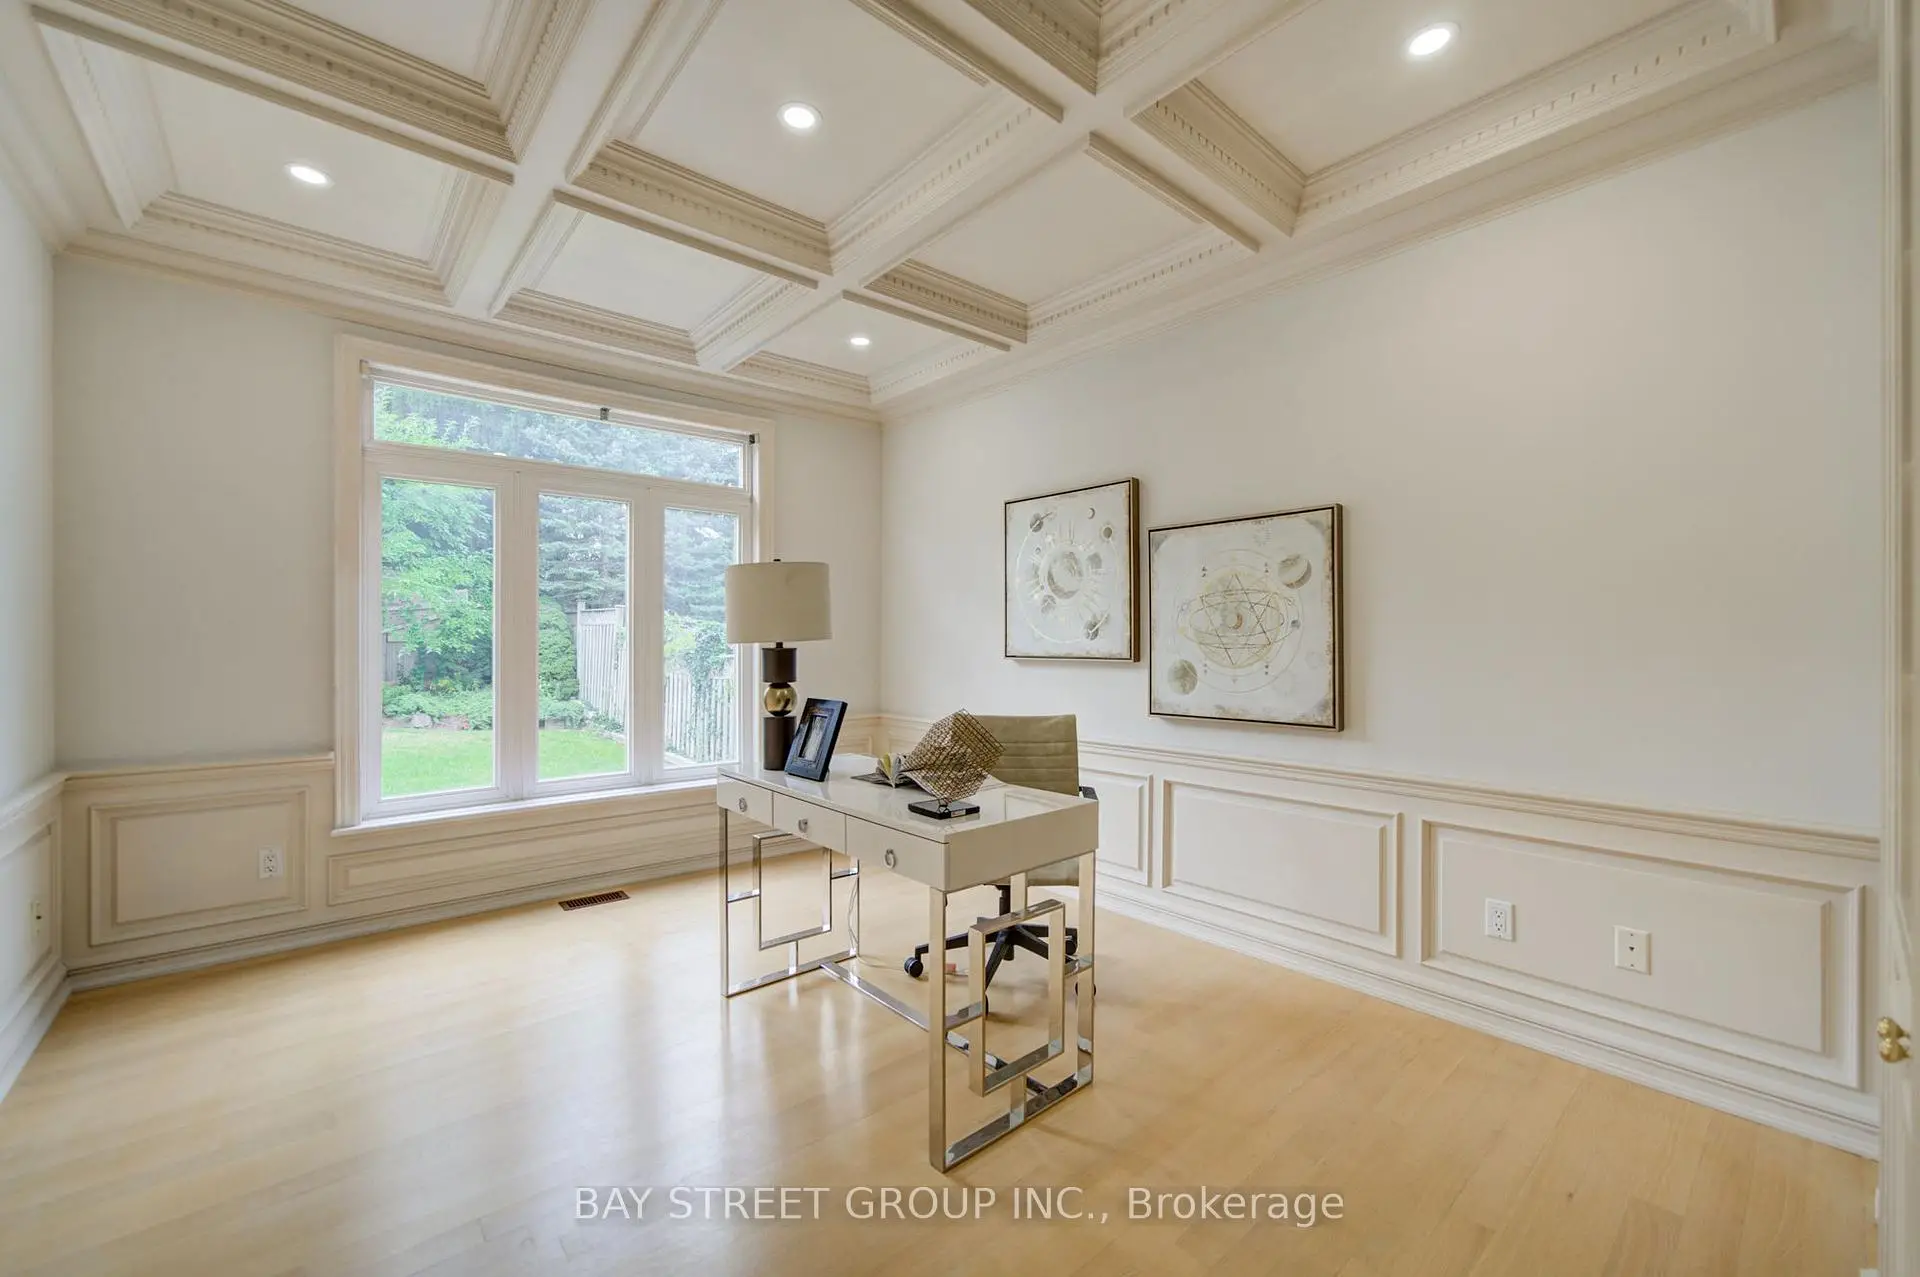
| Office | 4.12x3.66 | Overlooks Backyard, B/I Shelves, Coffered Ceiling(s) |
|
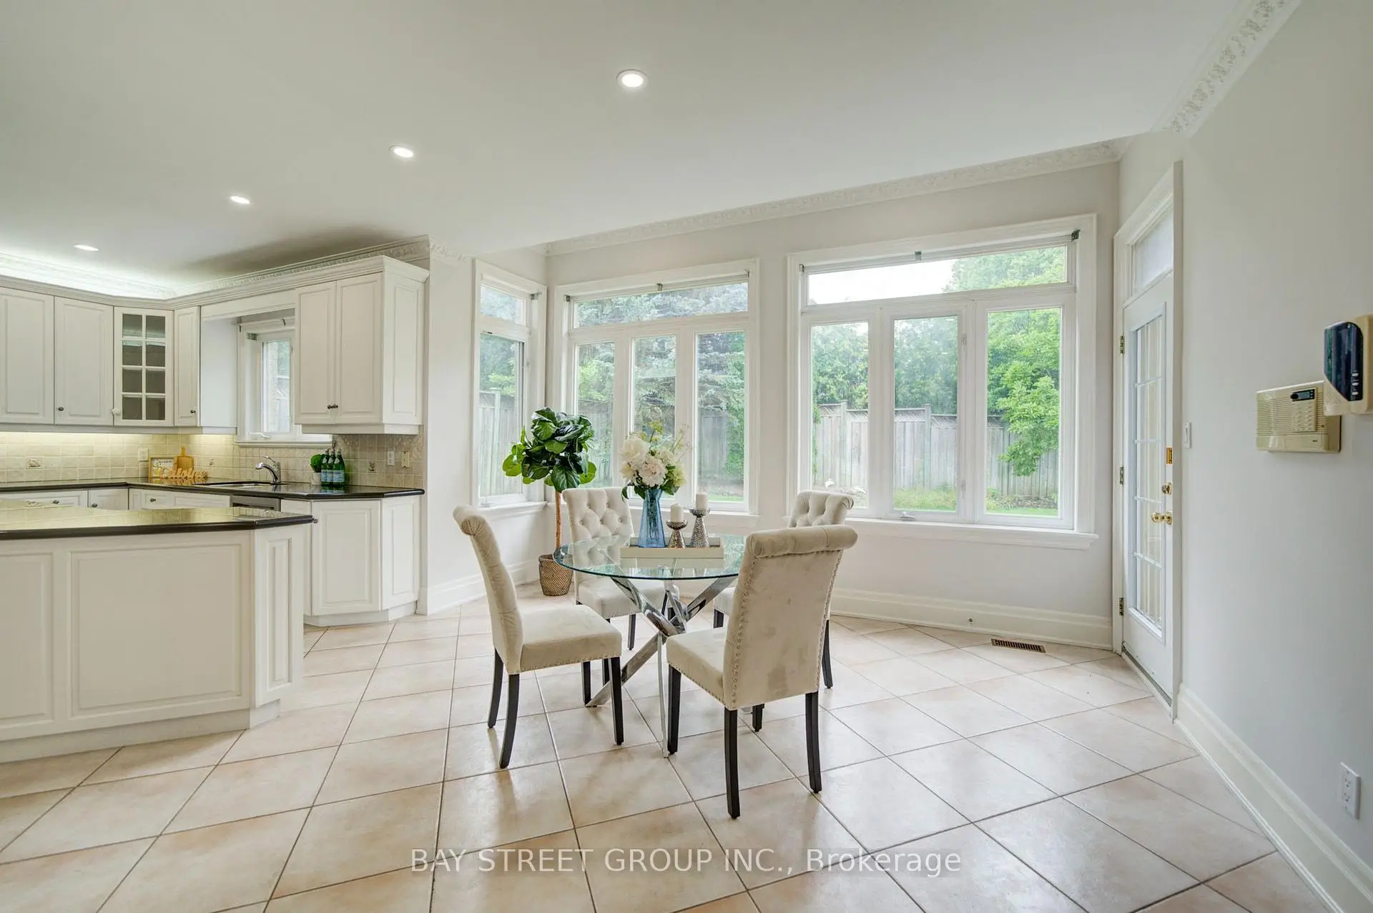
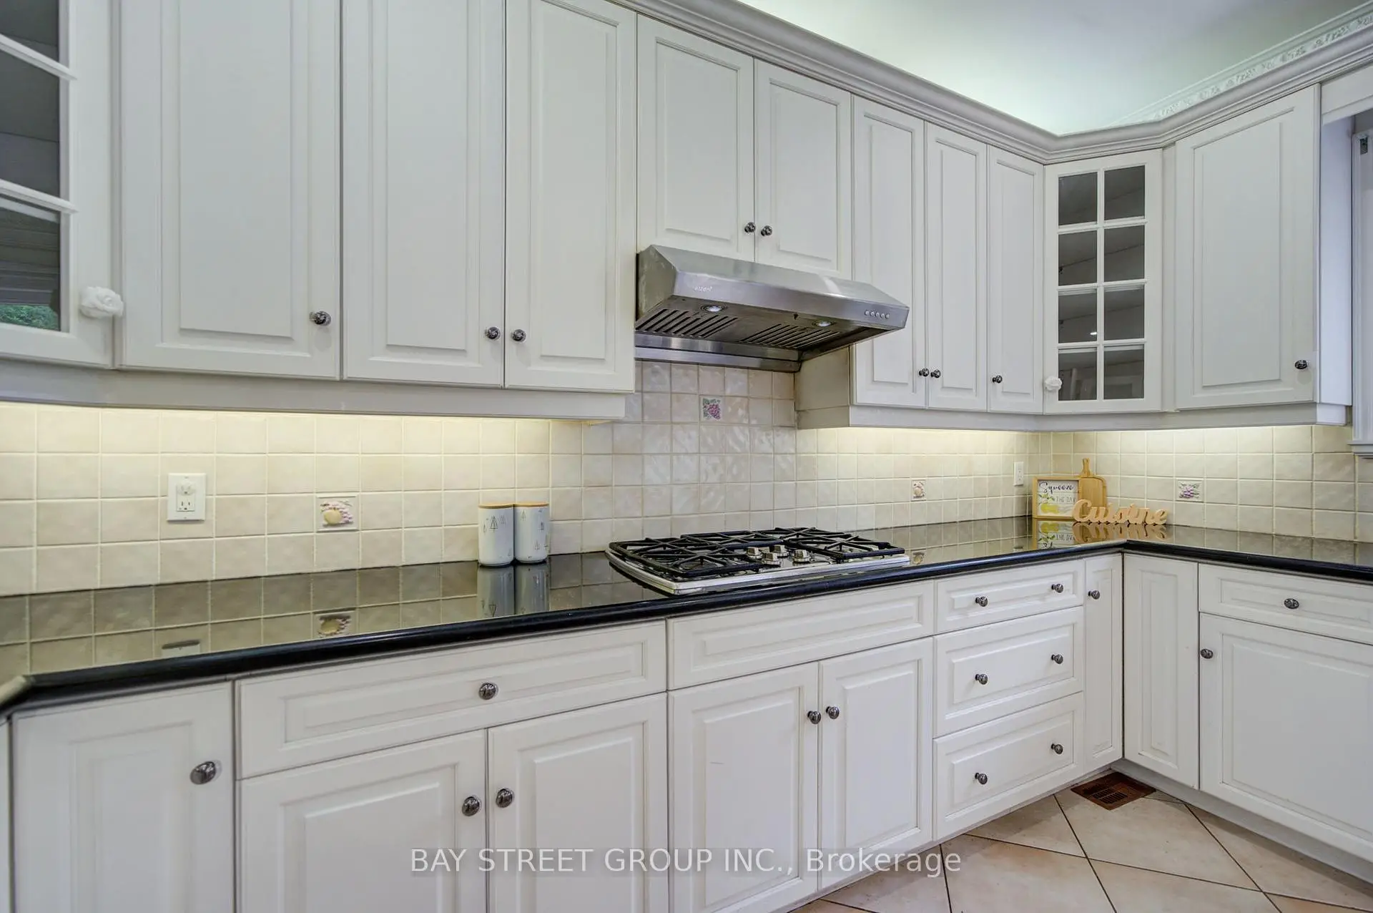
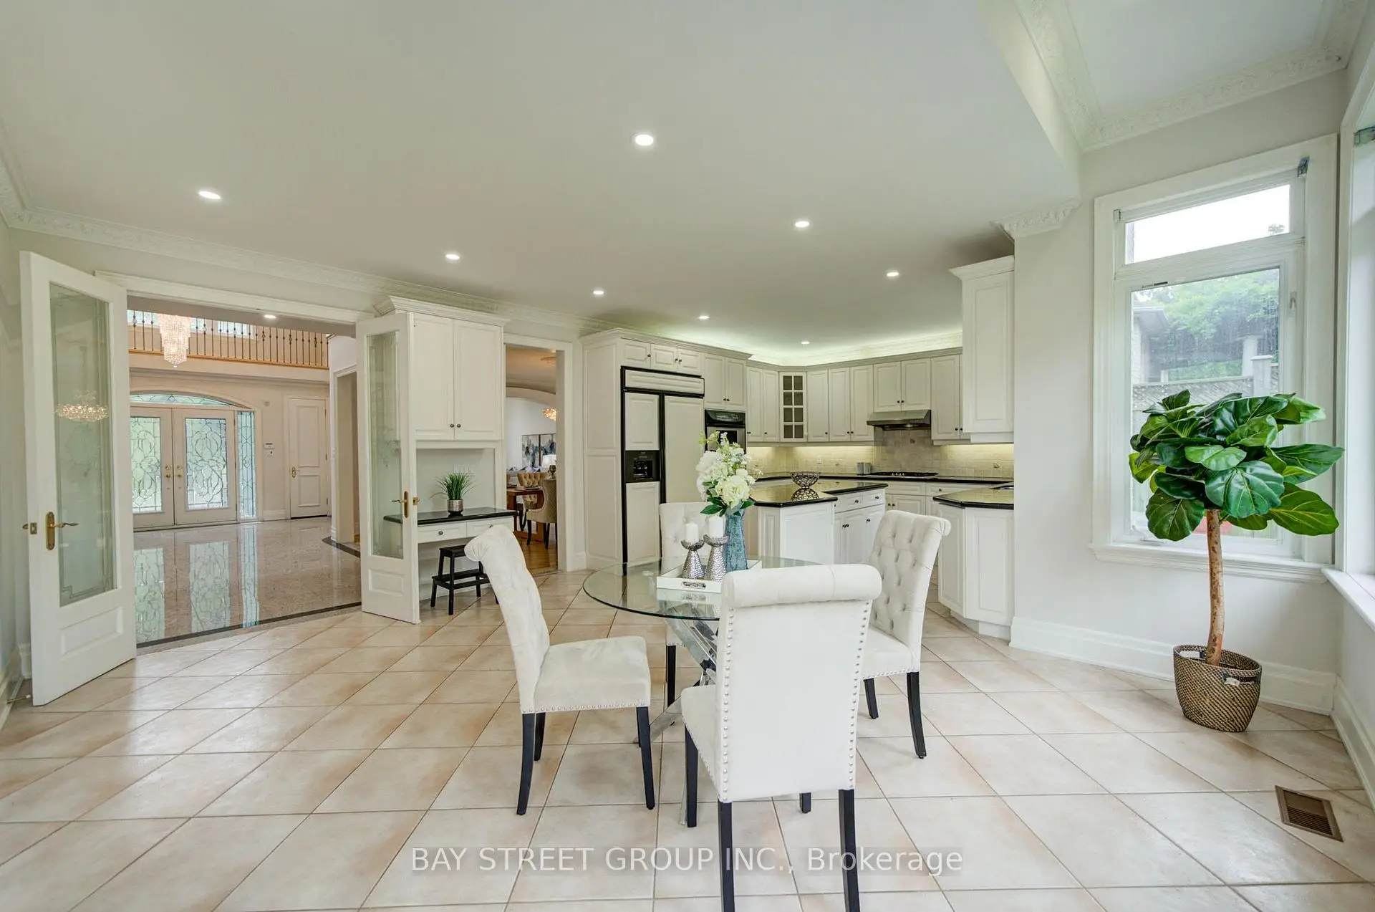
| Kitchen | 4.15x3.78 | Granite Counters, Centre Island, Stainless Steel Appl |
|
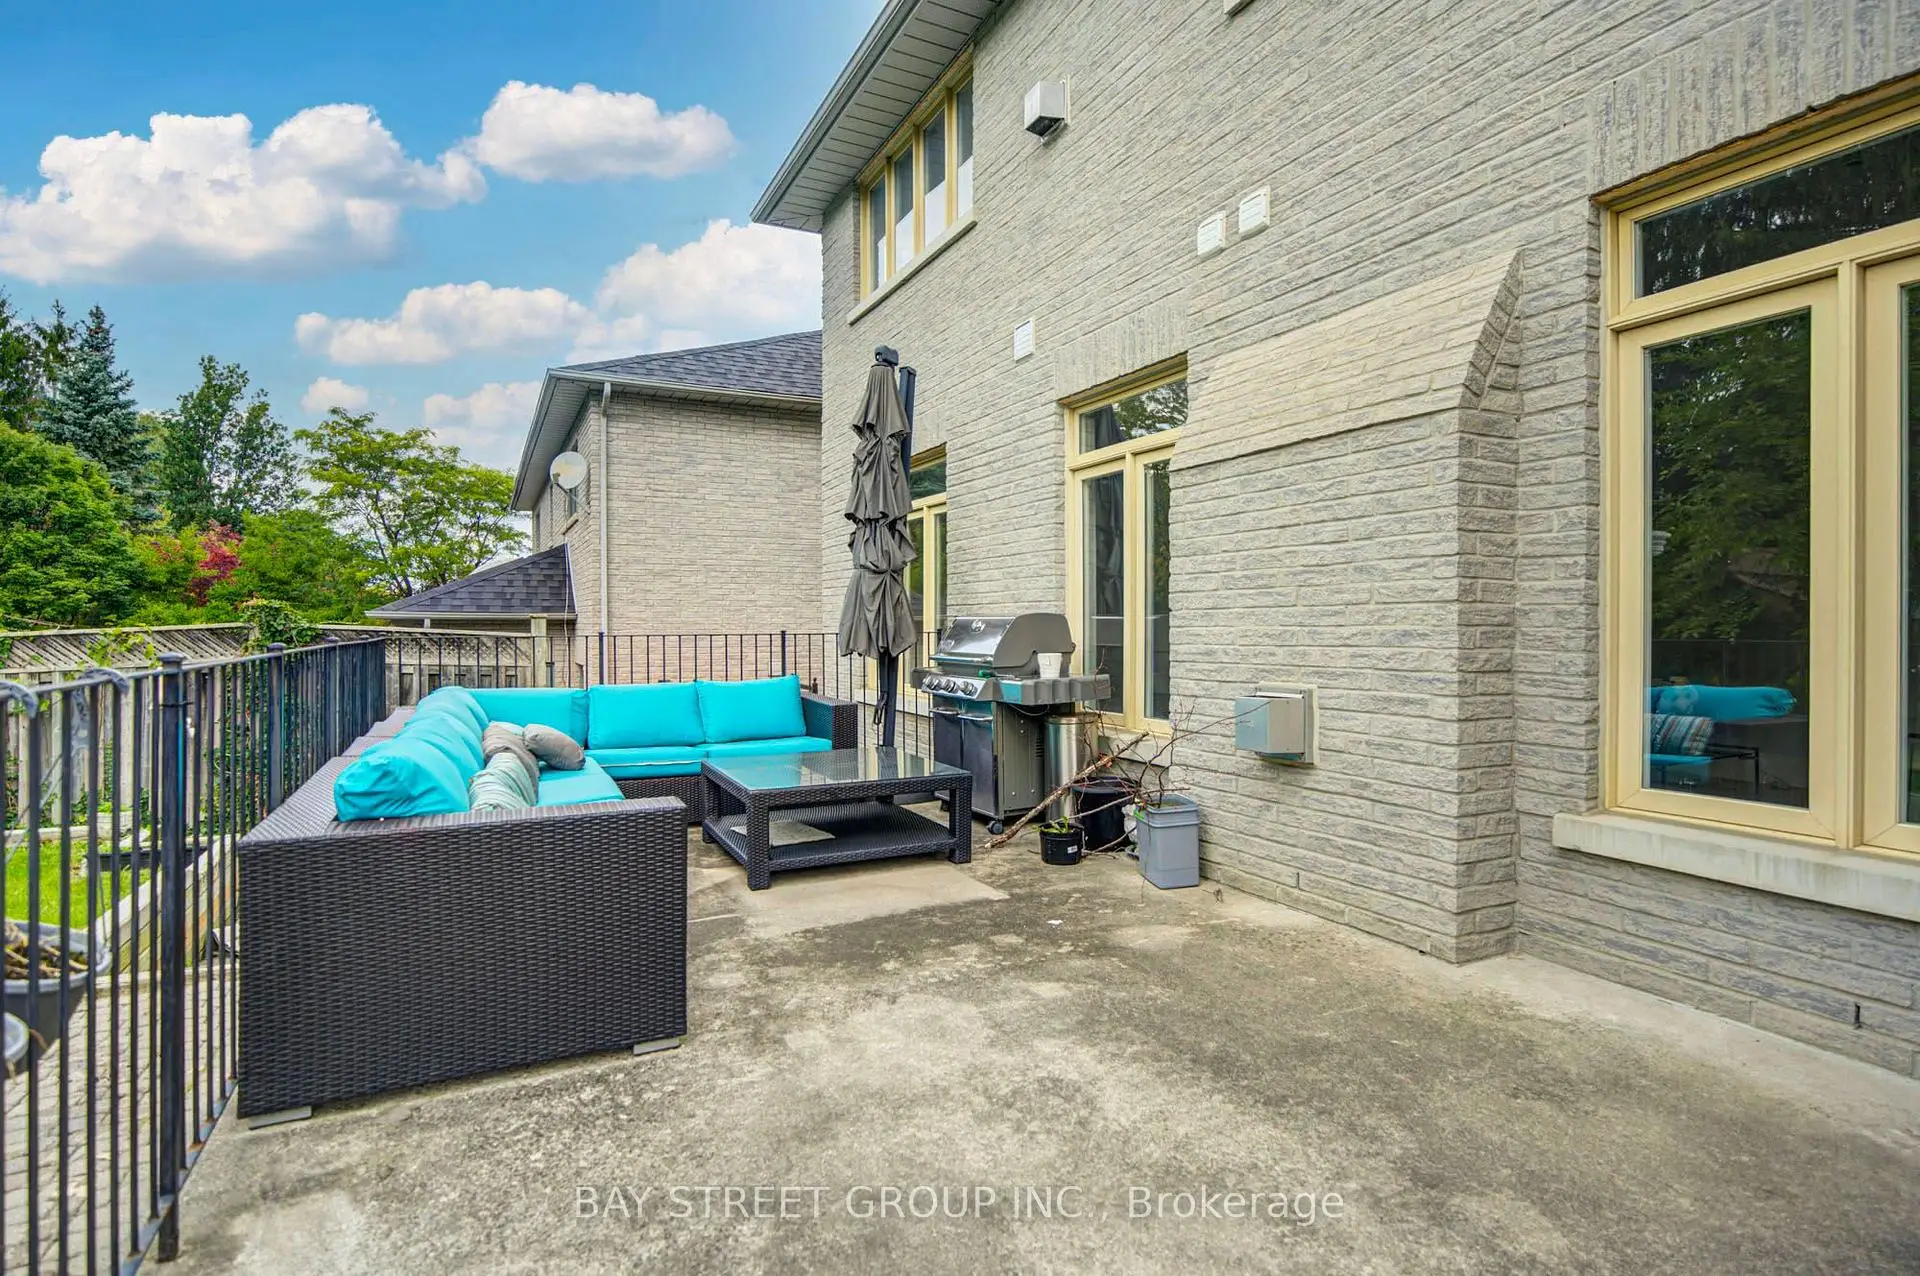
| Breakfast | 5.50x4.39 | W/O To Garden, Large Window, Open Concept |
|
| Primary B | 7.78x4.58 | Hardwood Floor, Gas Fireplace, 5 Pc Ensuite |
|
| 2nd Br | 4.45x4.15 | Hardwood Floor, Large Window, 4 Pc Ensuite |
|
| 3rd Br | 4.50x4.38 | Hardwood Floor, Large Window, 4 Pc Ensuite |
|
| 4th Br | 5.80x4.39 | Hardwood Floor, Semi Ensuite, Window |
|
| 5th Br | 5.35x4.28 | Hardwood Floor, Semi Ensuite, Window |
|
| Recreatio | 12.15x4.52 | Gas Fireplace, Pot Lights, Broadloom |
|
| Great Rm | 8.50x4.65 | Wet Bar, Walk-Up, 2 Pc Bath |
| Bathroom | Pieces | Level | |
|---|---|---|---|
| 1xBath | 2 pcs | Main |
|
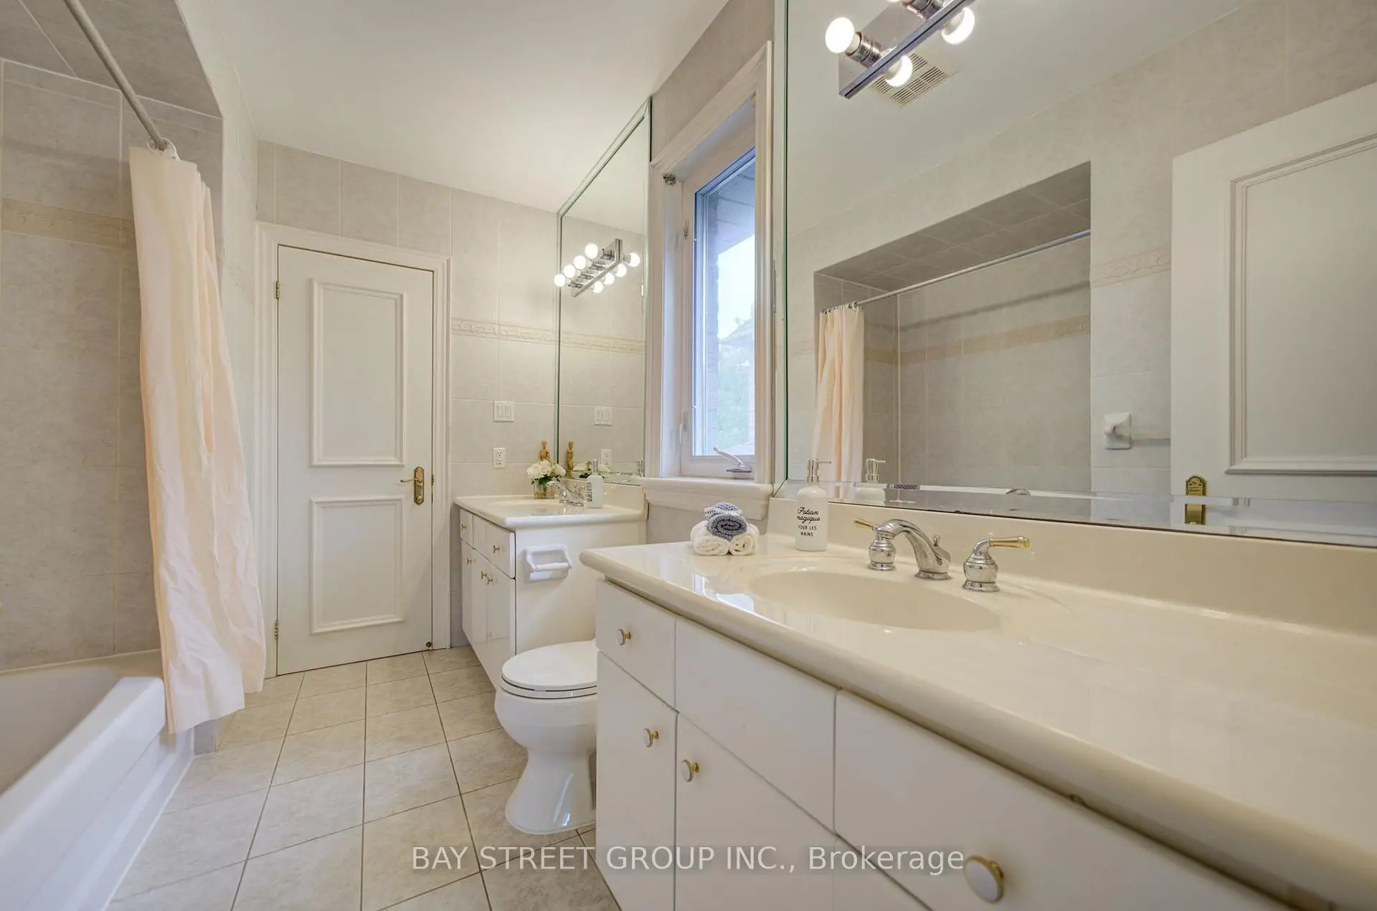
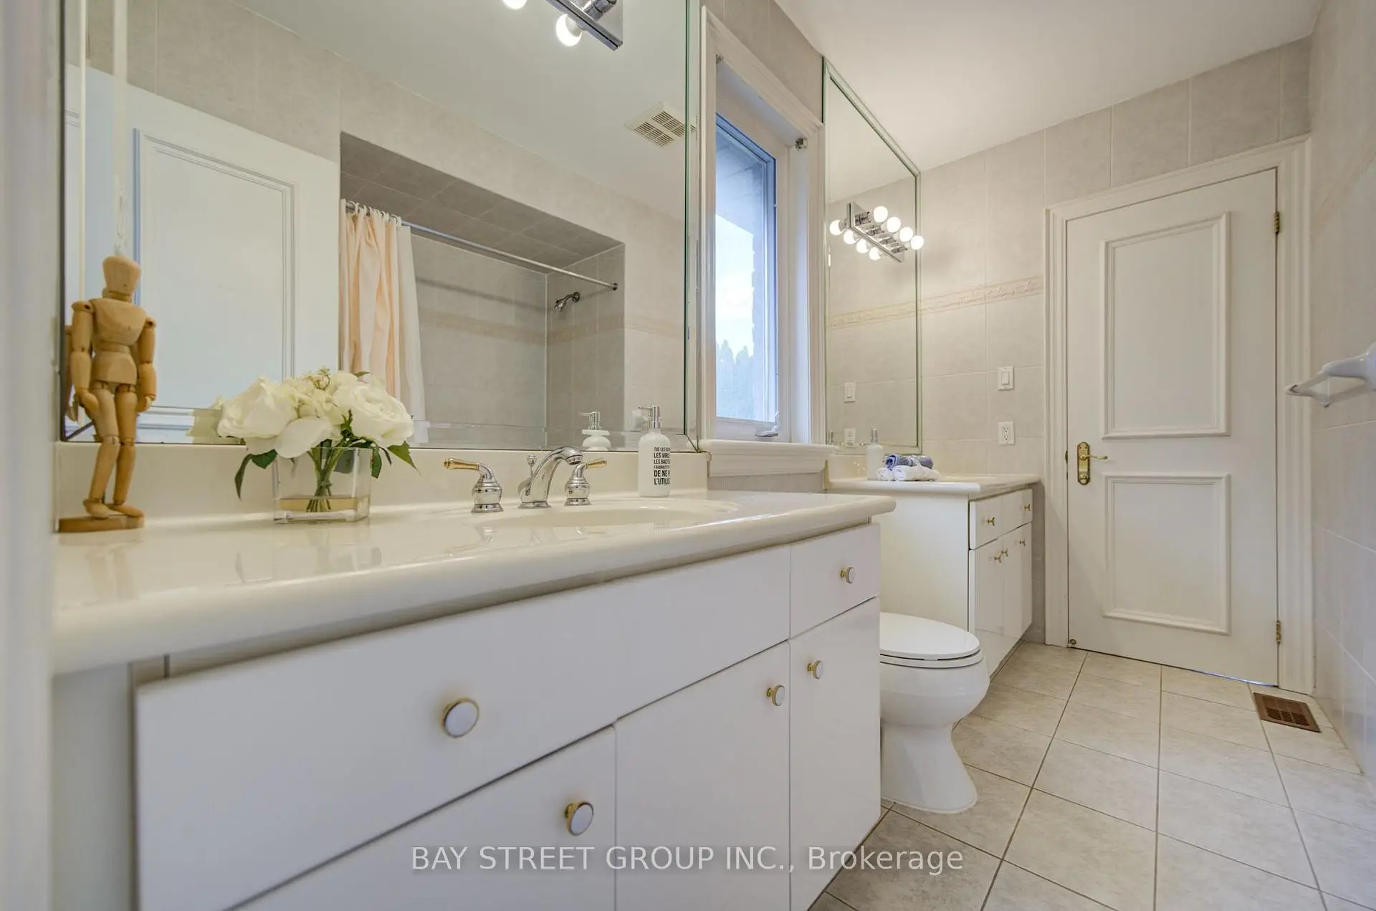
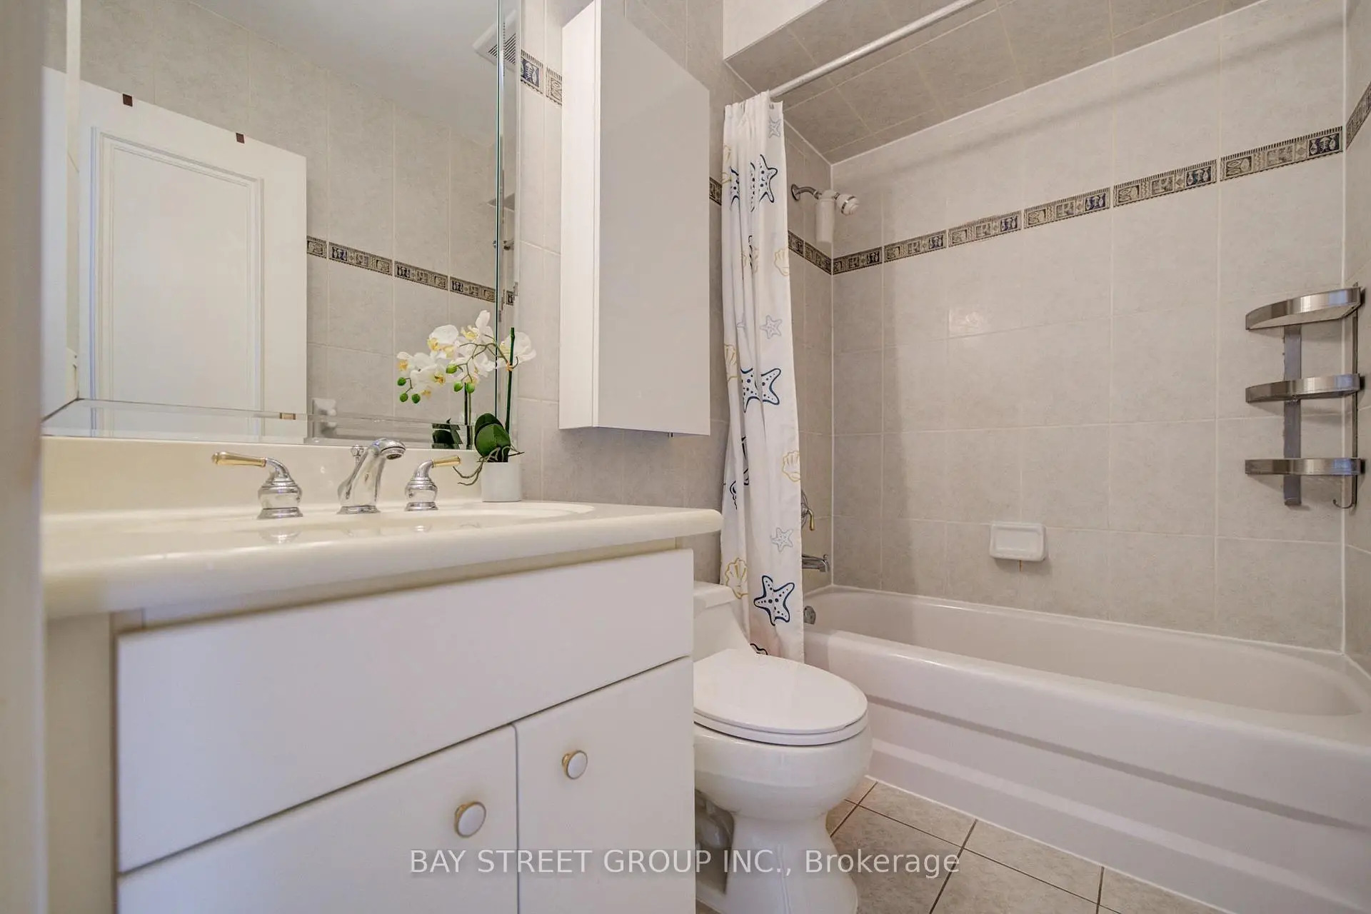
| 2xBaths | 5 pcs | Second |
|
| 2xBaths | 4 pcs | Second |
|
| 1xBath | 4 pcs | Basement |
|
| 1xBath | 2 pcs | Basement |
Property Summary
Located close to the intersection of Bayview & Steeles, 58 Bowan Crt is a 5+1 bedrooms 7 washrooms Detached. The unit has a 3 Built-In Parking Spaces. The property has a finished Walk-Up basement. The property has many nice features including Countertop Range, Auto Garage Door Remot, Carpet Free and Built-In Oven. Dinning Room Rm, Family Room Rm, Office, Kitchen and Breakfast Room are on the Main floor.Local Area Profile
This property is located in a predominantly owner-occupied residential area with housing made up primarily of detached homes. Approximately 82% of residents hold a bachelor's degree or higher, while about 9% have a college credential. Most local commuters travel by car, while a smaller share use public transit.
School Information
Elementary Schools
-
Home schoolDistance to school: 0.7 km (~13 min walk)
-
Gifted program school
Distance to school: 1.5 km (~28 min walk) -
Catholic French Immersion school
Distance to school: 1.1 km (~20 min walk) -
-
ST TIMOTHY (Grade: 5 - 8)Distance to school: 3.8 km (~11 min drive)
Secondary Schools
-
AP program school
Rank: 28/746 (Score: 8.8) 5 year average: 31/746 (Score: 8.2)Distance to school: 2.0 km (~36 min walk) -
St. Josephs Morrow Park (Grade: 9-12)
Catholic School
Distance to school: 0.6 km (~11 min walk) -
Brebeuf (Grade: 9-12)Rank: 323/746 (Score: 6.3) 5 year average: 372/746 (Score: 5.9)Distance to school: 1.2 km (~21 min walk)