
Description
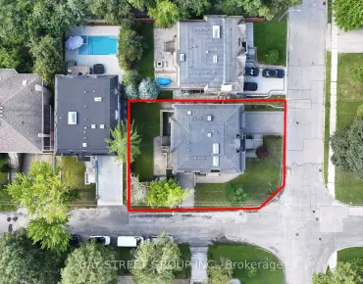
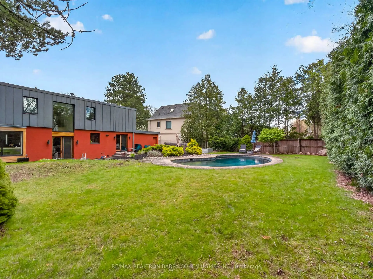
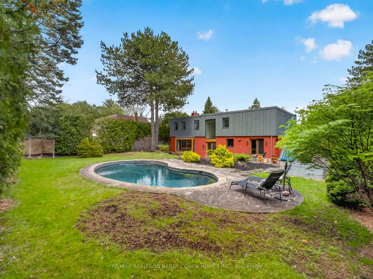
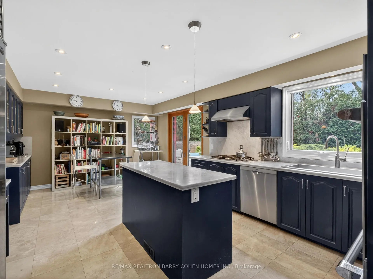
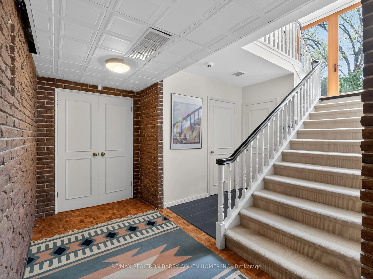
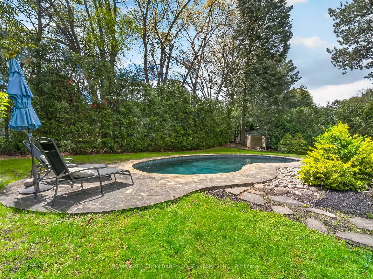
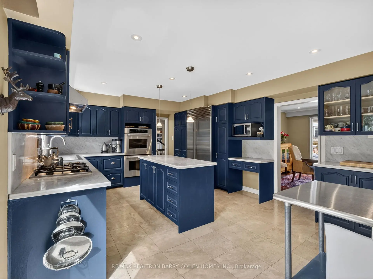
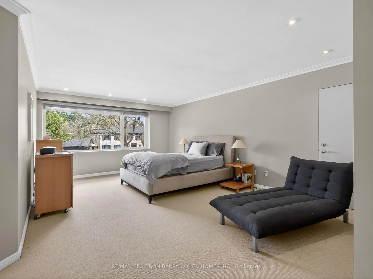
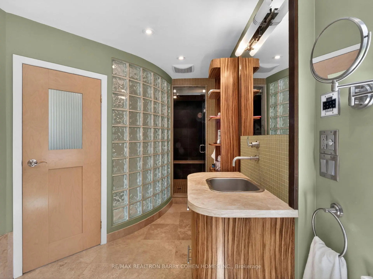
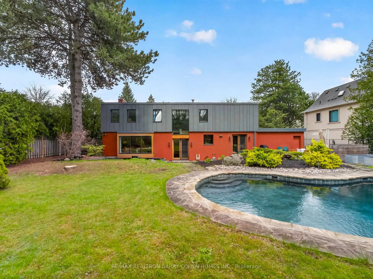
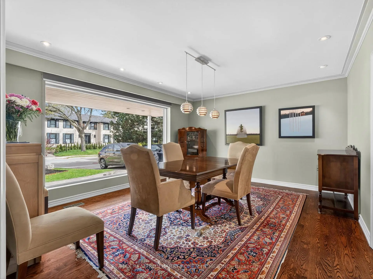
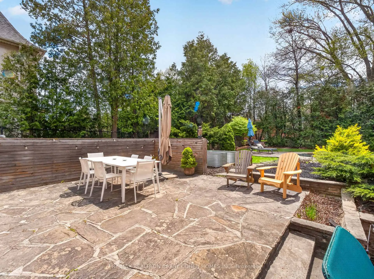
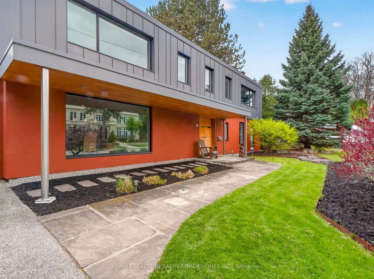
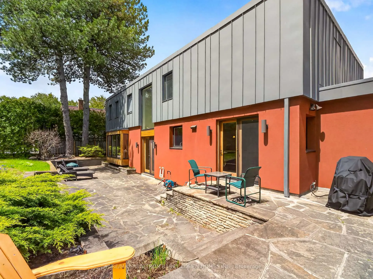
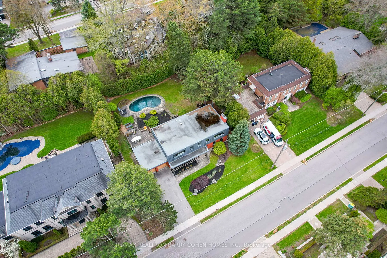
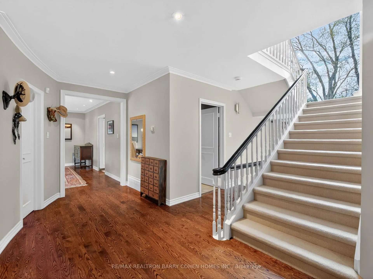
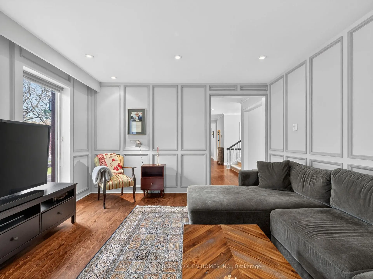
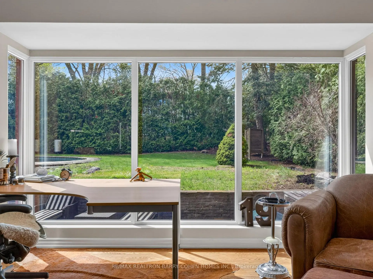
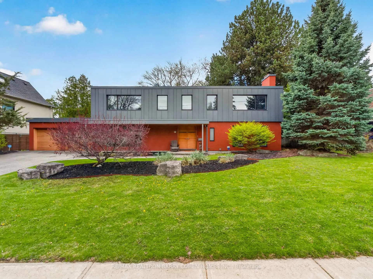
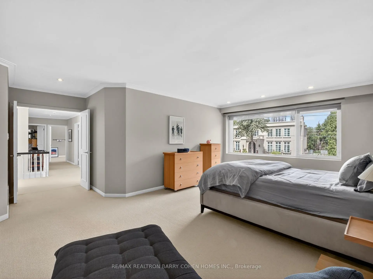
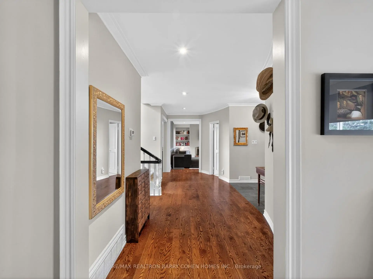
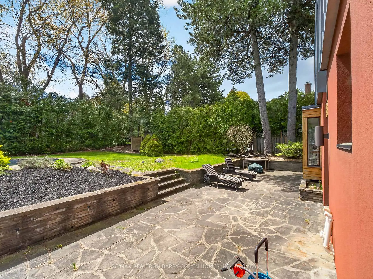
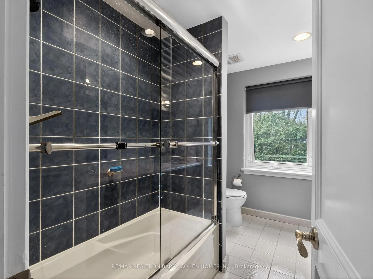
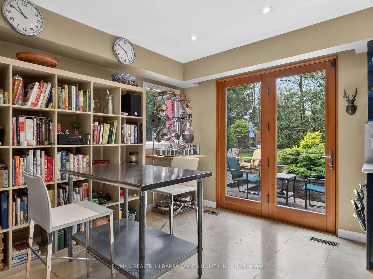
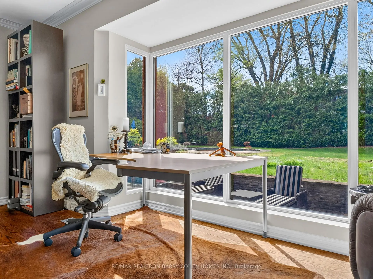
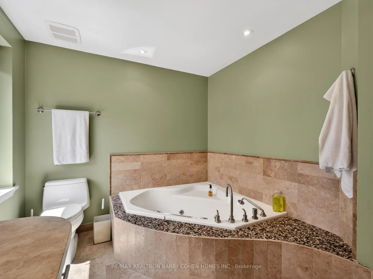
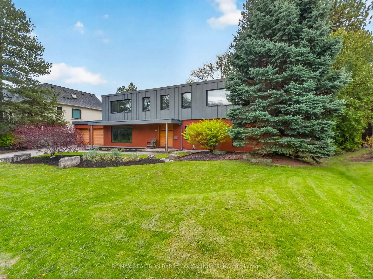
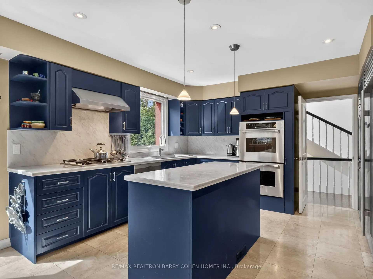
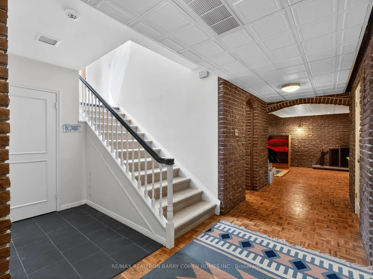
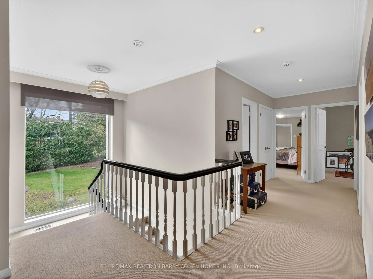
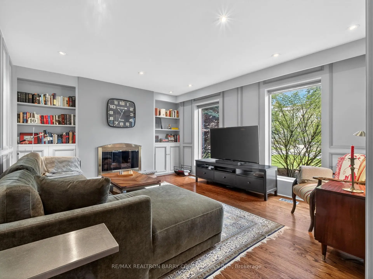
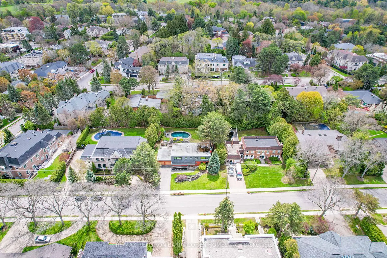
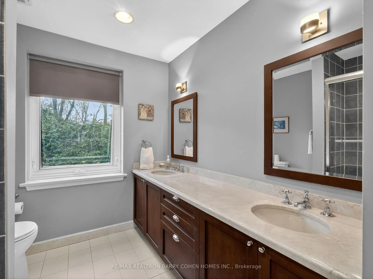
Contemporary Mid-Century Modern-Inspired Residence Featuring Its Own Architectural Pedigree, Enhanced By VM Zinc Exterior Panels Imported From Germany, Delivering A Sleek And Sophisticated Aesthetic. Rich In Solid Douglas Fir Wood Accents, This Home Has Been Meticulously Re-Envisioned By Famed Architect Jillian Aimis (Formerly Of Hariri Pontarini Architects. Set On An Expansive 100-Foot Frontage With A South-Facing Rear Garden Oasis, This Exceptional Property Is Located Within Prestigious The Bridle Path Exclusive Glenorchy Community. Striking Curb Appeal! The Residence Features Hardwood Floors And Custom Built-Ins Continue Throughout The Refined Interior, Featuring A Gourmet Kitchen With Breakfast Area, Generously Sized Sun-Drenched Principal Rooms, And A Dramatic Central Staircase Overlooking The Rear Garden's Gunite Pool And Two-Tiered Stone Terrace. The Primary Retreat Offers A Tranquil Bedroom Suite With Walkout To A Private Terrace, Alongside A Spa-Inspired Ensuite Featuring A Luxurious Steam Shower And Custom Zebrawood Cabinetry Throughout. The Lower Level Showcases A Sprawling Recreation Room With Exposed Brick Walls, A Full Bar, And A Natural Wine Cellar Designed For The Most Discerning Connoisseur. Ideally Located Just Minutes From Edwards Gardens, Top-Ranking Public And Private Schools, Renowned Golf Courses, Upscale Shops, And Fine Eateries. Amidst Many Newly Built Estates, This Community Remains Rich In Character And Tranquility, Defined By Expansive Frontages And Mature Trees. Whether Enjoyed As-Is Or Reimagined, This Property Also Serves As The Perfect Palette For A Future Custom-Built Residence, If So Desired.
Features
- Facing: South

- Bedrooms: 5

- Bathrooms: 4

- Garages: 2

- Kitchens: 1

Details
- Lot size: 100.00 x 133.79 Feet

- Space: 3000-3500

- Tax: $ 20888.00

- C13756022

- Listing contracted with: RE/MAX REALTRON BARRY COHEN HOMES INC.
| Room | Size(M) | Description | |
|---|---|---|---|
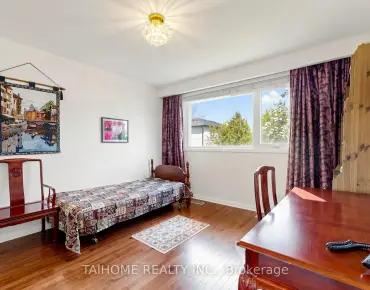
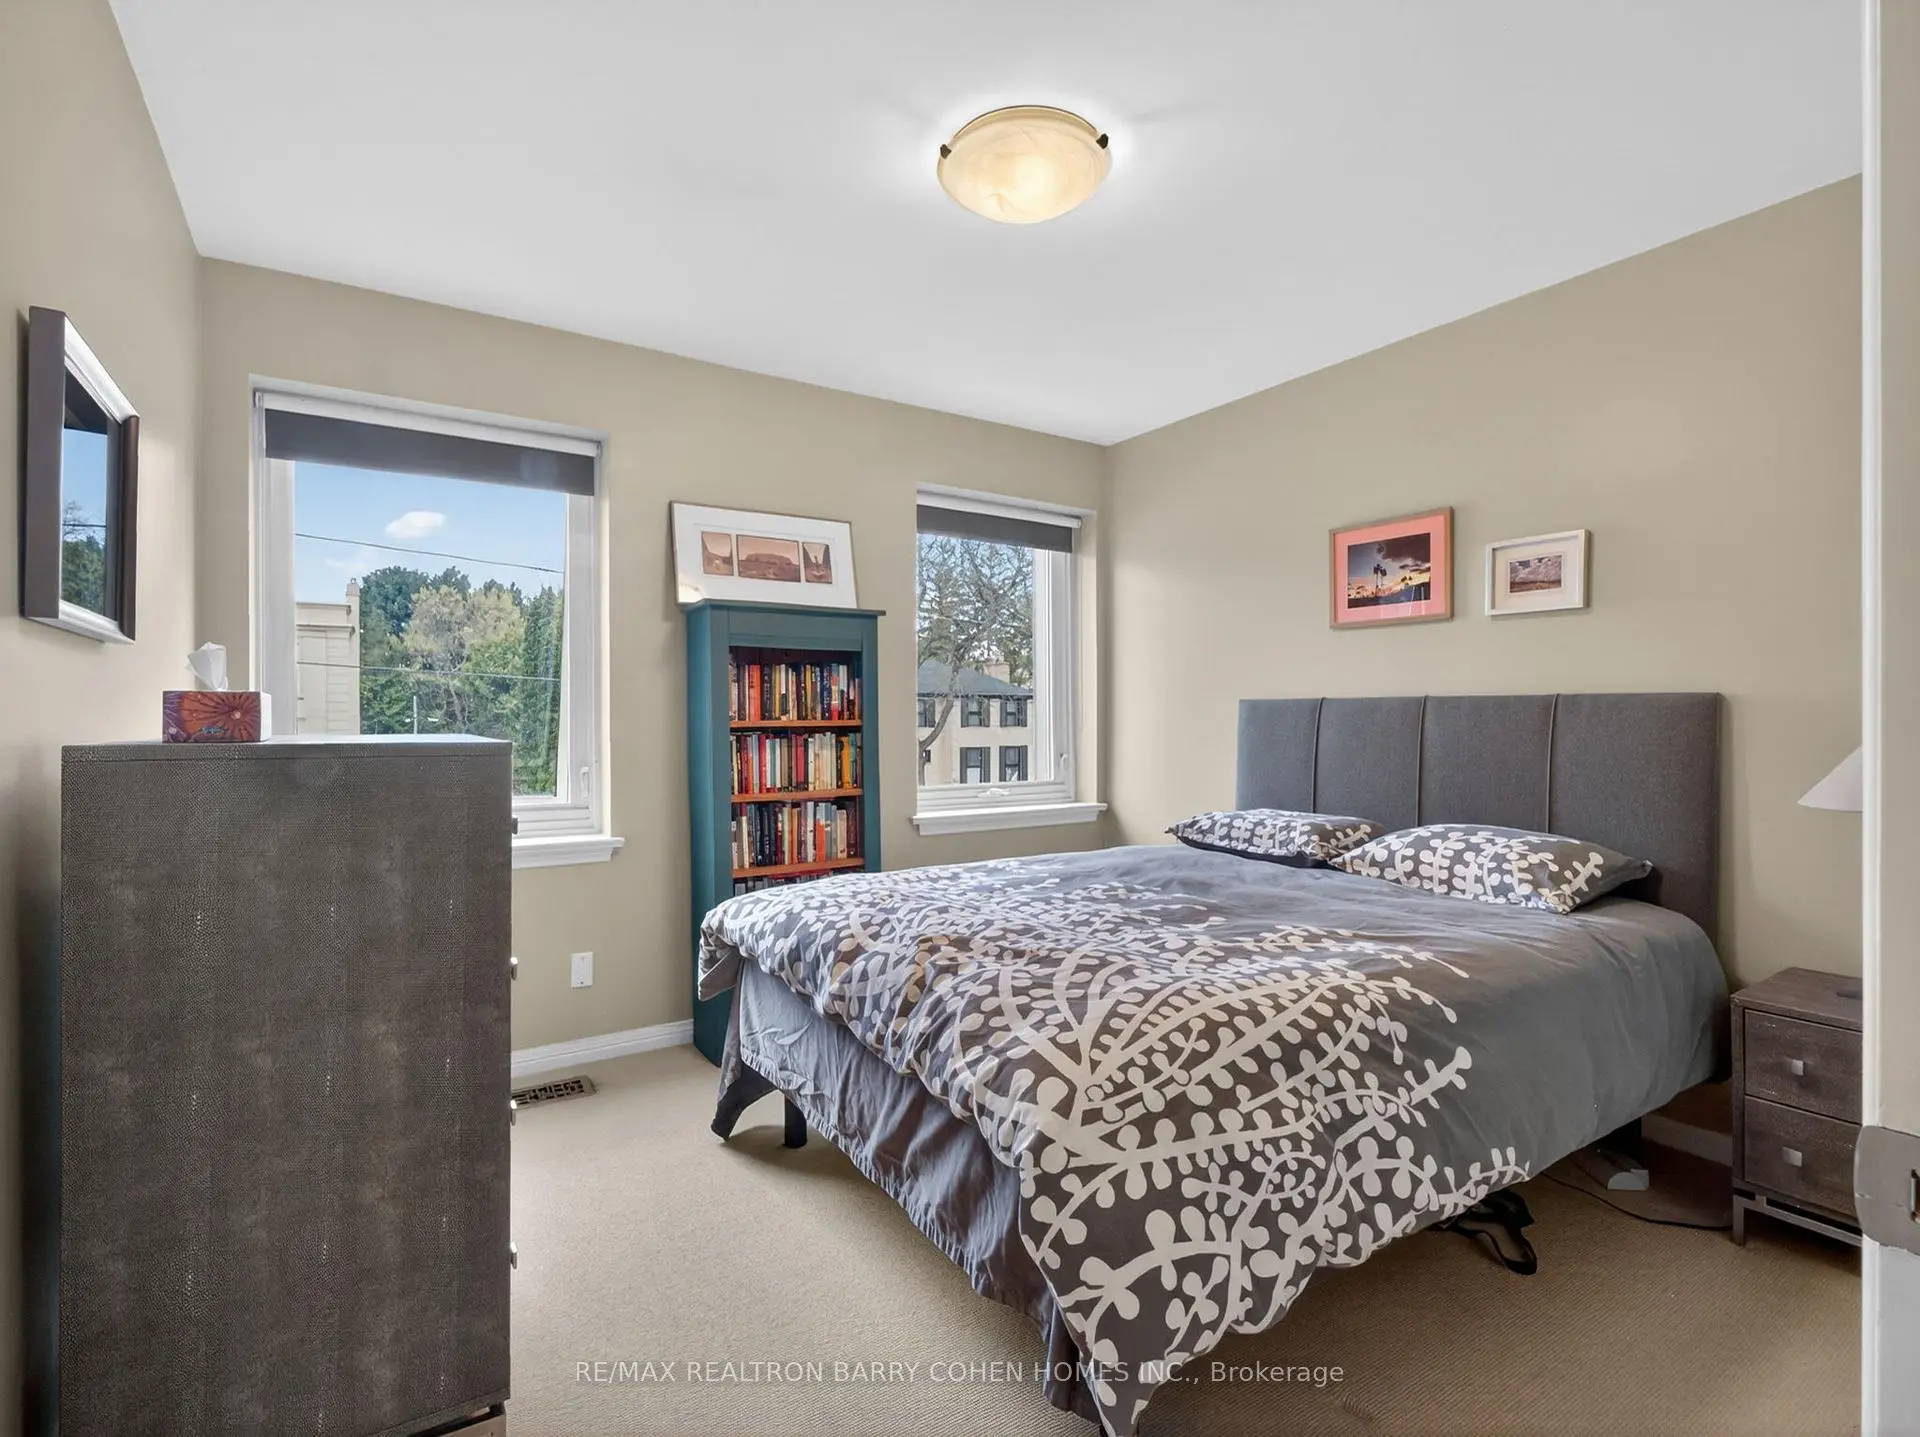
| 4th Br | 5.05x4.06 | Closet, Overlooks Frontyard, Broadloom |
|
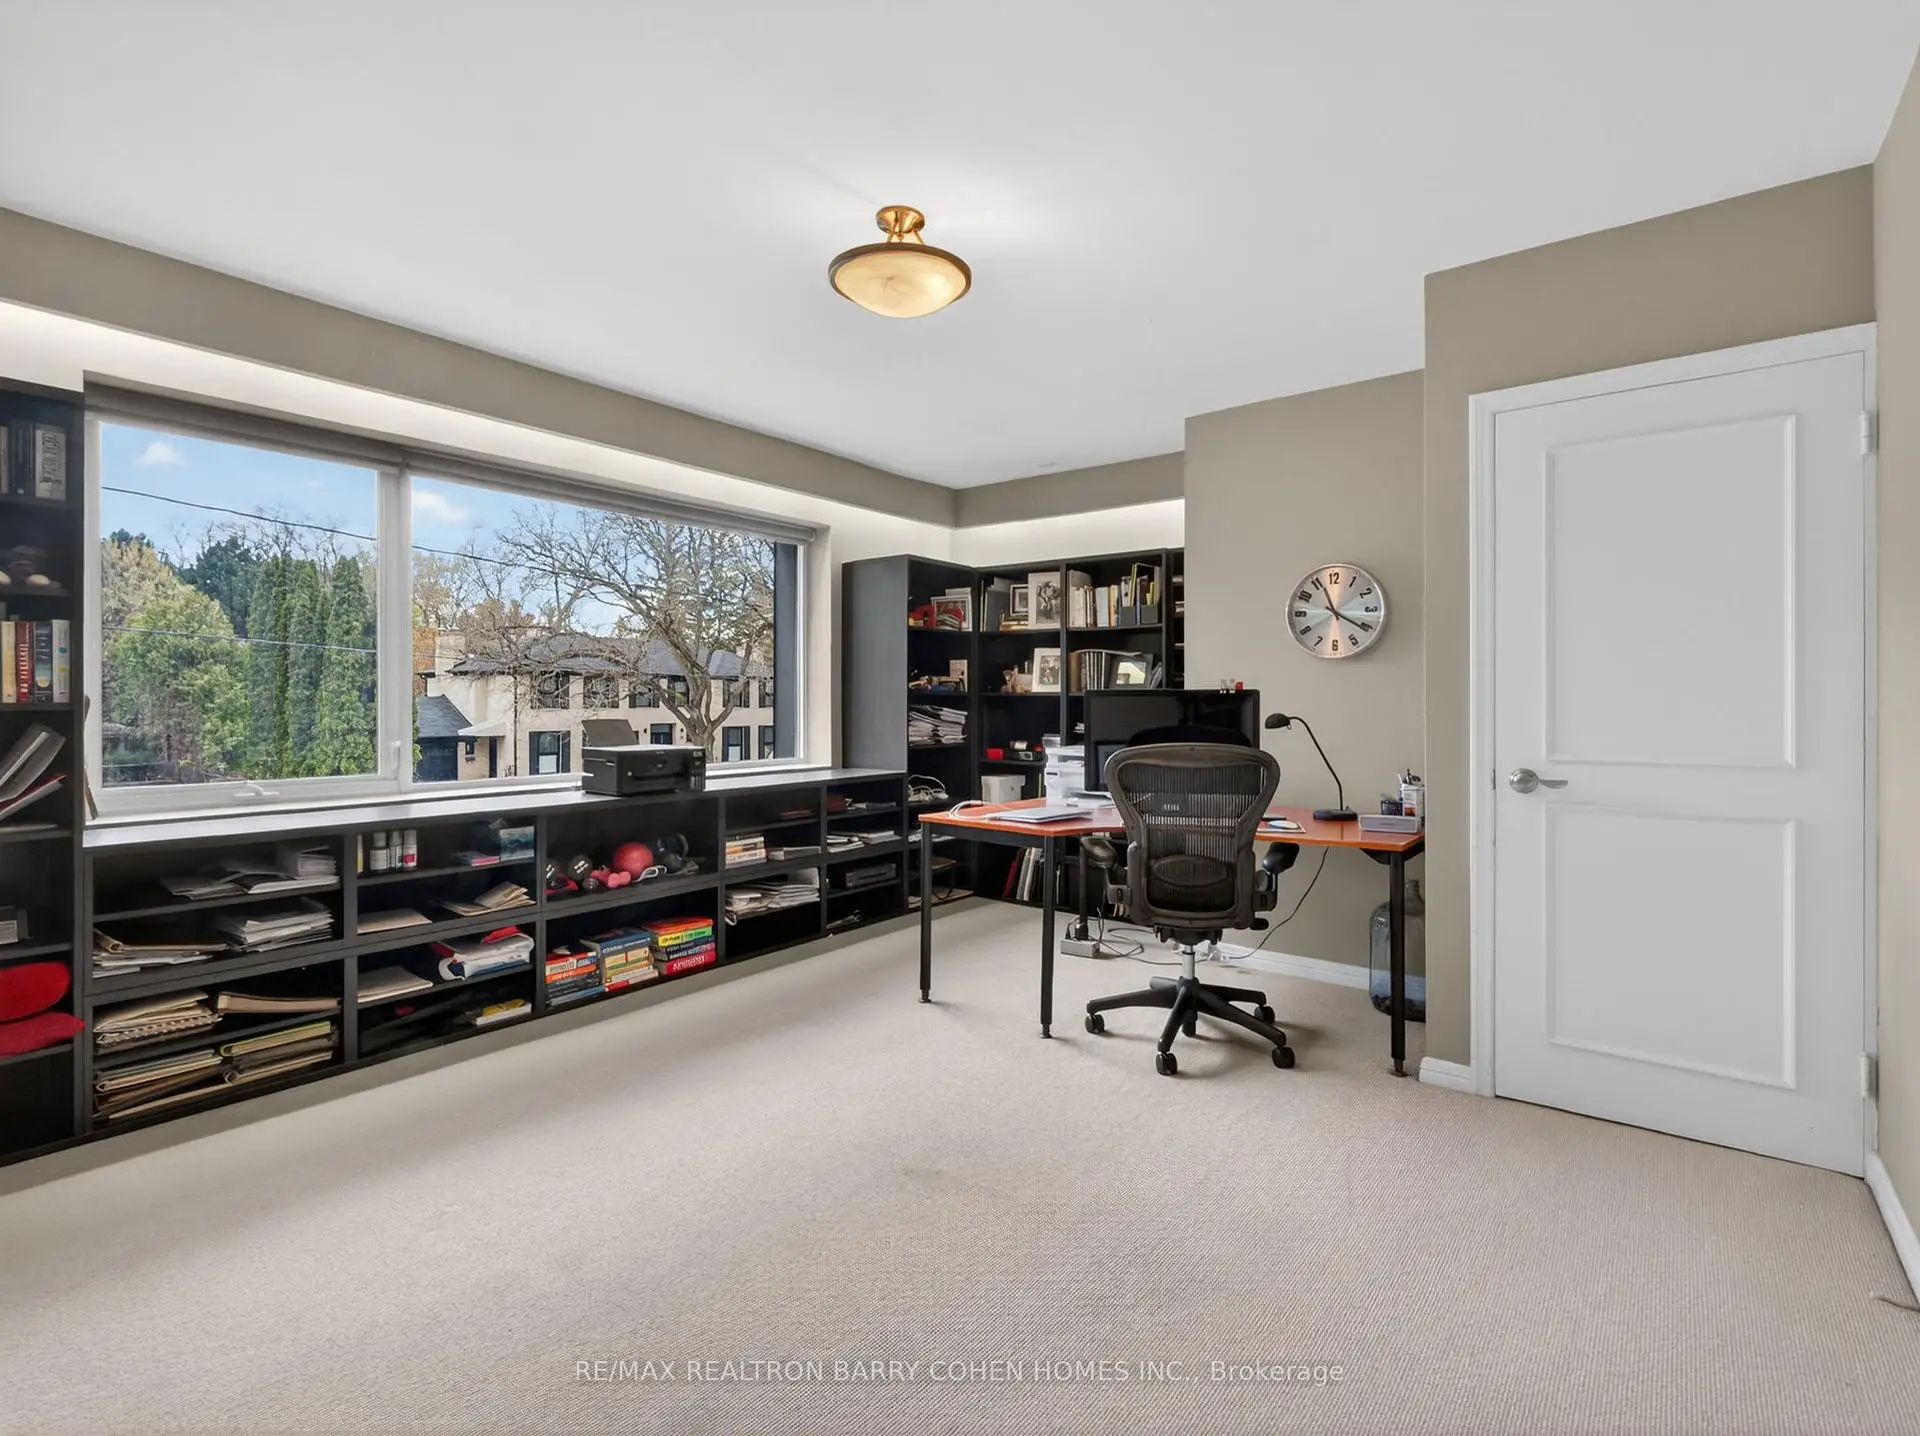
| 3rd Br | 3.33x3.10 | B/I Bookcase, Broadloom, Overlooks Frontyard |
|
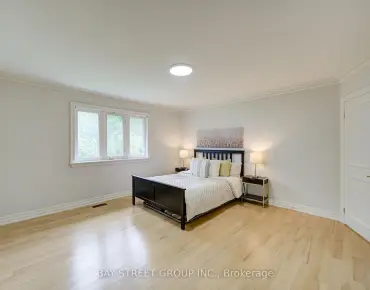
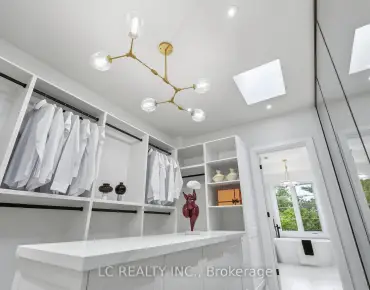
| Primary B | 5.84x4.06 | 6 Pc Ensuite, Crown Moulding, W/O To Terrace |
|
| Living Rm | 4.67x3.96 | Hardwood Floor, Crown Moulding, Gas Fireplace |
|
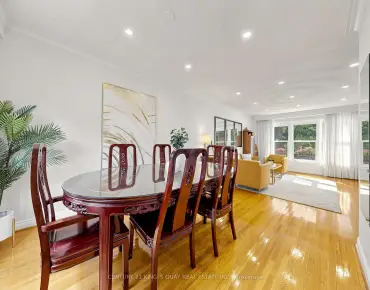
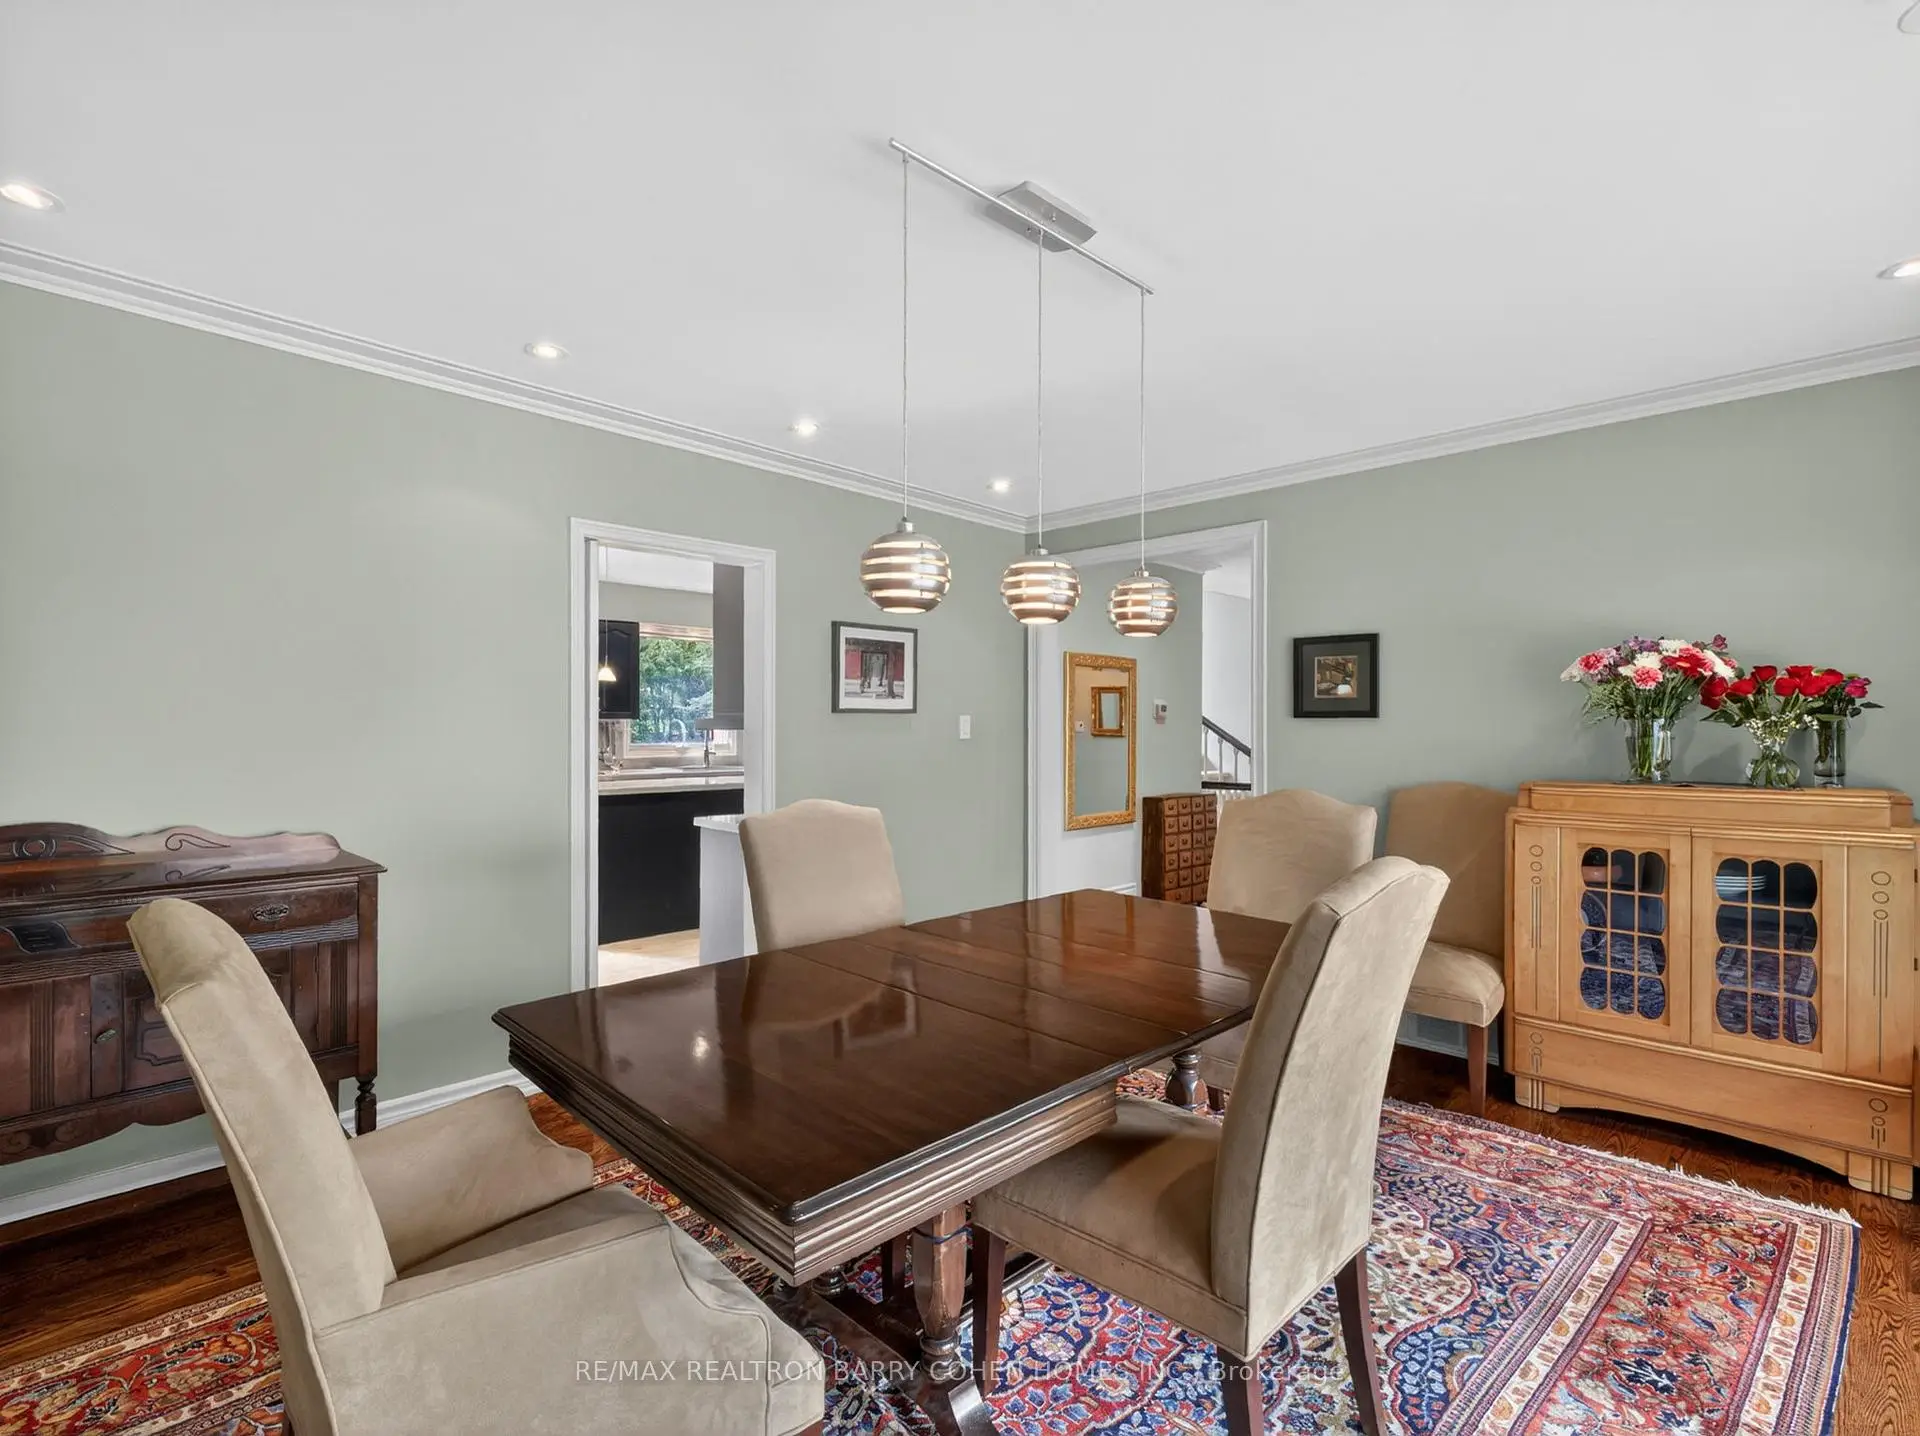
| Dining Rm | 4.72x4.01 | Overlooks Frontyard, Hardwood Floor, Crown Moulding |
|
| Recreatio | 7.92x3.91 | Wet Bar, Pot Lights, Fireplace |
|
| Kitchen | 6.60x3.96 | Swing Doors, W/O To Terrace, Centre Island |
|
| Br | 5.54x3.76 | Pot Lights, Closet, Parquet |
|
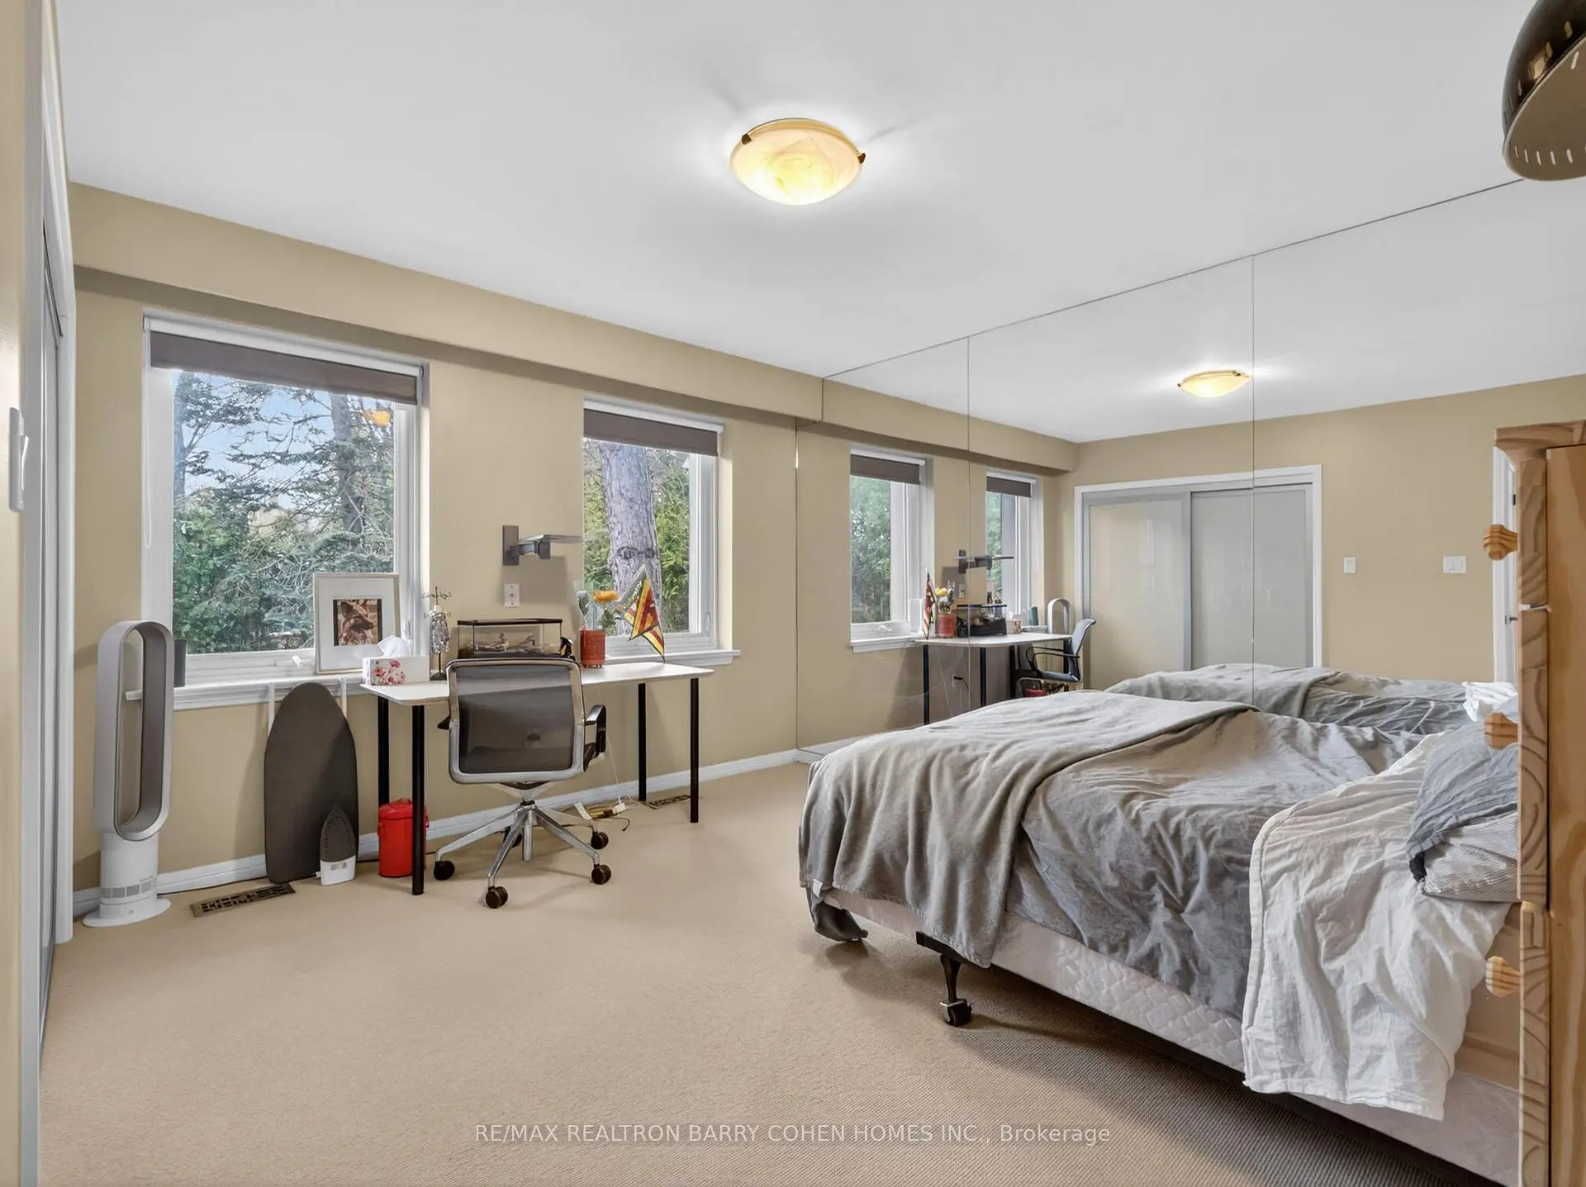
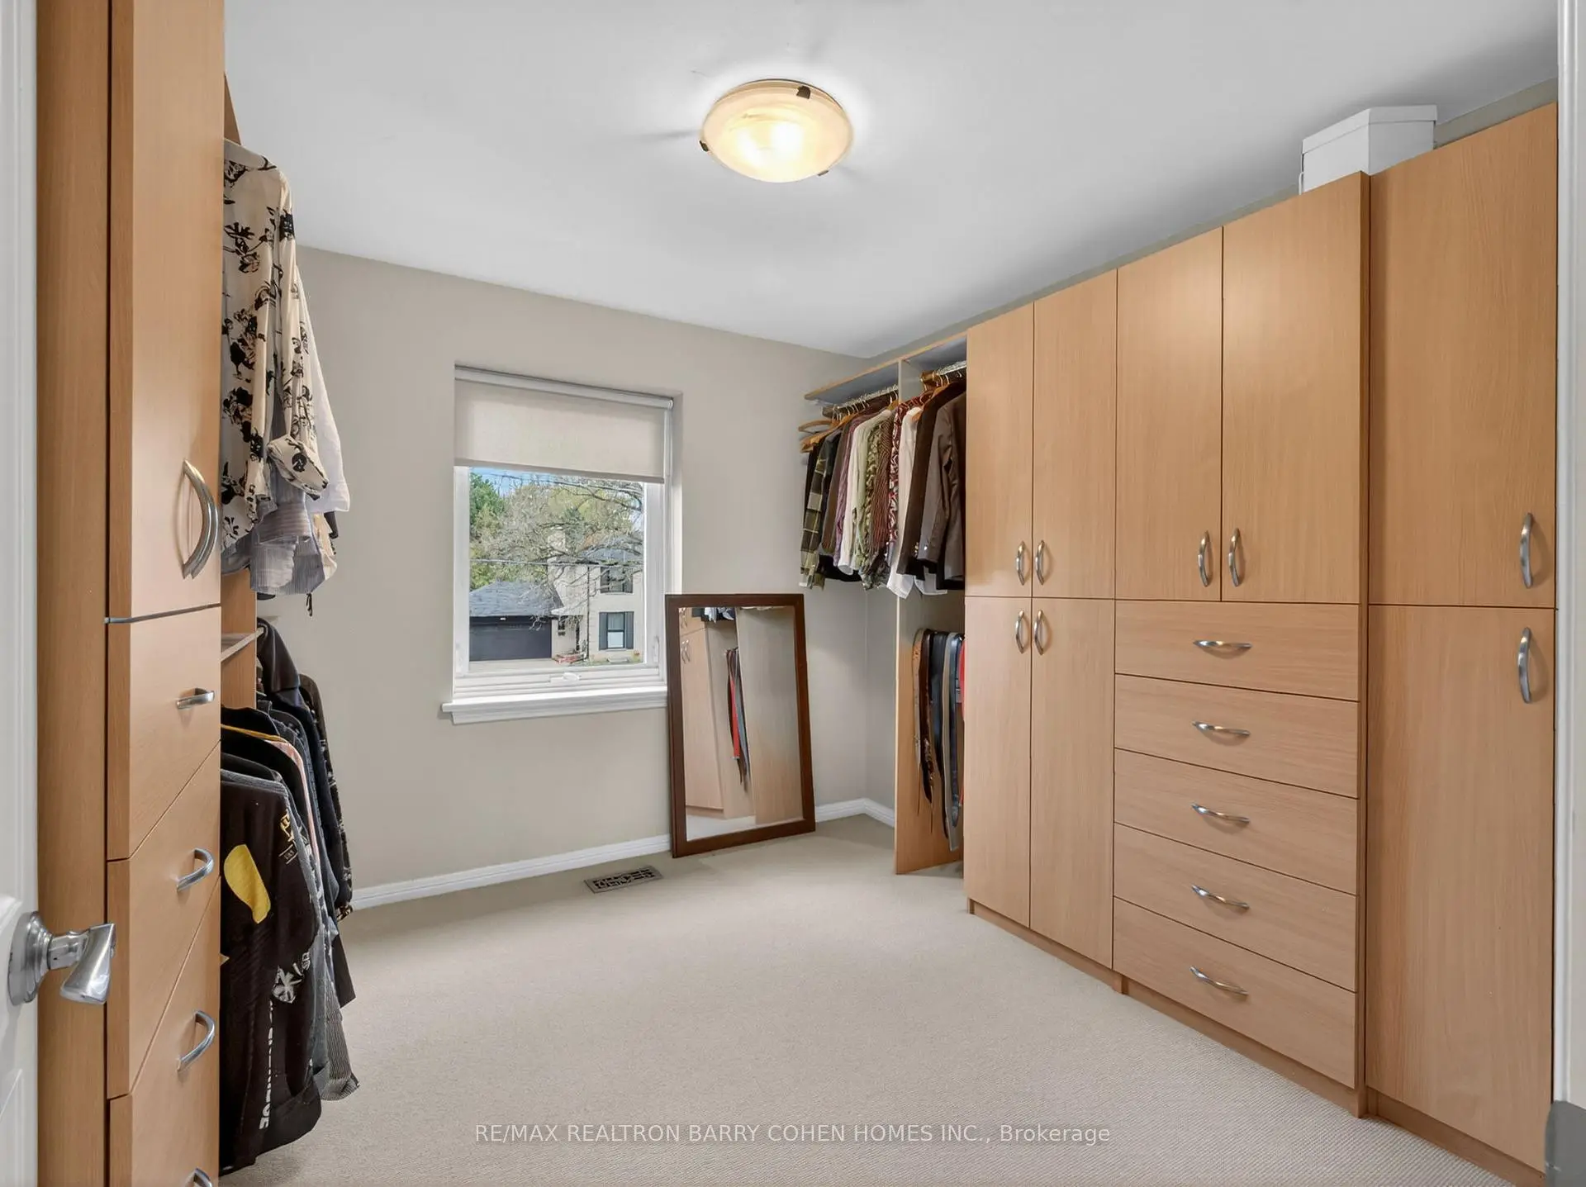
| 2nd Br | 3.10x3.00 | Broadloom, Mirrored Walls, Closet Organizers |
|
| 5th Br | 3.94x3.40 | Broadloom, Closet, Closet Organizers |
|
| Foyer | 6.17x4.01 | Slate Flooring, Double Doors, 2 Pc Bath |
|
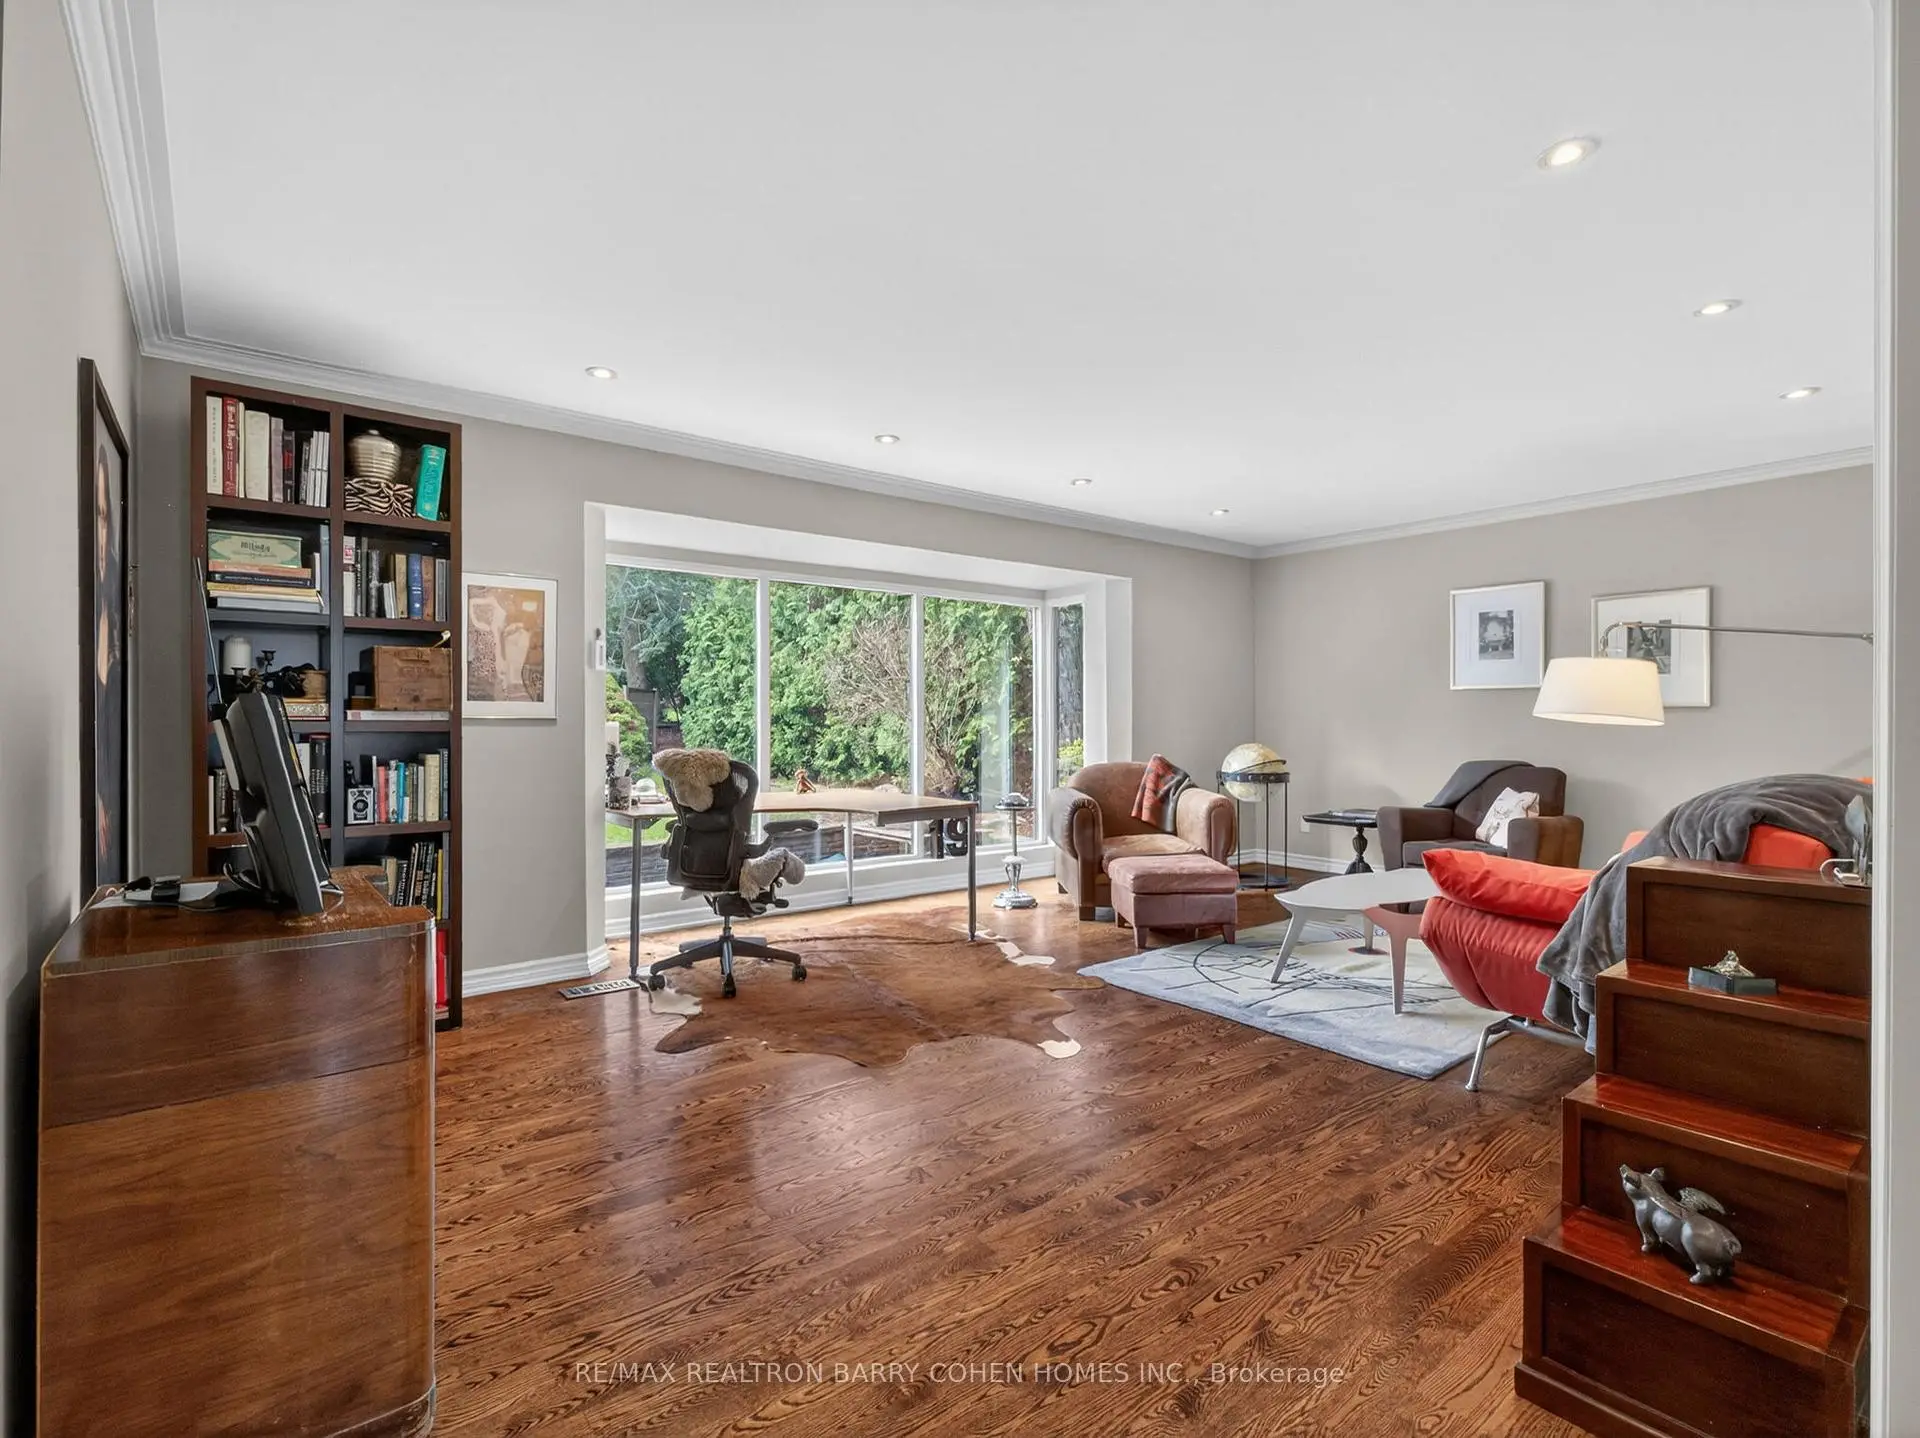
| Family Rm | 6.53x4.62 | Overlooks Backyard, Hardwood Floor, Large Window |
| Bathroom | Pieces | Level | |
|---|---|---|---|
| 1xBath | 2 pcs | ||
| 1xBath | 5 pcs | ||
| 1xBath | 6 pcs | ||
| 1xBath | 2 pcs |
Property Summary
Located close to the intersection of Lawrence Ave E and The Bridle Pat, 19 Saintfield Ave is a 5+1 bedrooms 4 washrooms Detached. The unit has a Double Built-In Parking Spaces. The property has many nice features including Auto Garage Door Remot and Steam Room. Living Room Rm, Dinning Room Rm, Kitchen, Foyer and Family Room Rm are on the Main floor; Recreation Roomreatio and Br are on the Lower floor.Local Area Profile
This property is located in a predominantly owner-occupied residential area with housing made up primarily of detached homes. Approximately 76% of residents hold a bachelor's degree or higher, while about 8% have a college credential. Driving is the primary commuting method for nearly all local commuters.
Location
Community Overview
19 Saintfield Ave is at East side of Bridle Path-Sunnybrook-York Mills Community. The boundary of the community of Bridle Path-Sunnybrook-York Mills is irregular. It runs from Yonge Street and east Yonge Street on the west to York Mills Road in the North, Wilket Creek on the east, and North of Eglinton Avenue on the South. Hogg's Hollow is on the northwest corner of the community. The area is bounded by Rosedale Golf Club and Highland Crescent and is known for its expensive houses and gorgeous landscape. On the west end of the community is Bridle Path. It is the wealthiest neighbourhood in GTA. There are many celebrities from different industries living here. Along Bayview Avenue, there are also some more affordable townhouses and mid-rise condo buildings.With fewer affordable housing options in the community, only about 9% of the residents are tenants. In past 3 months, 15 Detached homes were sold at average of $6.06M. Also, a significantly higher proportion of the residents have a bachelor's degree and above. In 19 Saintfield Ave neighbourhood, you will find many residents are Chinese, English, Iranian, Irish, and German. Most residents use cars as their primary mode of transportation. It has a dog off-leash area, a picnic site and a 4.7km walking trail. Hope Catholic Cemetery and the west side of Bayview Avenue. Bridle Path-Sunnybrook-York Mills is an upscale community in Toronto. Families in this part of North York enjoy a world-renowned hospital, many beautiful parks, and luxurious houses and condos.