
Description
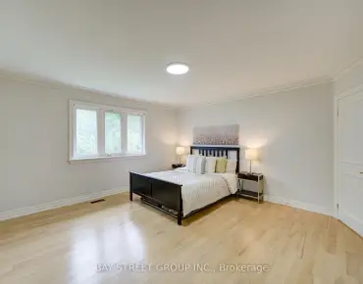
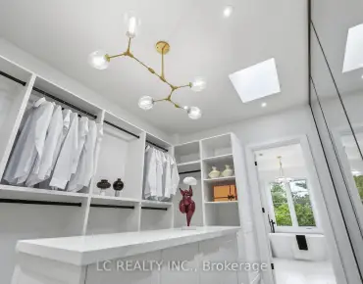
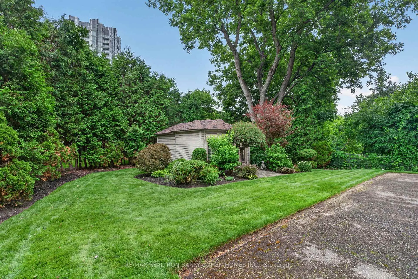
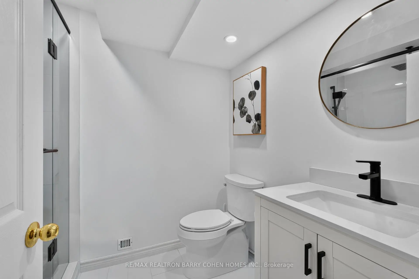
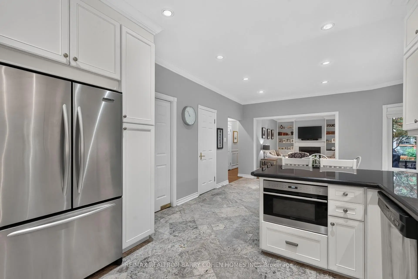
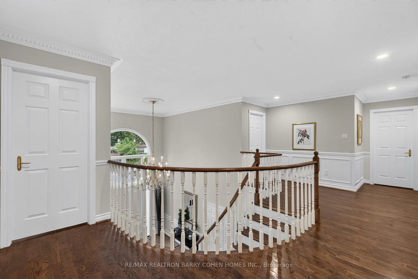
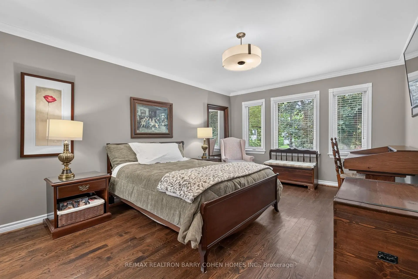
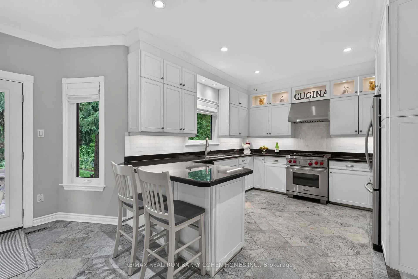
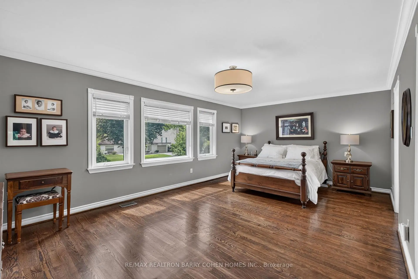
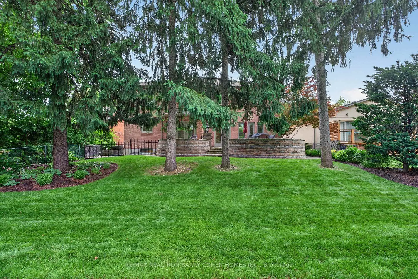
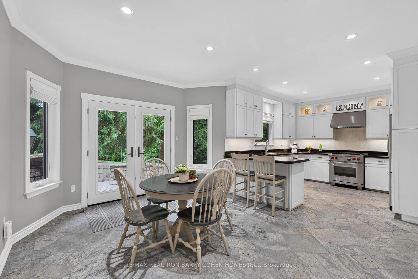
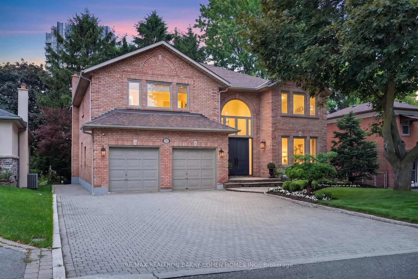
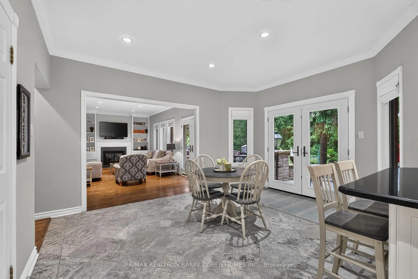
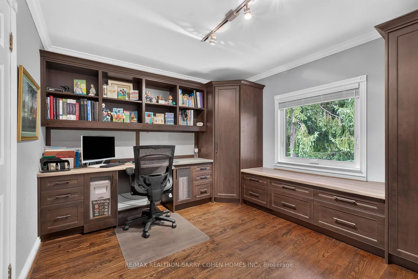
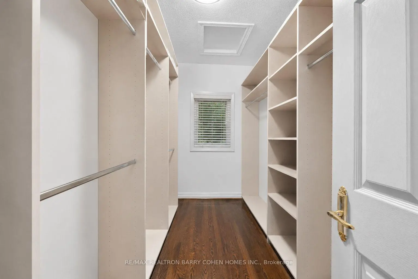
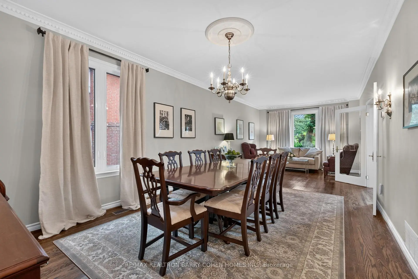
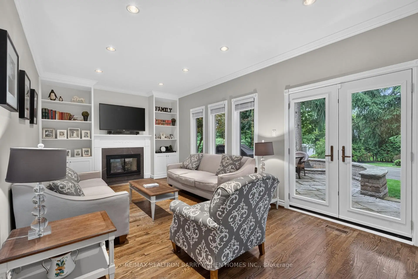
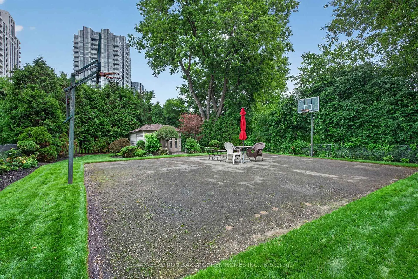
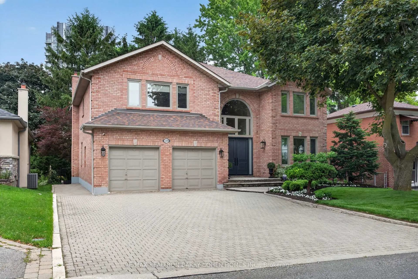
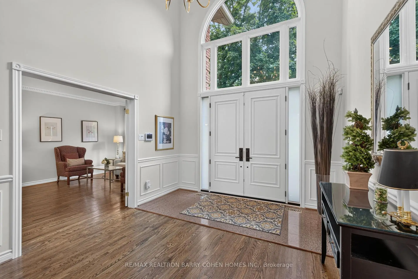
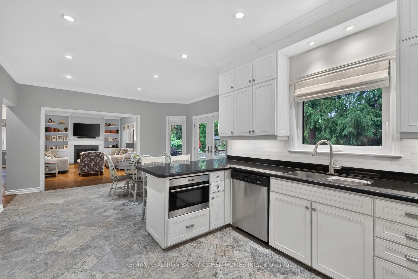
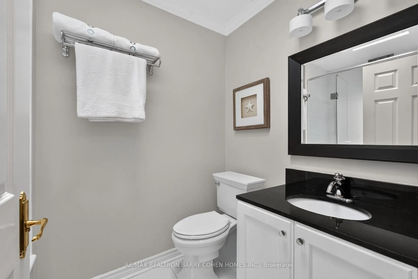
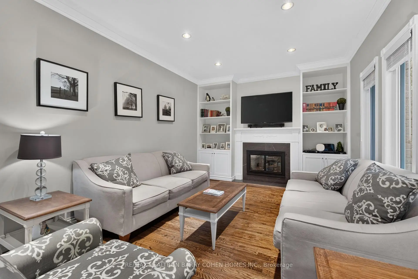
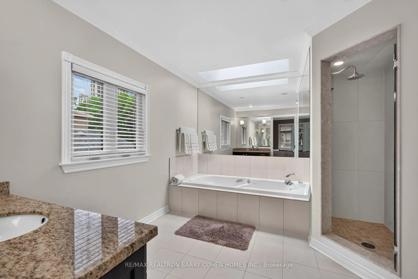
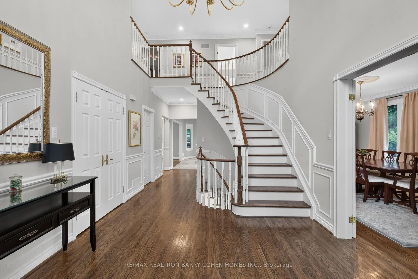
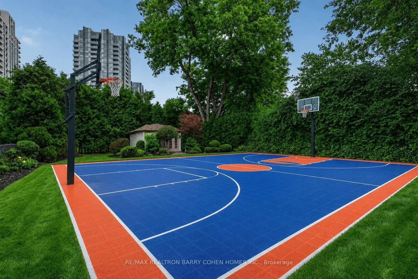
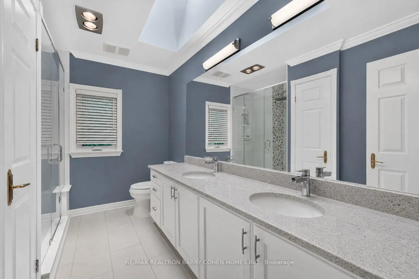
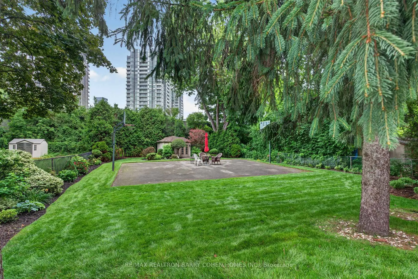
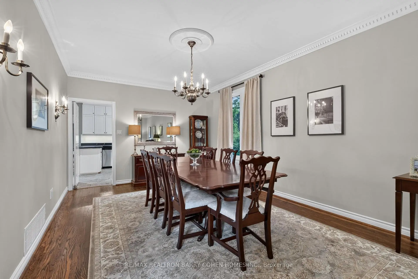
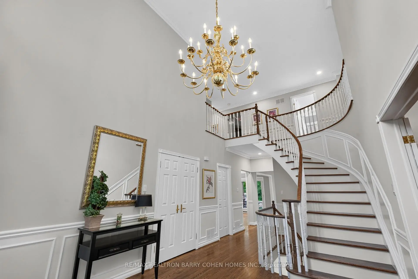
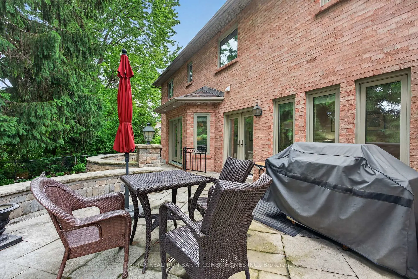
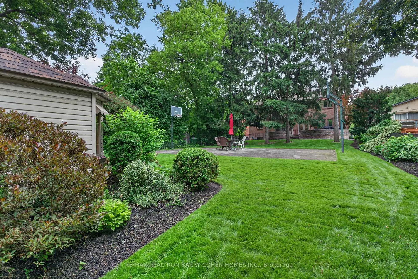
An Incredible Opportunity In North York's Prestigious St. Andrews Enclave! This Expansive 6+1 Bedroom, 5-Bathroom Residence Offers An Exceptional Combination Of Scale, Comfort, And Functionality, Perfectly Suited For Growing Families And Effortless Entertaining. The Beautifully Updated Kitchen Overlooks The Private, Landscaped Backyard And Flows Seamlessly Into Bright Principal Living Spaces Anchored By A Warm Gas Fireplace. A Rare Main Floor In-Law Suite Adds Outstanding Versatility For Multi-Generational Living, Guests, Or A Dedicated Home Office. Upstairs, Soaring Ceilings Enhance The Spacious Second Level, While The Sun-Filled, South-Facing Primary Suite Offers A Walk-In Closet And A Well-Appointed 4-Piece Ensuite. Outside, Discover A Private Backyard Retreat Complete With Your Own Basketball Court and Plenty Of Space To Relax, Play, Or Entertain. Ideally Located In One Of North York's Most Coveted Neighbourhoods, Just Moments From Top-Ranked Schools, Parks, TTC, Fine Dining, And Everyday Amenities. A Rare Offering In One Of Toronto's Most Established And Desirable Family Communities.
Features
- Facing: North

- Bedrooms: 6

- Bathrooms: 5

- Garages: 2

- Kitchens: 1

Details
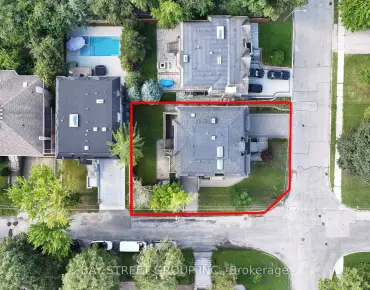
- Lot size: 60.00 x 200.00 Feet

- Space: 3000-3500

- Tax: $ 12141.00

- C13755708

- Listing contracted with: RE/MAX REALTRON BARRY COHEN HOMES INC.
| Room | Size(M) | Description | |
|---|---|---|---|
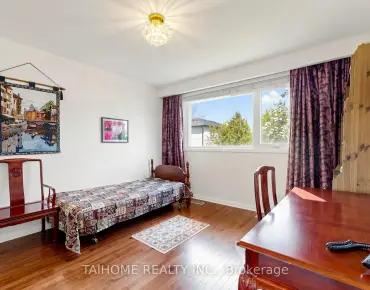
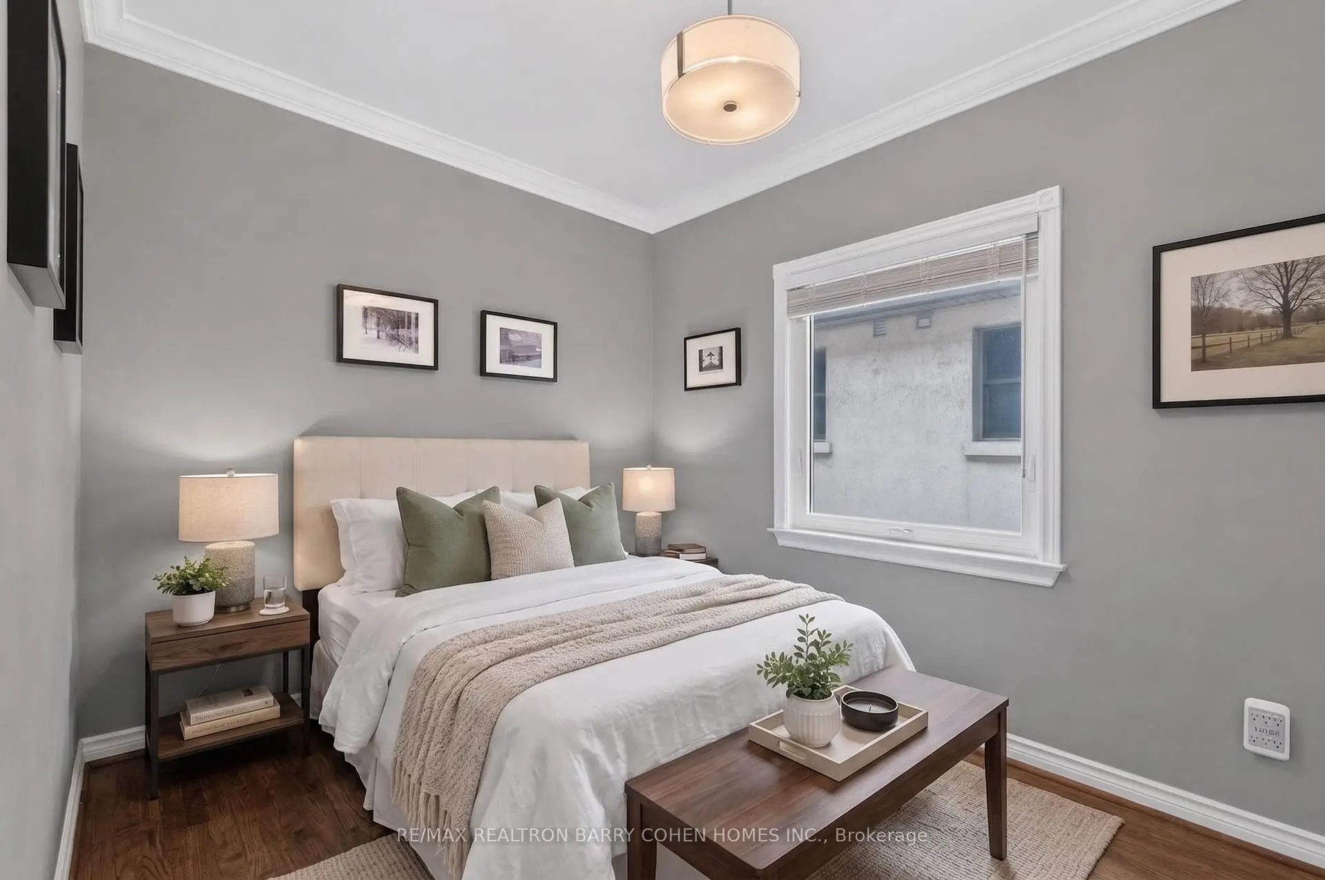
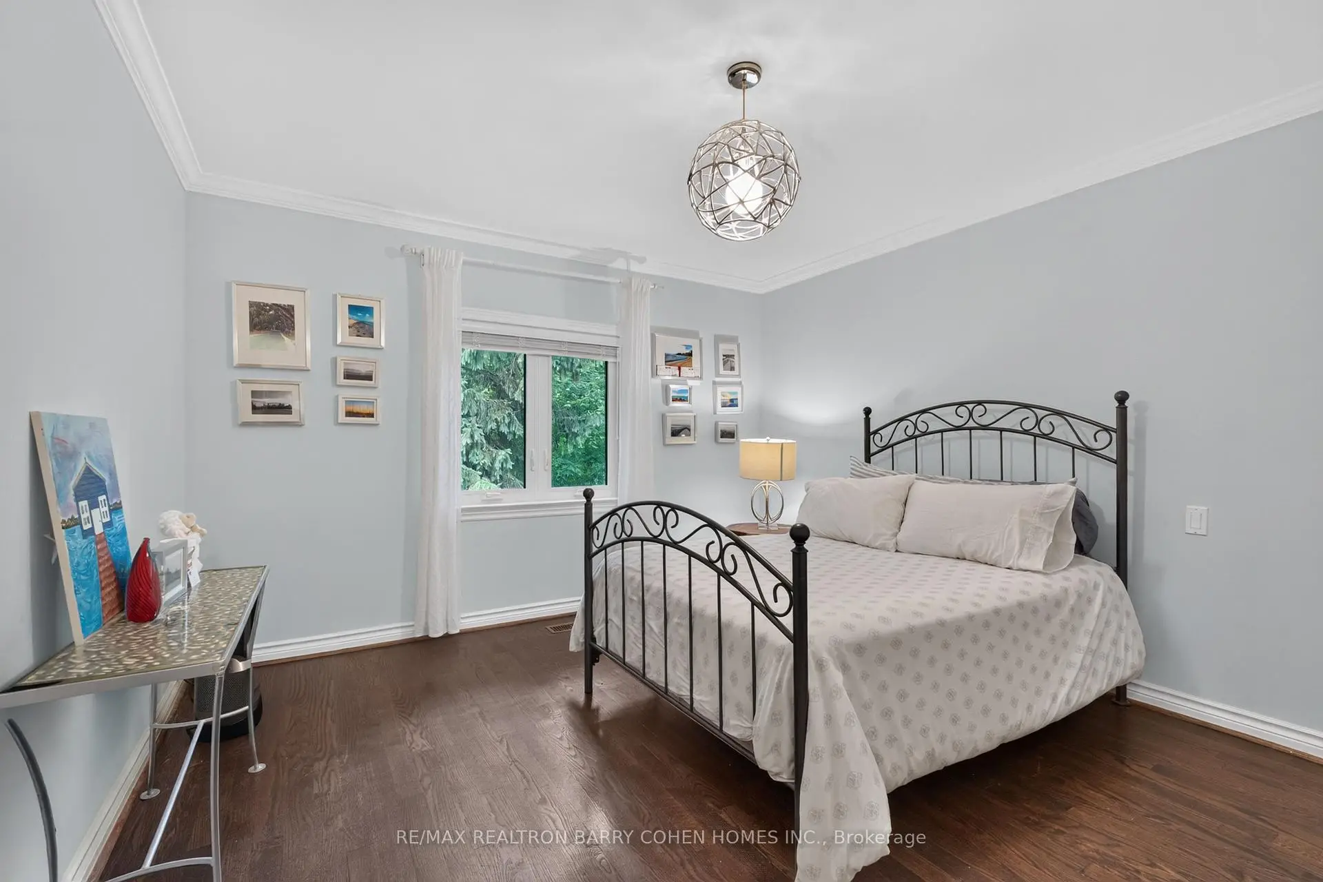
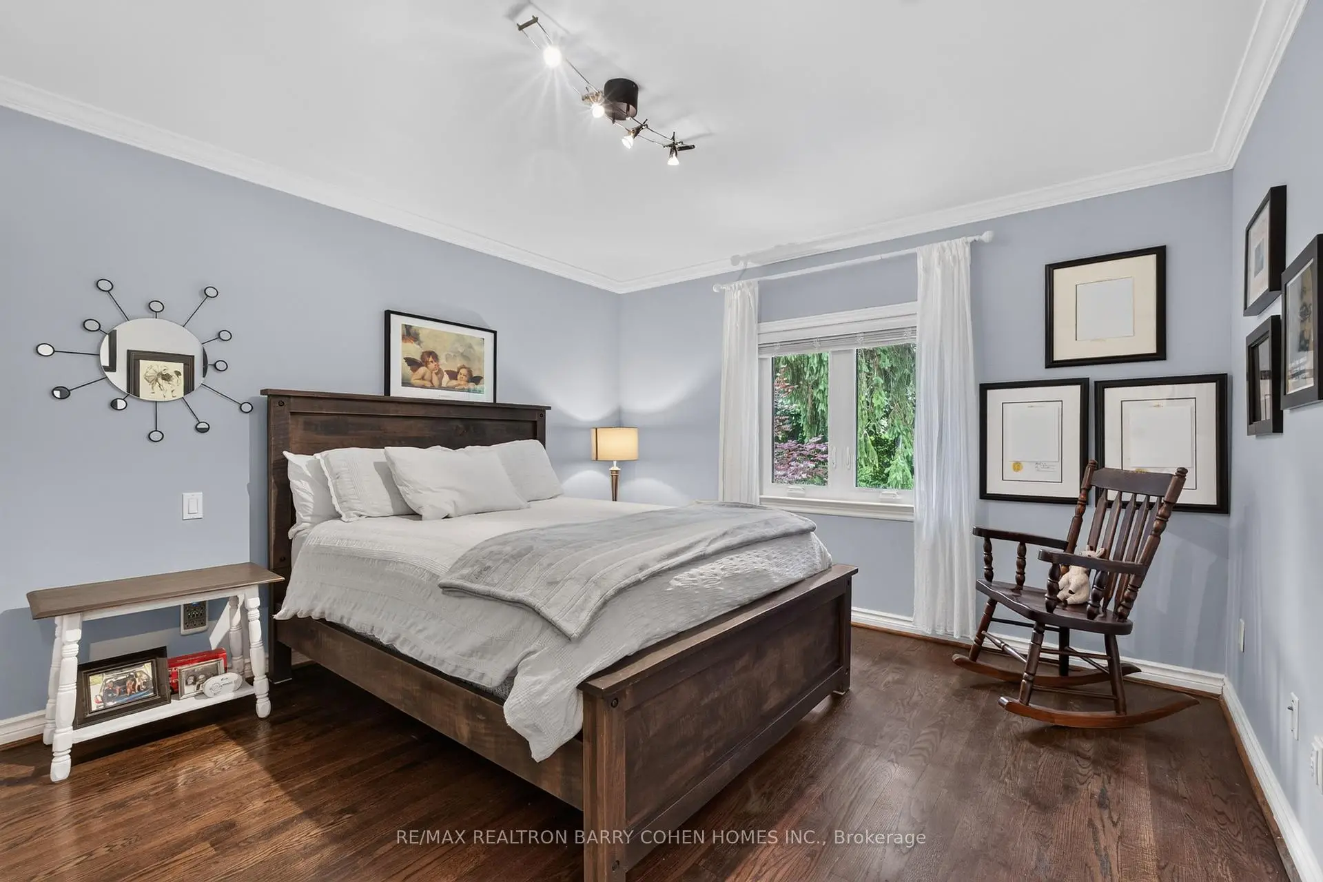
| 3rd Br | 3.80x3.56 | Hardwood Floor, Overlooks Backyard, Large Closet |
|
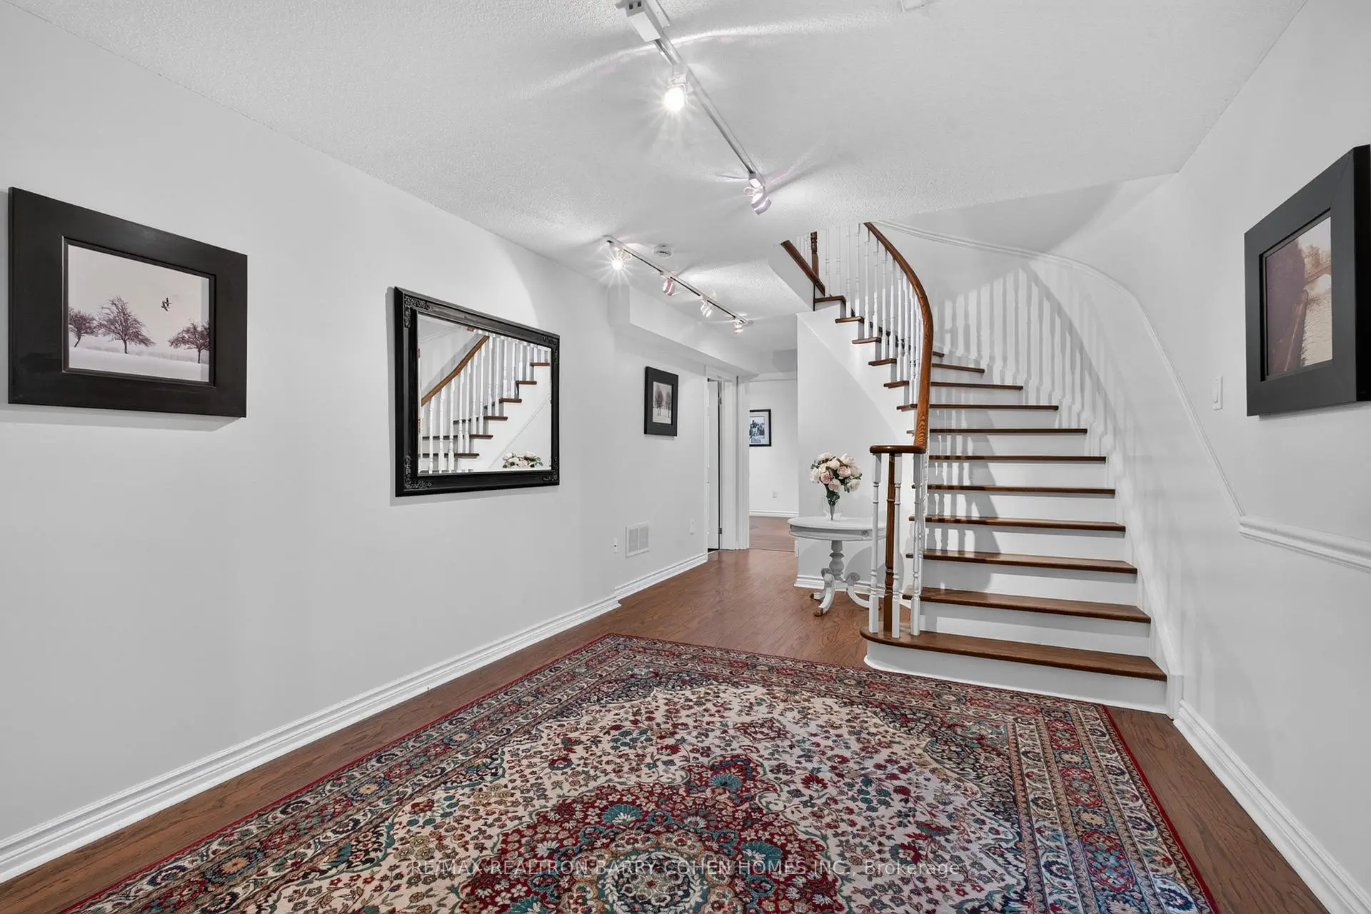
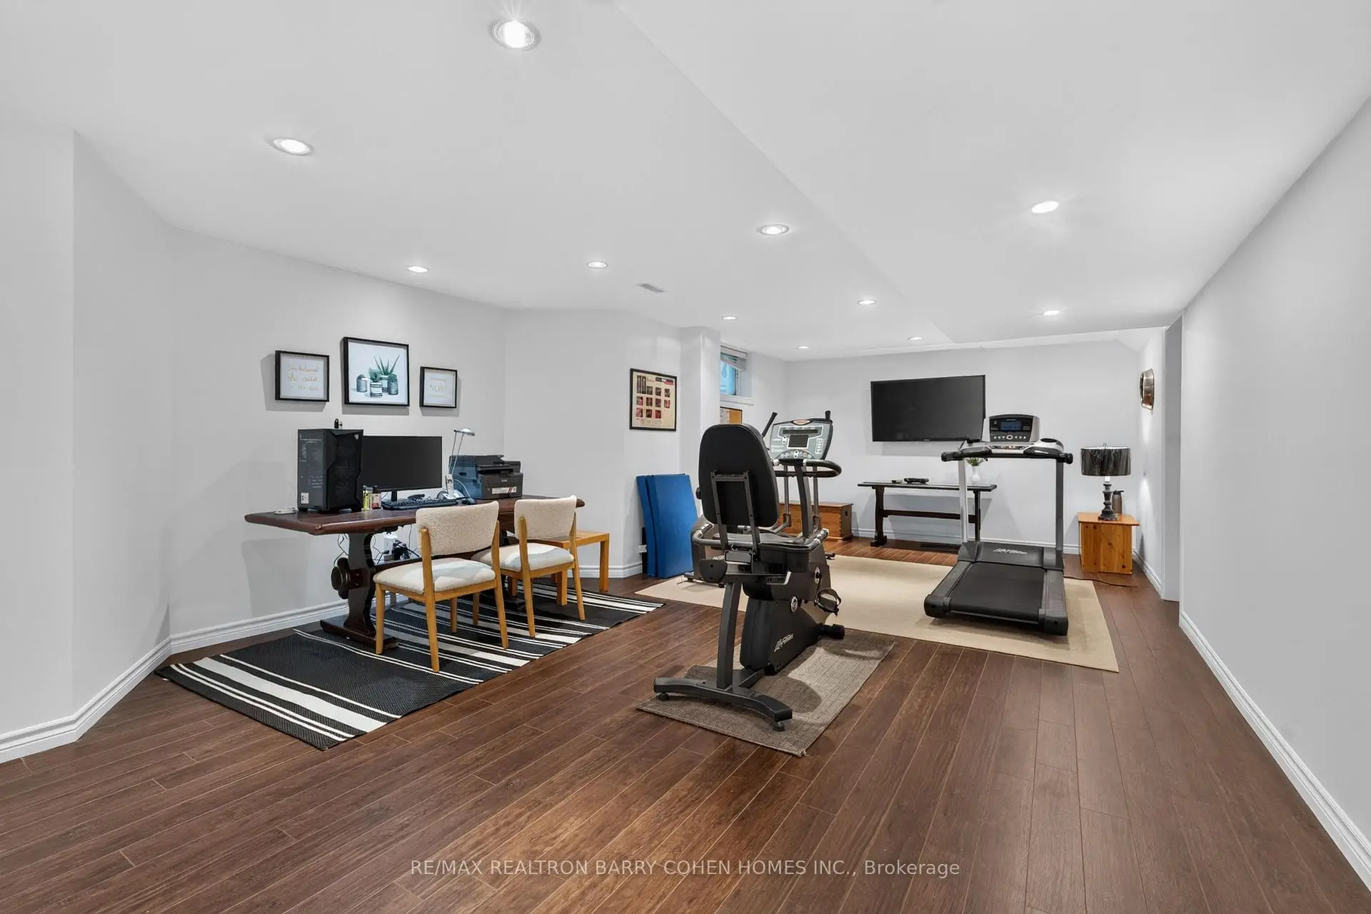
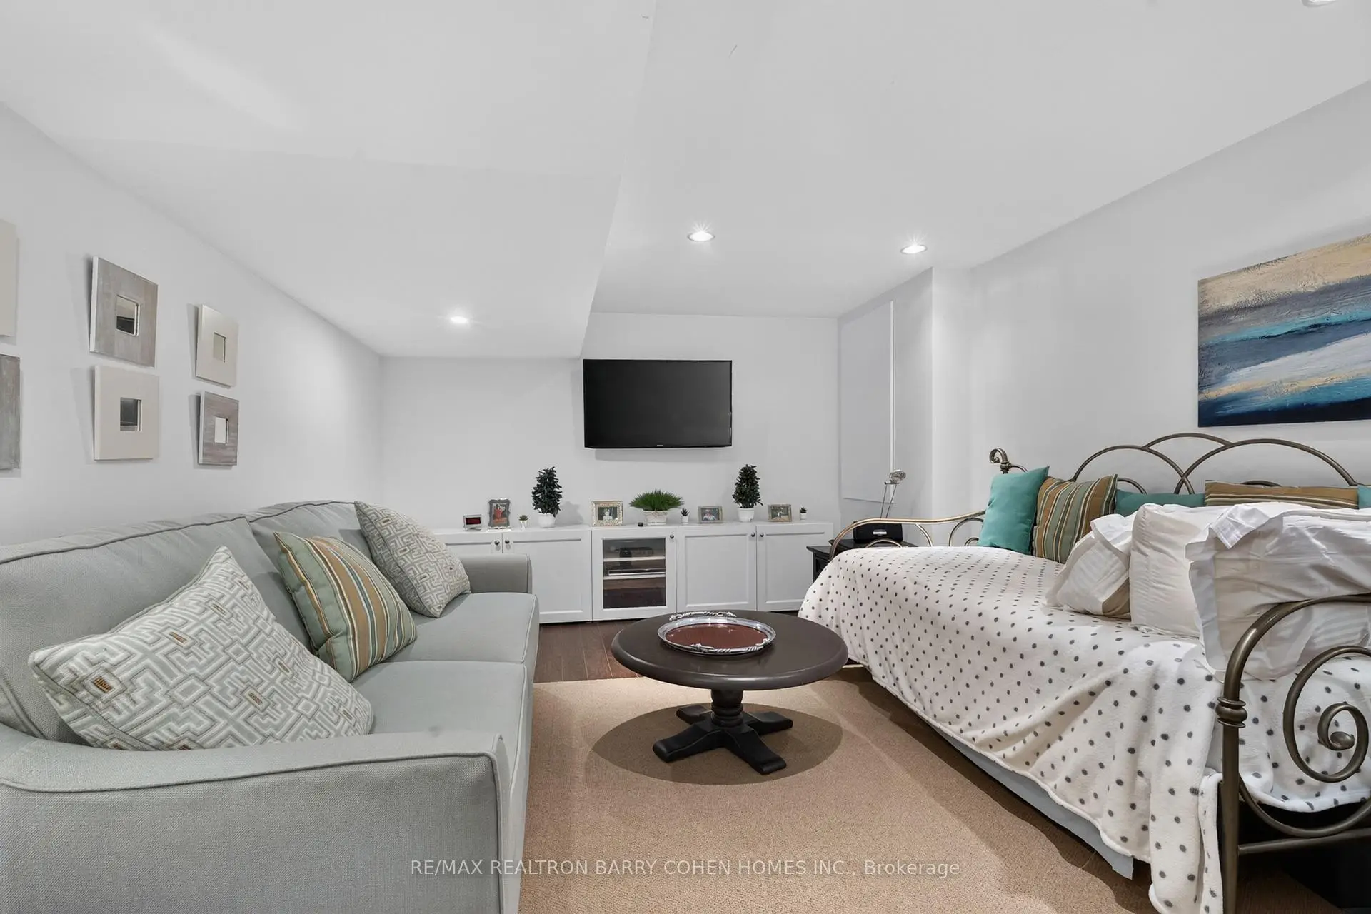
| Recreatio | 13.65x4.99 | Pot Lights, Above Grade Window, Hardwood Floor |
|
| Breakfast | 4.49x3.62 | Walk-Out, Overlooks Backyard, Tile Floor |
|
| Kitchen | 3.64x3.44 | Stainless Steel Appl, Tile Floor, Picture Window |
|
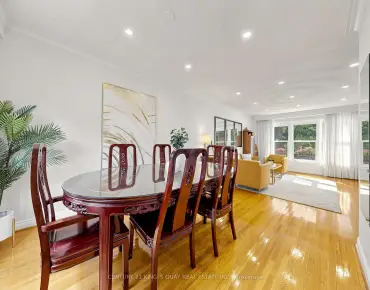
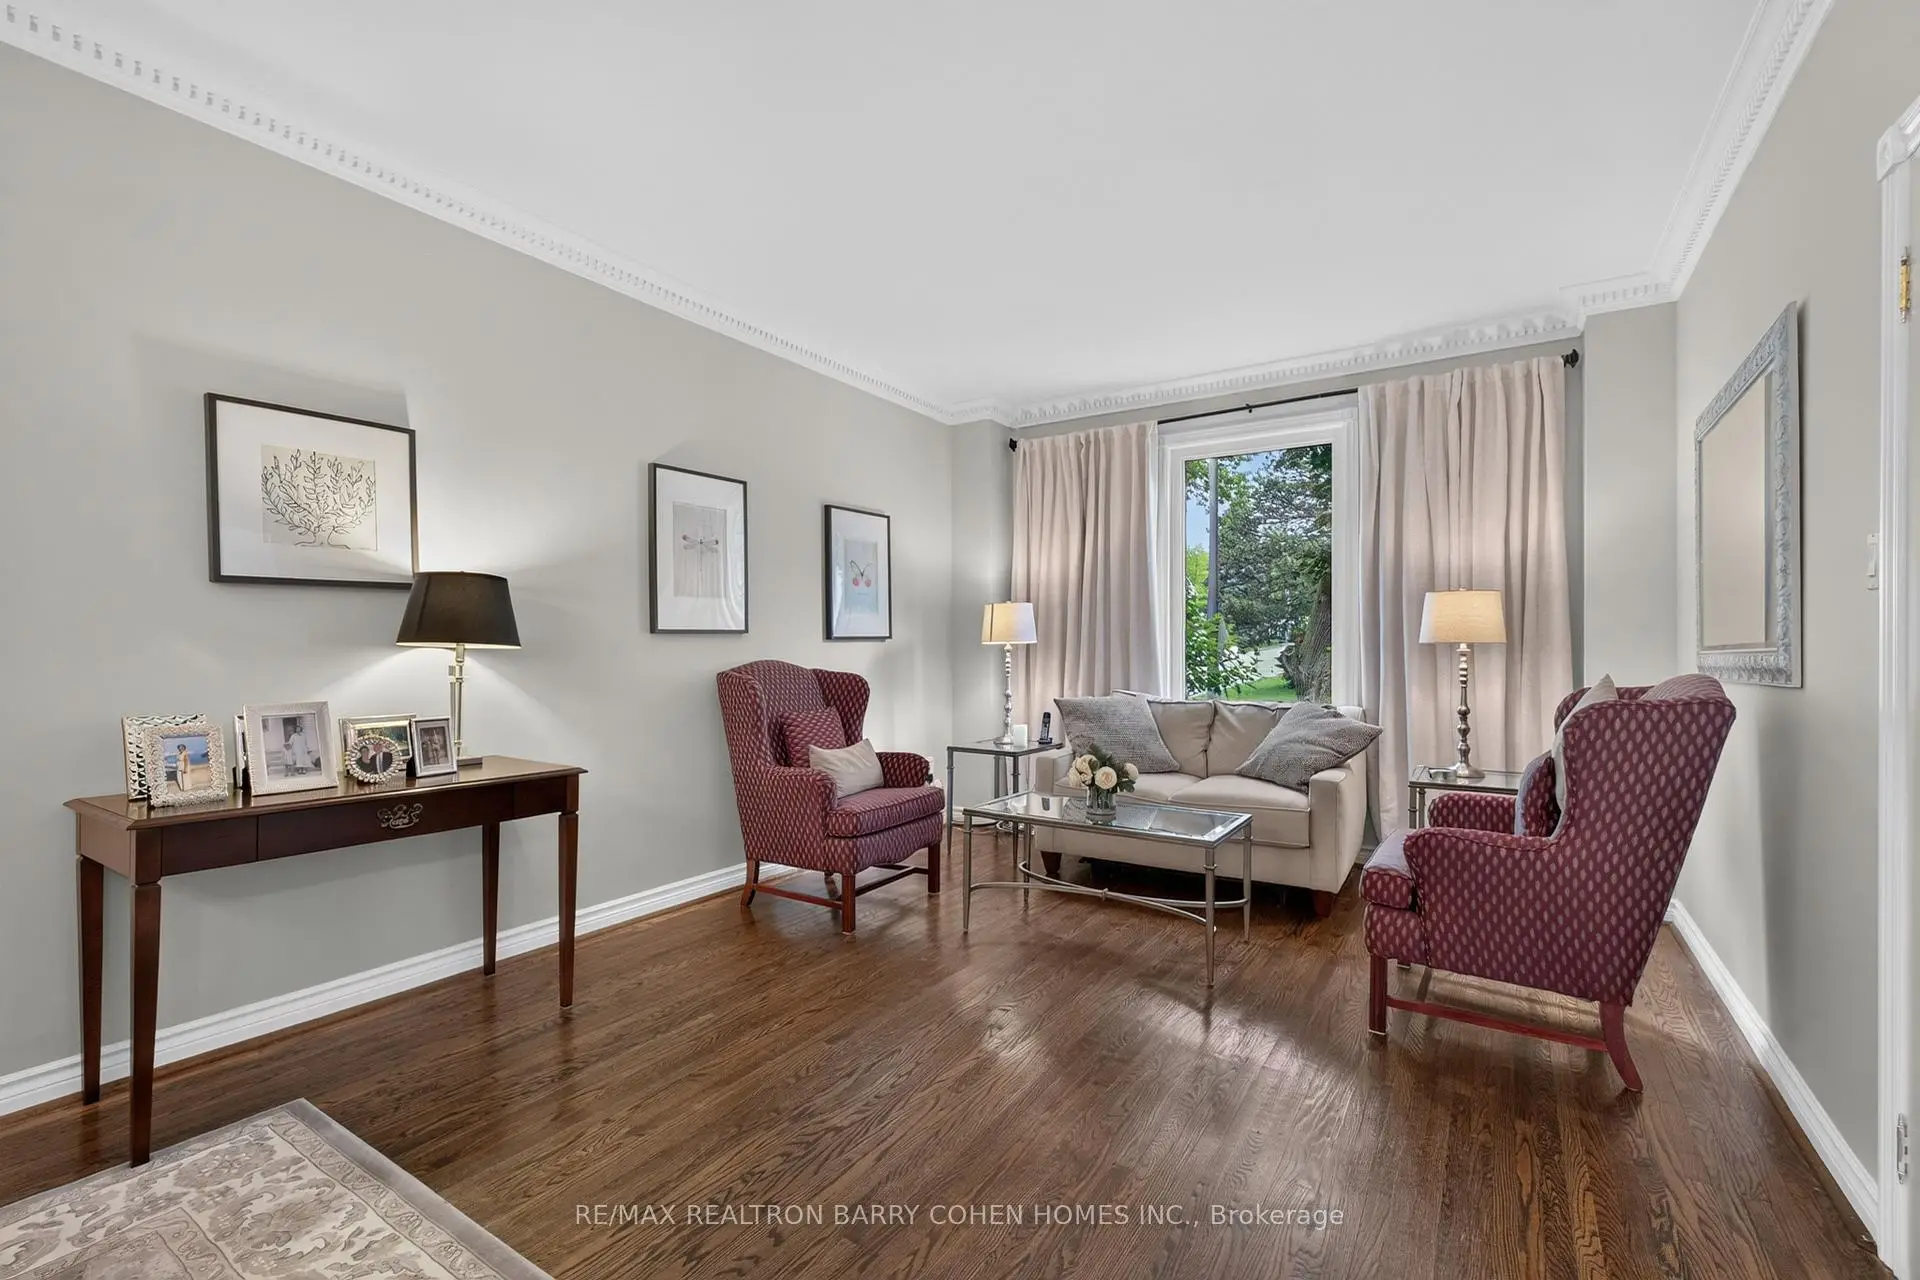
| Living Rm | 4.97x3.77 | Hardwood Floor, Picture Window, Combined w/Dining |
|
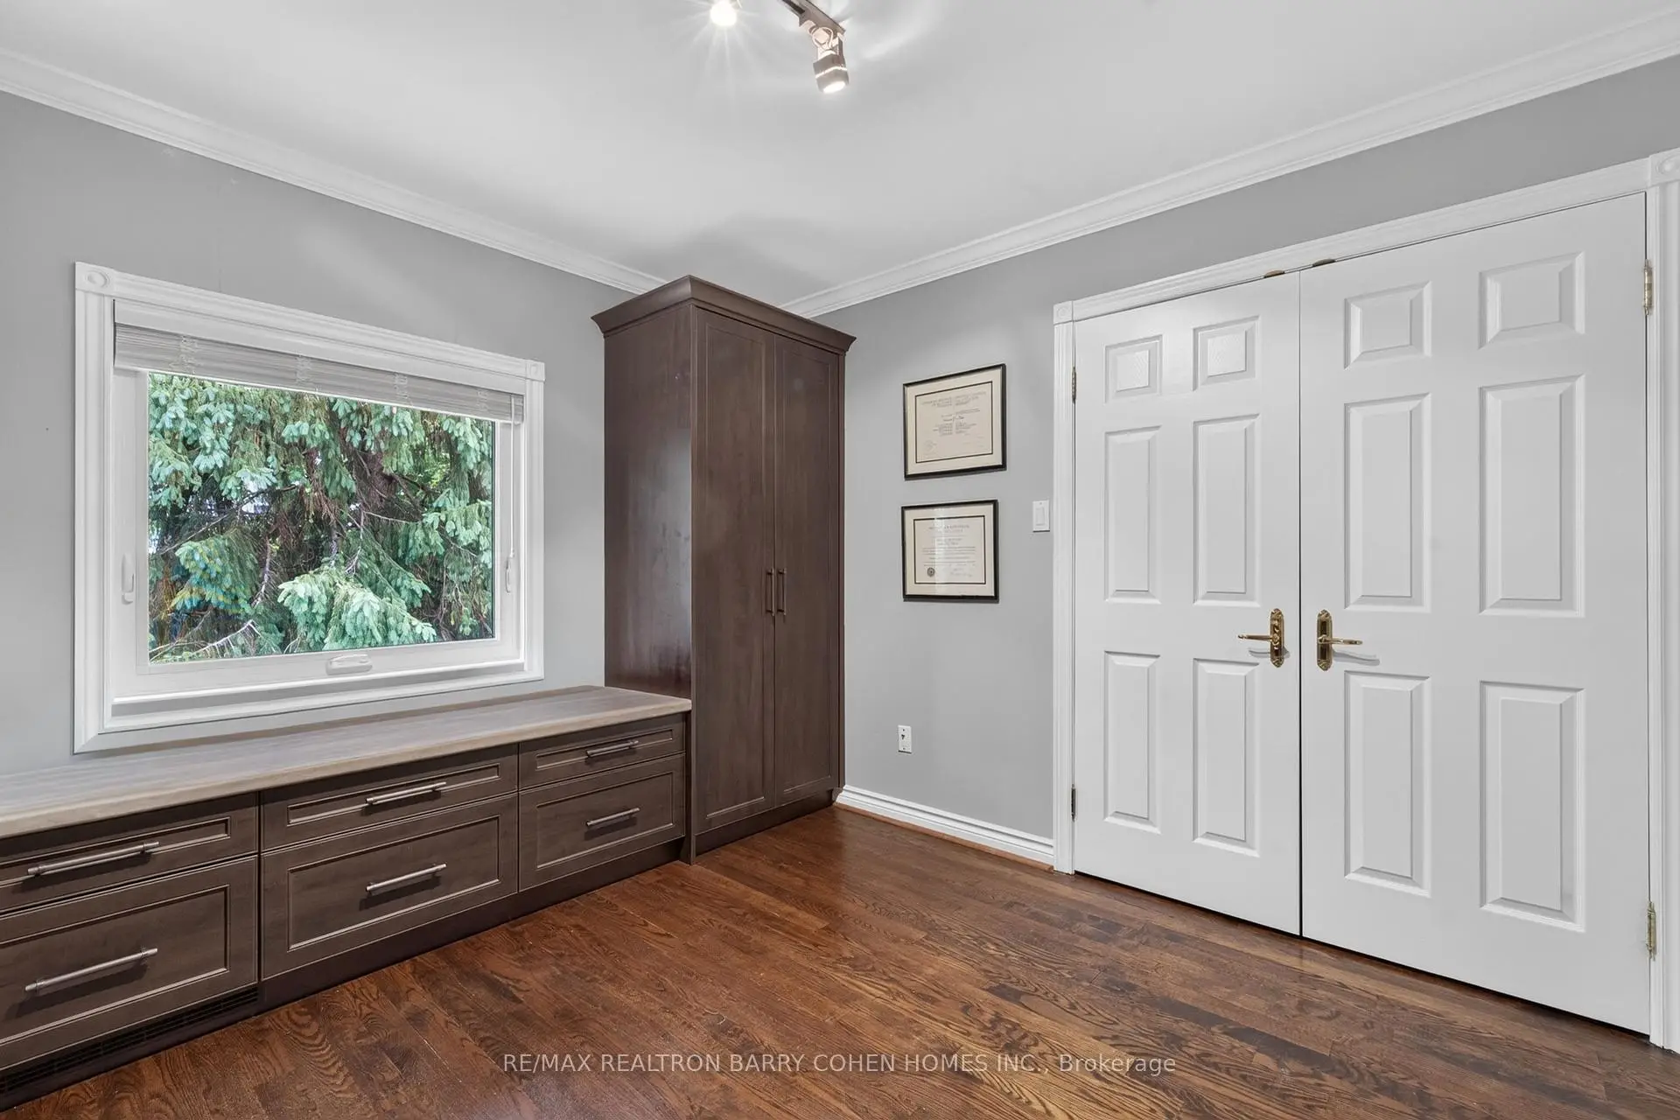
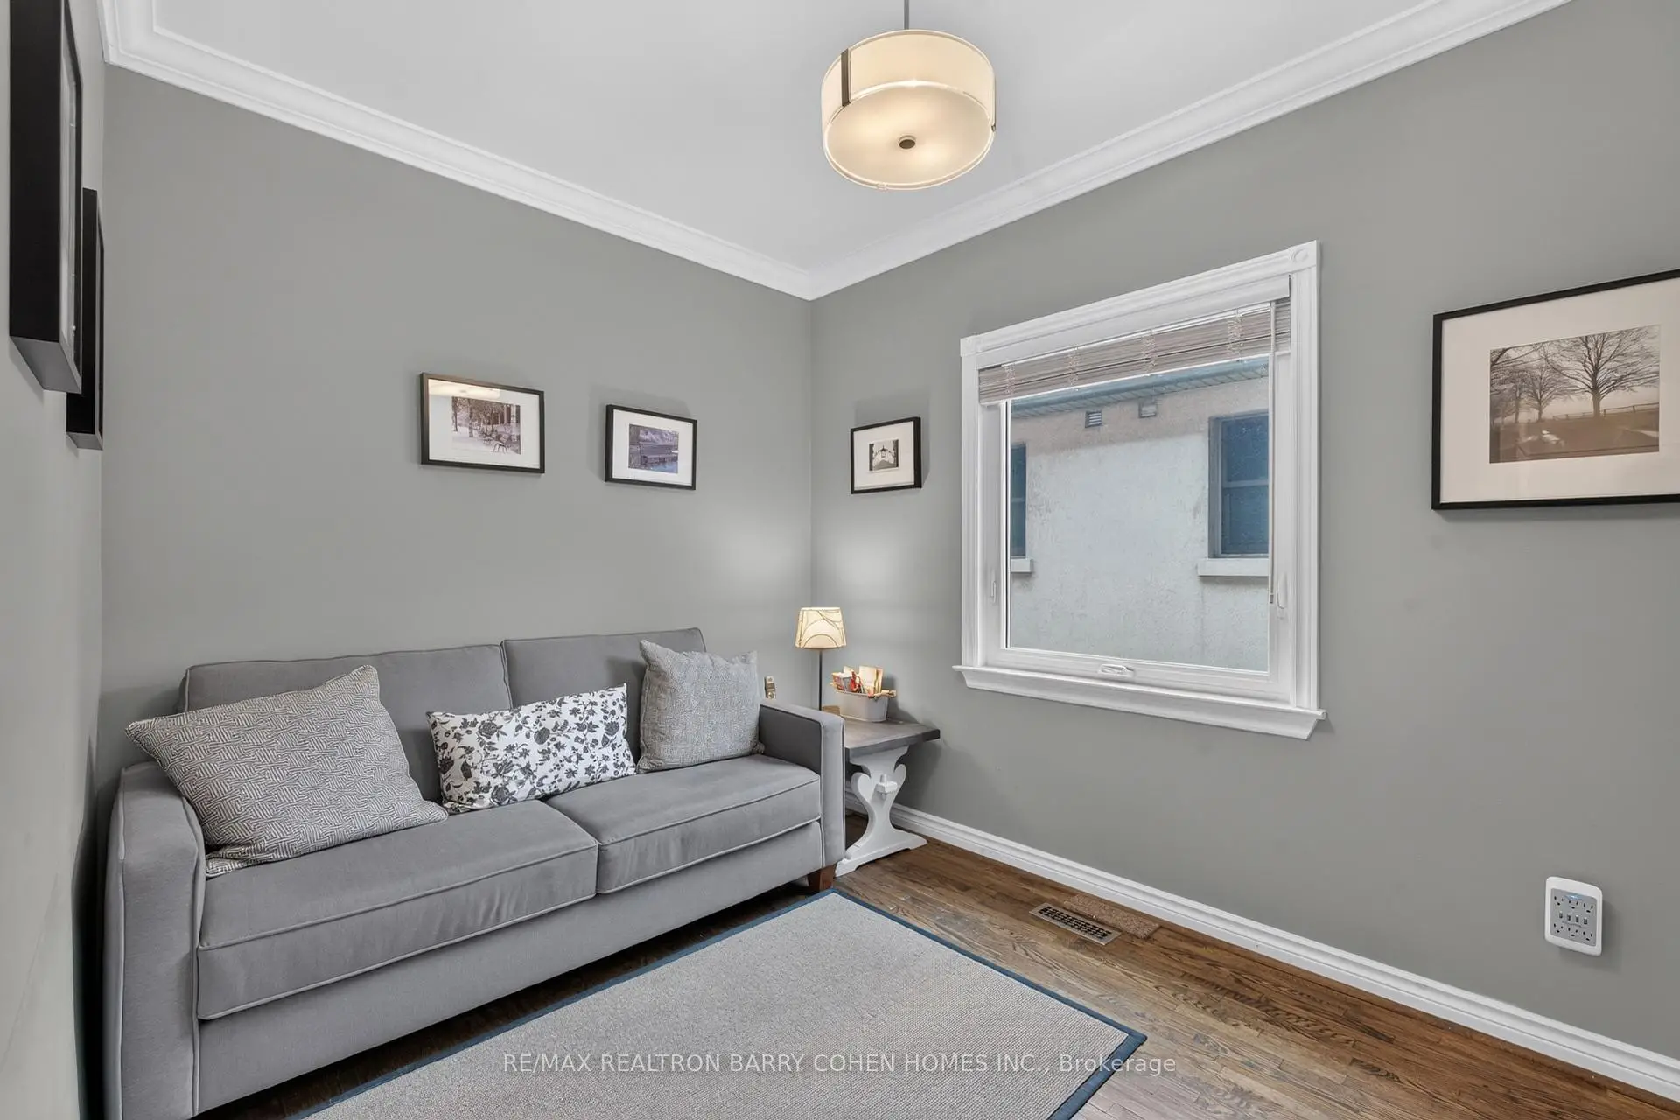
| Office | 3.74x3.44 | B/I Shelves, Hardwood Floor, Closet |
|
| Dining Rm | 4.21x3.77 | Combined w/Living, Hardwood Floor, Crown Moulding |
|
| 4th Br | 4.74x3.65 | Hardwood Floor, Large Closet, Hardwood Floor |
|
| Primary B | 6.24x4.92 | 4 Pc Ensuite, Walk-In Closet(s), Hardwood Floor |
|
| 2nd Br | 6.41x3.77 | Double Closet, 3 Pc Ensuite, Overlooks Frontyard |
|
| Br | 3.38x2.56 | Picture Window, Hardwood Floor, Crown Moulding |
|
| Family Rm | 6.29x3.43 | Hardwood Floor, Walk-Out, Fireplace |
| Bathroom | Pieces | Level | |
|---|---|---|---|
| 1xBath | 2 pcs | ||
| 2xBaths | 4 pcs | ||
| 2xBaths | 3 pcs |
Property Summary
Located close to the intersection of Yonge St and 401, 110 Upper Canada Dr is a 6 bedrooms 5 washrooms Detached. The unit has a Double Built-In Parking Spaces. The property has many nice features including Central Vacuum. Breakfast Room, Kitchen, Living Room Rm, Dinning Room Rm, Br and Family Room Rm are on the Main floor; Recreation Roomreatio is on the Lower floor.Local Area Profile
This property is located in a predominantly owner-occupied residential area with housing made up mainly of townhouses, along with some detached homes. Approximately 70% of residents hold a bachelor's degree or higher, while about 10% have a college credential. The large majority of local commuters travel by car.
School Information
- Owen Public School (Grade:JK-5) 334/3046
- St Andrew's Middle School (Grade:6-8)
- York Mills Collegiate Institute (Grade:9-12) 52/739
- St. Gabriel Catholic School (Grade:JK-8) 2041/3037
- Denlow Public School (Grade:JK-5) 34/3046
- Owen Public School (Grade:JK-5) 334/3046