
Description
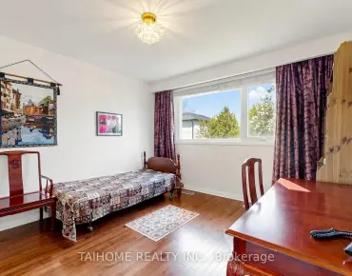
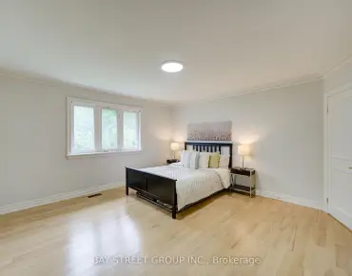
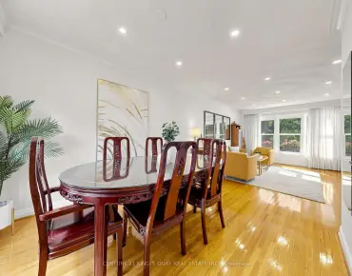
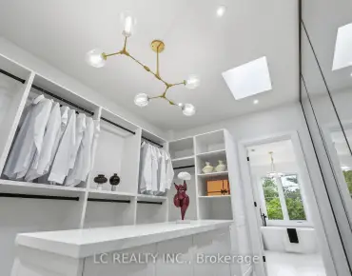
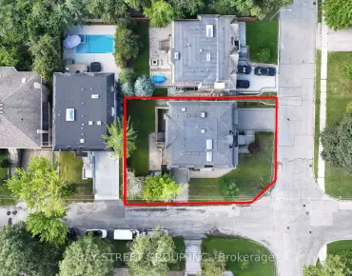
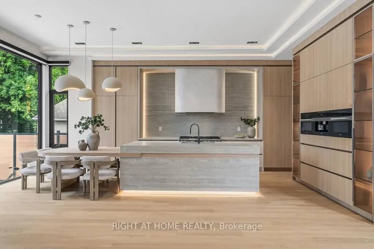
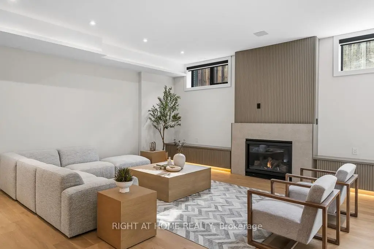
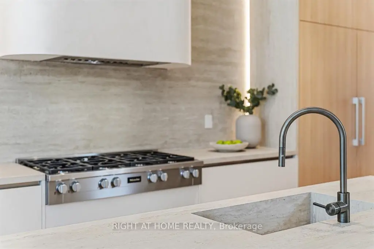
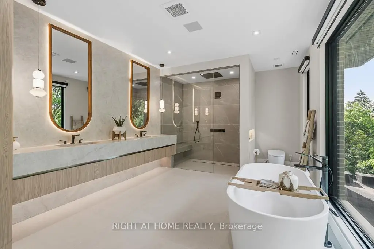
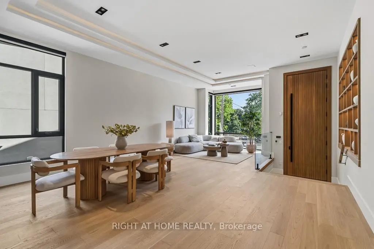
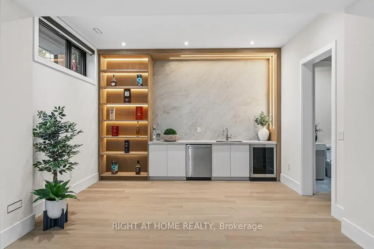
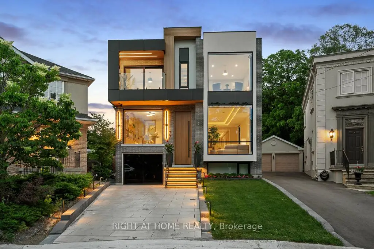
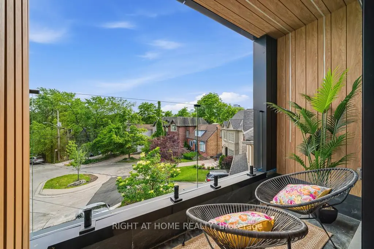
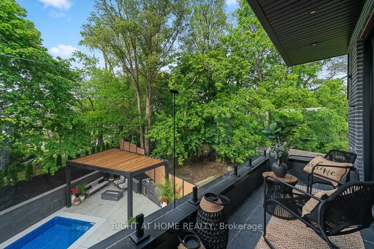
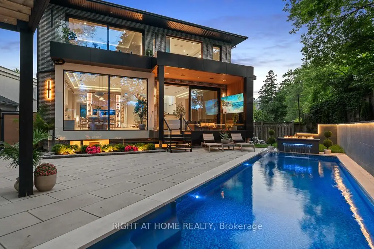
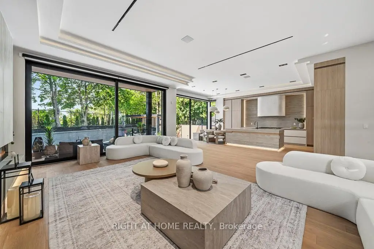
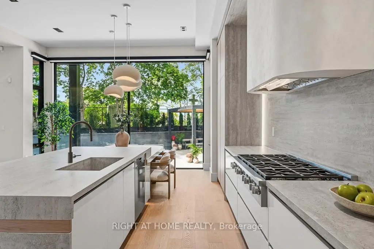
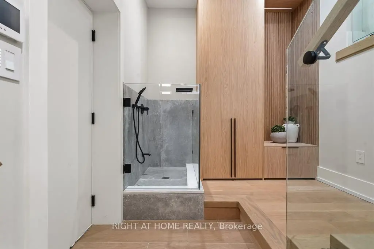
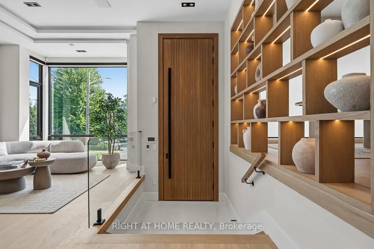
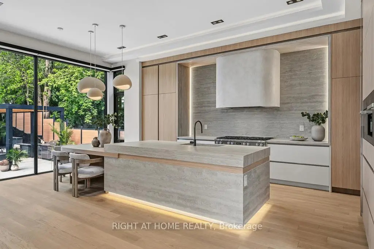
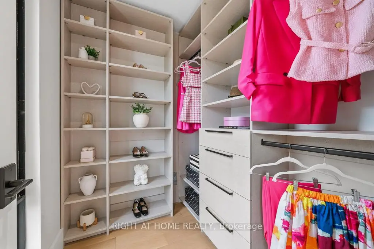
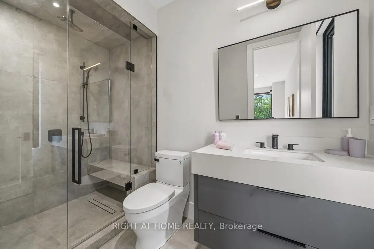
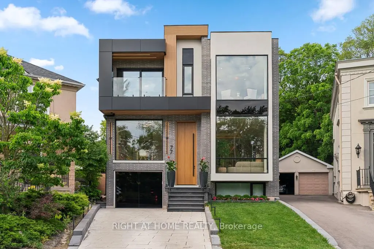
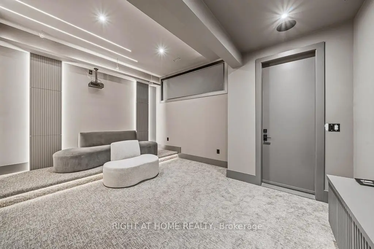
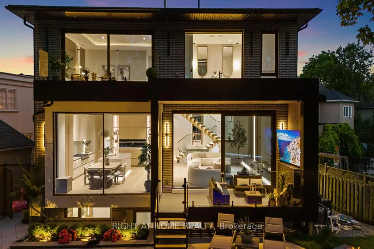
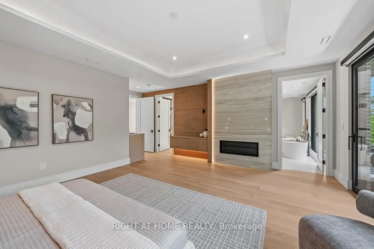
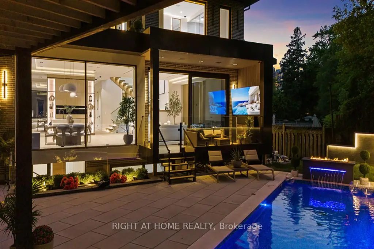
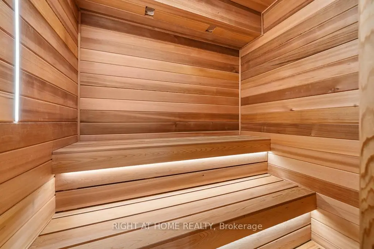
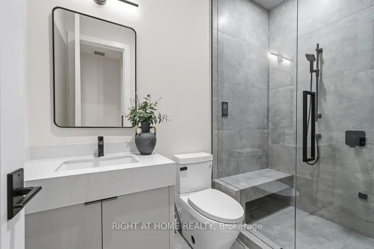
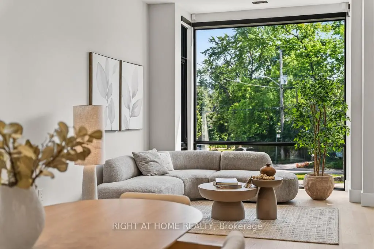
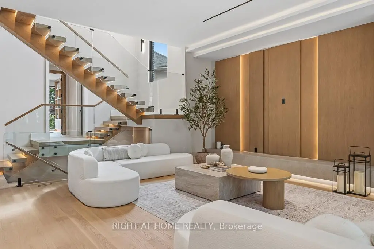
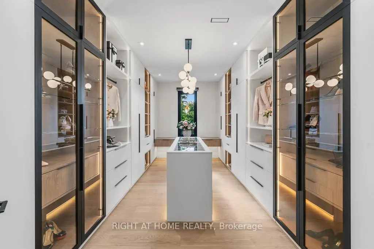
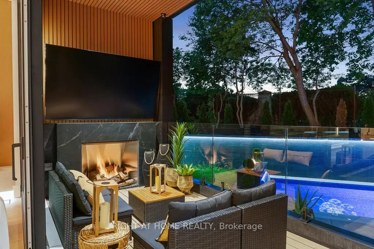
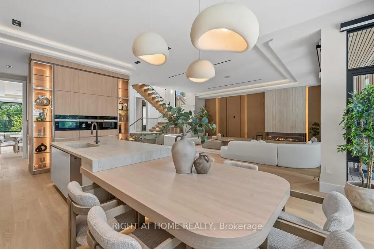
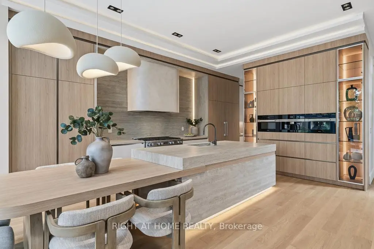
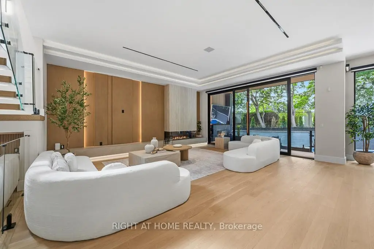
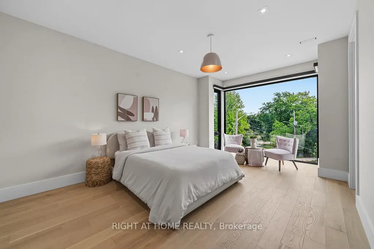
Set on a quiet, tree-lined cul-de-sac in one of Upper Leaside's most sought-after enclaves, this stunning custom residence offers more than 6,100 square feet of luxurious living space. This beautiful home sits on an oversized pie shaped lot that widens to 80 feet at the back. Designed with both elegance and functionality in mind, this exceptional home delivers an elevated lifestyle in a truly remarkable setting. A grand 12-foot solid mahogany door opens to a light-filled interior featuring soaring 11.5-foot ceilings and expansive windows that bring the outdoors in. The chef-inspired kitchen is complemented by a fully equipped dirty kitchen, providing the perfect balance of beauty and practicality for everyday living and effortless entertaining. Seamlessly connected to the family room and overlooking the resort-style backyard, this space is truly the heart of the home. Relax by the family room fireplace or step outside to the covered outdoor lounge, where a second fireplace creates the perfect backdrop for summer evenings with family and friends. The private backyard feels like a luxury retreat, complete with a saltwater pool and waterfall, outdoor kitchenette, fire pit, generous seating areas, and serene views of the surrounding greenery. The primary suite serves as a private sanctuary, complete with a spa-inspired ensuite, an expansive walk-in closet, a stylish minibar, and a generous private balcony overlooking the lush surroundings, creating the perfect place to unwind and recharge. Designed with entertainment and wellness in mind, the lower level offers high ceilings, a fully soundproofed cinema, a dry sauna, a sophisticated bar, and a sprawling recreation room, creating the ultimate space for hosting guests and enjoying time with family and friends. Every detail of this exceptional home has been carefully considered to deliver a sophisticated yet welcoming lifestyle.
Features
- Facing: North

- Bedrooms: 4

- Bathrooms: 6

- Garages: 1

- Kitchens: 2

Details
- Lot size: 30.00 x 130.00 Feet

- Space: 3500-5000

- Tax: $ 8198.48

- C13754206

- Listing contracted with: RIGHT AT HOME REALTY
| Room | Size(M) | Description | |
|---|---|---|---|
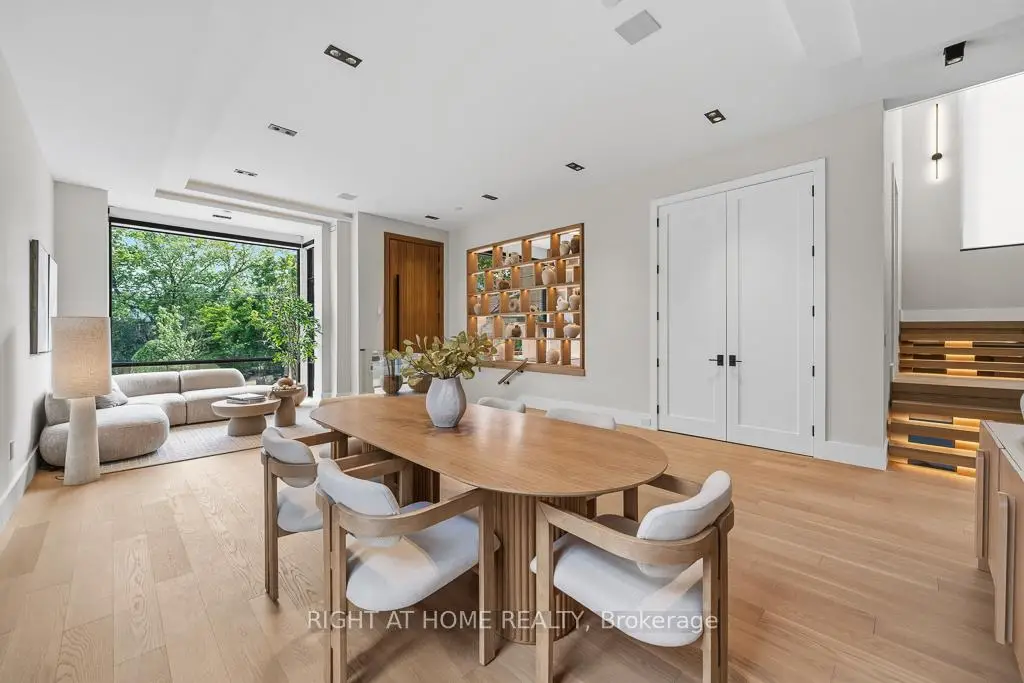
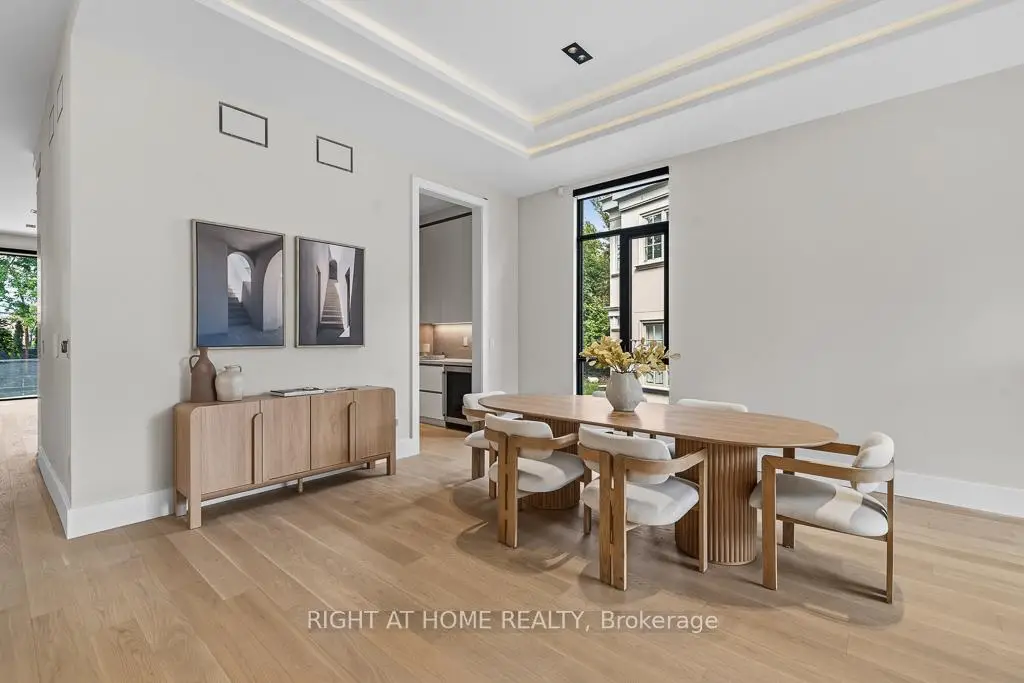
| Living Rm | 9.26x5.65 | Combined w/Dining, Hardwood Floor, Bay Window |
|
| Dining Rm | 9.26x5.65 | Combined w/Living, Hardwood Floor, Built-in Speakers |
|
| Kitchen | 8.97x4.49 | B/I Appliances, Centre Island, Breakfast Bar |
|
| Family Rm | 6.69x7.12 | W/O To Patio, Stone Fireplace, Floating Stairs |
|
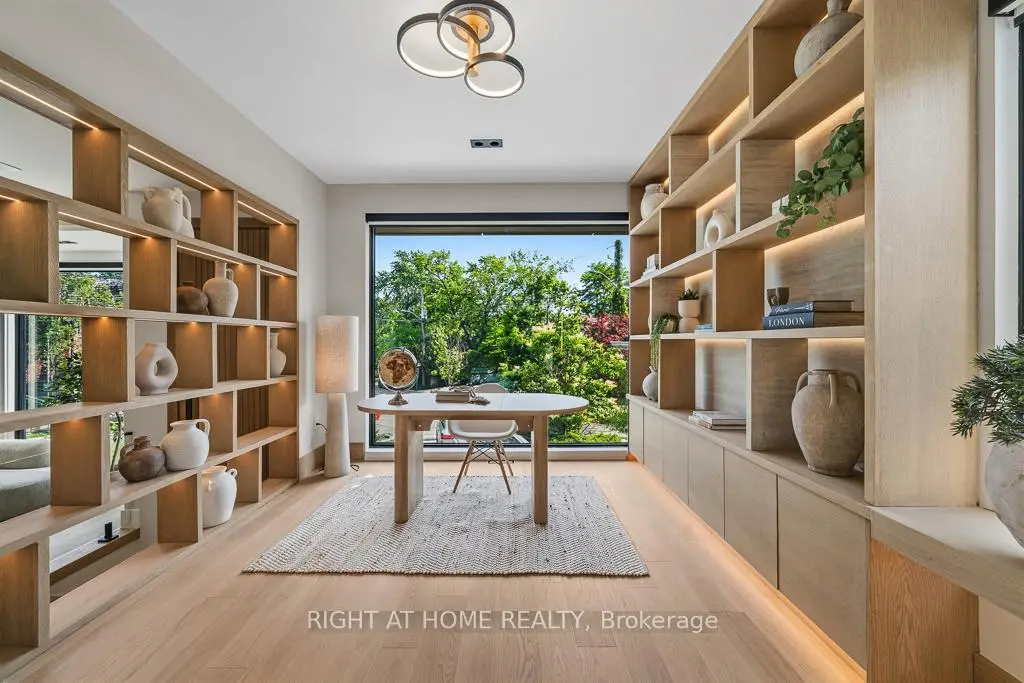
| Office | 4.08x3.10 | Large Window, B/I Bookcase, French Doors |
|
| Primary B | 5.90x5.22 | 5 Pc Ensuite, W/O To Balcony, Walk-In Closet(s) |
|
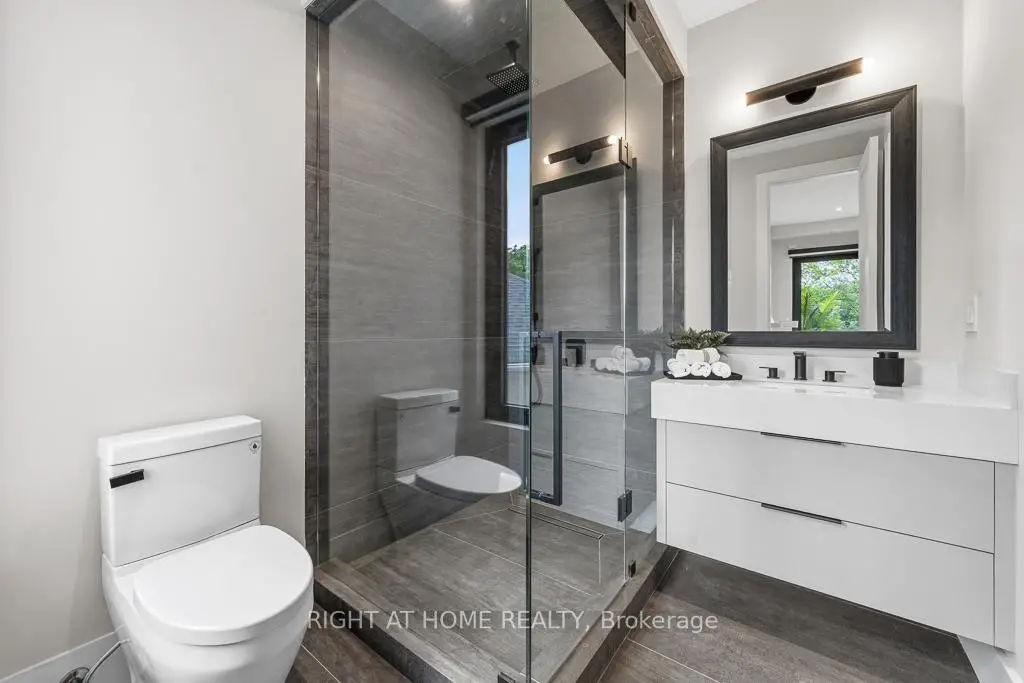
| 2nd Br | 5.63x3.65 | 3 Pc Ensuite, Walk-In Closet(s), Bay Window |
|
| 3rd Br | 3.91x3.81 | 4 Pc Ensuite, Walk-In Closet(s), Hardwood Floor |
|
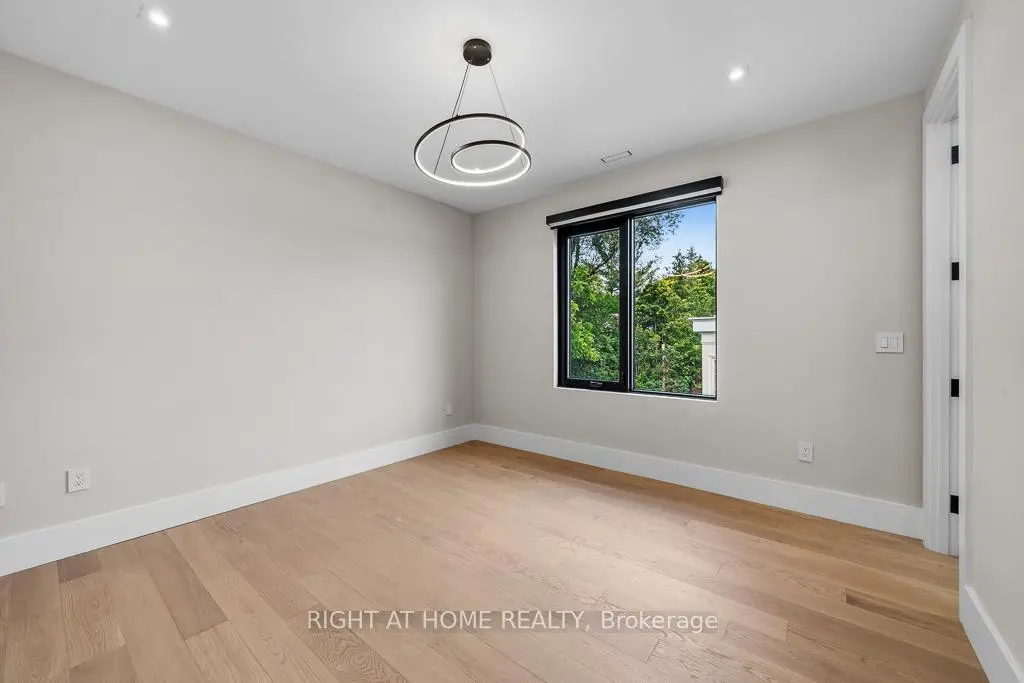
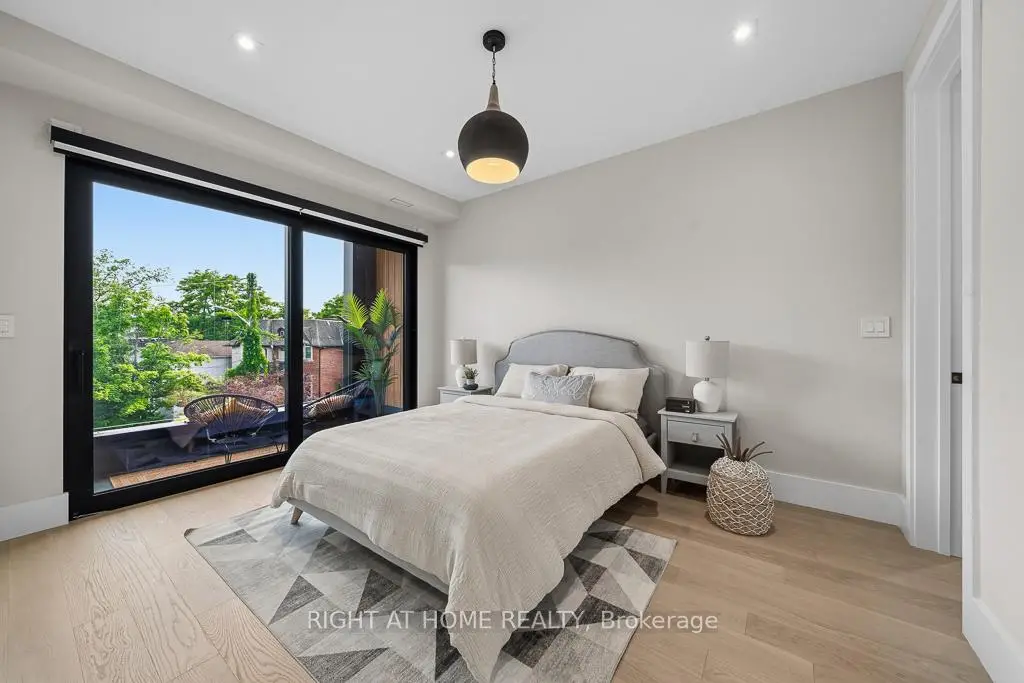
| 4th Br | 4.05x3.35 | 3 Pc Ensuite, Walk-In Closet(s), W/O To Balcony |
|
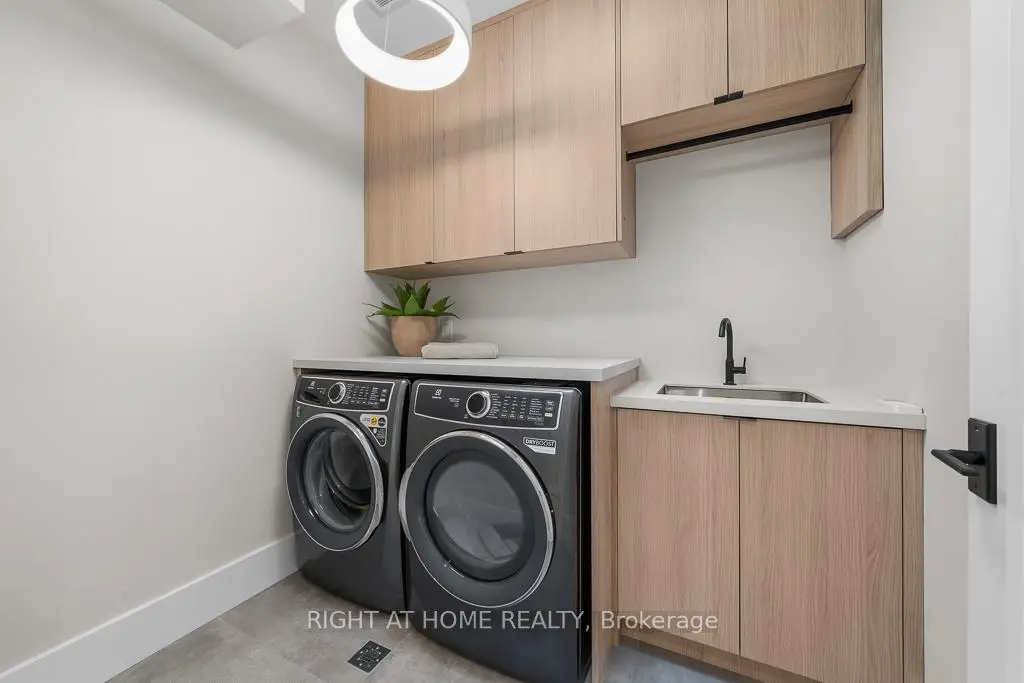
| Laundry | 2.20x1.61 | B/I Appliances, B/I Shelves, Laundry Sink |
|
| Recreatio | 7.28x6.96 | Walk-Up, Gas Fireplace, Built-in Speakers |
|
| Play | 4.37x3.52 | Wet Bar, 3 Pc Bath, Sauna |
| Bathroom | Pieces | Level | |
|---|---|---|---|
| 1xBath | 5 pcs | Second |
|
| 1xBath | 4 pcs | Second |
|
| 2xBaths | 3 pcs | Second |
|
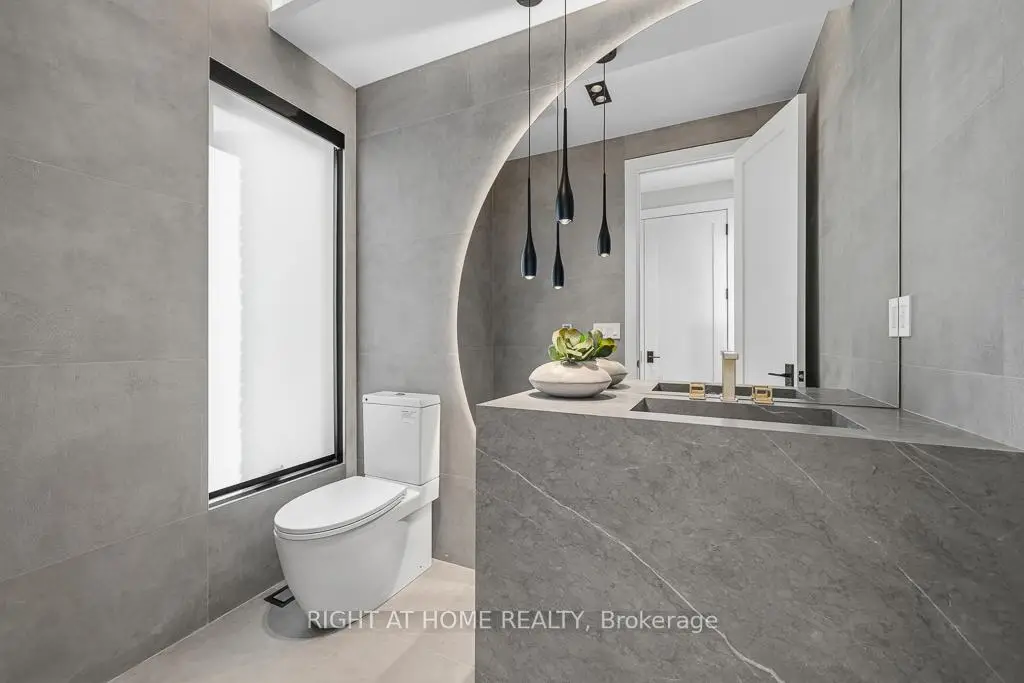
| 1xBath | 2 pcs | Main |
|
| 1xBath | 3 pcs | Basement |
Property Summary
Located close to the intersection of Bayview & Eglinton, 77 Walder Ave is a 4+1 bedrooms 6 washrooms Detached. The unit has a Single Attached Parking Space. The property has a finished Walk-Up basement. The property has many nice features including Countertop Range, Water Softener, Water Heater Owned, Sauna, Central Vacuum and Built-In Oven. Living Room Rm, Dinning Room Rm, Kitchen and Family Room Rm are on the Main floor.Local Area Profile
This property is located in a predominantly owner-occupied residential area with a mix of detached homes and apartments and condominiums. Approximately 77% of residents hold a bachelor's degree or higher, while about 7% have a college credential. The large majority of local commuters travel by car.
Location
Community Overview
77 Walder Ave is at South West Corner of Bridle Path-Sunnybrook-York Mills Community. The boundary of the community of Bridle Path-Sunnybrook-York Mills is irregular. It runs from Yonge Street and east Yonge Street on the west to York Mills Road in the North, Wilket Creek on the east, and North of Eglinton Avenue on the South. Hogg's Hollow is on the northwest corner of the community. The area is bounded by Rosedale Golf Club and Highland Crescent and is known for its expensive houses and gorgeous landscape. On the west end of the community is Bridle Path. It is the wealthiest neighbourhood in GTA. There are many celebrities from different industries living here. Along Bayview Avenue, there are also some more affordable townhouses and mid-rise condo buildings.With fewer affordable housing options in the community, only about 9% of the residents are tenants. In past 3 months, 15 Detached homes were sold at average of $6.06M. The top birthplaces of all immigrants are China, Iran, the UK, Hong Kong, the USA, and other places in Asia. In 77 Walder Ave neighbourhood, you will find many residents are English, Scottish, Irish, Chinese, and German. Bridle Path-Sunnybrook-York Mills is less than 10km from Toronto's downtown core. Along Wilket Creek, Windfields Park, Edward Gardens, Wilket Creek Park, and Serena Gundy Park offer several well-maintained paved trails surrounded by gorgeous wooded trees and open fields for excise and recreation activities. Shoppers will find Whole Foods Market and Metro supermarket on the north of Mt. Bridle Path-Sunnybrook-York Mills is an upscale community in Toronto. Families in this part of North York enjoy a world-renowned hospital, many beautiful parks, and luxurious houses and condos.