
Description
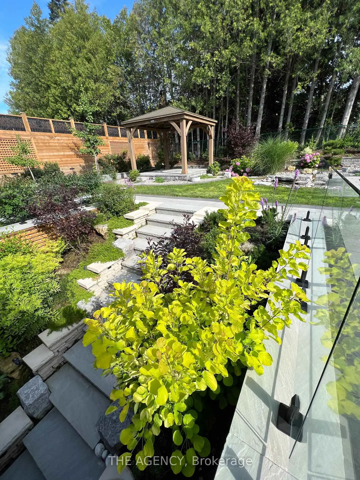
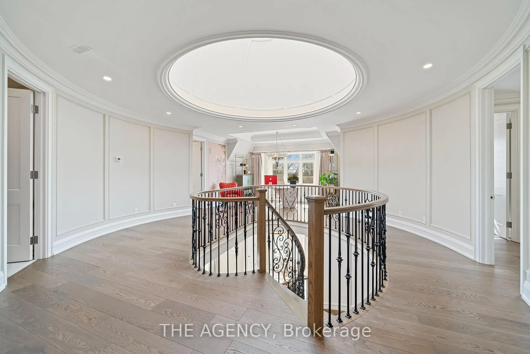
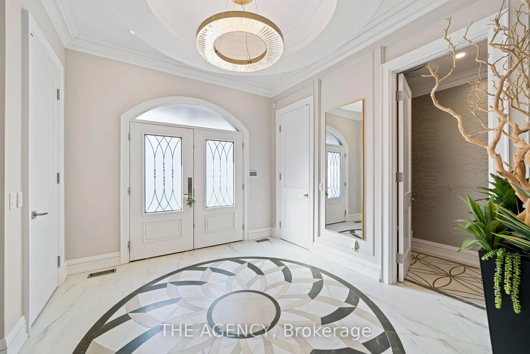
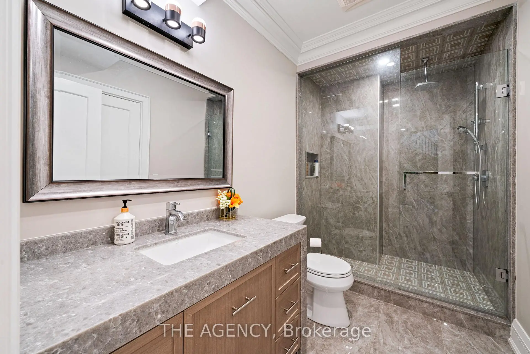
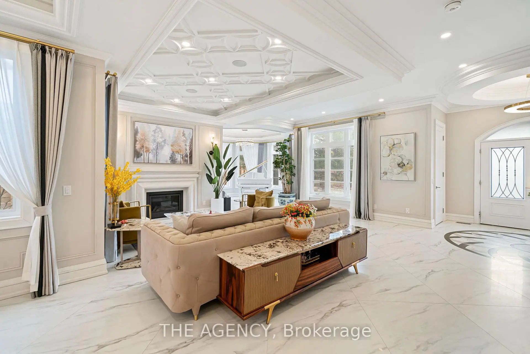
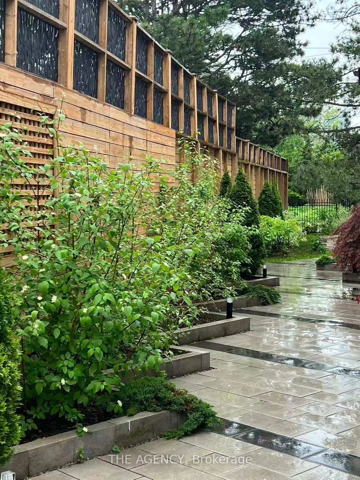
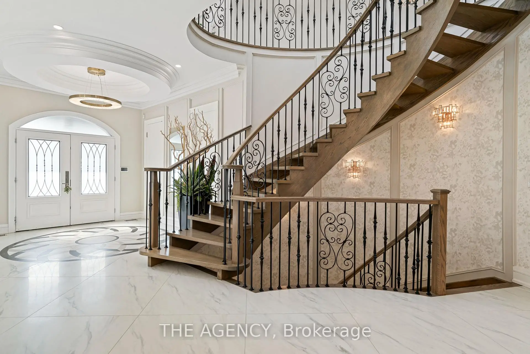
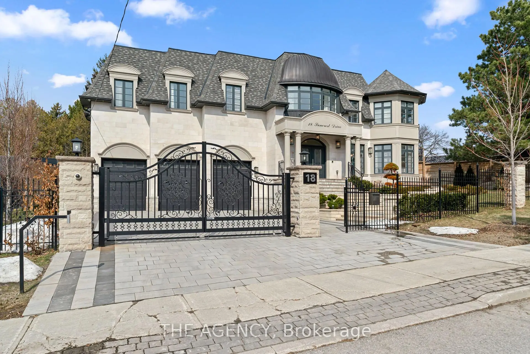
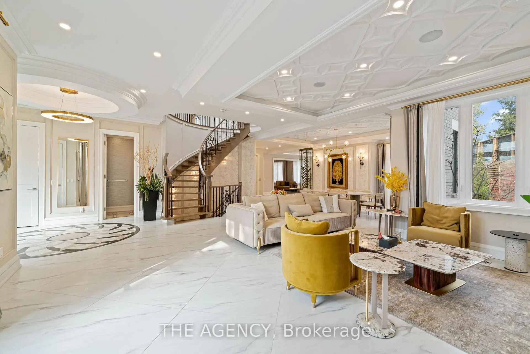
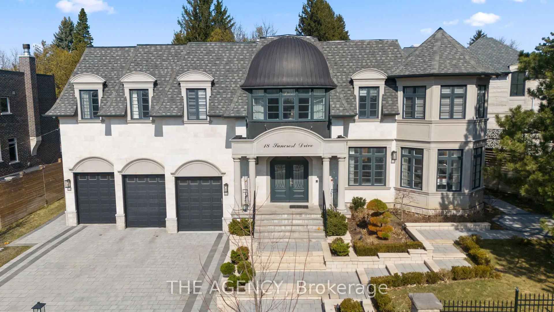
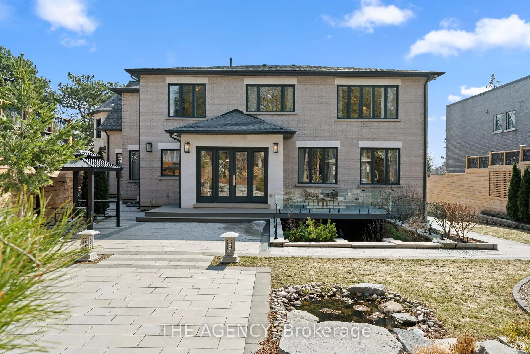
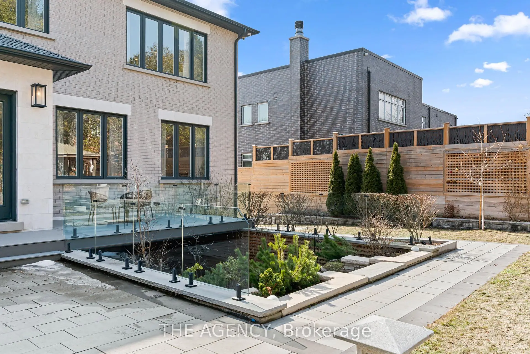
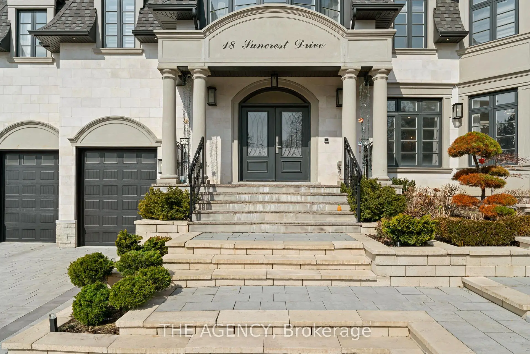
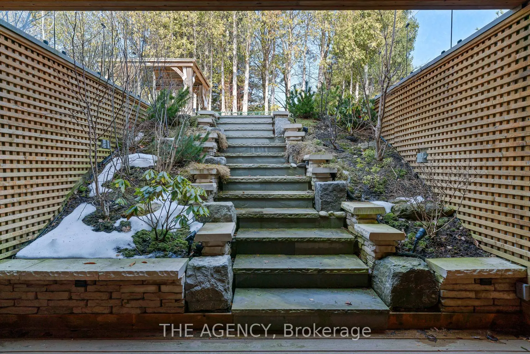
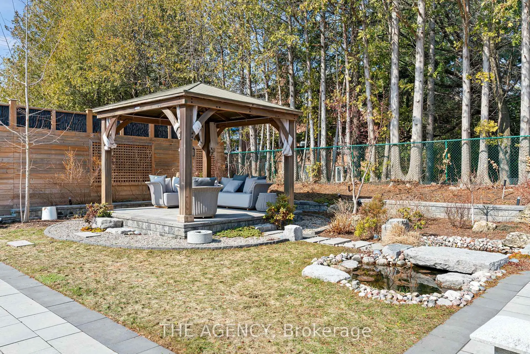
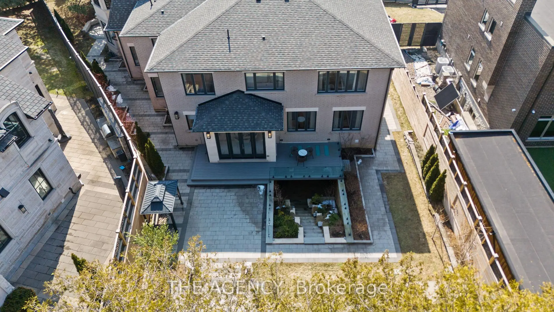
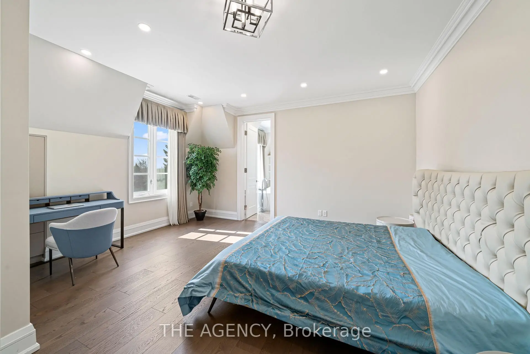
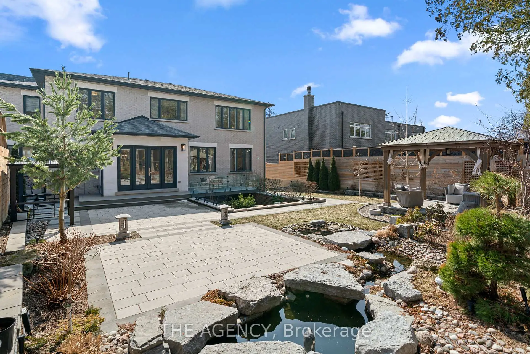
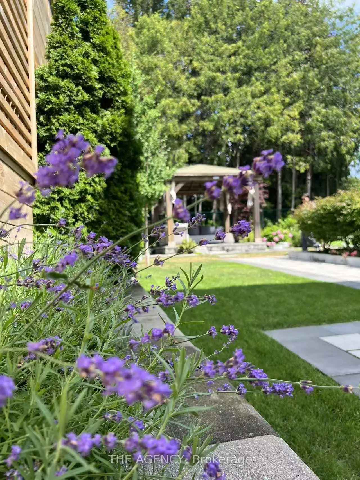
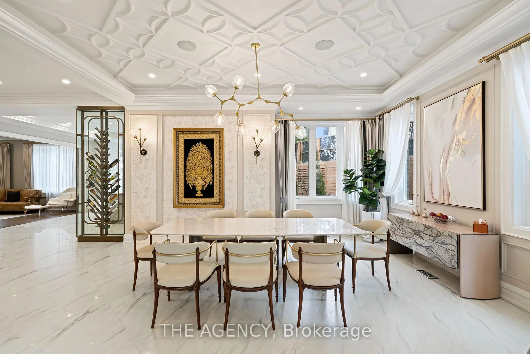
A Custom Built Estate of Rare Distinction, Masterfully Crafted With an Uncompromising Commitment to Quality, Architectural Integrity, and Timeless Design. A Commanding Gated Presence Introduces the Residence, Clad in Distinguished Indiana Limestone and Crowned With a Handcrafted Copper Dome Roof-an Iconic Silhouette of Prestige and Permanence. The Grounds Are Nothing Short of Extraordinary, Showcasing Meticulously Curated Gardens and Masterful Landscape Design That Create a Breathtaking Arrival and a Private Botanical Sanctuary. Inside, Grandeur And Functionality Exist in Perfect Harmony. The Dramatic Entrance Hall Captivates Beneath a Soaring Double height Domed Ceiling, Anchored by a Sweeping Circular Staircase and Complemented By a Private Elevator Servicing All Levels. Principal Rooms Unfold With Effortless Flow, Framed By Expansive Windows That Capture Tranquil Garden Vistas From Every Vantage Point. Each Secondary Bedroom is Generously Proportioned, Complete With Its Own Walk-in Closet and Private Ensuite. Ideally Situated in the Heart of the Prestigious Bridle Path widely Regarded Among the World's Most Exclusive Neighbourhoods-moments to Sunnybrook Park, Premier Schools, Renowned Hospitals, Elite Golf Clubs, the Granite Club, and Convenient Highway Access.
Features
- Facing: North

- Bedrooms: 4

- Bathrooms: 6

- Garages: 3

- Kitchens: 1

Details
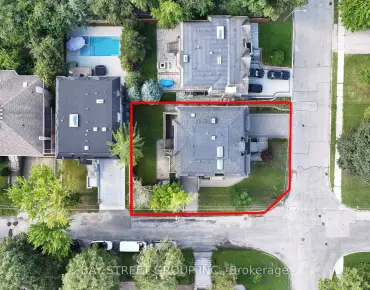
- Lot size: 127.48 x 157.83 Feet

- Space: 5000 +

- Tax: $ 33497.00

- C13753586

- Listing contracted with: THE AGENCY
| Room | Size(M) | Description | |
|---|---|---|---|
| Foyer | 3.71x3.23 | Crown Moulding, Stone Floor, Circular Stairs |
|
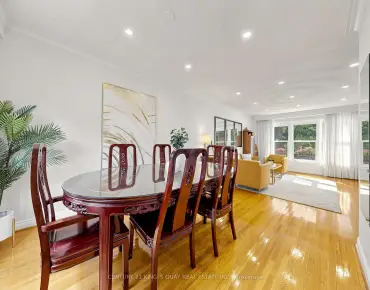
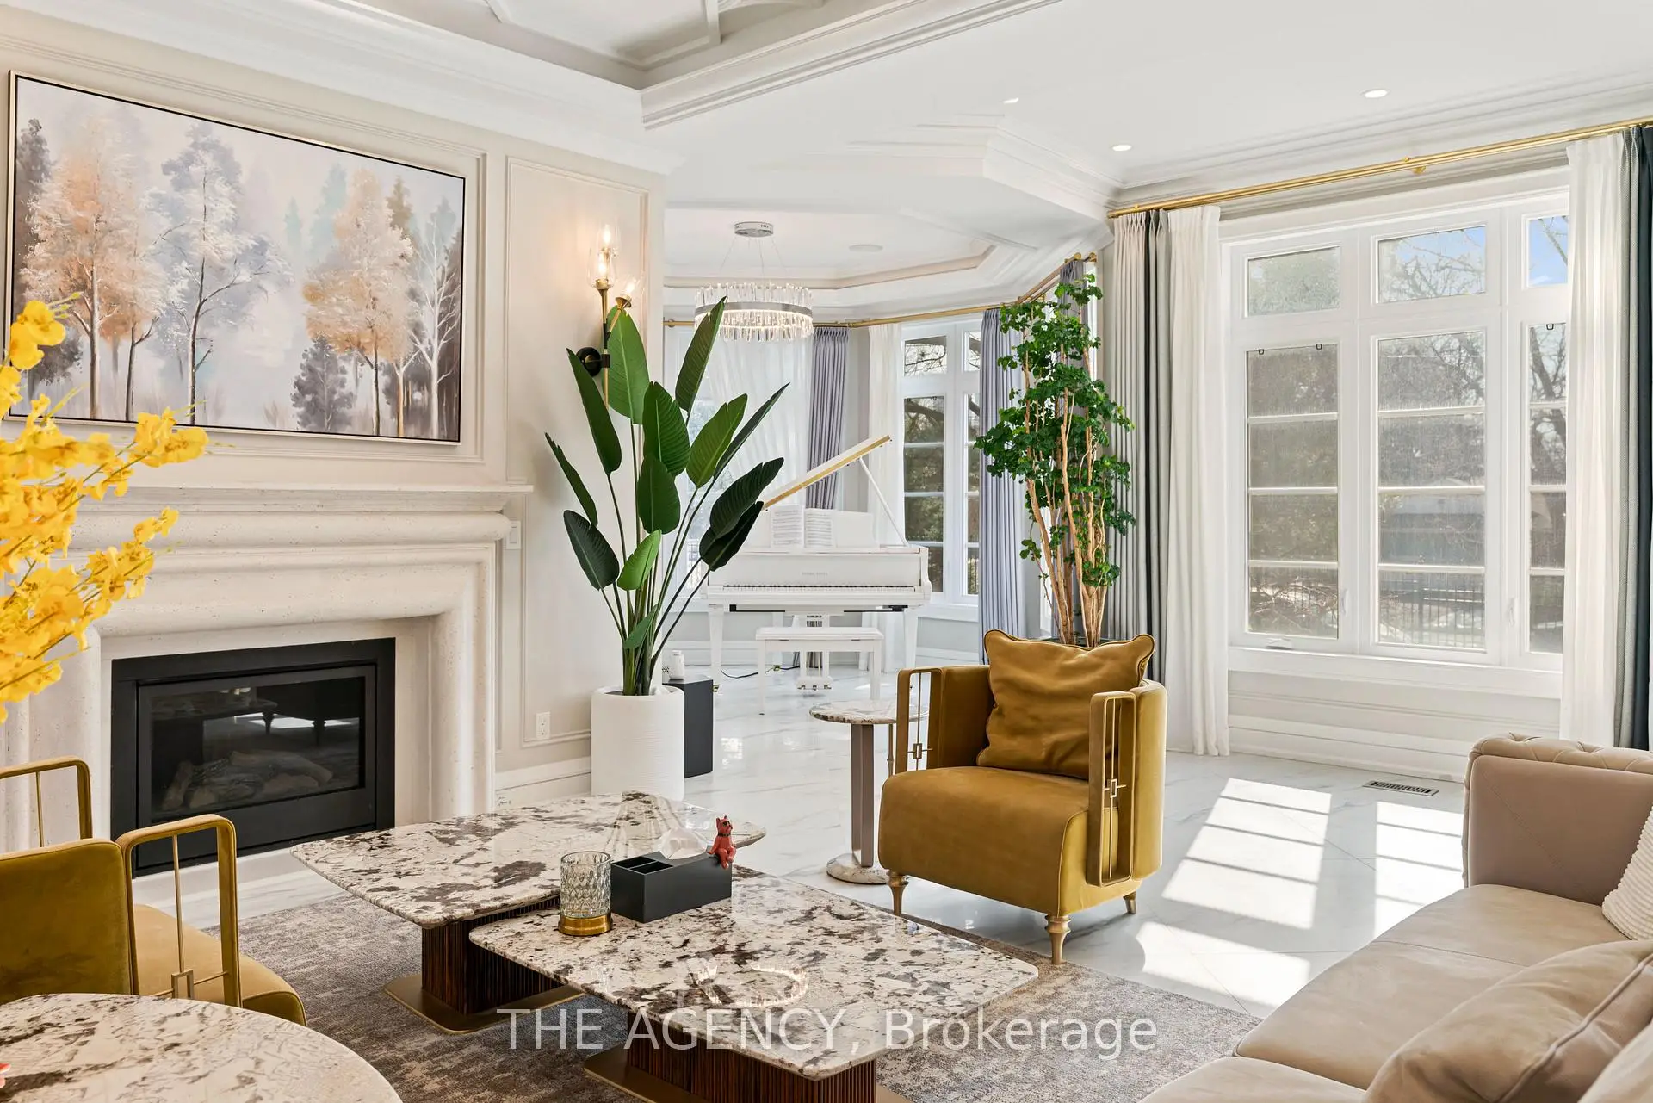
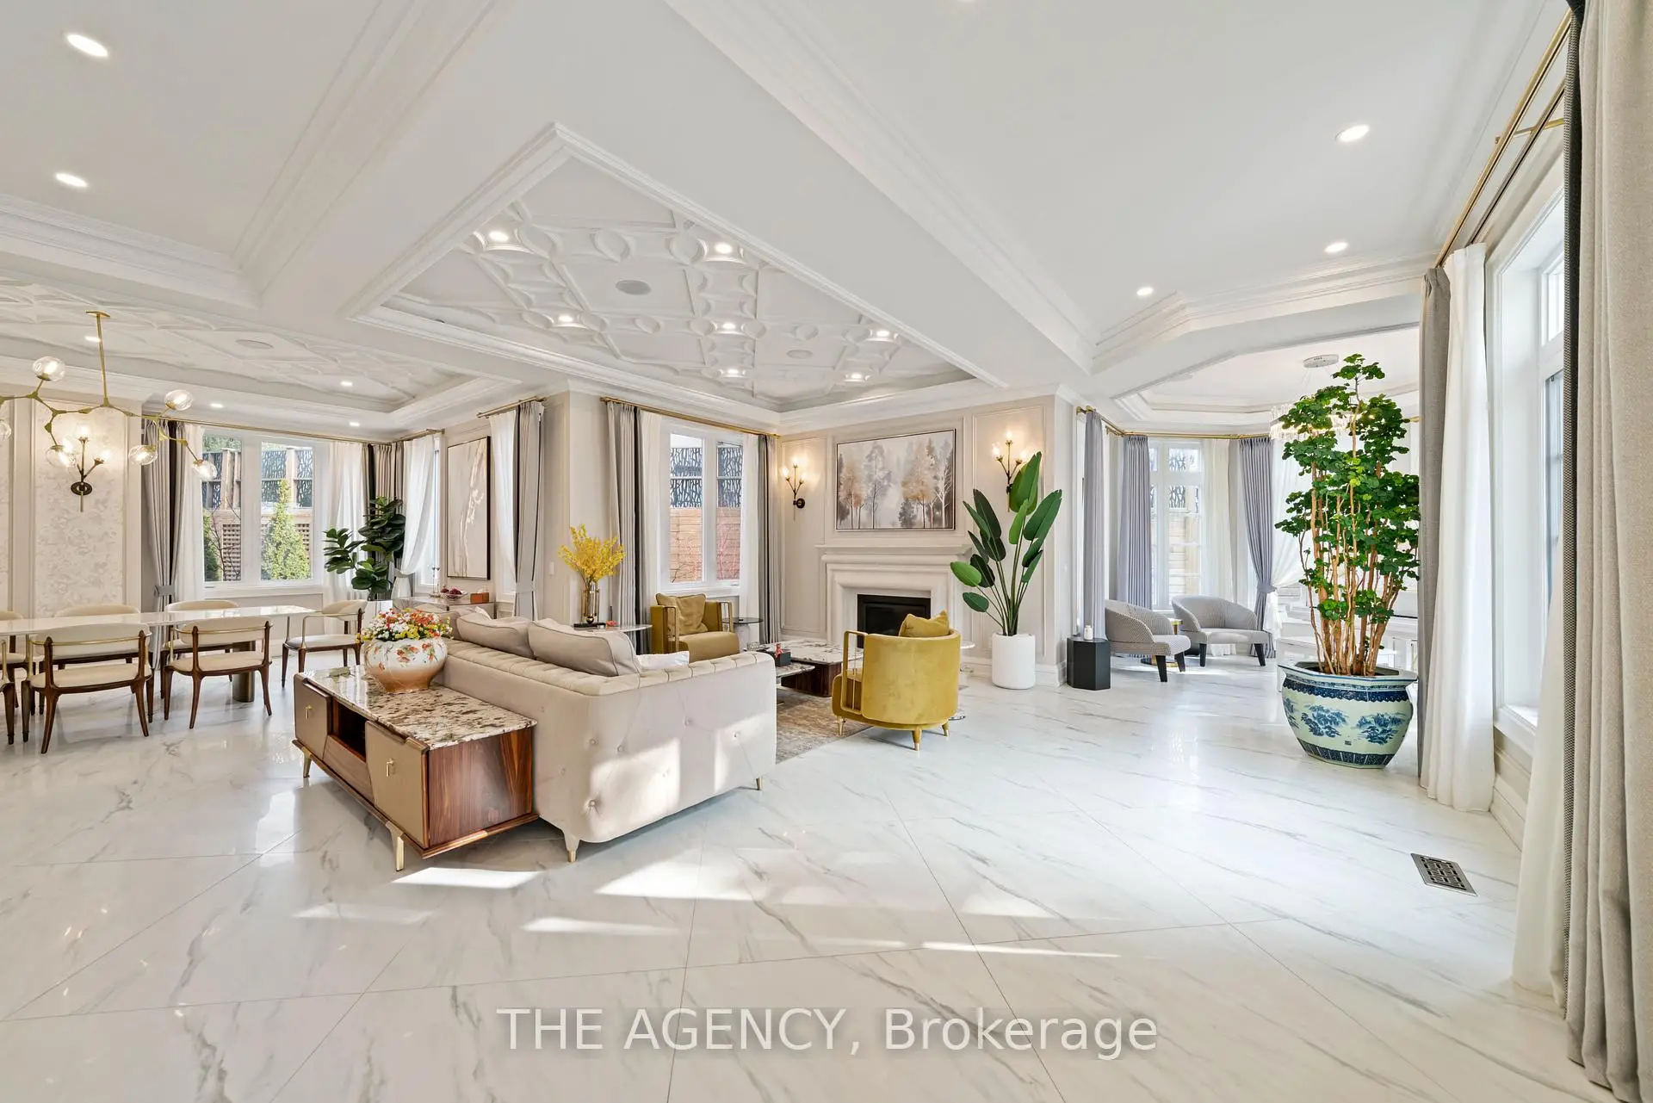
| Living Rm | 6.05x5.26 | Gas Fireplace, Coffered Ceiling(s), Combined w/Dining |
|
| Dining Rm | 6.50x4.32 | Combined w/Living, Stone Floor, Coffered Ceiling(s) |
|
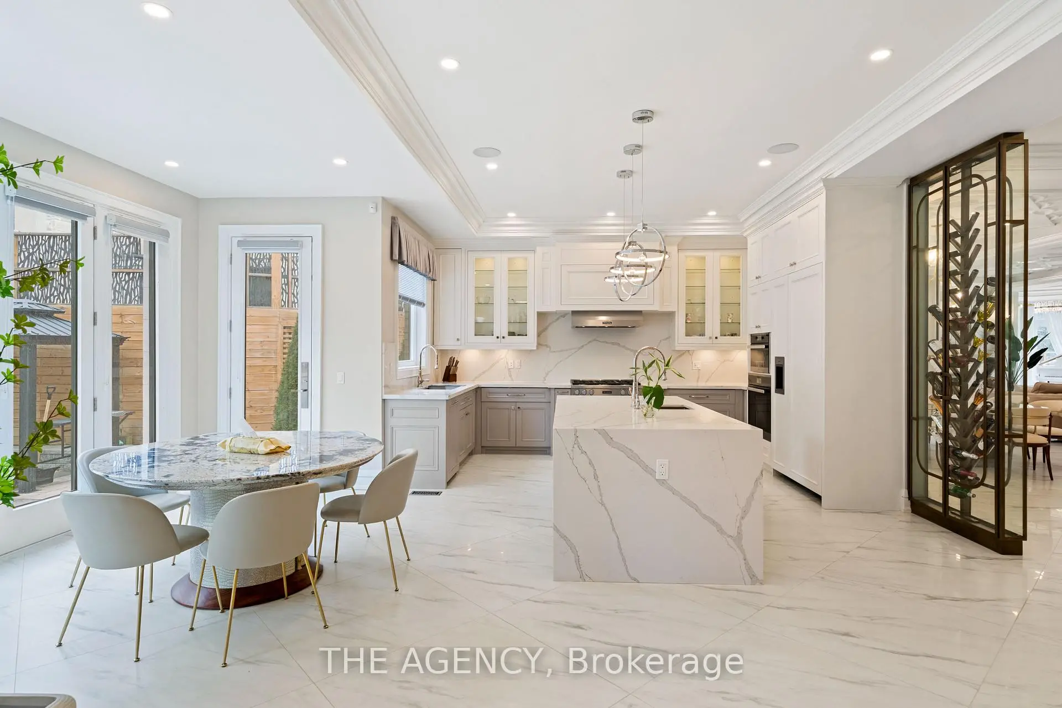
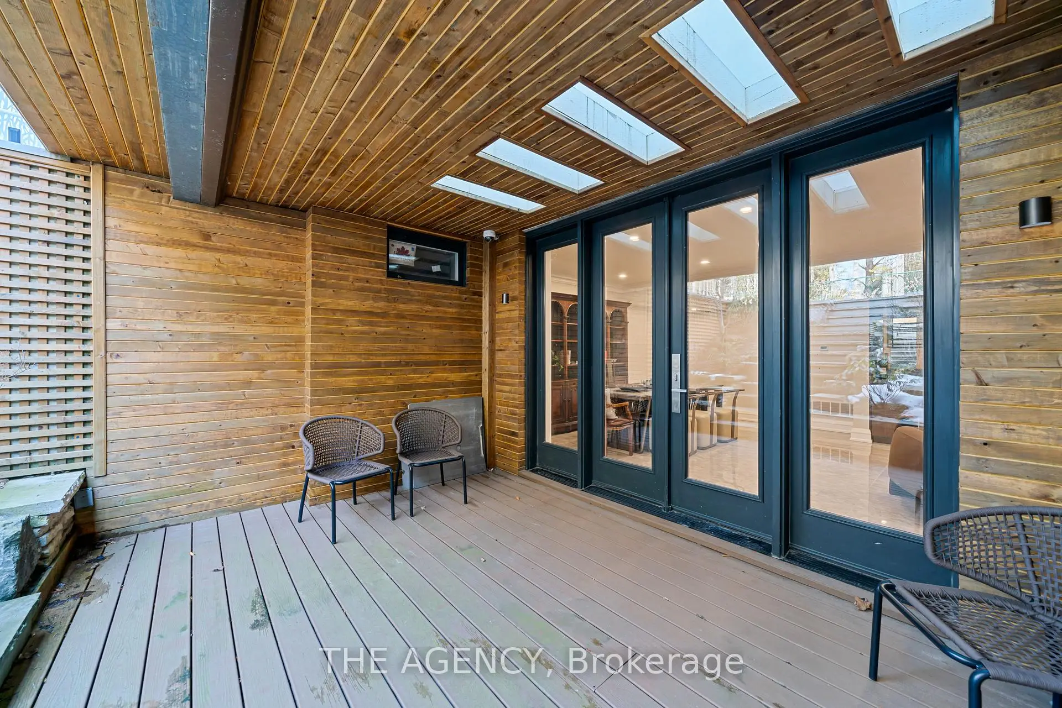
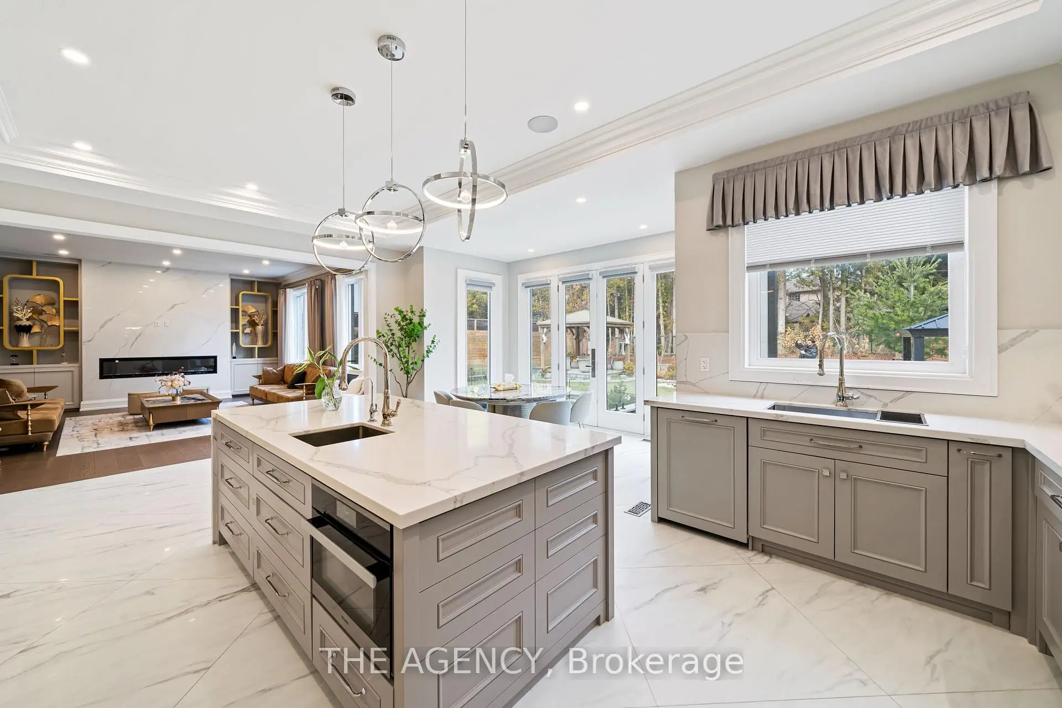
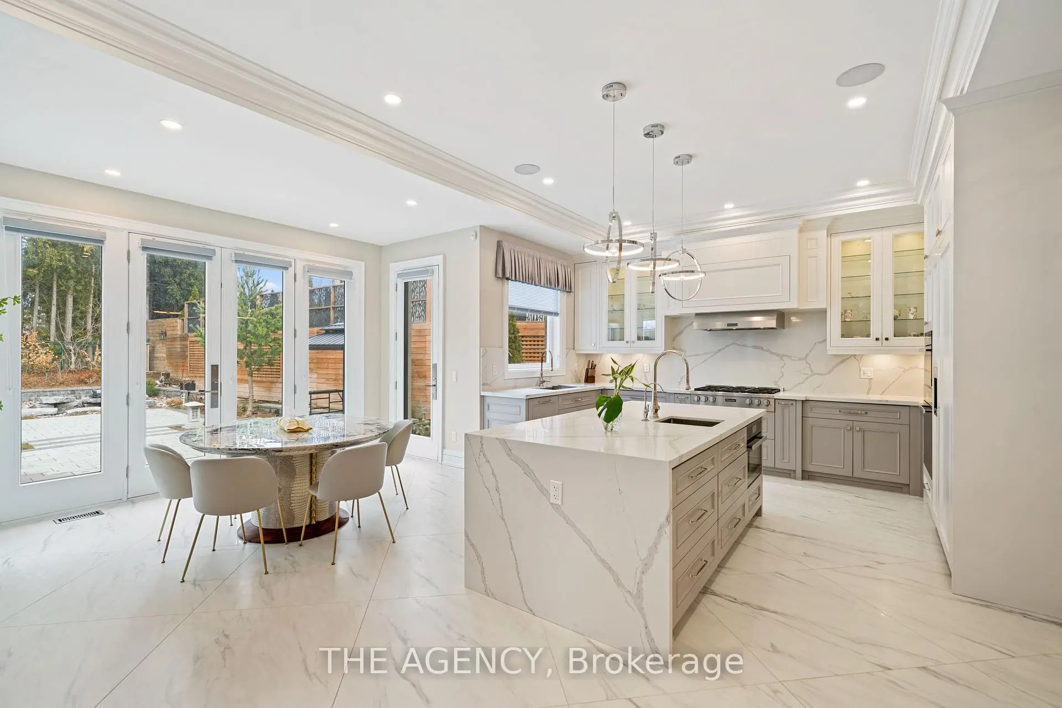
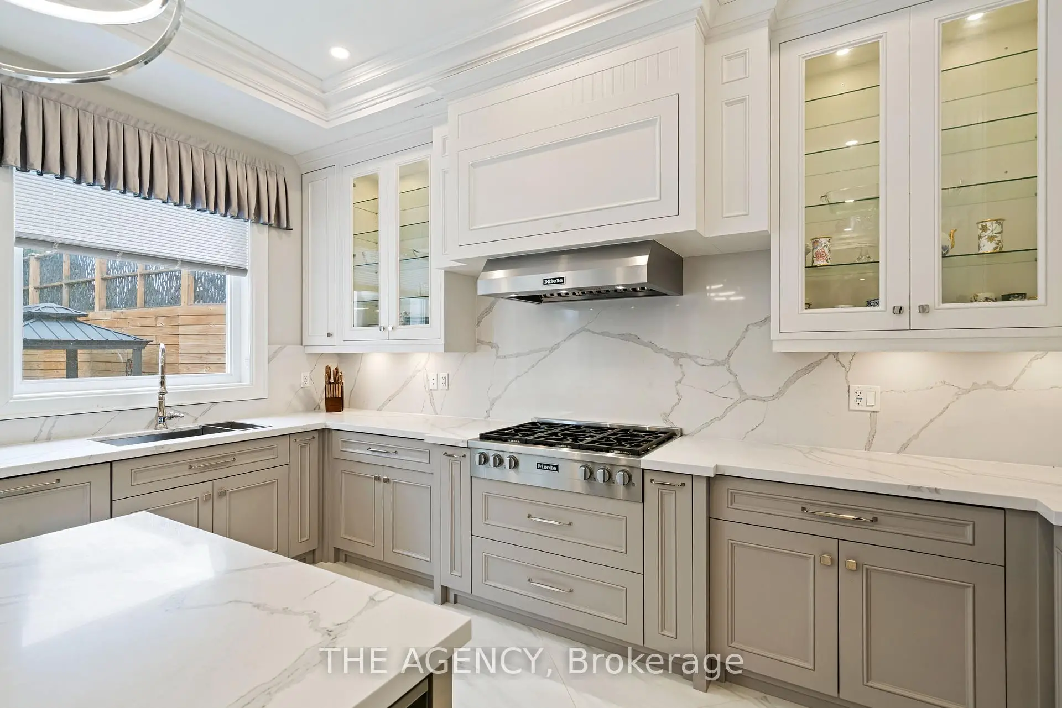
| Kitchen | 6.93x4.75 | Centre Island, W/O To Yard, Breakfast Area |
|
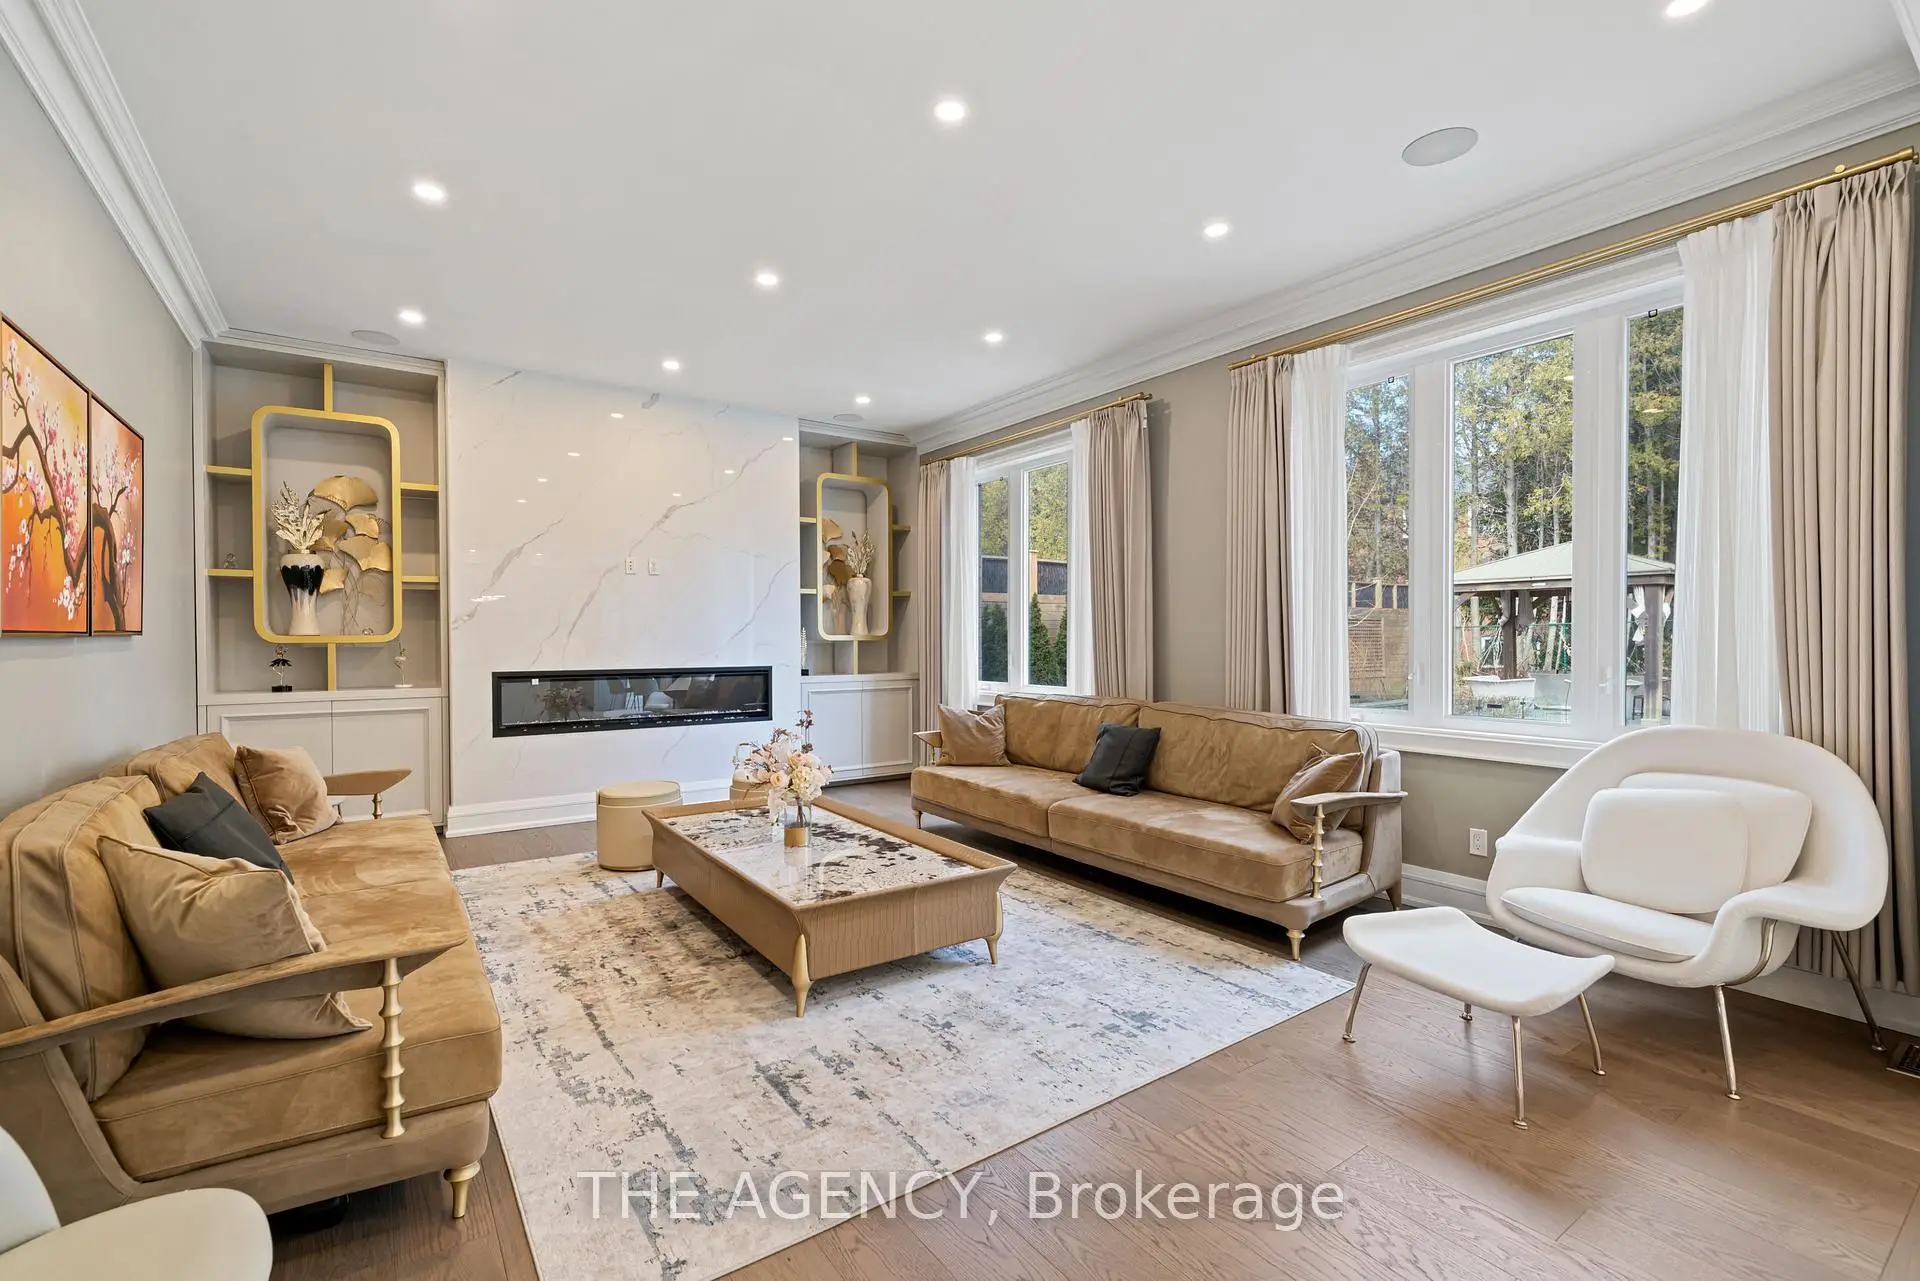
| Family Rm | 6.53x4.88 | Fireplace, Hardwood Floor, B/I Bookcase |
|
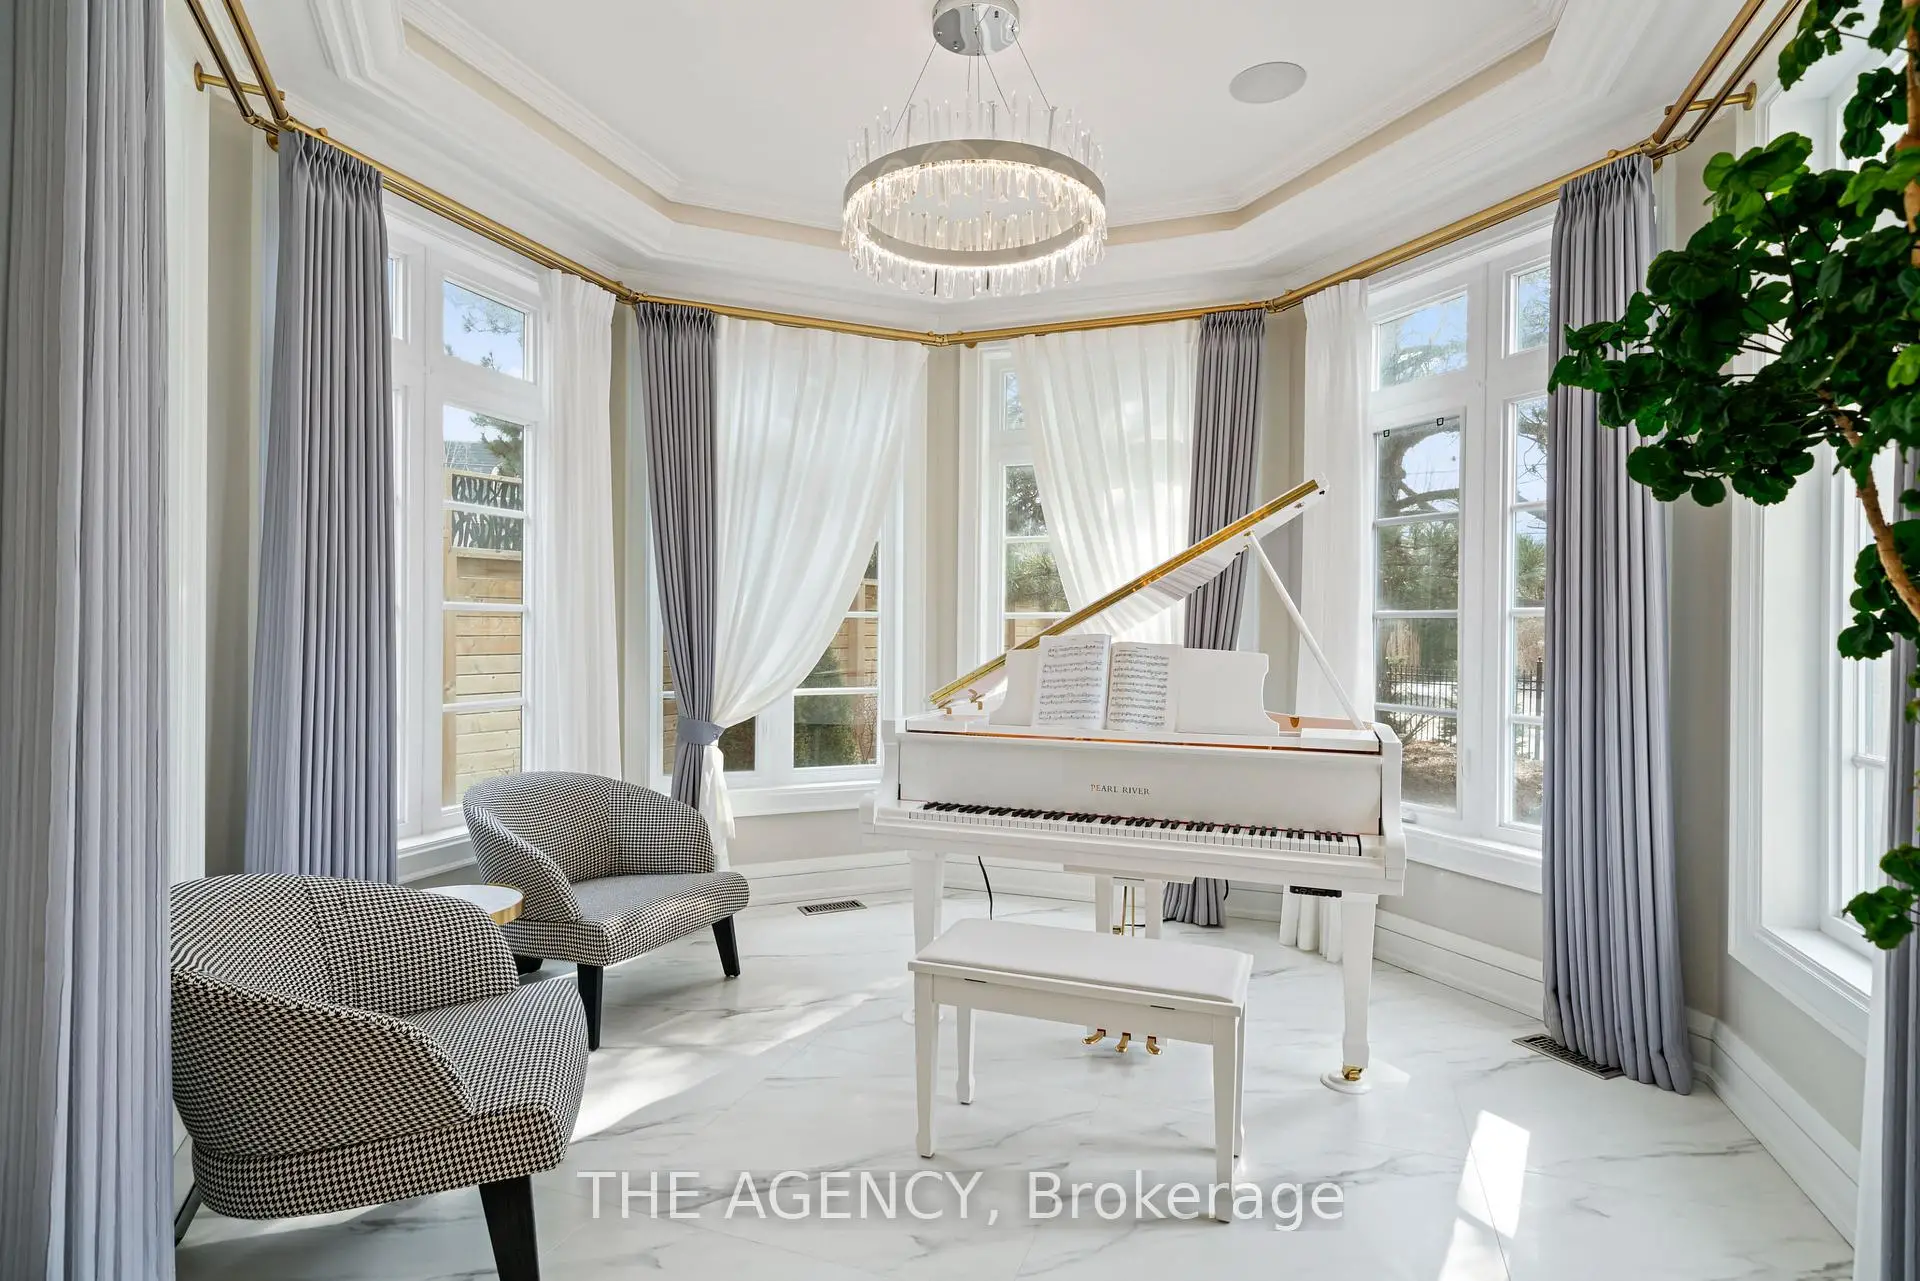
| Sunroom | 4.32x3.86 | Stone Floor, Overlooks Frontyard, Open Concept |
|
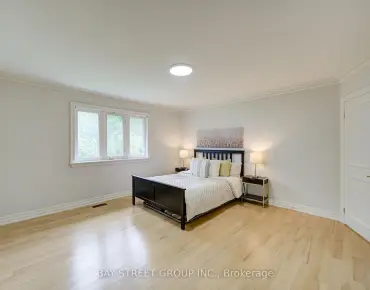
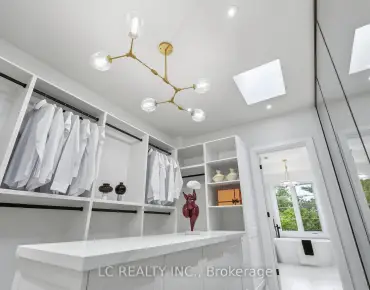
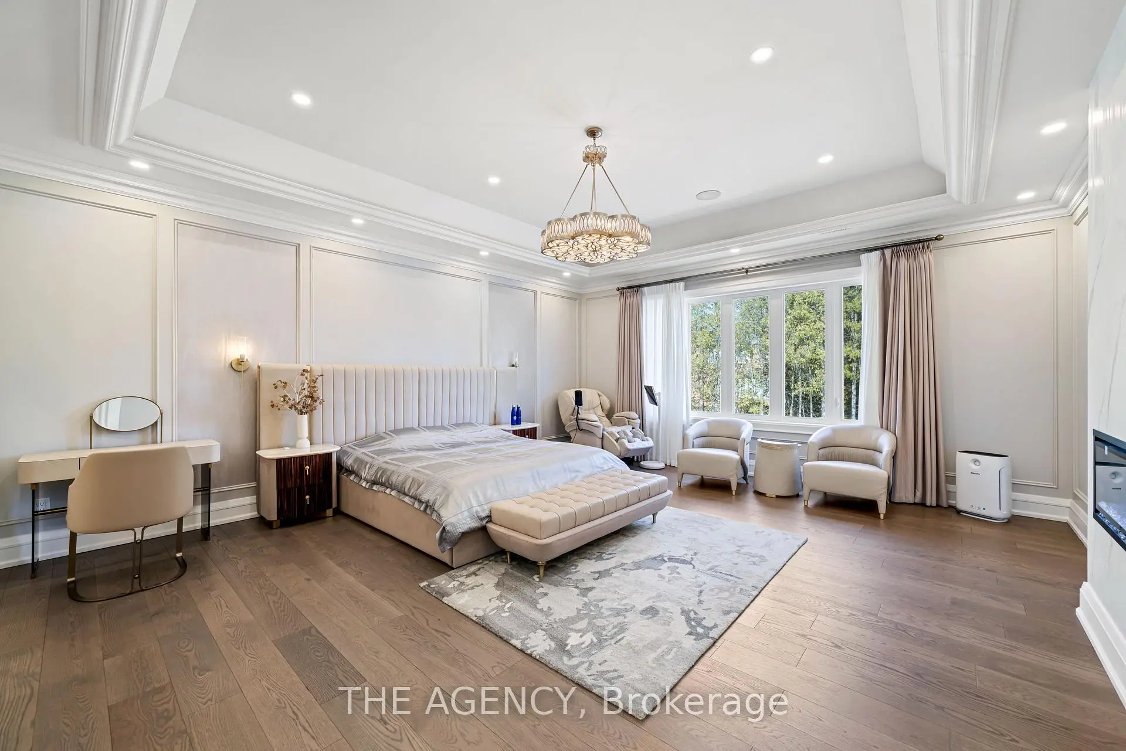
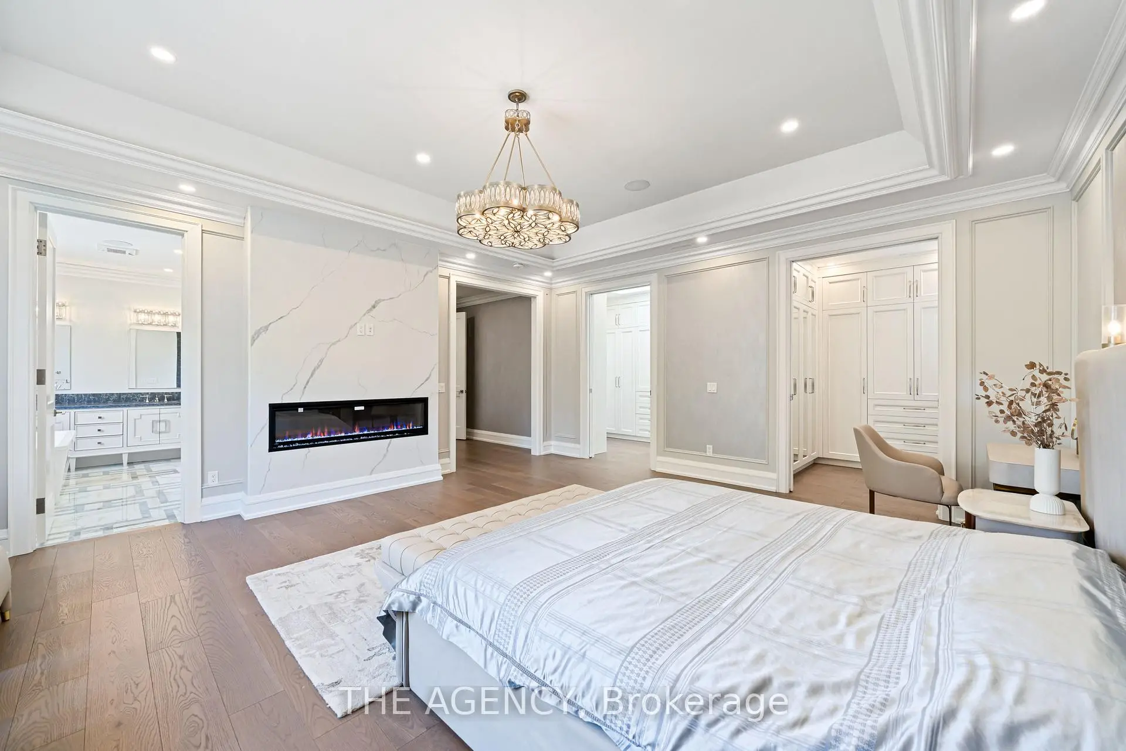
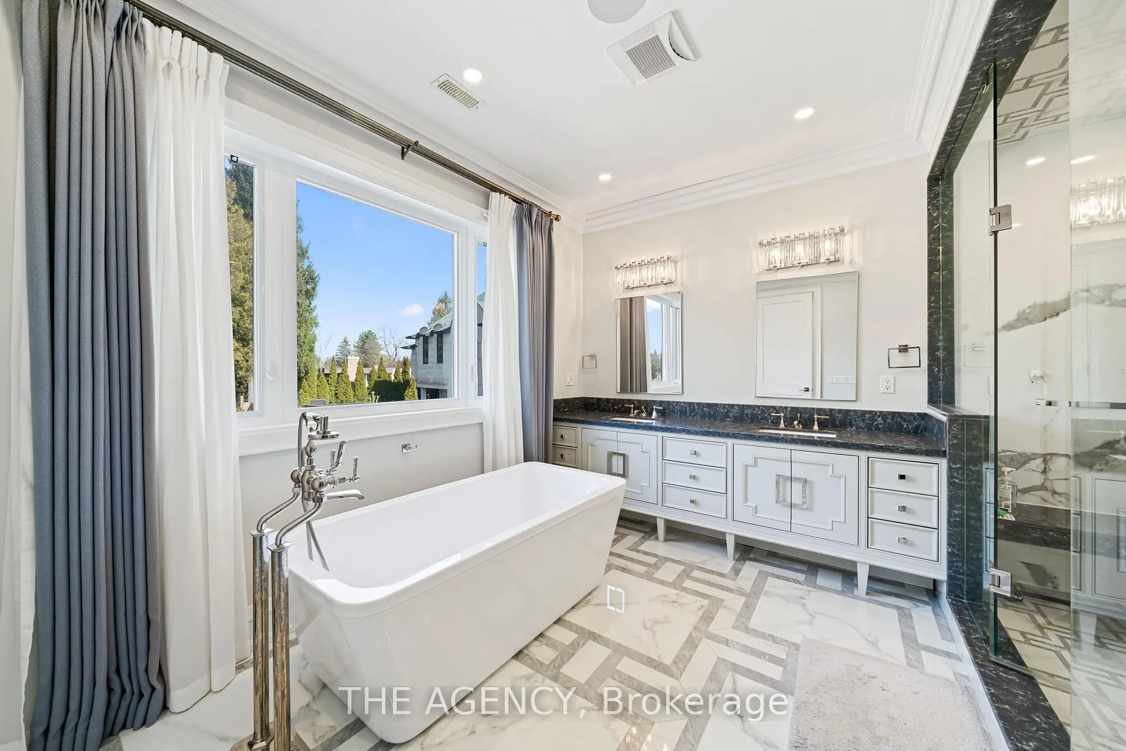
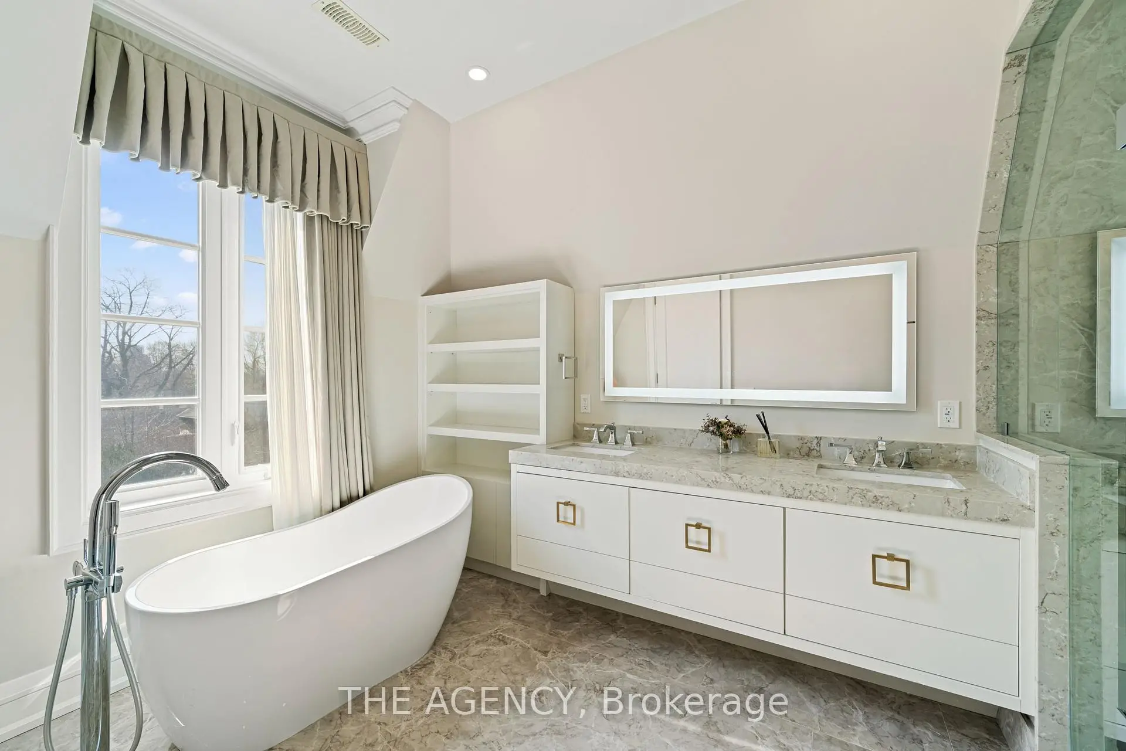
| Primary B | 6.25x5.38 | Walk-In Closet(s), 5 Pc Ensuite, Hardwood Floor |
|
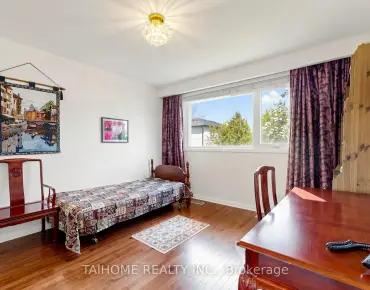
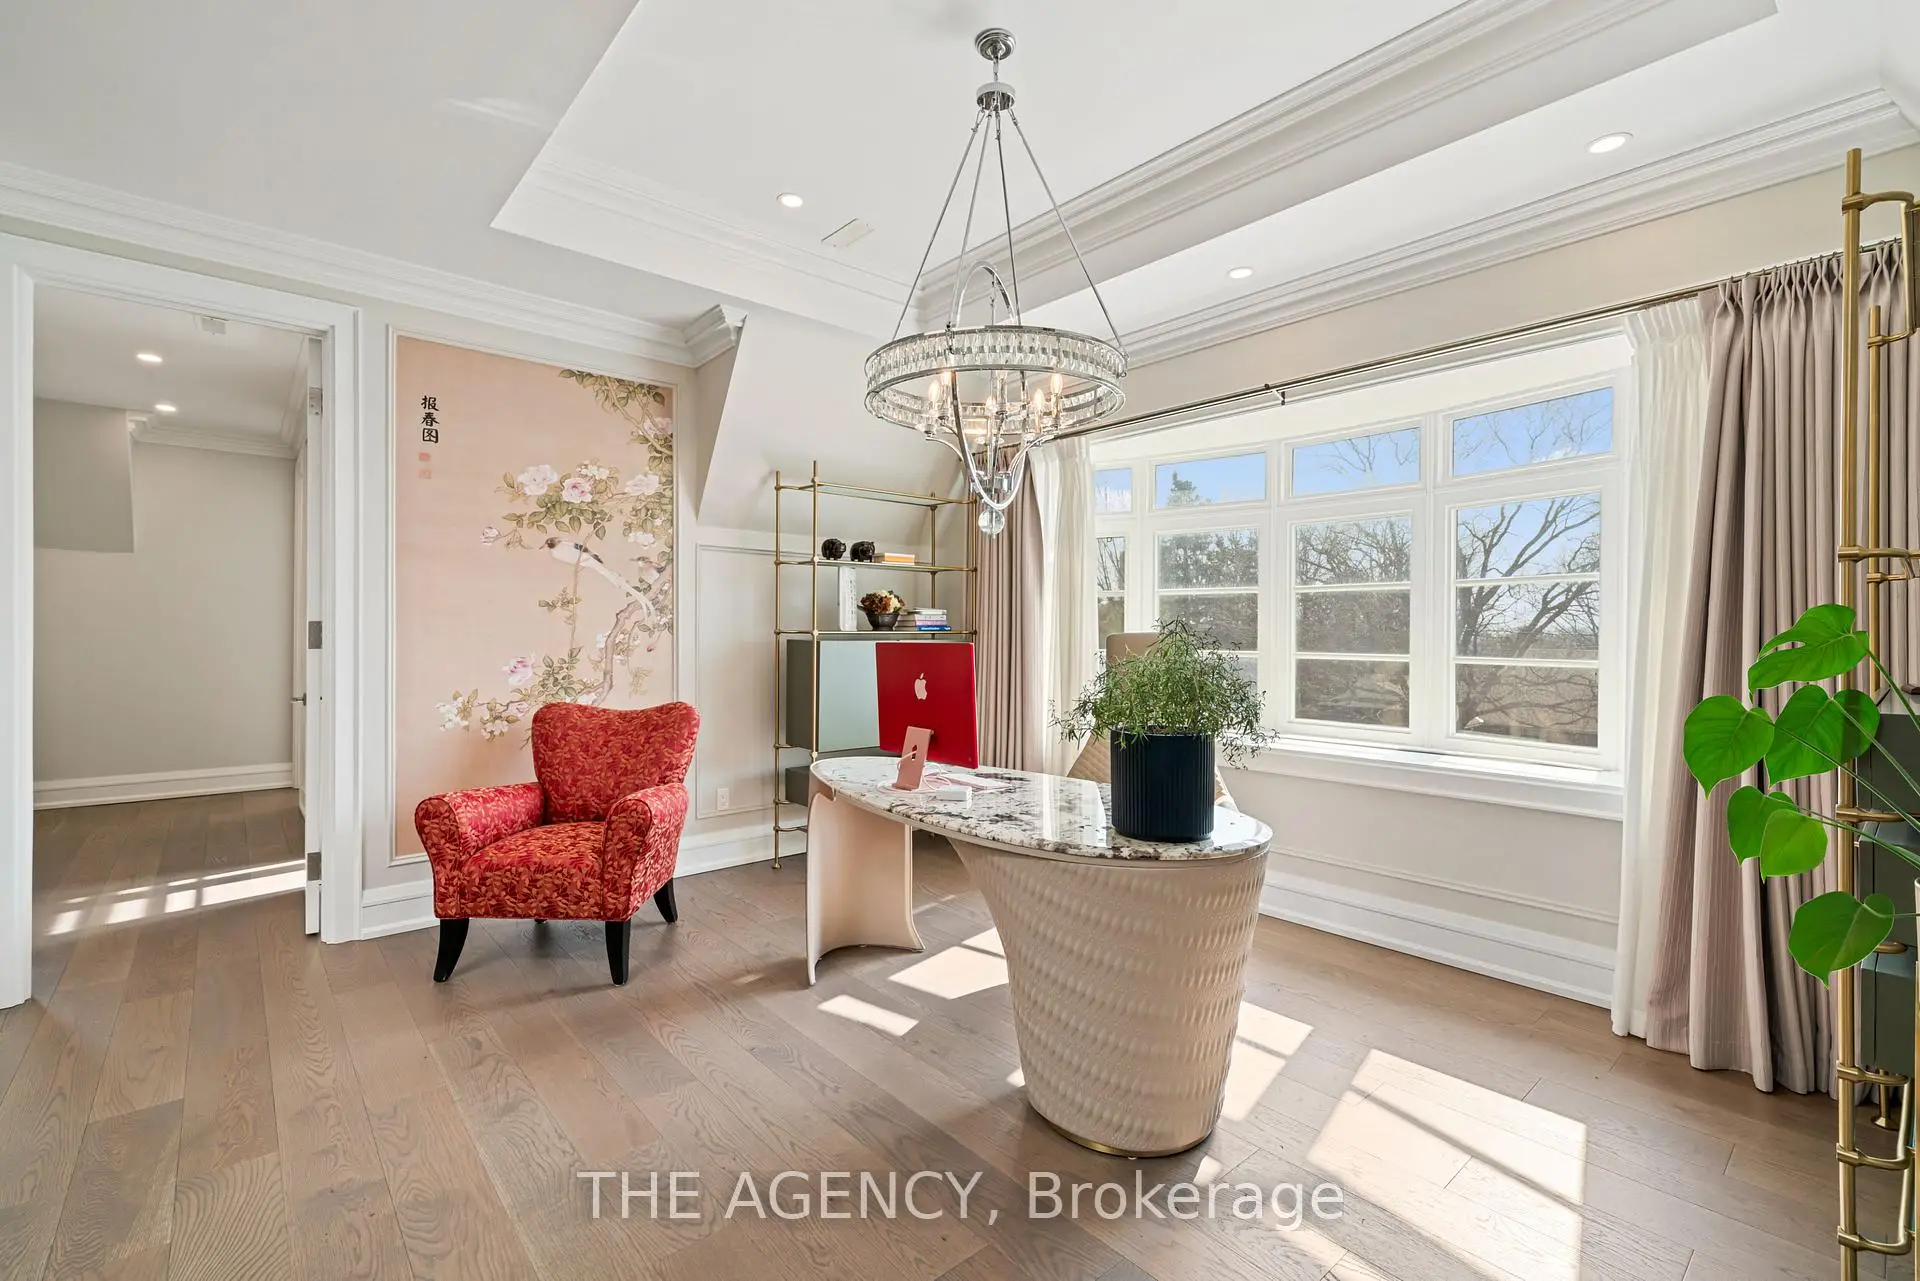
| 2nd Br | 4.01x3.96 | Crown Moulding, Walk-In Closet(s), 3 Pc Ensuite |
|
| 3rd Br | 4.42x4.22 | Walk-In Closet(s), 4 Pc Ensuite, Hardwood Floor |
|
| 4th Br | 4.90x4.90 | 5 Pc Ensuite, Hardwood Floor, Walk-In Closet(s) |
|
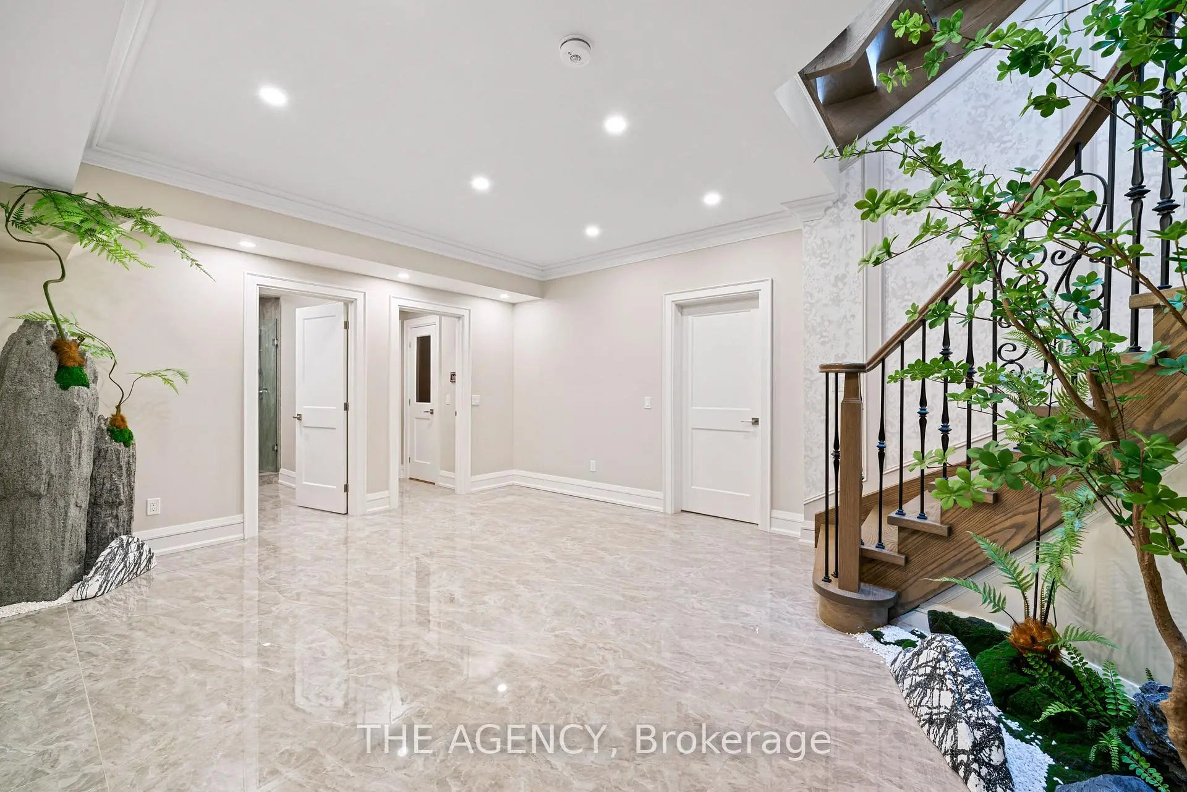
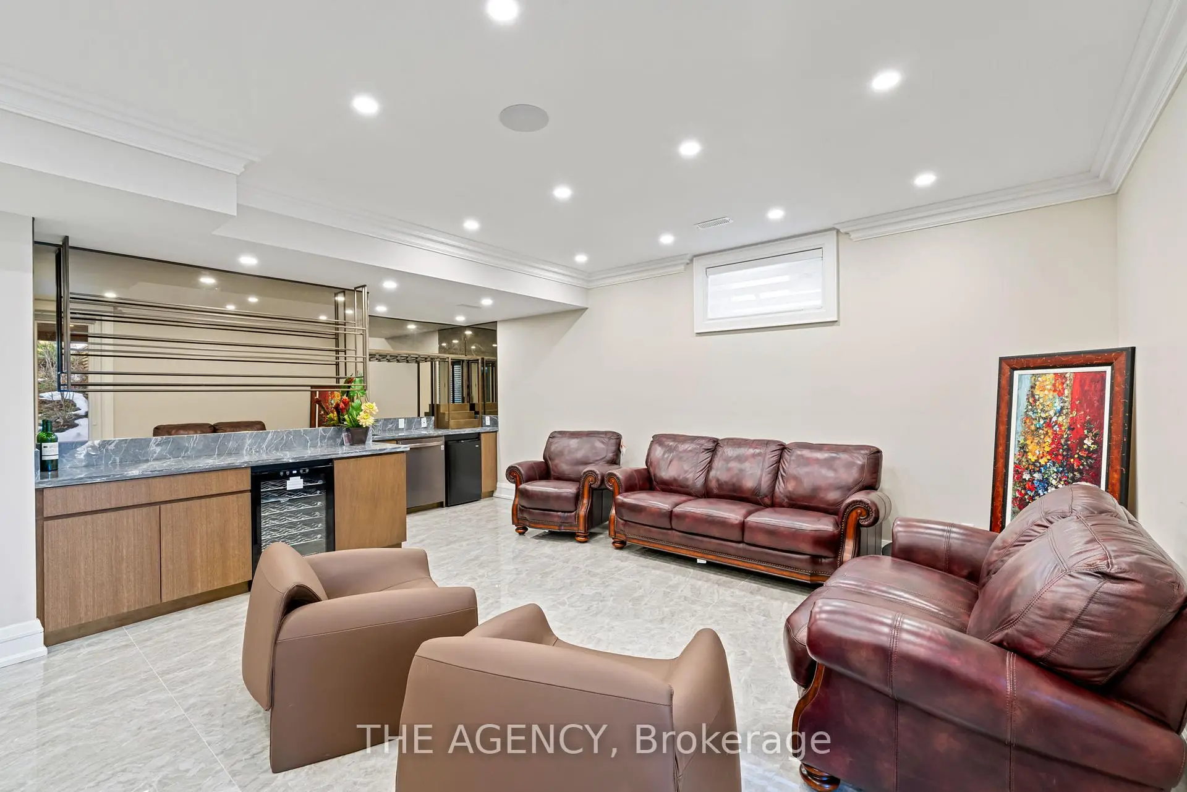
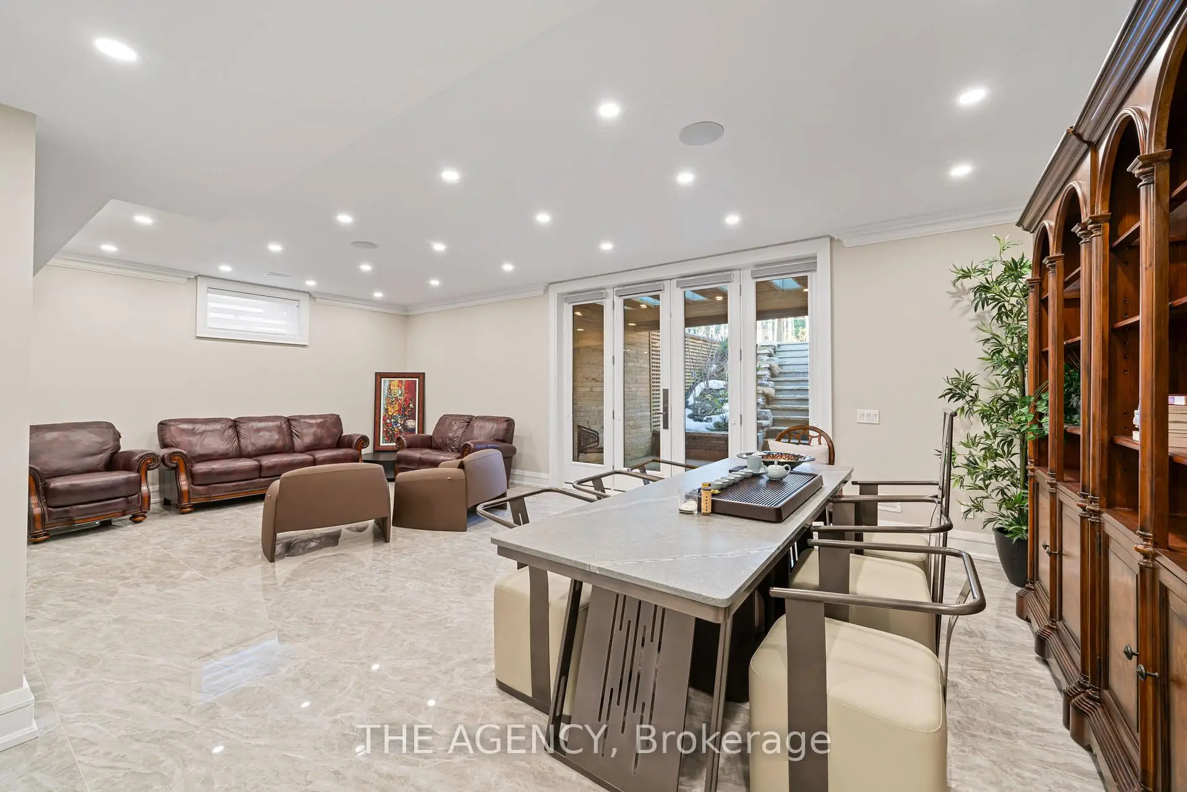
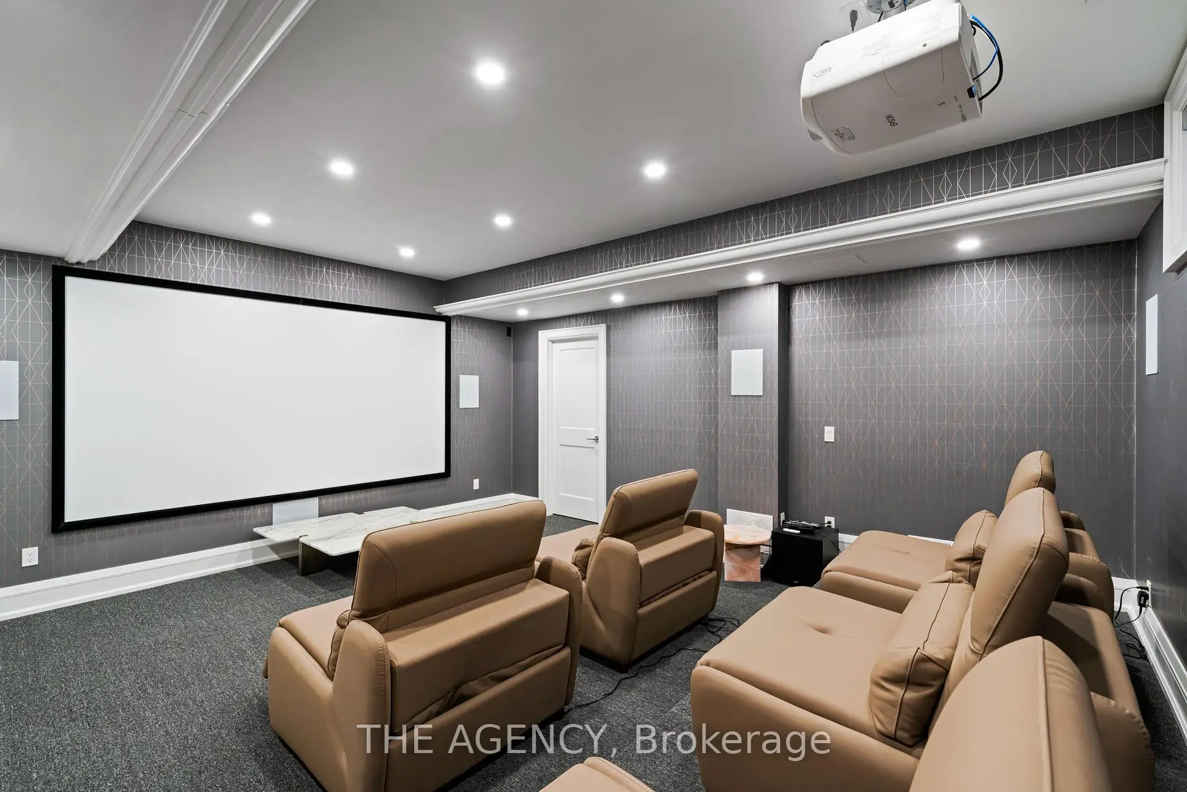
| Recreatio | 7.95x5.11 | Walk-Up, Wet Bar, Stone Floor |
|
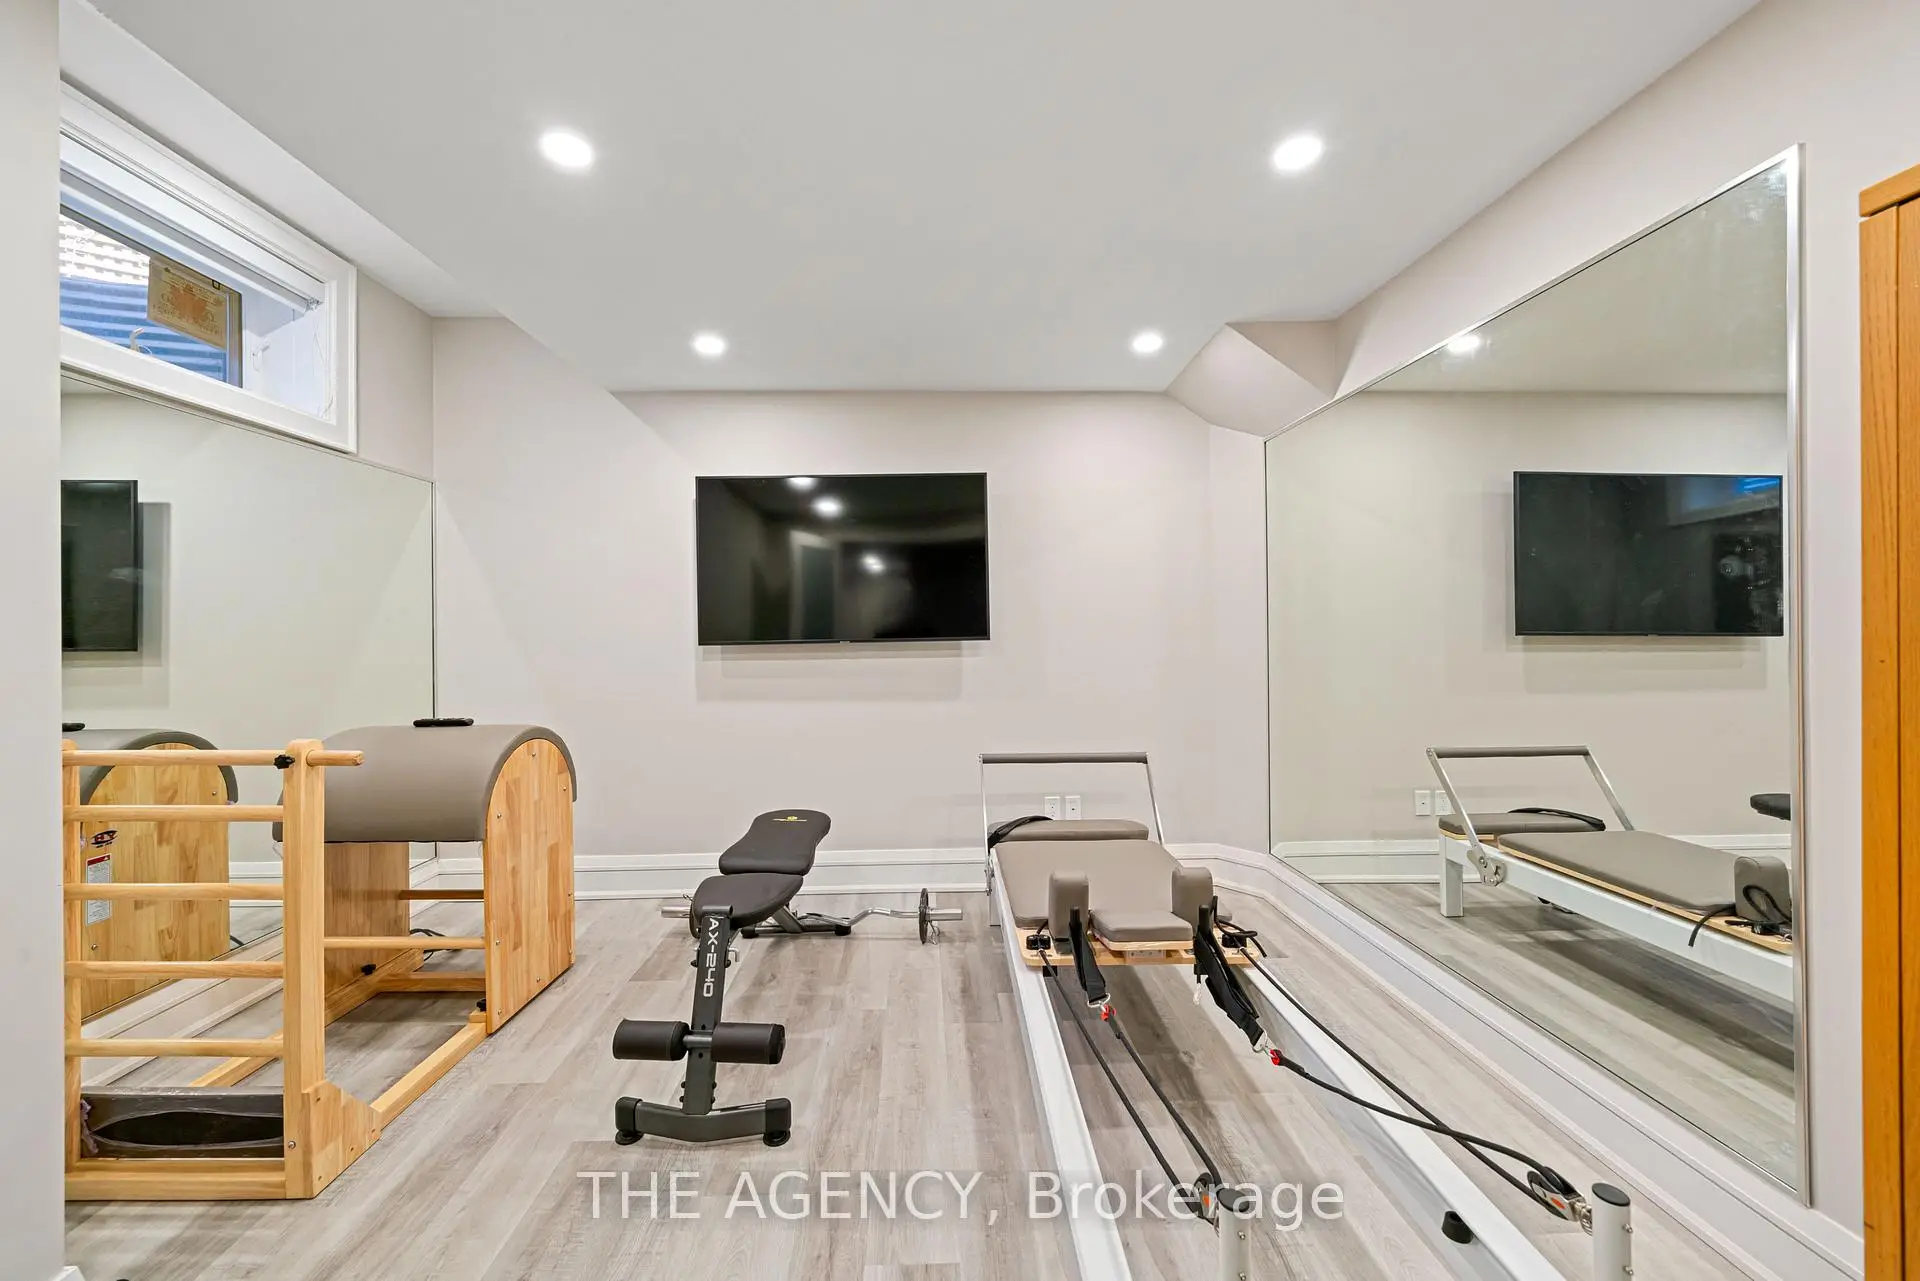
| Exercise | 3.73x3.48 | Hardwood Floor, Above Grade Window, Pot Lights |
| Bathroom | Pieces | Level | |
|---|---|---|---|
| 1xBath | 2 pcs | ||
| 2xBaths | 5 pcs | ||
| 2xBaths | 3 pcs | ||
| 1xBath | 4 pcs |
Property Summary
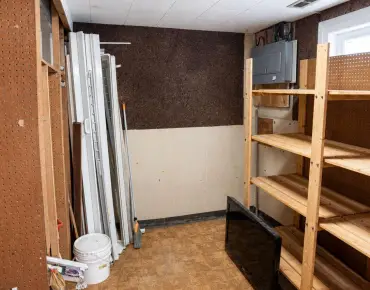
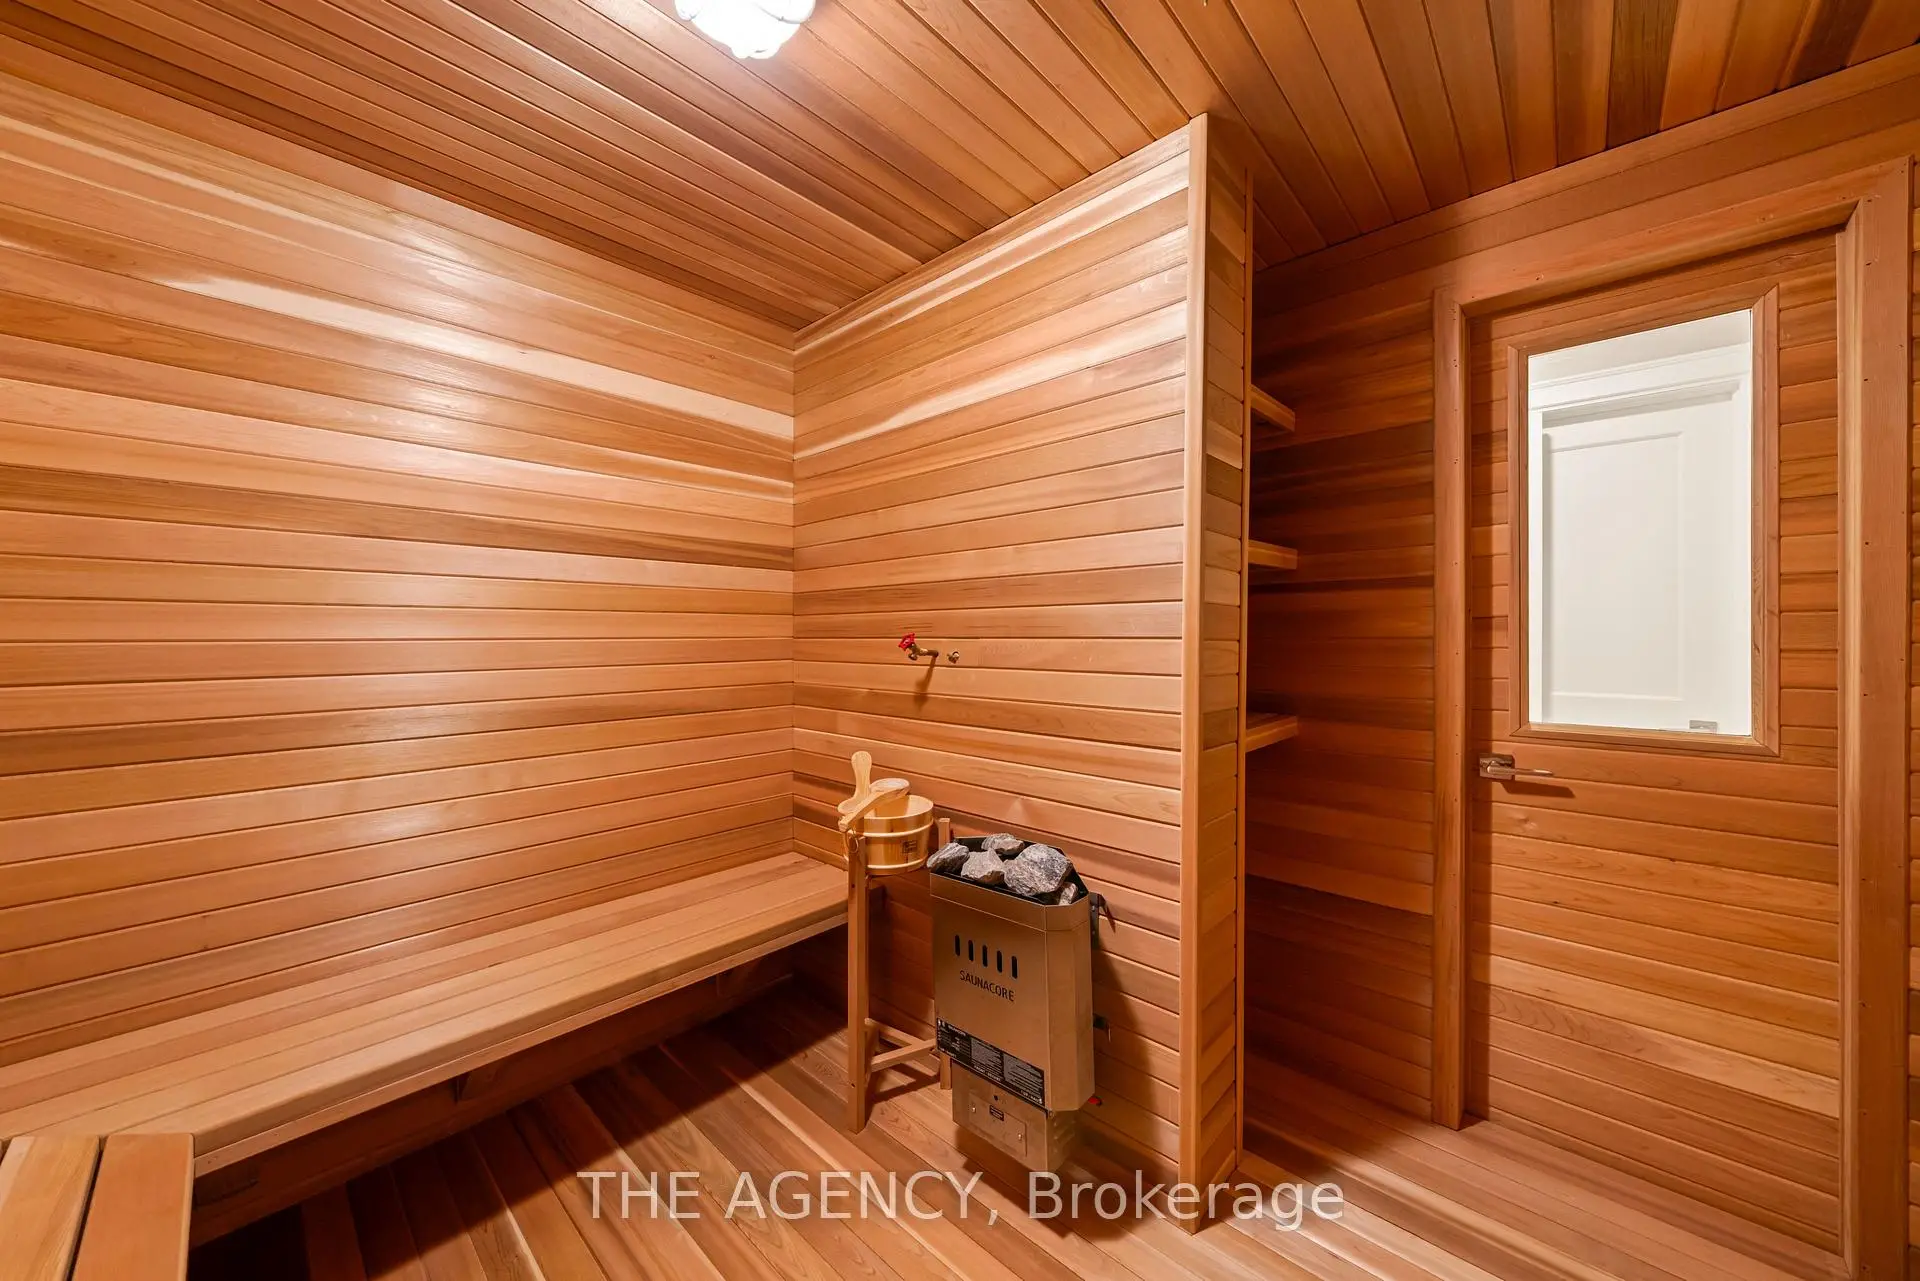
Located close to the intersection of Bayview Ave & Post Rd, 18 Suncrest Dr is a 4+1 bedrooms 6 washrooms Detached. The unit has a 3 Built-In Parking Spaces. The property basement is Walk-Up . The property has many nice features including In-Law Capability, Water Heater Owned, Sauna, Bar Fridge, Storage and Auto Garage Door Remot. Foyer, Living Room Rm, Dinning Room Rm, Kitchen, Family Room Rm and Sunroom are on the Main floor; Recreation Roomreatio and Excercise Room are on the Lower floor.Local Area Profile
This property is located in a predominantly owner-occupied residential area with housing made up primarily of detached homes. Approximately 76% of residents hold a bachelor's degree or higher, while about 8% have a college credential. Driving is the primary commuting method for nearly all local commuters.