
Description
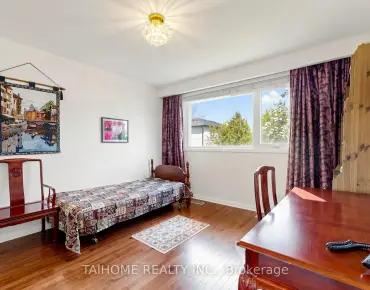
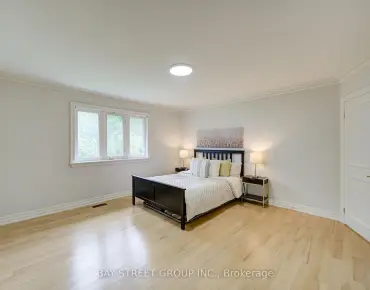
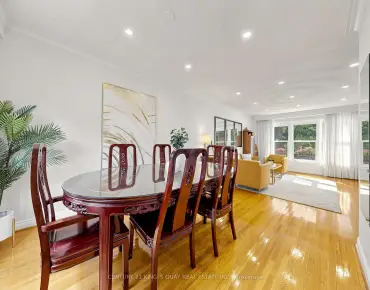
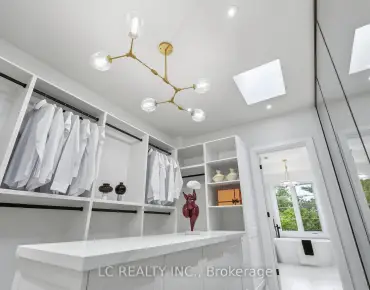
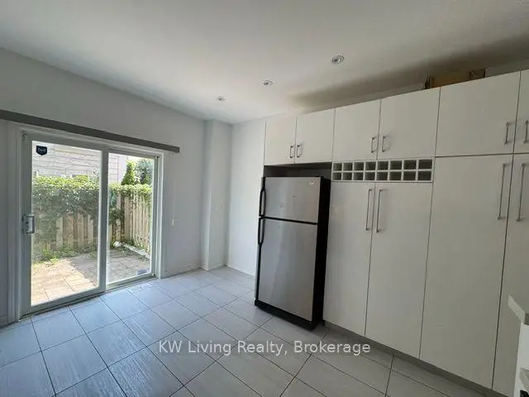
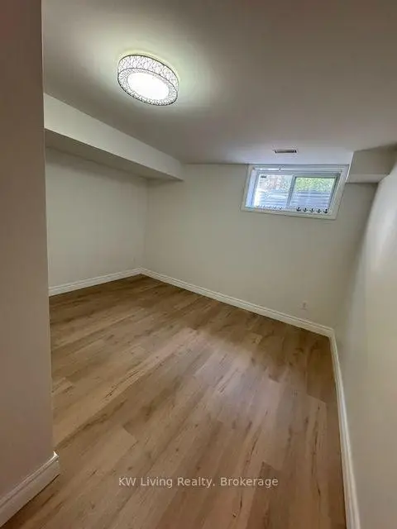
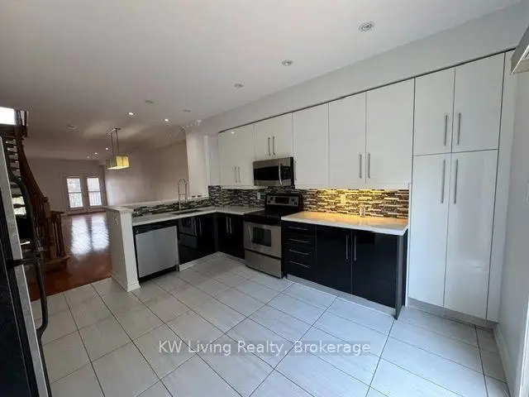
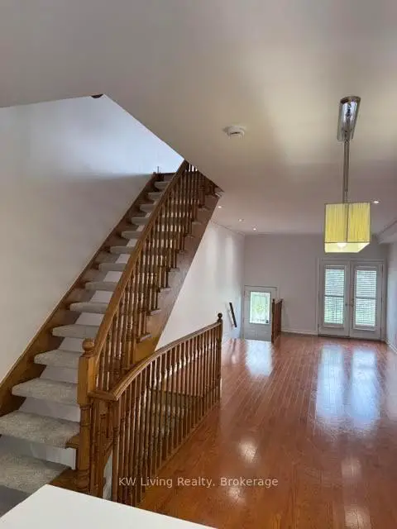
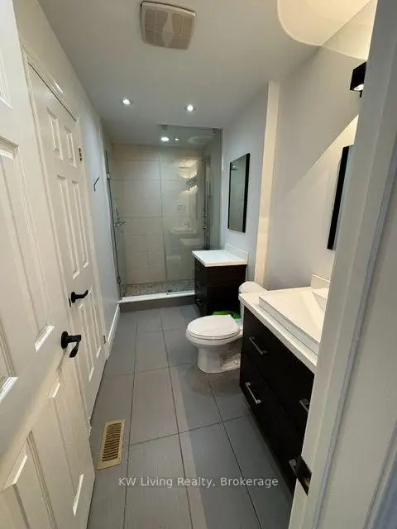
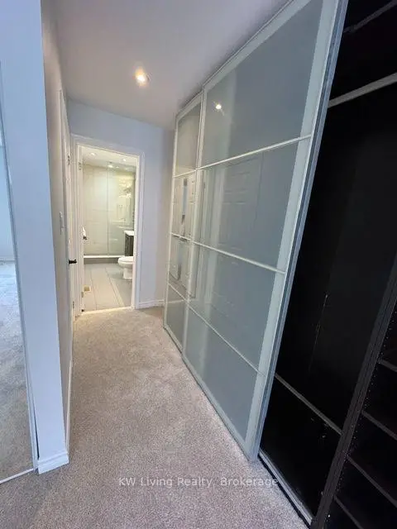
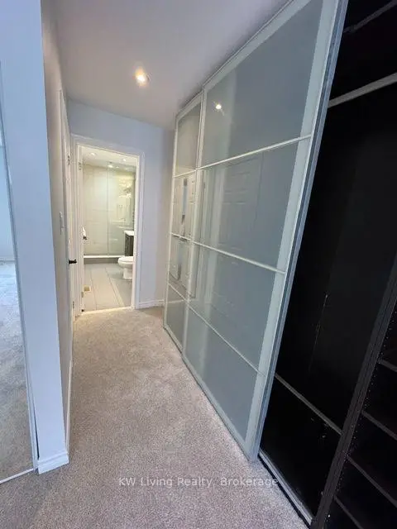
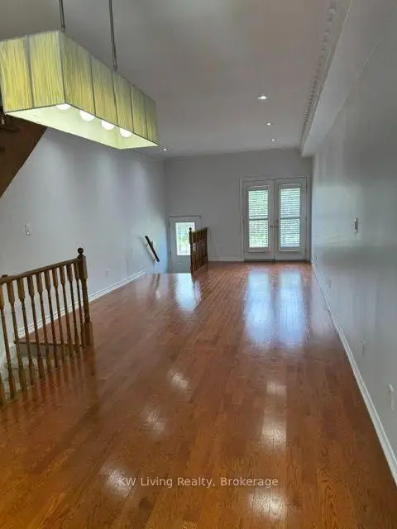
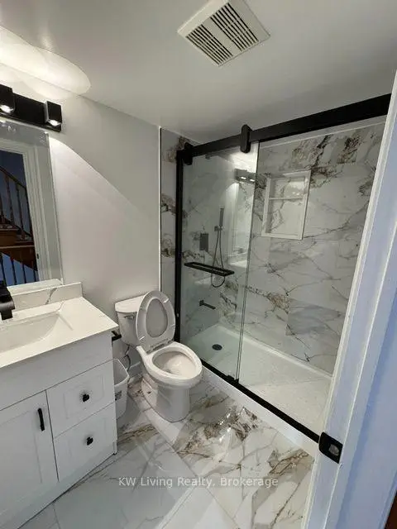
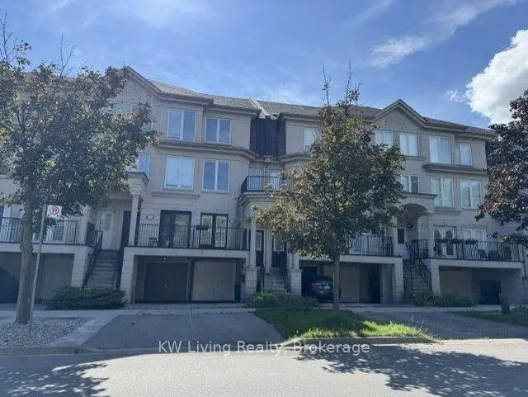
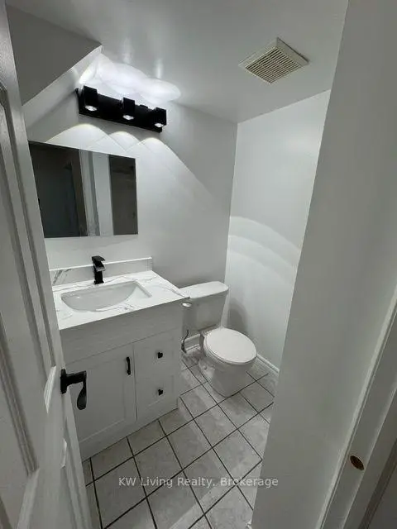
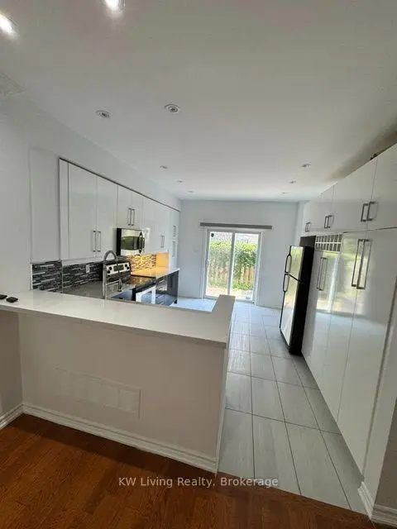
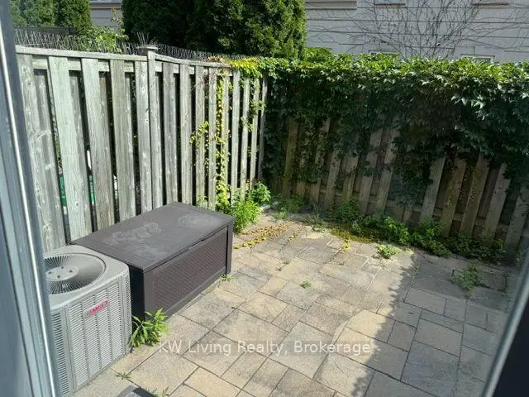
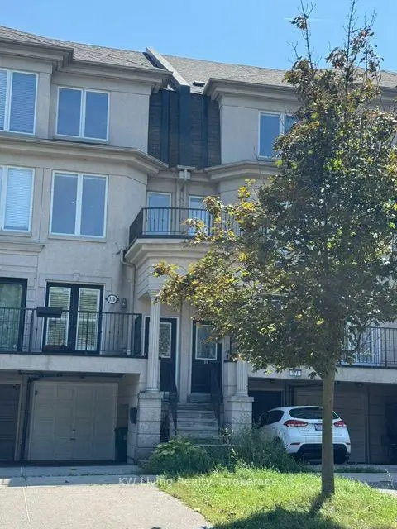
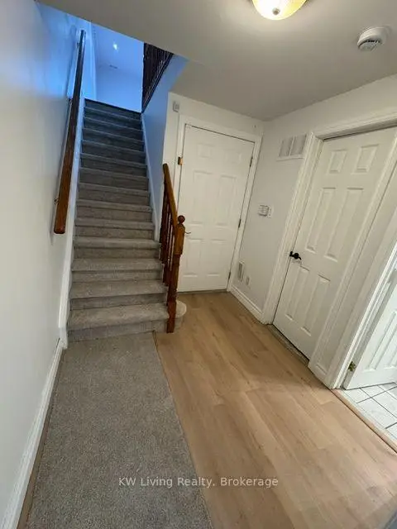
Fabulous & Luxurious Freehold Townhome Offering around 1,898 Sq Ft of Beautiful Open-Concept Living Space! Featuring with a modern eat-in kitchen with custom cabinetry, stone countertops, stylish backsplash, and walk-out to a private patio. Enjoy a spa-inspired primary ensuite withglass rain shower and dedicated makeup counter. Pot lights and crown moulding throughout add elegance to the home. The versatile 4th bedroom on the lower level features an additional3-piece bathroom and separate garage entry. Prime location just steps to the LRT and Shops at Don Mills. A perfect family home in a highly convenient neighbourhood!
Features
- Facing: South

- Bedrooms: 3

- Bathrooms: 3

- Garages: 1

- Kitchens: 1

Details
- Lot size: 13.22 x 77.49 Feet

- Space: 1500-2000

- Tax: $ 6400.00

- C13752434

- Listing contracted with: KW Living Realty
| Room | Size(M) | Description | |
|---|---|---|---|
| Living Rm | 10.09x3.78 | Open Concept, Hardwood Floor, Combined w/Dining |
|
| Dining Rm | 10.09x3.78 | Open Concept, Hardwood Floor, Combined w/Living |
|
| Kitchen | 4.45x3.78 | Quartz Counter, Stainless Steel Appl, W/O To Yard |
|
| Family Rm | 5.30x3.78 | Hardwood Floor, Pot Lights |
|
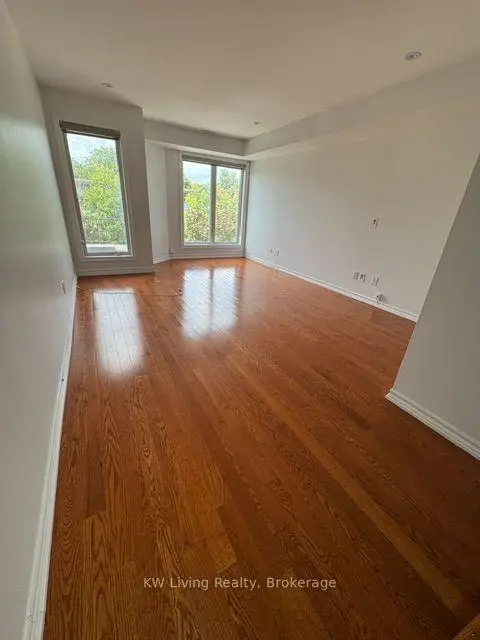
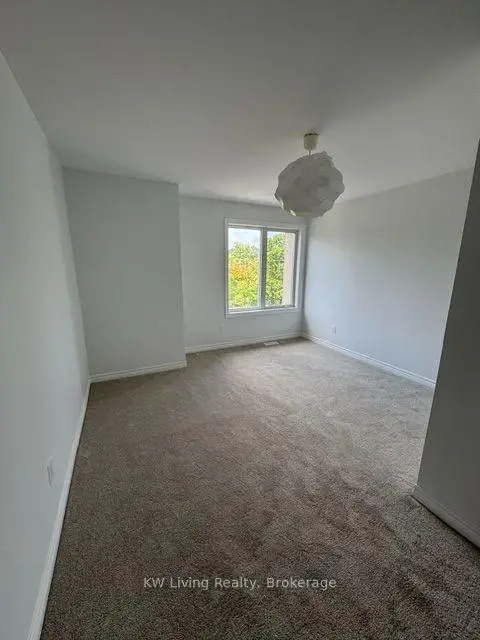
| 2nd Br | 4.51x3.78 | Hardwood Floor, Closet |
|
| Bath | 1.25x2.17 | 4 Pc Ensuite, Updated |
|
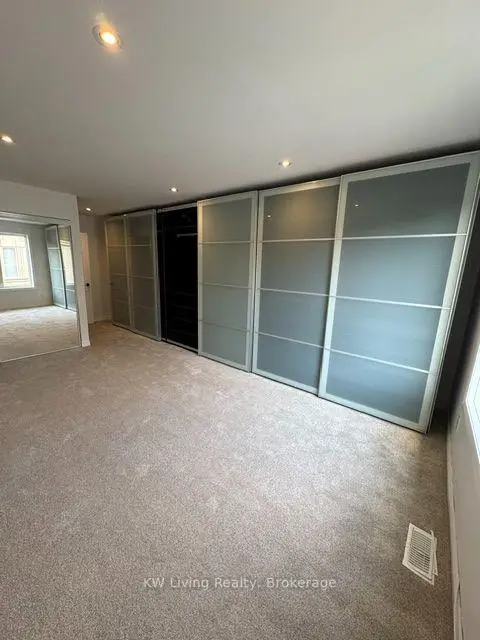
| Primary B | 6.74x3.75 | Hardwood Floor, B/I Closet |
|
| Br | 4.33x3.78 | Hardwood Floor, Closet |
|
| Bath | 1.62x3.69 | 3 Pc Ensuite, Updated |
|
| Recreatio | 3.81x3.72 | Laminate, W/O To Garage, B/I Closet |
| Bathroom | Pieces | Level | |
|---|---|---|---|
| 1xBath | 4 pcs | Third |
|
| 1xBath | 4 pcs | Second |
|
| 1xBath | 3 pcs | Basement |
Property Summary
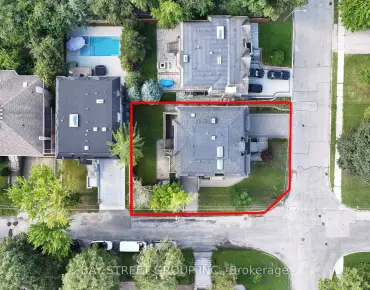
Located close to the intersection of Don Mills & Eglinton, 37B Green Belt Dr is a 3+1 bedrooms 3 washrooms Freehold Townhouse. The unit has a Single Attached Parking Space. The property has many nice features including Central Vacuum. Living Room Rm, Dinning Room Rm and Kitchen are on the Main floor.Local Area Profile
This property is located in a predominantly owner-occupied residential area with a mix of townhouses and apartments and condominiums. Approximately 66% of residents hold a bachelor's degree or higher, while about 17% have a college credential. Residents use a combination of driving and public transit for commuting.
School Information
Elementary Schools
-
Home schoolDistance to school: 0.4 km (~7 min walk)
-
Home schoolDistance to school: 6.8 km (~21 min drive)
Secondary Schools
-
Home schoolRank: 163/746 (Score: 7.3) 5 year average: 176/746 (Score: 7.1)Distance to school: 7.6 km (~23 min drive)
-
-
st. Patrick (Grade: 9-12)
Catholic AP program school
Rank: 244/746 (Score: 6.9) 5 year average: 222/746 (Score: 6.8)Distance to school: 5.8 km (~17 min drive)