
Description
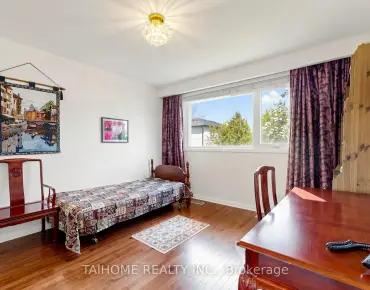
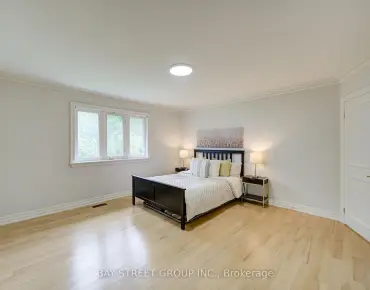
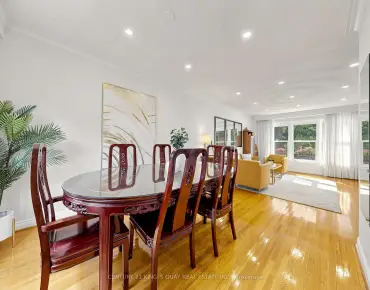
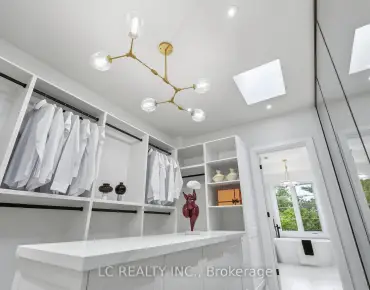
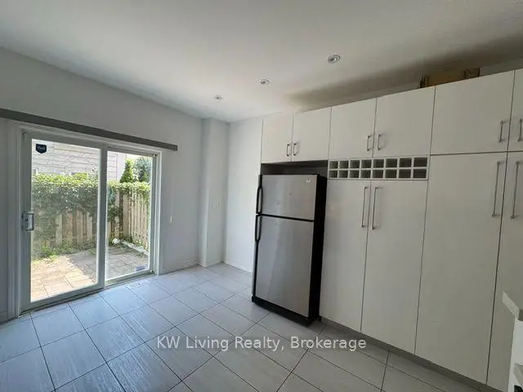
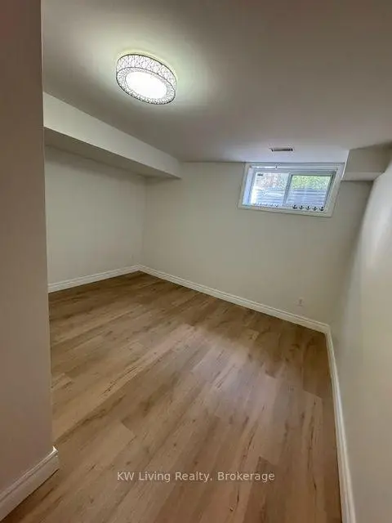
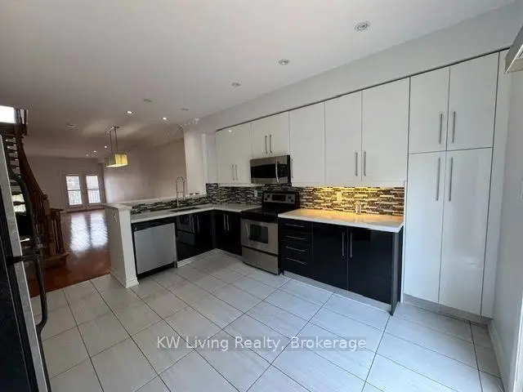
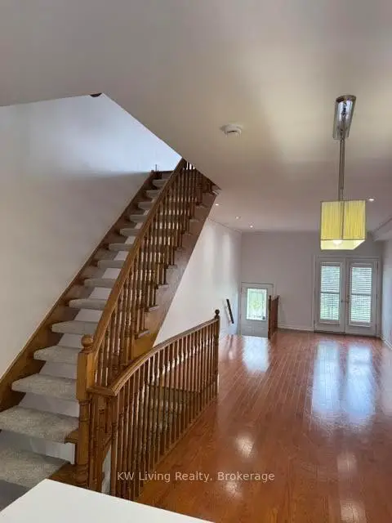
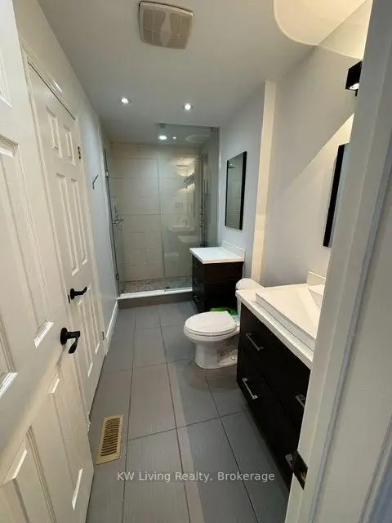
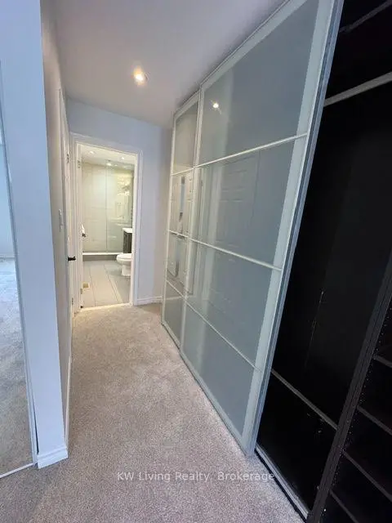
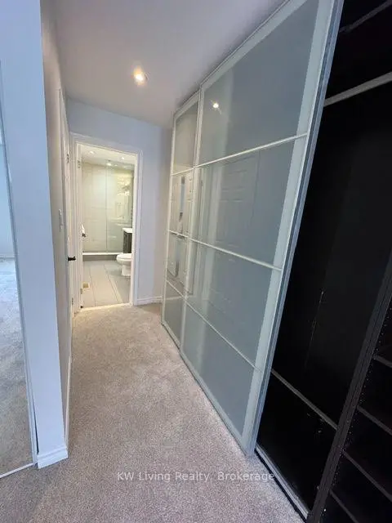
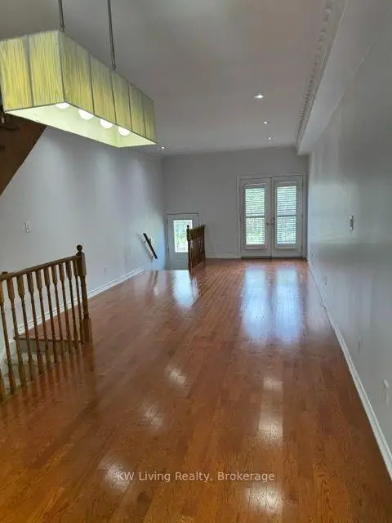
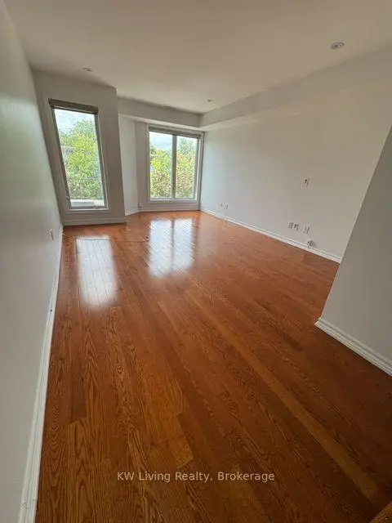
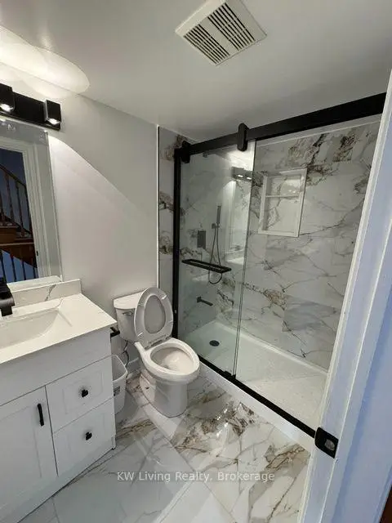
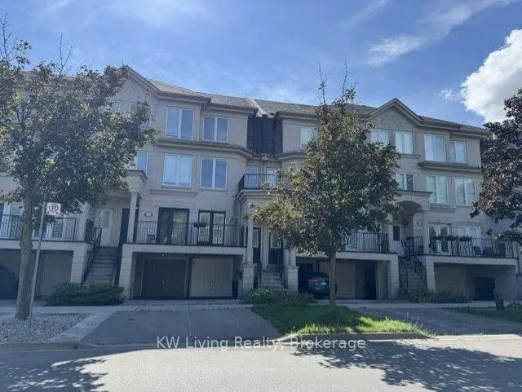
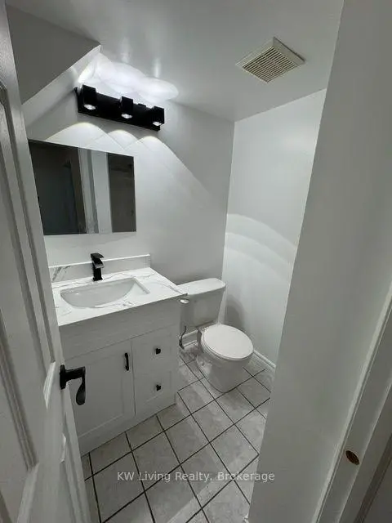
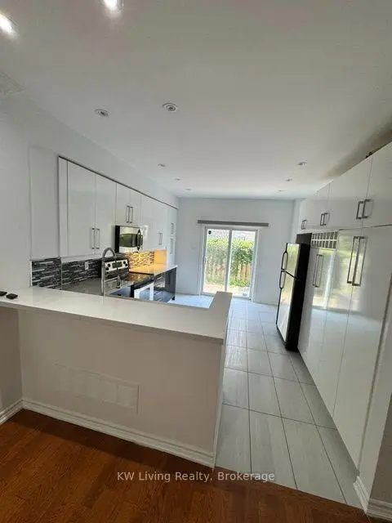
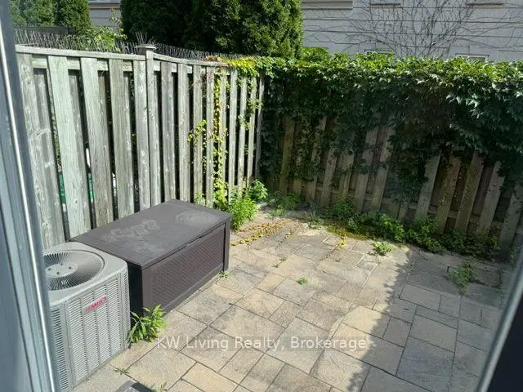
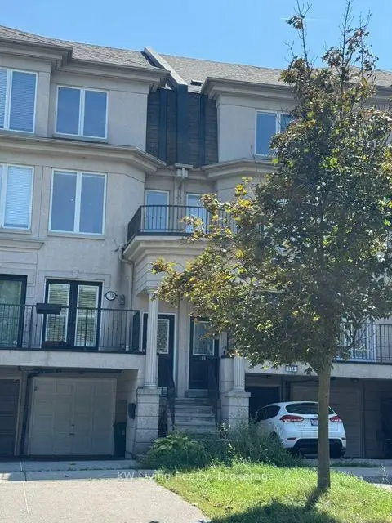
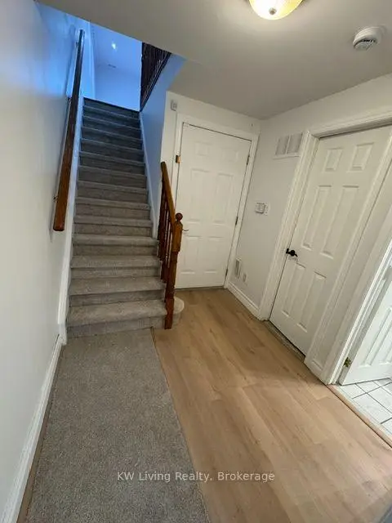
Fabulous & Luxurious Freehold Townhome Offering around 1,898 Sq Ft of Beautiful Open-Concept Living Space! Featuring with a modern eat-in kitchen with custom cabinetry, stone countertops, stylish backsplash, and walk-out to a private patio. Enjoy a spa-inspired primary ensuite withglass rain shower and dedicated makeup counter. Pot lights and crown moulding throughout add elegance to the home. The versatile 4th bedroom on the lower level features an additional3-piece bathroom and separate garage entry. Prime location just steps to the LRT and Shops at Don Mills. A perfect family home in a highly convenient neighbourhood!
Features
- Facing: South

- Bedrooms: 3

- Bathrooms: 3

- Garages: 1

- Kitchens: 1

Details
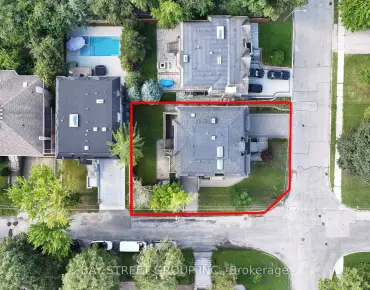
- Lot size: 13.22 x 77.49 Feet

- Space: 1500-2000

- Tax: $ 6400.00

- C13752434

- Listing contracted with: KW Living Realty
| Room | Size(M) | Description | |
|---|---|---|---|
| Living Rm | 10.09x3.78 | Open Concept, Hardwood Floor, Combined w/Dining |
|
| Dining Rm | 10.09x3.78 | Open Concept, Hardwood Floor, Combined w/Living |
|
| Kitchen | 4.45x3.78 | Quartz Counter, Stainless Steel Appl, W/O To Yard |
|
| Family Rm | 5.30x3.78 | Hardwood Floor, Pot Lights |
|
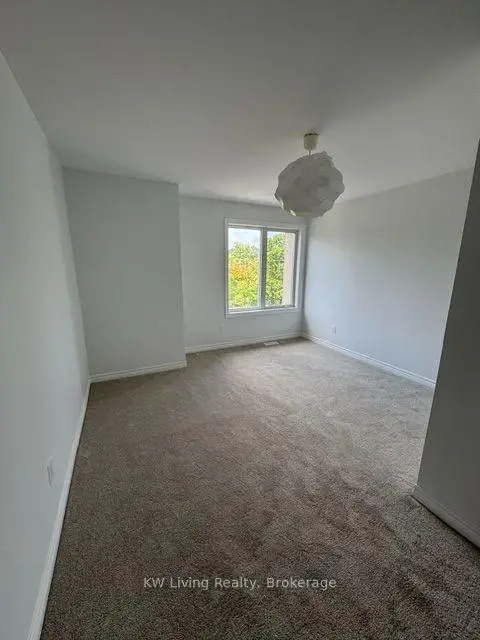
| 2nd Br | 4.51x3.78 | Hardwood Floor, Closet |
|
| Bath | 1.25x2.17 | 4 Pc Ensuite, Updated |
|
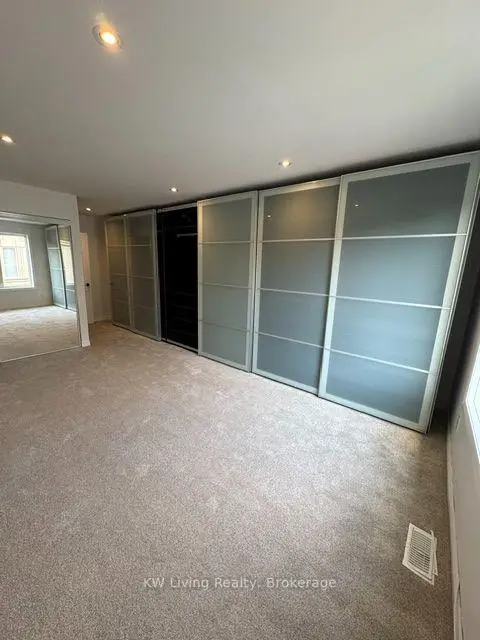
| Primary B | 6.74x3.75 | Hardwood Floor, B/I Closet |
|
| Br | 4.33x3.78 | Hardwood Floor, Closet |
|
| Bath | 1.62x3.69 | 3 Pc Ensuite, Updated |
|
| Recreatio | 3.81x3.72 | Laminate, W/O To Garage, B/I Closet |
| Bathroom | Pieces | Level | |
|---|---|---|---|
| 1xBath | 4 pcs | Third |
|
| 1xBath | 4 pcs | Second |
|
| 1xBath | 3 pcs | Basement |
Property Summary
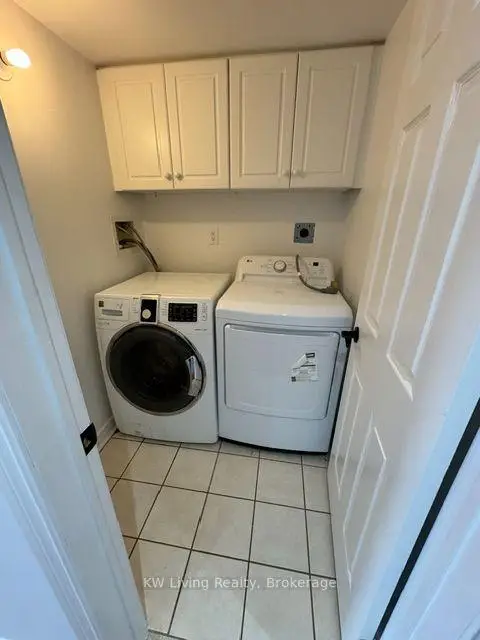
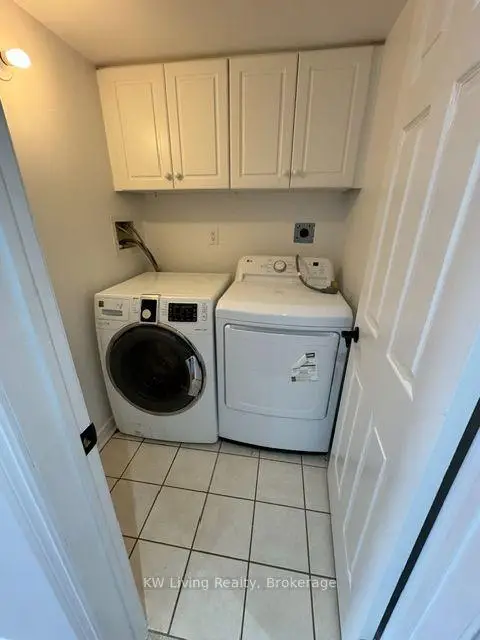
Located close to the intersection of Don Mills & Eglinton, 37B Green Belt Dr is a 3+1 bedrooms 3 washrooms Freehold Townhouse. The unit has a Single Attached Parking Space. The property has many nice features including Central Vacuum. Living Room Rm, Dinning Room Rm and Kitchen are on the Main floor.Local Area Profile
This property is located in a predominantly owner-occupied residential area with a mix of townhouses and apartments and condominiums. Approximately 66% of residents hold a bachelor's degree or higher, while about 17% have a college credential. Residents use a combination of driving and public transit for commuting.
School Information
Elementary Schools
-
Home schoolDistance to school: 0.4 km (~7 min walk)
-
Home schoolDistance to school: 6.8 km (~21 min drive)
Secondary Schools
-
Home schoolRank: 163/746 (Score: 7.3) 5 year average: 176/746 (Score: 7.1)Distance to school: 7.6 km (~23 min drive)
-
-
st. Patrick (Grade: 9-12)
Catholic AP program school
Rank: 244/746 (Score: 6.9) 5 year average: 222/746 (Score: 6.8)Distance to school: 5.8 km (~17 min drive)


Location
Community Overview
37B Green Belt Dr is at East side of Banbury-Don Mills Community. The community of Banbury-Don Mills runs from East Don River on the west to York Mills Road in the North, Wilket Creek on the east, and Eglinton Avenue on the South. Surrounded by ample green space, the Banbury-Don Mills is populated by a mature residential area with a bustling commercial business along Don Mills Road. At the community's south end, a new master plan will develop 60 Acres of space into a living, working, and entertainment hub. In addition, a crosstown LRT is under development along Eglinton to serve the residents. Banbury-Don Mills can be divided into three residential real estate zones.West of Richmond Hill Go Train railway track / Don Mills Trail and north of Lawrence Avenue is part of York Mills Collegiate Institute School Zone. In past 3 months, 3 Town homes were sold at average of $1.23M. Banbury-Don Mills is a culturally diverse community. In 37B Green Belt Dr neighbourhood, you will find many residents are Chinese, East-Indian, Irish, Filipino, and Canadian. At Eglinton Avenue, the upcoming Eglinton Crosstown LRT will have three stations, which will shorten the commute to the Eglinton Subway station on Yonge Street by half. Along Wilket Creek, Windfields Park, Edward Gardens, Wilket Creek Park, and Serena Gundy Park offer several well-maintained paved trails surrounded by gorgeous wooded trees and open fields for excise and recreation activities. On the east side of Don Mills Road, close to Wynford Drive, residents can also find Real Canadian Super Stores for more grocery choices. Banbury-Don Mills is a highly sought-after community in Toronto. Approximate to the downtown core and straightforward highway access make the community a particularly suitable location to live for working professionals. The robust school system, larger living space, and many beautiful parks appeal to families with kids.