
Description
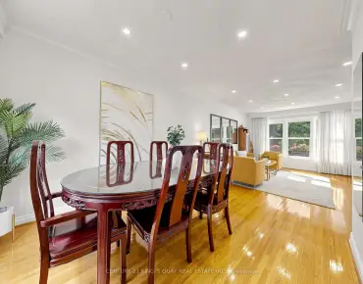
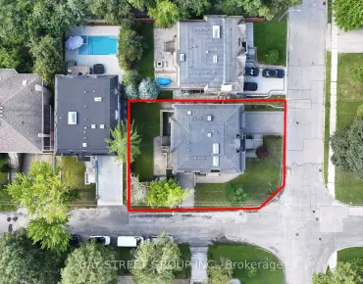
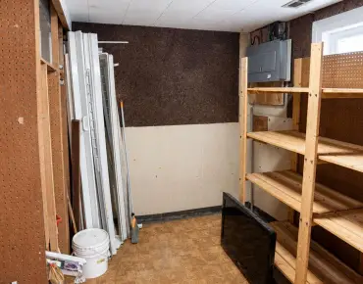
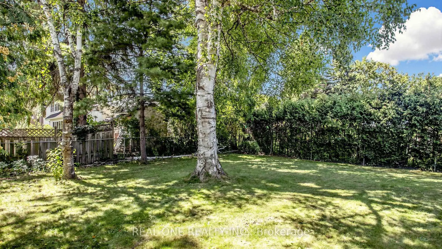
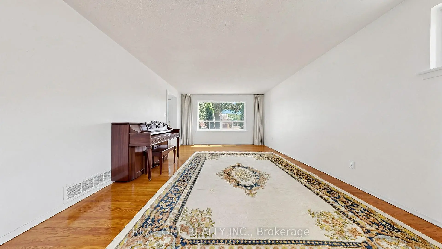
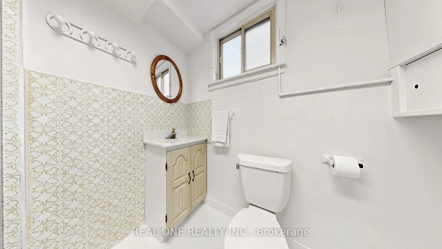
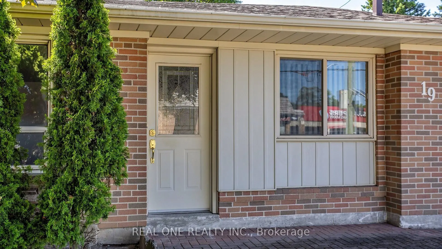
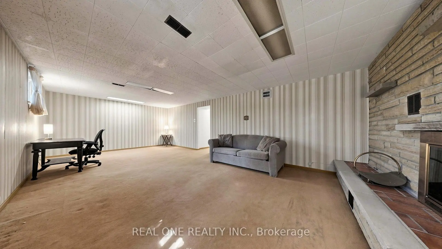
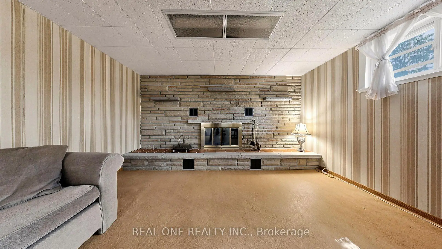
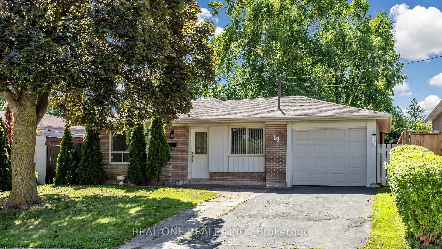
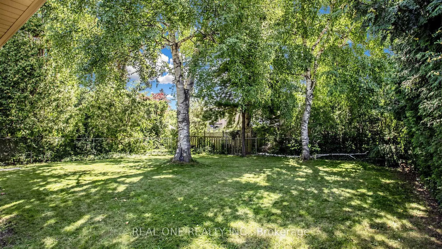
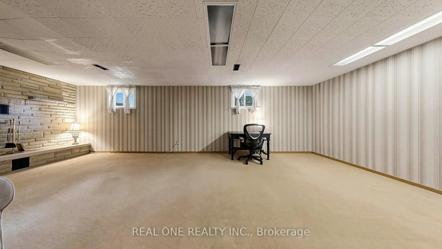
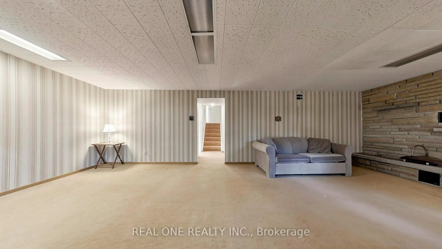
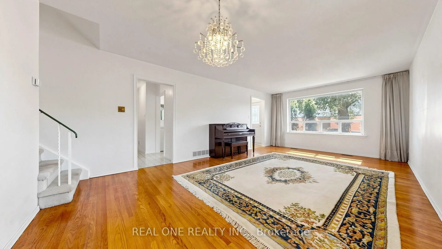
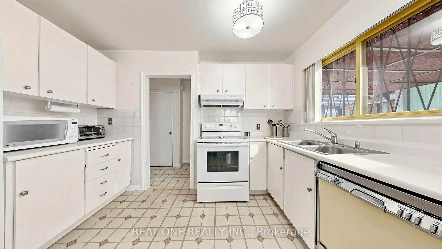
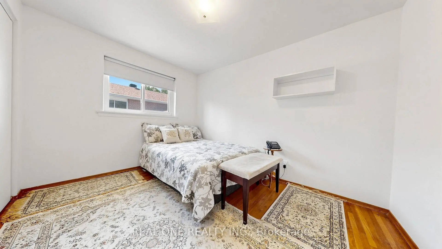
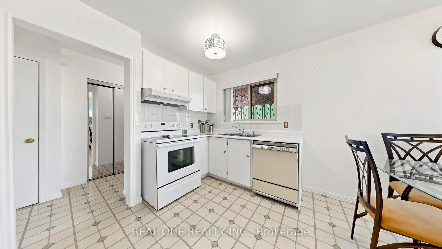
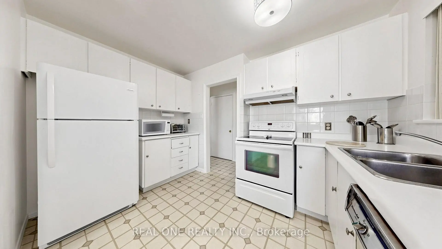
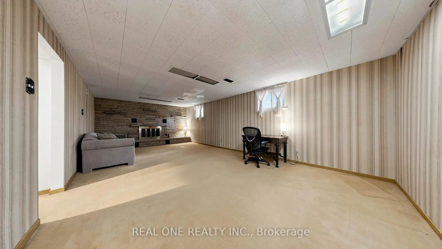
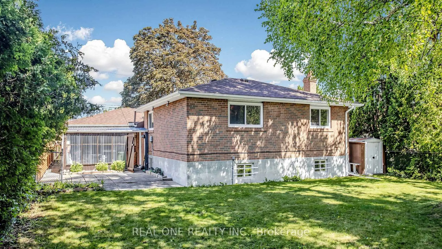
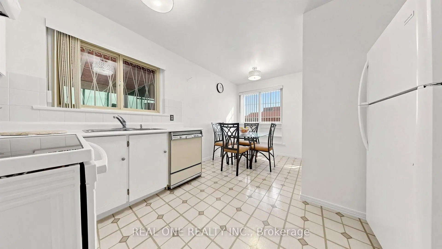
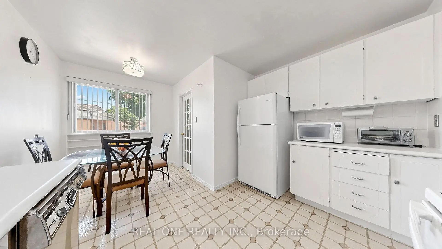
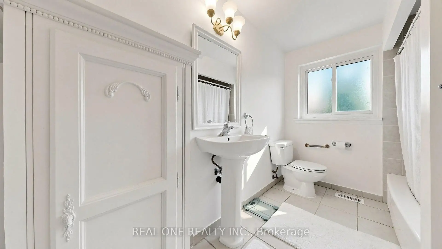
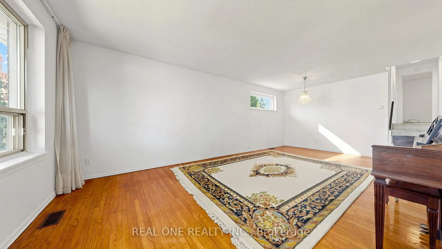
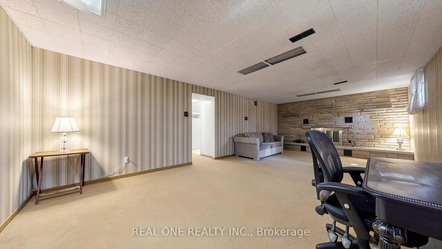
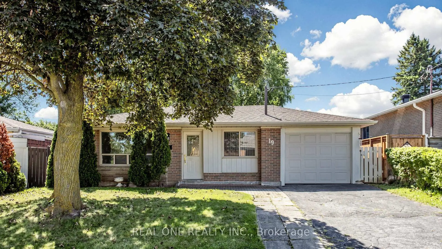
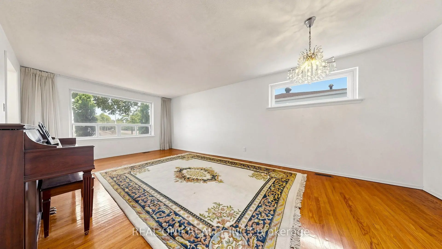
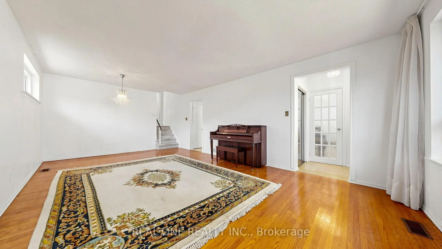
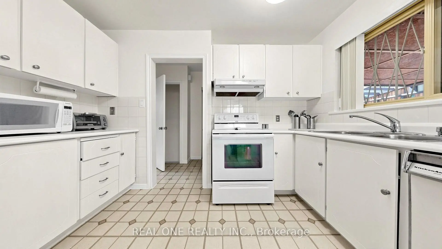
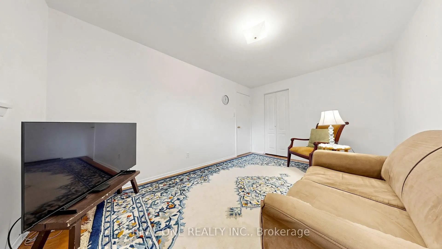
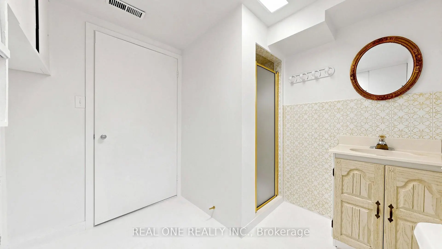
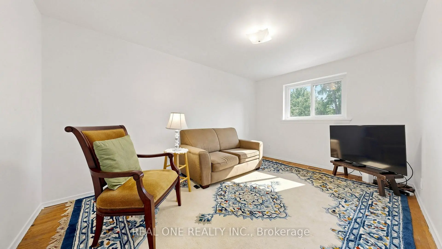
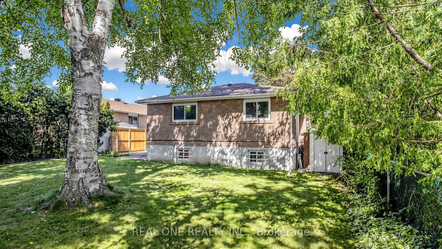
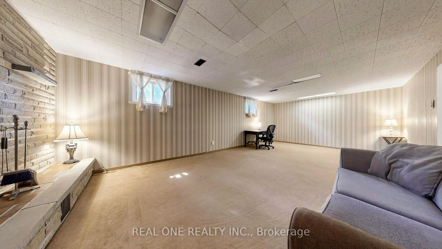
Welcome to 19 NYMARK AVE ! A Solid & Spacious 3 - Bedroom, 2 - Bath Detached backsplit Situated on a Prime Generous Lot with mature trees in one of North York's most sought-after neighbourhoods. This well-maintained home Offers Exceptional potential for those looking to personalize, update, or renovate to create their Dream home . The Functional Floor Plan Features with a Living room and Dinning room with Large windows that fill the space with natural light, Plus an Eat-in Kitchen. The Lower Level Offers a Large Family Room with Beautiful Wall-to-Wall Brick Fireplace, creating a warm and inviting space for family gathering. Two Crawl spaces excellent additional storage. Enjoy the expansive South Facing backyard, surrounded by mature trees and offering plenty of space for outdoor entertaining. Furnace, AC and Roof have all been updated in recent years. Ideally Located close Fairview Mall, Seneca College, Parks, Schools, community centre and everyday Amenities. Enjoy Easy Access to Highways 401, 404, and the DVP, plus multiple transit options including the TTC and Don Mills Subway Station.
Features
- Facing: West

- Bedrooms: 3

- Bathrooms: 2

- Garages: 1

- Kitchens: 1

Details
- Lot size: 50.00 x 120.00 Feet

- Space: 1100-1500

- Tax: $ 6337.99

- C13748164

- Listing contracted with: REAL ONE REALTY INC.
| Room | Size(M) | Description | |
|---|---|---|---|
| Living Rm | 6.71x3.89 | Hardwood Floor, Combined w/Dining |
|
| Dining Rm | 6.71x3.89 | Hardwood Floor, Combined w/Living |
|
| Kitchen | 4.71x3.49 | Vinyl Floor, Eat-in Kitchen, B/I Appliances |
|
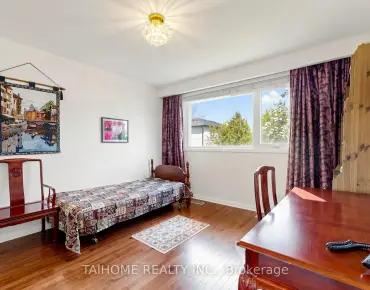
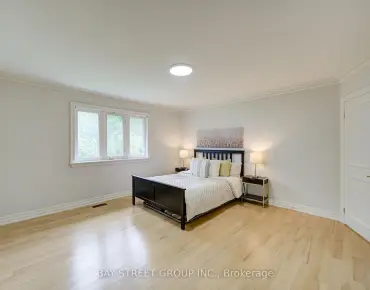
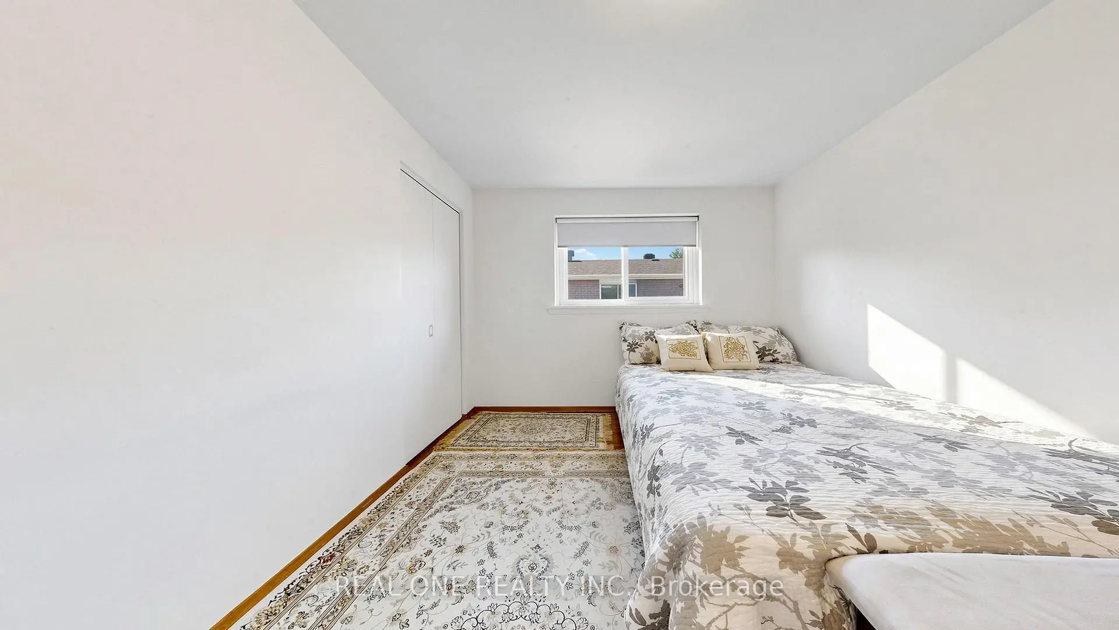
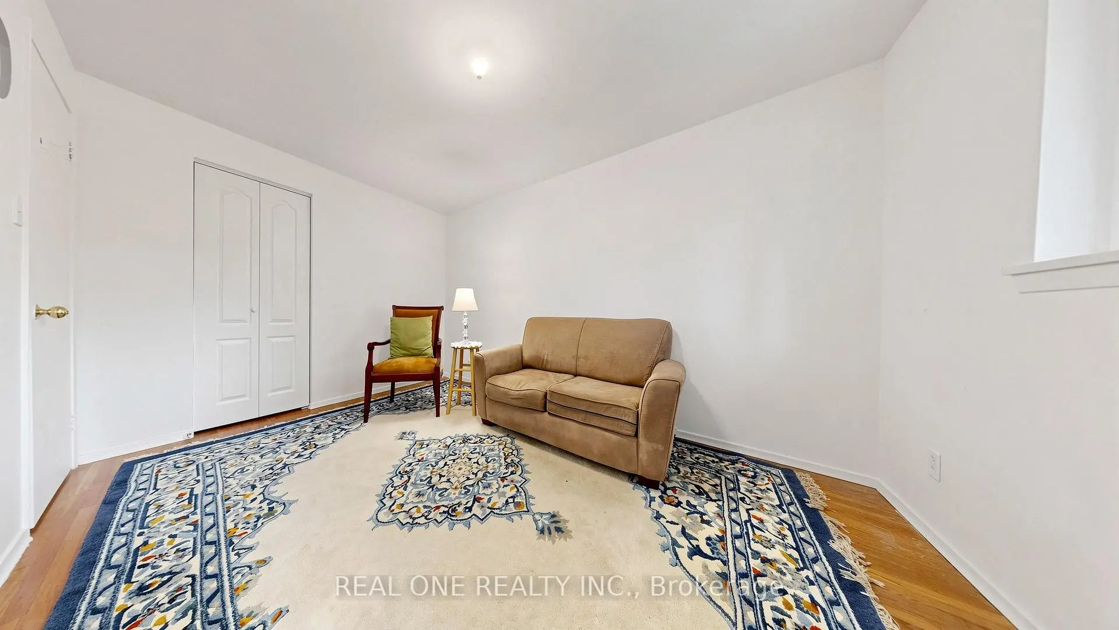
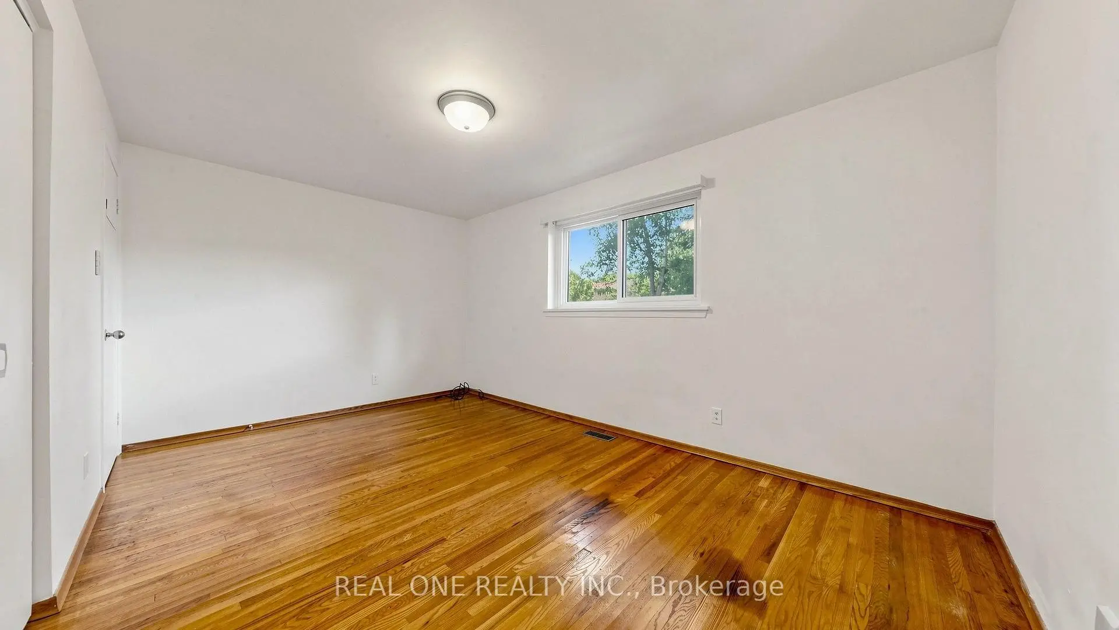
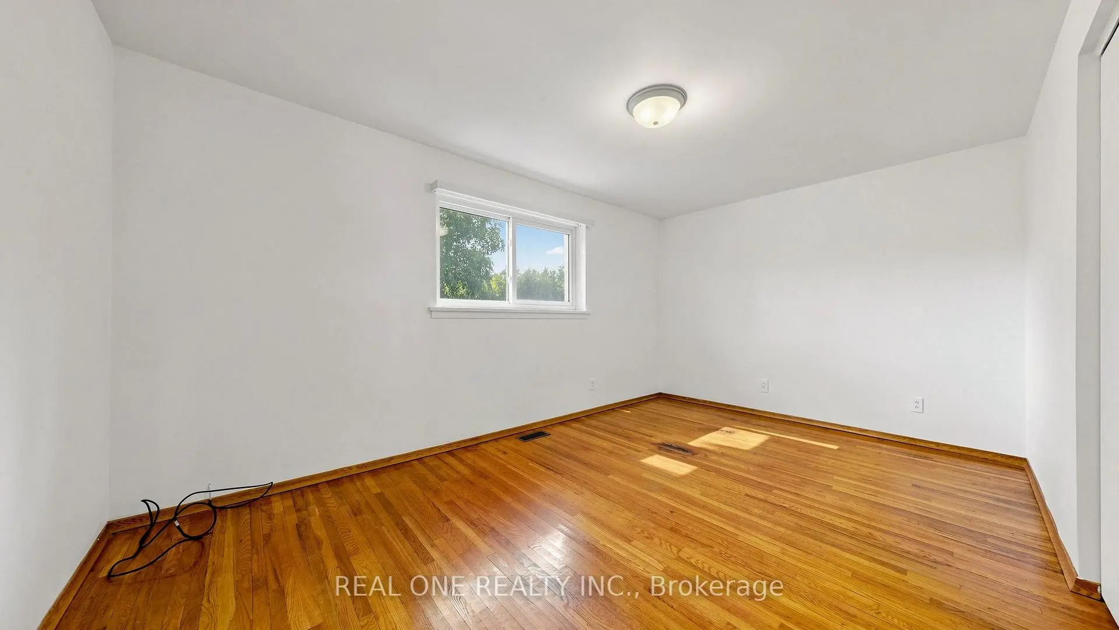
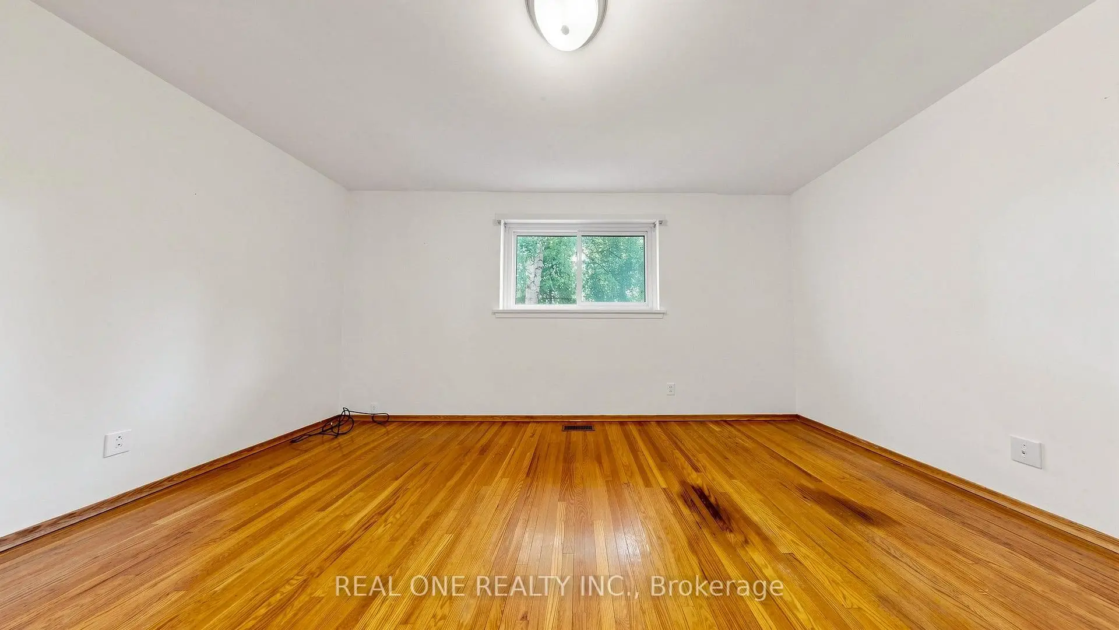
| Primary B | 4.51x2.88 | Hardwood Floor, Closet, Window |
|
| 2nd Br | 3.49x2.59 | Hardwood Floor, Closet, Window |
|
| 3rd Br | 4.29x2.86 | Hardwood Floor, Closet, Window |
|
| Family Rm | 7.44x4.02 | Broadloom, Stone Fireplace, Window |
|
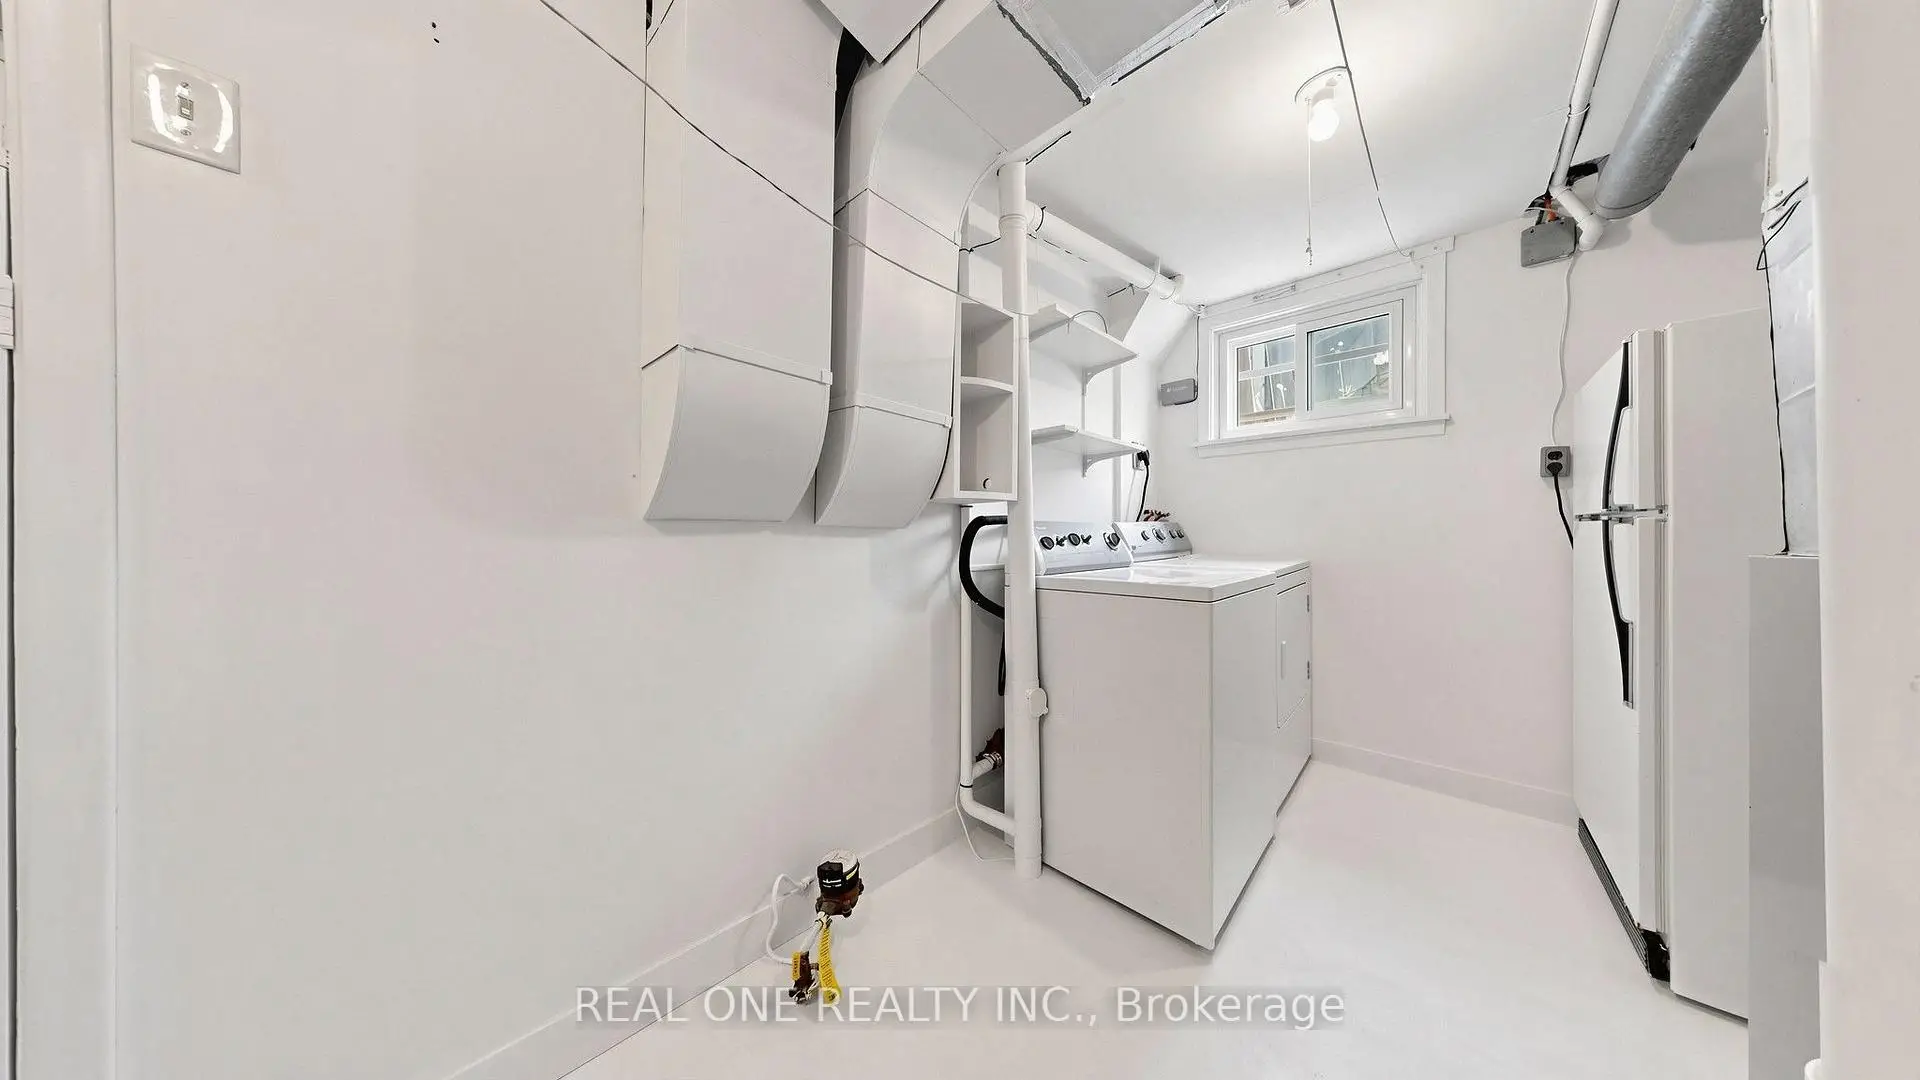
| Laundry | 3.93x2.22 | Window |
| Bathroom | Pieces | Level | |
|---|---|---|---|
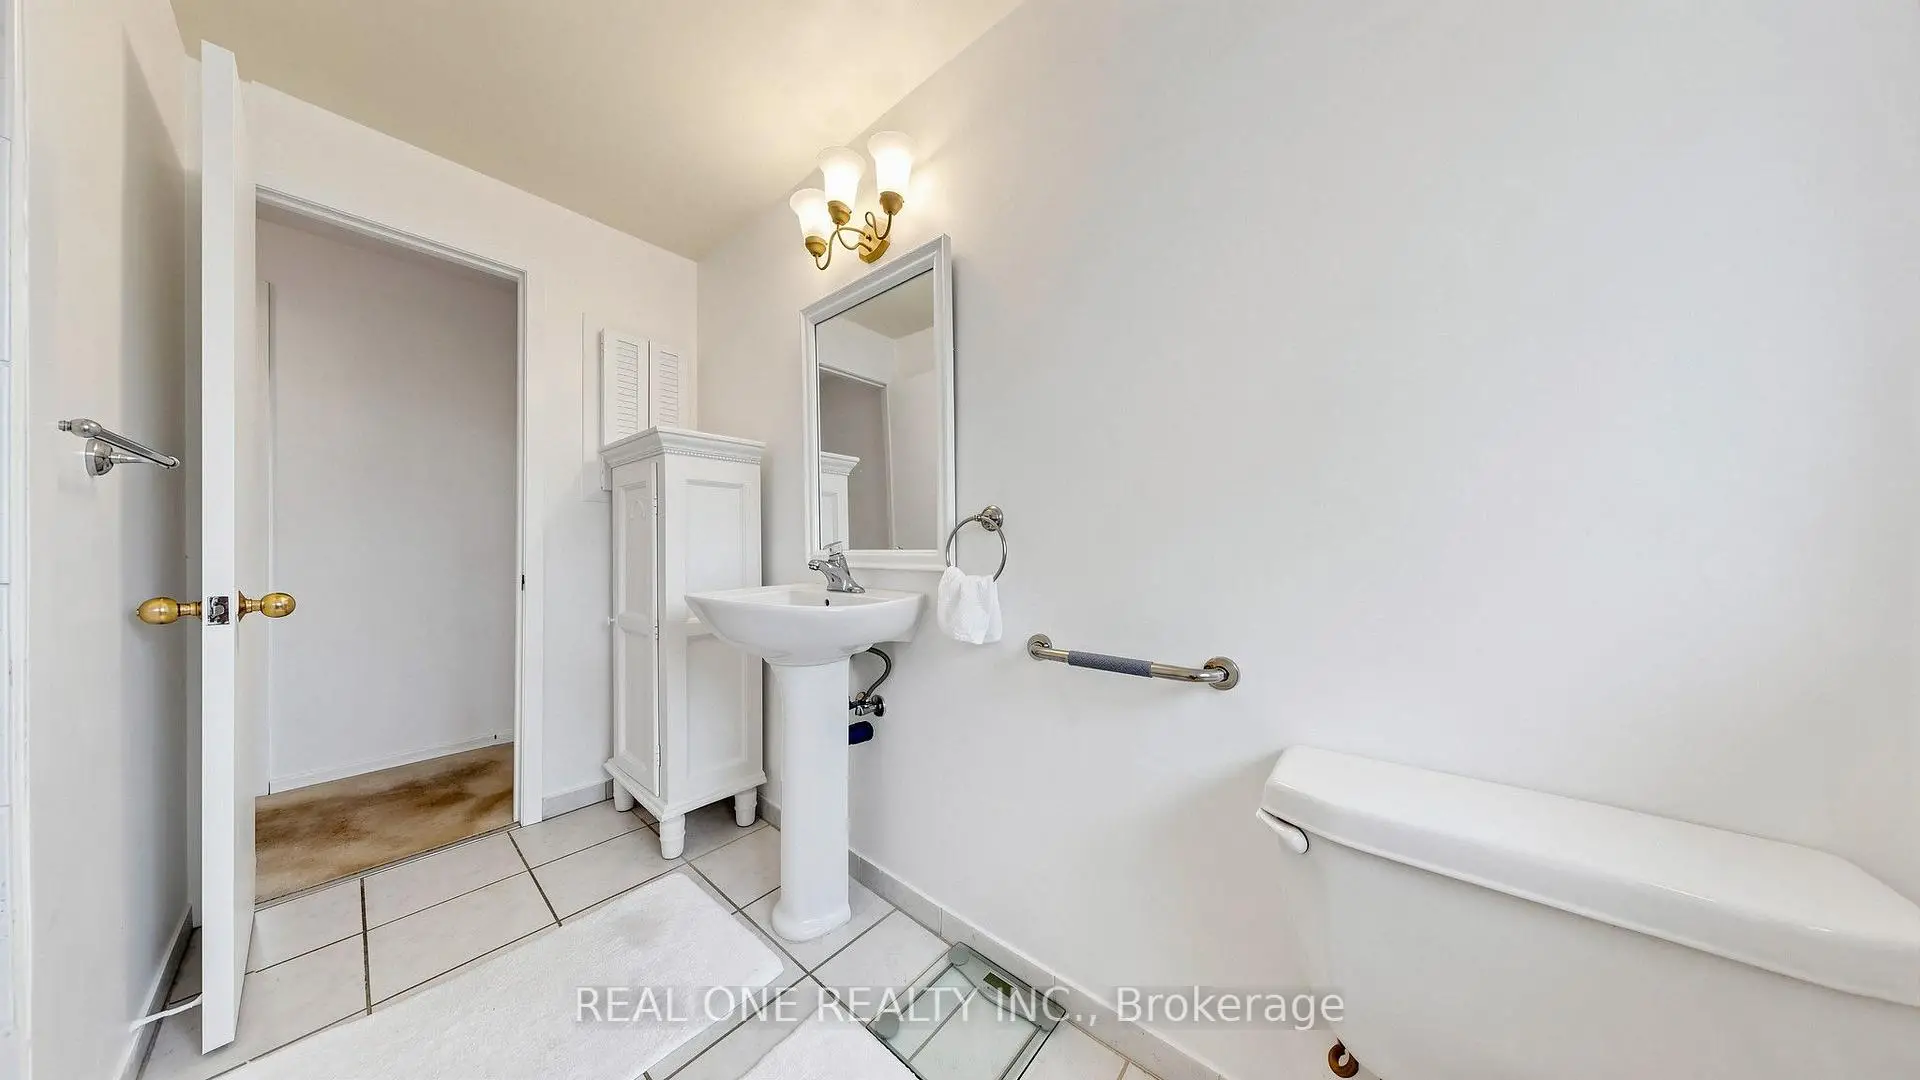
| 1xBath | 4 pcs | Upper |
|
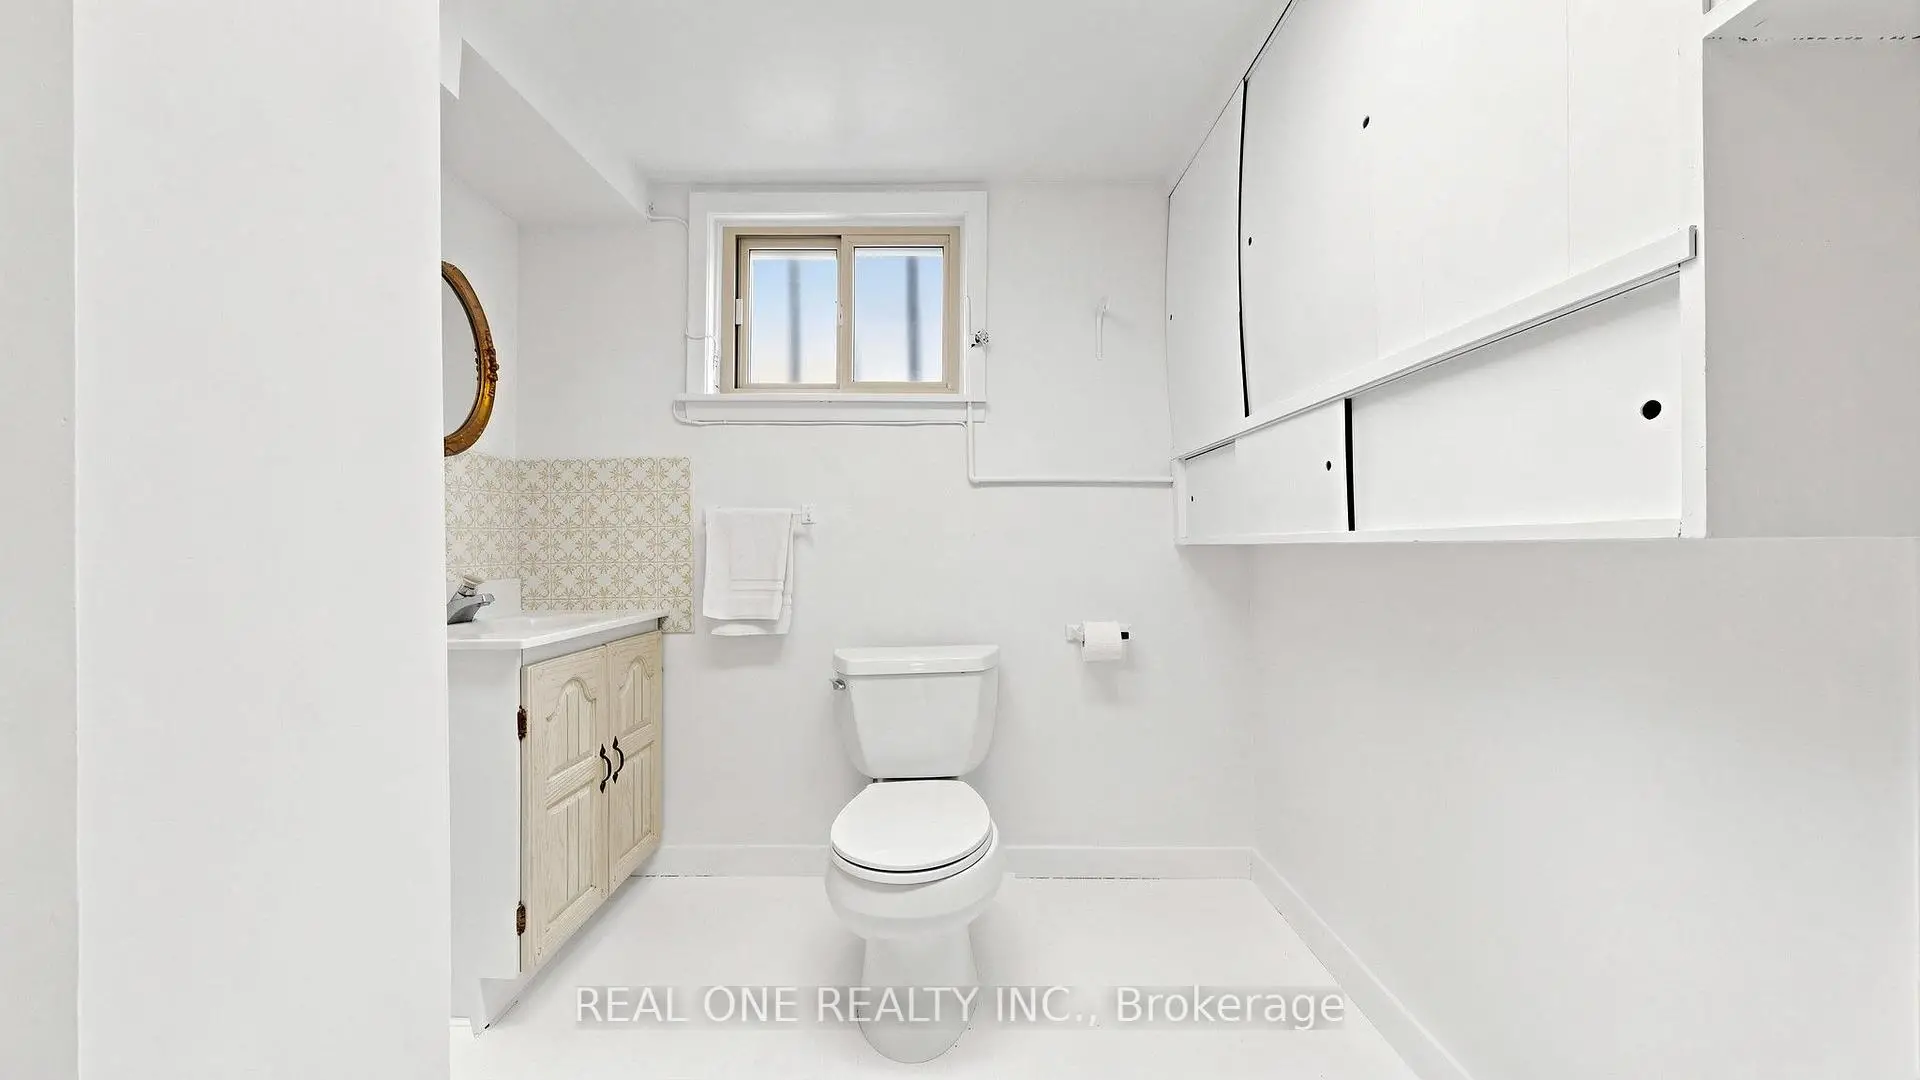
| 1xBath | 3 pcs | Lower |
|
| 1xBath | 3 pcs | Lower |
Property Summary
Located close to the intersection of Leslie and Sheppard, 19 Nymark Ave is a 3 bedrooms 2 washrooms Detached. The unit has a Single Attached Parking Space. The property has many nice features including None. Living Room Rm, Dinning Room Rm and Kitchen are on the Main floor; Primary B, second bedroom and third bedroom are on the upper floor; Family Room Rm and Laundry are on the Lower floor.Local Area Profile
This property is located in a predominantly owner-occupied residential area with housing made up primarily of detached homes. Approximately 65% of residents hold a bachelor's degree or higher, while about 17% have a college credential. Public transit is commonly used by local commuters, alongside driving.
School Information
Elementary Schools
-
Home schoolDistance to school: 0.5 km (~10 min walk)
-
Home schoolDistance to school: 1.2 km (~22 min walk)
-
ST GERALD (Grade: JK - 8)
Catholic French Immersion school
Rank: 963 out of 3022 (Score: 6.9)Distance to school: 3.0 km (~9 min drive) -
ST TIMOTHY (Grade: 5 - 8)Distance to school: 1.1 km (~19 min walk)
Secondary Schools
-
AP program school
Rank: 474/746 (Score: 5.5) 5 year average: 436/746 (Score: 5.5)Distance to school: 1.2 km (~21 min walk) -
St. Josephs Morrow Park (Grade: 9-12)
Catholic School
Distance to school: 2.9 km (~9 min drive) -
Brebeuf (Grade: 9-12)Rank: 323/746 (Score: 6.3) 5 year average: 372/746 (Score: 5.9)Distance to school: 4.0 km (~12 min drive)