

Description
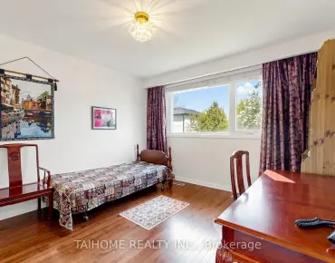
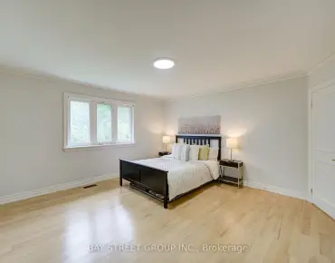
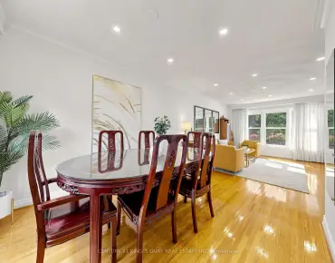
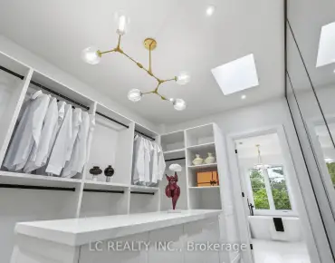
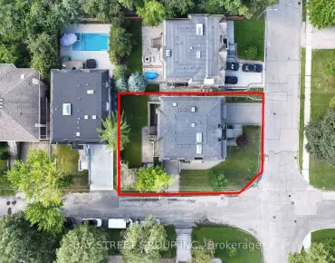
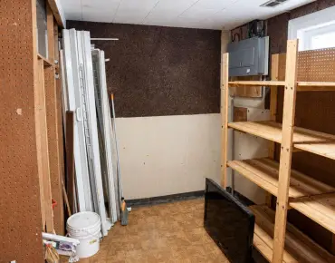
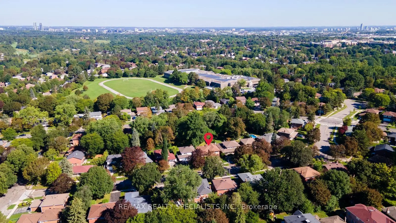
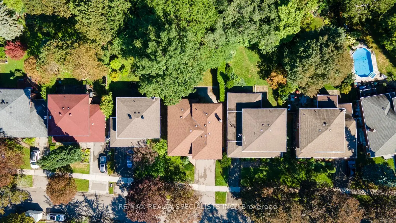
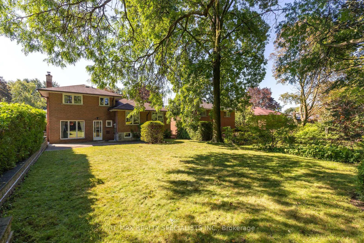
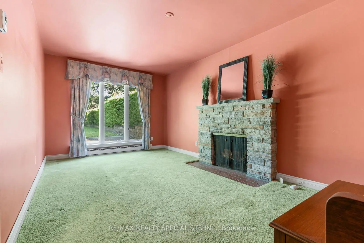
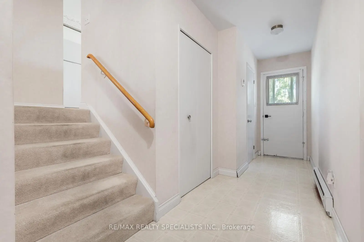
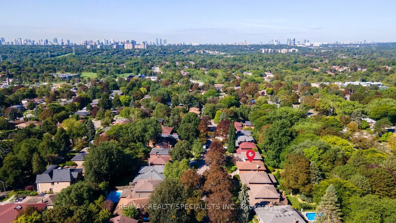
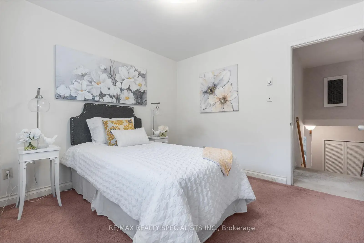
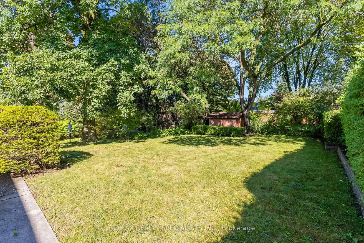
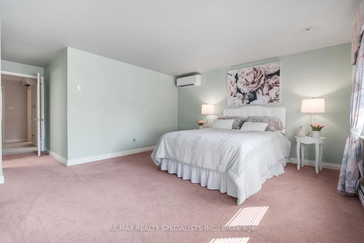
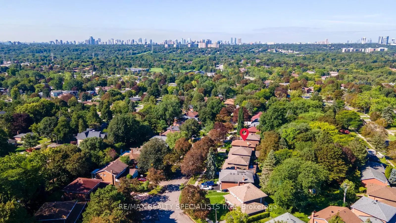
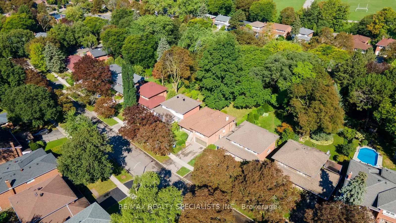
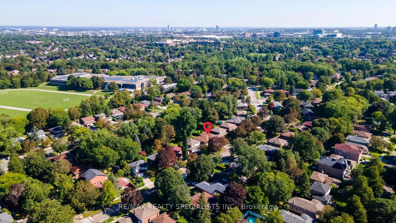
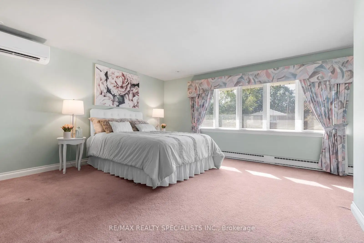
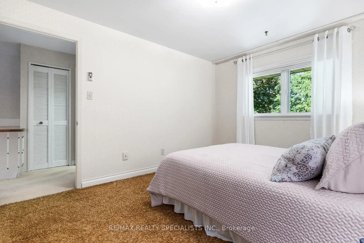
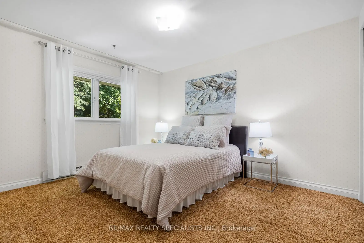
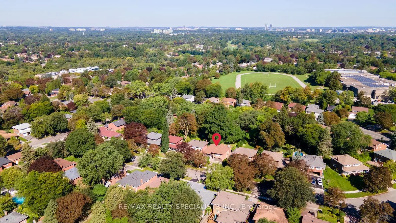
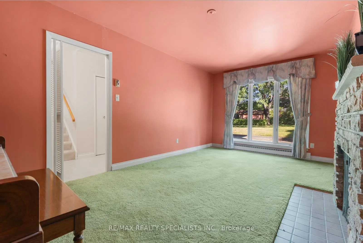
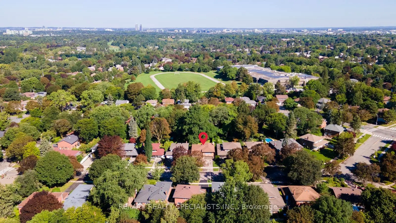
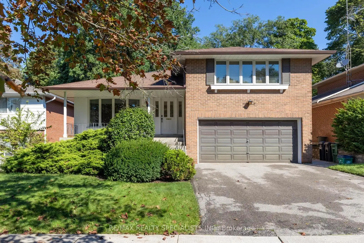
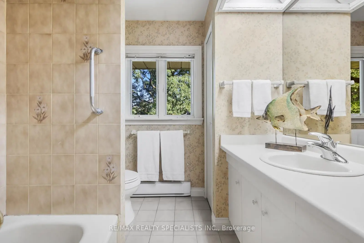
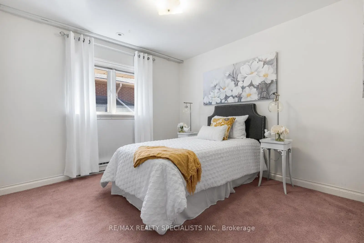
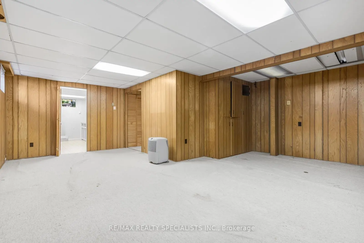
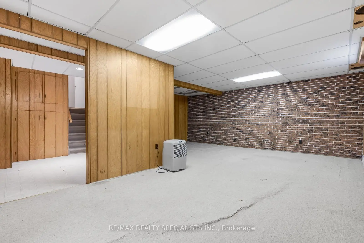
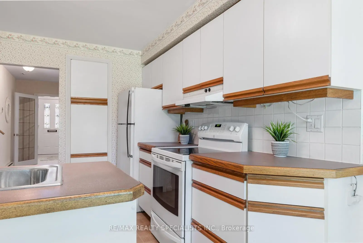
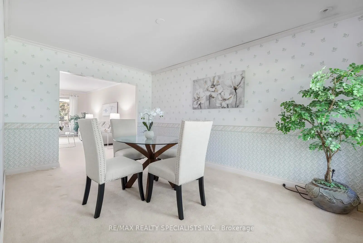
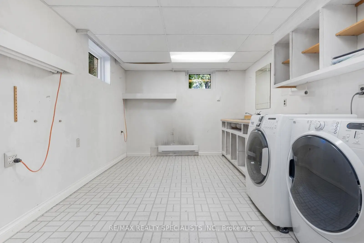
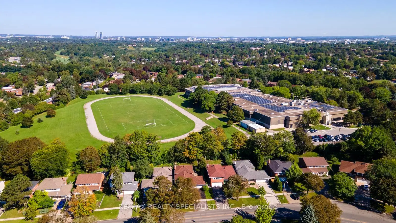
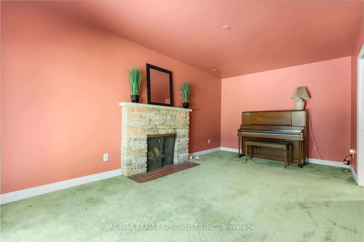
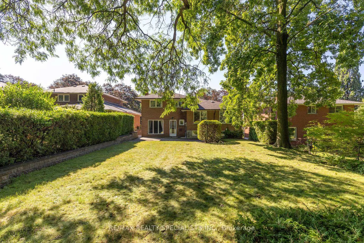
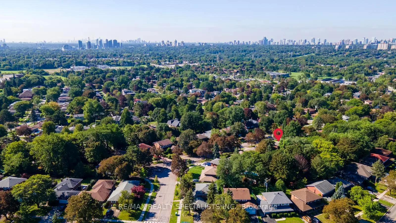
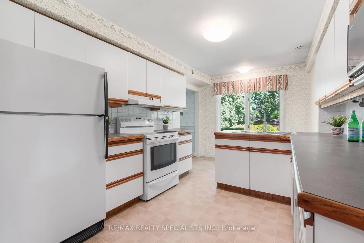
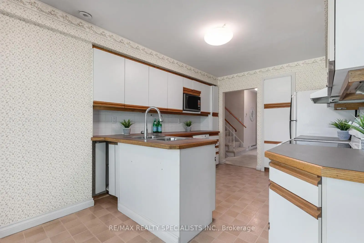
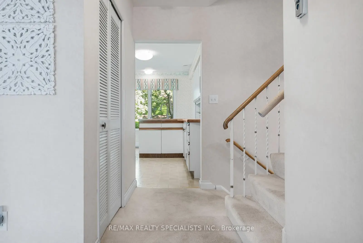
Welcome to this well-located North York family home, offering a functional layout, generous outdoor space, and plenty of potential to make it your own. The main floor features an eat-in kitchen with double sink, a spacious living room with bay window, and a warm family room with a picture window and fireplace creating an inviting space to gather with family and friends. A convenient 2-piece powder room completes the main level. Upstairs offers three bedrooms, including a primary bedroom with a walk-in closet and 4-piece ensuite. The finished basement provides a recreation room and laundry area for added living space. Step outside to the huge, flat backyard, offering plenty of room for children to play, entertaining, gardening, or simply relaxing outdoors. The home is ready for your personal upgrades and touches, giving you the opportunity to bring your own style and vision to this well-loved property. Ideally situated just around the corner from AY Jackson Secondary School and close to Cummer Park Community Centre, skate park, and surrounding parks, with easy access to Hwy 404 and Hwy 401. A fantastic opportunity in a highly convenient North York location!
Features
- Facing: South

- Bedrooms: 3

- Bathrooms: 3

- Garages: 2

- Kitchens: 1

Details
- Lot size: 50.02 x 148.93 Feet

- Space: 1500-2000

- Tax: $ 7350.84

- C13747276

- Listing contracted with: RE/MAX REALTY SPECIALISTS INC.
| Room | Size(M) | Description | |
|---|---|---|---|
| Kitchen | 4.57x2.79 | Eat-in Kitchen, Double Sink, Window |
|
| Living Rm | 6.04x4.06 | Broadloom, Bay Window |
|
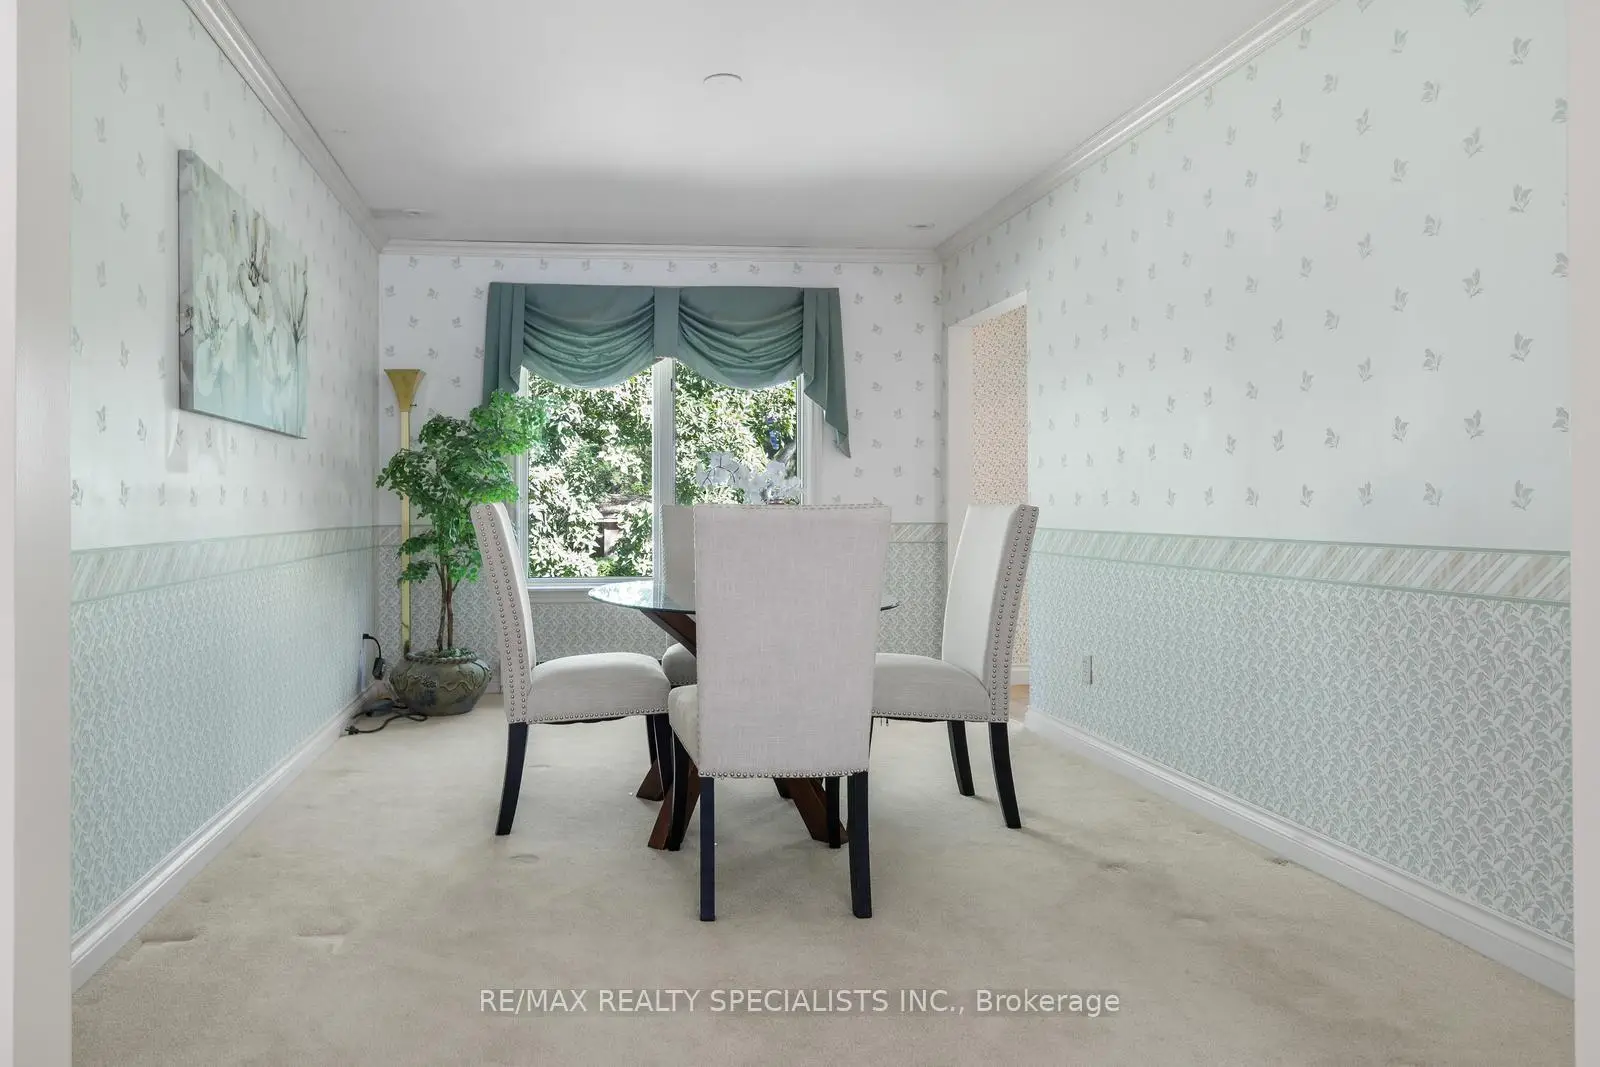
| Dining Rm | 4.62x3.09 | Broadloom |
|
| Family Rm | 3.09x5.53 | Picture Window, Fireplace, Broadloom |
|
| Primary B | 6.24x5.48 | Walk-In Closet(s), 4 Pc Ensuite, Broadloom |
|
| 2nd Br | 3.75x3.04 | Broadloom |
|
| 3rd Br | 3.04x3.04 | Broadloom |
|
| Recreatio | 6.45x3.63 | ||
| Laundry | 4.03x3.65 |
| Bathroom | Pieces | Level | |
|---|---|---|---|
| 2xBaths | 4 pcs | Second |
|
| 1xBath | 2 pcs | Main |
Property Summary
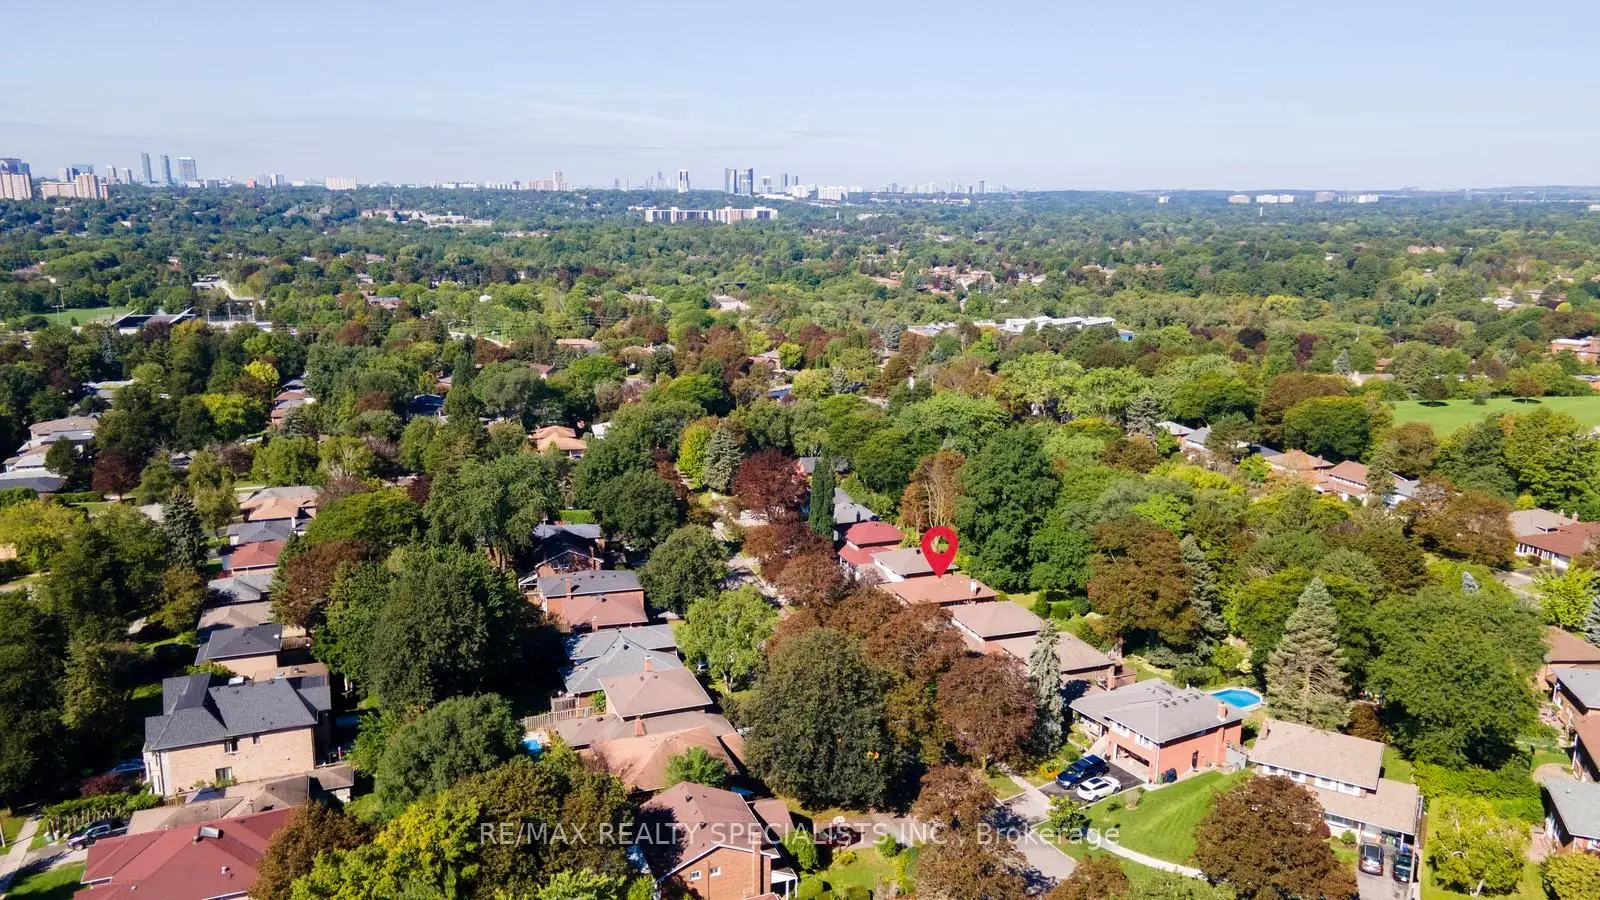
Located close to the intersection of Leslie St and Steeles Ave, 14 Michael Dr is a 3 bedrooms 3 washrooms Detached. The unit has a Double Attached Parking Spaces. The property has many nice features including None. Kitchen, Living Room Rm, Dinning Room Rm and Family Room Rm are on the Main floor.Local Area Profile
This property is located in a predominantly owner-occupied residential area with housing made up primarily of detached homes. Approximately 55% of residents hold a bachelor's degree or higher, while about 21% have a college credential. Most local commuters travel by car, while a smaller share use public transit.
School Information
Elementary Schools
-
Home schoolDistance to school: 1.1 km (~19 min walk)
-
French Immersion school
Distance to school: 0.6 km (~12 min walk) -
ST GERALD (Grade: JK - 8)Rank: 963 out of 3022 (Score: 6.9)Distance to school: 4.0 km (~12 min drive)
-
DIVINE MERCY (Grade: JK - 8)Rank: 1729 out of 3022 (Score: 5.8)Distance to school: 2.1 km (~6 min drive)
-
ST TIMOTHY (Grade: 5 - 8)Distance to school: 3.3 km (~10 min drive)
Secondary Schools
-
AP program school
Rank: 28/746 (Score: 8.8) 5 year average: 31/746 (Score: 8.2)Distance to school: 0.2 km (~4 min walk) -
St. Josephs Morrow Park (Grade: 9-12)
Catholic School
Distance to school: 2.5 km (~7 min drive) -
Brebeuf (Grade: 9-12)Rank: 323/746 (Score: 6.3) 5 year average: 372/746 (Score: 5.9)Distance to school: 2.9 km (~9 min drive)