
Description
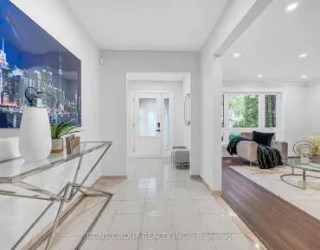
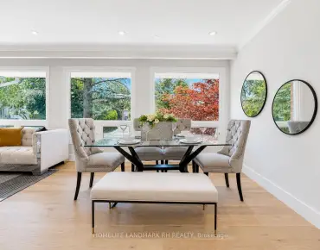
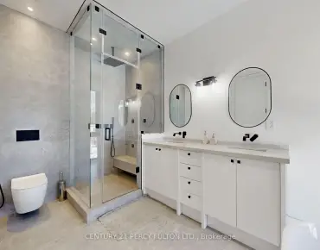
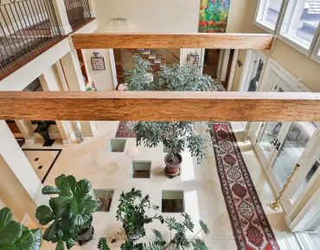
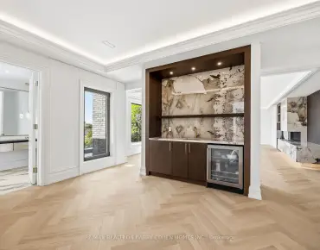
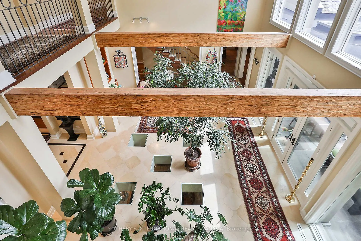
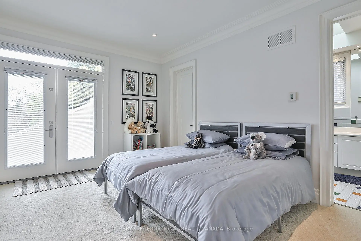
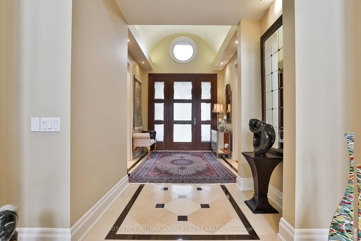
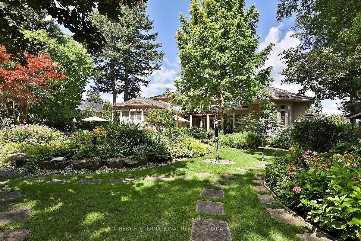
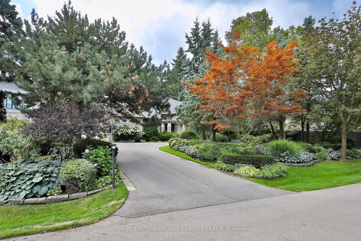
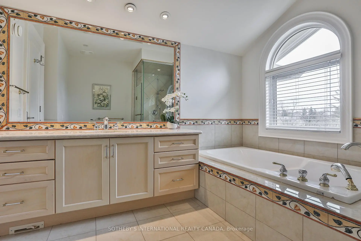
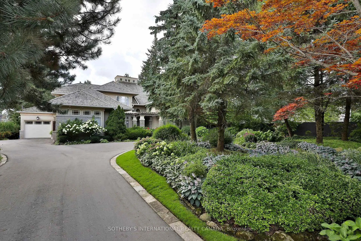

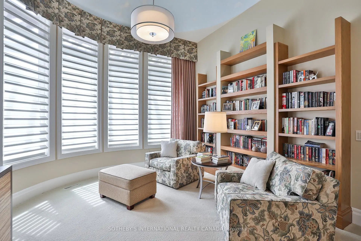
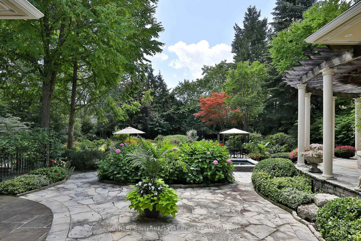
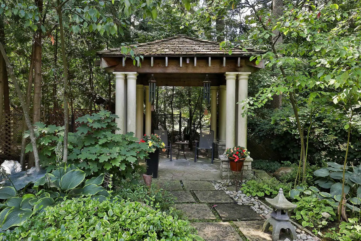
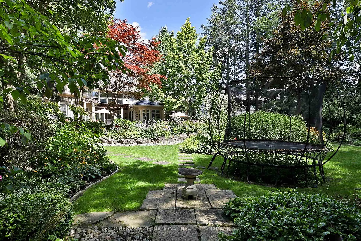
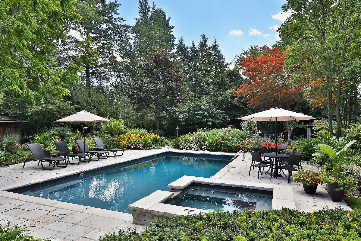
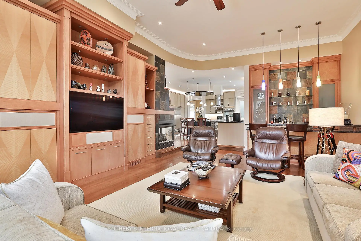
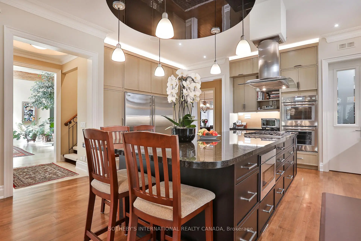
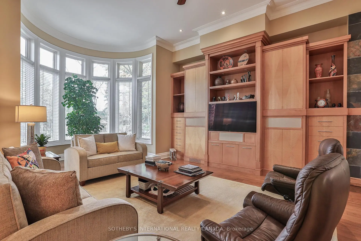
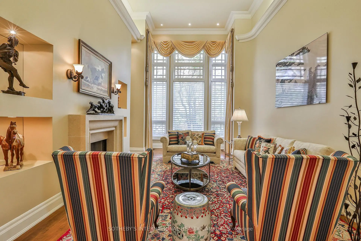
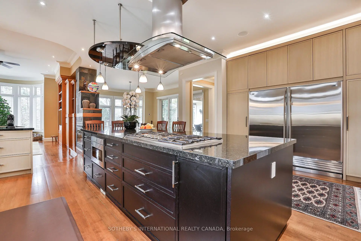
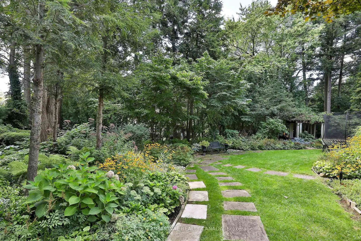
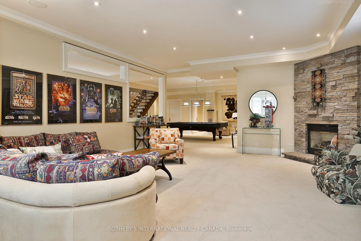
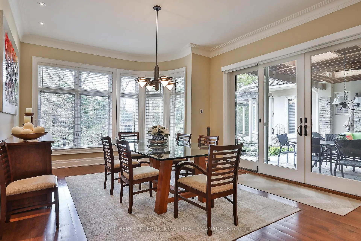
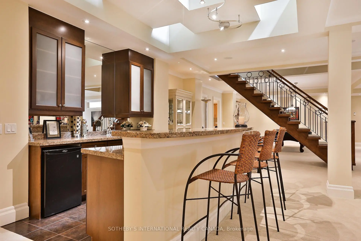
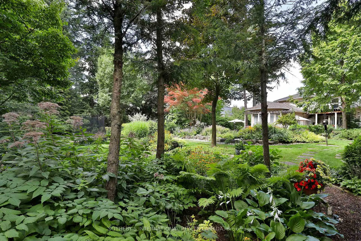
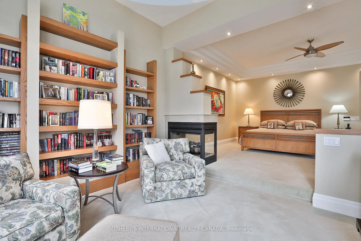
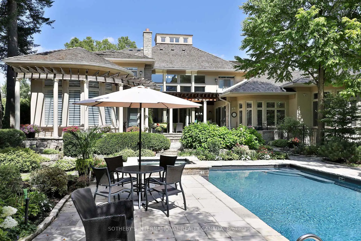
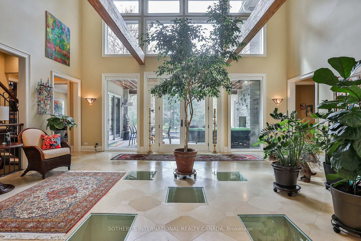
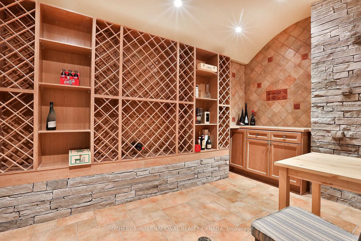
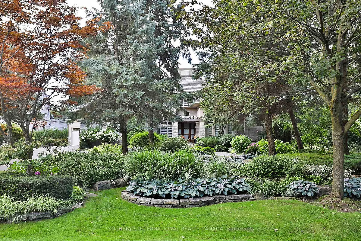
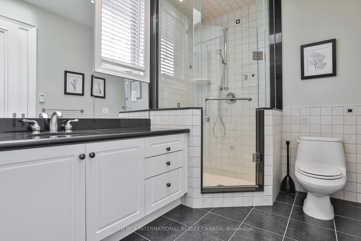
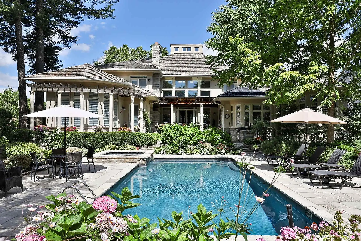
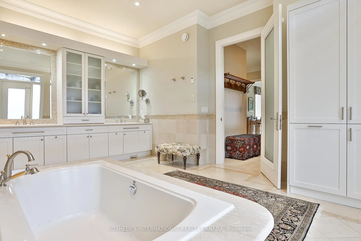
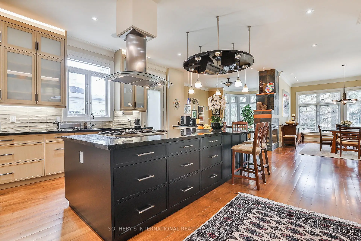
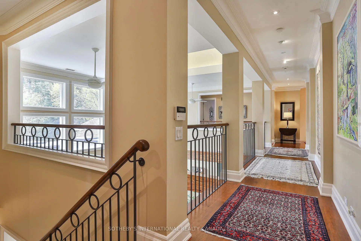
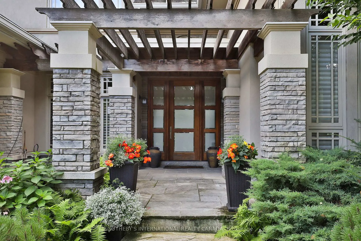
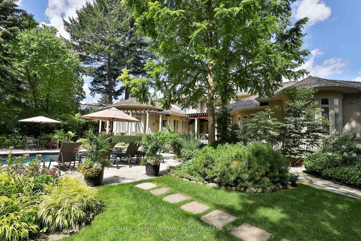
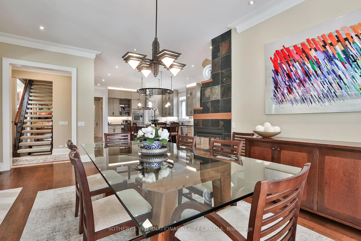
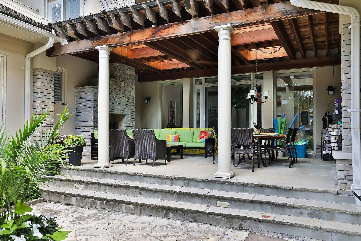
Nestled on one of the Bridle Path's most private and coveted streets, this magnificent south facing estate on Country Lane epitomizes refined luxury and timeless elegance. Set on a spectacular 3/4 acre park-like lot, the residence is surrounded by breathtaking landscaped gardens with mature trees and vibrant plantings that create a setting of serene natural beauty. A grand entrance opens to an impressive, light filled Great Room with soaring ceilings, skylights, and a dramatic water feature. The sun drenched chef's kitchen-featuring top of the line appliances and an oversized centre island flows seamlessly into the family and breakfast rooms, all overlooking the exquisite gardens, pool, hot tub, and gazebo. Walkouts lead to a stunning pergola covered porch, ideal for outdoor dining and entertaining. The luxurious main floor primary suite offers a private retreat with a sitting area, double sided fireplace, and direct garden access. Designed for both family living and formal entertaining, the home includes gracious living and dining rooms, a distinguished office with custom built ins, and five additional bedrooms each with its own ensuite. The open concept layout, hardwood floors throughout, abundant windows, and natural light enhance the home's warm and inviting atmosphere. The fully finished lower level is an entertainer's delight, complete with a bar, wine cellar, steam shower, heated floors, and an in ground sprinkler system servicing the grounds. Additional highlights include a new cedar roof (2019), three car garage with parking for six more on the driveway, heated exterior floors, and professional landscape lighting. This is a rare opportunity to own a landmark Bridle Path residence that seamlessly blends grand architecture, modern comfort, and the unparalleled beauty of one of Toronto's most prestigious settings.
Features
- Facing: South

- Bedrooms: 5

- Bathrooms: 8

- Garages: 3

- Kitchens: 1

Details
- Lot size: 106.00 x 296.98 Feet

- Space: 5000 +

- Tax: $ 56119.16

- C13704922

- Listing contracted with: SOTHEBY'S INTERNATIONAL REALTY CANADA
| Room | Size(M) | Description | |
|---|---|---|---|
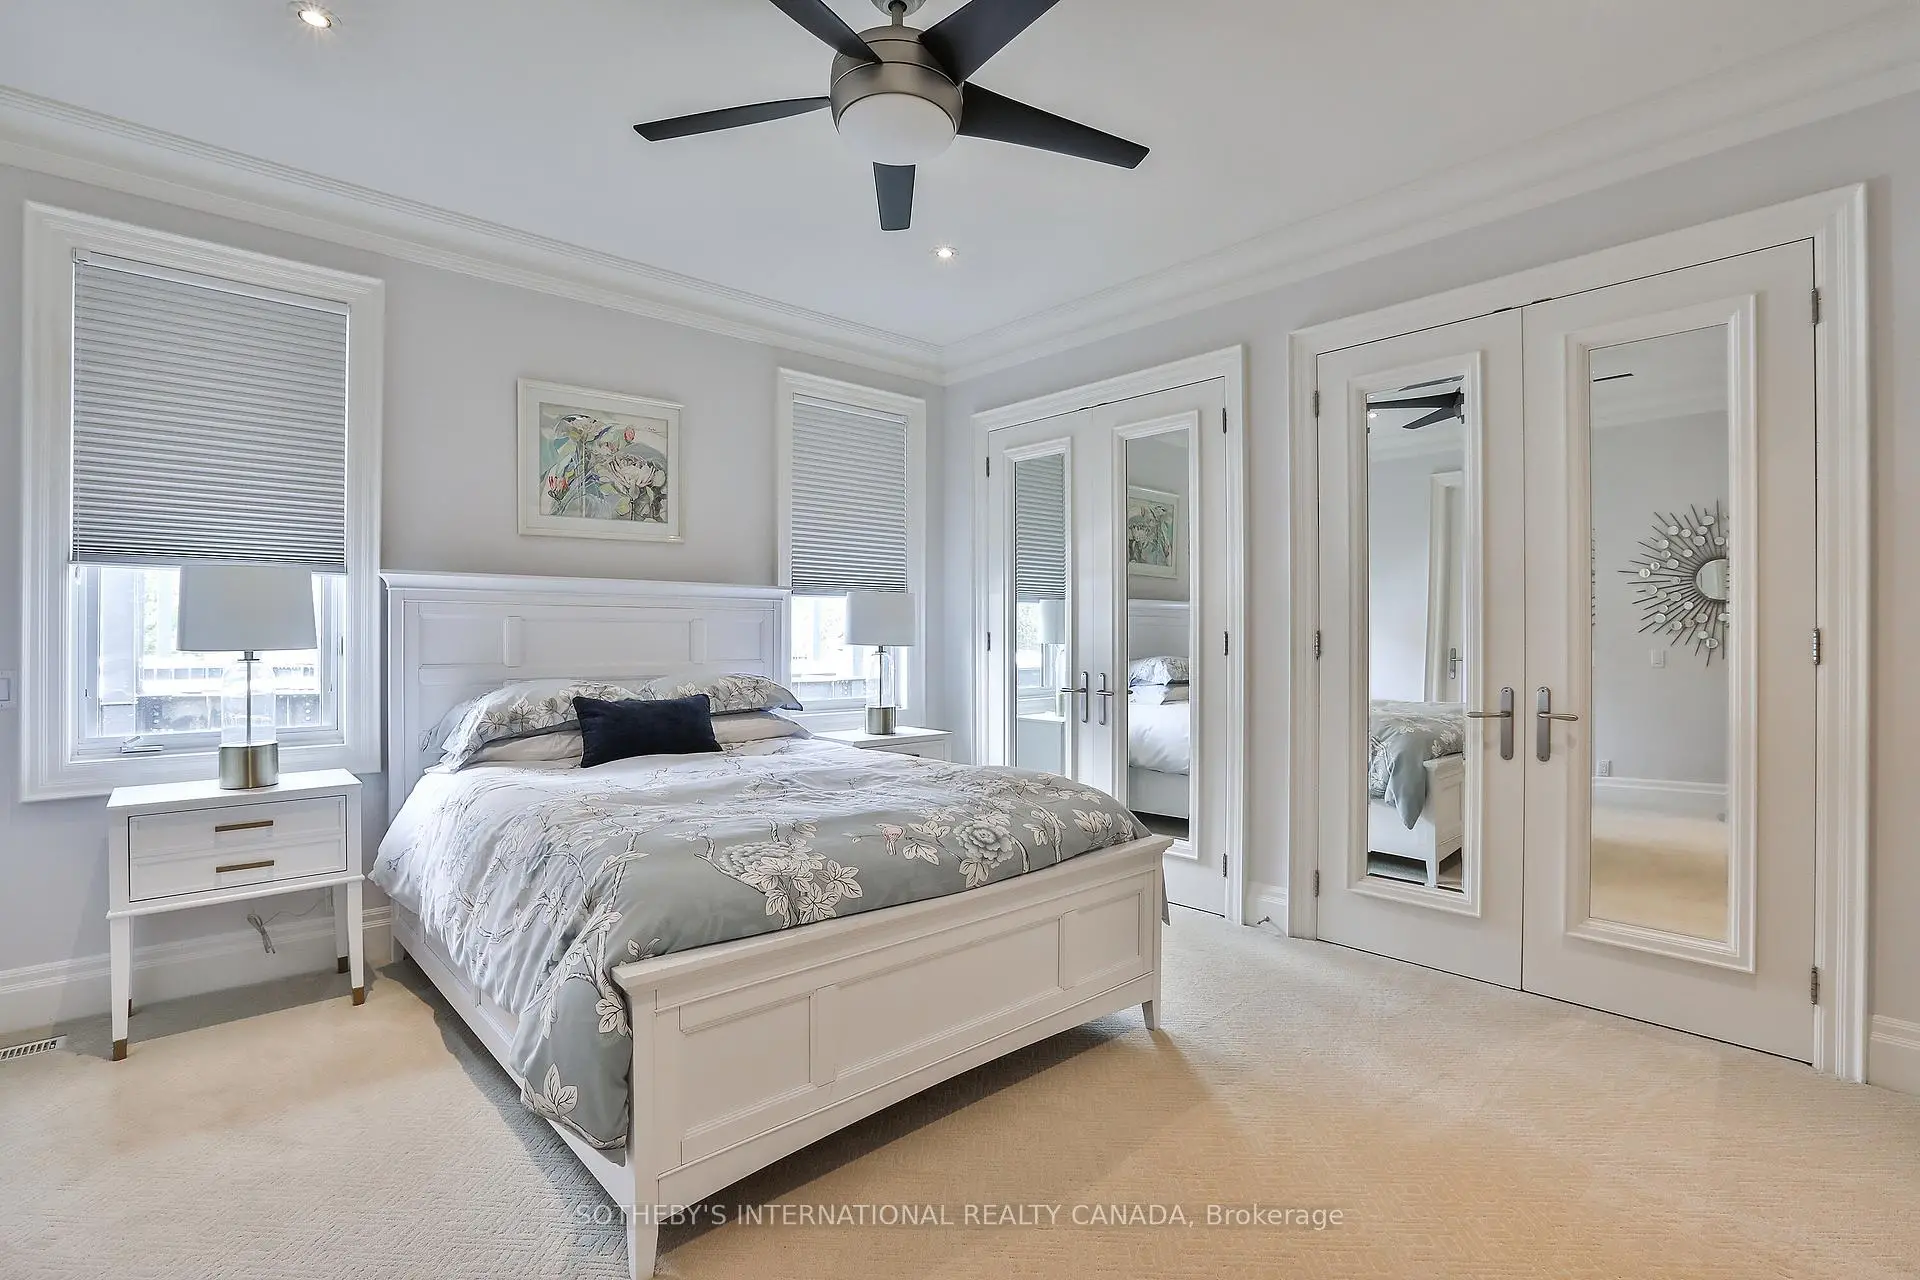
| 3rd Br | 4.72x4.60 | Broadloom, 4 Pc Bath, Double Closet |
|
| Breakfast | 6.28x4.24 | Combined w/Kitchen, Hardwood Floor, Centre Island |
|
| Dining Rm | 5.09x4.27 | Hardwood Floor, Fireplace, Pot Lights |
|
| Living Rm | 6.28x4.02 | Hardwood Floor, Fireplace, Window Floor to Ceil |
|
| Office | 3.81x3.66 | B/I Desk, Hardwood Floor, Fireplace |
|
| Primary B | 4.57x5.91 | Broadloom, W/O To Garden, 5 Pc Bath |
|
| Kitchen | 5.64x6.10 | B/I Appliances, Hardwood Floor, Centre Island |
|
| Family Rm | 9.20x5.64 | Open Concept, B/I Bar, Window Floor to Ceil |
|
| 4th Br | 4.57x3.66 | Broadloom, 3 Pc Bath, Pot Lights |
|
| Great Rm | 6.16x7.44 | Skylight, Open Concept, W/O To Patio |
|
| 2nd Br | 3.93x4.85 | Broadloom, 3 Pc Bath, Pot Lights |
|
| Recreatio | 9.14x5.64 | Heated Floor, B/I Bar, W/O To Garden |
| Bathroom | Pieces | Level | |
|---|---|---|---|
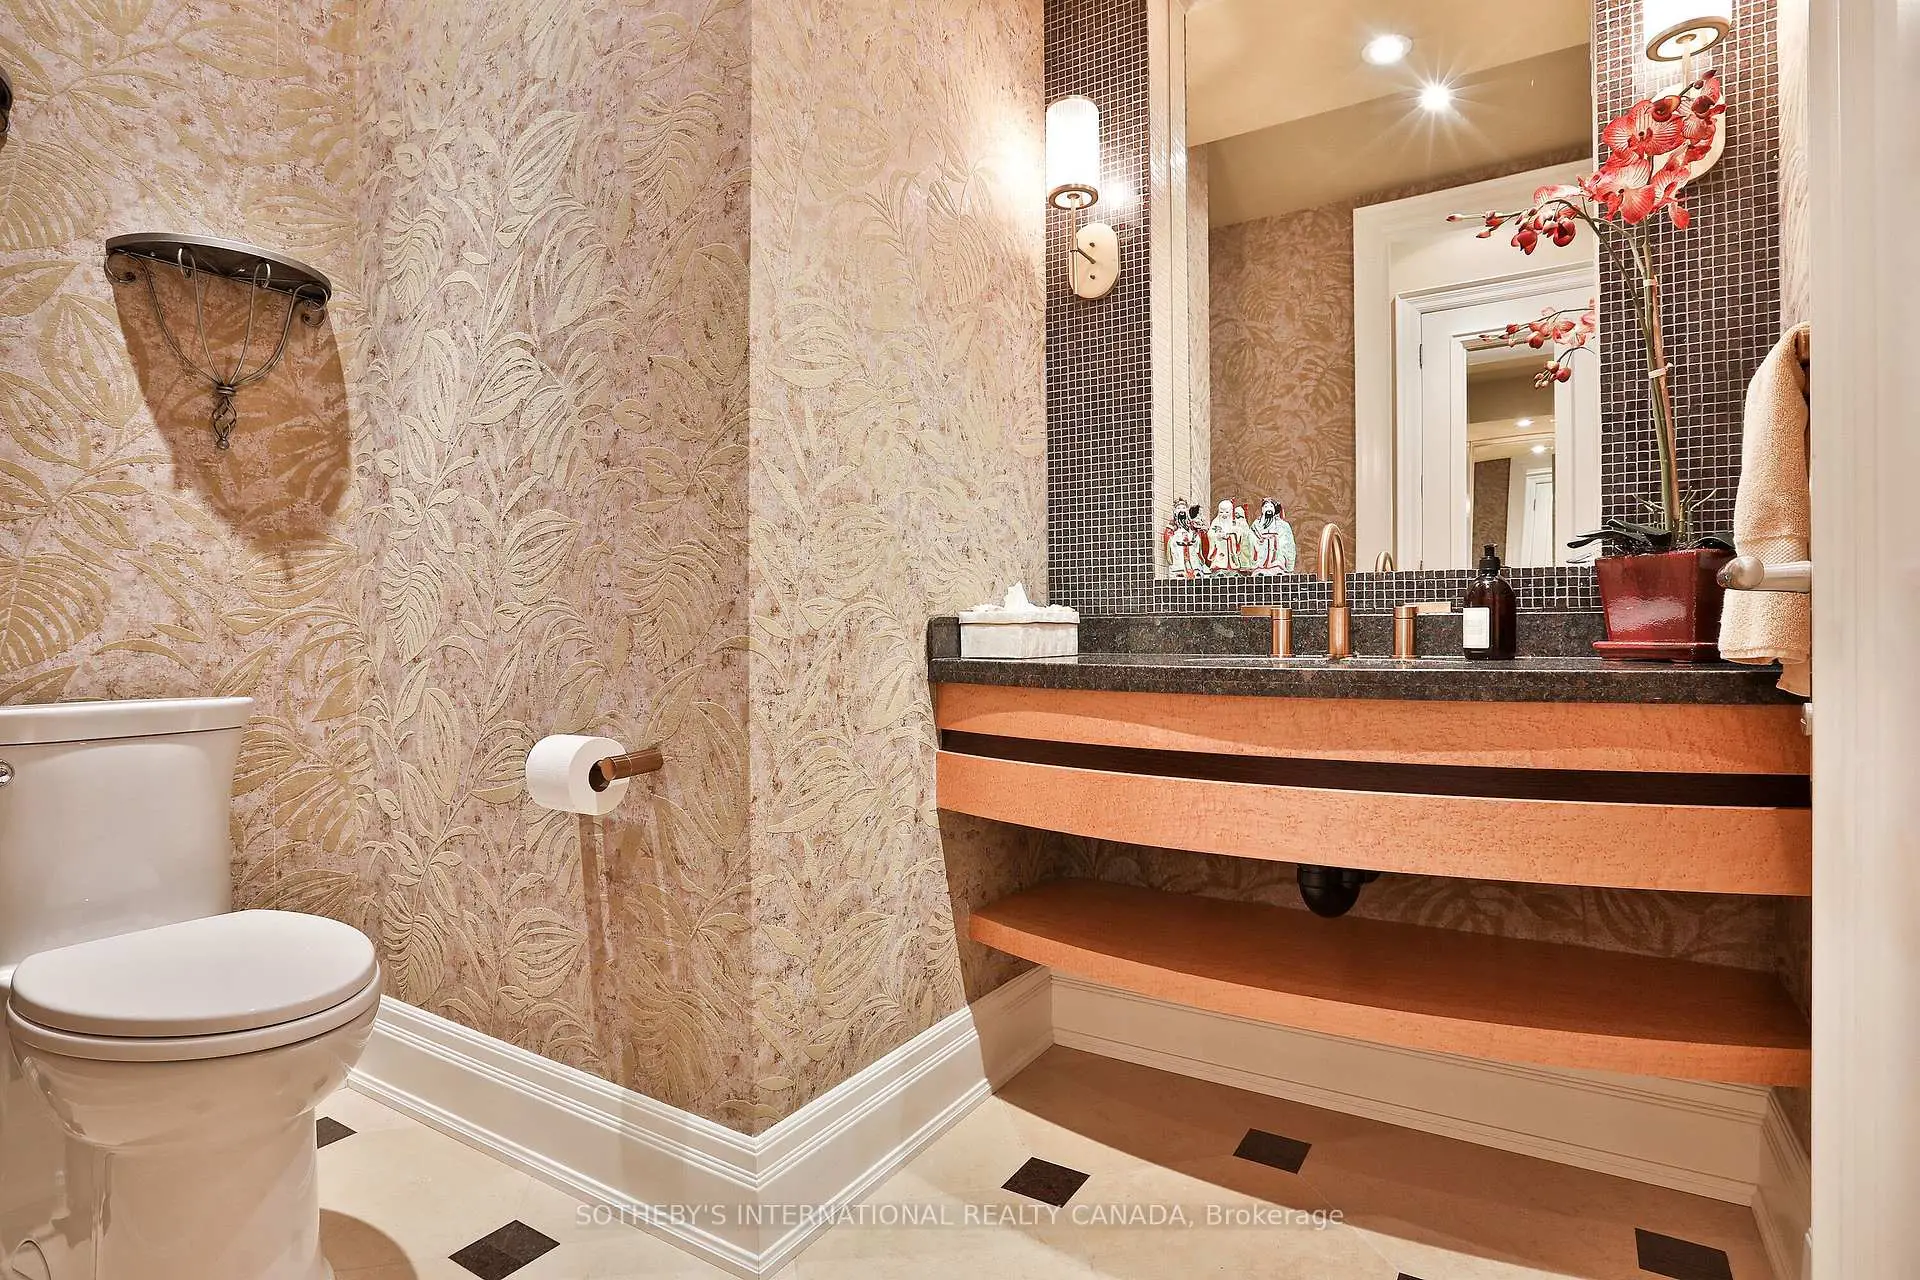
| 3xBaths | 2 pcs | ||
| 1xBath | 5 pcs | Second |
|

| 1xBath | 4 pcs | Second |
|
| 2xBaths | 3 pcs | Second |
|
| 1xBath | 3 pcs | Basement |
Property Summary
Located close to the intersection of Bayview and Country Lane, 23 Country Ln is a 5+2 bedrooms 8 washrooms Detached. The unit has a 3 Built-In Parking Spaces. The property has many nice features including Primary Bedroom - Main, Central Vacuum and Built-In Oven. Breakfast Room, Dinning Room Rm, Living Room Rm, Office, Primary B, Kitchen, Family Room Rm and Great Room are on the Main floor.Local Area Profile
This property is located in a predominantly owner-occupied residential area with housing made up primarily of detached homes. Approximately 67% of residents hold a bachelor's degree or higher, while about 11% have a college credential. Driving is the primary commuting method for nearly all local commuters.
School Information
- Owen Public School (Grade:JK-5) 334/3046
- St Andrew's Middle School (Grade:6-8)
- York Mills Collegiate Institute (Grade:9-12) 52/739
- Northern Secondary School (Grade:9-12) 209/739
- St. Bonaventure Catholic School (Grade:JK-8) 60/3037
- Denlow Public School (Grade:JK-5) 34/3046
- Owen Public School (Grade:JK-5) 334/3046