
Description
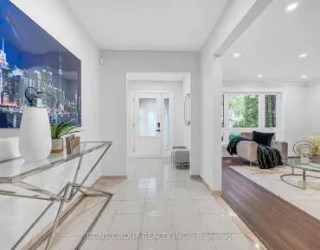
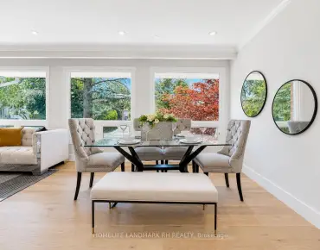
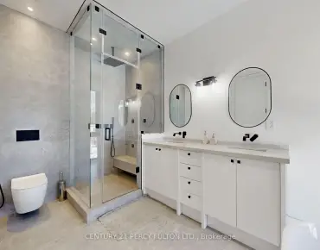
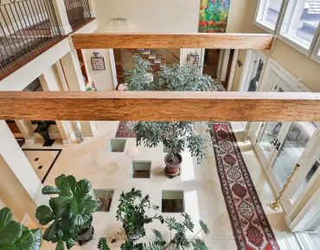
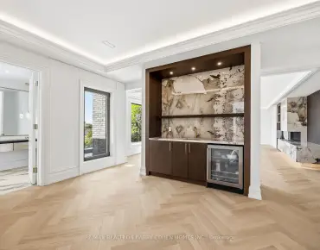
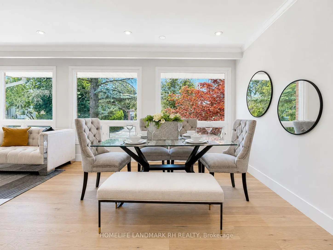
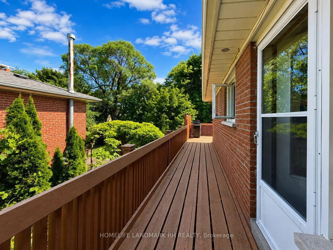
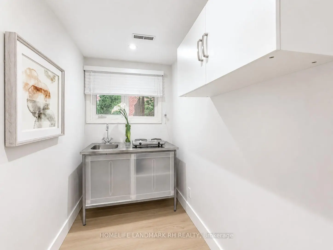
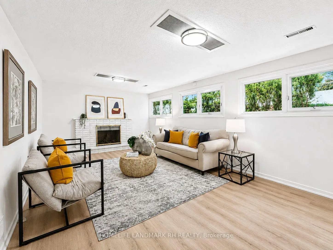
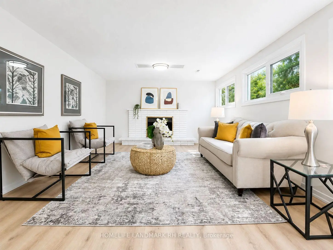
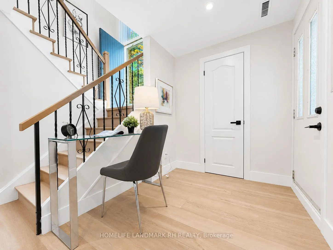
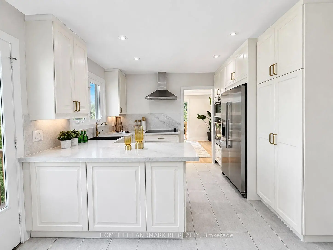
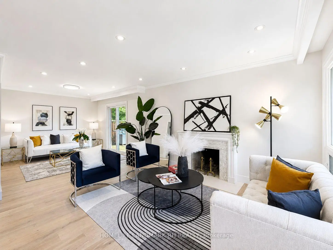
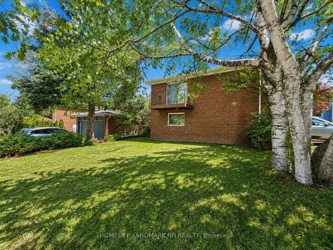
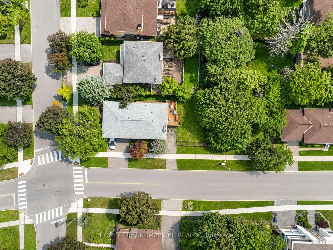
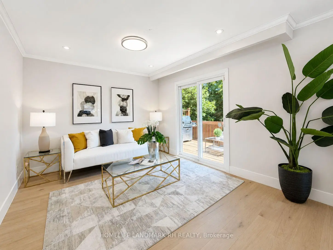
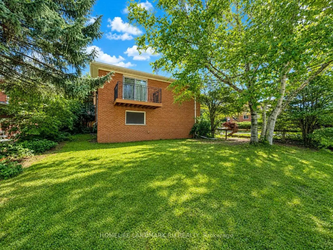
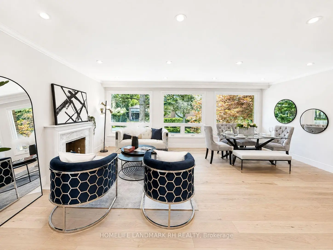
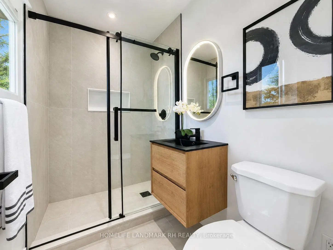
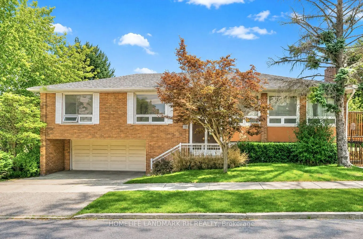
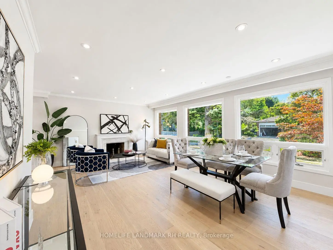
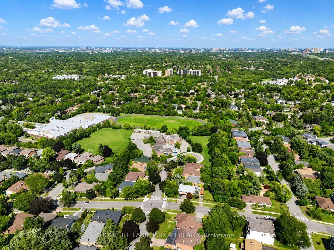
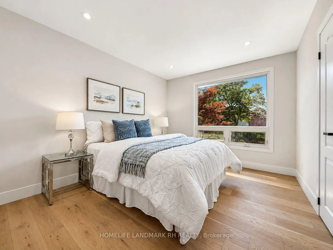
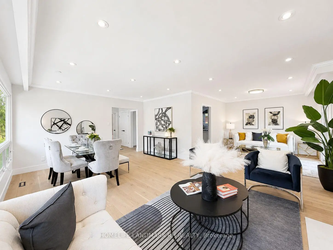
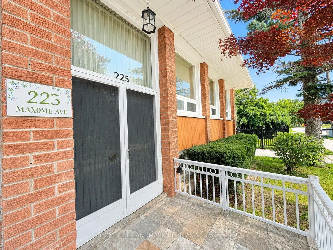
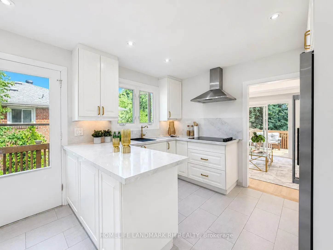
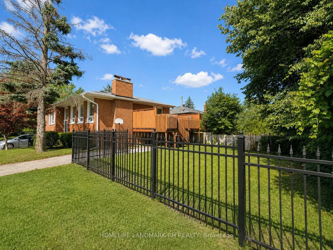
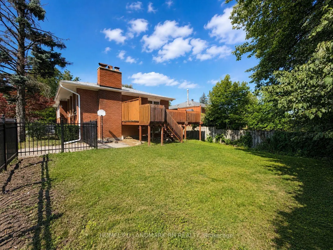
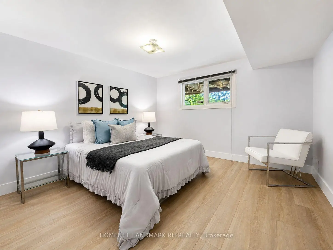
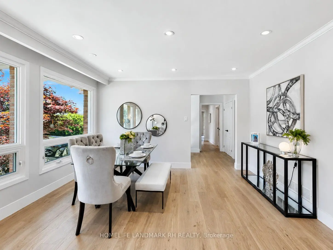
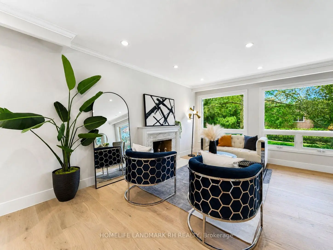
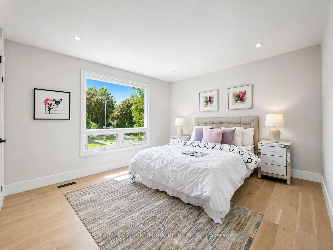
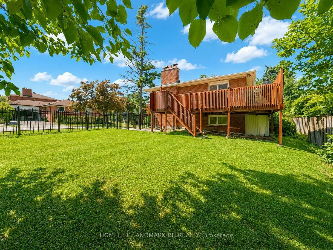
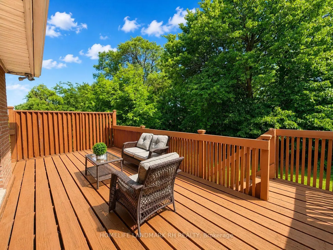

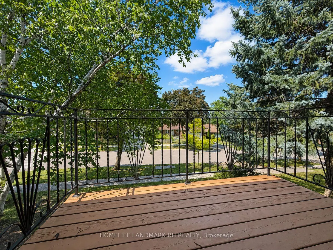
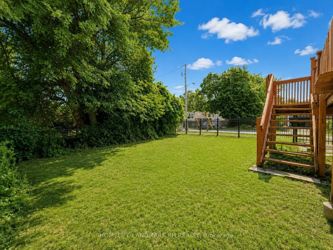
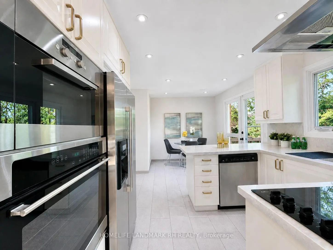
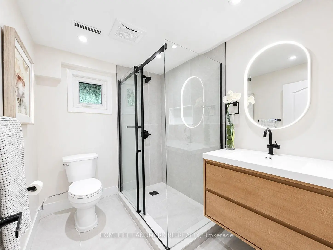
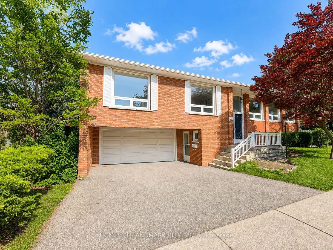
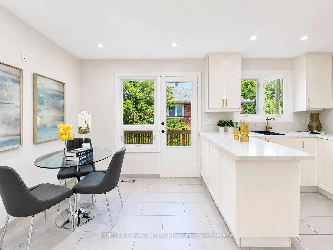
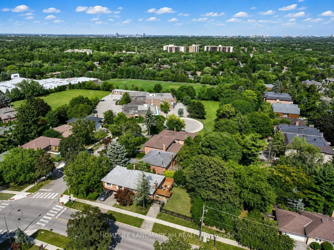
Bright & Spacious Raised Bungalow with 2 car Garage on a Premium 51.5' x 127.5' Corner Lot surround by Trees. All Brick Exterior with Double Door Entrance. 3+1 Bdrm 3 Baths and 2 Kitchens. Over 2500 S.F Living Space included Fin. W/O Bsmt. Spent over $100,000 In Recent Upgrades: Crown Moulding on Main, Pot Lights & Hardwood/Laminate Flooring Throughout. Designer Baths with Granite/Quartz Vanity Top & Frameless Glass Shower. Oak Staircase with Iron Pickets. Gourmet Kitchen with Extended Cabinetry & Valance Lighting, Quartz Countertops, Backsplash, Pantry & B/I Appliances. Fin. W/O Basement with Separate Entrance and Direct Access to Garage. Potential for Rental income or in-law suite with Rec, Study, Bedroom, Kitchen & 3 Pcs Bath. South Exposure Fenced Backyard with Large Deck. Double Car Garage + Driveway + Extra Parking Spot fit for 5 Cars. Steps to Park, School & Public Transit. Close to Supermarket, Restaurant & Plaza, Mins to Subway Station & Shopping Mall. Easy access to Hwy404 /401/ 407...
Features
- Facing: East

- Bedrooms: 3

- Bathrooms: 3

- Garages: 2

- Kitchens: 1

Details
- Lot size: 51.50 x 127.50 Feet

- Space: 1500-2000

- Tax: $ 8862.44

- C13644896

- Listing contracted with: HOMELIFE LANDMARK RH REALTY
| Room | Size(M) | Description | |
|---|---|---|---|
| Foyer | 2.63x2.09 | Hardwood Floor |
|
| Living Rm | 6.10x4.34 | Fireplace, Pot Lights, Hardwood Floor |
|
| Dining Rm | 4.34x6.10 | Crown Moulding, Combined w/Living, Hardwood Floor |
|
| Family Rm | 3.40x3.33 | Pot Lights, W/O To Deck, Hardwood Floor |
|
| Kitchen | 2.72x3.45 | Quartz Counter, Backsplash, Stainless Steel Appl |
|
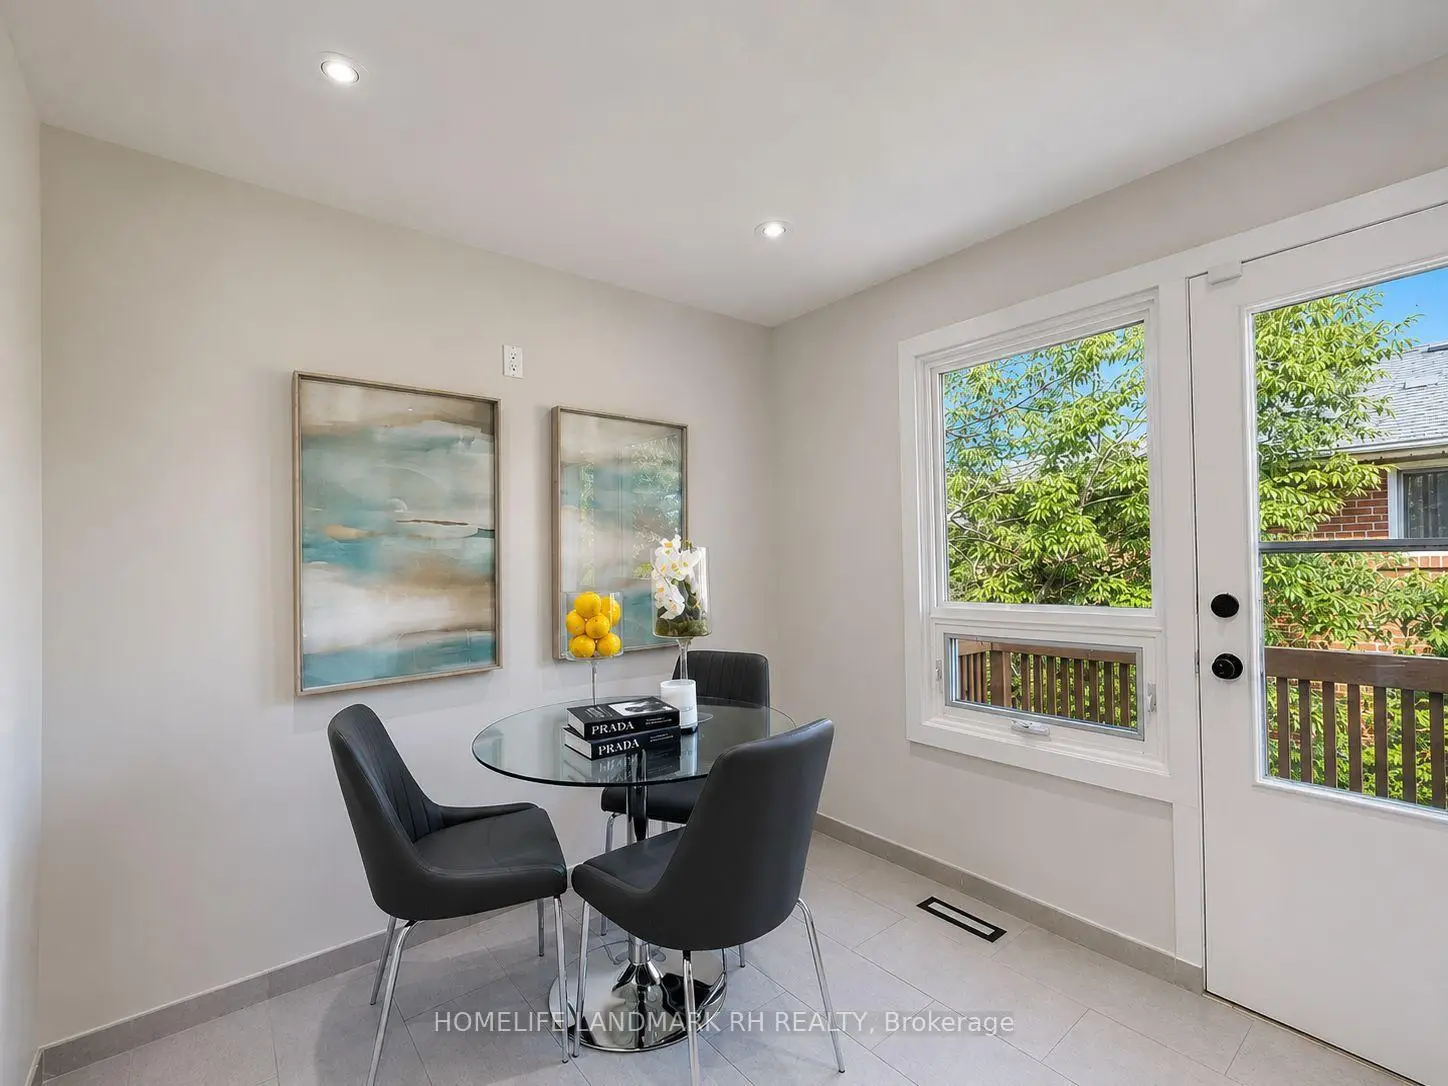
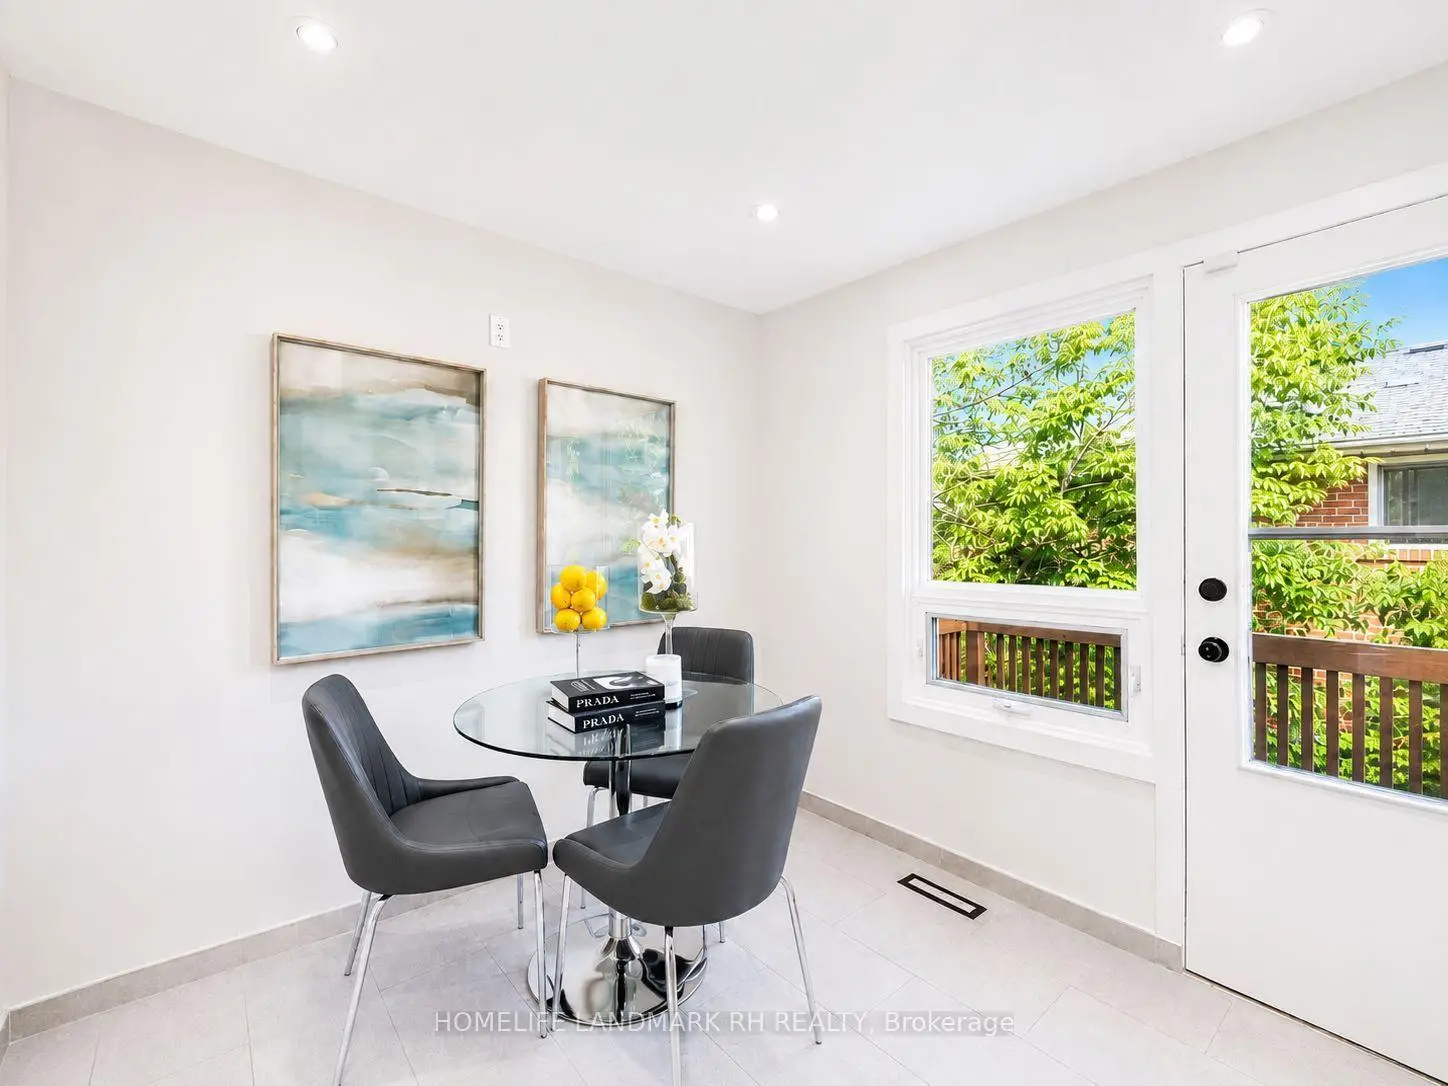
| Breakfast | 2.85x2.44 | Pot Lights, W/O To Balcony, Hardwood Floor |
|
| Primary B | 4.62x3.68 | 3 Pc Ensuite, Walk-In Closet(s), W/O To Balcony |
|
| 2nd Br | 3.94x3.66 | Large Window, Closet, Hardwood Floor |
|
| 3rd Br | 3.86x3.76 | 5 Pc Bath, Large Window, Hardwood Floor |
|
| 4th Br | 3.66x3.20 | 3 Pc Bath, Above Grade Window, Laminate |
|
| Study | 3.86x1.93 | Open Concept, Access To Garage, Laminate |
|
| Recreatio | 6.10x4.06 | Fireplace, Above Grade Window, Laminate |
| Bathroom | Pieces | Level | |
|---|---|---|---|
| 1xBath | 5 pcs | Main |
|
| 1xBath | 3 pcs | Main |
|
| 1xBath | 3 pcs | Basement |
Property Summary
Located close to the intersection of Bayview and Steeles, 225 Maxome Ave is a 3+1 bedrooms 3 washrooms Detached. The unit has a Double Built-In Parking Spaces. The property has many nice features including Carpet Free and In-Law Suite. Foyer, Living Room Rm, Dinning Room Rm, Family Room Rm, Kitchen, Breakfast Room, Primary B, second bedroom and third bedroom are on the Main floor.Local Area Profile
This property is located in a predominantly owner-occupied residential area with housing made up primarily of detached homes. Approximately 52% of residents hold a bachelor's degree or higher, while about 11% have a college credential. Residents use a combination of driving and public transit for commuting.
School Information
Elementary Schools
-
Home schoolDistance to school: 0.5 km (~9 min walk)
-
Home schoolDistance to school: 1.1 km (~21 min walk)
-
-
-
ST TIMOTHY (Grade: 5 - 8)
Catholic French Immersion school
Distance to school: 4.9 km (~15 min drive) Secondary Schools
-
Rank: 345/746 (Score: 6.2) 5 year average: 562/746 (Score: 4.4)Distance to school: 1.8 km (~33 min walk)
-
St. Josephs Morrow Park (Grade: 9-12)
Catholic School
Distance to school: 1.0 km (~17 min walk) -
Brebeuf (Grade: 9-12)
Catholic AP program school
Rank: 323/746 (Score: 6.3) 5 year average: 372/746 (Score: 5.9)Distance to school: 0.3 km (~5 min walk)