
Description
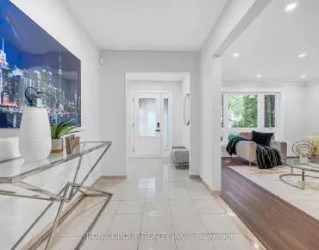
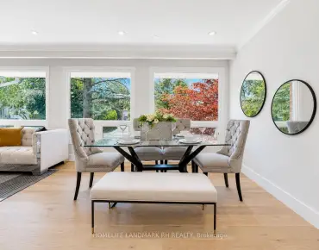
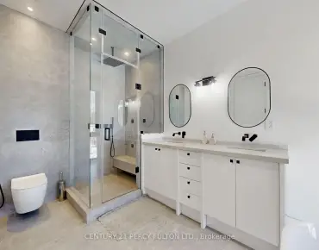
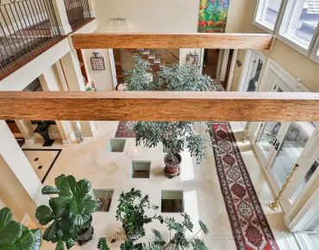
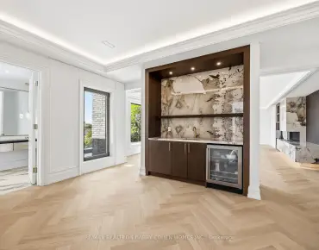
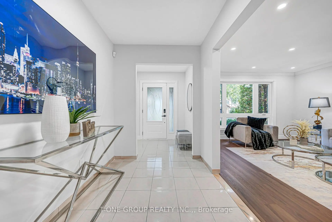
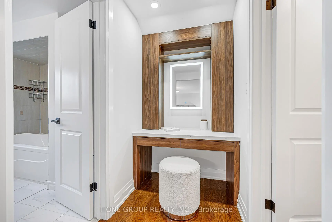
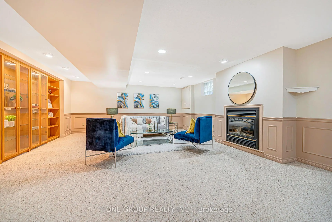
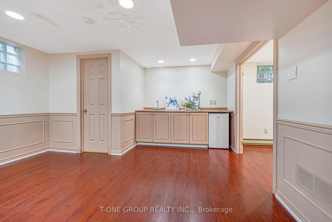
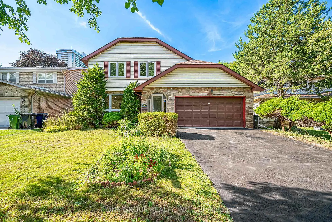
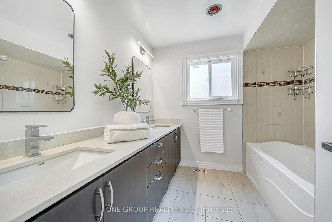
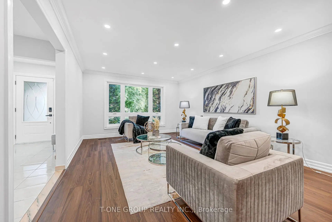
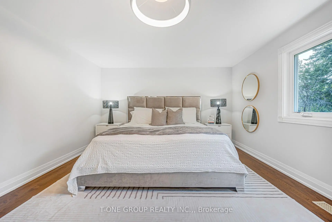
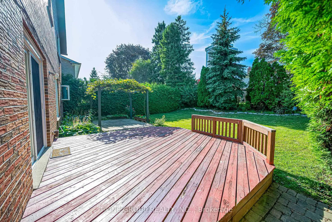
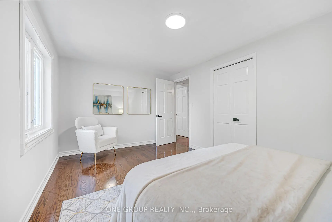
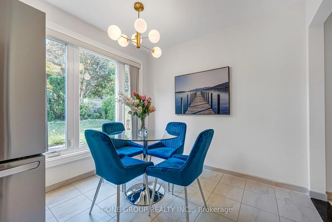
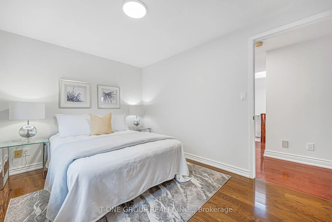
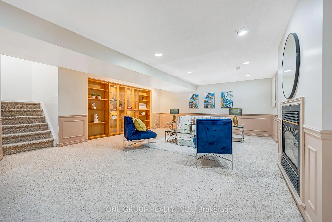
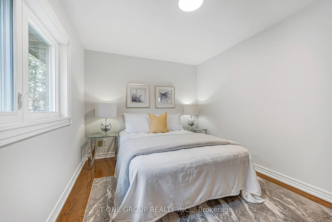
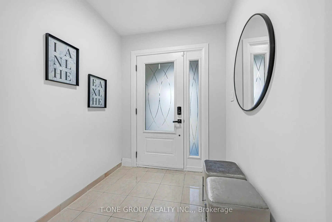
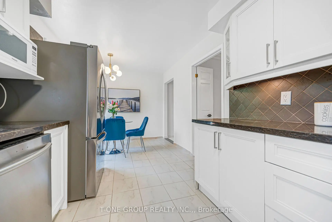
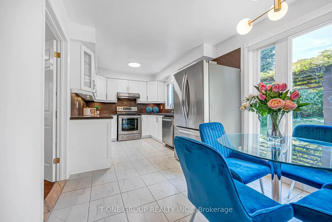
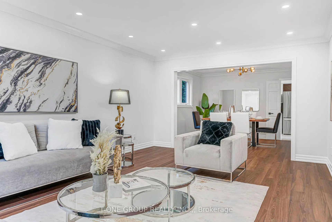
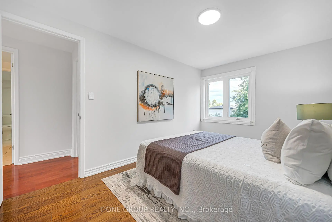
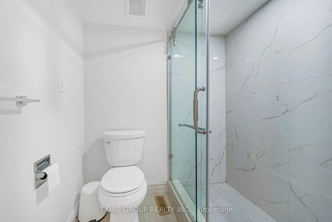
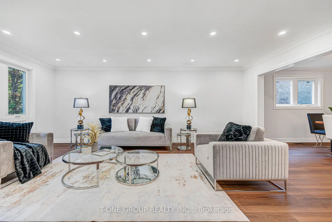
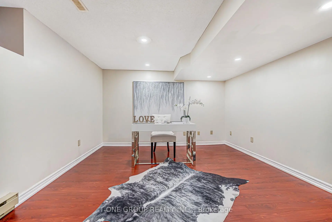
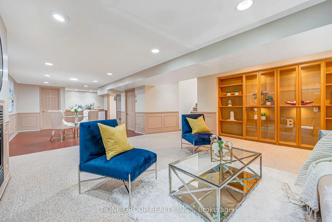
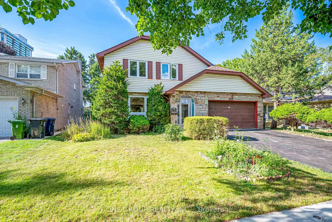
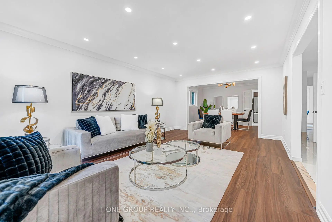
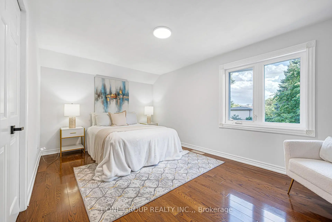
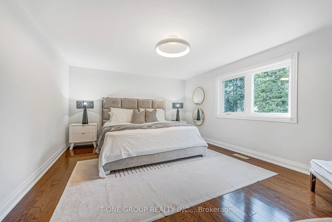
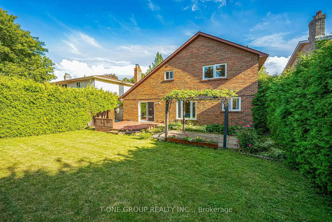
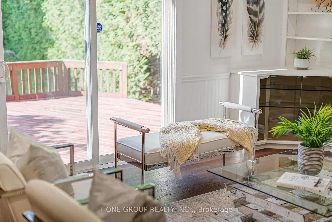
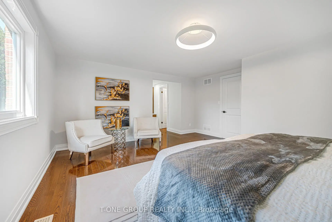
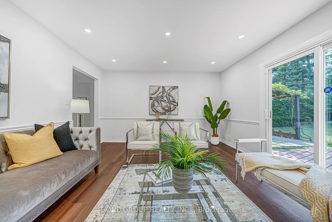
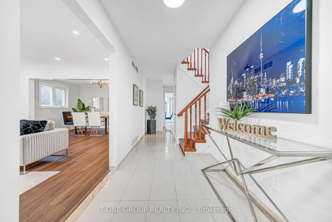
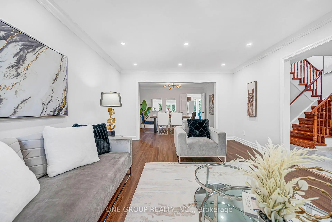
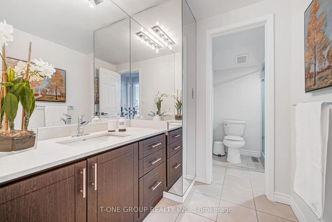
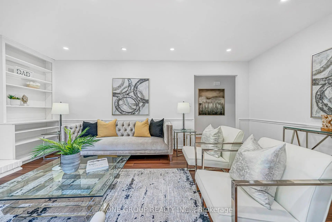
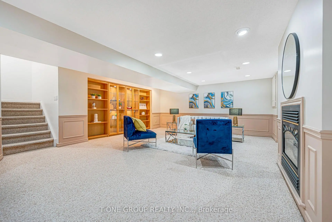
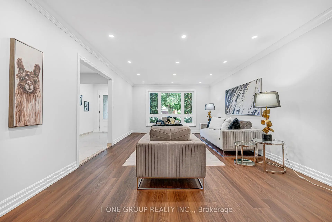
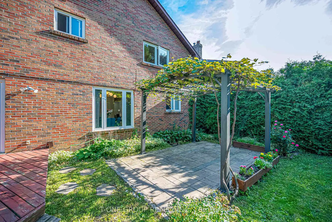
Welcome To This 4-Bedroom, 4-Bathroom Detached Home In The Highly Sought-After "Seneca Hill" Neighbourhood! Nestled On A Quiet, Family-Friendly Street, This Beautifully Upgraded Home Offers Exceptional Space, Comfort & Functionality. Extensively Upgraded With Top-Dollar Finishes, Freshly Painted Interiors & Brand-New Main Floor Flooring - Meticulously Maintained, Never Been Rented & Truly Move-In Ready! Main Level Features Generously Sized Principal Rooms, An Upgraded Eat-In Kitchen With Quality Cabinetry & Stainless Steel Appliances, And A Cozy Family Room With Fireplace & Walk-Out To The Backyard. Second Level Offers A Spacious Primary Bedroom With Private Ensuite, Dedicated Vanity Area & Walk-In Closet, Plus 3 Additional Well-Sized Bedrooms & Upgraded Bathrooms With Modern Fixtures. Basement Level Provides A Huge Finished Recreation & Living Area With Bar Counter & Mini Fridge, Dedicated Home Office & Additional Bathroom. Backyard Features A Huge, Regular-Shaped Lot, Large Deck, Peaceful Privacy. Prime Location Just Minutes To Fairview Mall, Public Transit, 401/404/407 Hwys & Steps To Parks, Seneca College & Seneca Hill Public School. A Rare Opportunity To Own A Beautifully Upgraded, Move-In Ready Family Home In One Of The Area's Most Desirable Neighbourhoods!
Features
- Facing: North

- Bedrooms: 4

- Bathrooms: 4

- Garages: 2

- Kitchens: 1

Details
- Lot size: 50.00 x 120.00 Feet

- Space: 2000-2500

- Tax: $ 7703.80

- C13695736

- Listing contracted with: T-ONE GROUP REALTY INC.,
| Room | Size(M) | Description | |
|---|---|---|---|
| Living Rm | 6.10x3.95 | Crown Moulding, Carpet Free, Large Window |
|
| Dining Rm | 3.95x3.25 | Carpet Free, Open Concept, Crown Moulding |
|
| Kitchen | 5.91x2.71 | Ceramic Floor, Eat-in Kitchen, French Doors |
|
| Family Rm | 5.56x4.05 | Carpet Free, Gas Fireplace, W/O To Deck |
|
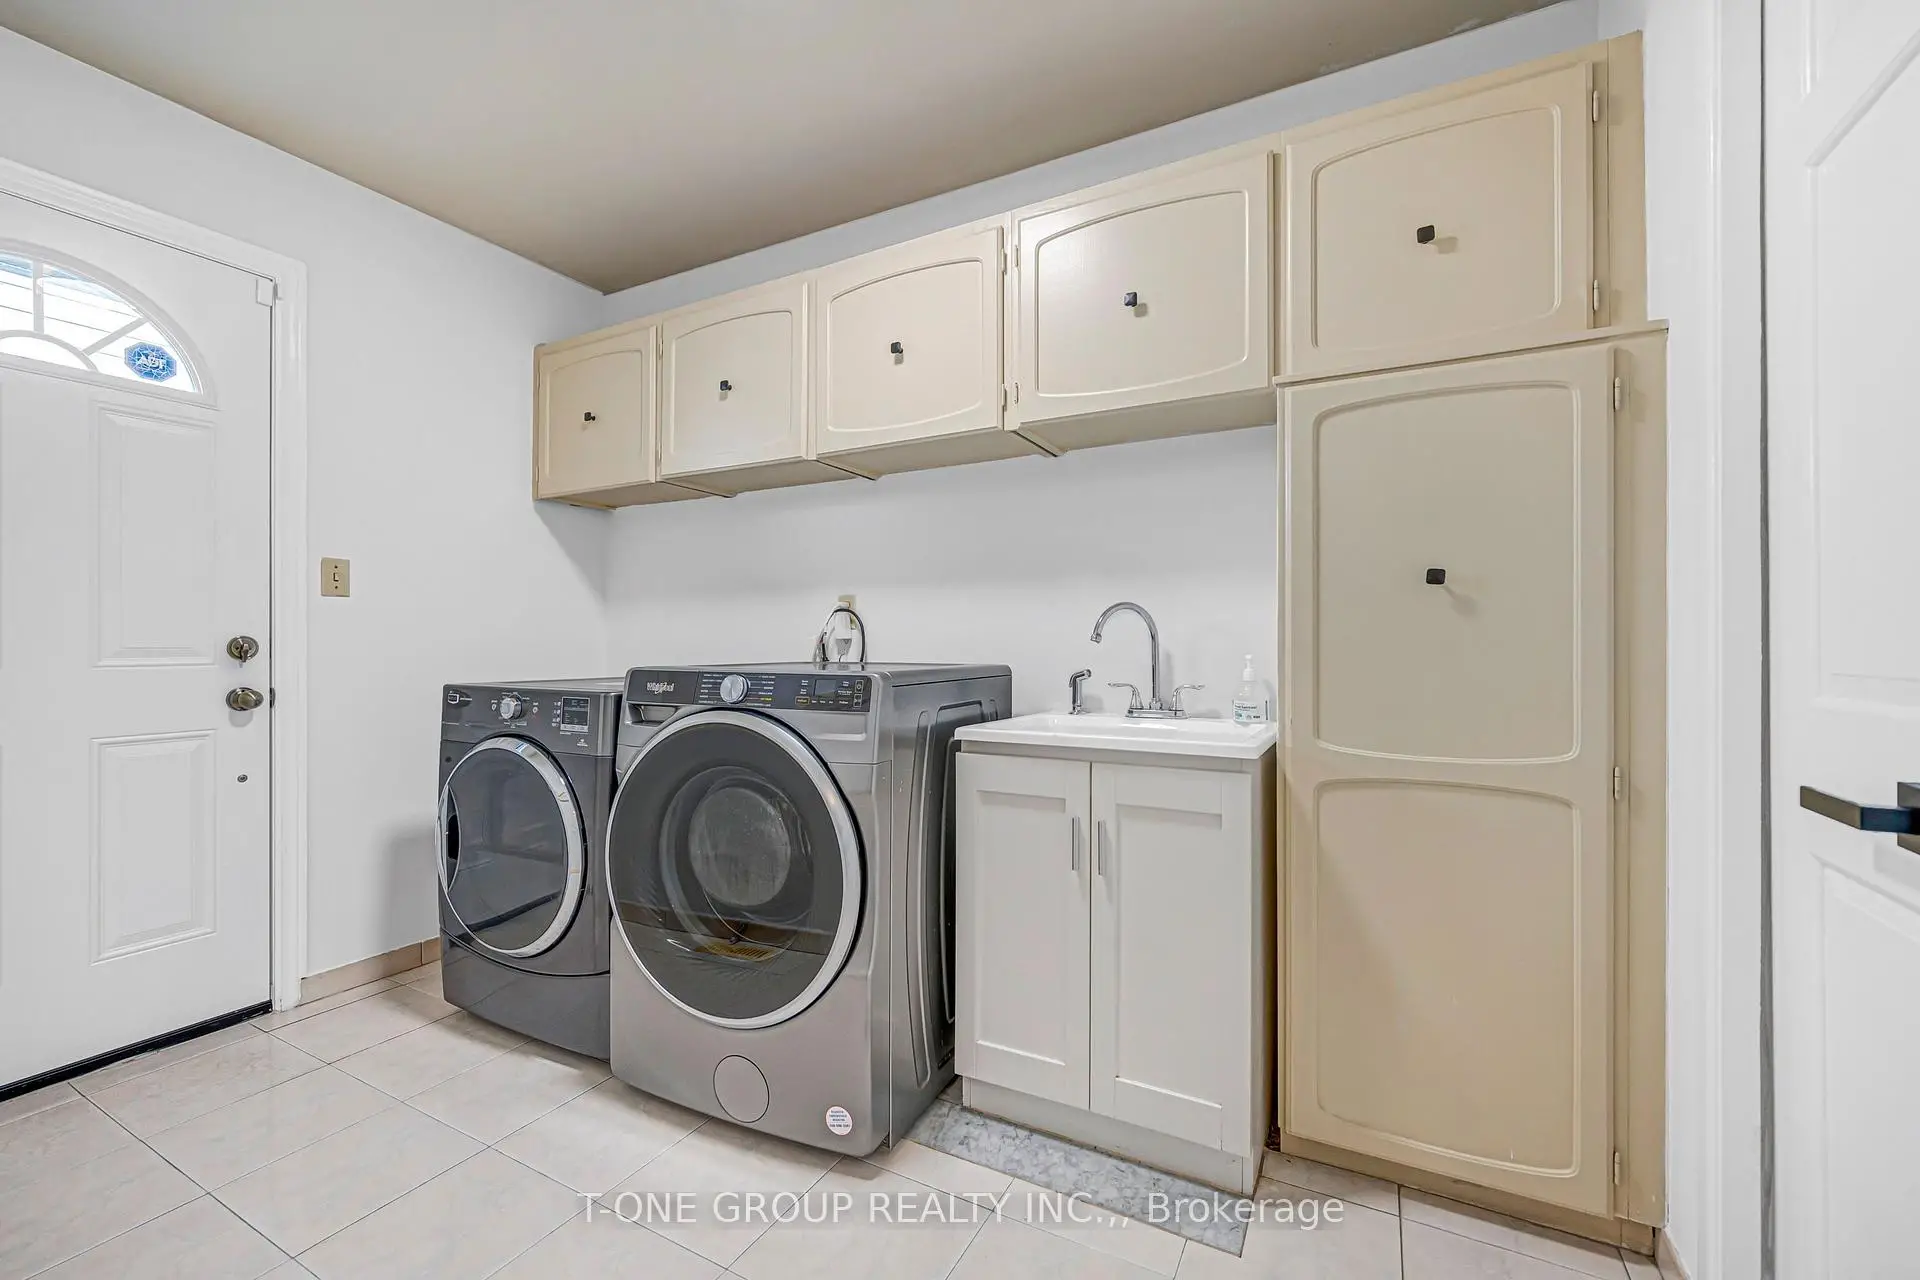
| Laundry | 3.06x1.96 | Ceramic Floor, W/O To Yard, Porcelain Sink |
|
| Primary B | 5.13x3.88 | Hardwood Floor, 5 Pc Ensuite, Walk-In Closet(s) |
|
| 2nd Br | 4.82x3.06 | Hardwood Floor, Double Closet, Large Window |
|
| 3rd Br | 4.09x2.73 | Hardwood Floor, Double Closet, Large Window |
|
| 4th Br | 3.67x2.73 | Hardwood Floor, Double Closet, Large Window |
|
| Recreatio | 12.10x5.22 | Broadloom, Pot Lights, Wainscoting |
|
| 5th Br | 3.66x3.64 | Carpet Free, Window |
| Bathroom | Pieces | Level | |
|---|---|---|---|
| 1xBath | 5 pcs | Upper |
|
| 1xBath | 4 pcs | Upper |
|
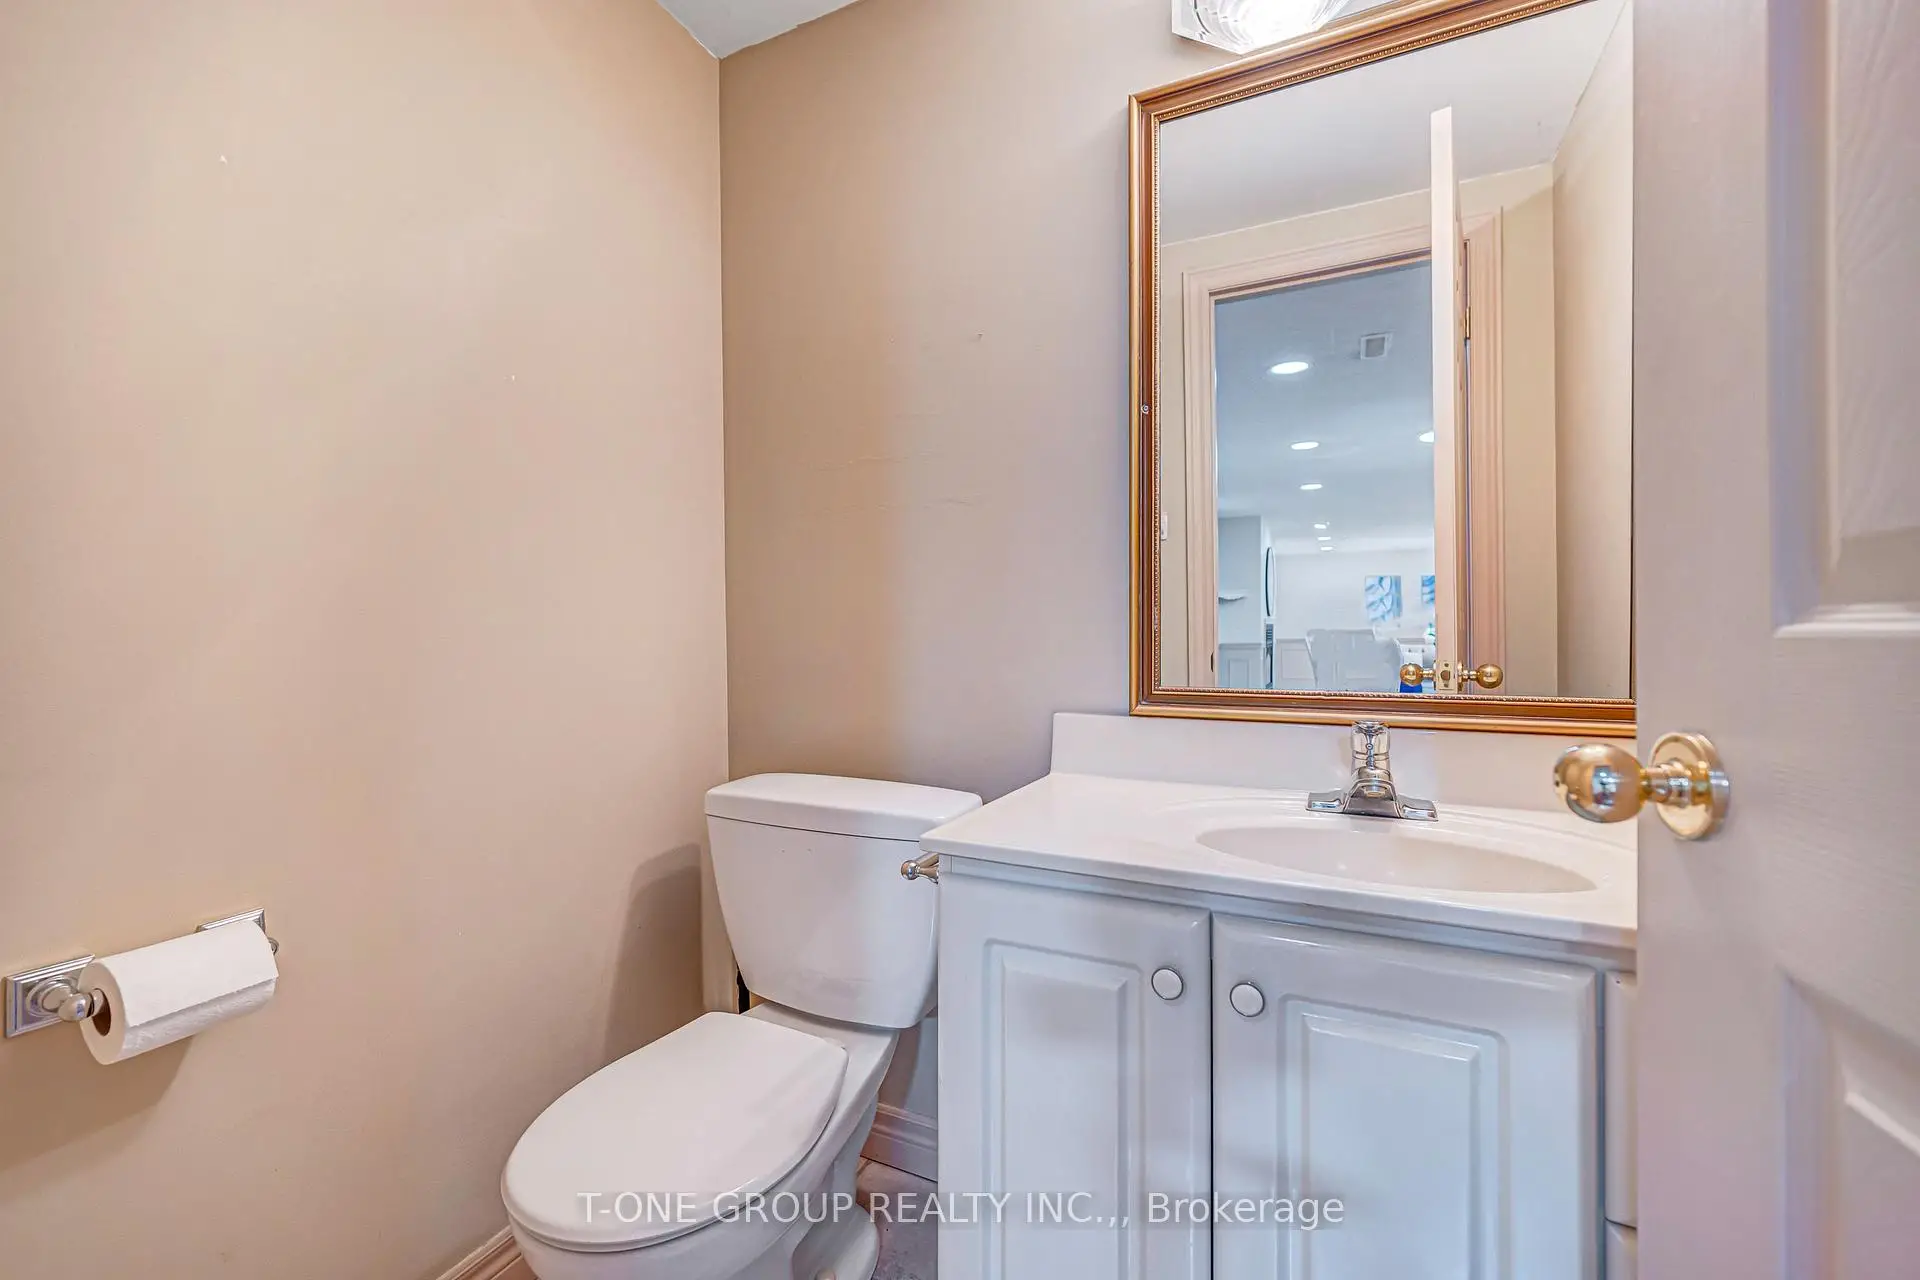
| 1xBath | 2 pcs | Main |
|
| 1xBath | 2 pcs | Lower |
Property Summary
Located close to the intersection of Don Mills & Finch, 63 Hobart Dr is a 4+1 bedrooms 4 washrooms Detached. The unit has a Double Built-In Parking Spaces. The property has many nice features including None. Living Room Rm, Dinning Room Rm, Kitchen, Family Room Rm and Laundry are on the Main floor; Primary B, second bedroom, third bedroom and fourth bedroom are on the upper floor; Recreation Roomreatio and fifth bedroom are on the Lower floor.Local Area Profile
This property is located in a predominantly owner-occupied residential area with housing made up primarily of detached homes. Approximately 60% of residents hold a bachelor's degree or higher, while about 15% have a college credential. Residents use a combination of driving and public transit for commuting.
School Information
Elementary Schools
-
Home schoolDistance to school: 0.3 km (~6 min walk)
-
Gifted program school
Distance to school: 0.1 km (~2 min walk) Secondary Schools
-
AP program school
Rank: 474/746 (Score: 5.5) 5 year average: 436/746 (Score: 5.5)Distance to school: 0.7 km (~12 min walk)