
Description
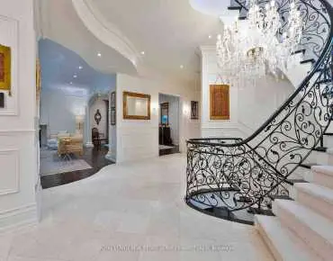
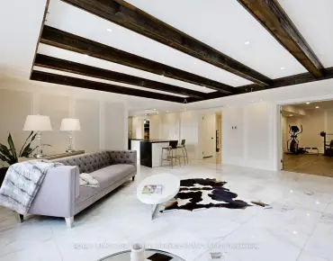
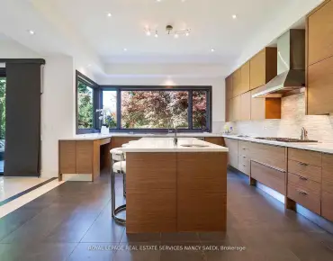
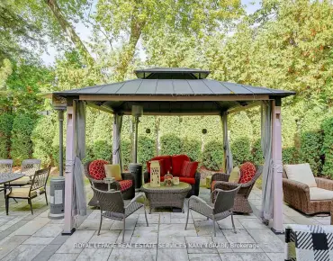
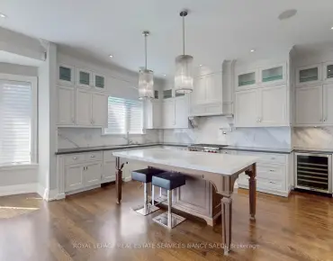
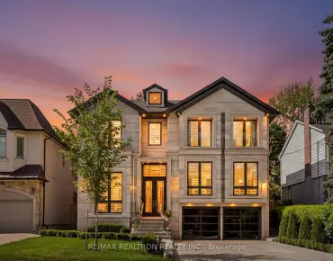
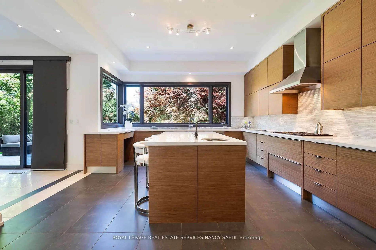
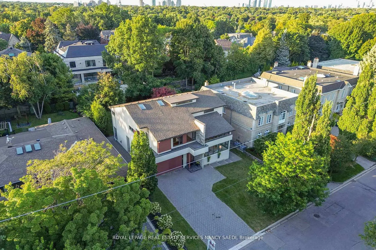
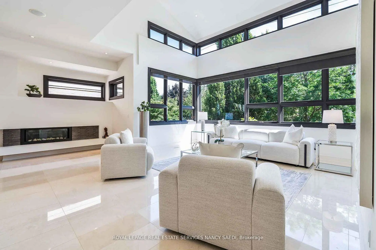
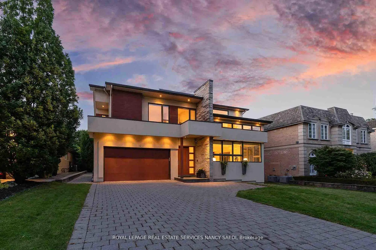
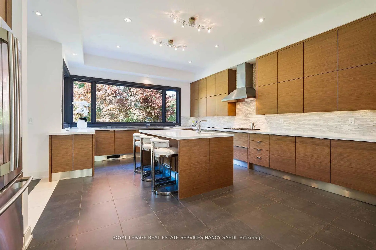
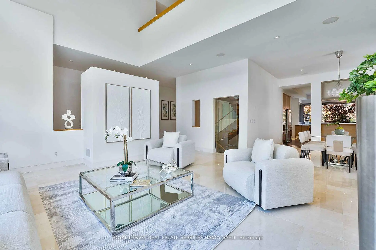
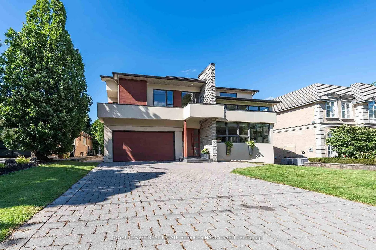
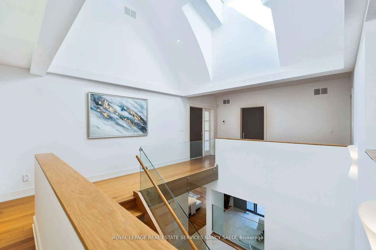
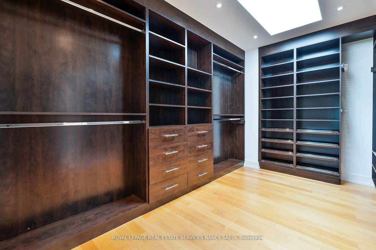
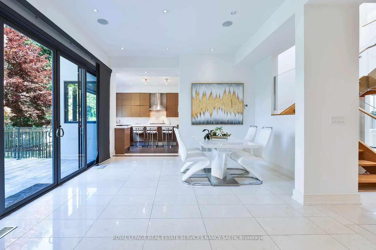
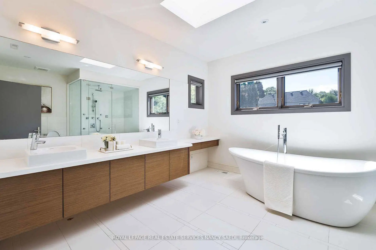
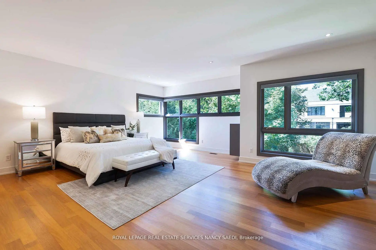
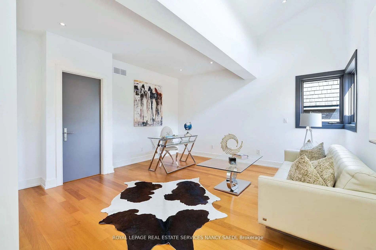
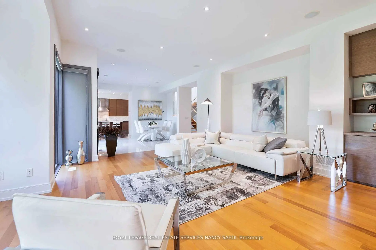
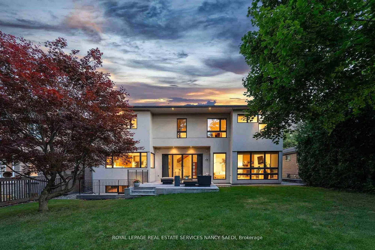
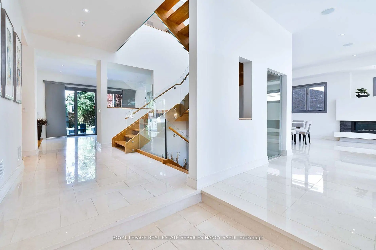
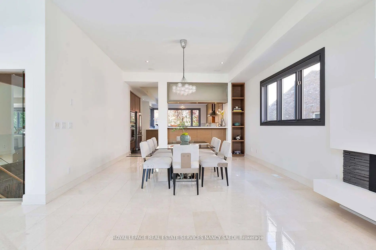
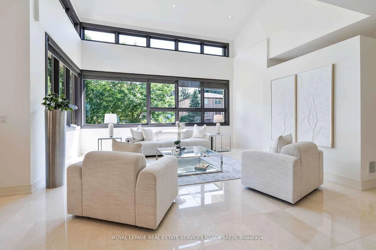
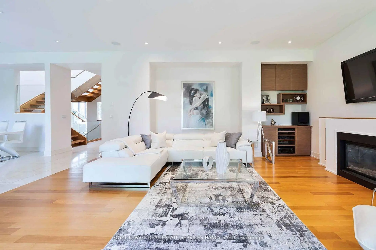
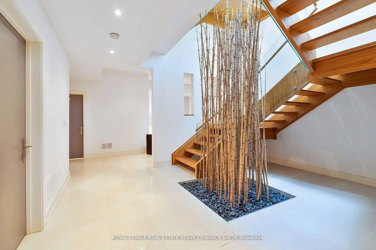
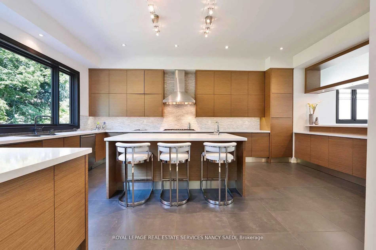
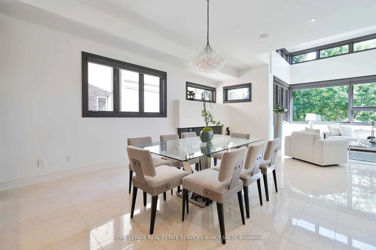
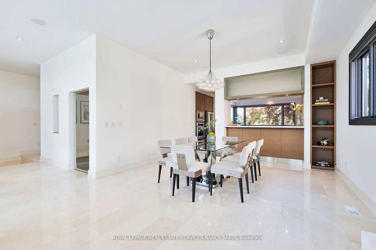
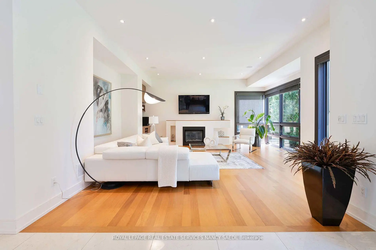
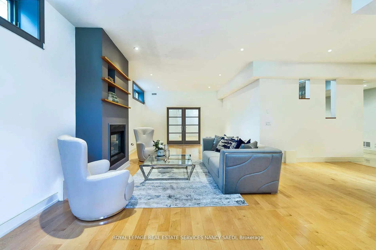
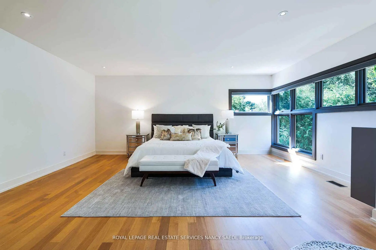
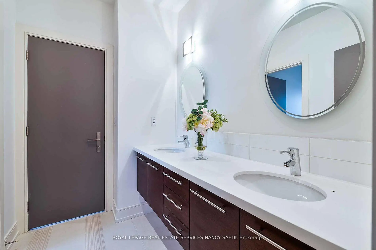
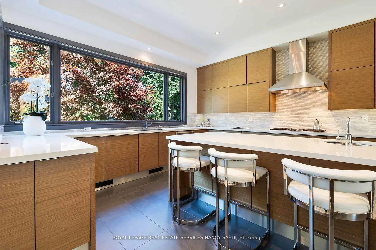
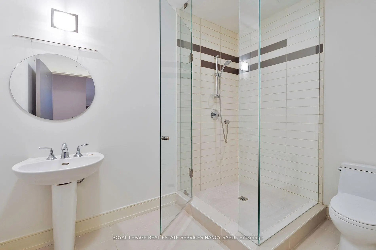
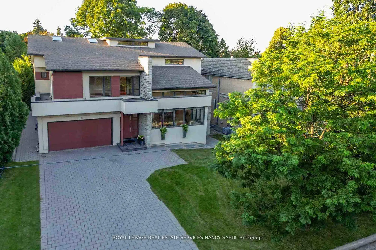
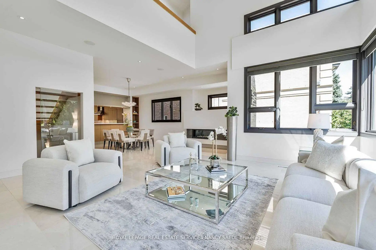
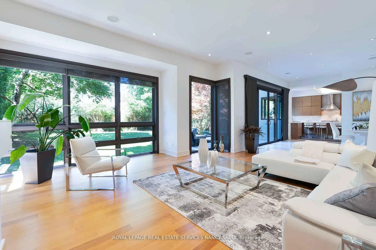
Welcome To 12 York Rd, A Timeless Custom-Built Architectural Residence In Prestigious Bayview & York Mills, Where Sophisticated Design Meets Luxury Living. Showcasing Clean Contemporary Lines, Soaring Ceilings, Dramatic Walls Of Glass, And Exceptional Natural Light Throughout. A Striking Floating Staircase And Sculptural Interior Elements Create An Immediate Statement Of Elegance. The Designer Chef's Kitchen Features Custom Cabinetry, Premium Appliances, Oversized Centre Island, And Walk-Out Access To The Beautifully Landscaped Garden, Seamlessly Connecting Indoor And Outdoor Living. Elegant Principal Rooms And Family Spaces Are Designed For Both Everyday Comfort And Elevated Entertaining. The Primary Retreat Offers A Spa-Inspired Ensuite And Walk-In Closet, While Spacious Bedrooms Deliver Comfort And Style. Finished Lower Level With Recreation, Fitness, And Flexible Living Space. Private Outdoor Areas Surrounded By Mature Greenery Create A Peaceful Urban Retreat. Perfect Family Home Offering Exceptional Space For Entertaining And Creating Lasting Memories. Complete With A Two-Car Garage. Rare Opportunity To Own A Timeless Contemporary Masterpiece In One Of Toronto's Most Coveted Neighbourhoods.
Features
- Facing: South

- Bedrooms: 4

- Bathrooms: 5

- Garages: 2

- Kitchens: 1

Details
- Lot size: 65.00 x 145.00 Feet

- Space: 3500-5000

- Tax: $ 26050.00

- C13173570

- Listing contracted with: ROYAL LEPAGE REAL ESTATE SERVICES NANCY SAEDI
| Room | Size(M) | Description | |
|---|---|---|---|
| Living Rm | 7.83x6.05 | Marble Counter, Open Concept, Gas Fireplace |
|
| Dining Rm | 4.43x3.69 | Marble Counter, Combined w/Kitchen, Fireplace |
|
| Kitchen | 6.11x4.43 | B/I Appliances, W/O To Deck, Centre Island |
|
| Family Rm | 9.94x5.90 | Gas Fireplace, W/O To Garden, Hardwood Floor |
|
| Primary B | 5.06x4.14 | 7 Pc Ensuite, Walk-In Closet(s) |
|
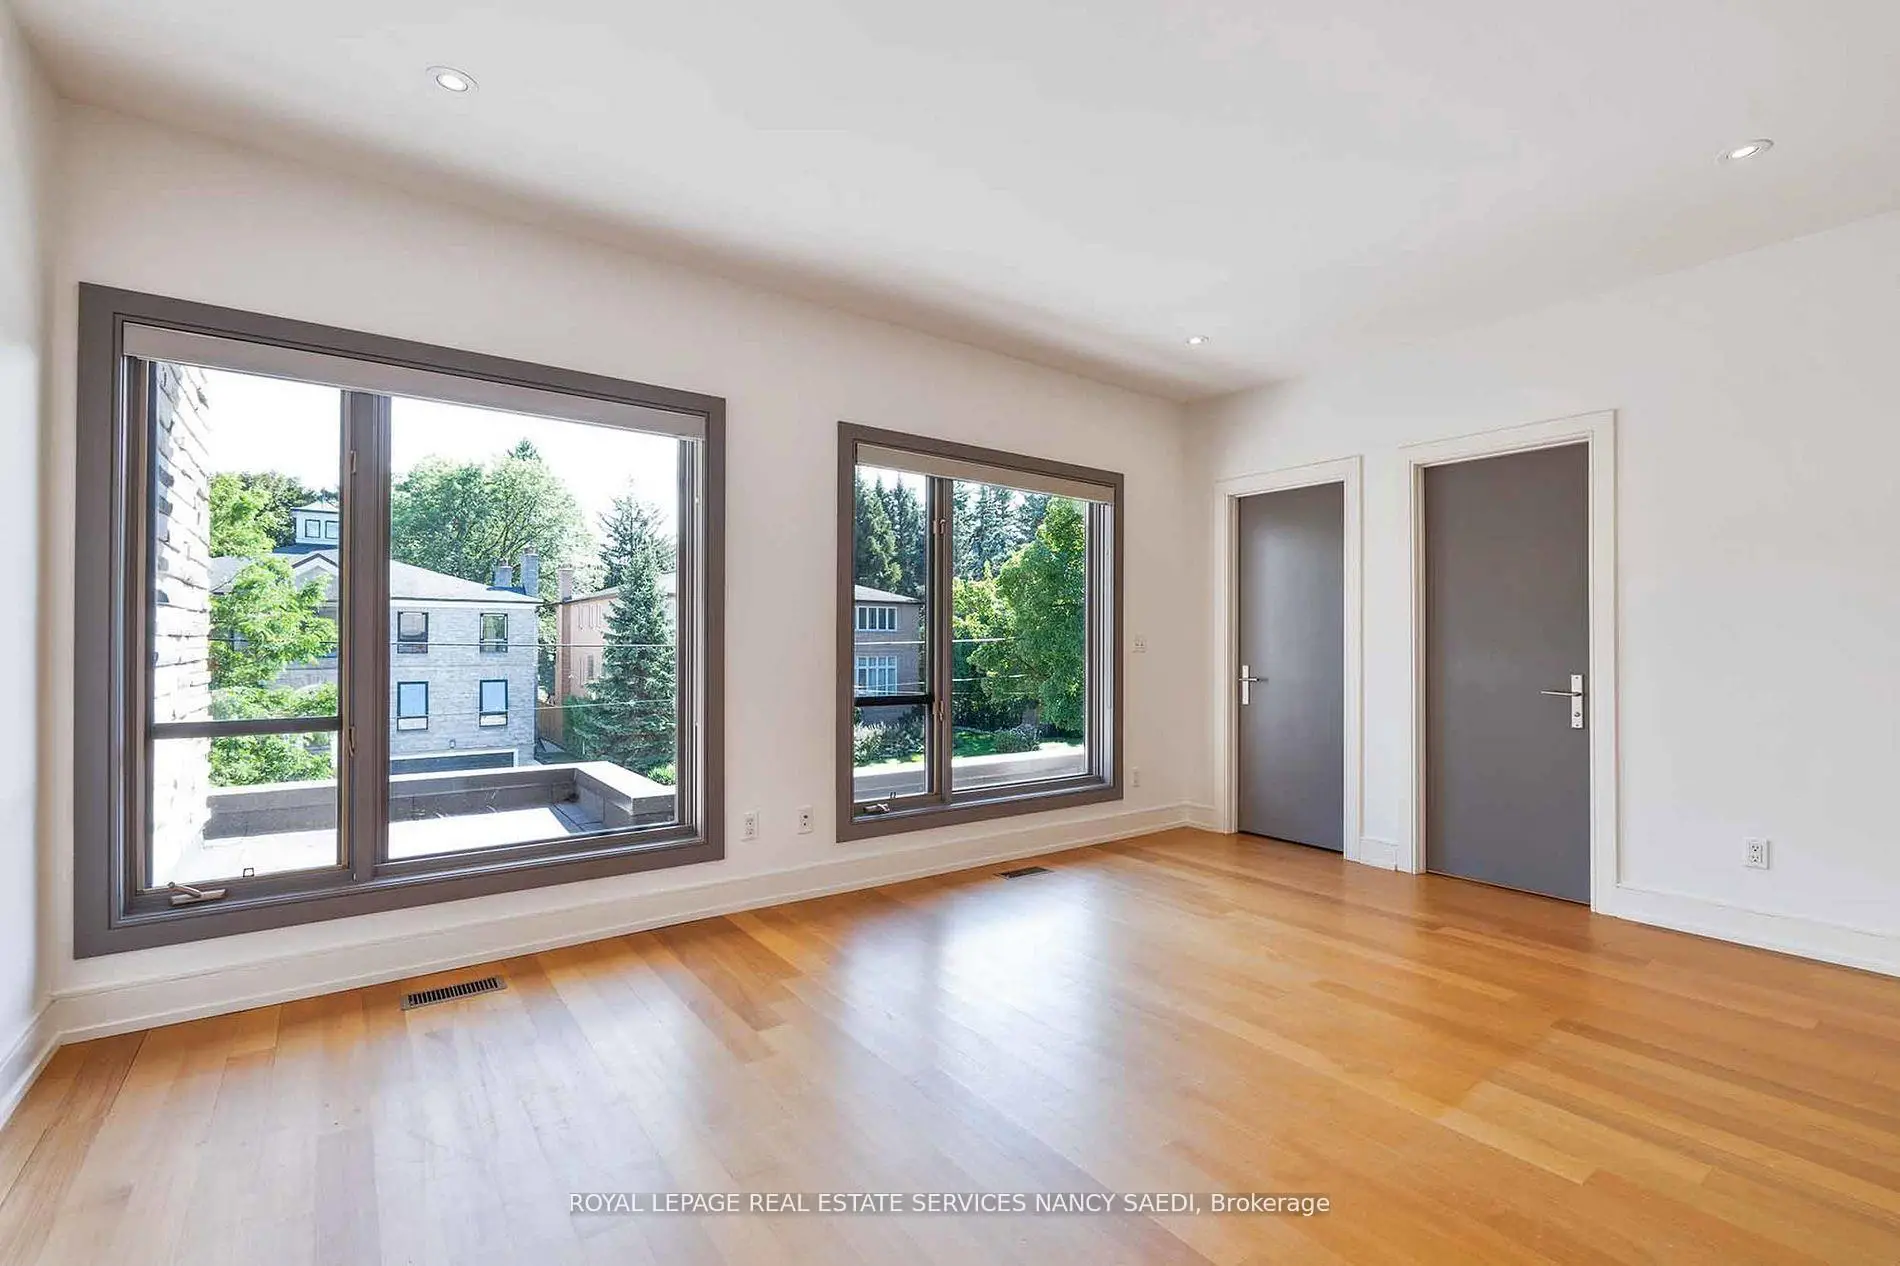
| 2nd Br | 5.57x6.99 | Overlooks Frontyard, Large Window, 4 Pc Ensuite |
|
| 3rd Br | 5.30x4.44 | Closet, Hardwood Floor, Window |
|
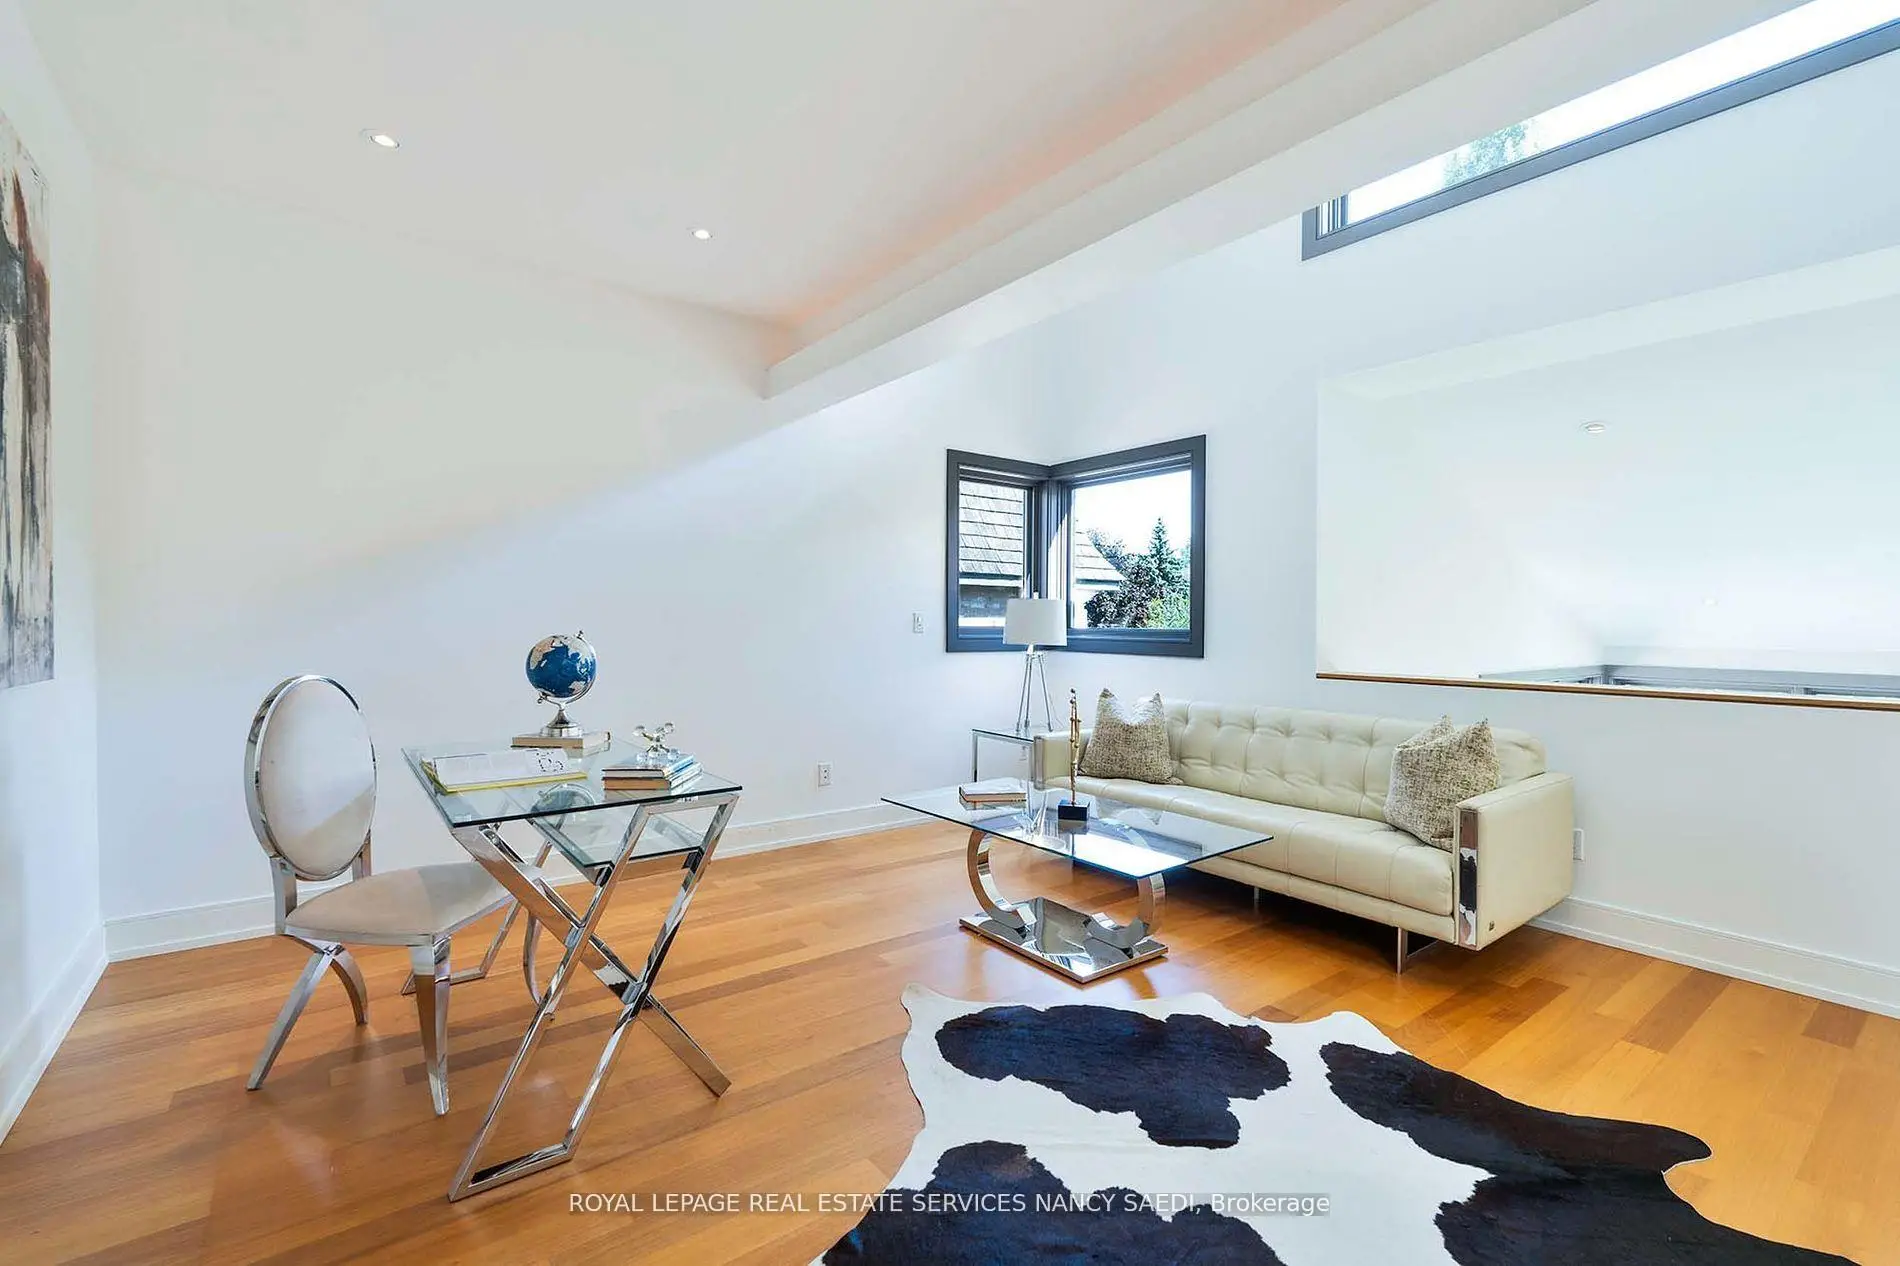
| 4th Br | 4.45x4.20 | Combined w/Office, Open Concept, Semi Ensuite |
|
| Recreatio | 9.77x6.94 | Fireplace, Open Concept, Walk-Up |
|
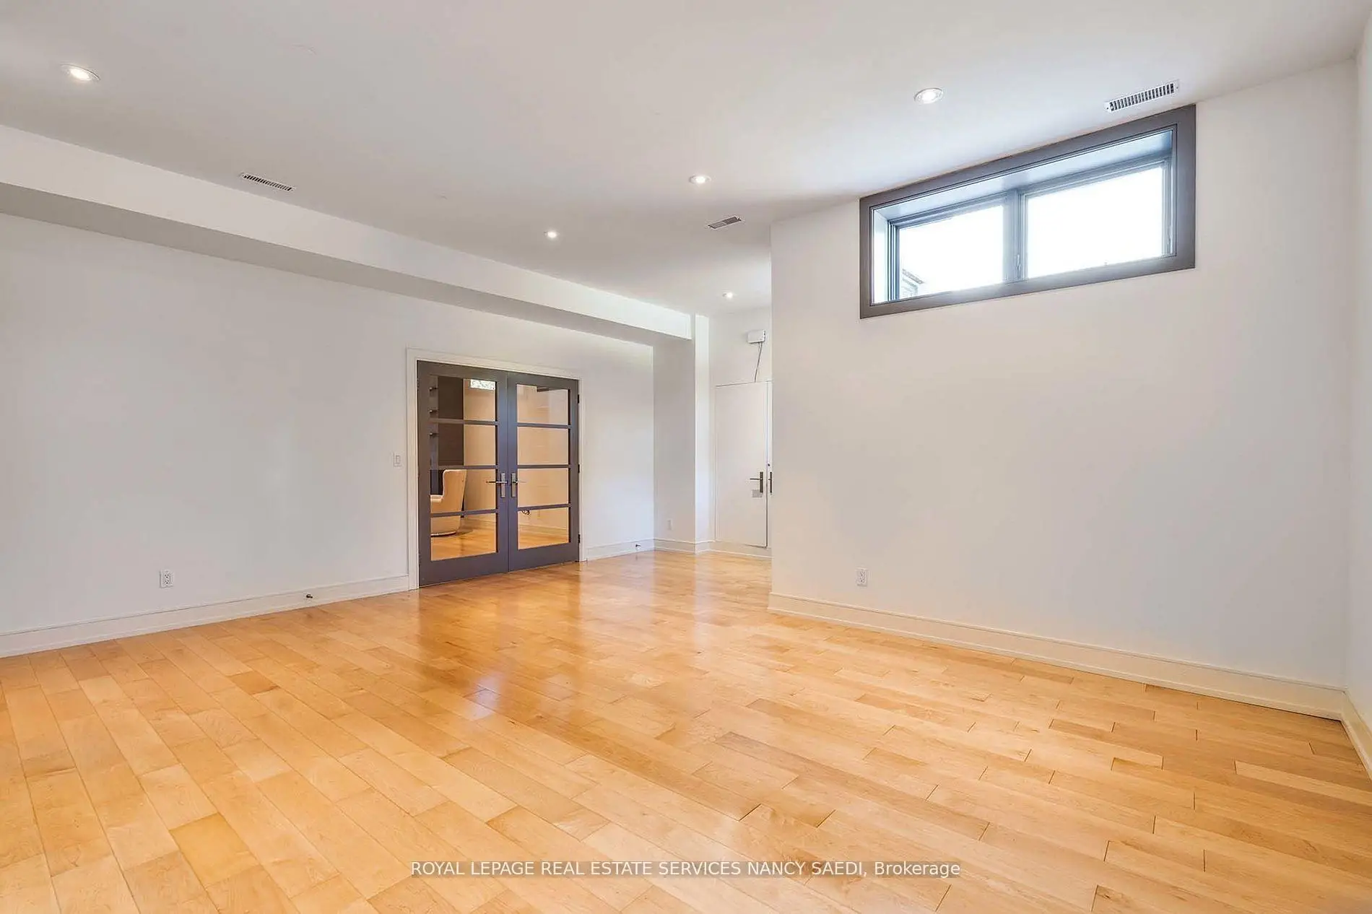
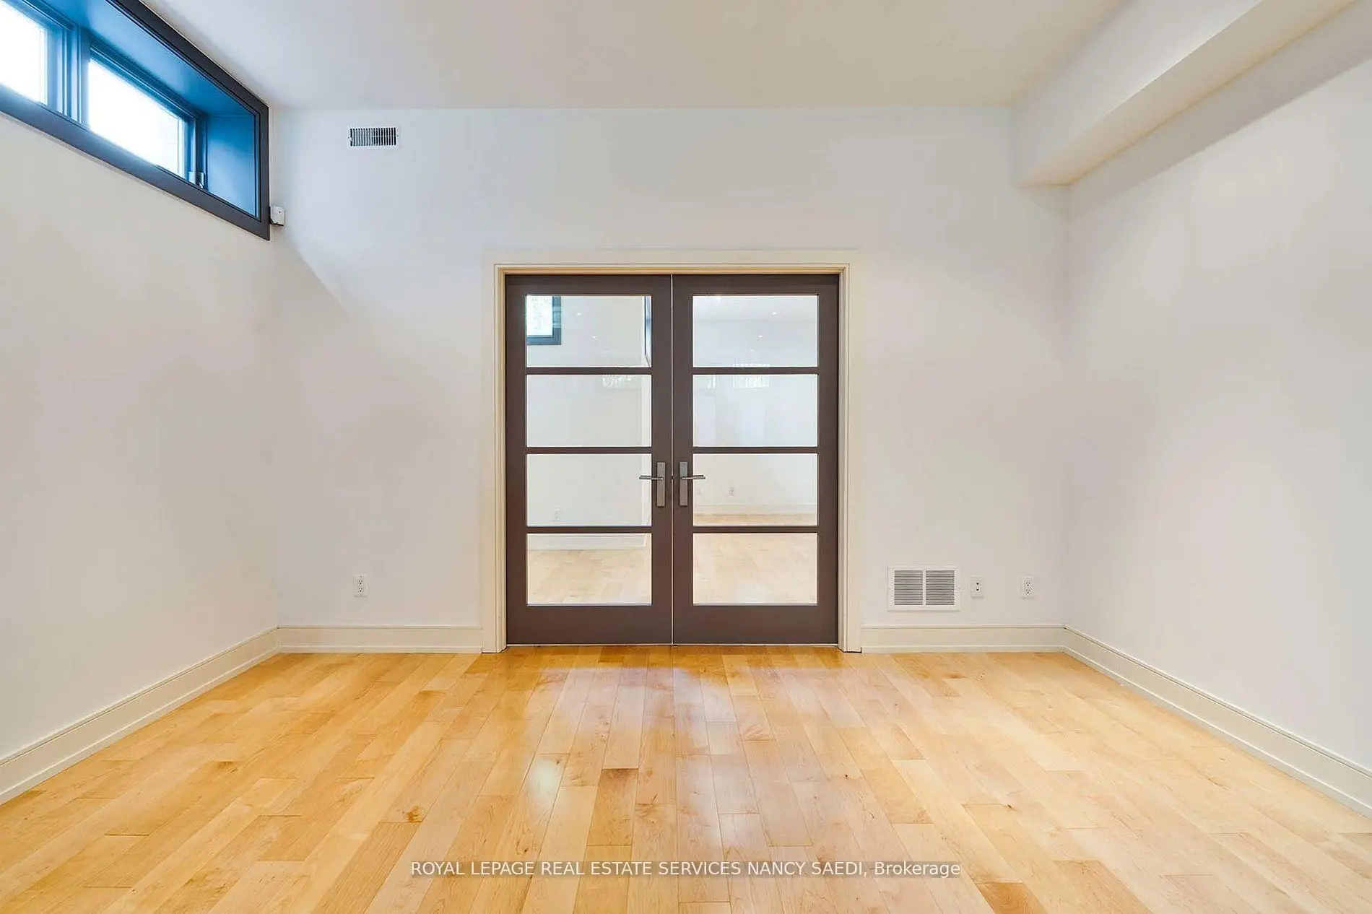
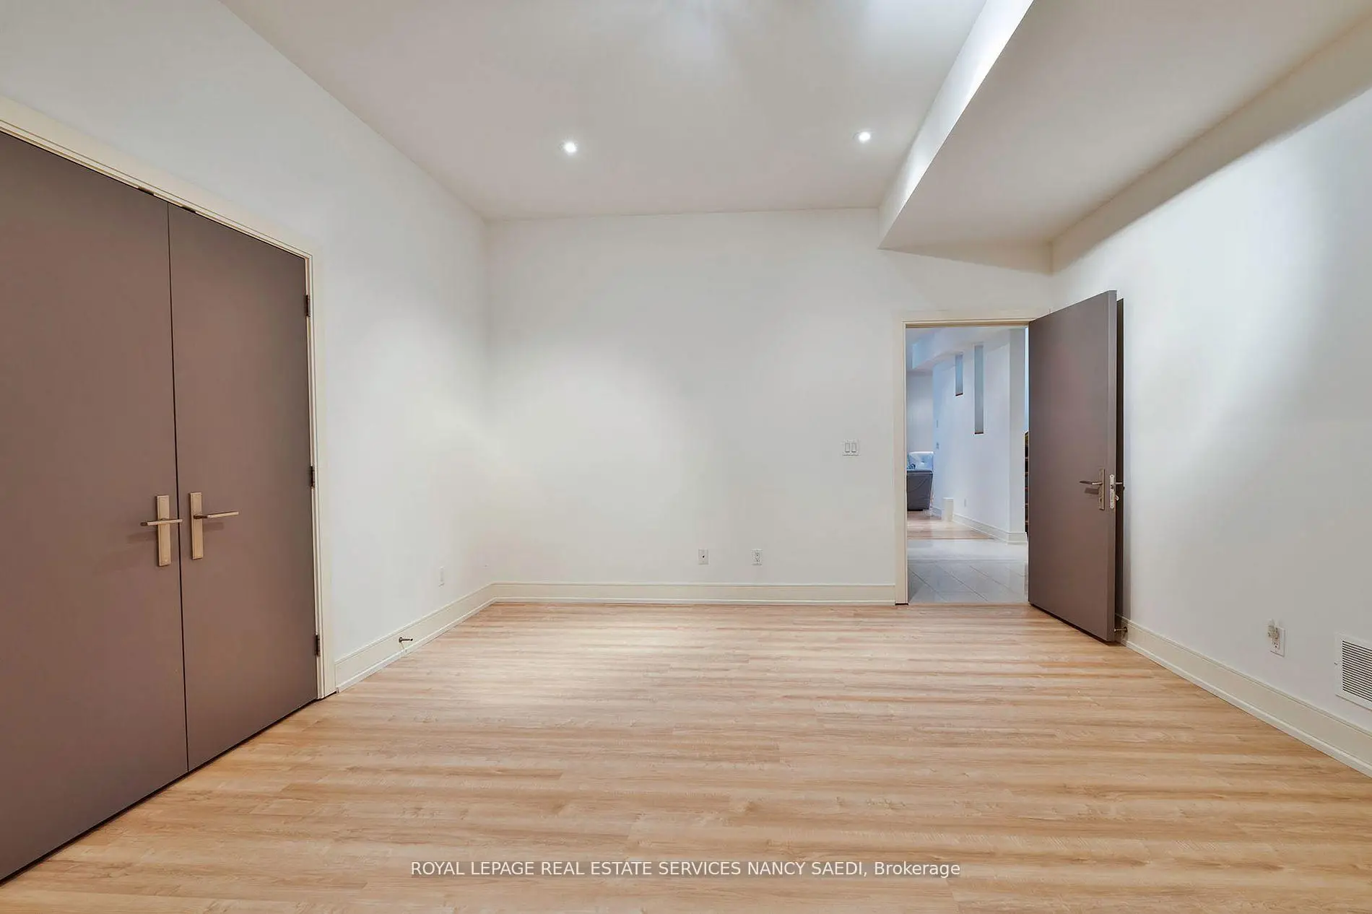
| 5th Br | 5.06x4.14 | Closet, Above Grade Window, Hardwood Floor |
|
| Exercise | 6.99x5.75 | Above Grade Window, Hardwood Floor |
|
| Other | 3.40x2.82 | B/I Shelves |
| Bathroom | Pieces | Level | |
|---|---|---|---|
| 1xBath | 2 pcs | Ground |
|
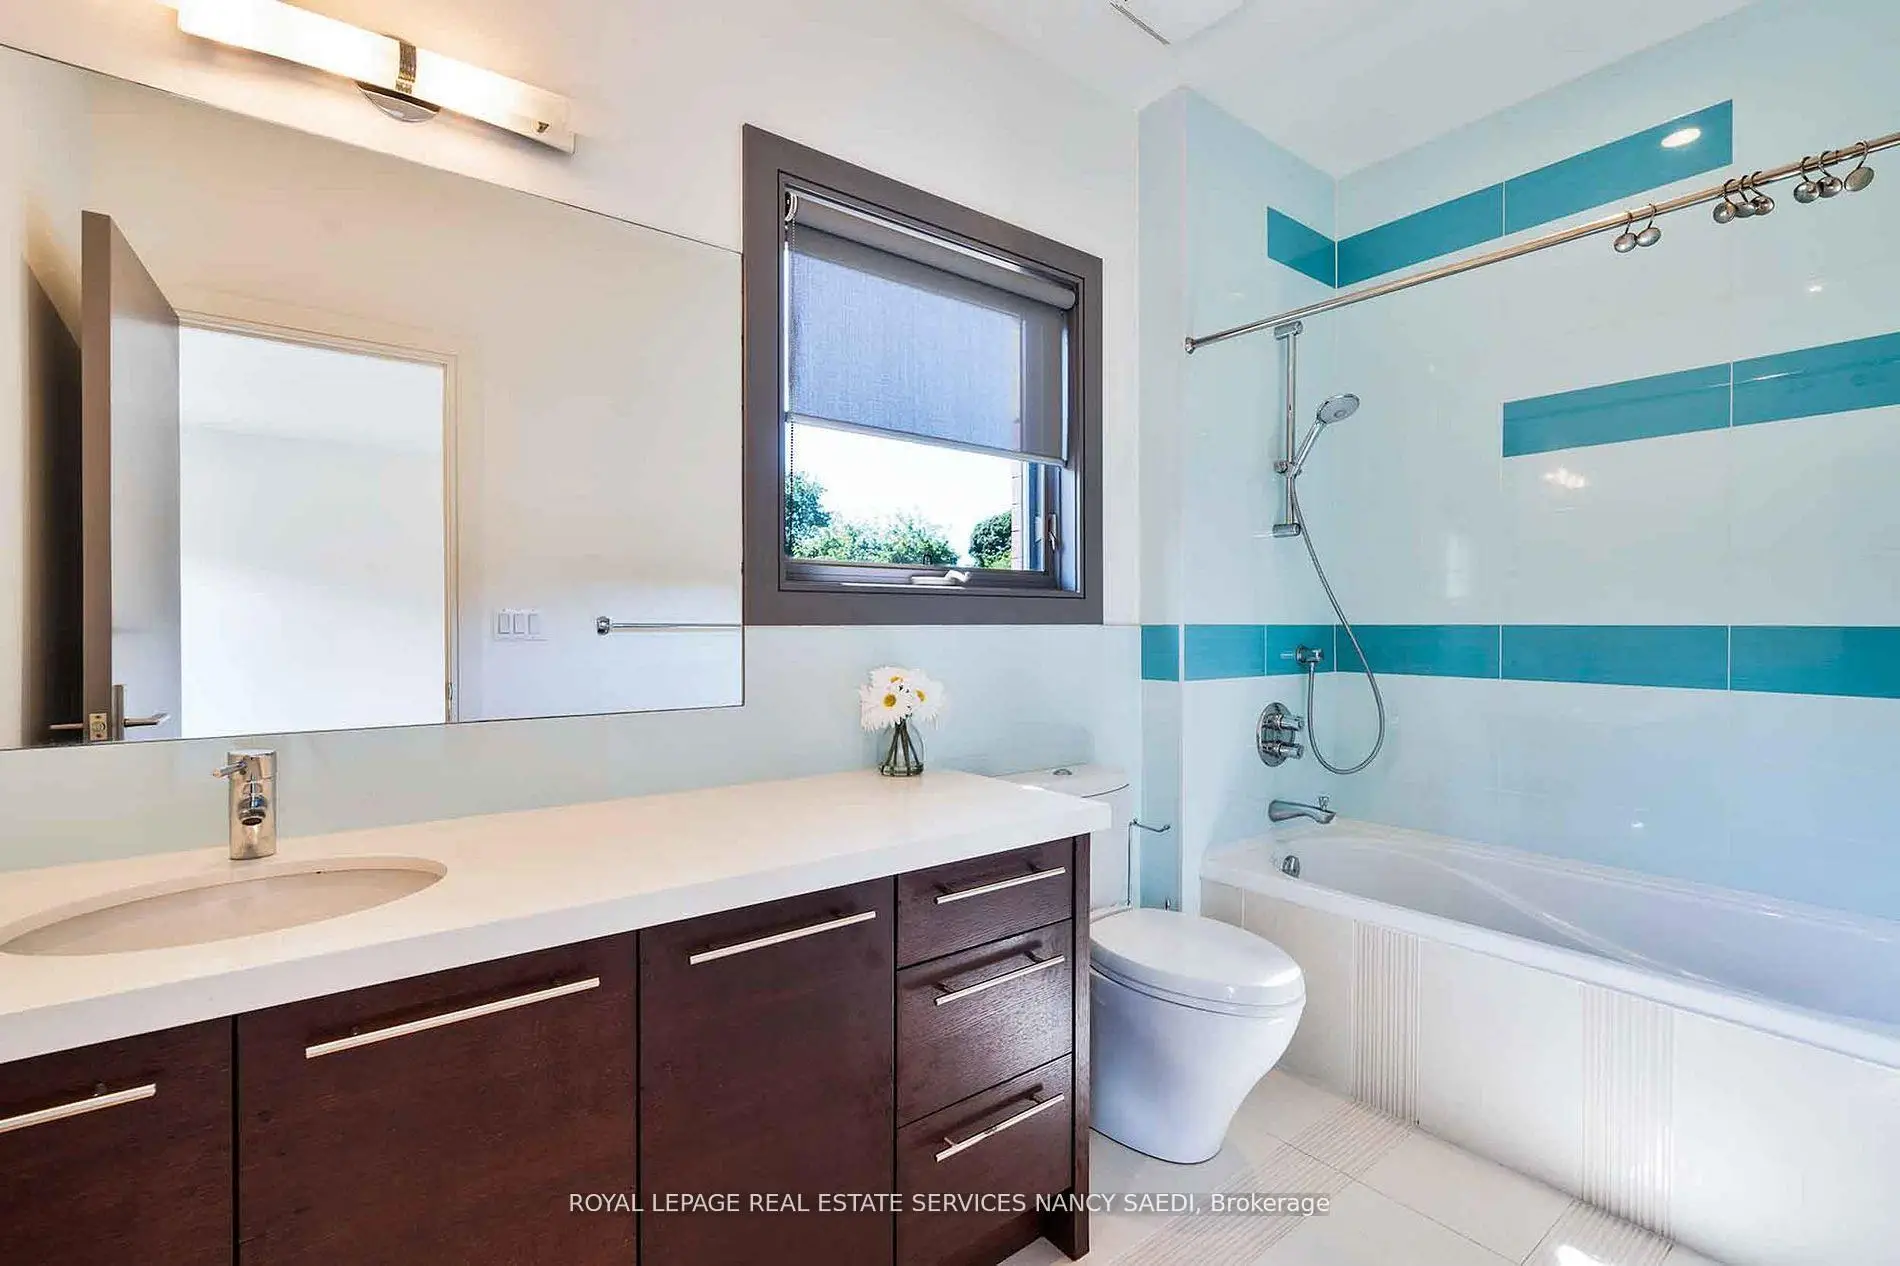
| 1xBath | 3 pcs | Second |
|
| 1xBath | 7 pcs | Second |
|
| 1xBath | 3 pcs | Lower |
|
| 1xBath | 4 pcs | Second |
Property Summary
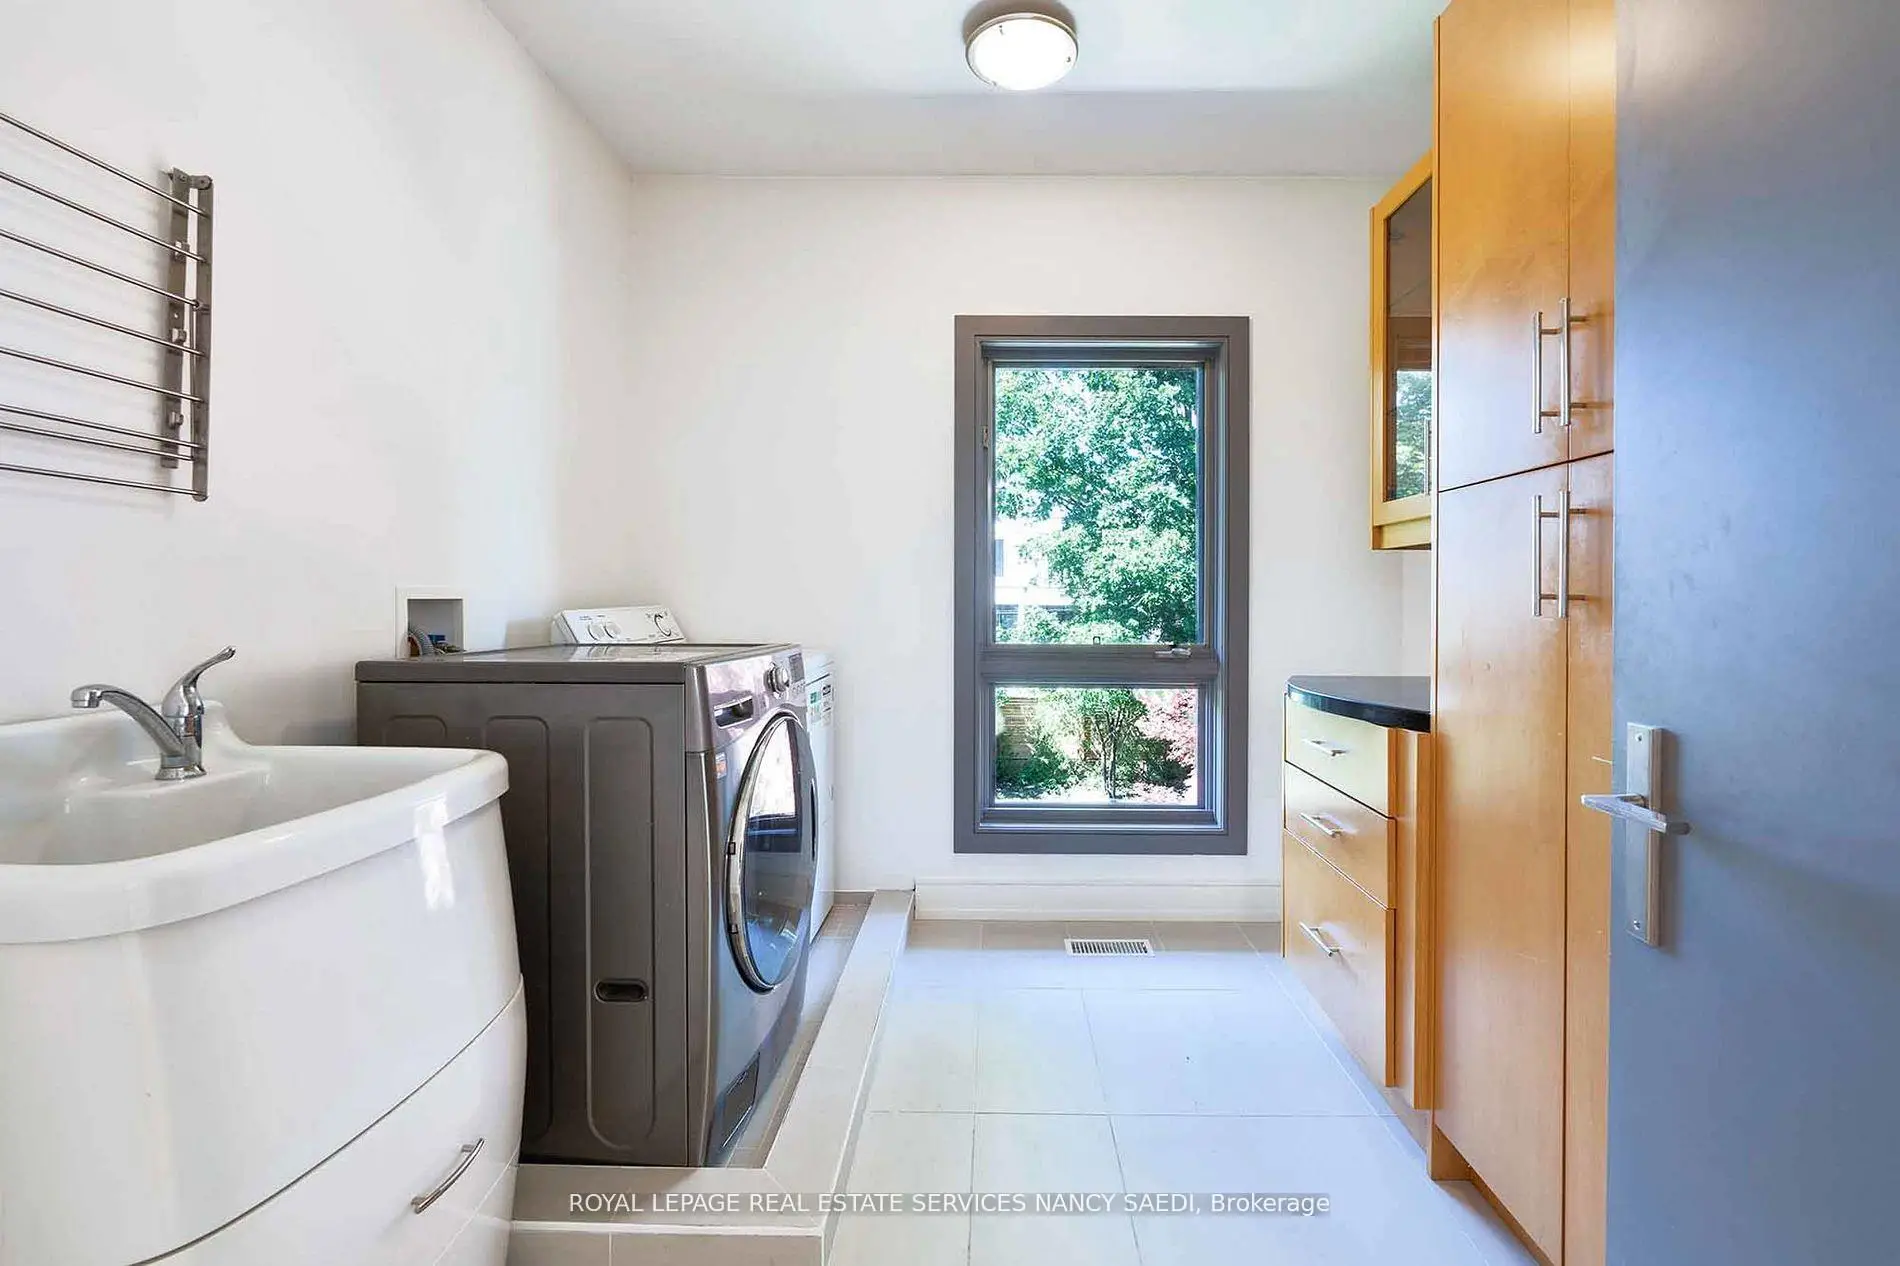
Located close to the intersection of Bayview and York Mills, 12 York Rd is a 4+1 bedrooms 5 washrooms Detached. The unit has a Double Built-In Parking Spaces. The property has a finished Walk-Up basement. The property has many nice features including Built-In Oven and Central Vacuum. Living Room Rm, Dinning Room Rm, Kitchen and Family Room Rm are on the Main floor; Recreation Roomreatio, fifth bedroom, Excercise Room and Other are on the Lower floor.Location
Community Overview
12 York Rd is at North West Corner of Bridle Path-Sunnybrook-York Mills Community. The boundary of the community of Bridle Path-Sunnybrook-York Mills is irregular. It runs from Yonge Street and east Yonge Street on the west to York Mills Road in the North, Wilket Creek on the east, and North of Eglinton Avenue on the South. Hogg's Hollow is on the northwest corner of the community. The area is bounded by Rosedale Golf Club and Highland Crescent and is known for its expensive houses and gorgeous landscape. On the west end of the community is Bridle Path. It is the wealthiest neighbourhood in GTA. There are many celebrities from different industries living here. Bridle Path-Sunnybrook-York Mills real estate can be viewed as four separate quadrants.West of Highland Crescent and north of Rosedale Golf Club is called Hoggs Hollow. In past 3 months, 15 Detached homes were sold at average of $4.67M. There are only about 30% visible minority population in Bridle Path-Sunnybrook-York Mills. Around 18% of residents travel by public transit. Sunnybrook Park is the largest park in the community and offers high-quality sports fields for soccer, football, tennis, cricket, field hockey and rugby. York Mills Shopping Center, located at York Mills Road and Bayview Avenue, is an outdoor shopping centre anchored by a Metro supermarket. Bridle Path-Sunnybrook-York Mills is an upscale community in Toronto. Families in this part of North York enjoy a world-renowned hospital, many beautiful parks, and luxurious houses and condos.