
Description
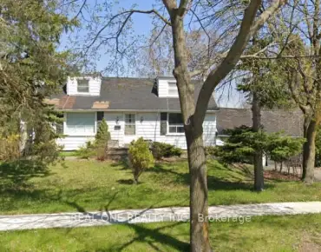
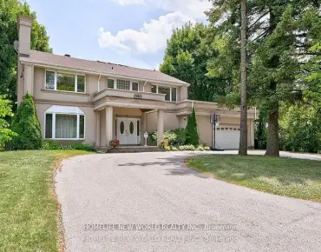
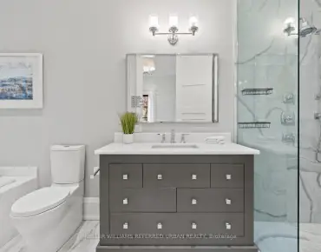
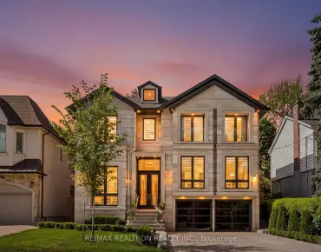
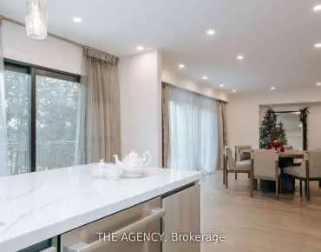
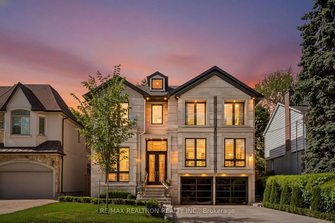
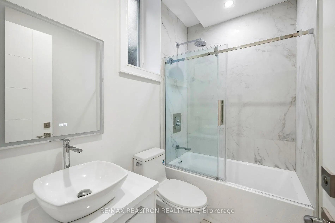
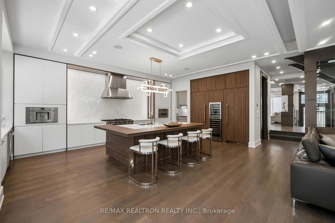
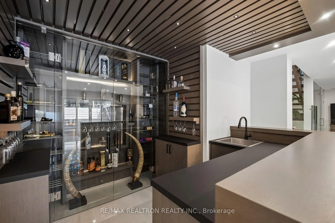
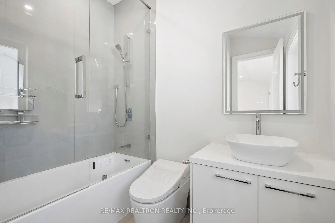
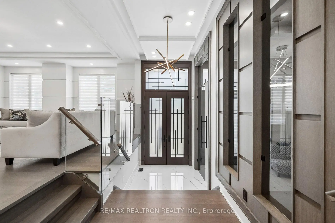
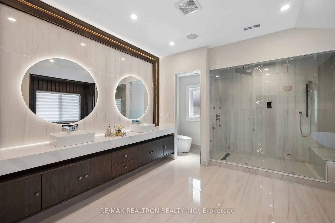
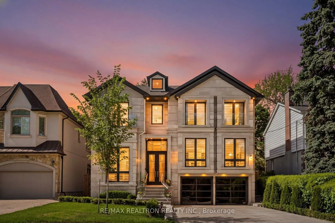
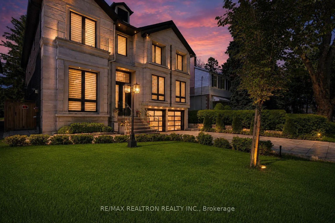
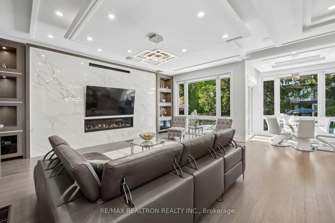
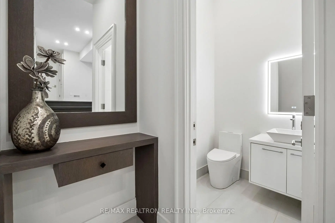
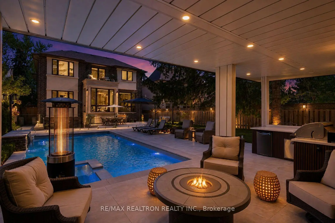
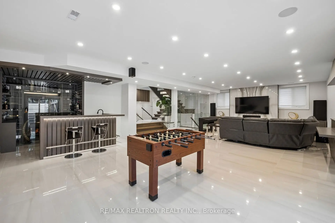
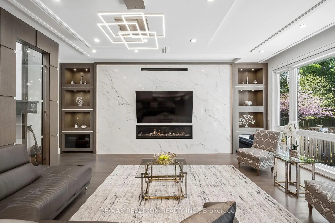
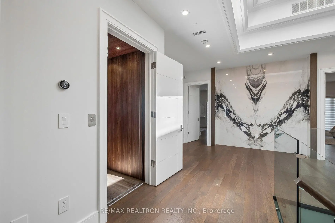
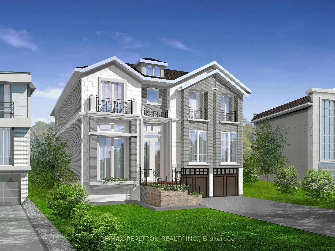
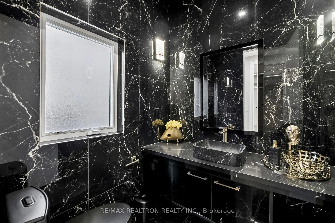
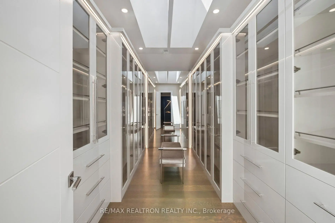
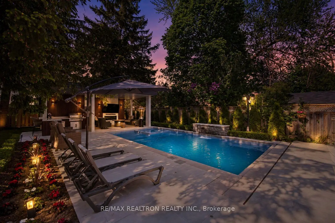
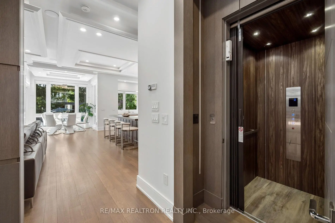
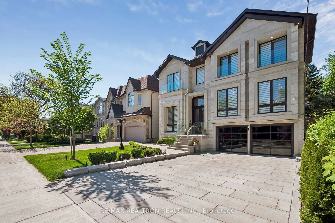
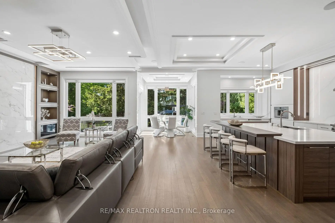
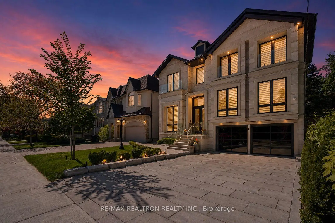
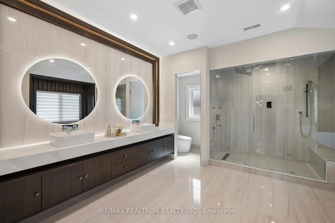
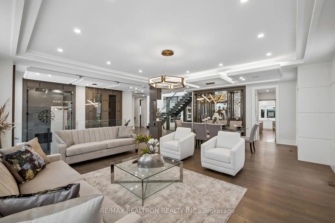
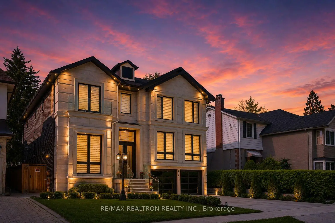
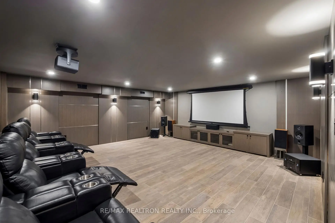
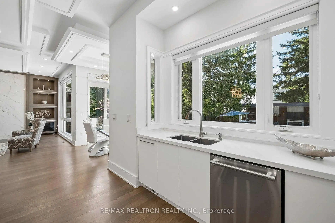
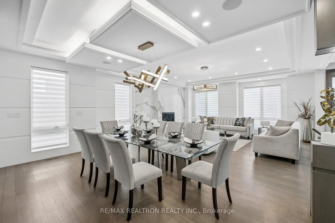
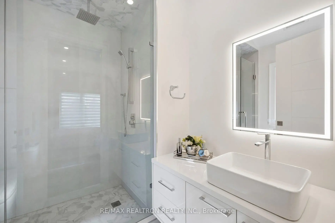
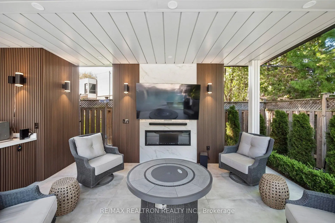
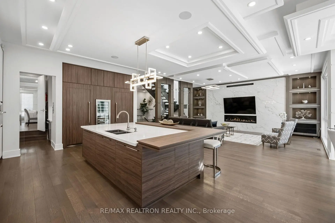
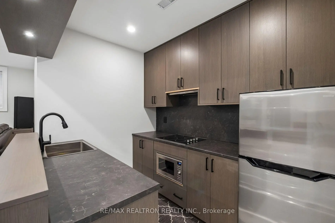
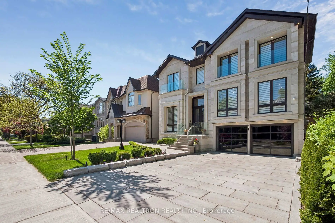
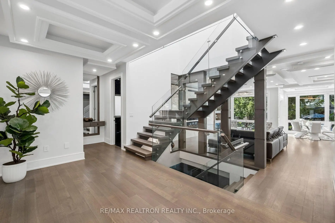
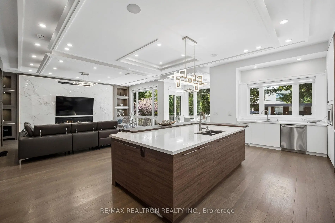
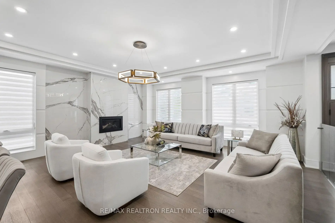
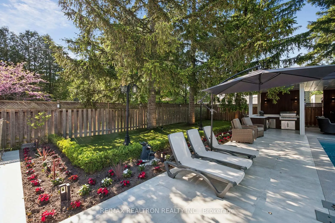
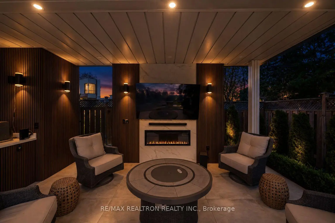
Stunning well designed , quality, and craftsmanship In Sought-After Willowdale East, This Home Blends Sophisticated Architecture, Luxury Finishes with about 6500 Sqf of living space and Natural lime stone facade & Imported Brick in the Sides &Back , ELEVATOR, Large Size Windows ,Soaring Ceilings, And Multiple Skylits Flood Natural Light ,Porcelain Slab Flooring with Heated floors in the basement and primary ensuite bathroom, 4 Gas fireplce &1 electric,Led Potligts, Designer Acct Walls ,Elegant Built-In Wall Units build with 1 PC Slab surfaces Featuring soaring 13' ceilings and Glass smoke room. On the main foyer & office,10'.6" family, and 9'.4" living & second floor basement, Custom Cabinetry, The chef-inspired kitchen is equipped with premium Thermador appliances, including a built-in coffee machine, oversized fridge/freezer, gas cooktop, and a dirty kitchen with gas cooktop, sink, dishwasher. A primary bedroom with custom king size build in bedroom set and hairdresser, Walk-In Closet, And Spa-Inspired master Ensuite With Steam Shower & Body jets, Upgraded His & Hers Toilets, And Dual Shower System and Balcony, A Laundry With Double Washers And Drys & LG cloths styler/steamer, With Separate Furnaces & two zoned HVAC systems with smart thermostats. , Well Appointed Home Theater, Lounge Areas in the basement with radiant heated floors includes a guest bdrm or Nanny rm and full 4-piece ensuite bathroom & 2nd laundry room., bar with island and wine rack, and a kitchen with well designed powder room. Outside Enjoy A Resort-Style Setting With An 15' X 30' Ft. Inground Pool with security glass railings and Jacuzzi, A custom build Cabana With Outdoor Shower and build in gas barbecue SS cabinetry & sink and beverage cooler, Plus Professional Landscaping With Irrigation Throughout The Front/Backyard And Lighting Sys. Minutes To Hwy 401, 404, 407 And Yonge St, North York Centre, Best (Earl Haig S.S & Hollywood P.S), Mitchell Field Community Centre and North York hospital.
Features
- Facing: North

- Bedrooms: 4

- Bathrooms: 7

- Garages: 2

- Kitchens: 1

Details
- Lot size: 50.00 x 160.81 Feet

- Space: 3500-5000

- Tax: $ 24568.15

- C13176736

- Listing contracted with: RE/MAX REALTRON REALTY INC.
| Room | Size(M) | Description | |
|---|---|---|---|
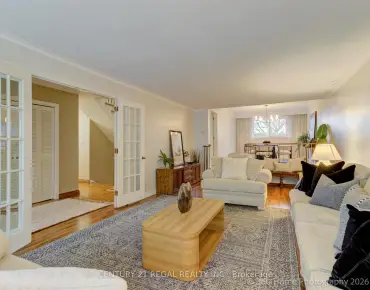
| Living Rm | 5.80x4.60 | Combined w/Dining, Fireplace Insert, Hardwood Floor |
|
| Dining Rm | 4.60x2.37 | Combined w/Living, LED Lighting, Built-in Speakers |
|
| Family Rm | 7.00x6.43 | Fireplace Insert, Overlooks Garden, Coffered Ceiling(s) |
|
| Kitchen | 6.40x4.10 | B/I Appliances, Centre Island, Custom Counter |
|
| Breakfast | 3.07x2.07 | Large Window, Overlooks Pool, W/O To Patio |
|
| Office | 6.50x6.40 | Glass Doors, Fireplace Insert, Ceramic Floor |
|
| Foyer | 9.40x1.70 | Elevator, Large Closet, Mirrored Walls |
|
| Powder Rm | 1.76x1.55 | 2 Pc Bath, B/I Vanity, Ceramic Floor |
|
| Primary B | 6.70x6.64 | 5 Pc Ensuite, Heated Floor, Sauna |
|
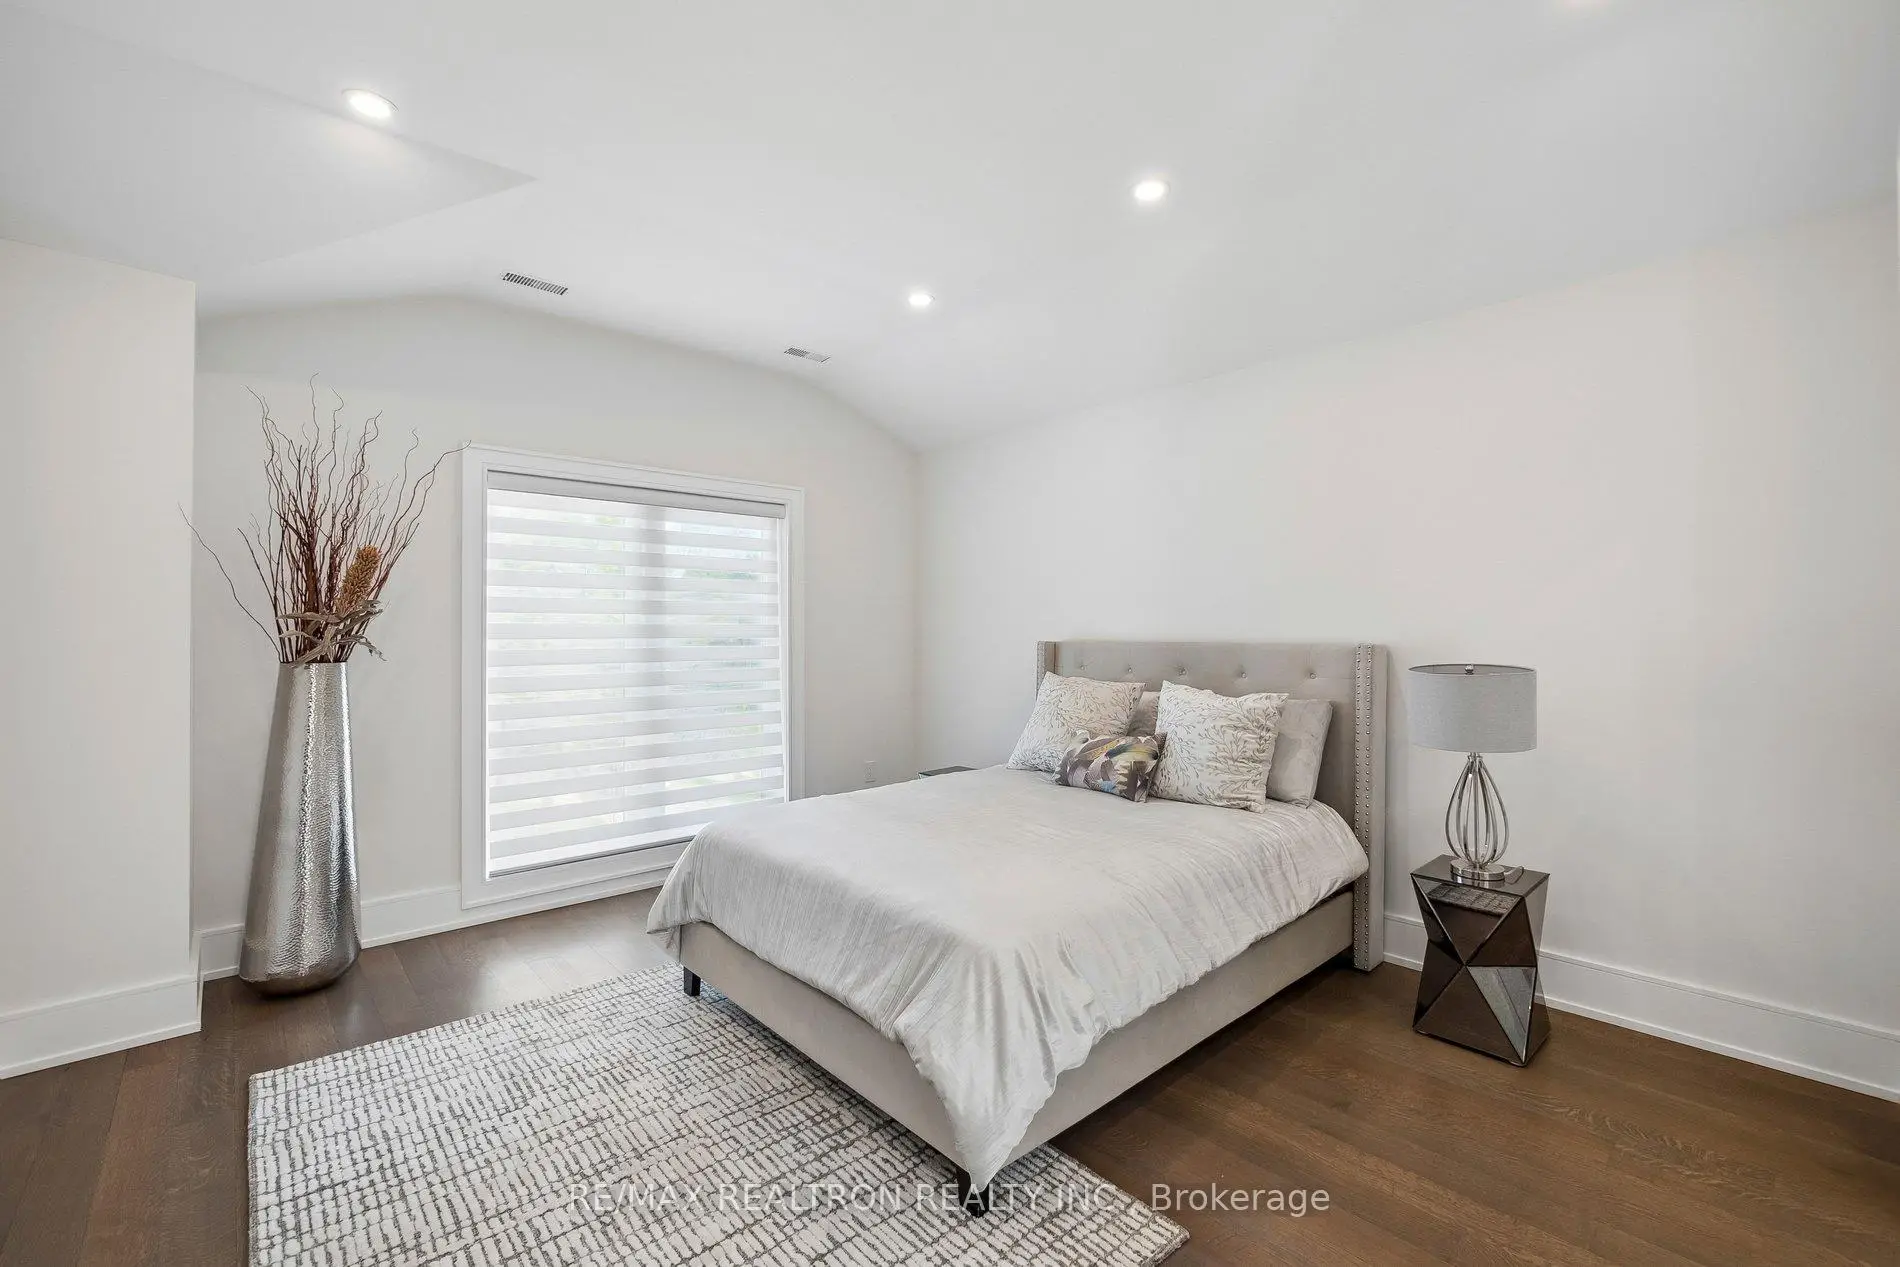
| 2nd Br | 4.69x3.44 | 4 Pc Ensuite, Large Closet, B/I Vanity |
|
| 3rd Br | 6.50x4.66 | 4 Pc Ensuite, Large Closet, Hardwood Floor |
|
| 4th Br | 4.35x3.44 | 4 Pc Ensuite, Large Closet, Hardwood Floor |
| Bathroom | Pieces | Level | |
|---|---|---|---|
| 1xBath | 2 pcs | Ground |
|
| 3xBaths | 3 pcs | Second |
|
| 1xBath | 5 pcs | Second |
|
| 2xBaths | 3 pcs | Basement |
Property Summary
Located close to the intersection of Bayview & Sheppared, 316 Parkview Ave is a 4+1 bedrooms 7 washrooms Detached. The unit has a Double Attached Parking Spaces. The property basement is not finished. The property has many nice features including Floor Drain, Countertop Range, Central Vacuum, Carpet Free, Built-In Oven and Bar Fridge. Living Room Rm, Dinning Room Rm, Family Room Rm, Kitchen, Breakfast Room, Office, Foyer and Powder Rm are on the Main floor.School Information
Elementary Schools
-
Home schoolRank: 2233 out of 3022 (Score: 4.9)Distance to school: 12.6 km (~38 min drive)
-
-
Catholic French Immersion school
Distance to school: 1.4 km (~25 min walk) -
ST TIMOTHY (Grade: 5 - 8)Distance to school: 3.7 km (~11 min drive)
Secondary Schools
-
Arts program school
Rank: 404/746 (Score: 5.9) 5 year average: 553/746 (Score: 4.5)Distance to school: 12.2 km (~37 min drive) -
Cardinal Carter-Arts (Grade: 9-12)
Catholic School
Distance to school: 1.6 km (~29 min walk) -
St. Josephs Morrow Park (Grade: 9-12)Distance to school: 2.0 km (~36 min walk)