East End-Danforth, Toronto, M4C 1P4
Description
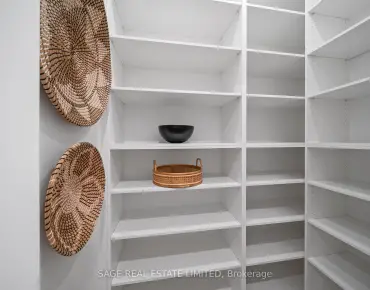
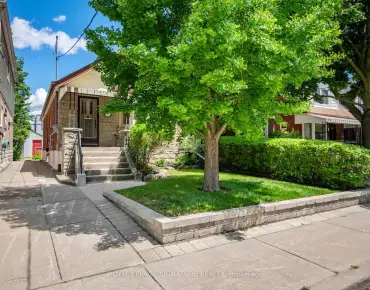
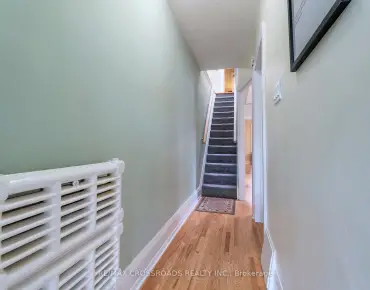
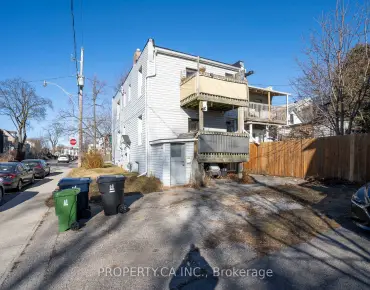
Discover The Perfect Place To Call Home At 8 Harris Ave, Where Timeless Charm Meets Contemporary Living. Thoughtfully Renovated From Top To Bottom, This Stunning Residence Offers A Bright Open-Concept Design With Quality Finishes Throughout. Extensive Improvements Include A Newer Flat Roof, Flooring On The Main And Second Levels, Updated Air Conditioning, updated Ductwork, Modern Electrical, A Beautifully Redesigned Kitchen, An Added Third Bathroom, Pot Lights Throughout, Fresh Exterior Paint, Walk out from Basement with 3pce bath! Simply Move In And Start Enjoying Everything This Exceptional Home Has To Offer. Situated In A Well-Established, Family-Oriented Community Between Two Subway Stations And Just Minutes To The DVP, This Location Offers Outstanding Convenience. Walk To Schools, Parks, Shopping, Restaurants, Grocery Stores, And Everyday Amenities. The Home Features Three Spacious Bedrooms On The Upper Level Plus A Versatile Additional Room In The Newly Finished Basement, Perfect For Guests, A Home Office, Or Recreation.
Features
- Facing: North

- Bedrooms: 3

- Bathrooms: 3

- Garages:

- Kitchens: 1

Details
- Lot size: 25.00 x 100.00 Feet

- Space: 1100-1500

- Tax: $ 5263.75

- E13617686

- Listing contracted with: ROYAL LEPAGE SIGNATURE REALTY
| Room | Size(M) | Description | |
|---|---|---|---|
| Living Rm | 5.82x4.60 | Laminate, Combined w/Dining, Open Concept |
|
| Dining Rm | 5.63x4.60 | Laminate, Combined w/Living, Open Concept |
|
| Kitchen | 5.63x4.60 | Laminate, W/O To Yard, Combined w/Dining |
|
| Primary B | 4.73x4.45 | Window, Laminate |
|
| Br | 3.95x3.07 | Window |
|
| Br | 4.02x3.07 | Window, Laminate |
|
| Recreatio | 4.45x3.93 | Laminate, Walk-Out, 3 Pc Bath |
|
| Br | 4.48x2.64 | Laminate, Closet |
| Bathroom | Pieces | Level | |
|---|---|---|---|
| 1xBath | 3 pcs | Second |
|
| 1xBath | 3 pcs | Basement |
|
| 1xBath | 2 pcs | Main |
Property Summary
Located close to the intersection of Woodbine Ave and Danforth Ave, 8 Harris Ave is a 3+1 bedrooms 3 washrooms Detached. The property has many nice features including [In-Law Capability]. Living Room Rm, Dinning Room Rm and Kitchen are on the Main floor.Local Area Profile
This property is located in an area with a mix of homeowners and renters with a mix of detached homes and apartments and condominiums. Approximately 47% of residents hold a bachelor's degree or higher, while about 20% have a college credential. Public transit is commonly used by local commuters, alongside driving.
School Information
- Gledhill Junior Public School (Grade:JK-5) 2491/3046
- D A Morrison Middle School (Grade:6-8)
- Monarch Park Collegiate Institute (Grade:9-12) 503/739
- St. Brigid Catholic School (Grade:JK-8) 1119/3037
- Gledhill Junior Public School (Grade:JK-5) 2491/3046
- Wilkinson Junior Public School (Grade:JK-6) 346/3037
- Glen Ames Senior Public School (Grade:7-8)