Danforth, Toronto, M4J 1T8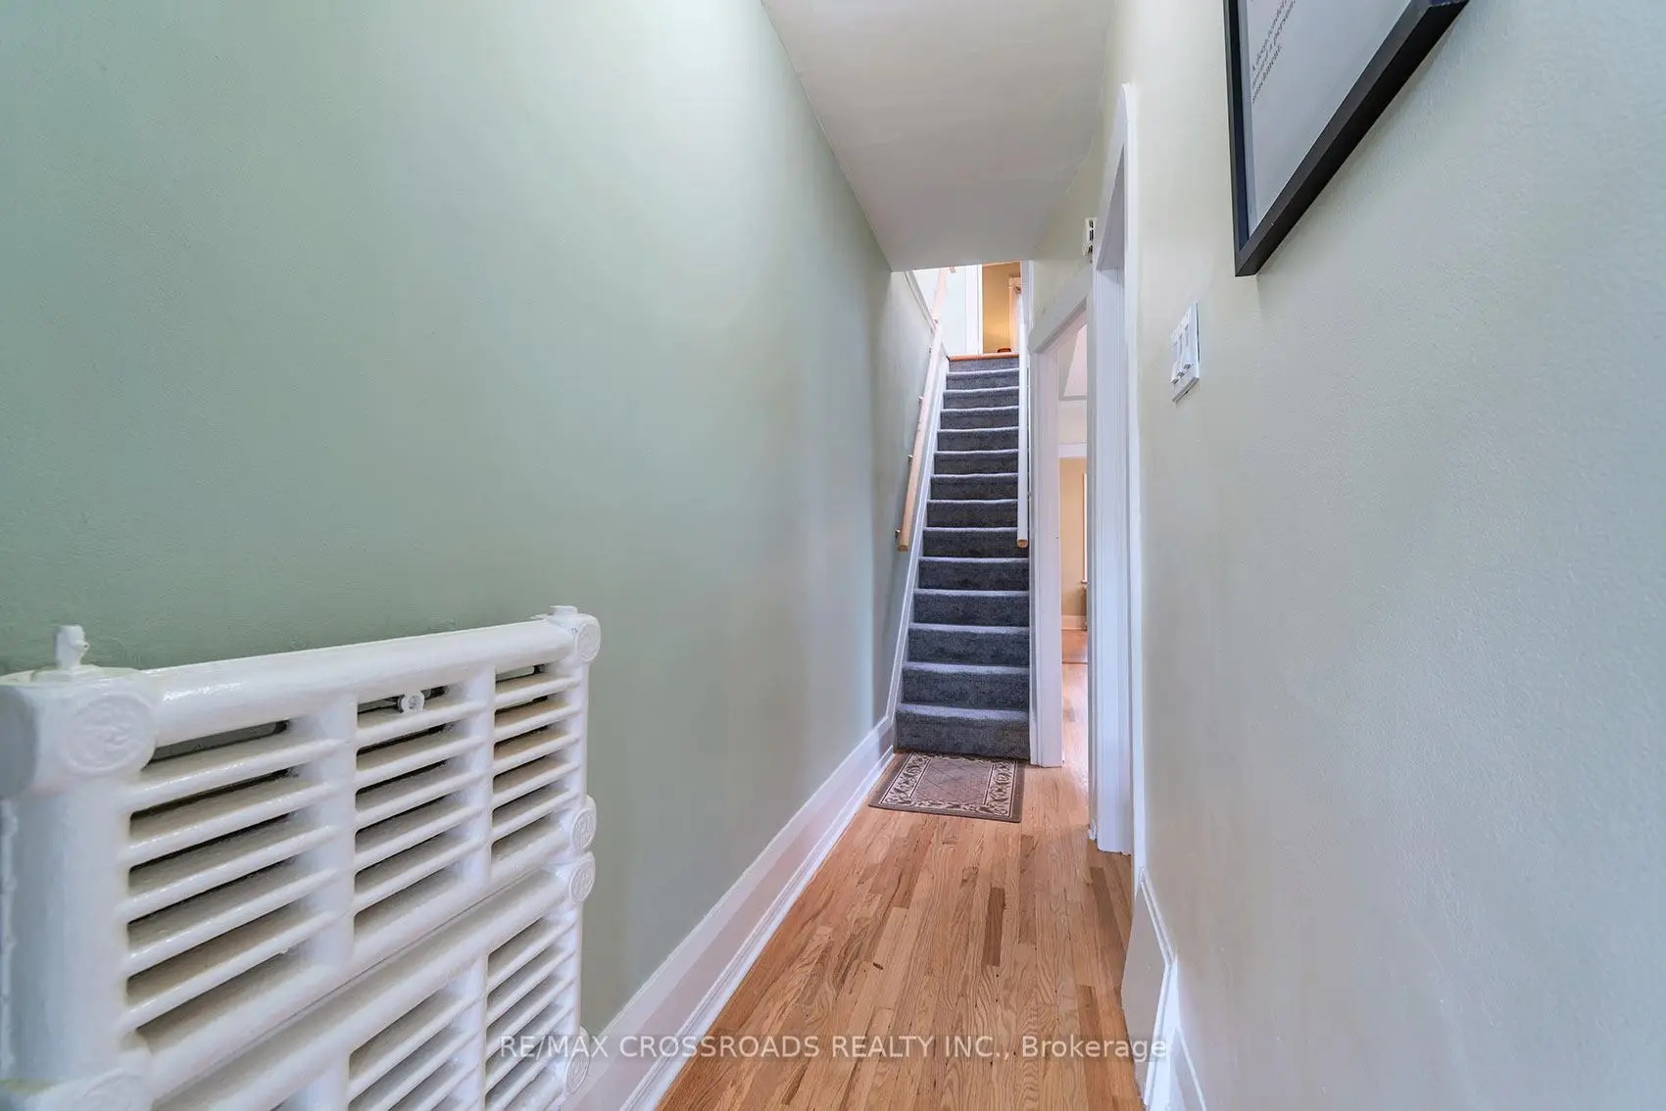
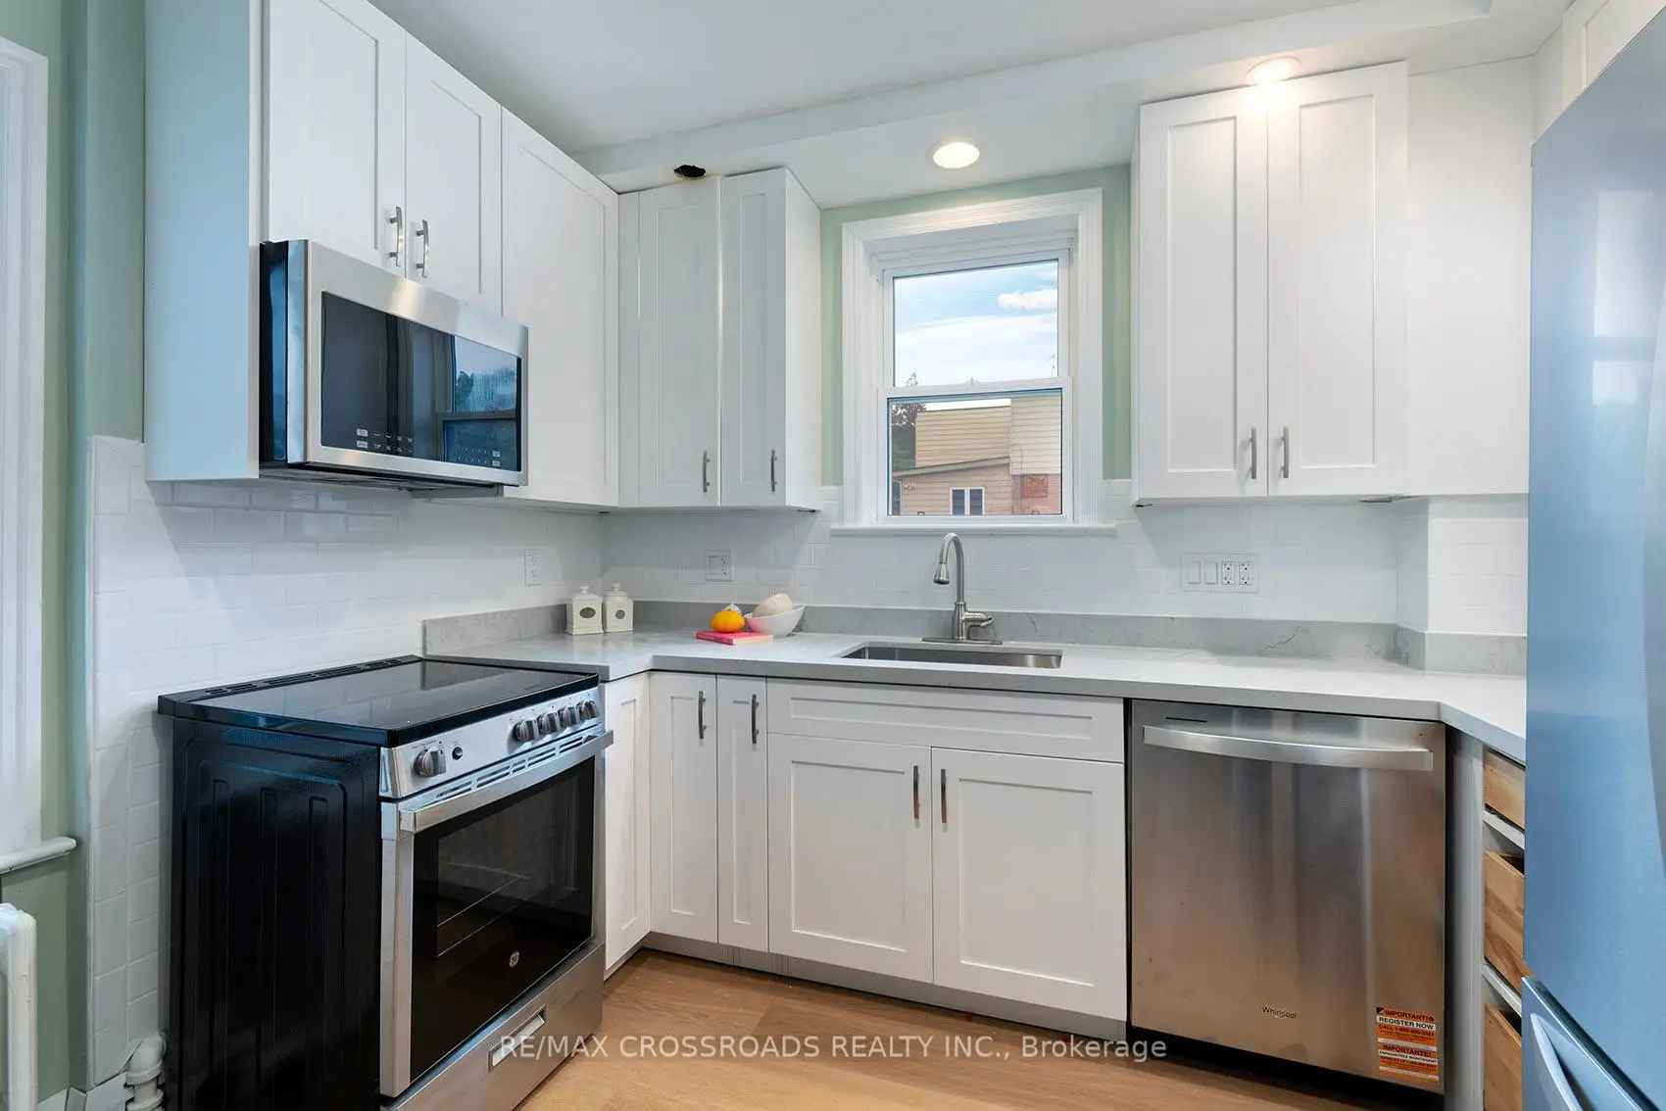

Description
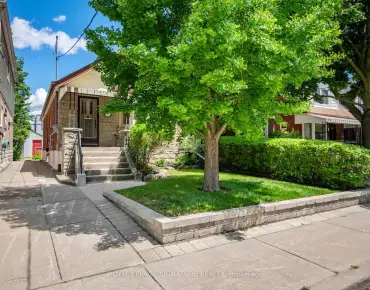
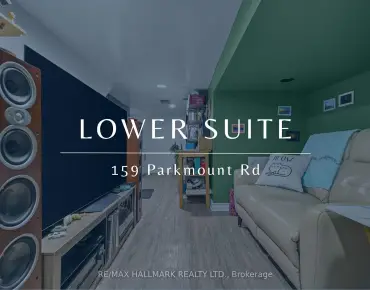
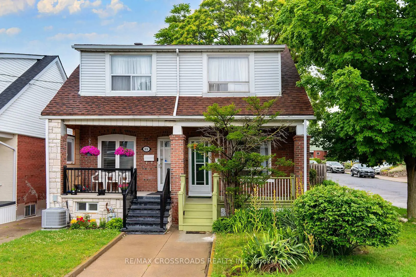
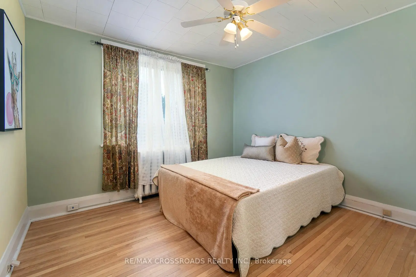
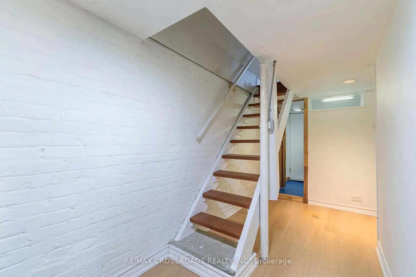
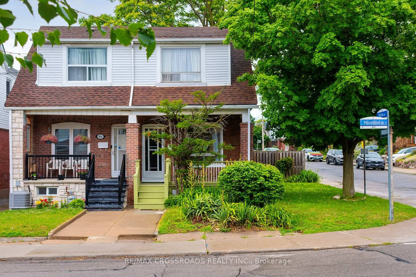
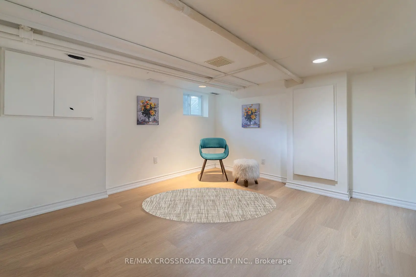
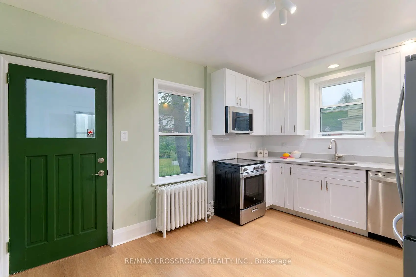
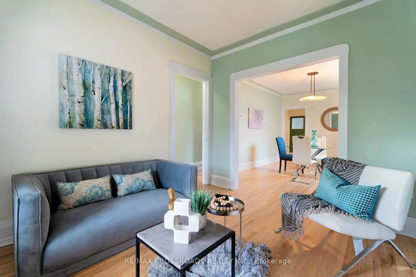
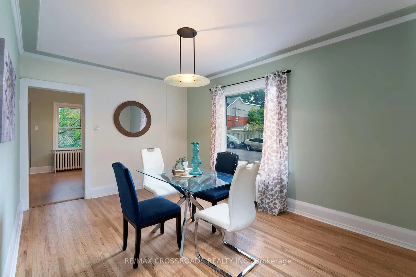
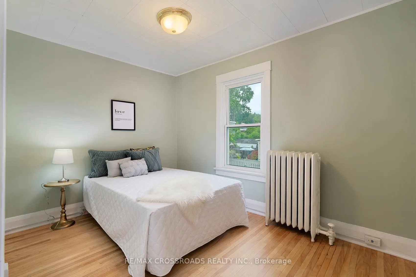
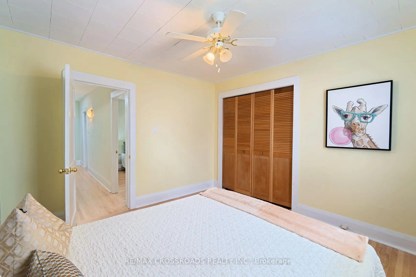
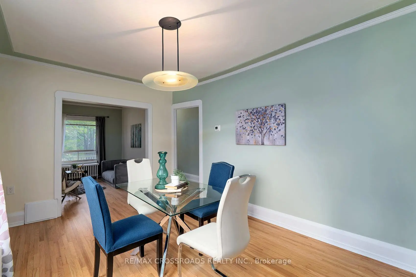
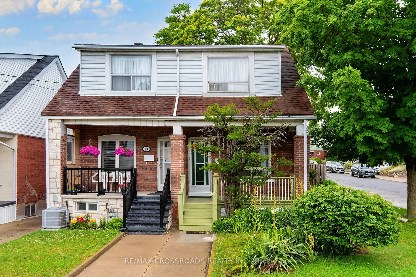
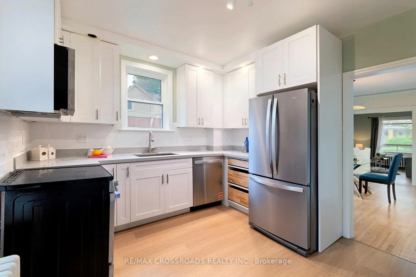
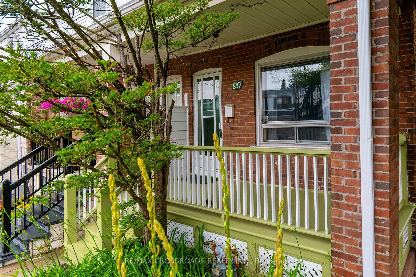
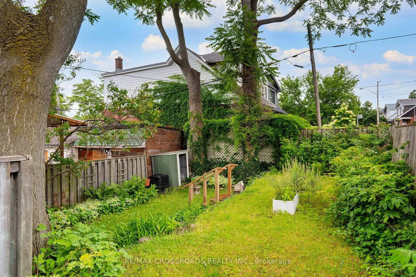
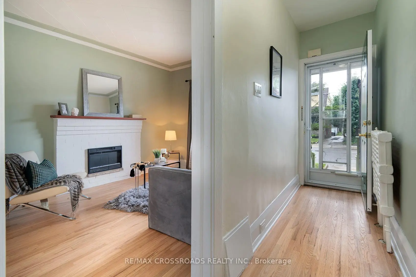
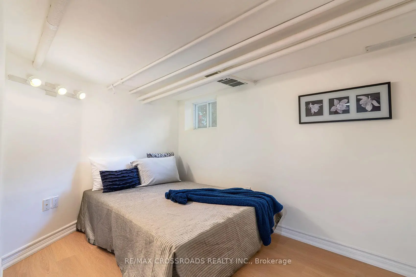
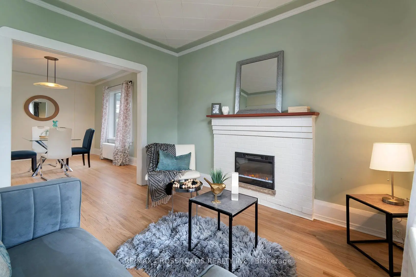
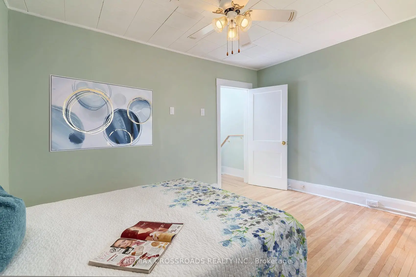
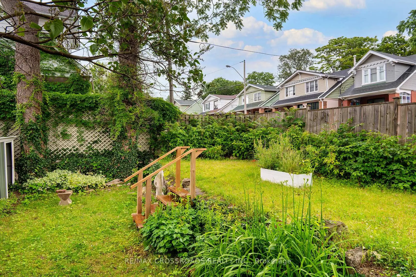
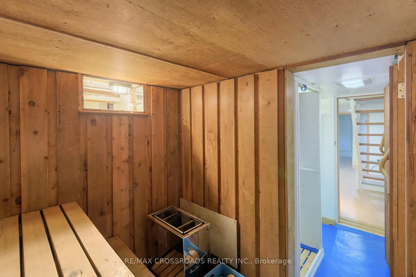
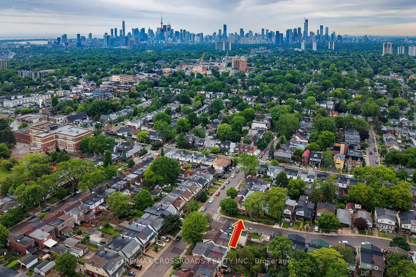
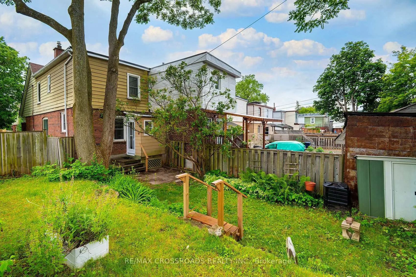
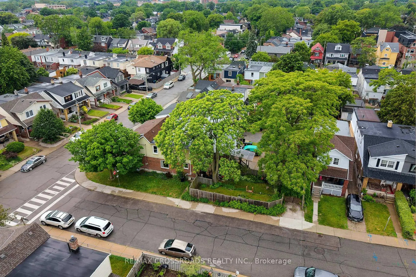
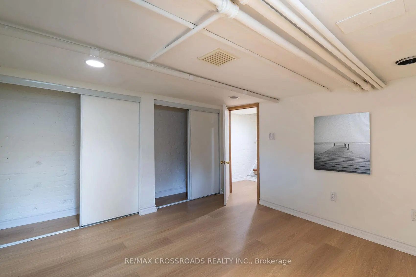
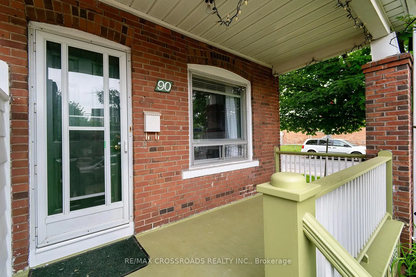
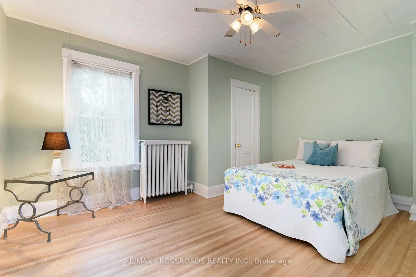
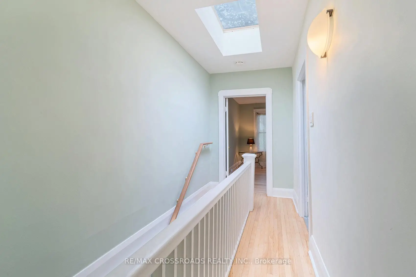
If you are looking for a beautifully maintained 3+2 bedroom, 2 bathroom semi-detached home nestled in one of East York's most sought-after neighbourhoods, your search is over!! Offering the perfect blend of character, comfort, and convenience, this spacious family home features generous principal rooms, a functional layout, and ample space for growing families, professionals, or multi-generational living! The finished lower level with an additional 2 bedrooms provides flexibility for a home office, guest suite, or recreation area, and it has a sauna. Located on a quiet, tree-lined street just steps from the vibrant Danforth Village, you'll enjoy an exceptional urban lifestyle with shops, cafés, restaurants, parks, and everyday amenities at your doorstep! Commuters will appreciate the short walk to the Pape and Donlands subway stations, providing quick access to downtown Toronto! Families are drawn to the area for its strong sense of community, excellent schools, nearby parks, and family-friendly atmosphere! Whether you're enjoying a morning coffee on the Danforth or taking advantage of the area's outstanding transit connectivity, this home offers the best of East York living. A rare opportunity to own a spacious family home in a highly desirable neighbourhood where charm, convenience, and community come together. You might even have an opportunity to build a Garden Suite!
Features
- Facing: North

- Bedrooms: 3

- Bathrooms: 3

- Garages: 1

- Kitchens: 1

Details
- Lot size: 18.00 x 109.75 Feet

- Space: 1100-1500

- Tax: $ 4894.00

- E13480152

- Listing contracted with: RE/MAX CROSSROADS REALTY INC.
| Room | Size(M) | Description | |
|---|---|---|---|
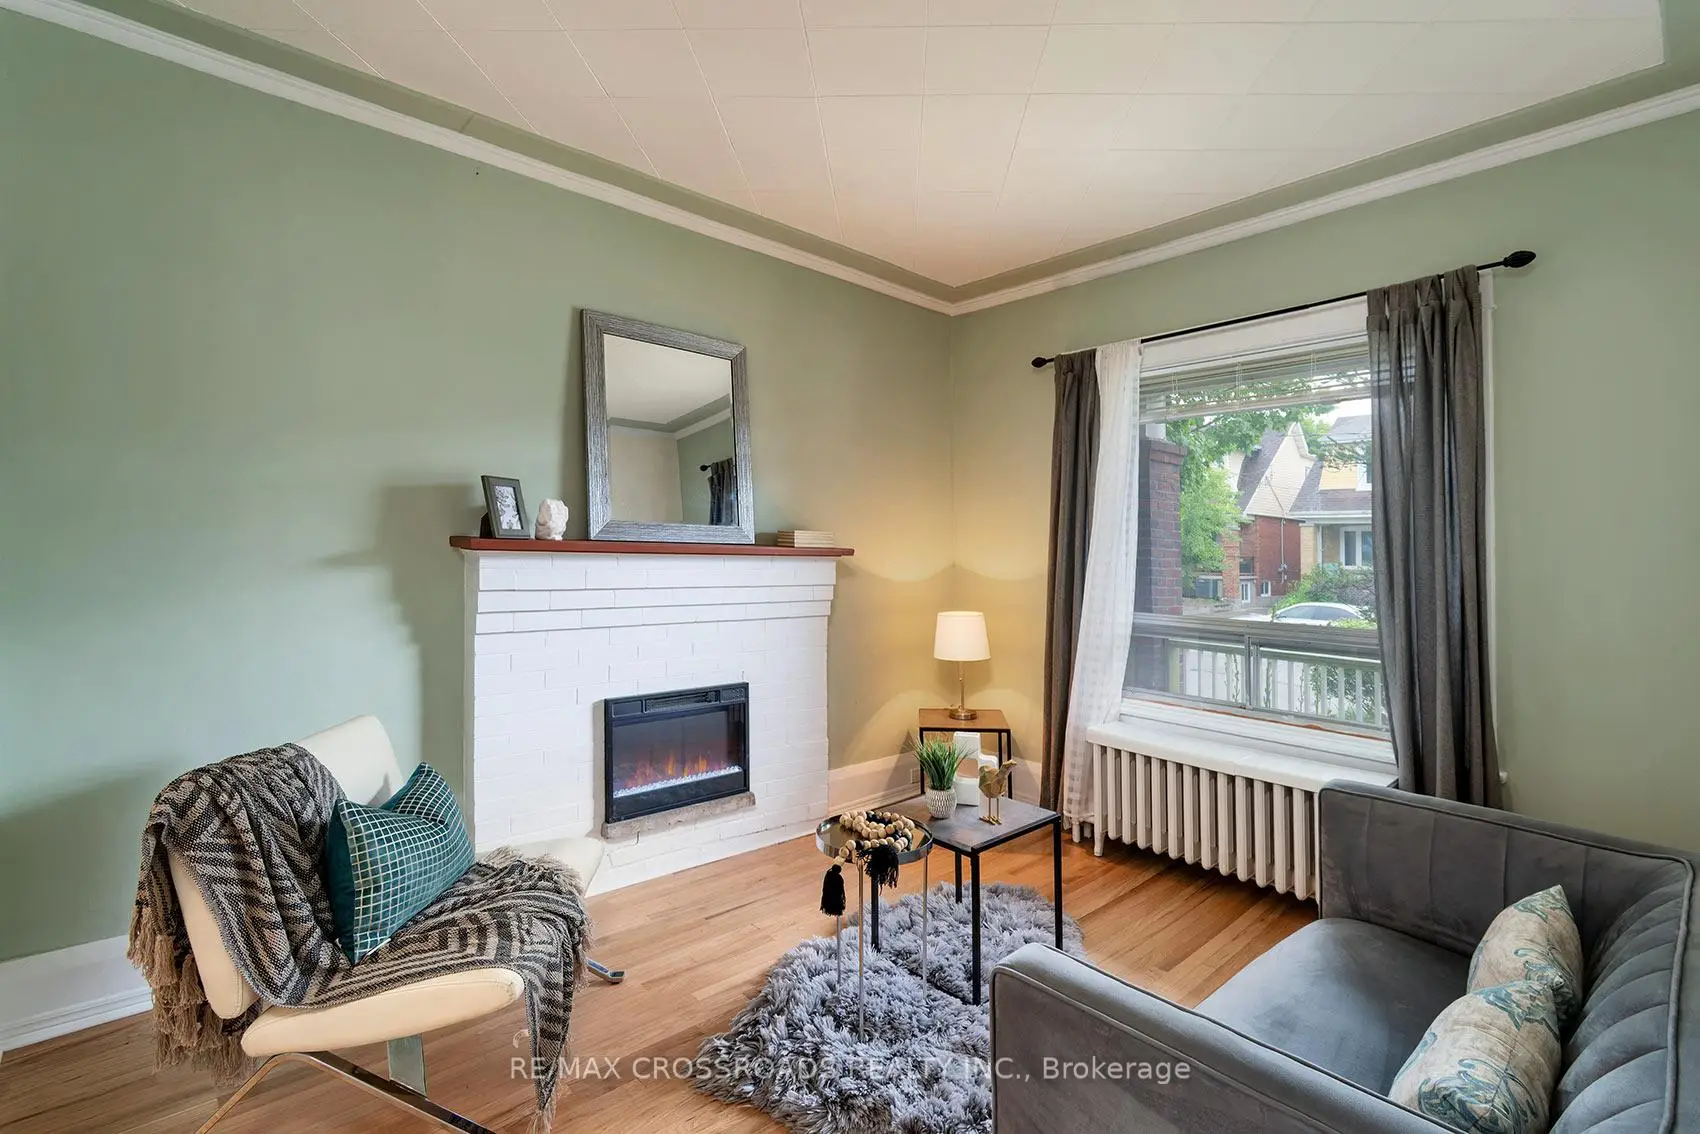
| Living Rm | 3.50x2.88 | Hardwood Floor, Fireplace |
|
| Dining Rm | 4.40x3.16 | Hardwood Floor |
|
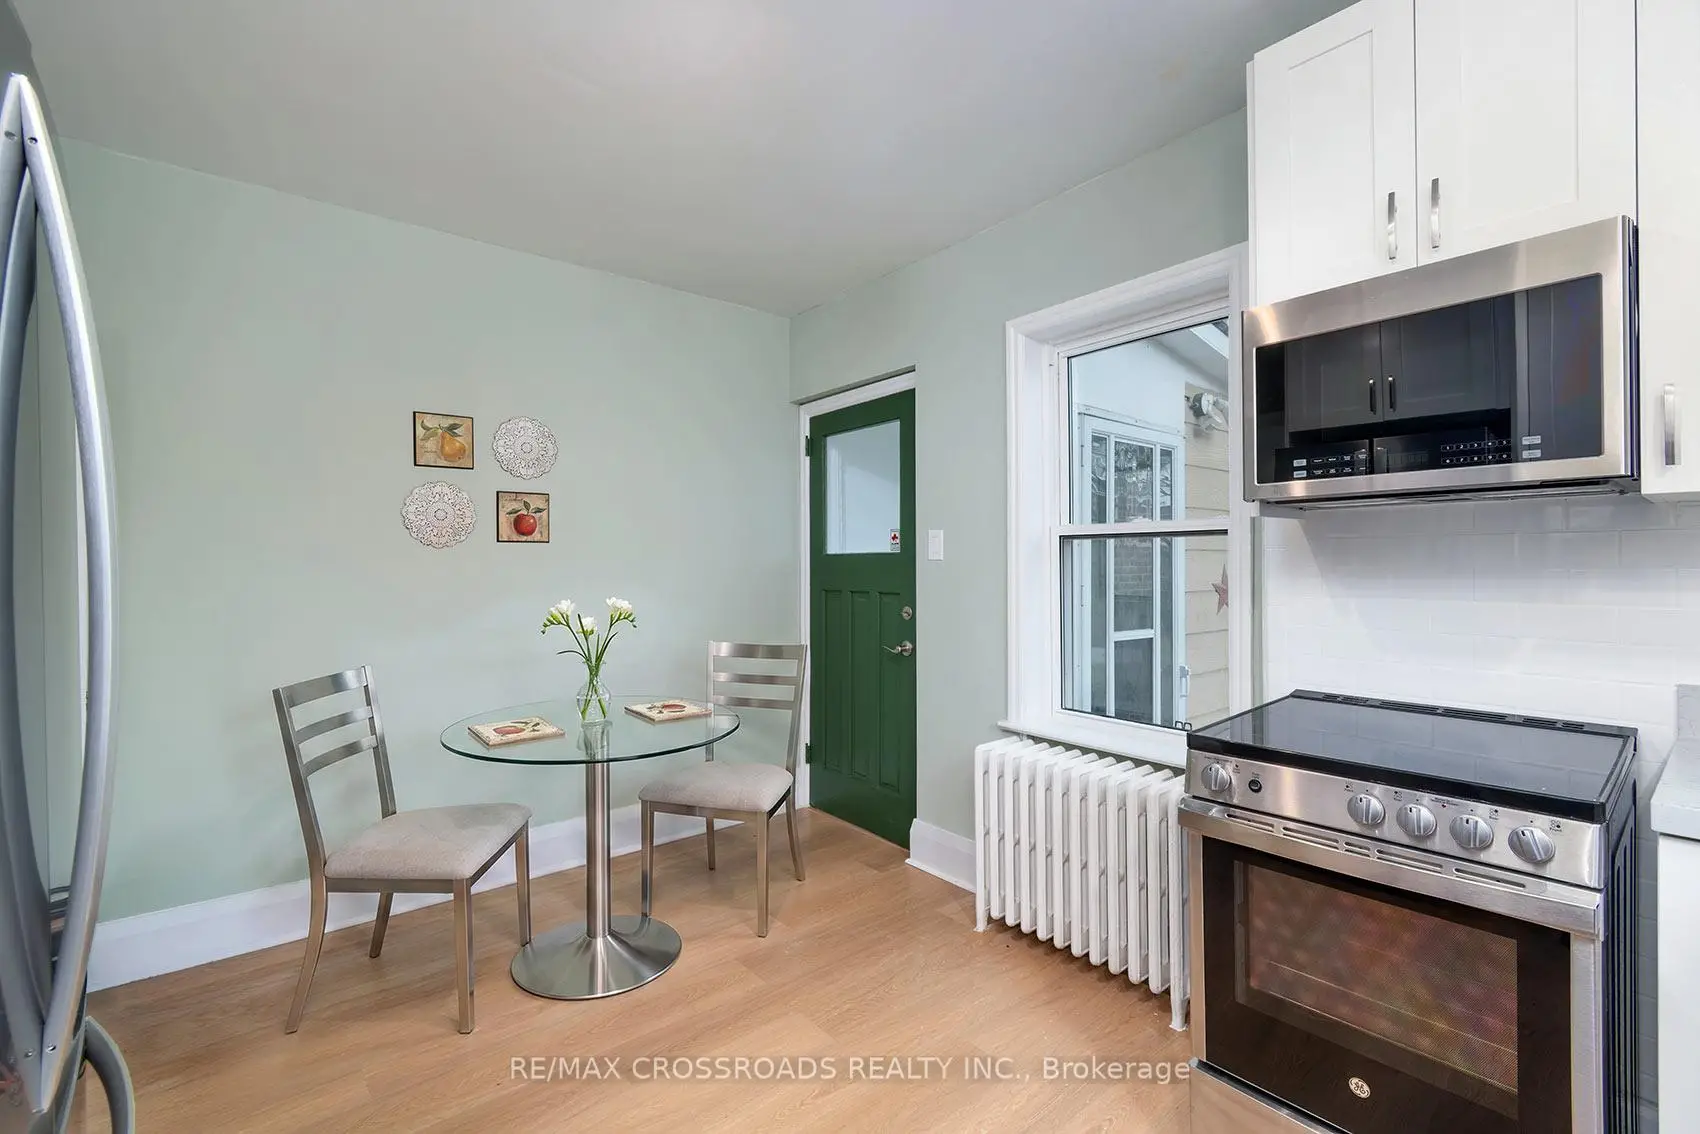
| Kitchen | 3.25x3.94 | Laminate |
|
| 3rd Br | 3.49x3.36 | Hardwood Floor, Double Closet |
|
| 2nd Br | 2.54x3.45 | Hardwood Floor, Double Closet |
|
| Primary B | 3.34x4.10 | Hardwood Floor, Closet |
|
| 4th Br | 3.54x3.30 | Laminate |
|
| 5th Br | 2.20x3.18 | Laminate |
| Bathroom | Pieces | Level | |
|---|---|---|---|
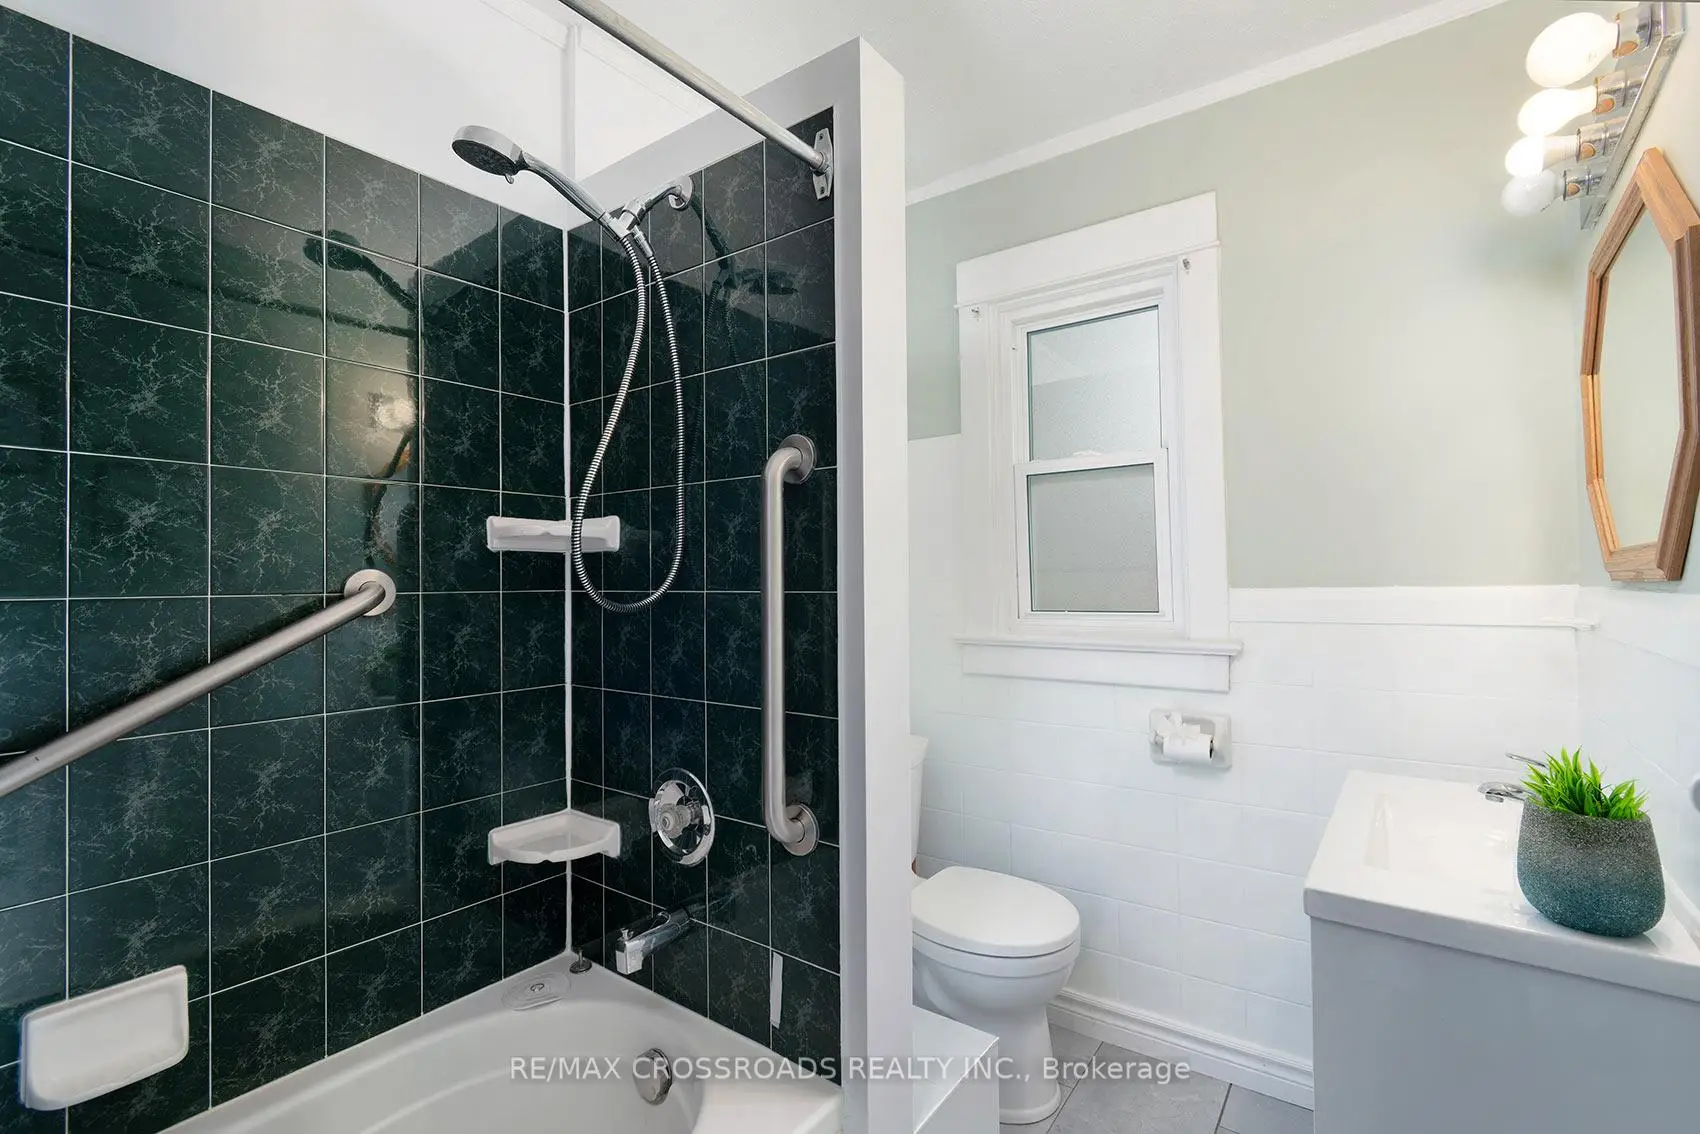
| 1xBath | 4 pcs | Second |
|
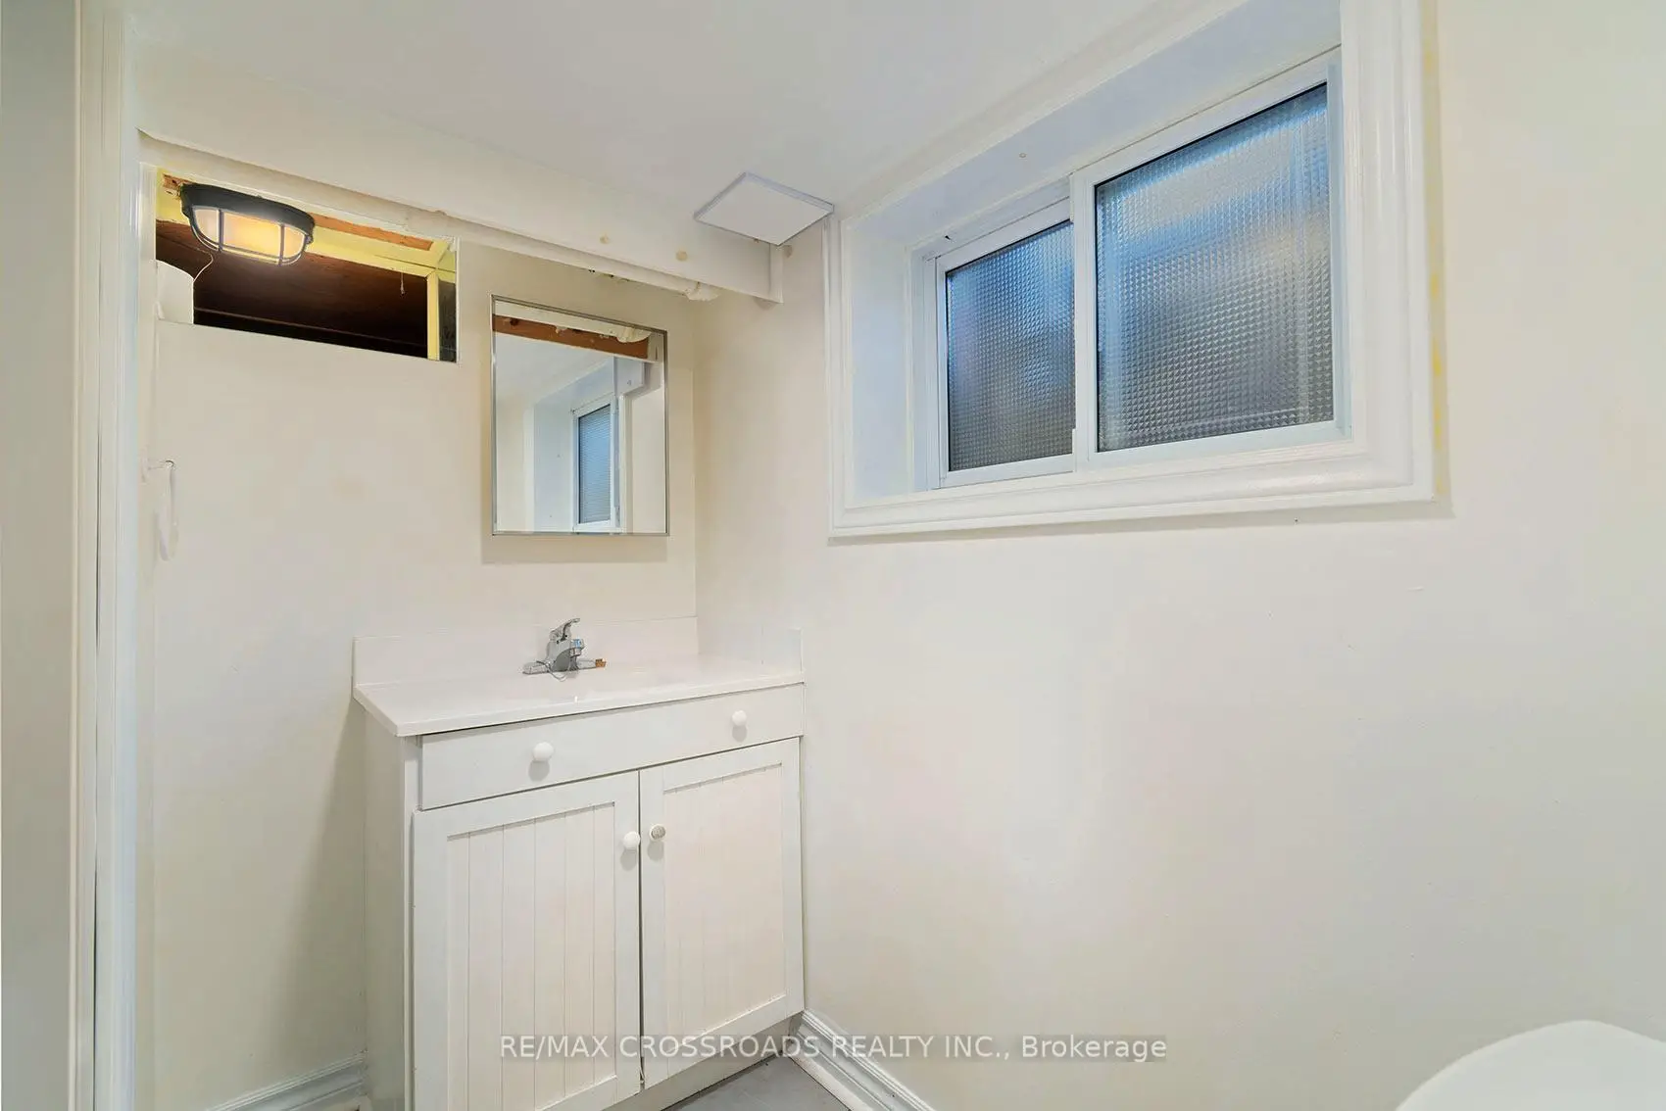
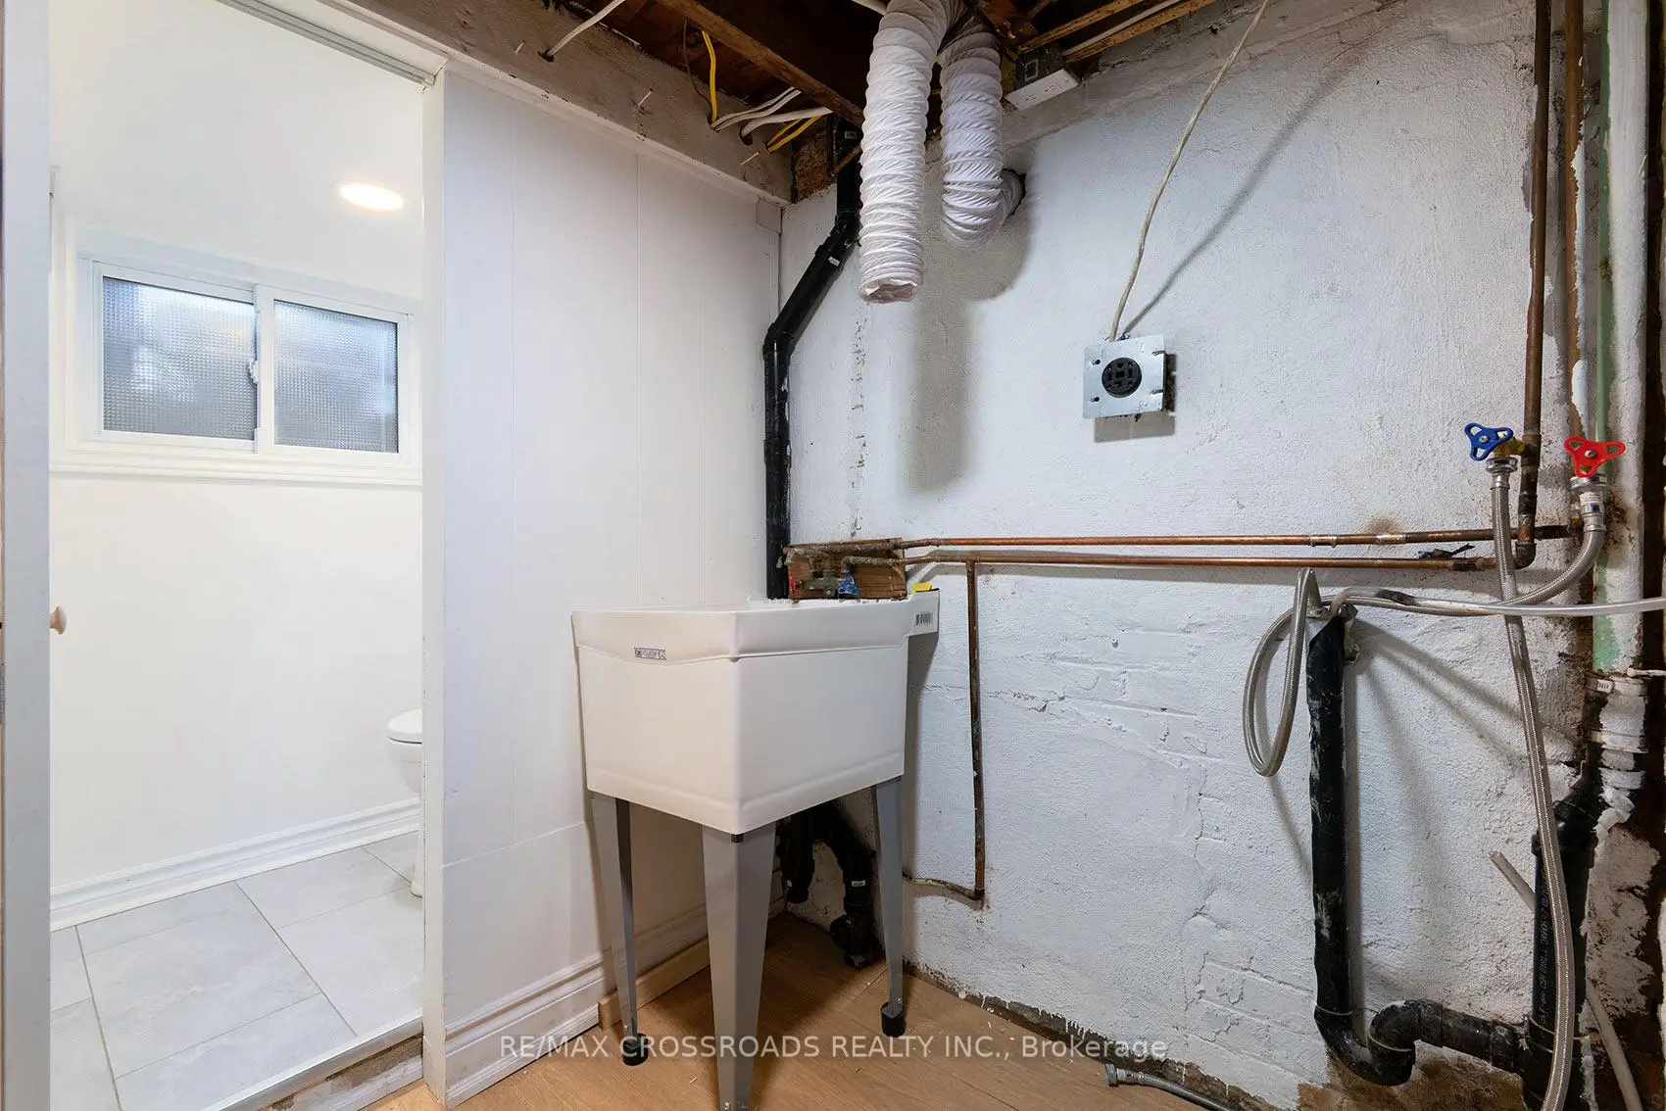
| 1xBath | 2 pcs | Basement |
|
| 1xBath | 1 pcs | Basement |
Property Summary
Located close to the intersection of Donlands and Marlow, 90 Milverton Blvd is a 3+1 bedrooms 3 washrooms Semi-Detached. The unit has a Single Detached Parking Space. The property has many nice features including [Sauna]. Living Room Rm, Dinning Room Rm and Kitchen are on the Main floor.Local Area Profile
This property is located in an area with a high level of homeownership with housing consisting mainly of apartments and condominiums. Approximately 58% of residents hold a bachelor's degree or higher, while about 12% have a college credential. Public transit is commonly used by local commuters, alongside driving.