Woodbine Corridor, Toronto, M4C 3L8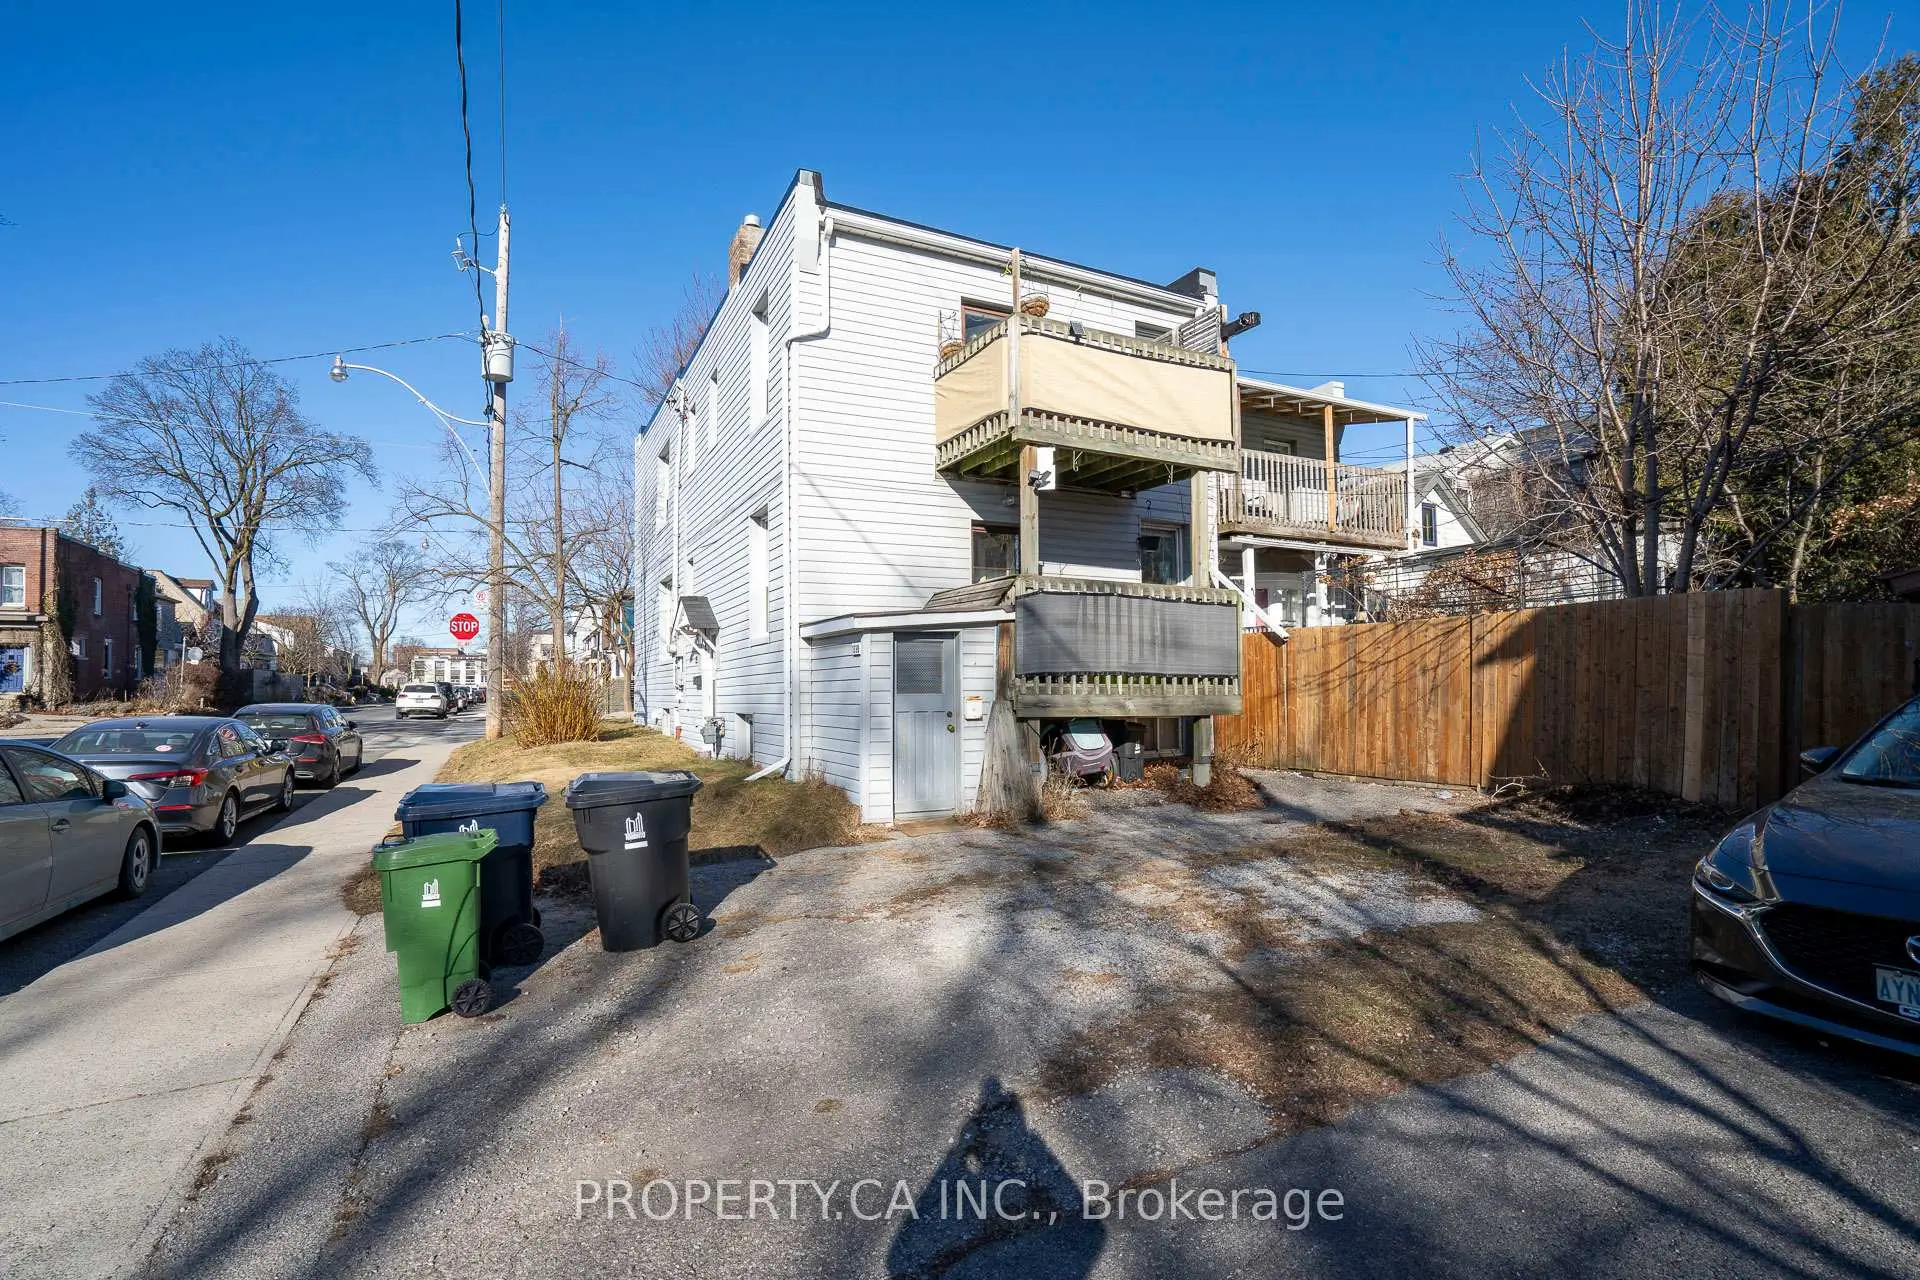

Description
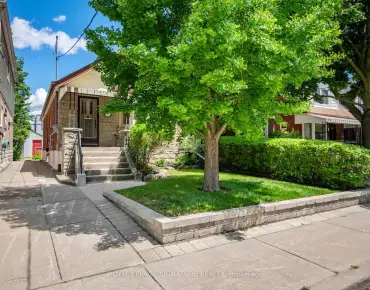
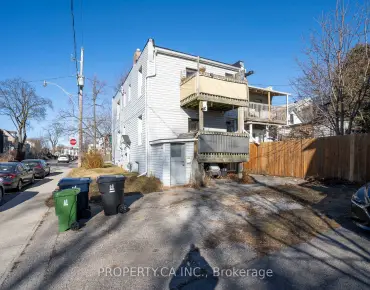
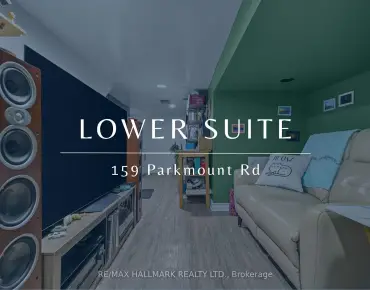
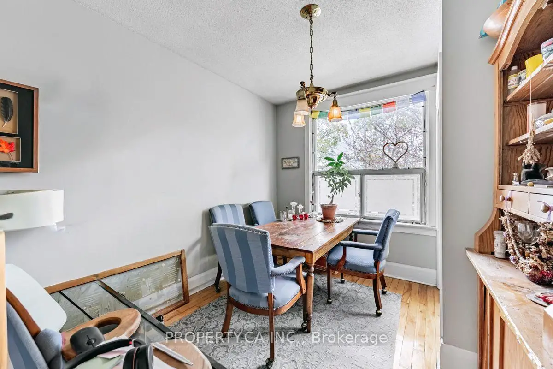
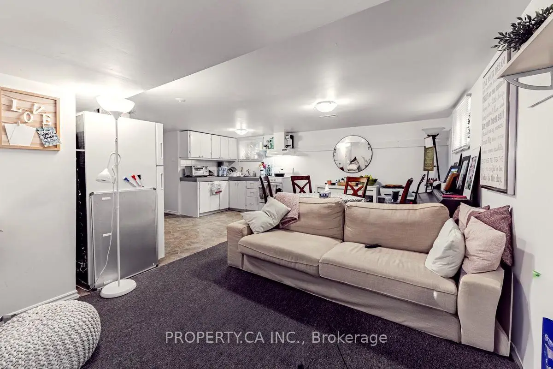
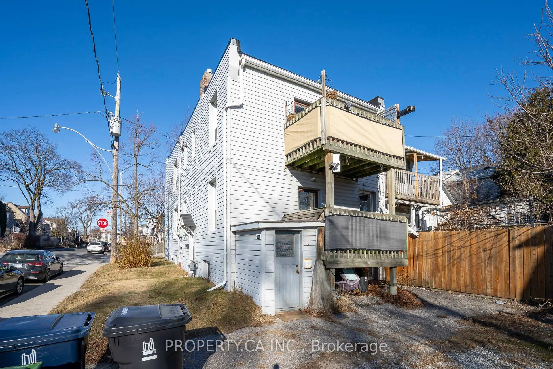
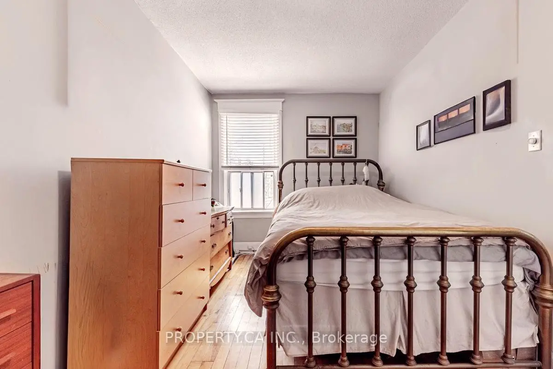
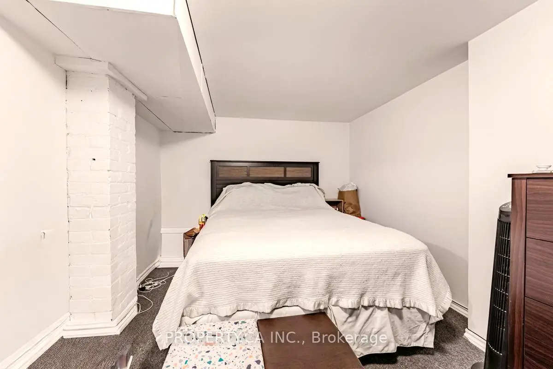
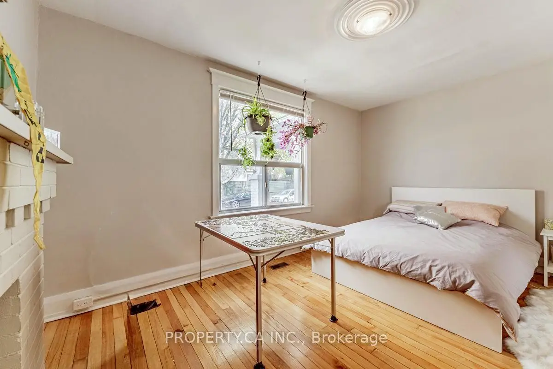
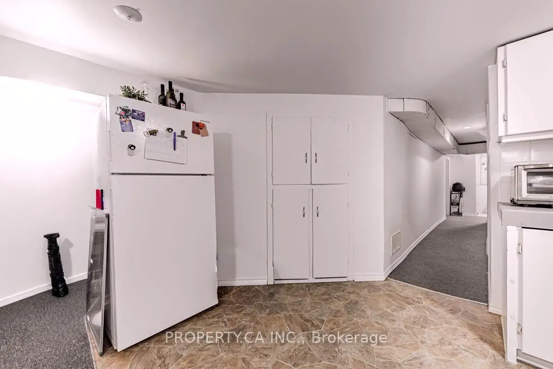
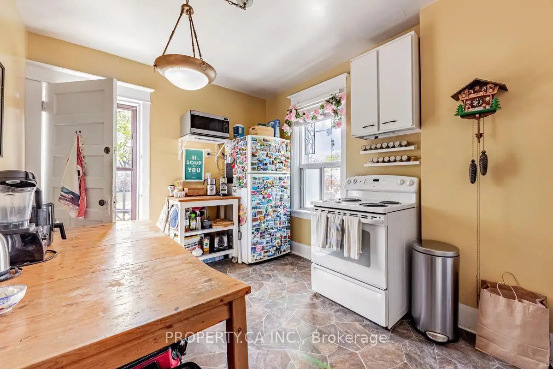
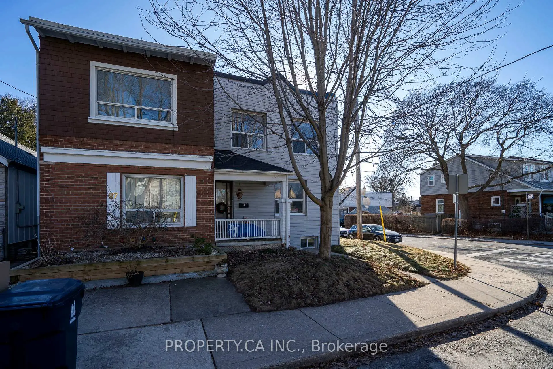
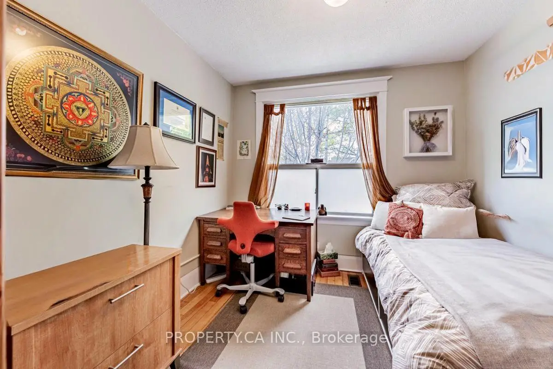
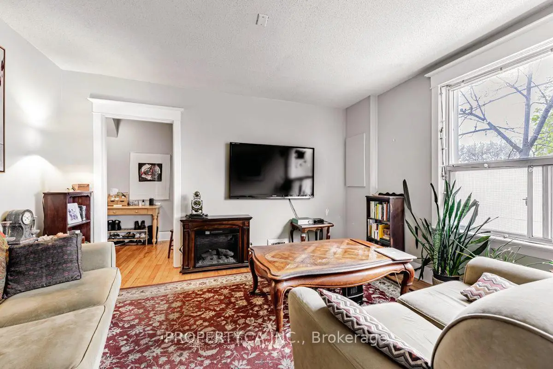
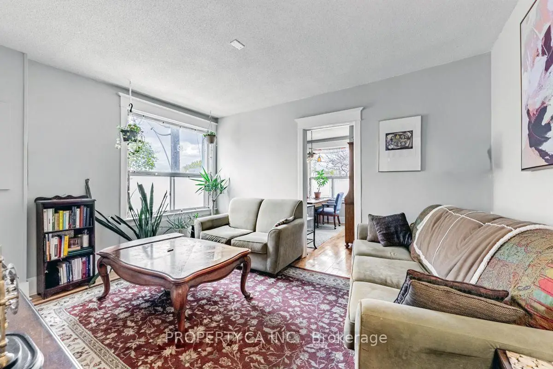
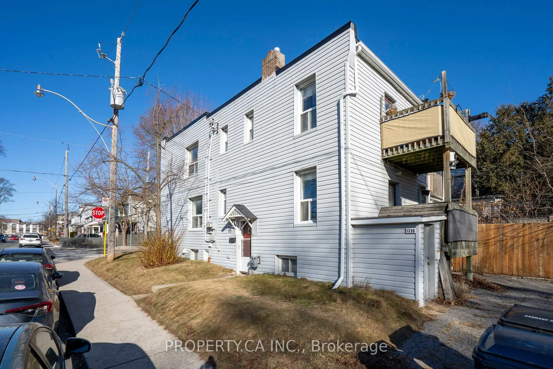
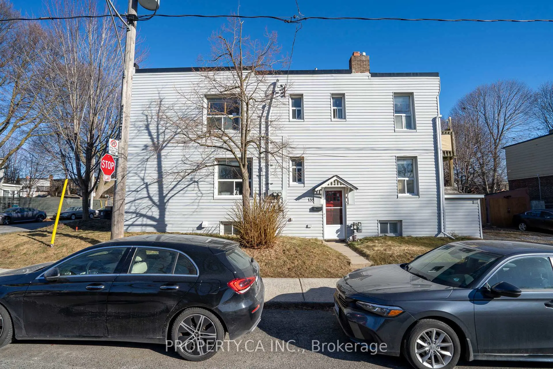
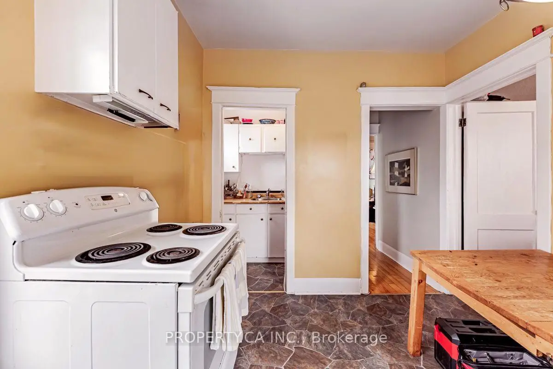
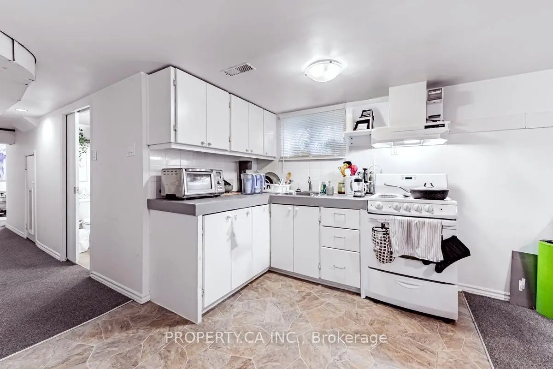
Investment opportunity knocks in the heart of East York. This fully rented triplex (as per Geowarehouse) offers stable income and long-term upside in one of Toronto's most sought-after neighbourhoods. Comprising of a main floor two bedroom unit, an upper level 3 bedroom unit and a lower level one bedroom unit with each separate entrances. Approximately 2400 sq ft of living area inclusive of the lower level, on a corner lot 20.67 x 85 ft. Roof completed in 2019, Electrical service two 100 amps panels completed in 2015. Located within close proximity to the Danforth, Woodbine Subway Station, Taylor Creek Park, schools, shops, cafes, and everyday amenities.
Features
- Facing: East

- Bedrooms: 5

- Bathrooms: 3

- Garages:

- Kitchens: 2

Details
- Lot size: 20.67 x 85.00 Feet

- Space: 1500-2000

- Tax: $ 6291.95

- E13617432

- Listing contracted with: PROPERTY.CA INC.
| Room | Size(M) | Description | |
|---|---|---|---|
| 3rd Br | 2.85x3.15 | Large Window, Closet, Hardwood Floor |
|
| Utility R | 2.97x4.48 | Partly Finished |
|
| 2nd Br | 2.60x3.75 | Hardwood Floor, Mirrored Closet, Window |
|
| Br | 2.86x4.48 | Vinyl Floor |
|
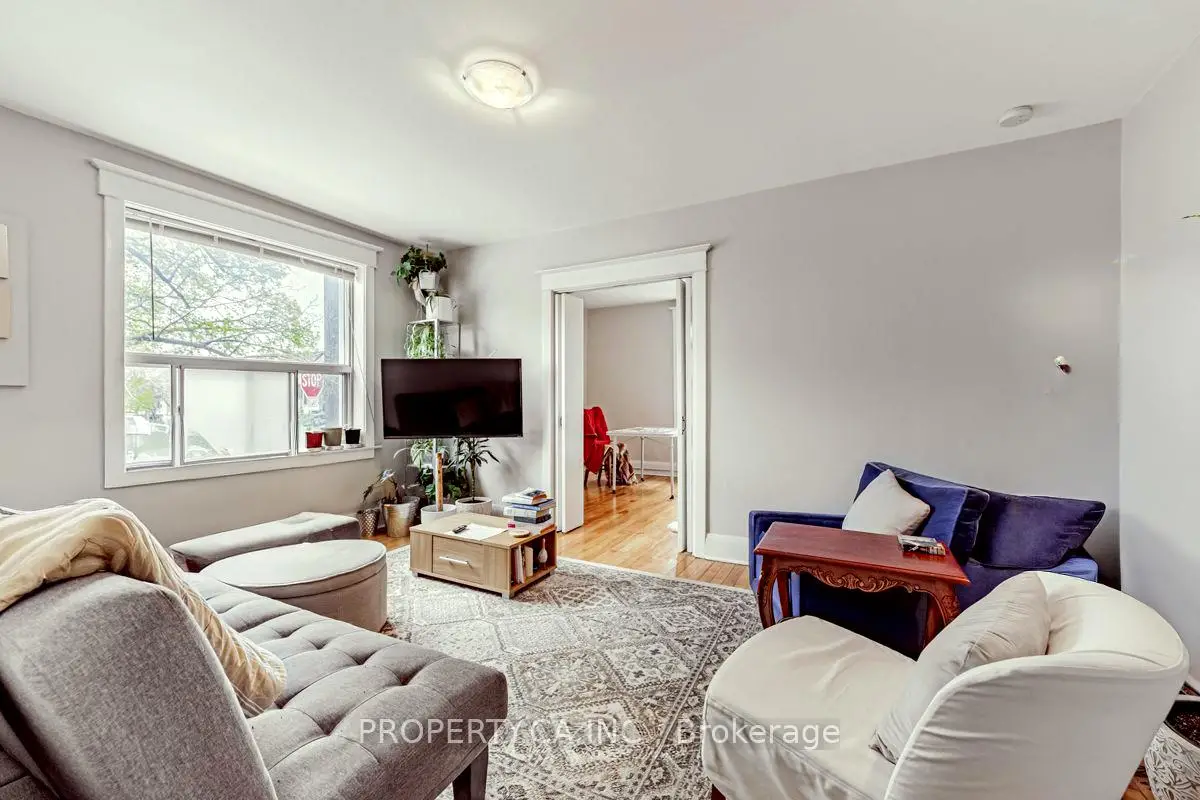
| Living Rm | 4.85x3.32 | Hardwood Floor, Combined w/Dining, Large Window |
|
| Br | 2.83x4.78 | Hardwood Floor, Large Window, Closet |
|
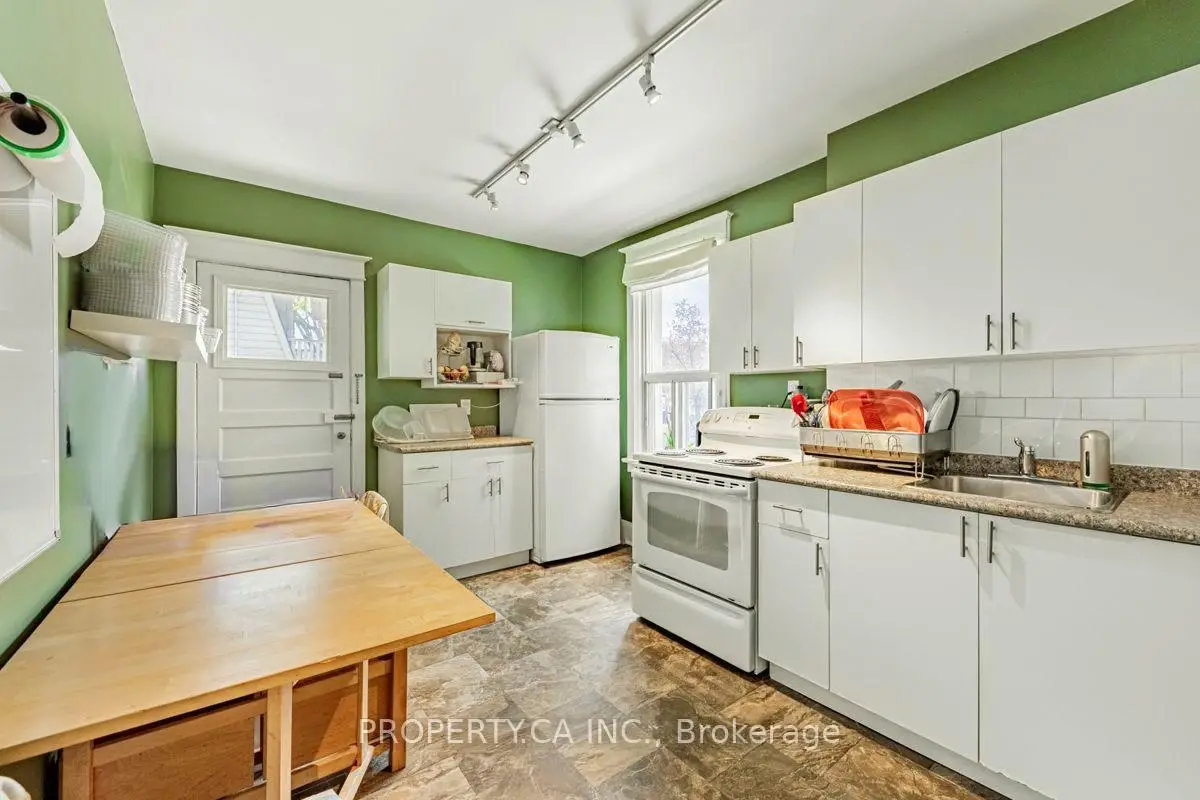
| Kitchen | 3.00x3.75 | Tile Floor, Eat-in Kitchen, W/O To Deck |
|
| Kitchen | 4.19x2.32 | Open Concept, Overlooks Family, Vinyl Floor |
|
| 2nd Br | 2.92x3.16 | Hardwood Floor, Closet, Large Window |
|
| Living Rm | 5.68x3.01 | Vinyl Floor, Open Concept, Combined w/Dining |
|
| Primary B | 4.69x3.15 | Hardwood Floor, Window, Closet |
|
| Living Rm | 4.14x3.23 | Hardwood Floor, Large Window |
| Bathroom | Pieces | Level | |
|---|---|---|---|
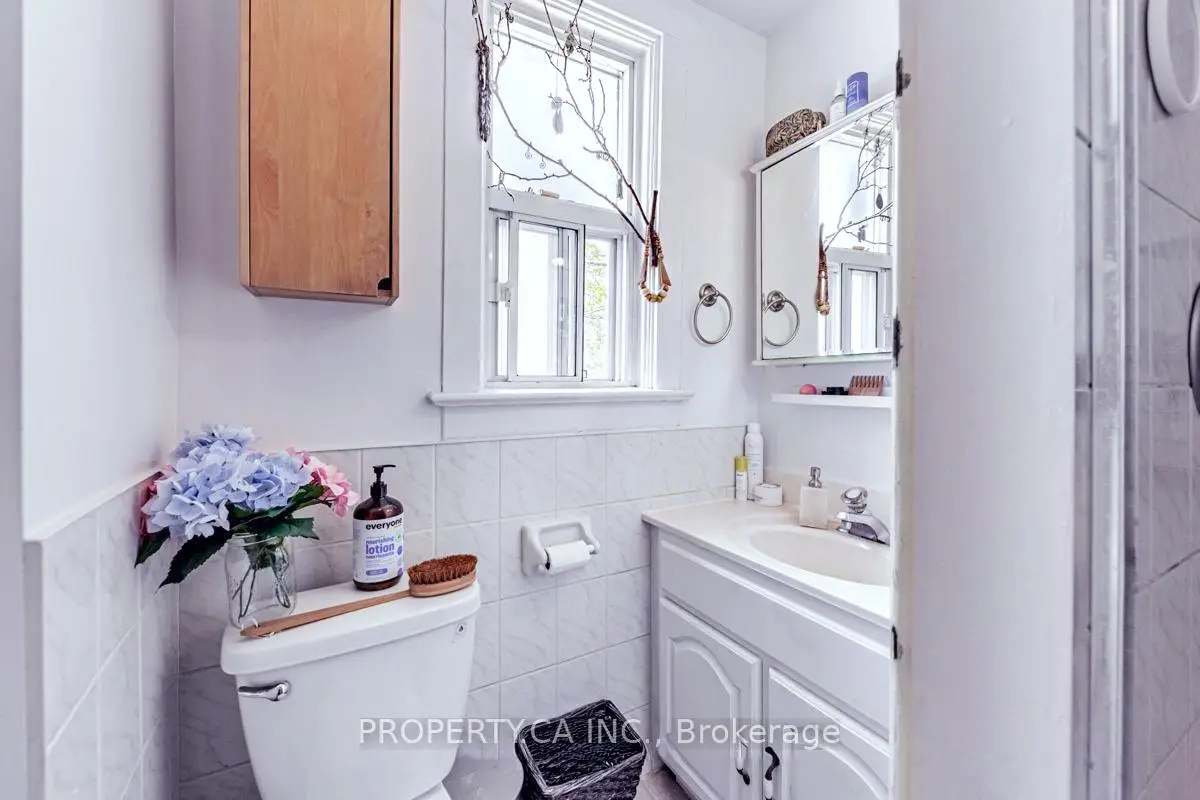
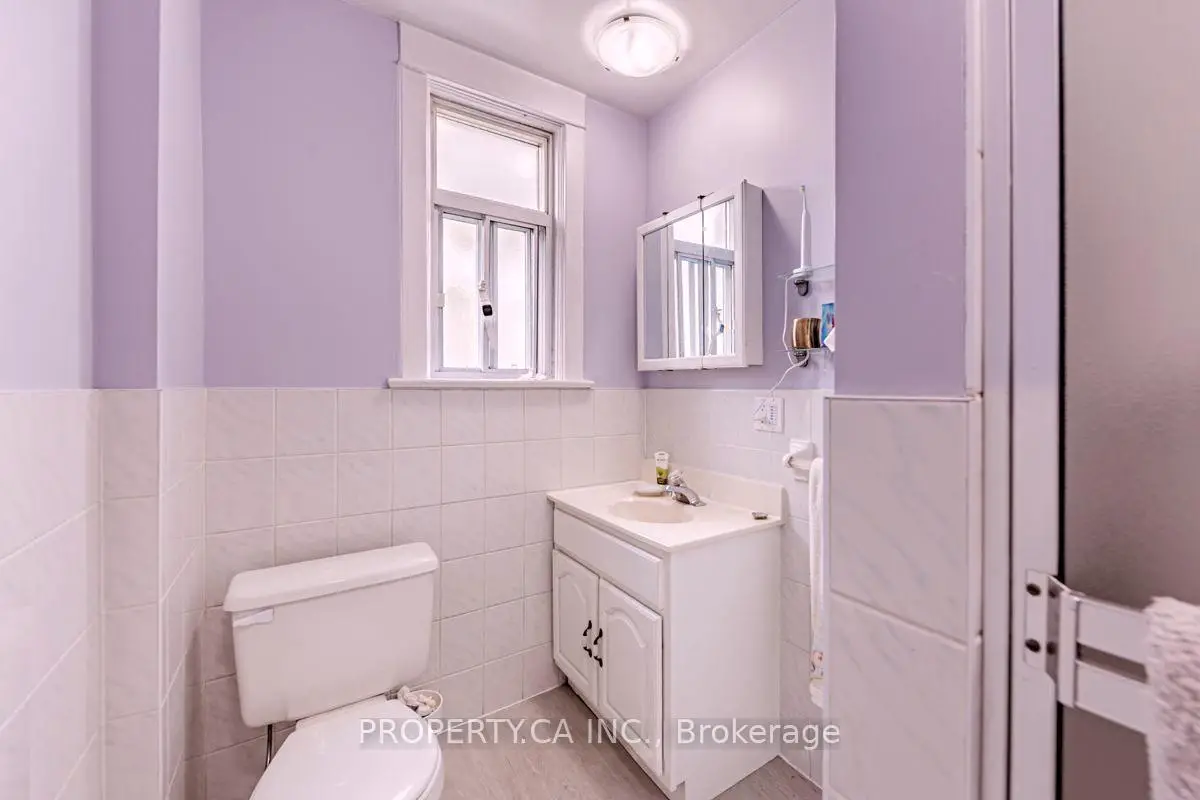
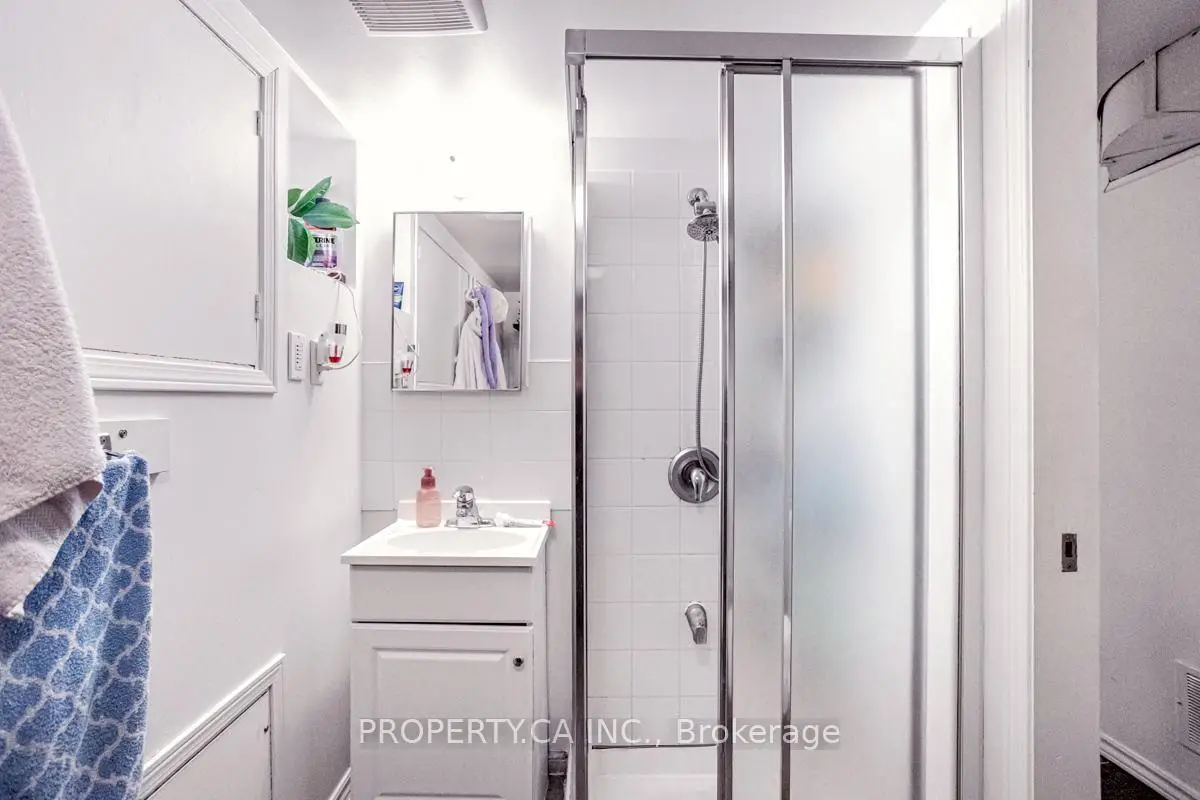
| 1xBath | 3 pcs | Main |
|
| 1xBath | 3 pcs | Second |
|
| 1xBath | 3 pcs | Basement |
Property Summary
Located close to the intersection of Coxwell & Danforth, 133 Drayton Ave is a 5+1 bedrooms 3 washrooms Semi-Detached. The property has many nice features including [None]. second bedroom, Living Room Rm, Kitchen and Primary B are on the Main floor; Utility R, Bedroom, Kitchen and Living Room Rm are on the Lower floor.Local Area Profile
This property is located in an area with a high level of homeownership with a mix of detached homes and apartments and condominiums. Approximately 63% of residents hold a bachelor's degree or higher, while about 15% have a college credential. Public transit is commonly used by local commuters, alongside driving.
School Information
- Earl Haig Public School (Grade:JK-8) 449/3037
- Monarch Park Collegiate Institute (Grade:9-12) 503/739
- St. Brigid Catholic School (Grade:JK-8) 1119/3037
- Bowmore Road Junior and Senior Public School (Grade:JK-8) 1195/3037
- Earl Haig Public School (Grade:JK-8) 449/3037
- Wilkinson Junior Public School (Grade:JK-6) 346/3037