Greenwood-Coxwell, Toronto, M4J 4V3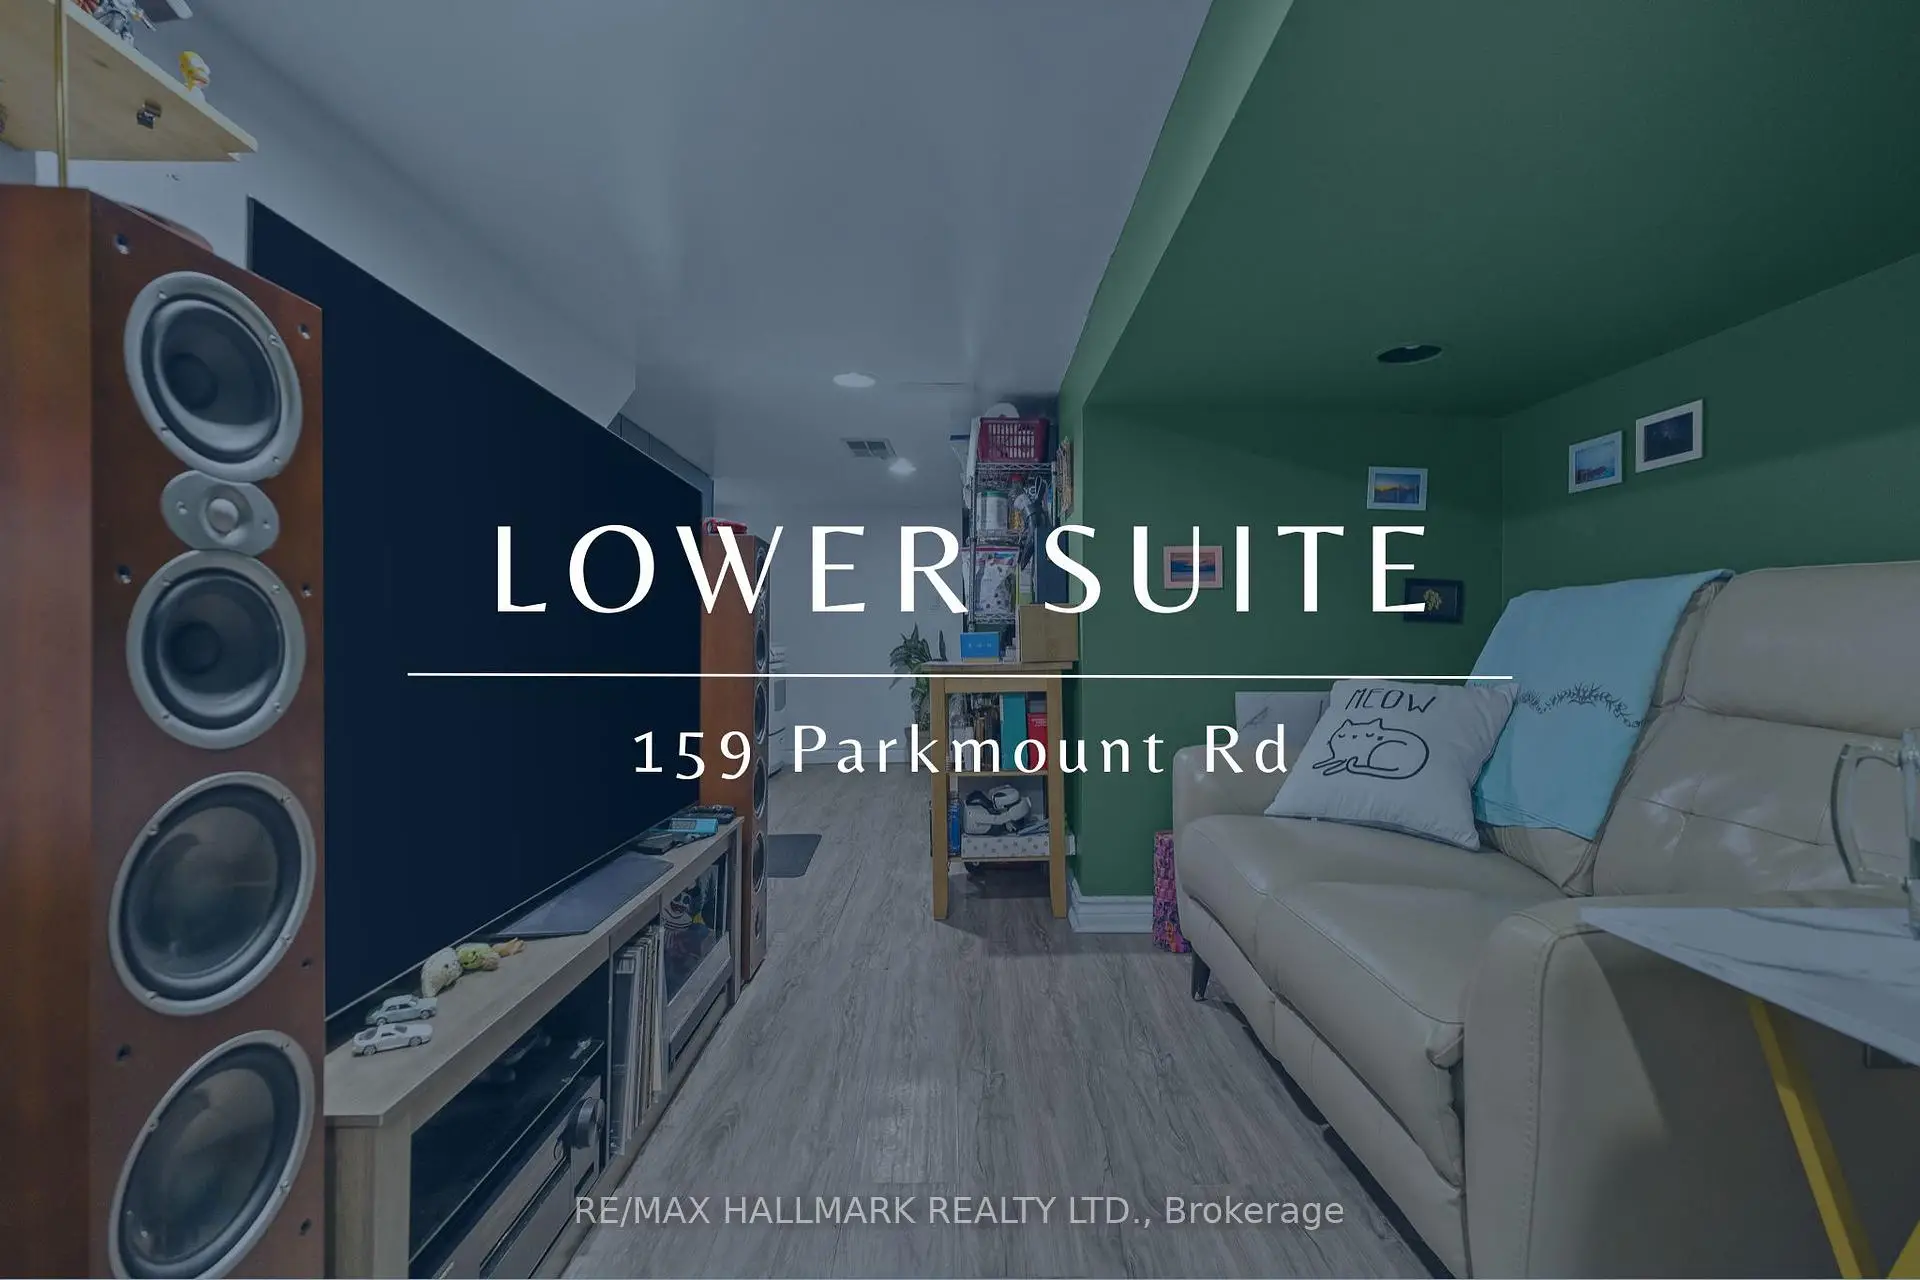

Description
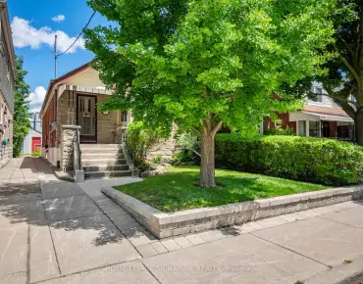
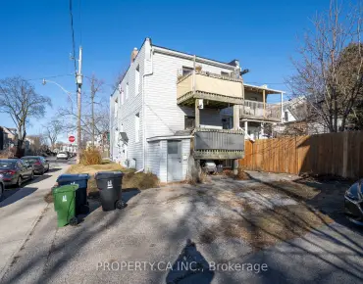
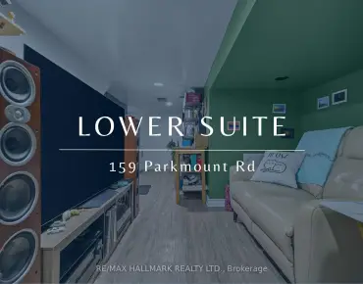
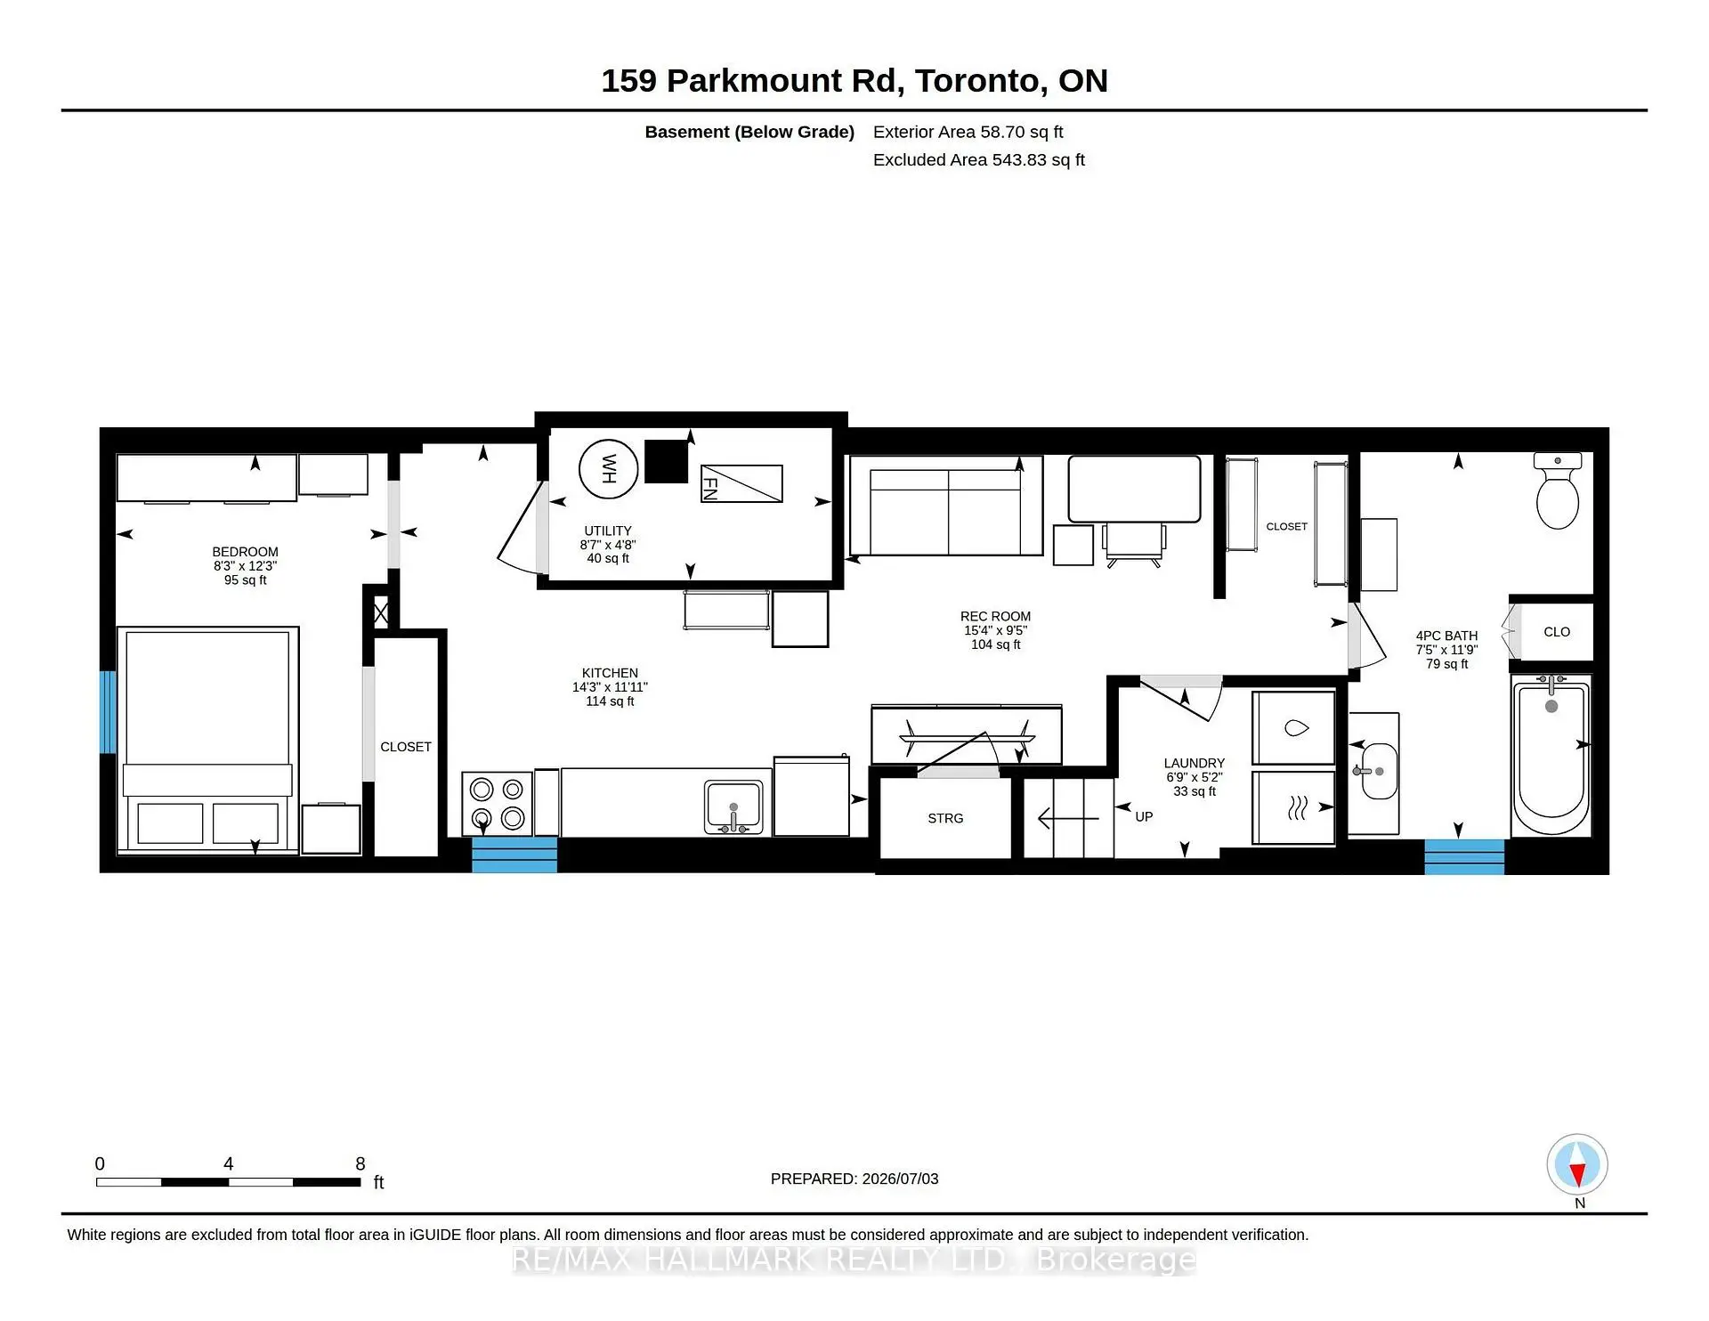
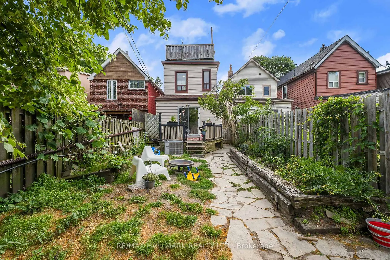
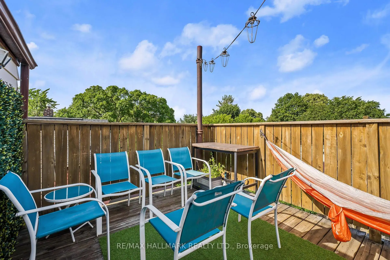
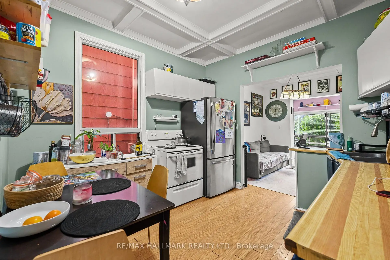
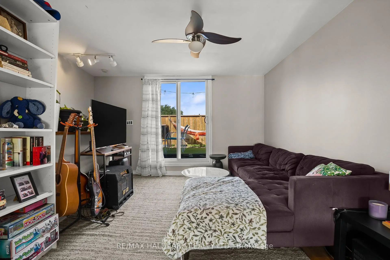
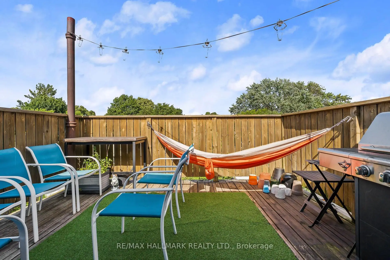
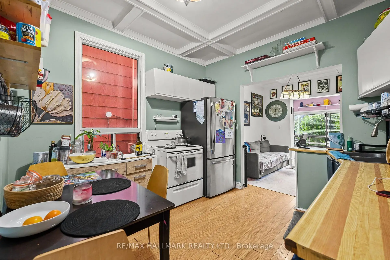
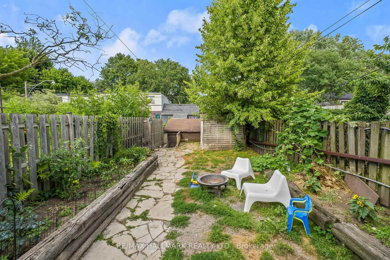
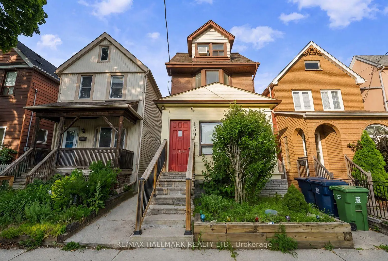
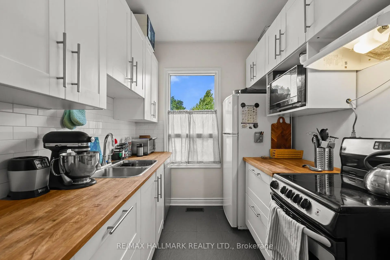
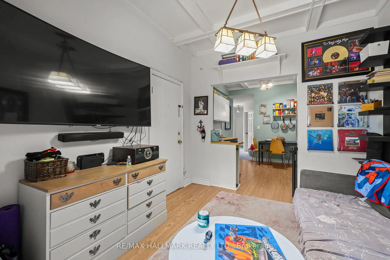
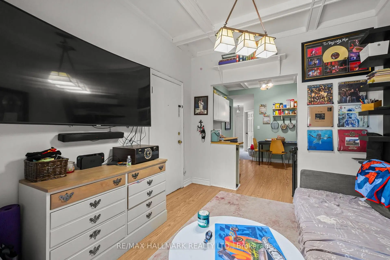
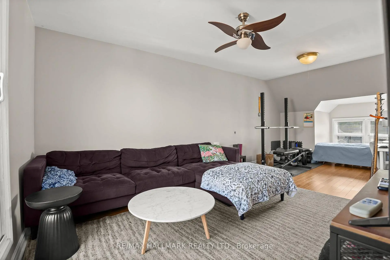
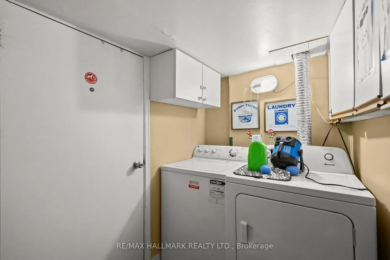
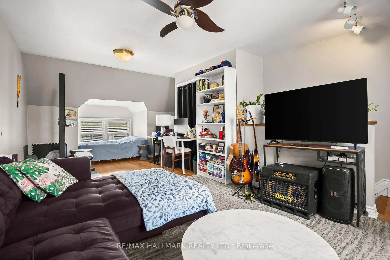
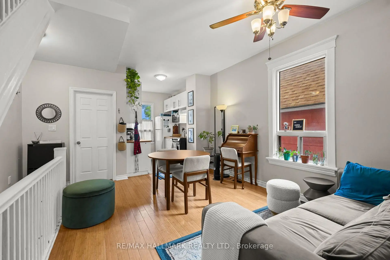
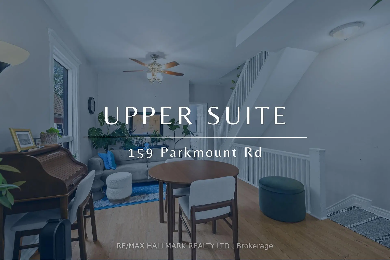
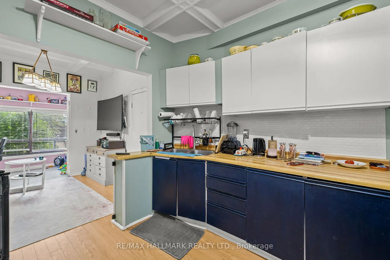
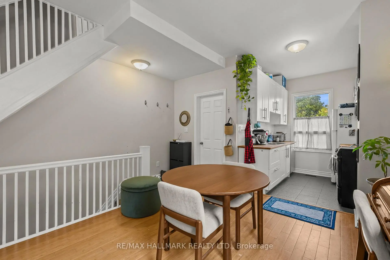
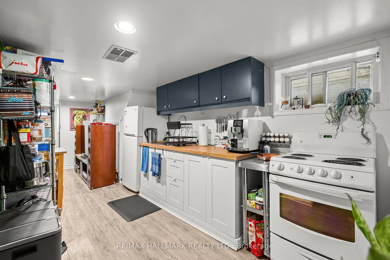
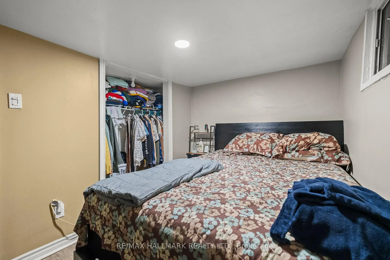
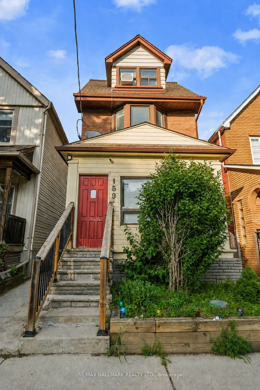
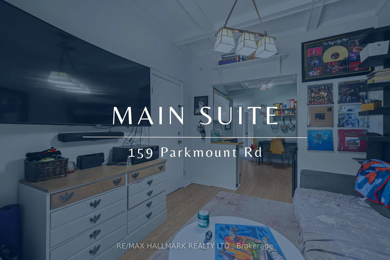
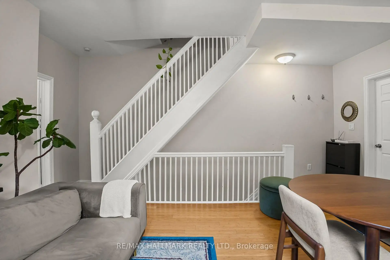
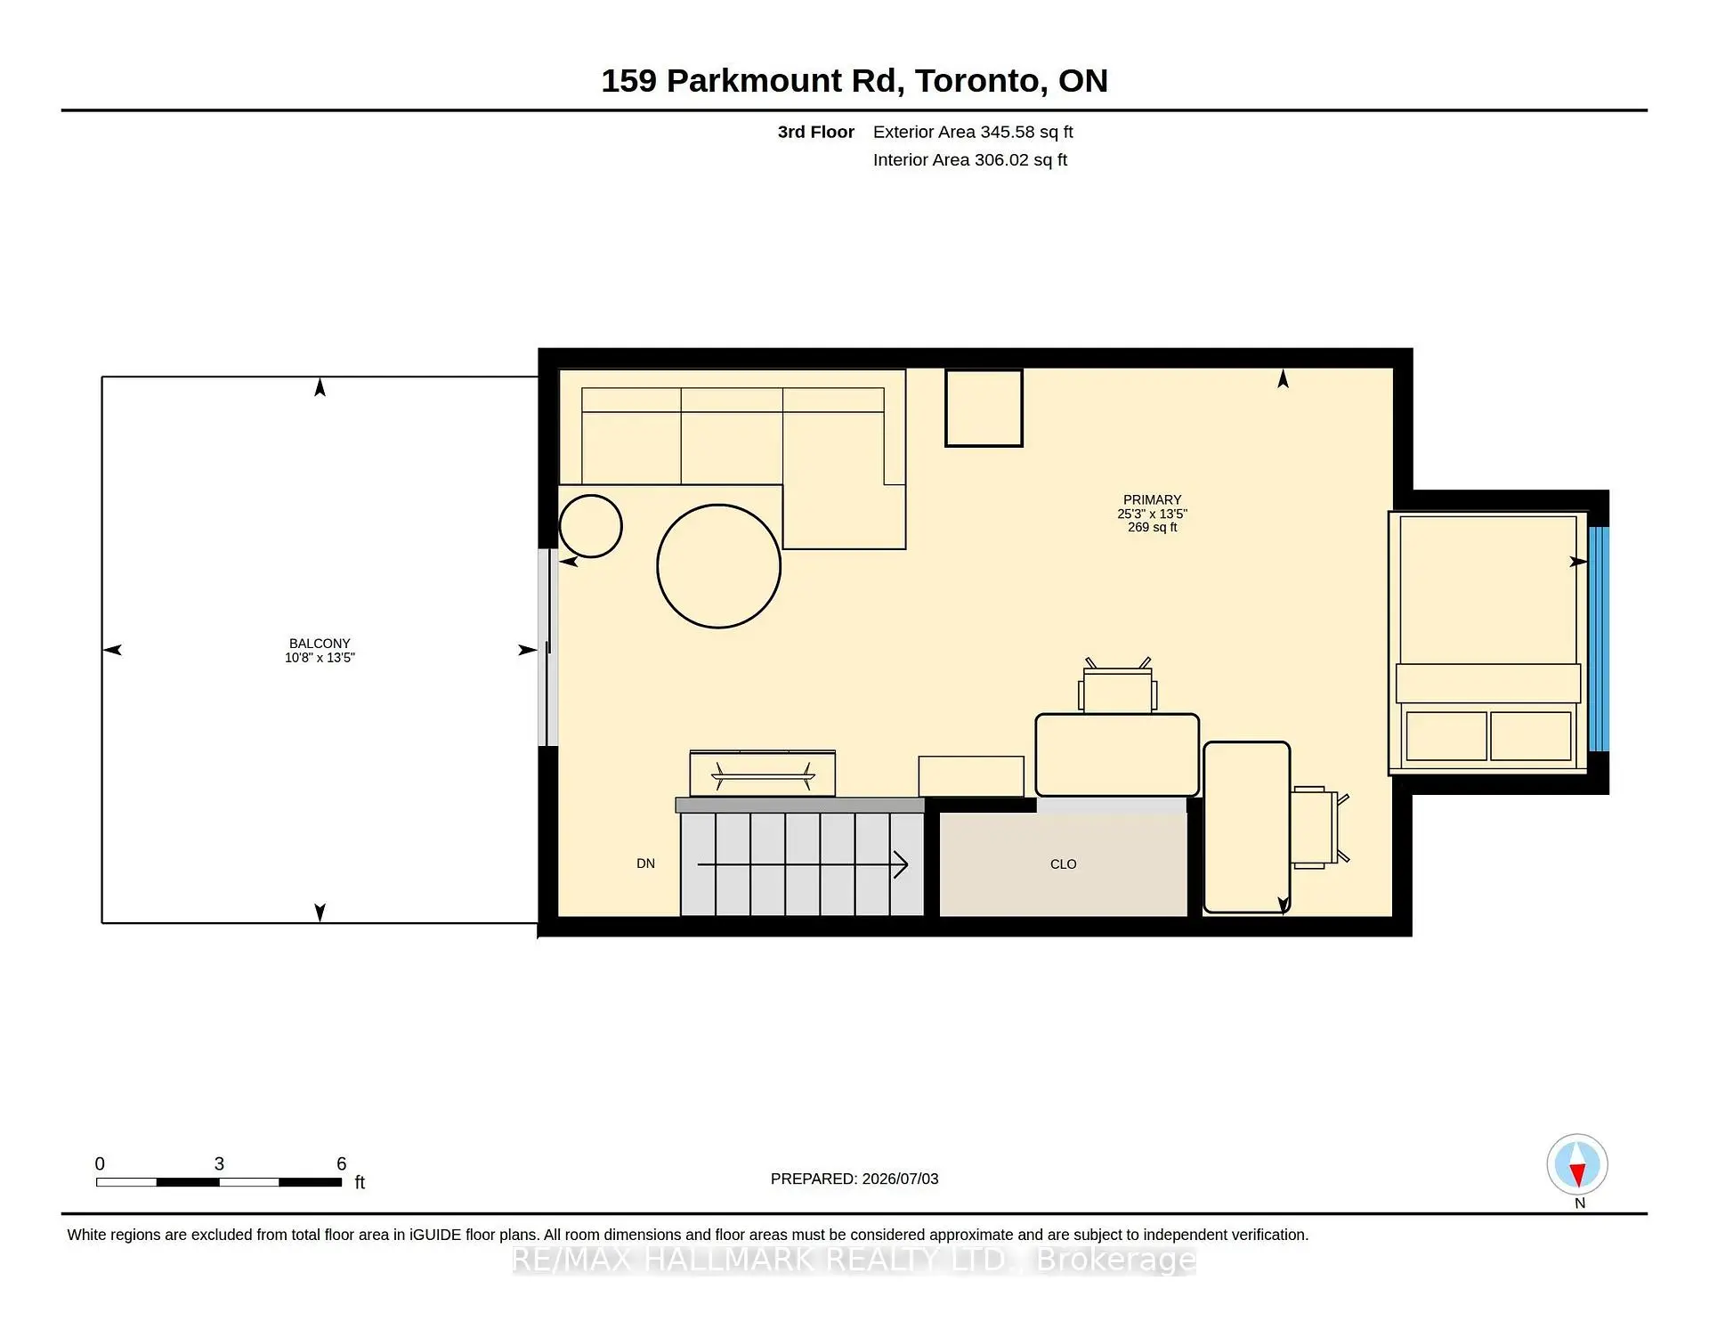
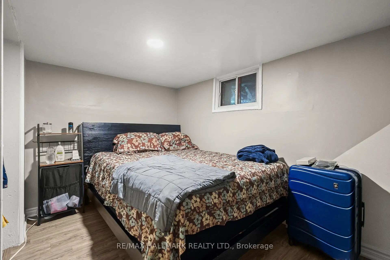
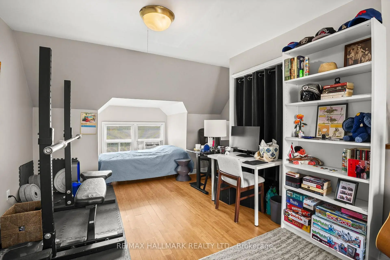
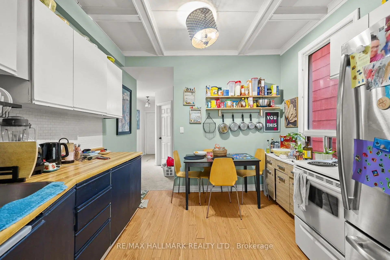
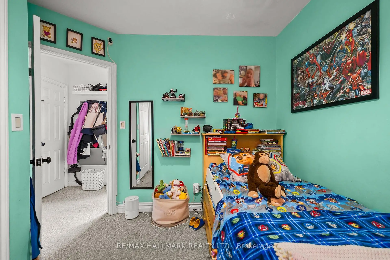
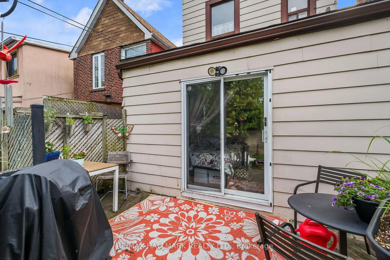
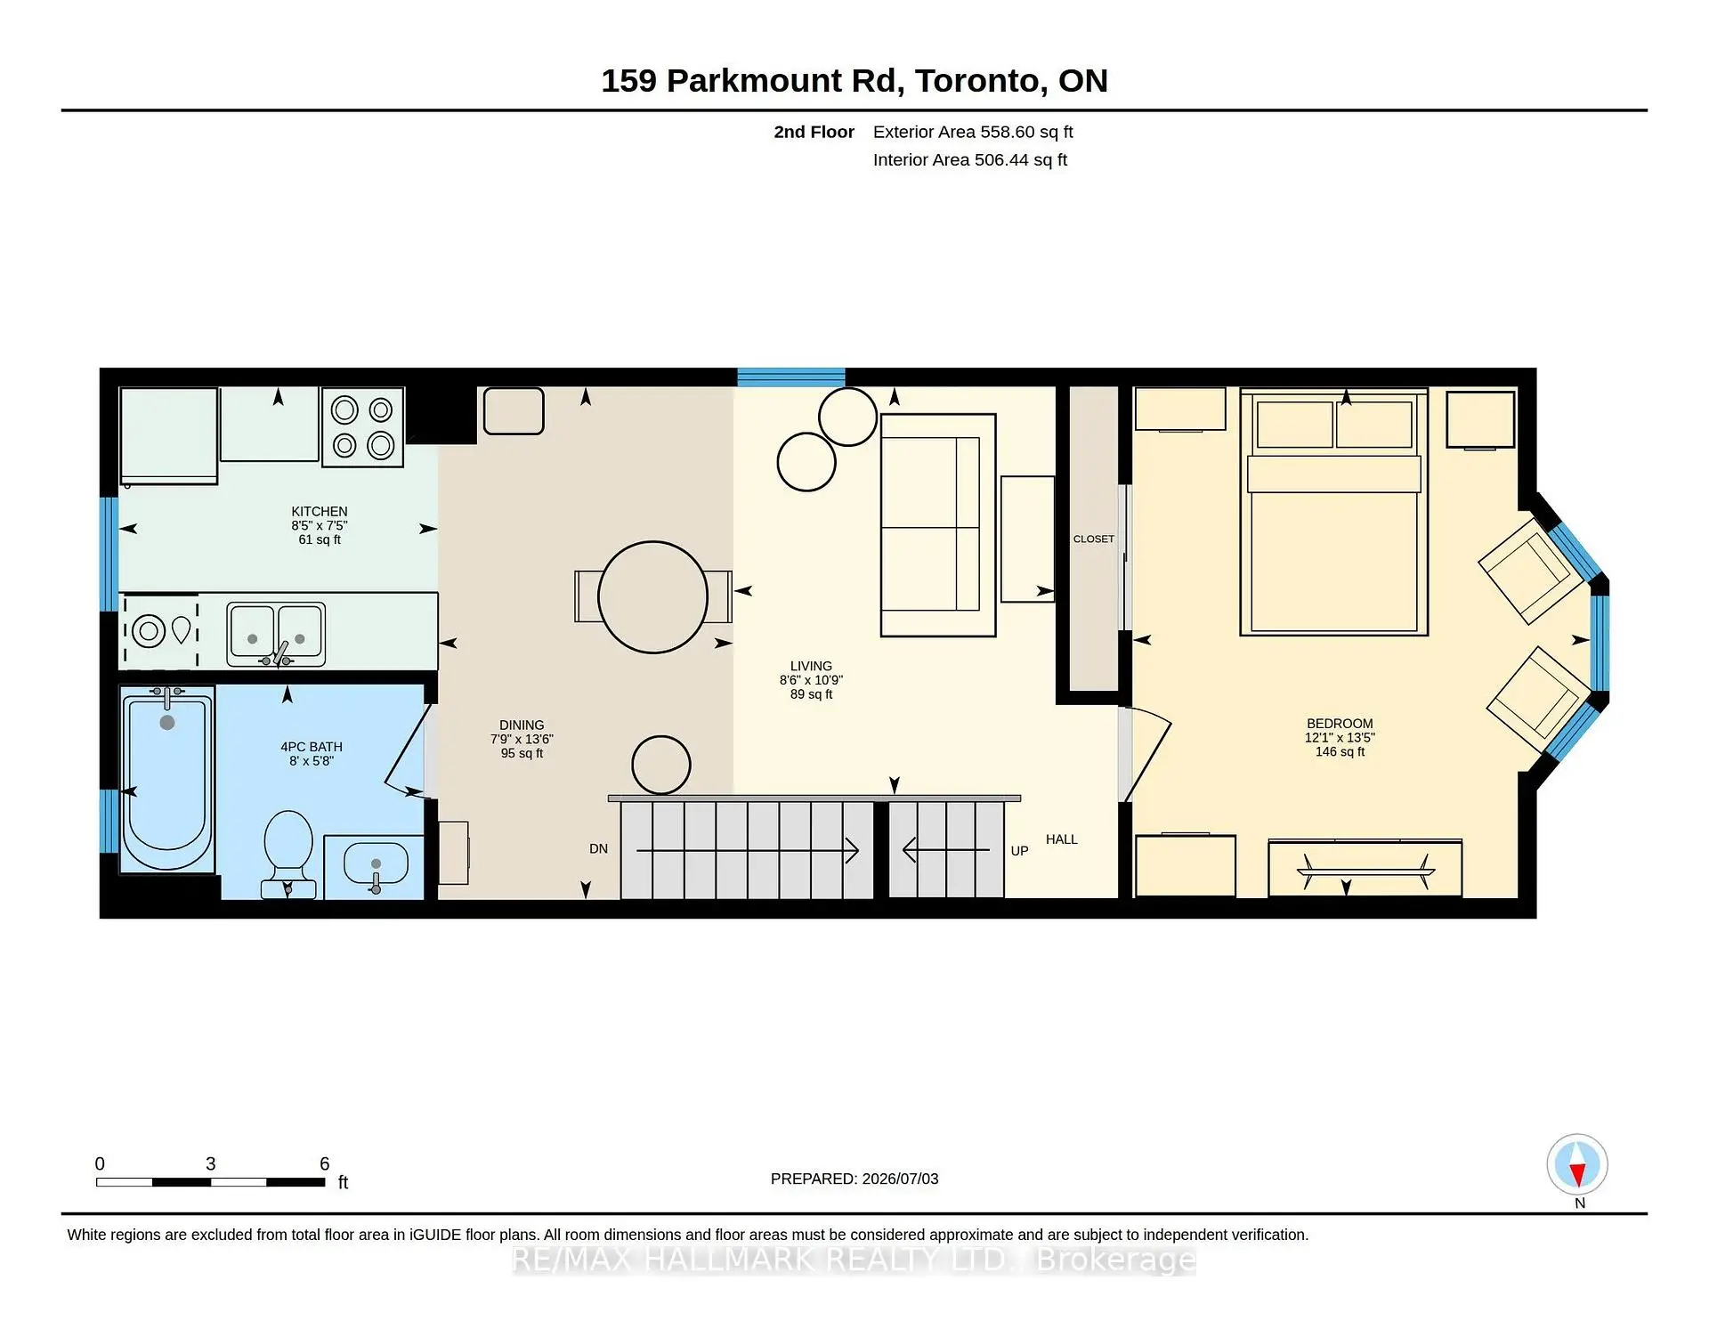
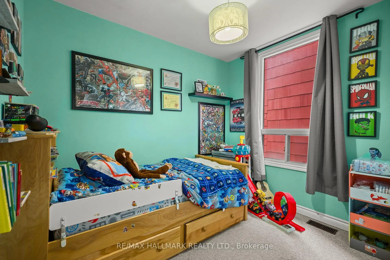
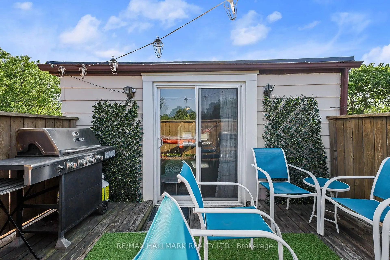
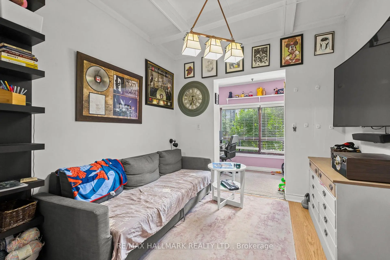
This is the Swiss Army Knife of homes! Live in a gorgeous 2 storey owners suite with a rooftop deck and collect $3,490 a month from the existing main floor and lower level suites or treat it as a pure investment before real estate prices rebound. And 8min walk to both Greenwood & Coxwell Stations, with Monarch Park at the bottom of the street (playground, outdoor pool, ice rink & more ) - this location is hard to beat! The main floor is currently a 2 bedroom suite with sliding doors to the backyard (rented for $2,295) while the basement is a 1 bedroom suite with separate side entrance (currently rented for $1,195). The upper suite is a spacious two level residence which will be vacant on possession - allowing a purchaser to move right in or fill at market rent. Great location, fully detached, 3 storeys and 2 car covered parking off a lane!
Features
- Facing: East

- Bedrooms: 4

- Bathrooms: 3

- Garages: 2

- Kitchens: 3

Details
- Lot size: 20.00 x 126.00 Feet

- Space: 1500-2000

- Tax: $ 5954.33

- E13608076

- Listing contracted with: RE/MAX HALLMARK REALTY LTD.
| Room | Size(M) | Description | |
|---|---|---|---|
| Sunroom | 2.87x1.50 | Picture Window |
|
| Living Rm | 3.05x2.95 | Hardwood Floor |
|
| Kitchen | 3.23x3.23 | Modern Kitchen, Window |
|
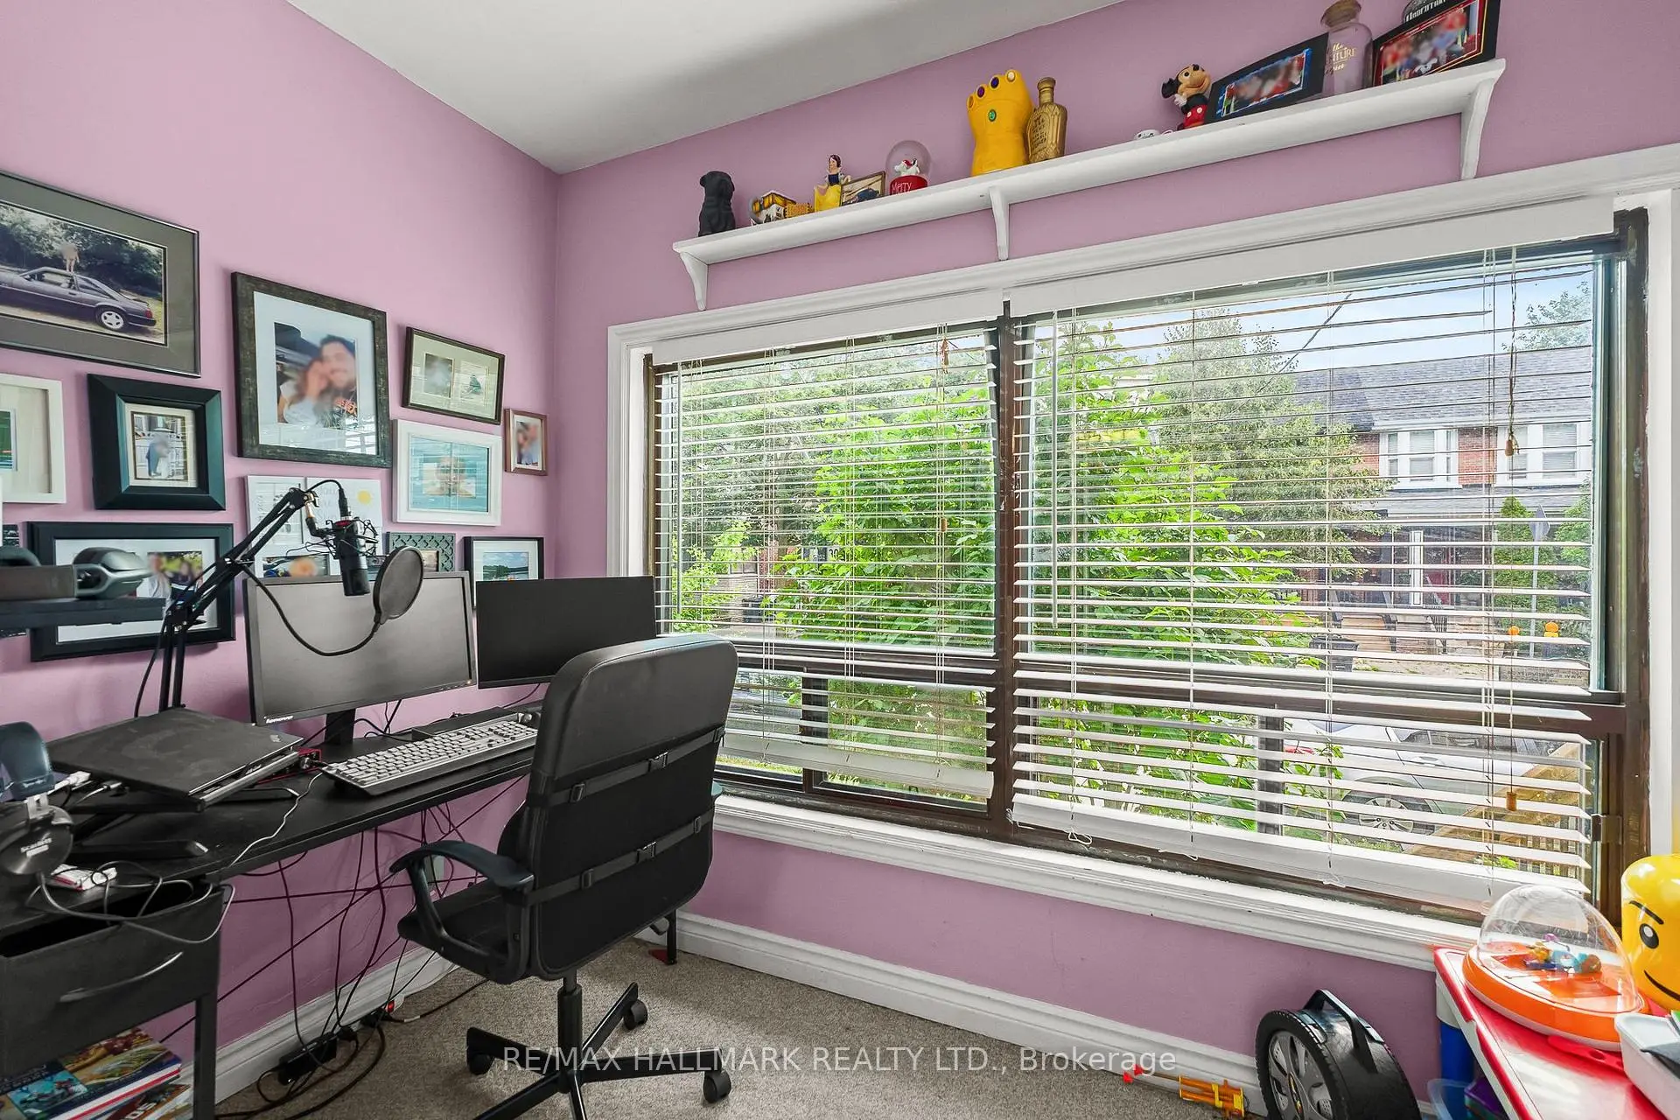
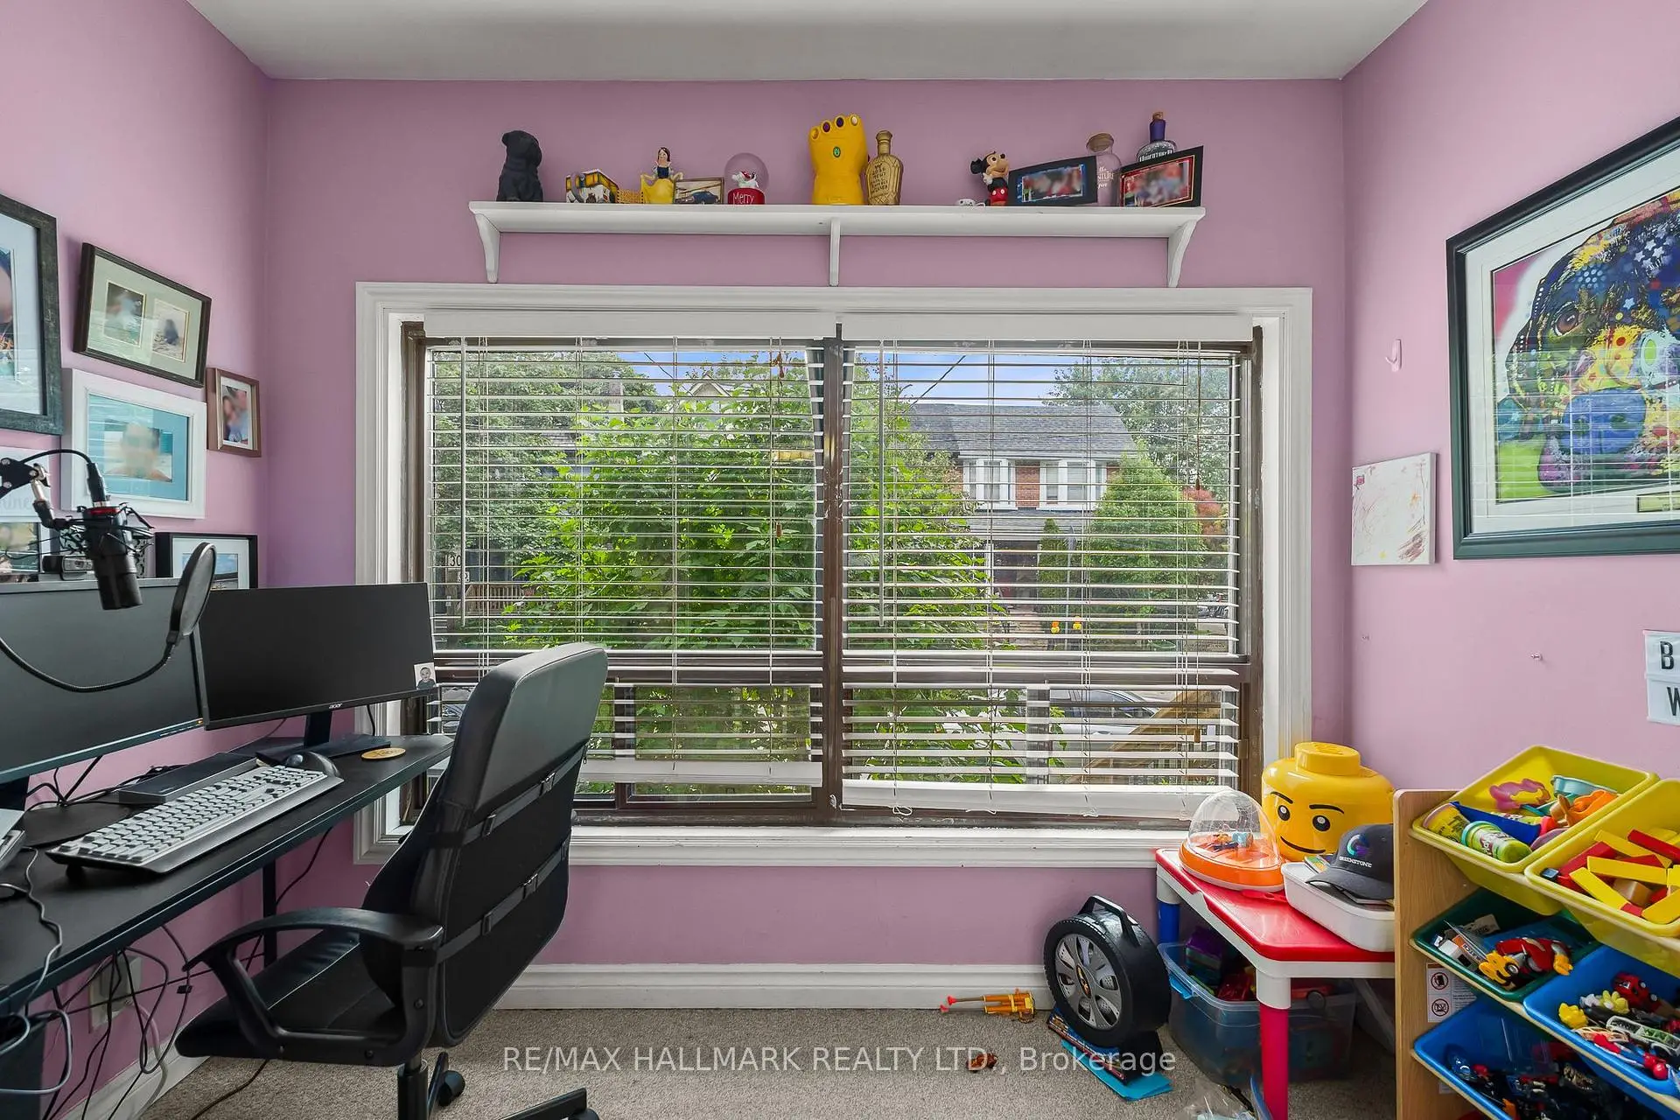
| Br | 3.02x2.92 | Closet, Window, Broadloom |
|
| Br | 4.09x2.46 | W/O To Deck, Overlooks Garden, Broadloom |
|
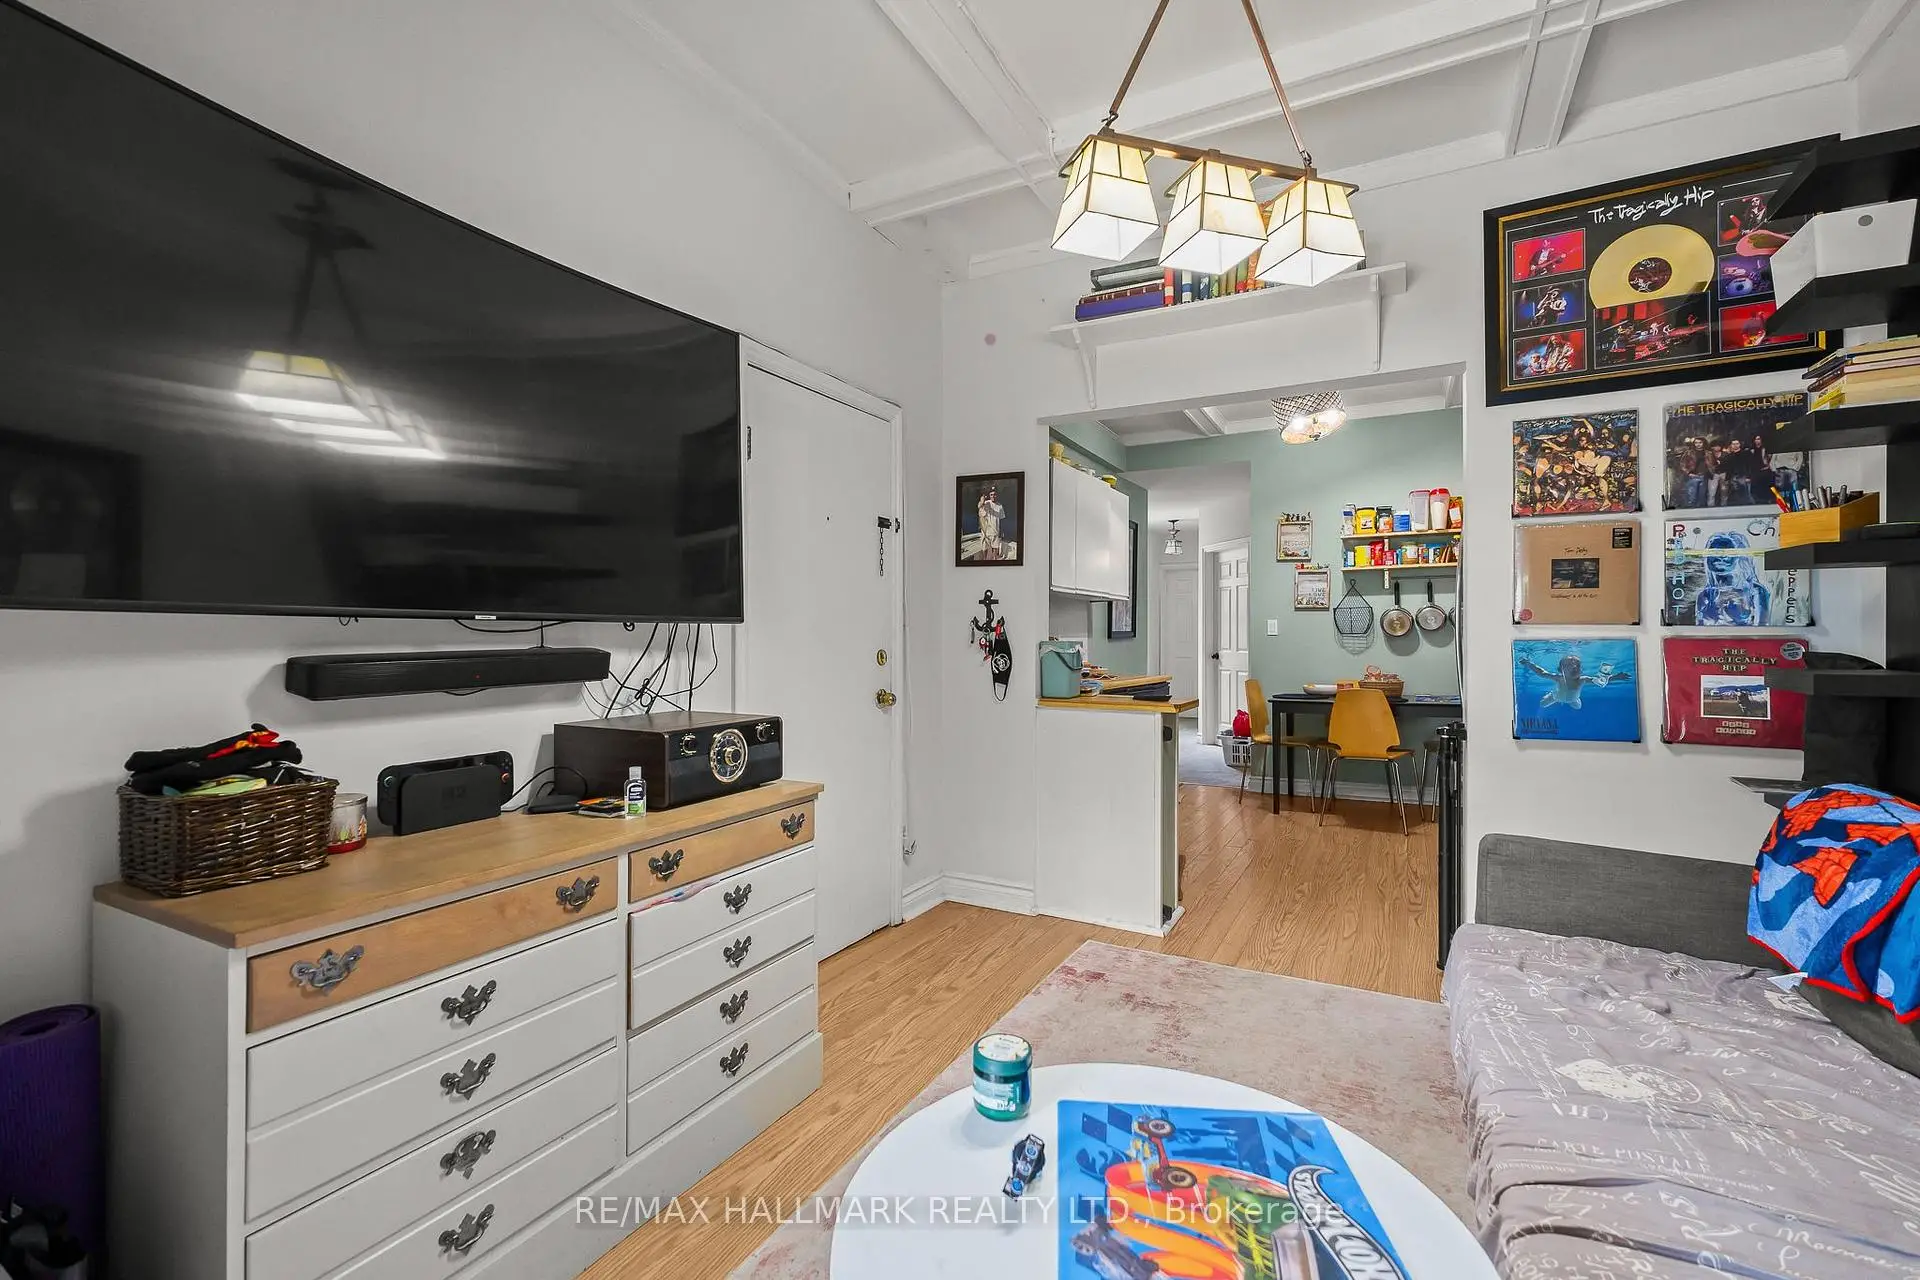
| Living Rm | 4.93x3.33 | Hardwood Floor, Open Concept |
|
| Kitchen | 2.57x2.26 | Window, Overlooks Garden |
|
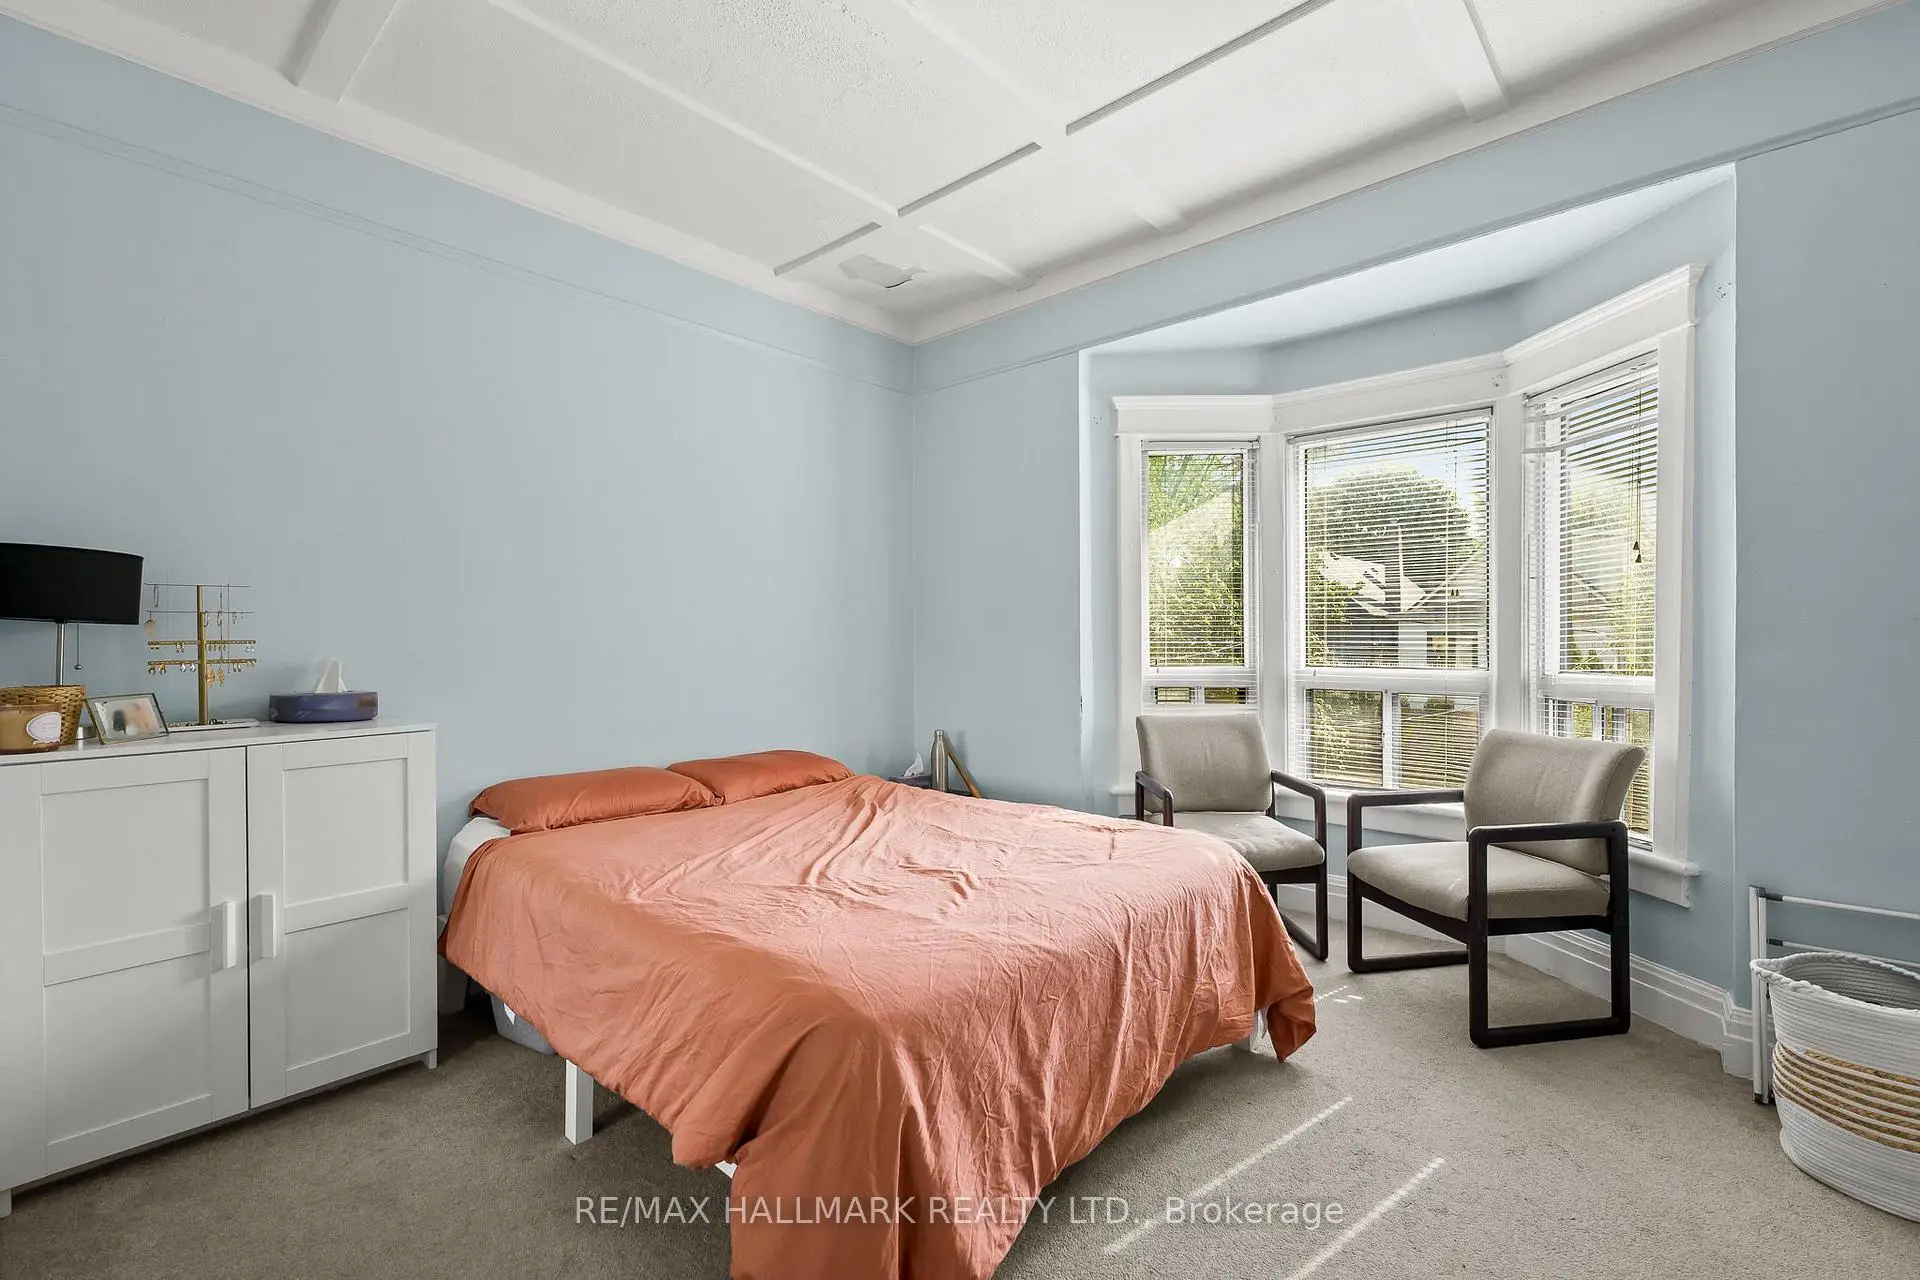
| Br | 4.09x3.07 | Bay Window |
|
| Primary B | 7.70x4.04 | Hardwood Floor, W/O To Sundeck, Sliding Doors |
| Bathroom | Pieces | Level | |
|---|---|---|---|
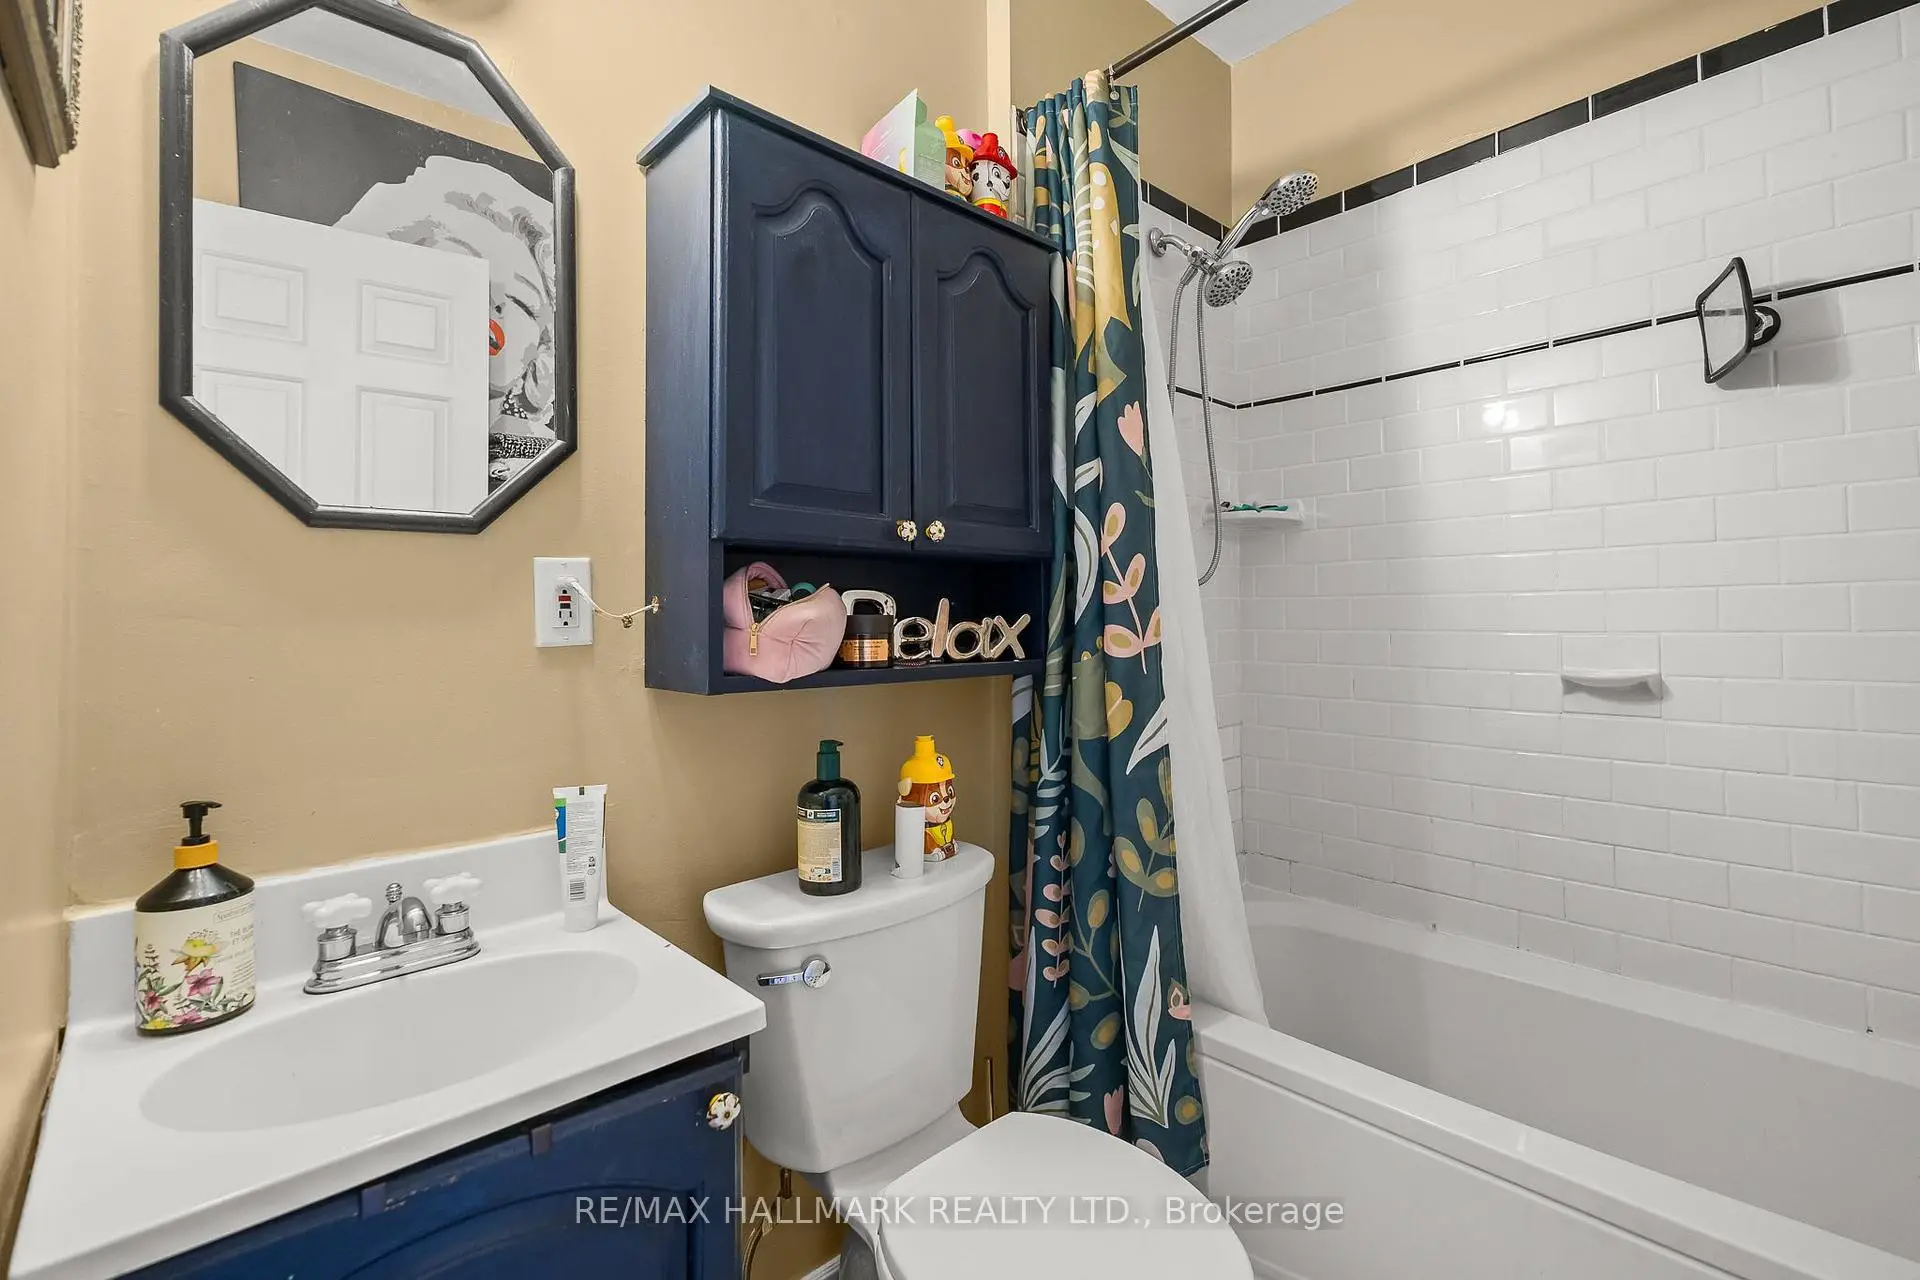
| 1xBath | 4 pcs | Main |
|
| 1xBath | 4 pcs | Second |
|
| 1xBath | 4 pcs | Basement |
Property Summary
Located close to the intersection of South Of Danforth, 159 Parkmount Rd is a 4+1 bedrooms 3 washrooms Detached. The unit has a Double Carport Parking Spaces. The property basement is [Apartment] . The property has many nice features including [None]. Sunroom, Living Room Rm, Kitchen, Br and Br are on the Main floor.Local Area Profile
This property is located in an area with a high level of homeownership with a mix of detached homes and apartments and condominiums. Approximately 57% of residents hold a bachelor's degree or higher, while about 18% have a college credential. Residents use a combination of driving and public transit for commuting.
School Information
- Earl Haig Public School (Grade:JK-8) 449/3037
- Monarch Park Collegiate Institute (Grade:9-12) 503/739
- St. Brigid Catholic School (Grade:JK-8) 1119/3037
- Bowmore Road Junior and Senior Public School (Grade:JK-8) 1195/3037
- Earl Haig Public School (Grade:JK-8) 449/3037
- Wilkinson Junior Public School (Grade:JK-6) 346/3037