East End-Danforth, Toronto, M4C 4B6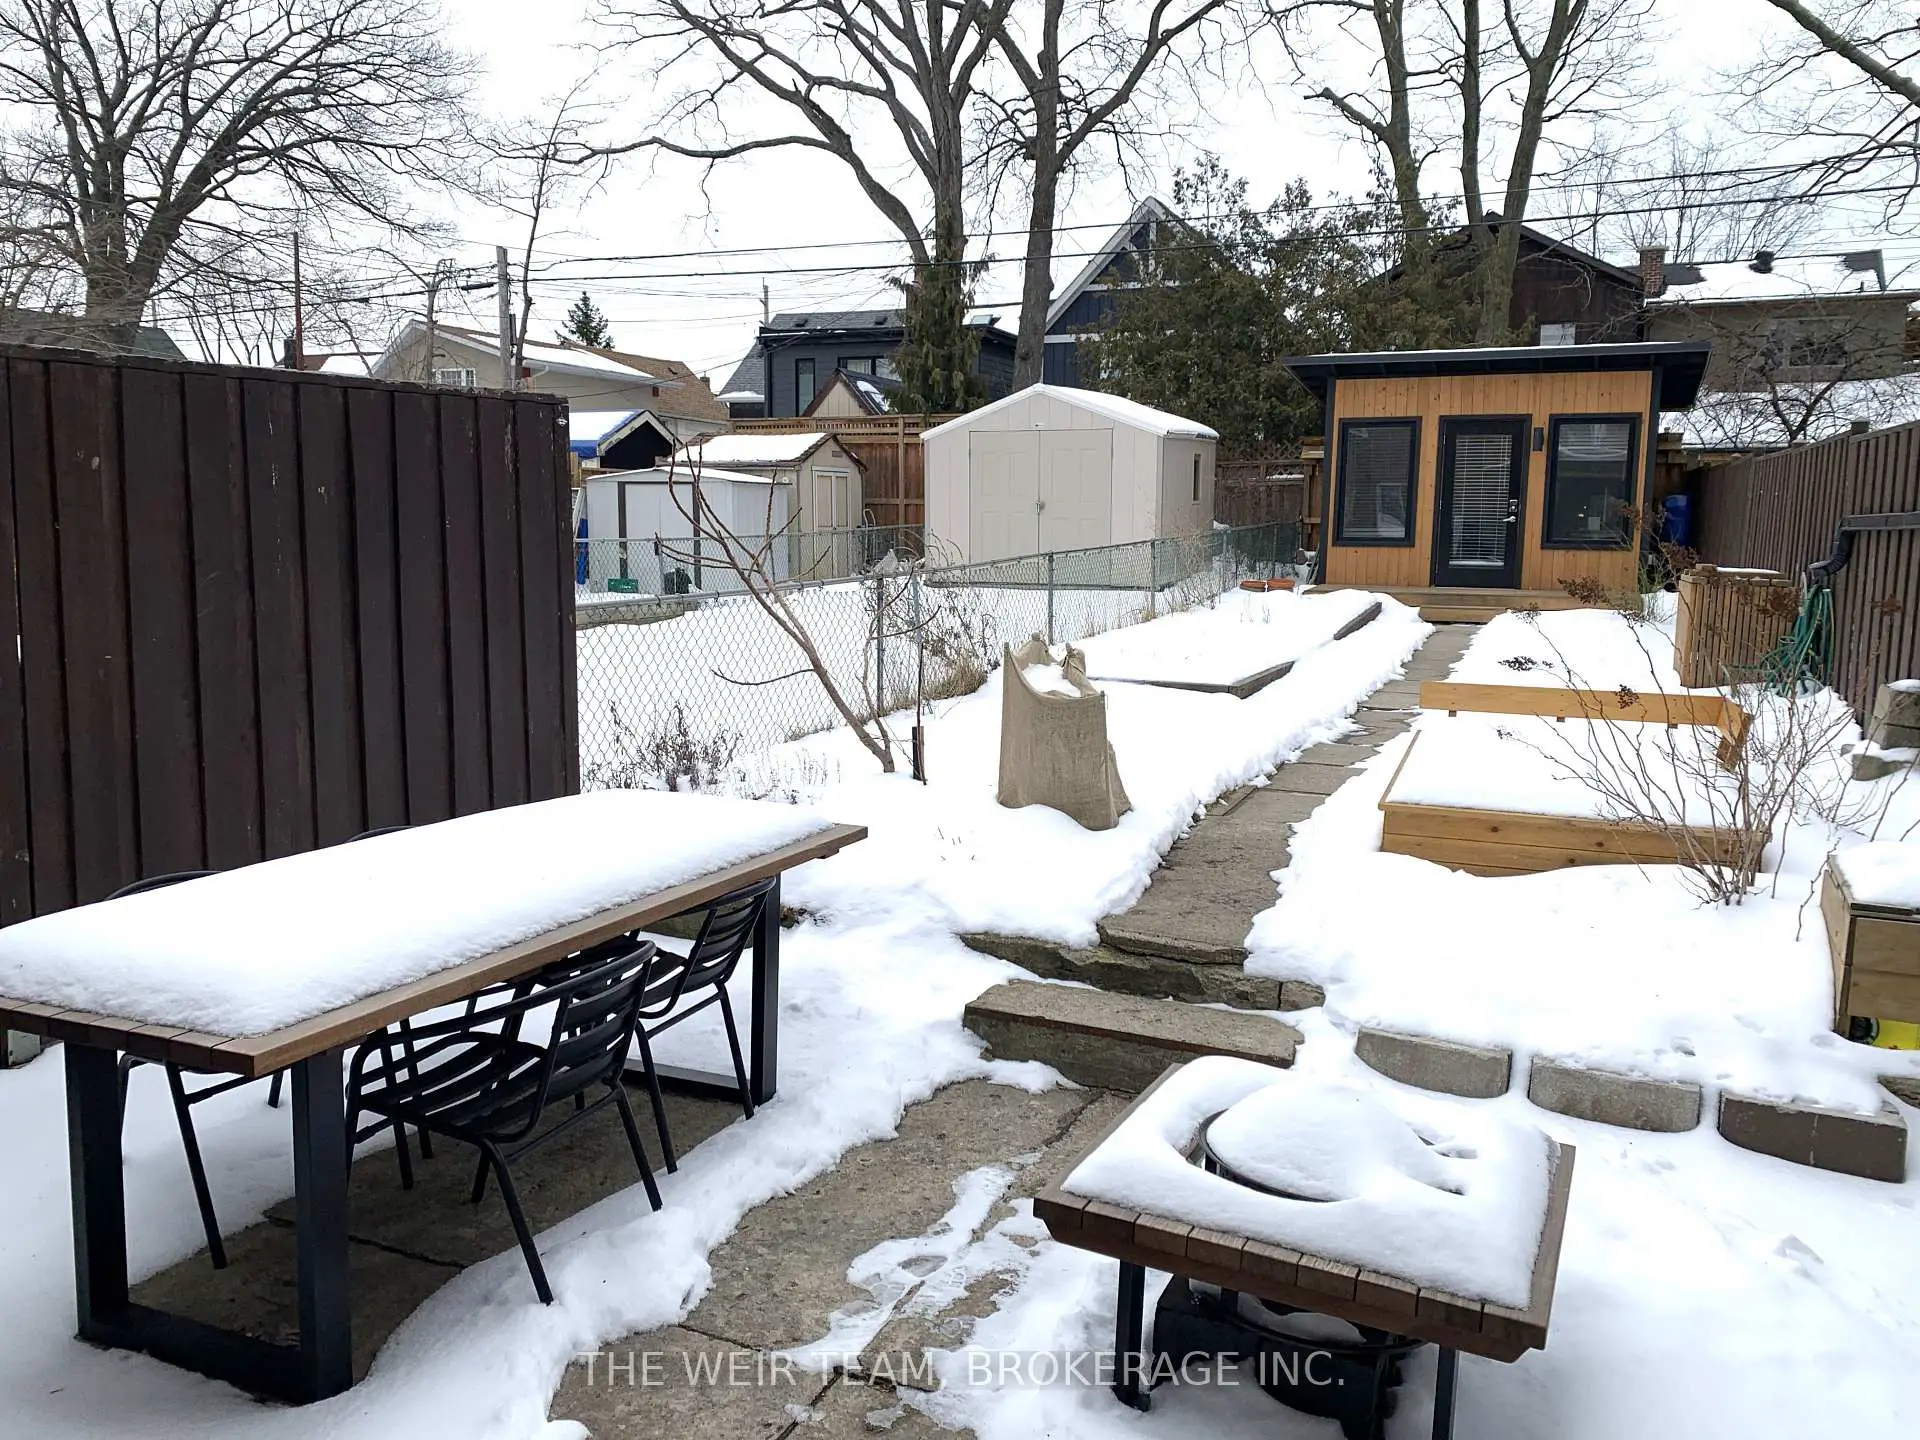

Description
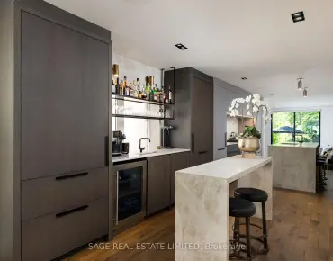
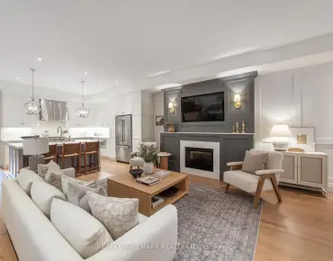
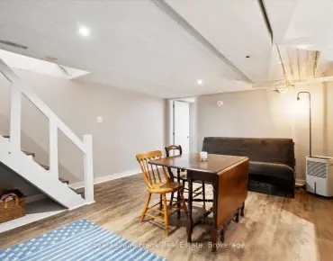
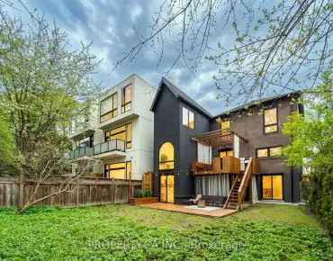
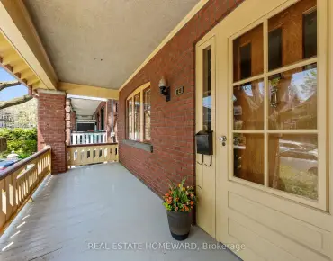
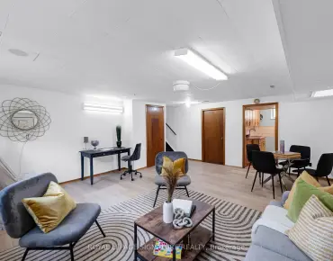
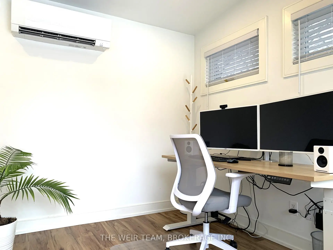
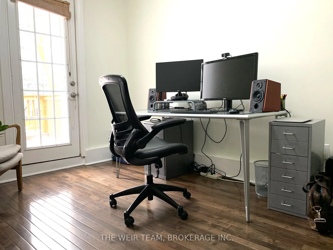
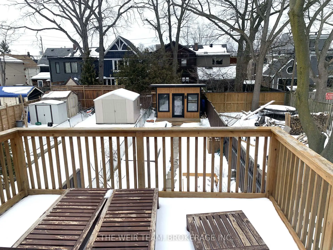
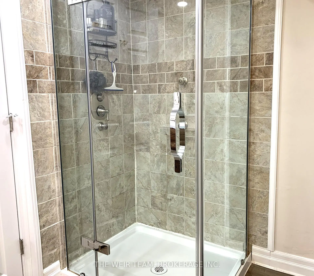
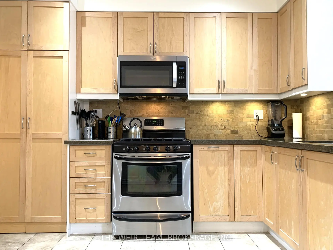
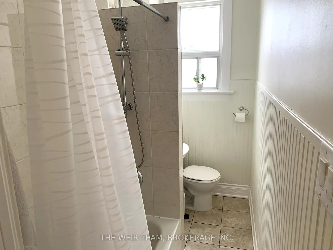
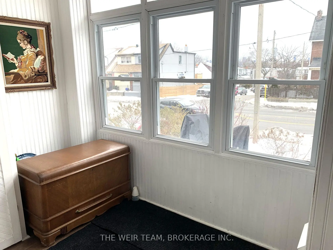
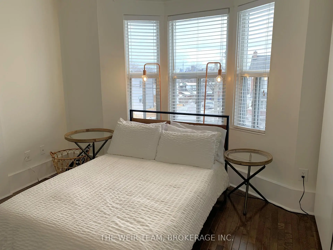
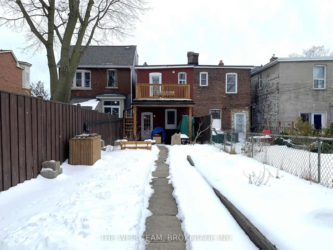
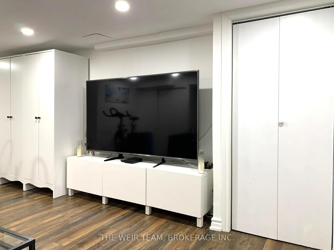
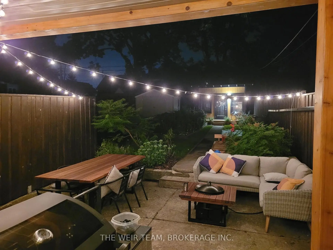
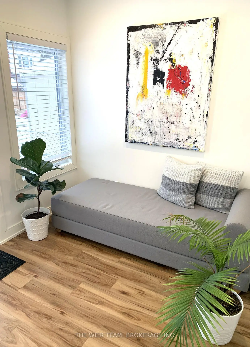
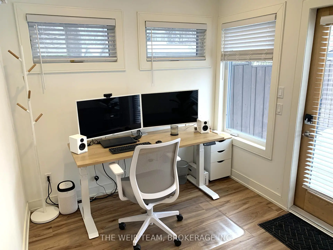
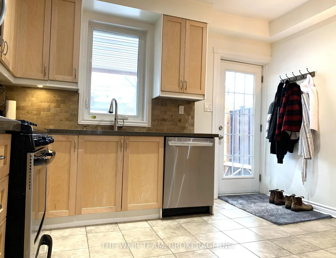
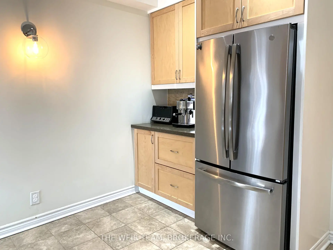
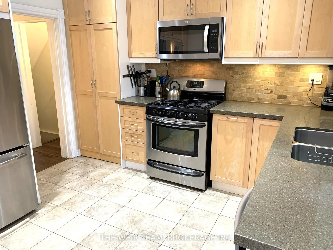
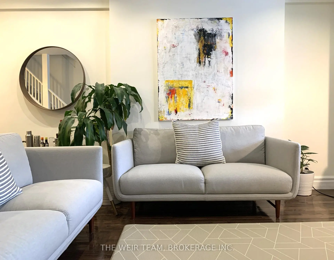
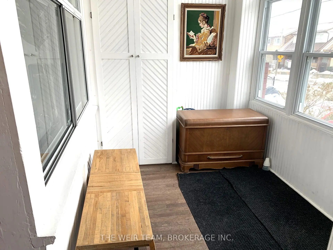
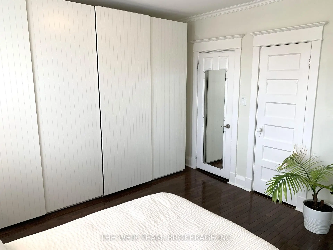
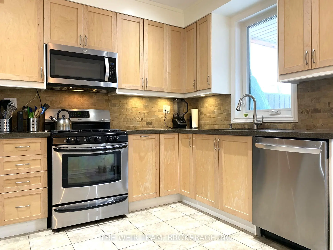
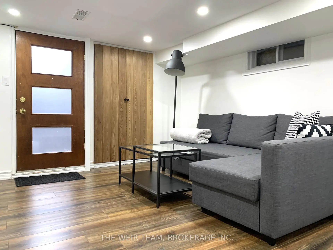
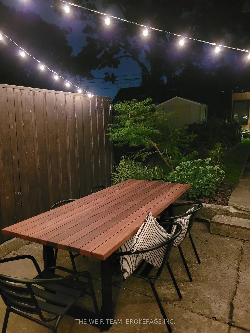
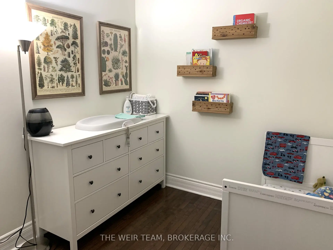
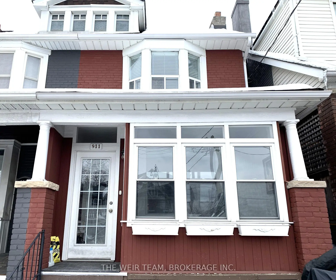
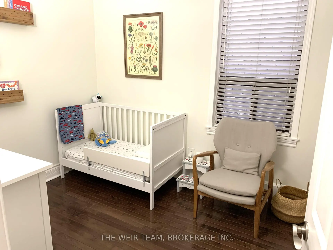
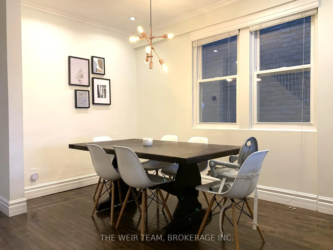
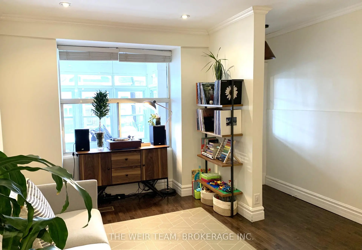
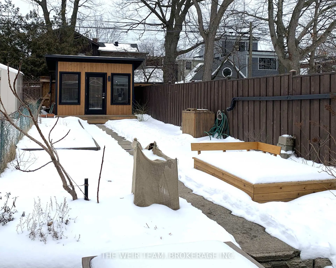
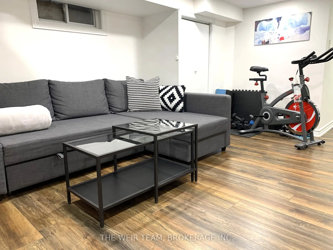
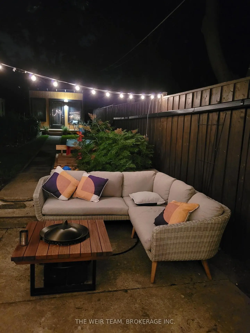
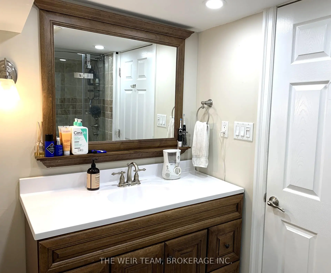
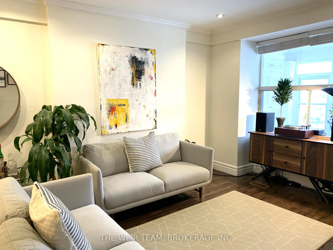
Welcome to 911 Woodbine Ave, a beautifully maintained and thoughtfully updated home in the heart of Toronto's vibrant east end. This charming 3-bedroom, 2-bathroom residence offers the perfect blend of character, space, and modern convenience. A sunny enclosed front porch sets the tone, leading into a bright open-concept living and dining area with warm hardwood floors, ideal for both everyday living and entertaining. At the rear, a spacious chef-inspired eat-in kitchen features stainless steel appliances, stone countertops, and ample room to gather. Upstairs, you'll find three generously sized bedrooms, including a standout third bedroom with a private balcony overlooking the expansive backyard. The finished basement adds valuable living space with a 3-piece bathroom, abundant storage, and a separate entrance, perfect for extended family or future income potential. Set on an impressive 150-foot deep lot, the landscaped backyard is a true urban retreat complete with gardens and a large patio, perfect for BBQ's and hosting friends and family. A versatile, finished accessory building complete with power and a heating/cooling pump offers endless possibilities as a home office, gym, or guest suite. A rare opportunity to own a turnkey home with exceptional outdoor space in a sought-after neighbourhood. Just steps to Woodbine subway station, Green P parking lot with monthly parking permits, shopping, dining & amenities along the Danforth, great schools, parks & The Beaches, this one is not to be missed!
Features
- Facing: East

- Bedrooms: 3

- Bathrooms: 2

- Garages:

- Kitchens: 1

Details
- Lot size: 16.62 x 150.00 Feet

- Space: 1100-1500

- Tax: $ 4539.60

- E13051938

- Listing contracted with: THE WEIR TEAM, BROKERAGE INC.
| Room | Size(M) | Description | |
|---|---|---|---|
| Sunroom | 4.08x2.02 | Large Window, Double Closet, Overlooks Frontyard |
|
| Living Rm | 4.70x3.98 | Hardwood Floor, Large Window, Pot Lights |
|
| Dining Rm | 3.11x3.03 | Large Window, Hardwood Floor |
|
| Kitchen | 3.74x3.43 | Eat-in Kitchen, Stone Counters, Stainless Steel Appl |
|
| Primary B | 4.00x3.83 | Large Window, Double Closet, Hardwood Floor |
|
| 2nd Br | 3.23x2.48 | Hardwood Floor, Closet, Window |
|
| 3rd Br | 3.41x2.50 | Hardwood Floor, W/O To Balcony |
|
| Recreatio | 4.29x3.74 | Laminate, Pot Lights, W/O To Garden |
|
| Office | 3.67x2.16 | Laminate, 3 Pc Bath, Pot Lights |
|
| Cold Rm/C | 3.73x2.14 | Window |
| Bathroom | Pieces | Level | |
|---|---|---|---|
| 1xBath | 4 pcs | Second |
|
| 1xBath | 3 pcs | Basement |