The Beaches, Toronto, M4L 3E4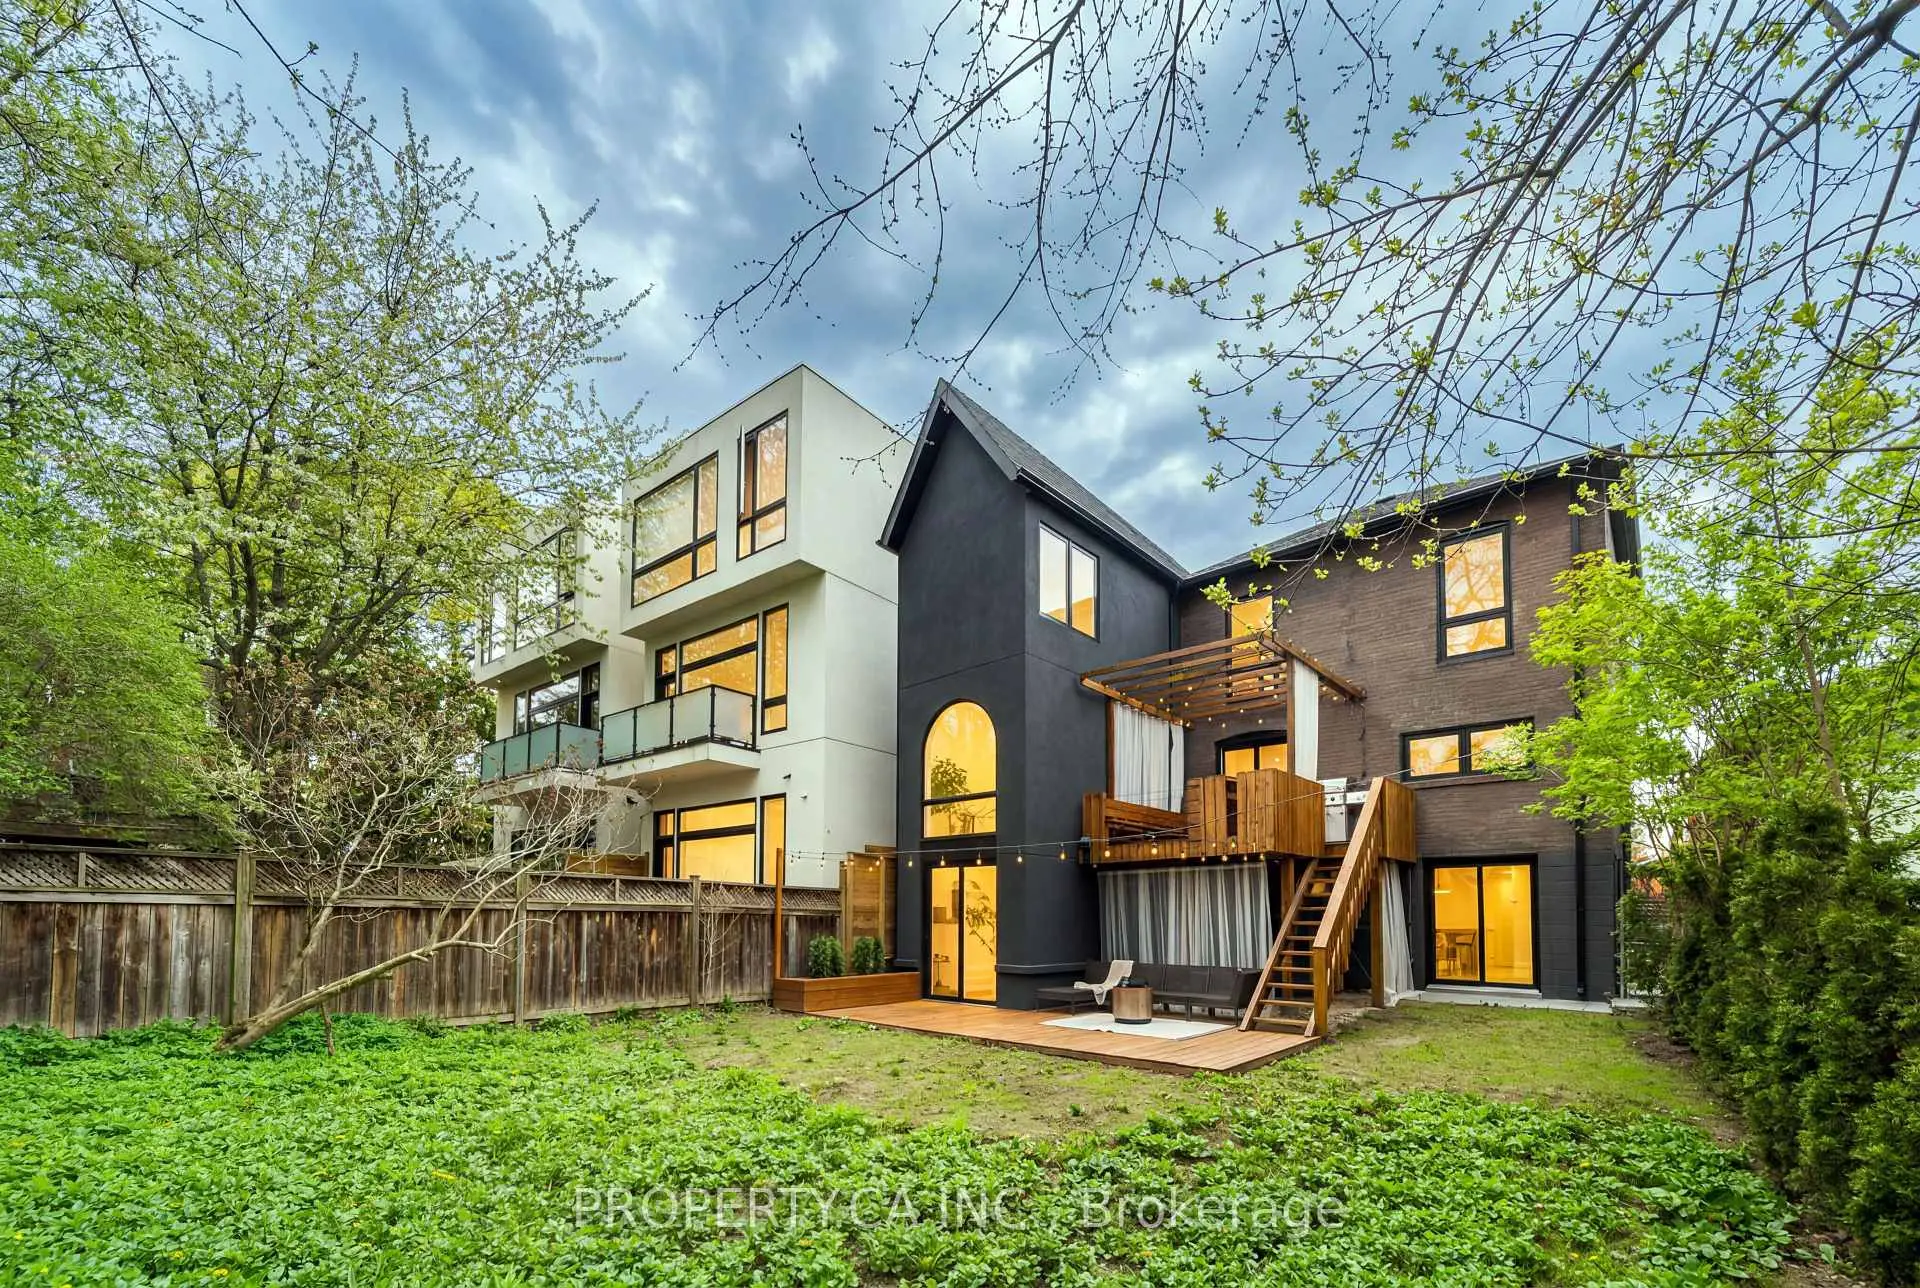

Description
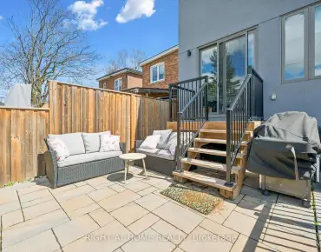
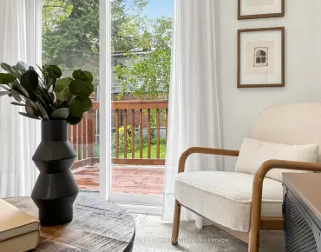
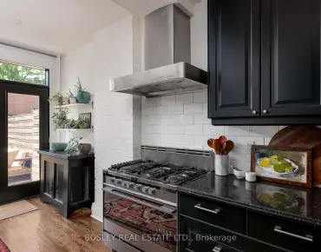
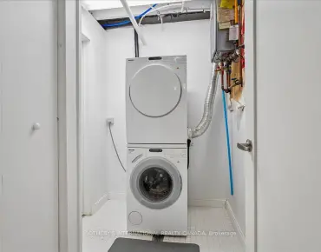
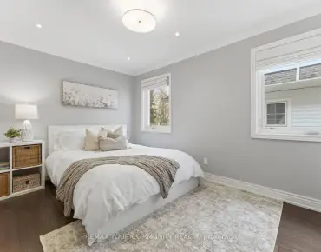
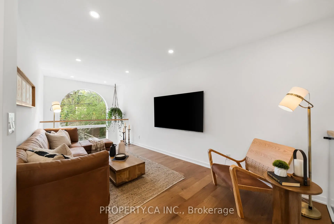
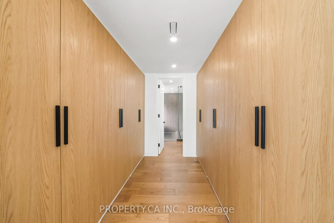
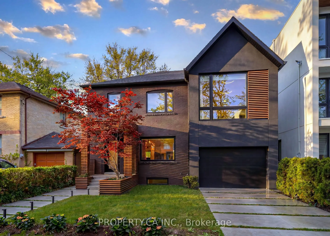
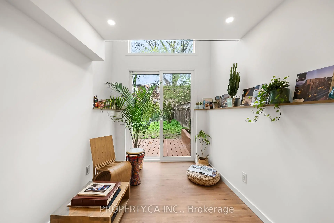
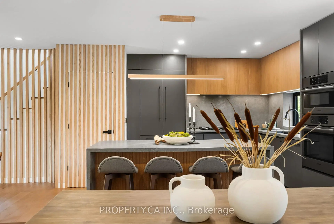
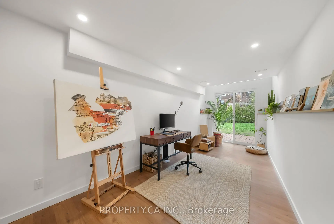
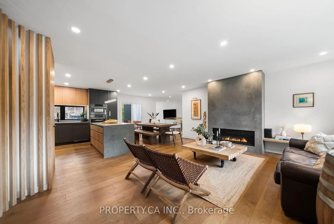
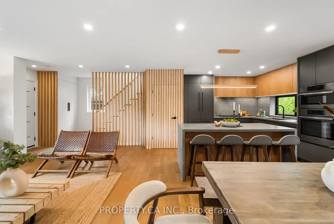
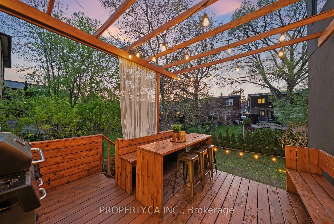
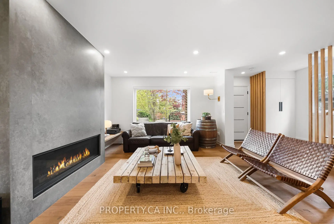
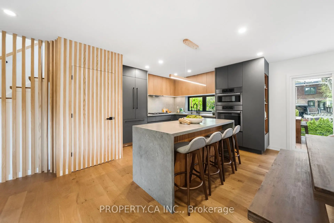
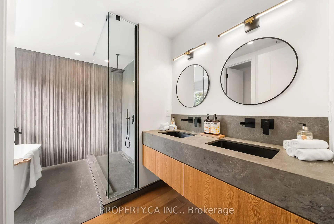
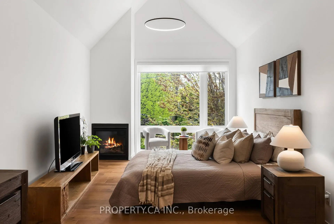
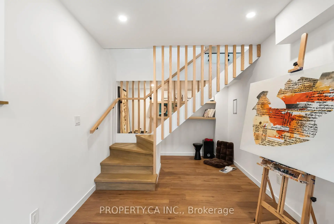
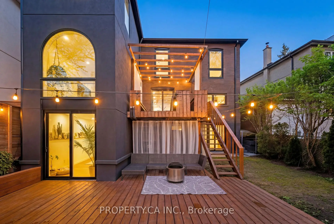
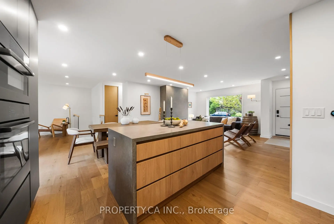
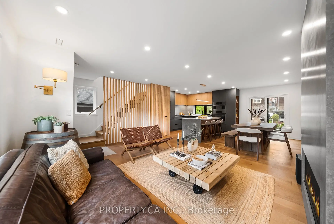
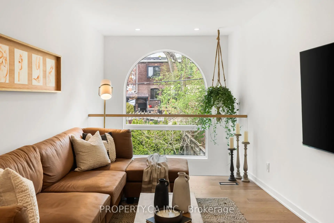
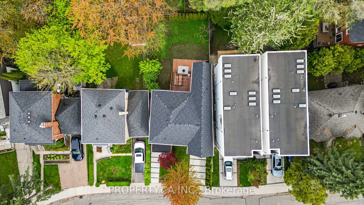
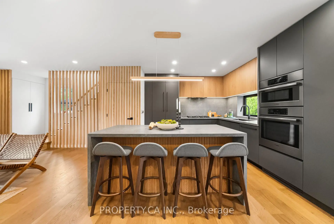
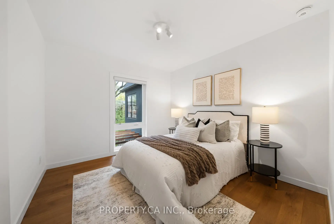
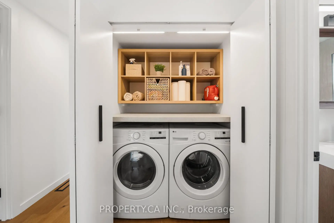
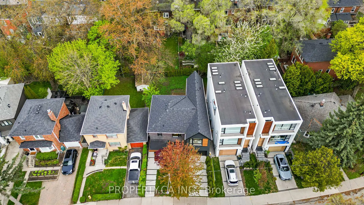
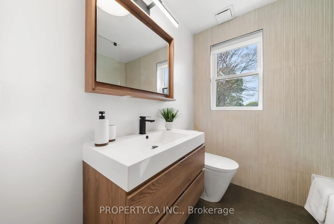
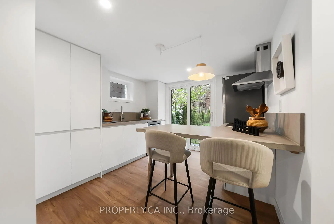
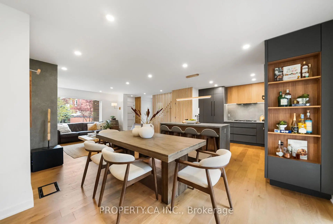
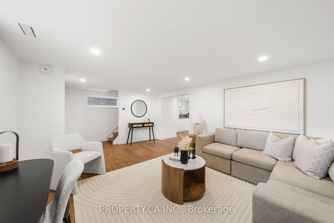
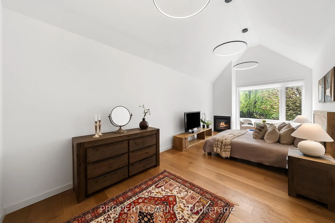
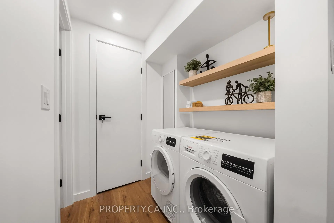
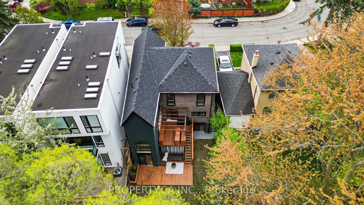
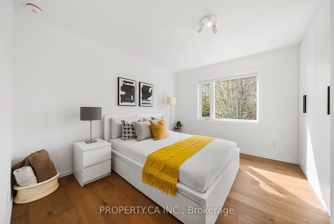
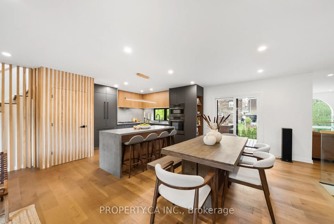
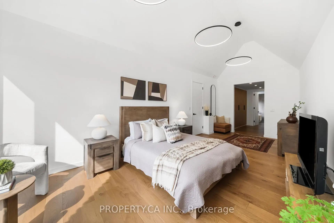
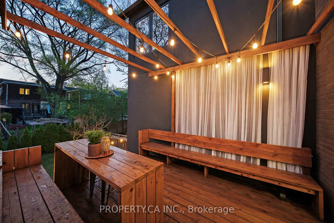
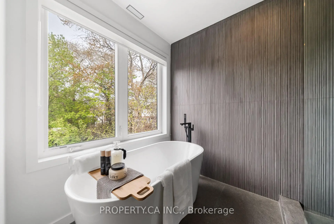
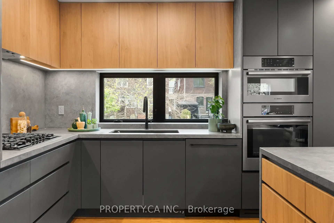
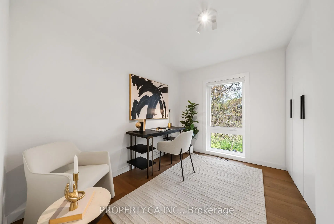
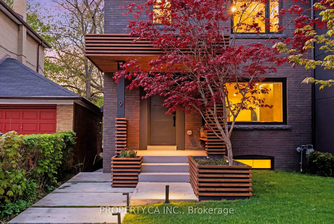
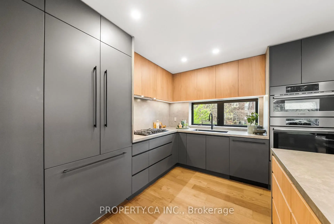
Located steps from Woodbine Beach and nestled between The Beaches and Leslieville, this custom-designed home sits on a rare extra-wide lot and was thoughtfully created by two architects as their personal dream residence. Offering approximately 3,000 sq. ft. of total living space, including a bright 900 sq. ft. lower level with walkout at grade to the backyard, this home combines exceptional design with everyday functionality.The main level features a warm and inviting living room with a gas fireplace, alongside a beautifully designed kitchen with built-in appliances and a dining area that opens onto a large balcony with outdoor seating and BBQ space. A bright family/TV room with expansive windows overlooking the beautifully landscaped backyard provides the perfect setting to relax and unwind.The second floor offers four spacious bedrooms, including a stunning primary retreat with cathedral ceilings, a seating area, gas fireplace, walk-in closet, and spa-inspired 5-piece ensuite. A generous office space with a dramatic double-height window and walkout to a large backyard deck creates an ideal work-from-home environment or flexible kids' playroom.With its separate entrance and full walkout to the backyard, the beautifully finished lower level is perfectly suited for an in-law or extended family suite. Complete with a full kitchen, separate laundry, 3-piece bathroom, and large patio doors opening directly to the yard, this level feels bright and connected to the outdoors. Dual-zone HVAC allows for independent climate control on the lower level.
Features
- Facing: North

- Bedrooms: 4

- Bathrooms: 4

- Garages: 1

- Kitchens: 1

Details
- Lot size: 38.25 x 98.00 Feet

- Space: 2000-2500

- Tax: $ 7141.20

- E13142422

- Listing contracted with: PROPERTY.CA INC.
| Room | Size(M) | Description | |
|---|---|---|---|
| Living Rm | 5.20x3.60 | Gas Fireplace, Hardwood Floor, Combined w/Dining |
|
| Dining Rm | 4.40x2.95 | W/O To Balcony, Hardwood Floor, Combined w/Living |
|
| Family Rm | 5.00x2.70 | Window Floor to Ceil, Hardwood Floor |
|
| Kitchen | 4.40x3.20 | B/I Appliances, Hardwood Floor, Centre Island |
|
| Primary B | 7.30x3.40 | Walk-In Closet(s), Gas Fireplace, Cathedral Ceiling(s) |
|
| 2nd Br | 3.60x3.10 | South View, Large Window, Hardwood Floor |
|
| 3rd Br | 3.15x2.75 | Window Floor to Ceil, Hardwood Floor |
|
| 4th Br | 3.20x2.75 | Window Floor to Ceil, Hardwood Floor |
|
| Study | 8.20x2.70 | W/O To Deck |
|
| Recreatio | 3.90x5.25 | 3 Pc Bath |
|
| Kitchen | 3.20x3.10 | Centre Island, Window Floor to Ceil |
| Bathroom | Pieces | Level | |
|---|---|---|---|
| 1xBath | 2 pcs | Main |
|
| 1xBath | 3 pcs | Second |
|
| 1xBath | 5 pcs | Second |
|
| 1xBath | 3 pcs | Basement |
Property Summary
Located close to the intersection of DUNDAS ST. E and COXWELL AVE and KINGS, 9 Maughan Cres is a 4+1 bedrooms 4 washrooms Detached. The unit has a Single Built-In Parking Space. The property has many nice features including Other. Living Room Rm, Dinning Room Rm, Family Room Rm and Kitchen are on the Main floor; Study Room, Recreation Roomreatio and Kitchen are on the Lower floor.School Information
- Bowmore Road Junior and Senior Public School (Grade:JK-8) 1195/3037
- Monarch Park Collegiate Institute (Grade:9-12) 503/739
- St. John Catholic School (Grade:JK-8) 893/3037
- Bowmore Road Junior and Senior Public School (Grade:JK-8) 1195/3037
- Duke of Connaught Junior and Senior Public School (Grade:JK-8) 893/3037