The Beaches, Toronto, M4E 2W9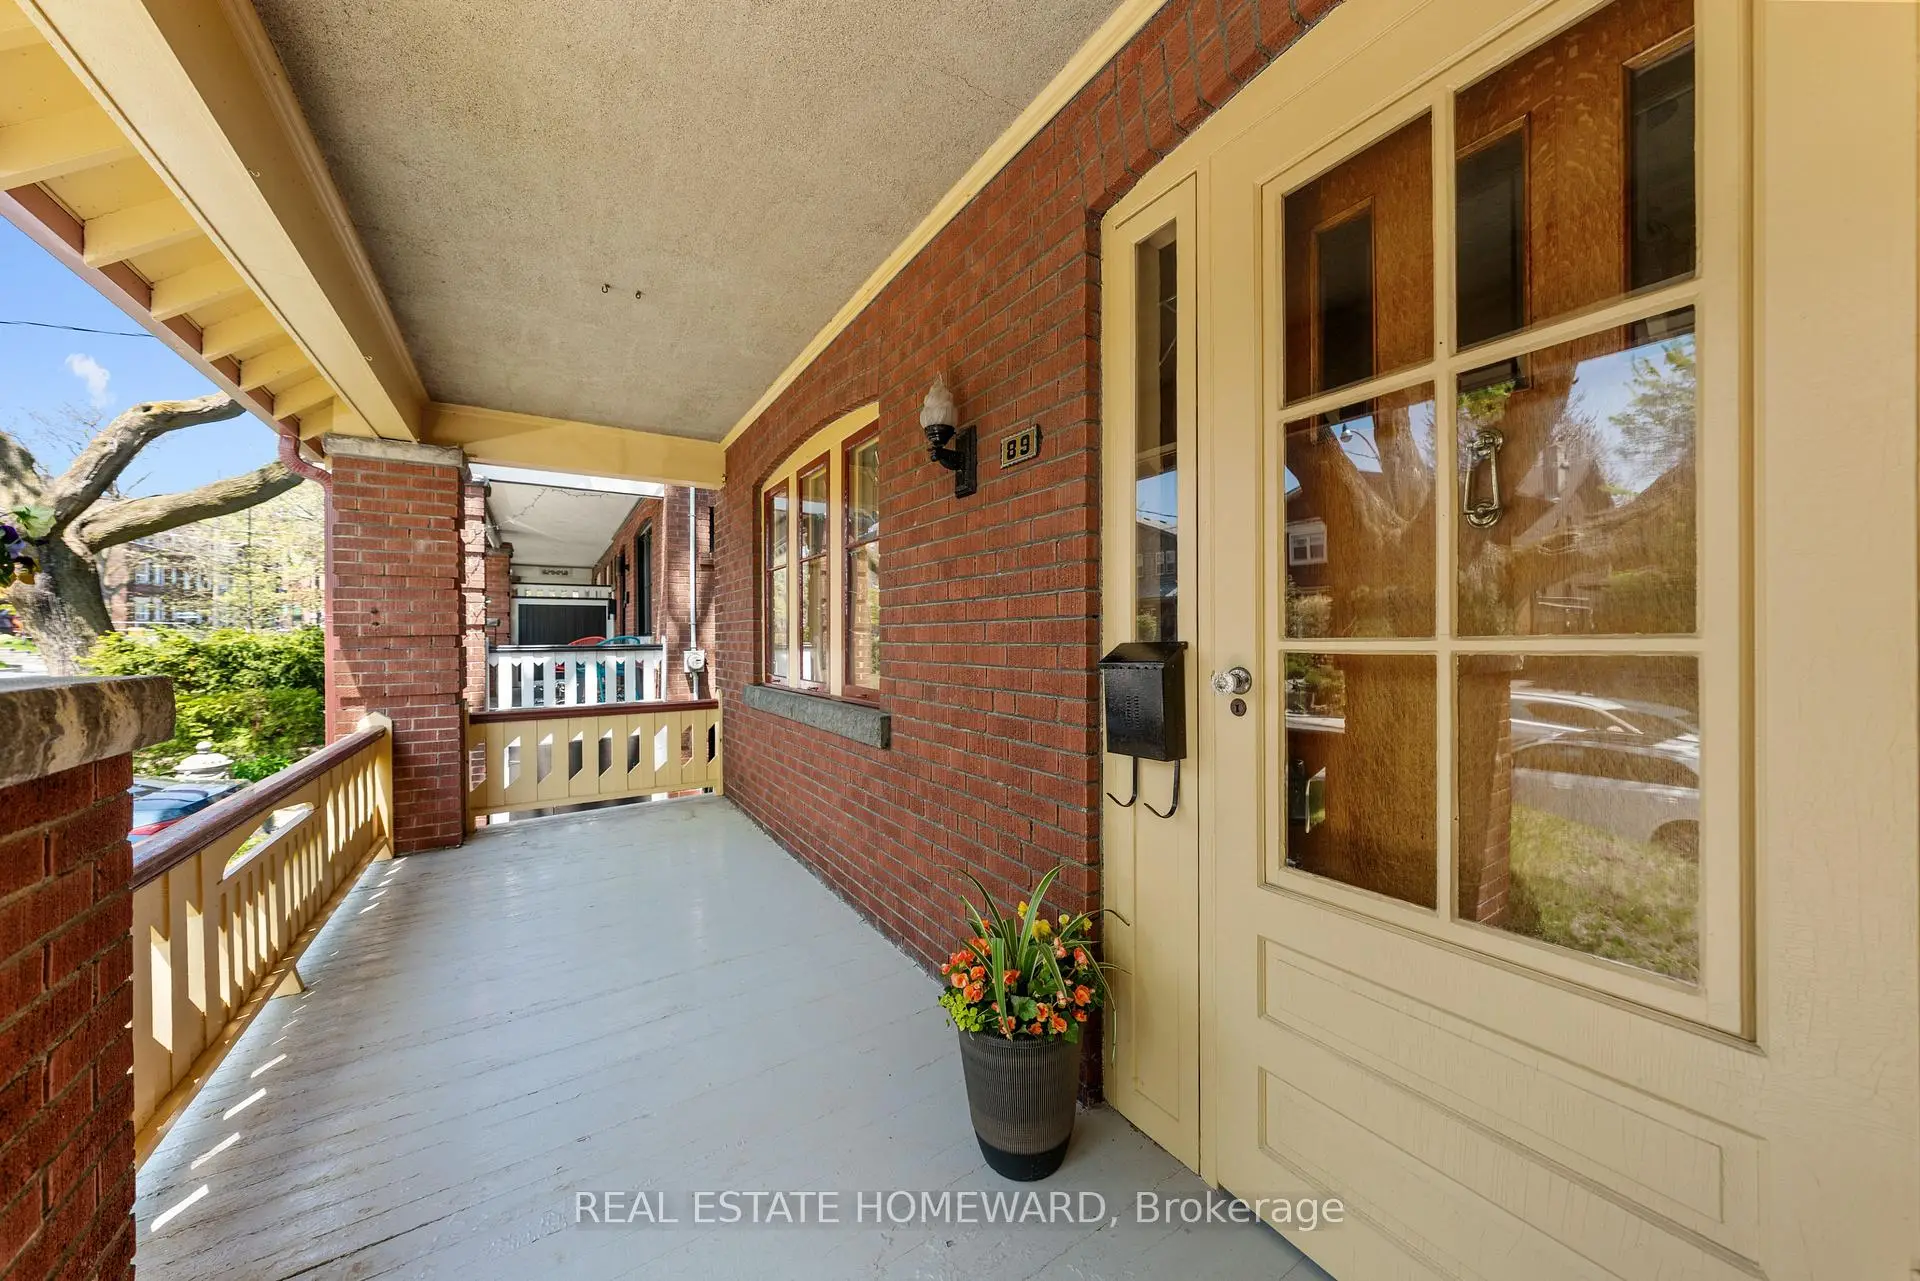

Description
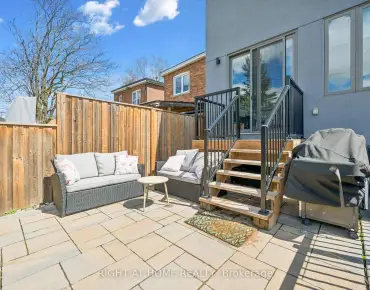
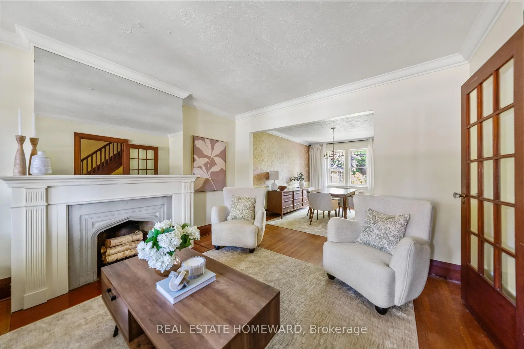
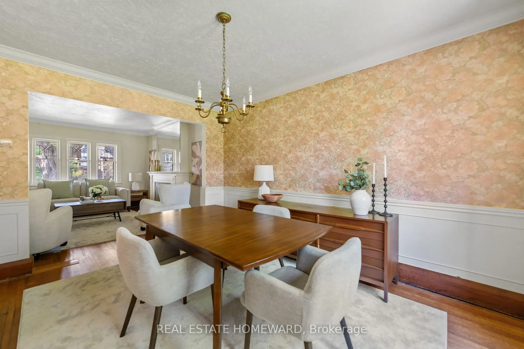
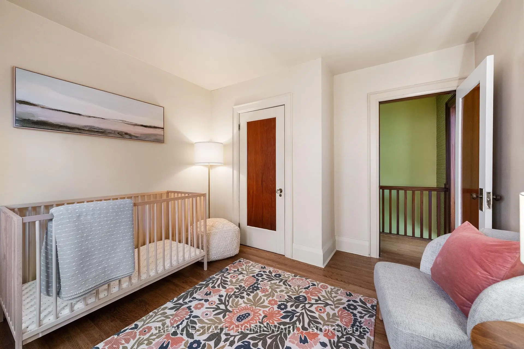
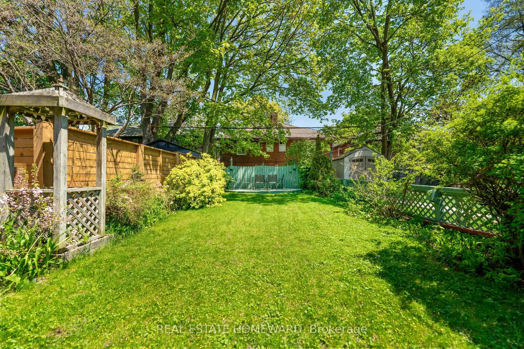
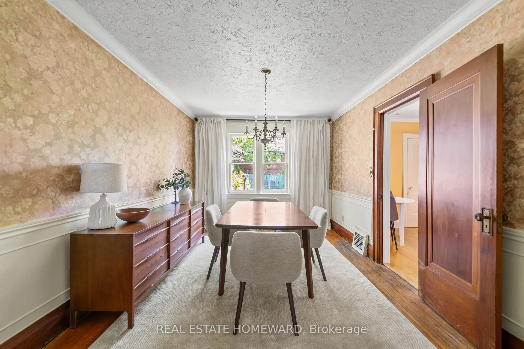
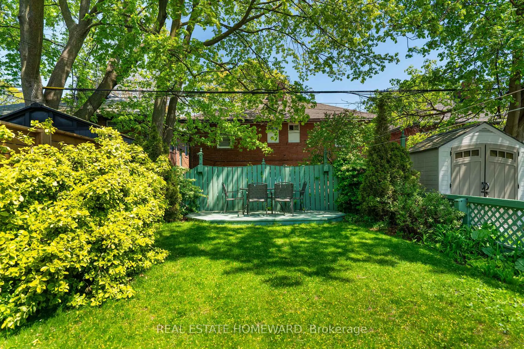
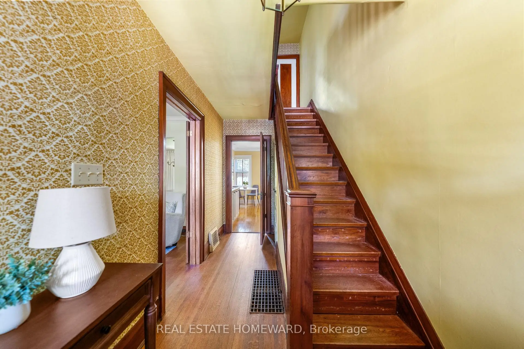
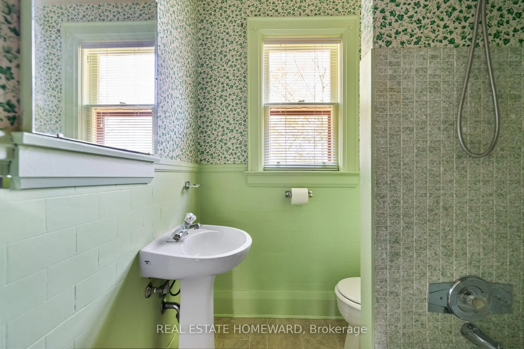
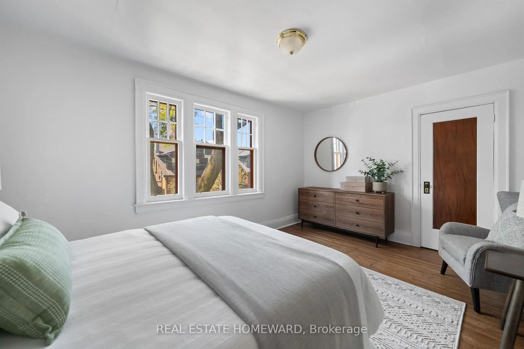
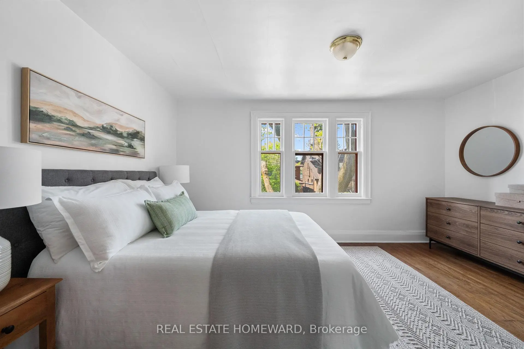
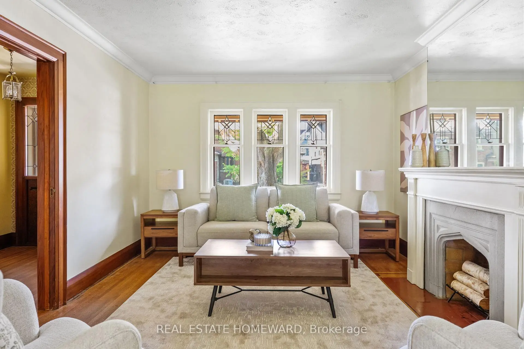
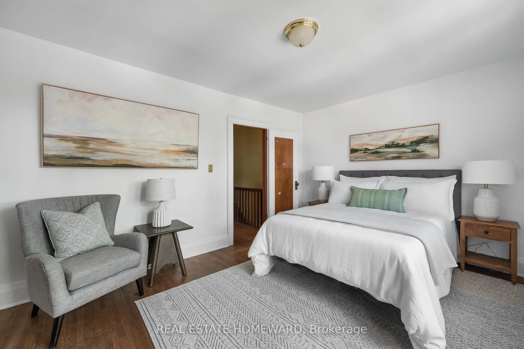
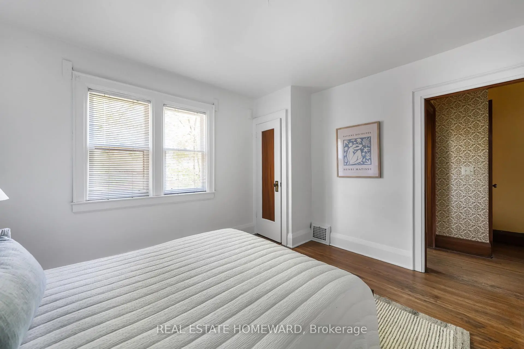
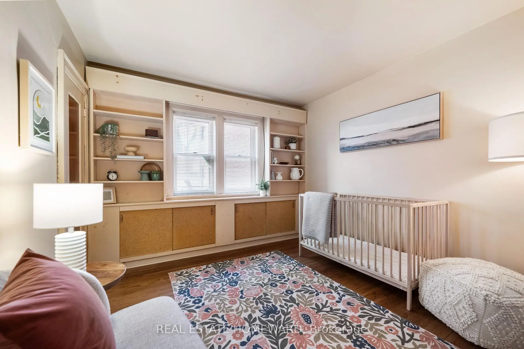
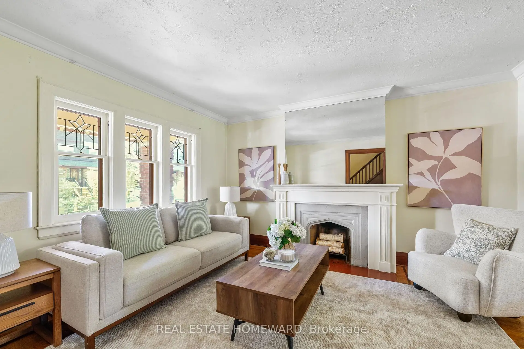
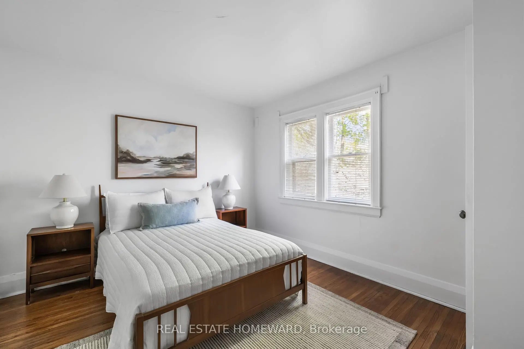
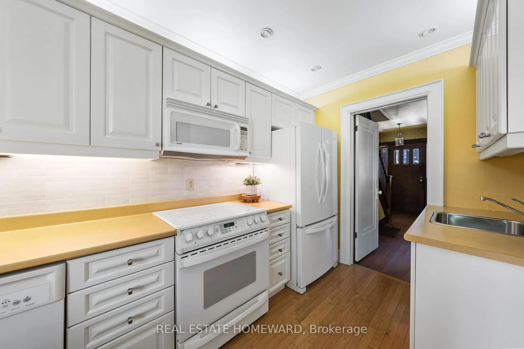
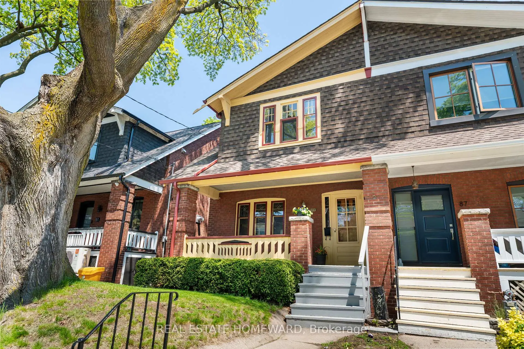
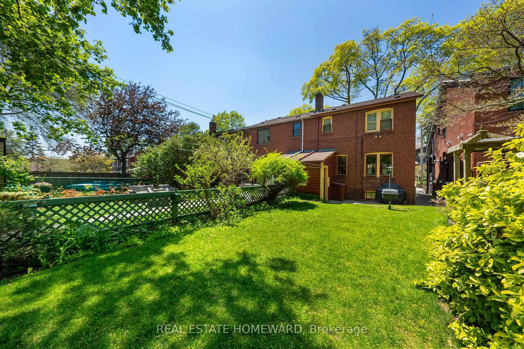
South of Queen and steps to the lake, this cherished semi-detached home has been beloved by the current family for over 60 years. Rich in original character and timeless Beach charm, this spacious three-bedroom offers an incredible opportunity to plant roots on this quiet tree-lined street. Generous living space, large bedrooms, and a beautiful lot with a welcoming backyard provide a solid foundation for those looking to create their forever home. The unfinished basement has impressive height, offering the option for additional living space. Full of warmth and history, this home is ready for its next chapter.
Features
- Facing: East

- Bedrooms: 3

- Bathrooms: 1

- Garages:

- Kitchens: 1

Details
- Lot size: 23.50 x 100.00 Feet

- Space: 1100-1500

- Tax: $ 7276.94

- E13148658

- Listing contracted with: REAL ESTATE HOMEWARD
| Room | Size(M) | Description | |
|---|---|---|---|
| Living Rm | 4.00x3.60 | Fireplace, Hardwood Floor, Overlooks Dining |
|
| Dining Rm | 4.30x3.10 | Hardwood Floor, Overlooks Backyard |
|
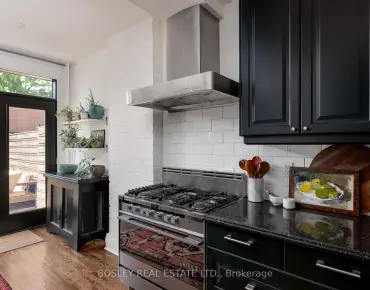
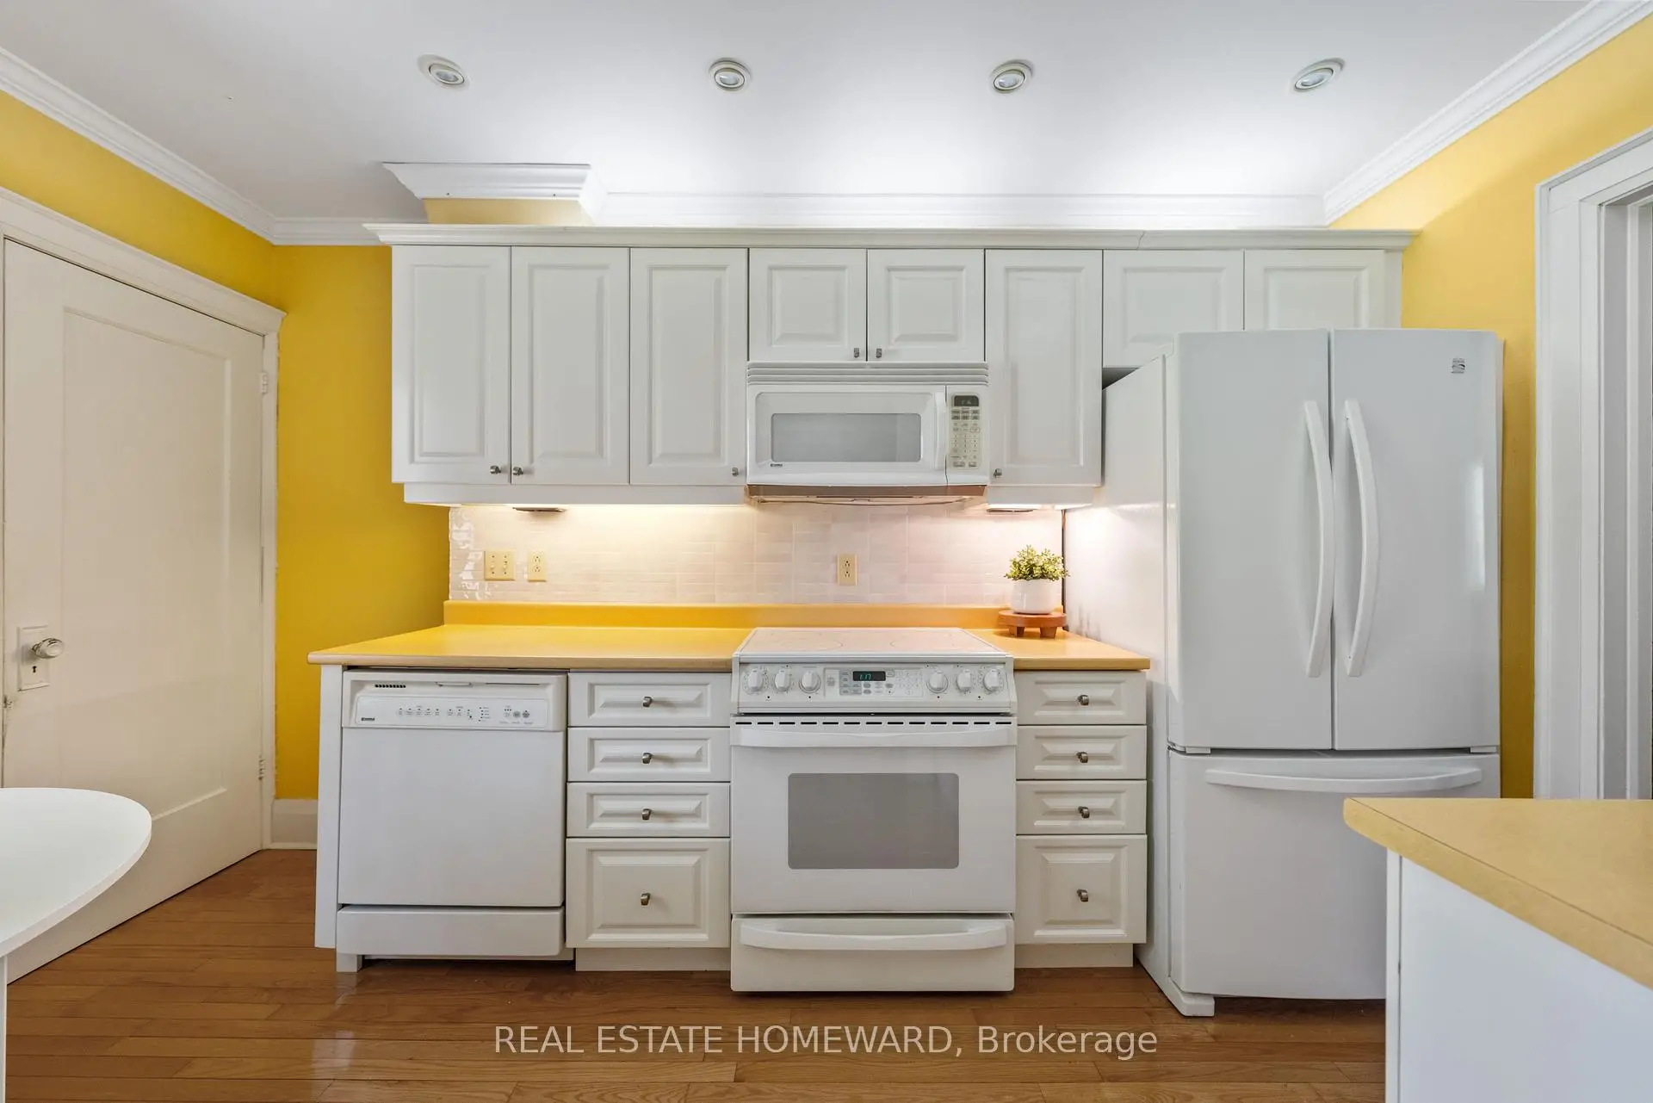
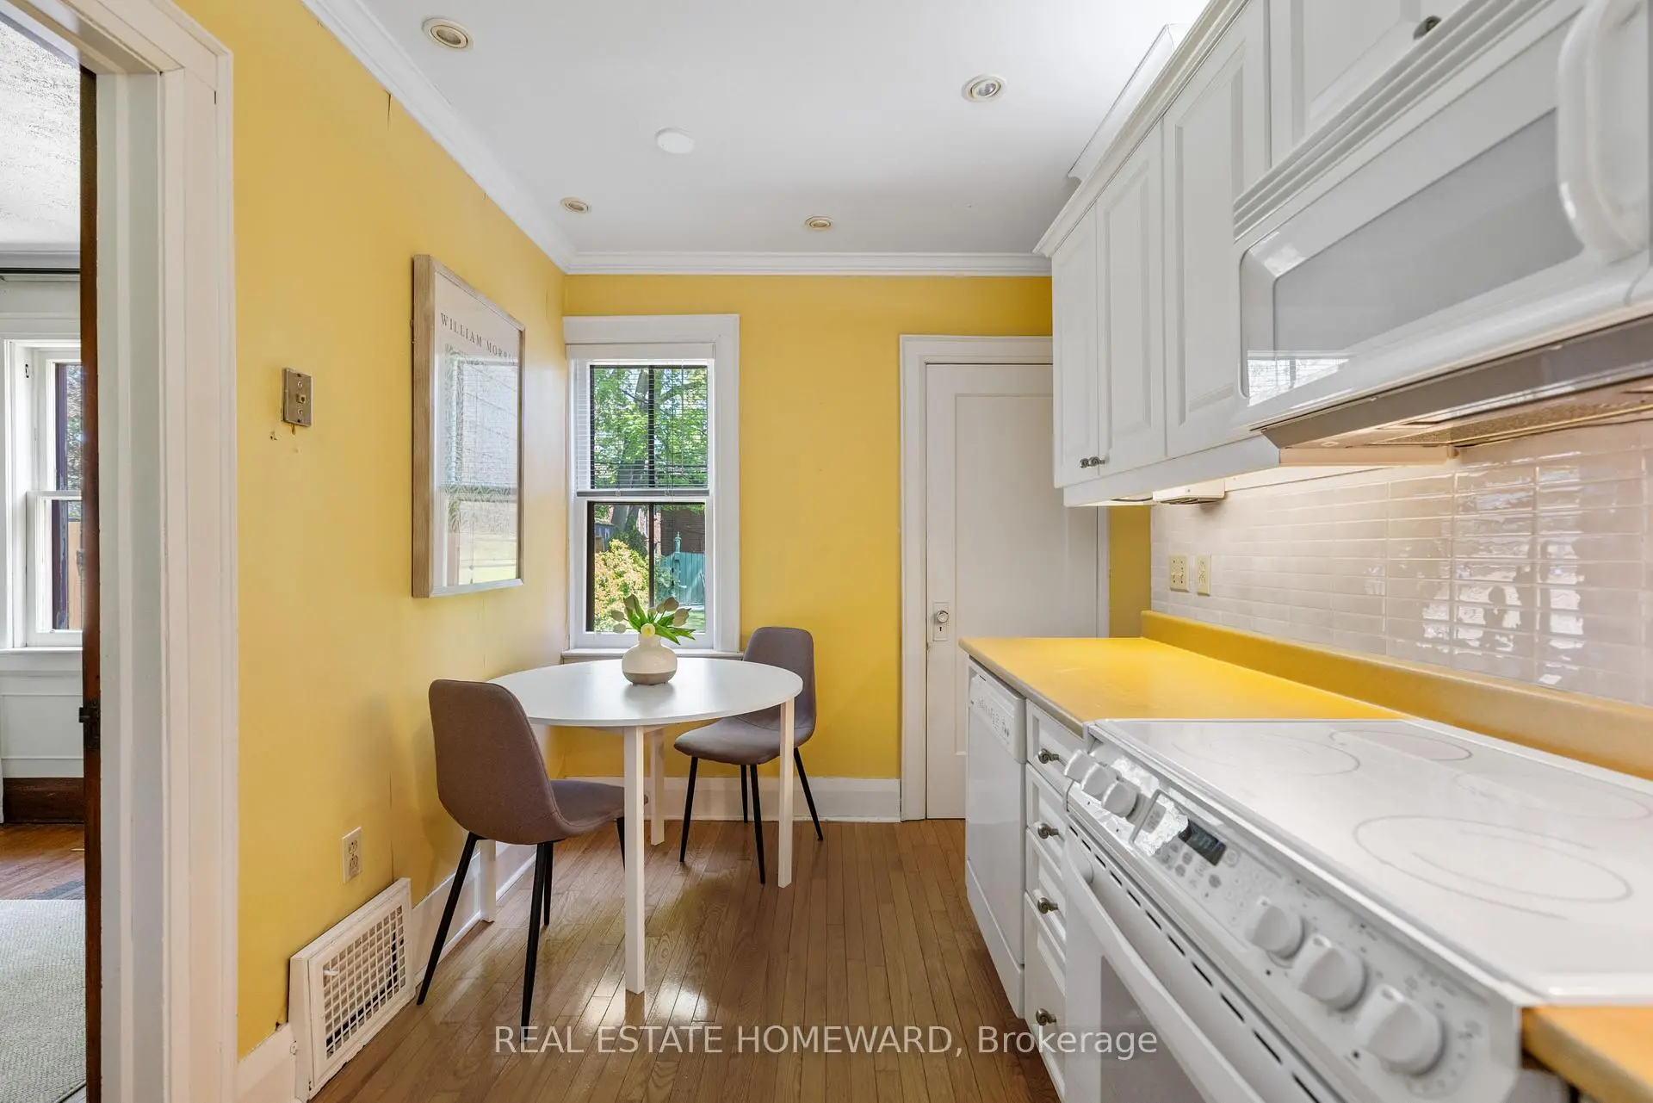
| Kitchen | 4.15x2.35 | Eat-in Kitchen |
|
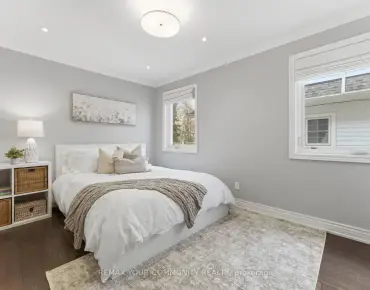
| Primary B | 3.25x4.55 | Hardwood Floor, Closet |
|
| 2nd Br | 3.20x3.60 | Hardwood Floor, Closet |
|
| 3rd Br | 3.20x3.40 | Hardwood Floor, Closet, B/I Bookcase |
| Bathroom | Pieces | Level | |
|---|---|---|---|
| 1xBath | 4 pcs | Second |
Property Summary
Located close to the intersection of Queen St E. & Scarboro Beach B, 89 Scarboro Beach Blvd is a 3 bedrooms 1 washrooms Semi-Detached. The property has many nice features including None. Living Room Rm, Dinning Room Rm and Kitchen are on the Main floor.School Information
- Williamson Road Junior Public School (Grade:JK-6) 577/3037
- Glen Ames Senior Public School (Grade:7-8)
- Malvern Collegiate Institute (Grade:9-12) 63/739
- St. Denis Catholic School (Grade:JK-8) 228/3037
- Williamson Road Junior Public School (Grade:JK-6) 577/3037
- Duke of Connaught Junior and Senior Public School (Grade:JK-8) 893/3037
- Glen Ames Senior Public School (Grade:7-8)