Ballantrae, Whitchurch-Stouffville, L4A 4X1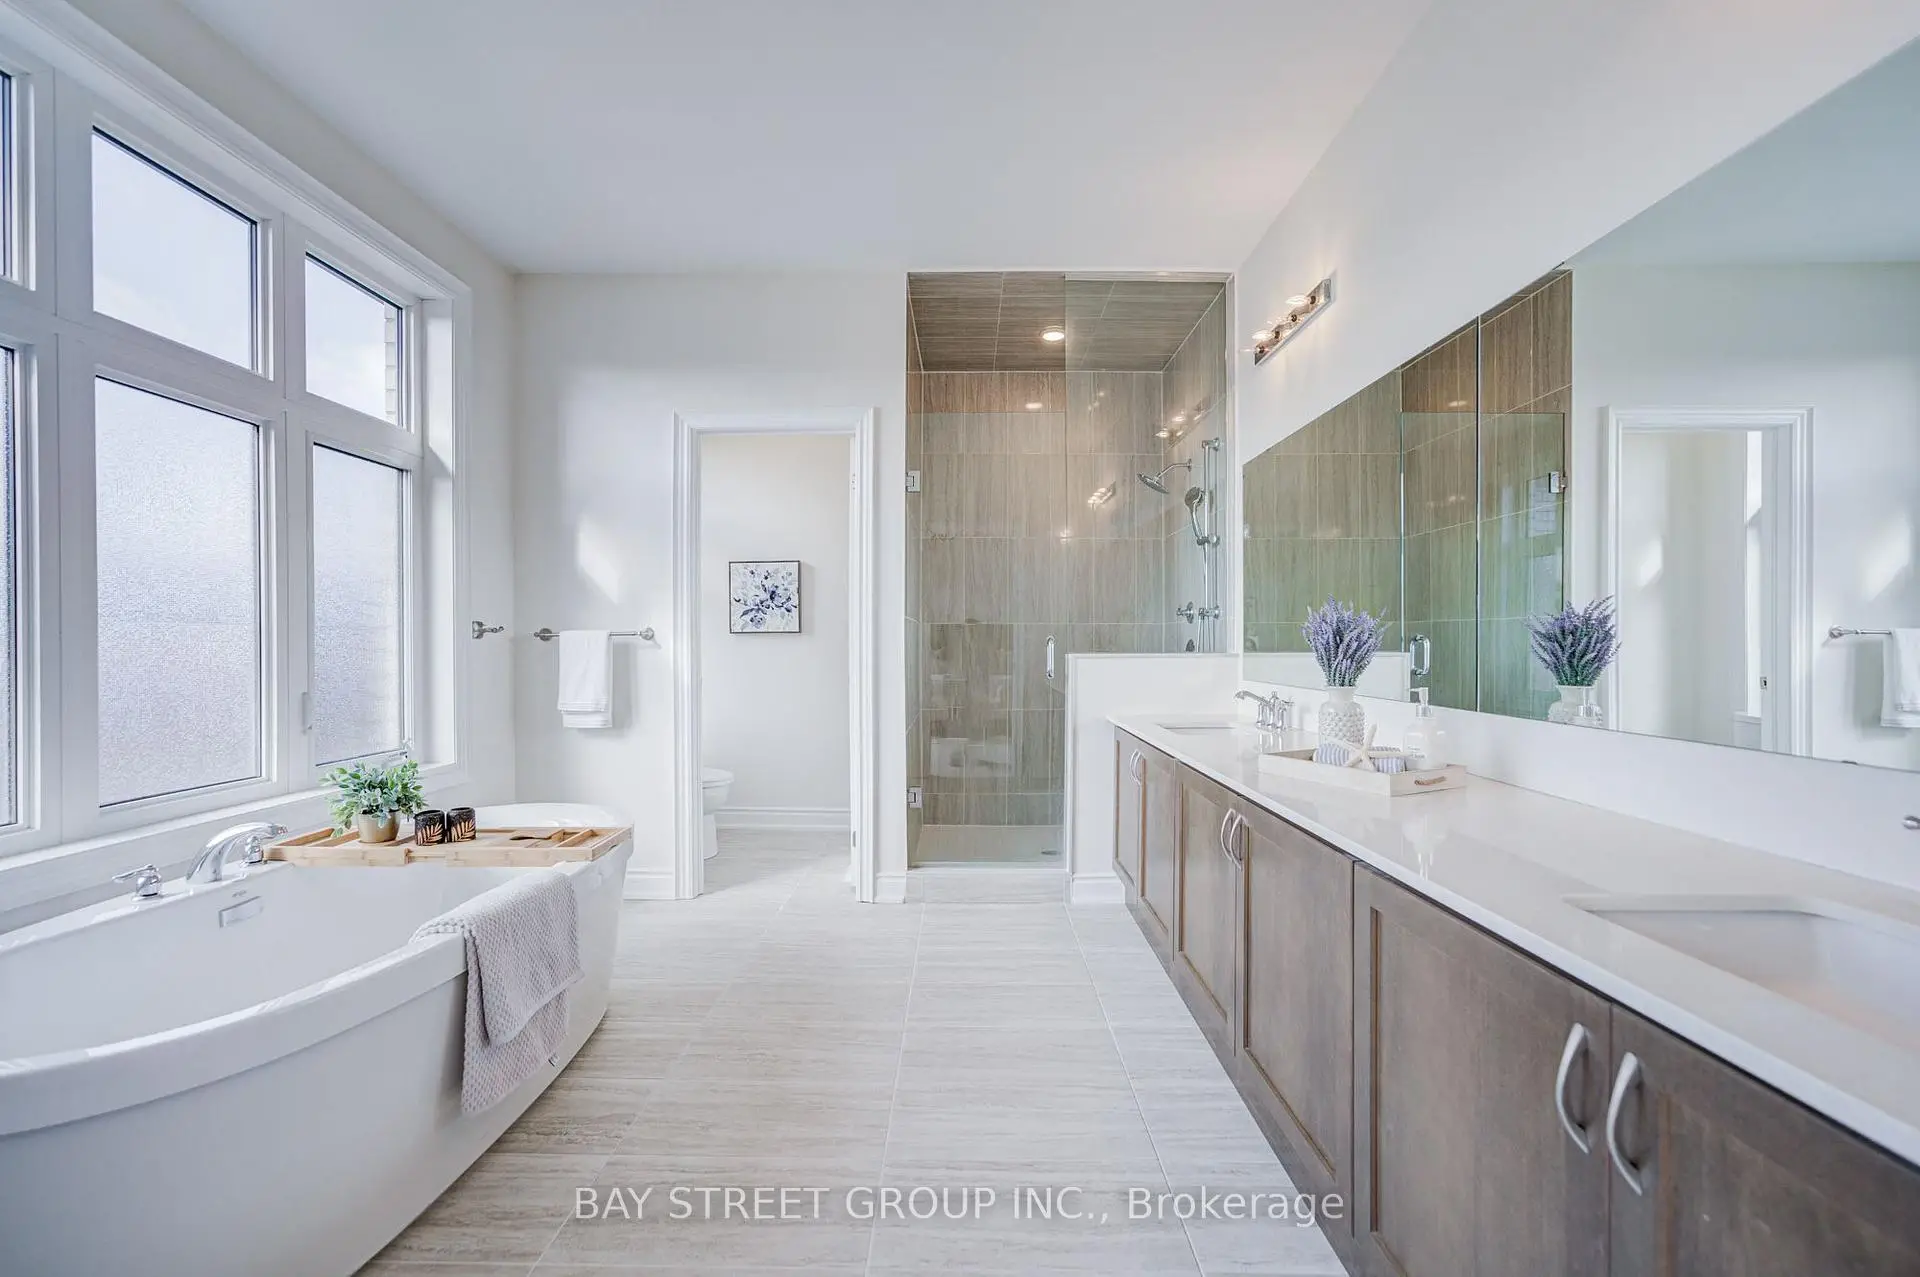

Description
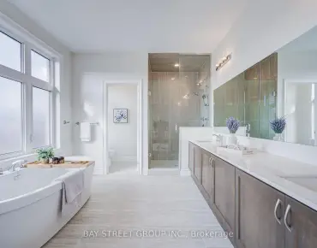
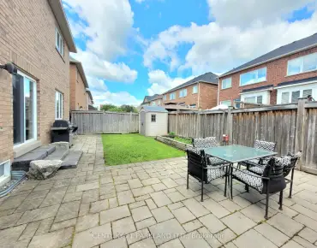
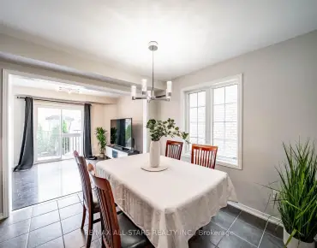
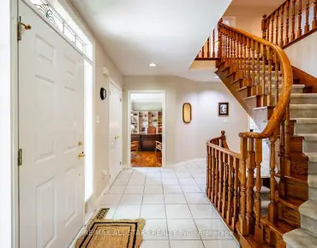
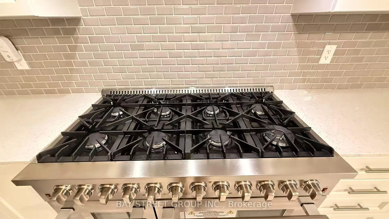
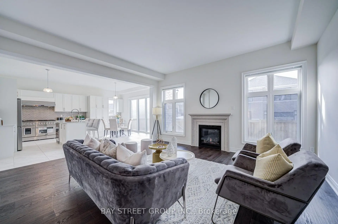
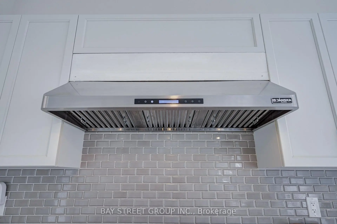
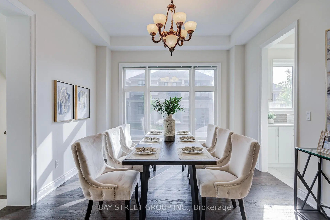
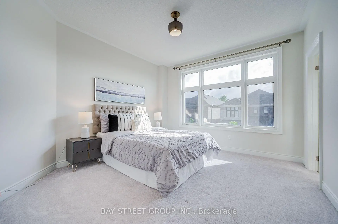
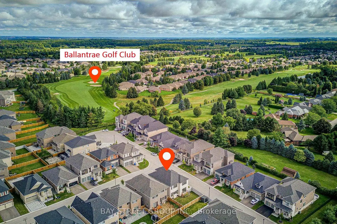
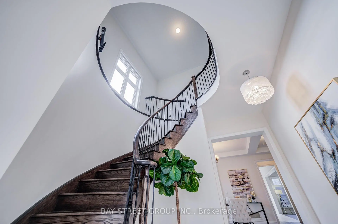
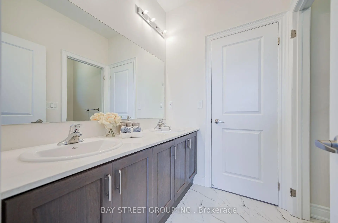
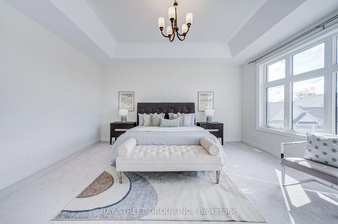
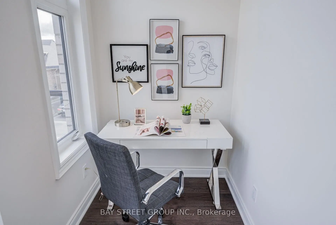
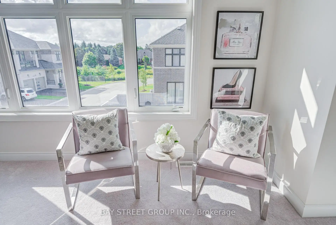
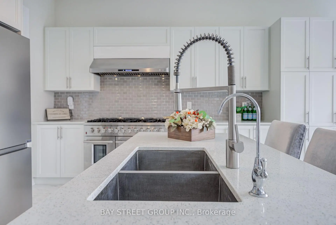
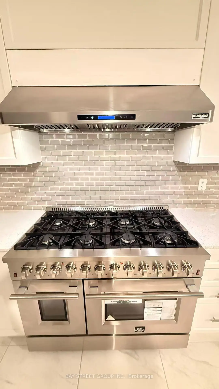
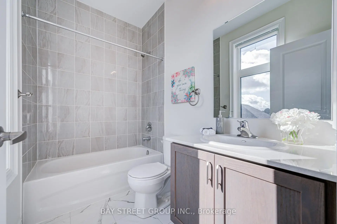
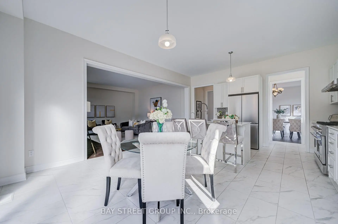
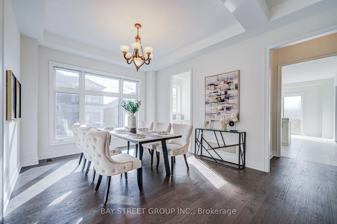
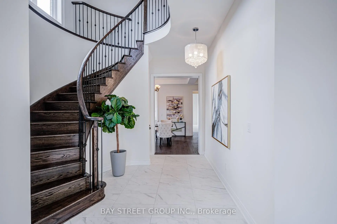
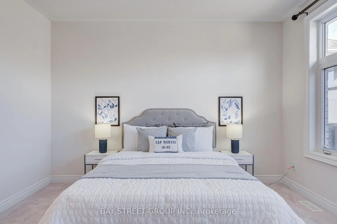
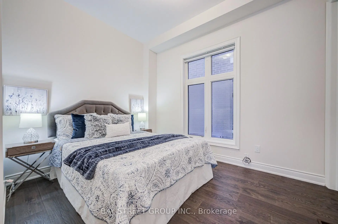
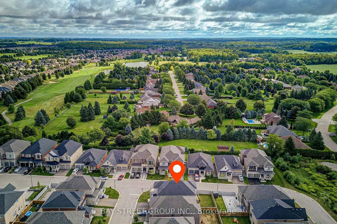
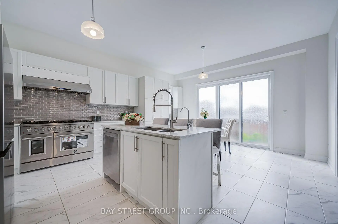
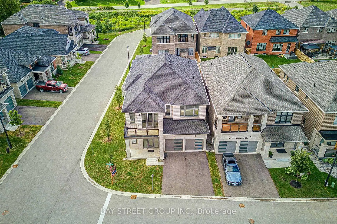
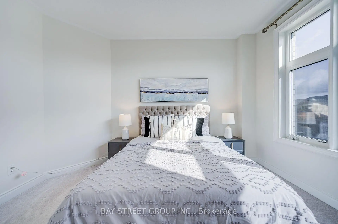
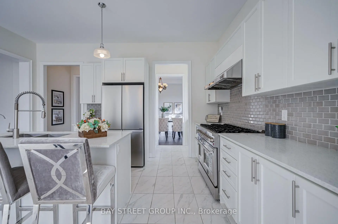
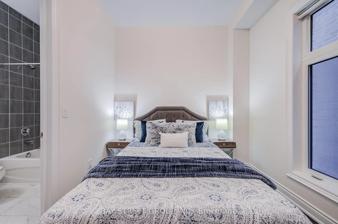
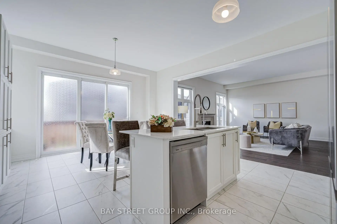
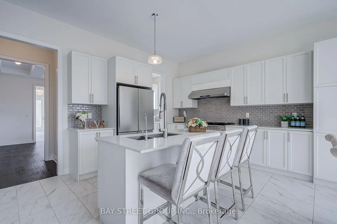
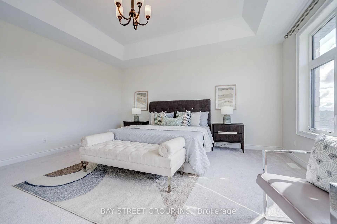
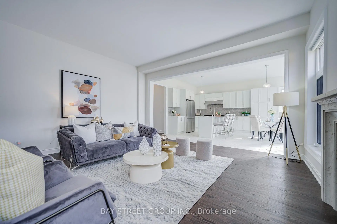
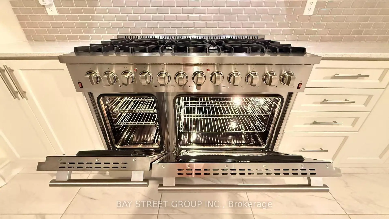
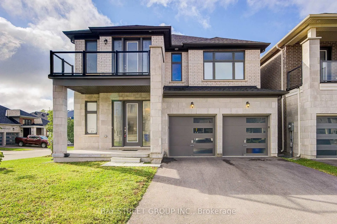
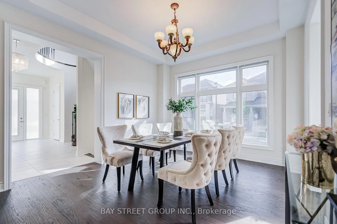
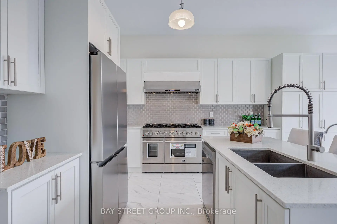
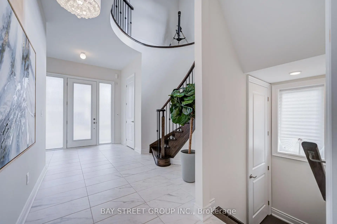
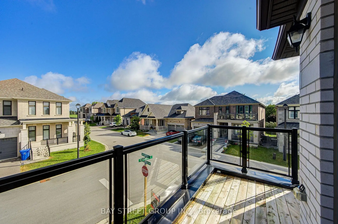
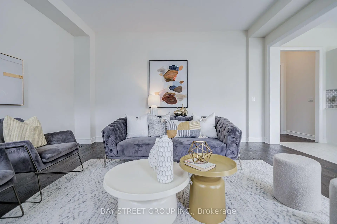
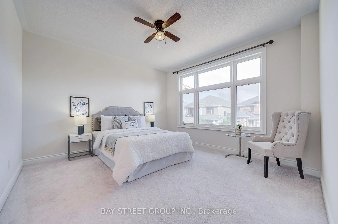
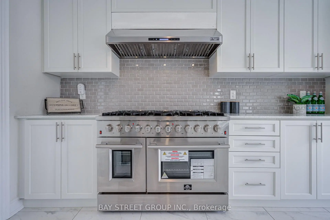
Welcome Home to a Bright, Spacious & Beautifully Upgraded Corner-Lot Home in Ballantrae. Set on a premium 50.98' x 106.91' corner lot, this inviting residence offers approximately 3,392 sq. ft. of living space across the main and second floors, with 5 Bedrooms + 1 Den and 4 Full Bathrooms, thoughtfully designed for comfortable family living. Filled with natural light from impressive oversized windows, the home offers a warm and welcoming atmosphere from the moment you step inside.The main floor features 10' ceilings, elegant 7 3/4" hardwood flooring and upgraded 8' interior doors and door frames, creating a bright and airy sense of space. The stylish kitchen is made for everyday meals and memorable gatherings, featuring a premium 48" FORNO dual-fuel range with 8 gas burners and double ovens, a professional-style JANSKA hood and upgraded backsplash.Upstairs, generous bedrooms and 9' ceilings provide a peaceful retreat for the whole family. The enclosed Loft offers a versatile private space for a home office, reading nook or quiet lounge, with a walk-out to an oversized balcony-perfect for morning coffee or unwinding at the end of the day. The spacious primary suite is bright and inviting, complemented by a beautiful ensuite designed for relaxation.Thoughtful upgrades continue throughout, including a Tesla EV charger, Water Doctor whole-home water softener and filtration system, RO drinking water system, Lifebreath HRV, Google Nest thermostat and Paradox security system. Four upgraded double-size basement windows bring exceptional natural light to the lower level and offer excellent future finishing potential.Outside, the corner-lot setting provides added light, openness and privacy, while the rear deck creates a welcoming space for outdoor enjoyment. Located in desirable Ballantrae, enjoy a wonderful community lifestyle close to parks, trails, Ballantrae Community Centre, golf, schools and convenient transit access. Open House At Weekend.
Features
- Facing: South

- Bedrooms: 5

- Bathrooms: 4

- Garages: 2

- Kitchens: 1

Details
- Lot size: 50.98 x 106.91 Feet

- Space: 3000-3500

- Tax: $ 7303.70

- N13713398

- Listing contracted with: BAY STREET GROUP INC.
| Room | Size(M) | Description | |
|---|---|---|---|
| Great Rm | 5.27x5.18 | Gas Fireplace, Pot Lights, Hardwood Floor |
|
| Great Rm | 5.27x5.18 | Hardwood Floor, Fireplace, South View |
|
| Kitchen | 4.88x2.74 | Centre Island, Granite Counters, Pantry |
|
| Breakfast | 4.87x3.35 | Breakfast Bar, W/O To Deck, Tile Floor |
|
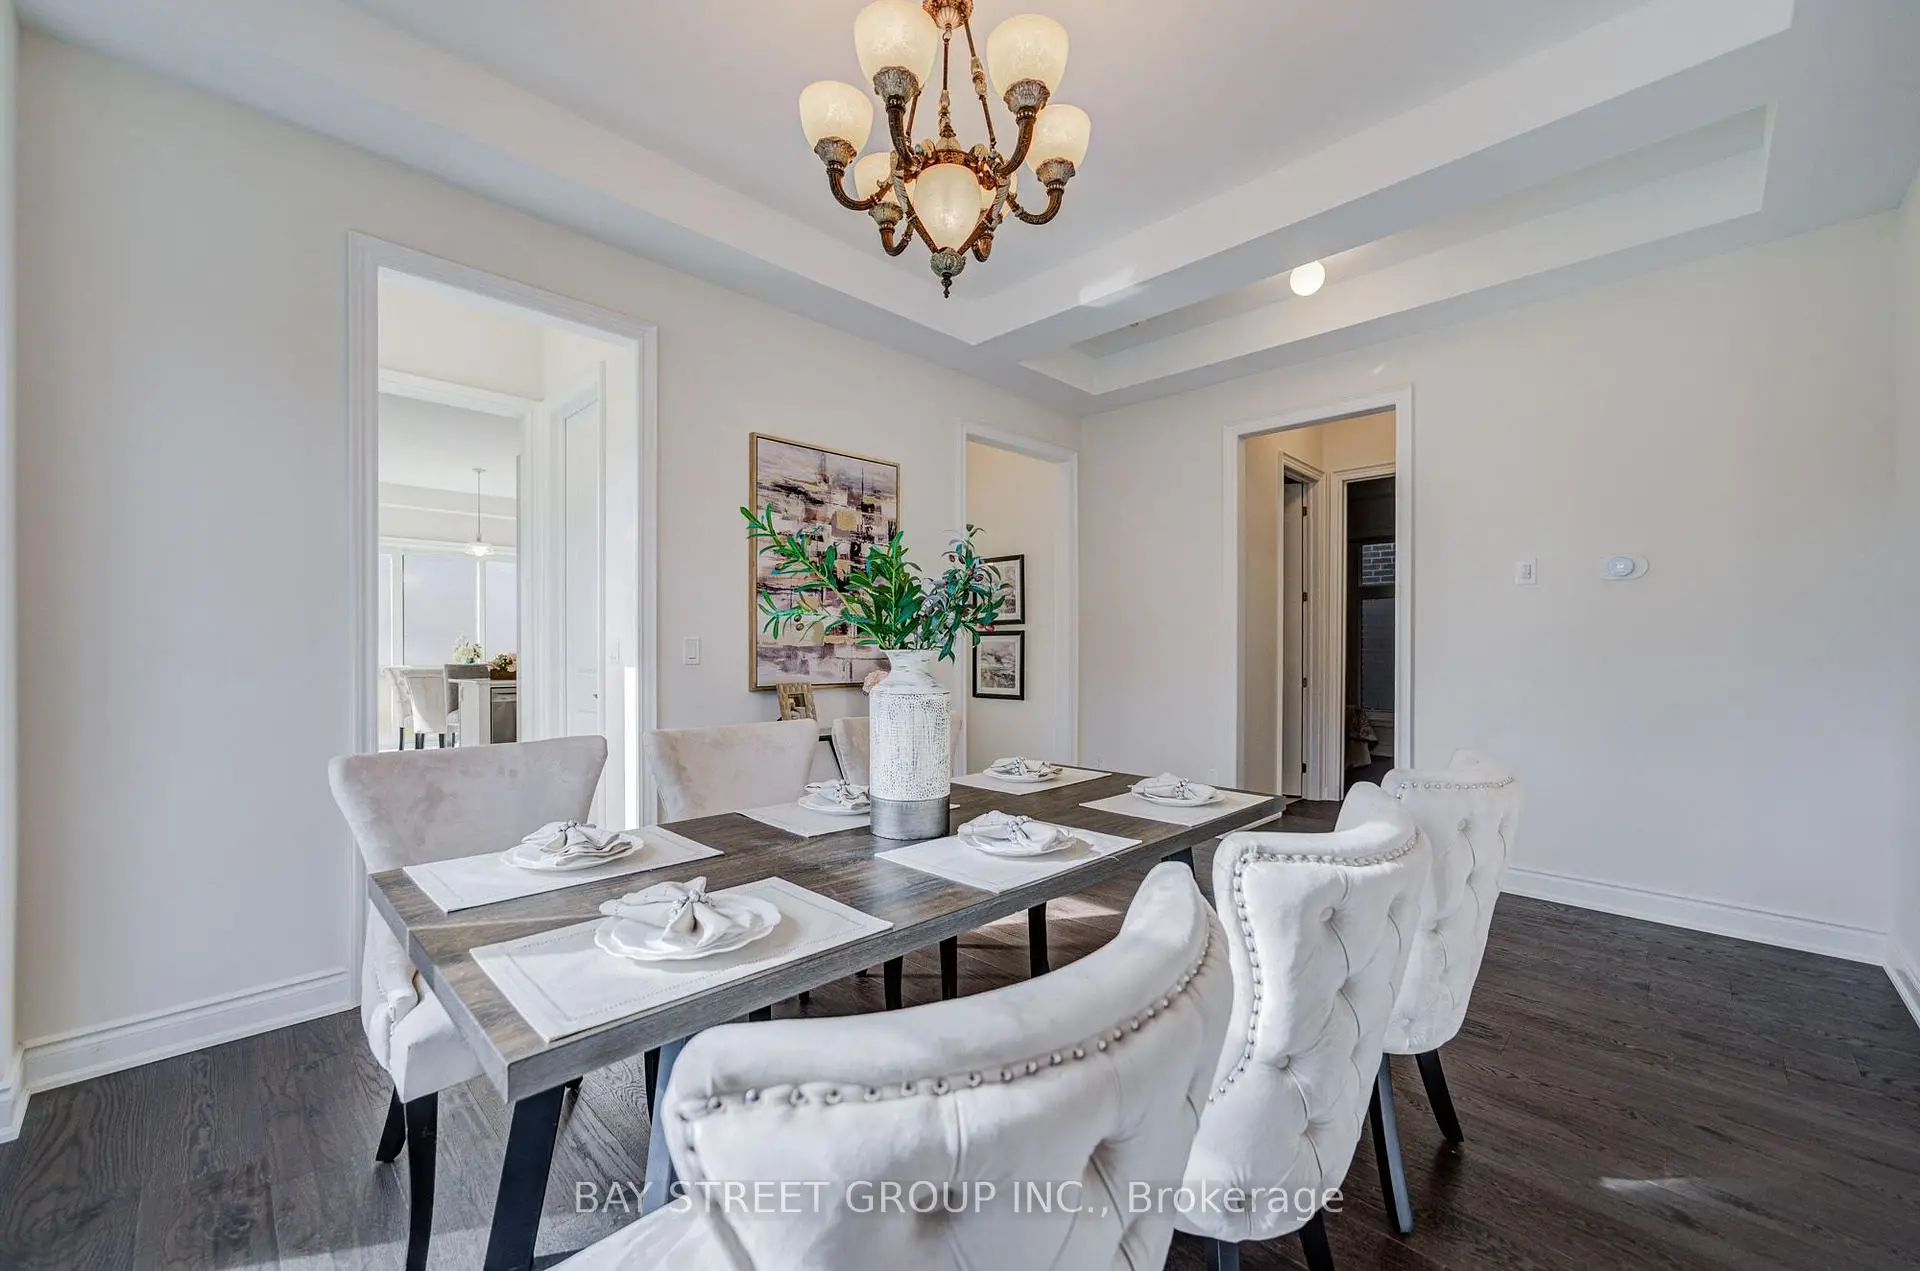
| Dining Rm | 4.87x3.66 | Coffered Ceiling(s), Walk-In Closet(s), Large Window |
|
| Foyer | 1.74x2.90 | Tile Floor, Walk-In Closet(s), Glass Doors |
|
| 5th Br | 2.74x3.23 | Hardwood Floor, 3 Pc Ensuite, Walk-In Closet(s) |
|
| Primary B | 5.79x5.08 | 5 Pc Ensuite, Walk-In Closet(s), Broadloom |
|
| 2nd Br | 3.35x3.35 | Large Window, Walk-In Closet(s), Broadloom |
|
| 3rd Br | 4.05x3.96 | 4 Pc Ensuite, Walk-In Closet(s), Cathedral Ceiling(s) |
|
| 4th Br | 3.66x3.66 | 4 Pc Ensuite, Broadloom, Walk-In Closet(s) |
|
| Media Rm | 4.39x1.60 | Cathedral Ceiling(s), W/O To Balcony, Hardwood Floor |
| Bathroom | Pieces | Level | |
|---|---|---|---|
| 1xBath | 3 pcs | Main |
|
| 2xBaths | 4 pcs | Upper |
|
| 1xBath | 5 pcs | Upper |
Property Summary
Located close to the intersection of Hwy 48 and Aurora Rd., 27 Hearthwood Gate is a 5+1 bedrooms 4 washrooms Detached. The unit has a Double Attached Parking Spaces. The property has many nice features including Countertop Range and Built-In Oven. Great Room, Great Room, Kitchen, Breakfast Room, Dinning Room Rm, Foyer and fifth bedroom are on the Main floor; Primary B, second bedroom, third bedroom, fourth bedroom and Media Rm are on the upper floor.Local Area Profile
This property is located in a predominantly owner-occupied residential area with housing made up primarily of detached homes. Approximately 43% of residents hold a bachelor's degree or higher, while about 23% have a college credential. The large majority of local commuters travel by car.