Ballantrae, Whitchurch-Stouffville, L4A 0K5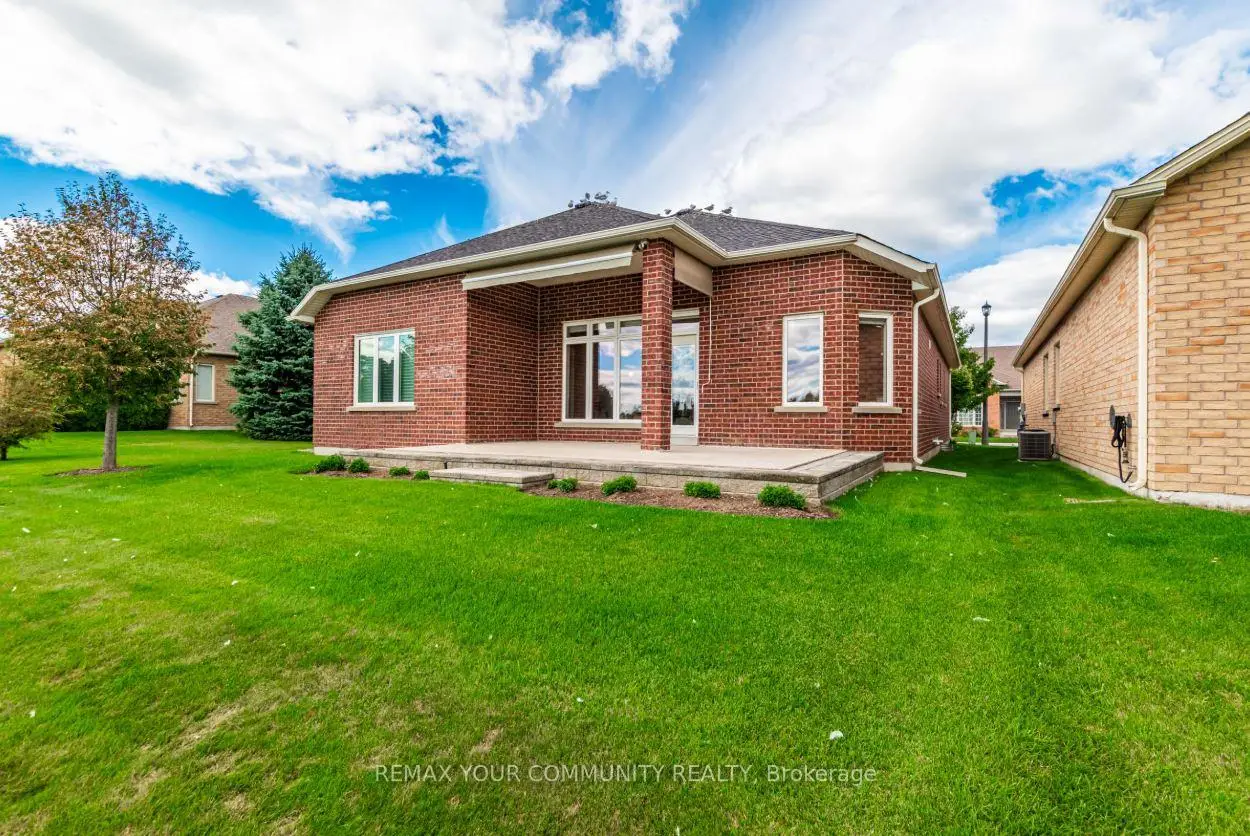

Description
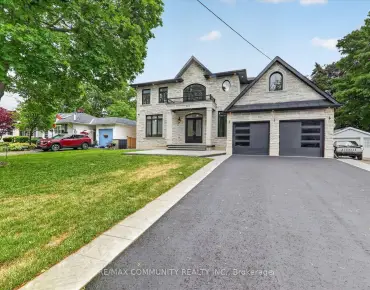
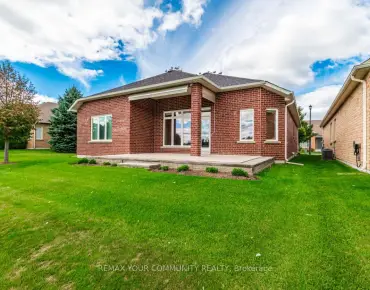
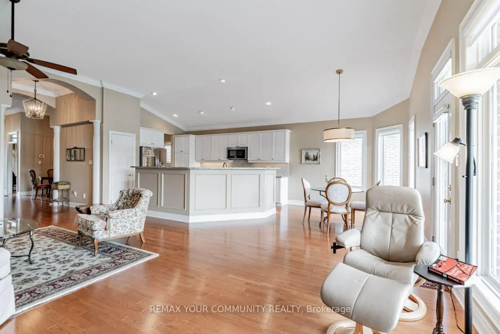
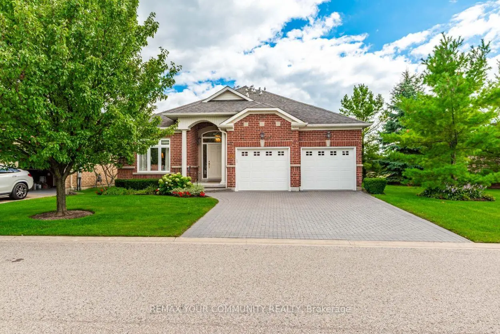
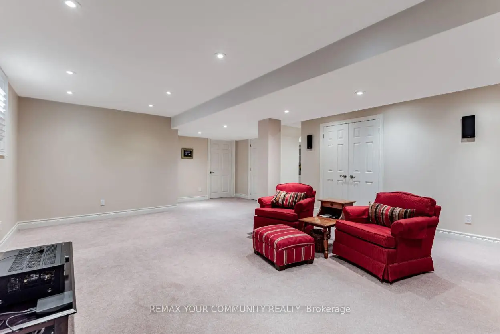
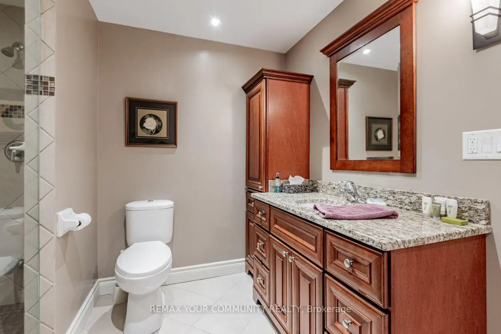
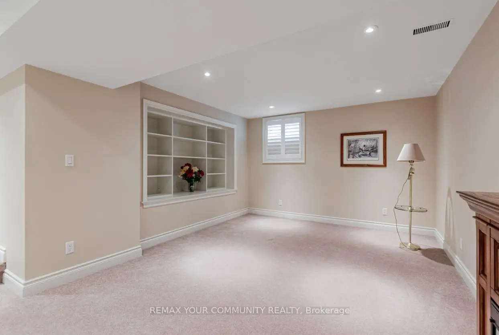
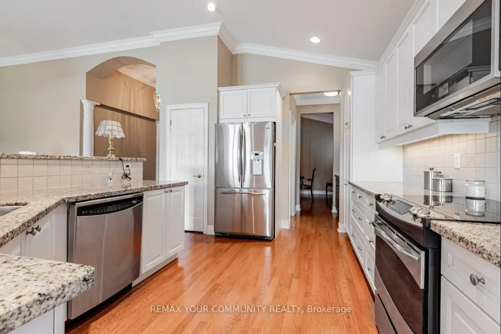
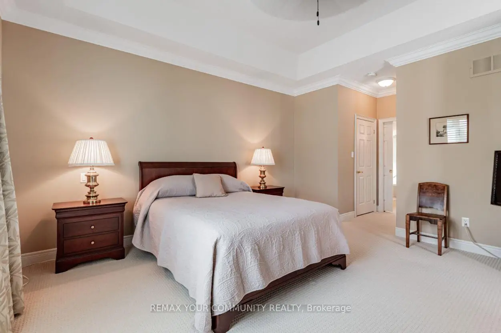
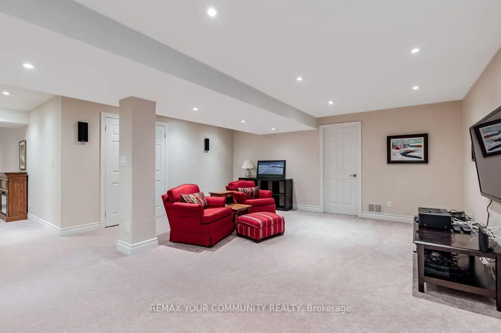
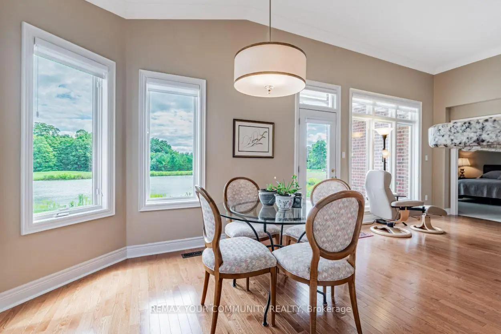
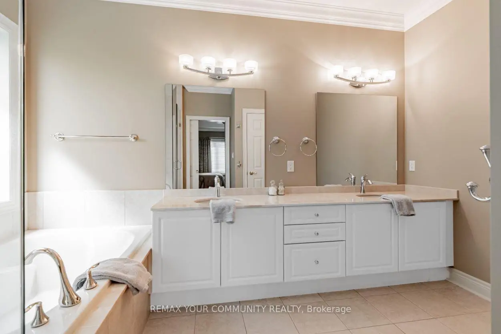
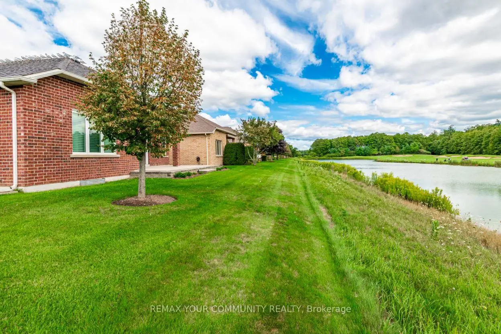
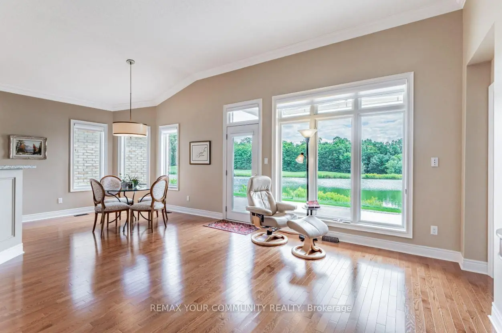
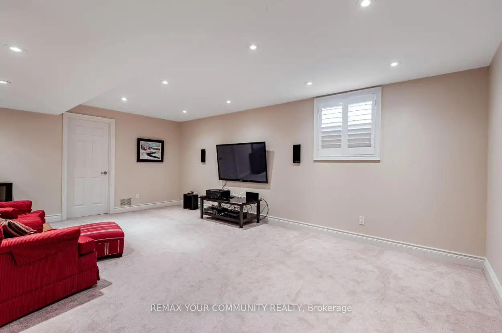
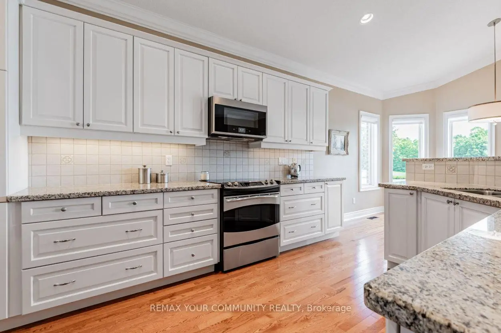
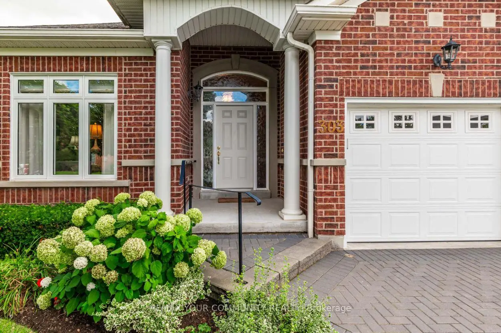
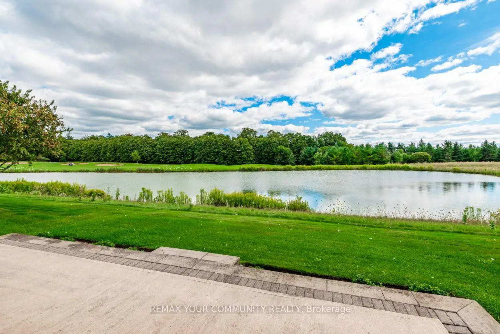
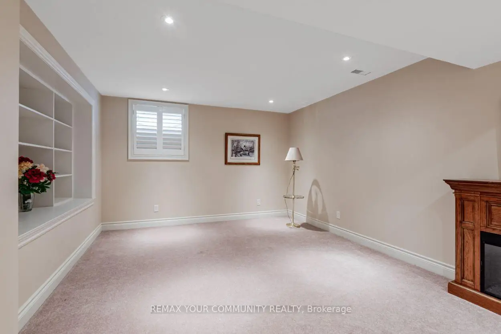
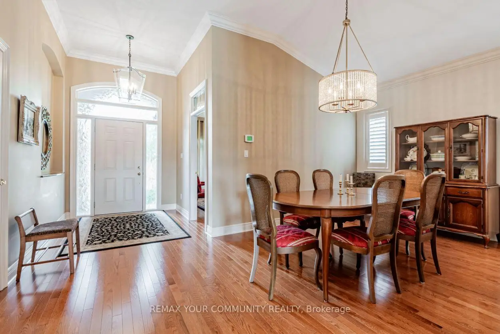
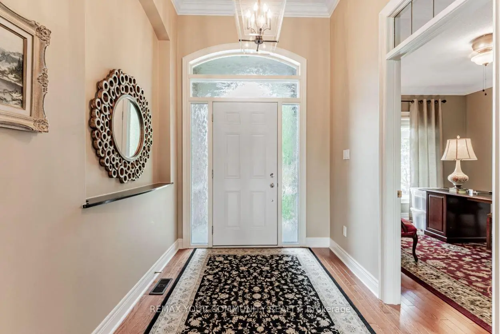
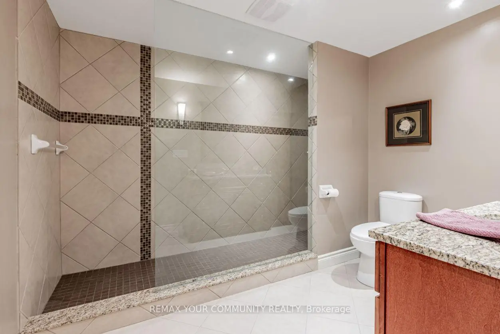
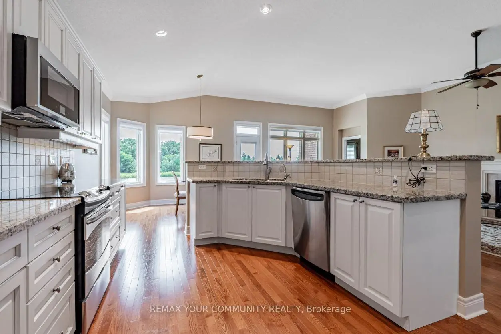
Welcome to the lifestyle you've worked so hard for. Nestled in the award-winning Ballantrae Golf & Country Club adult lifestyle community, this sought-after Doral bungalow offers more than a beautiful home-it offers ease, privacy & the freedom to truly enjoy your next chapter. Set on a rare, oversized lot with a private south-facing view over the pond, 11th fairway & forest beyond, this is the kind of setting that makes every day feel a little more special. Enjoy morning coffee, lunch, dinner and evening wine on the extended patio (complete with a remote awning). Truly Exceptional.Thoughtfully designed for both quiet moments & family gatherings, the home features a spacious Chef's kitchen with stainless steel appliances, extended island & counter space, plus double pantries. Whether hosting family for the weekend or enjoying the quiet rhythm of everyday life, this home delivers space in all the right places.The finished basement adds a large family room with 60" TV, surround sound & a 3-piece bath-perfect for guests. Luxury upgrades throughout. Even the garage is insulated and finished.Discover the freedom to spend your time exactly how you want---on the golf course, at the Recreation & Wellness centre (with pool, gym, and many social activities), or simply enjoying your private backyard sanctuary. MOVE IN and ENJOY RESORT-STYLE LIVING! Flexible closing. Seller will consider a Spring closing. Perfect opportunity for snowbirds!!
Features
- Facing: South

- Bedrooms: 2

- Bathrooms: 3

- Garages: 2

- Kitchens: 1

Details
- Lot size: 64.76 x 114.99 Feet

- Space: 2000-2500

- Tax: $ 6528.87

- N13710054

- Listing contracted with: REMAX YOUR COMMUNITY REALTY
| Room | Size(M) | Description | |
|---|---|---|---|
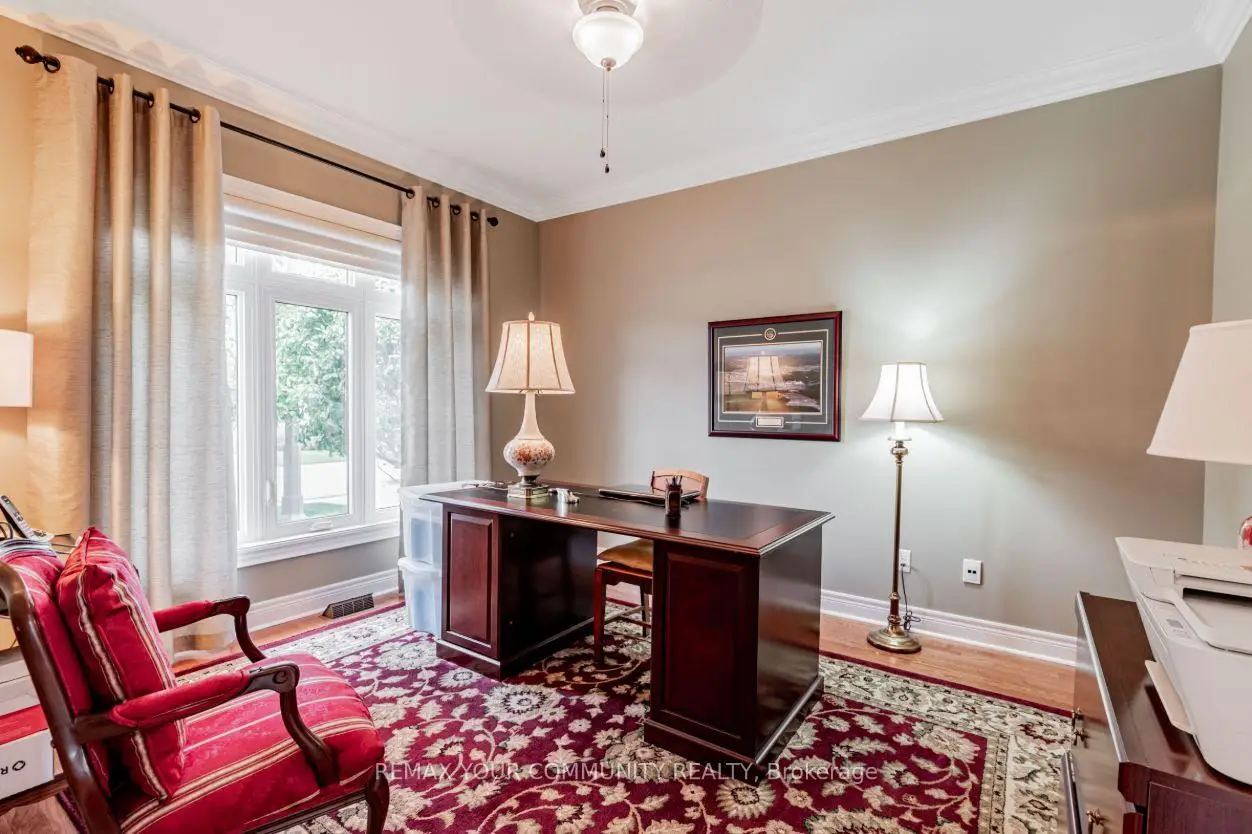
| Den | 5.03x3.60 | Broadloom, B/I Shelves, Window |
|
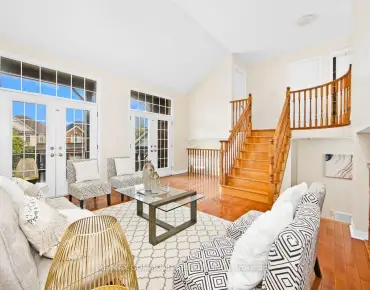
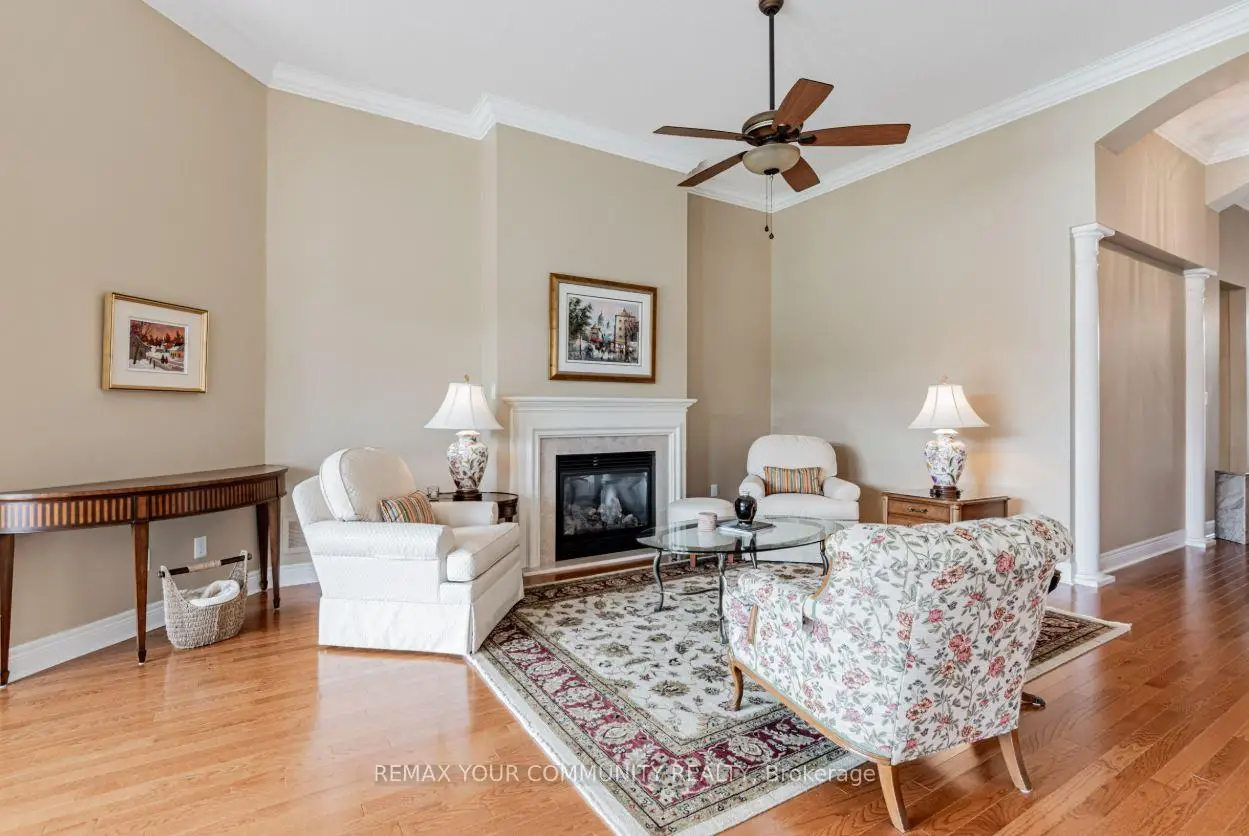
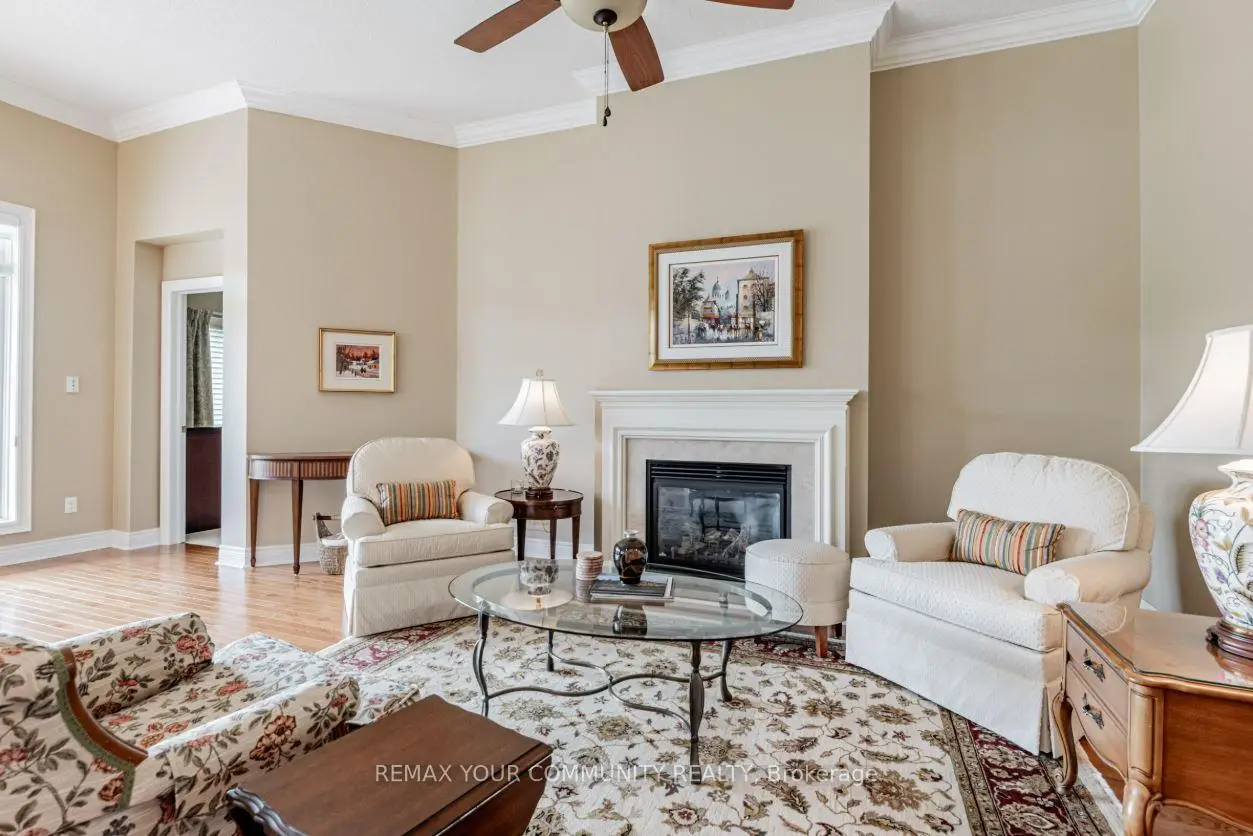
| Great Rm | 6.92x4.63 | Gas Fireplace, Hardwood Floor, Overlook Golf Course |
|
| Family Rm | 6.25x5.25 | Broadloom, 3 Pc Bath, Window |
|
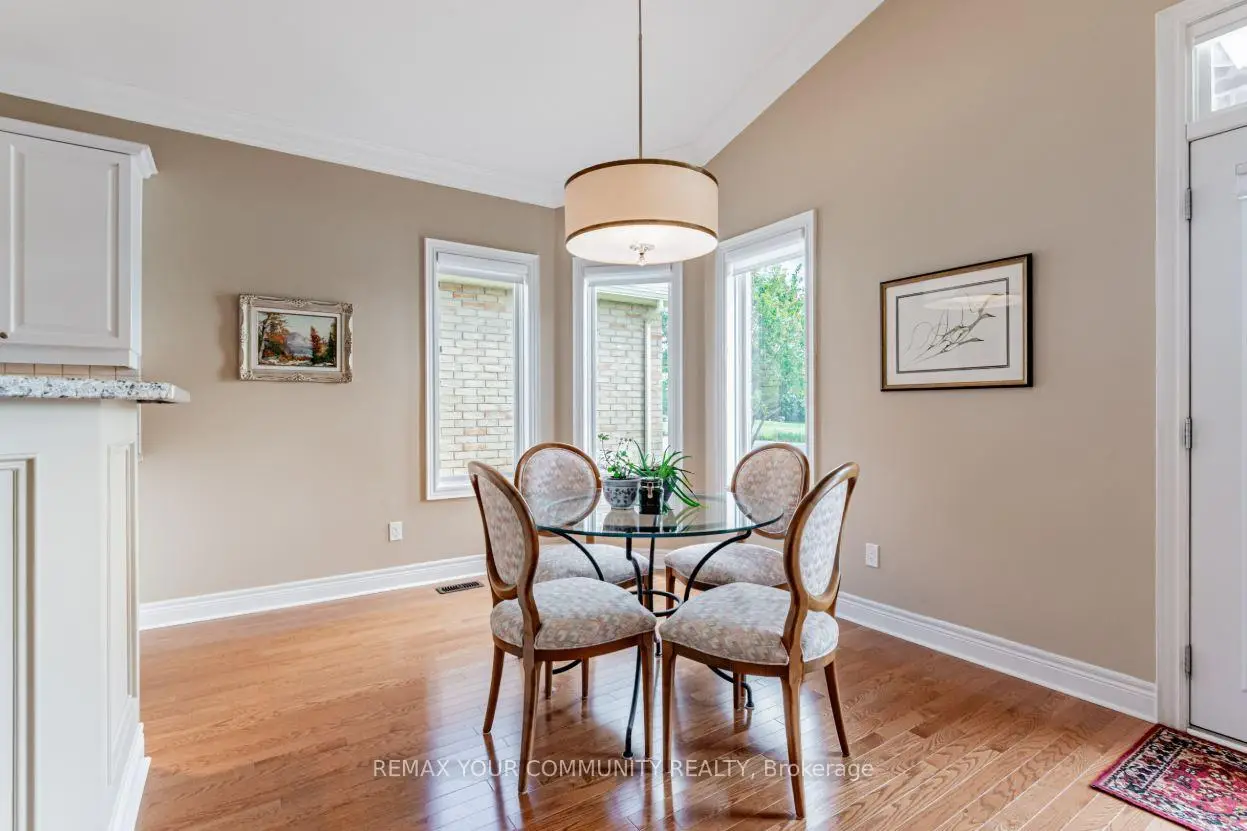
| Breakfast | 3.48x2.65 | Hardwood Floor, W/O To Patio, Overlook Golf Course |
|
| Kitchen | 4.12x3.60 | Open Concept, Granite Counters, Vaulted Ceiling(s) |
|
| Other | 2.90x1.45 | Broadloom, Closet |
|
| Bath | 2.92x2.65 | Ceramic Floor |
|
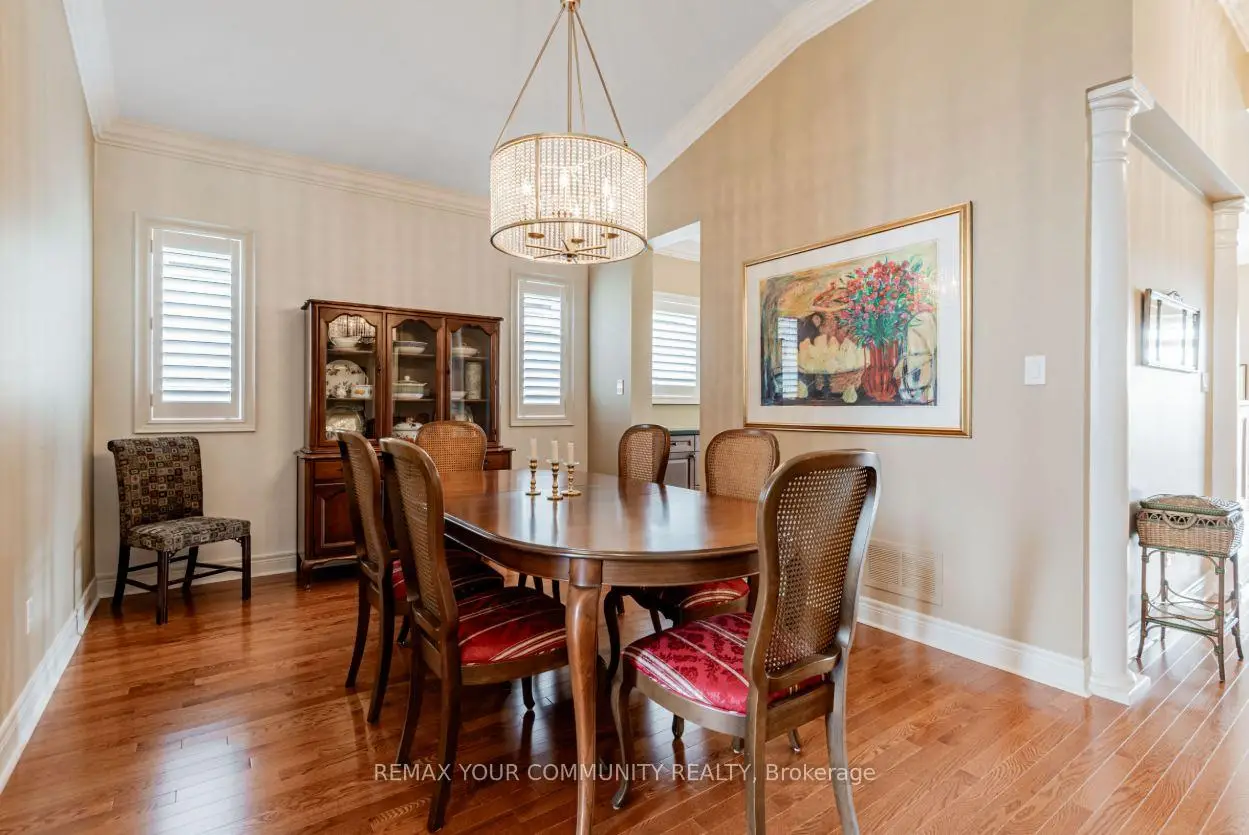
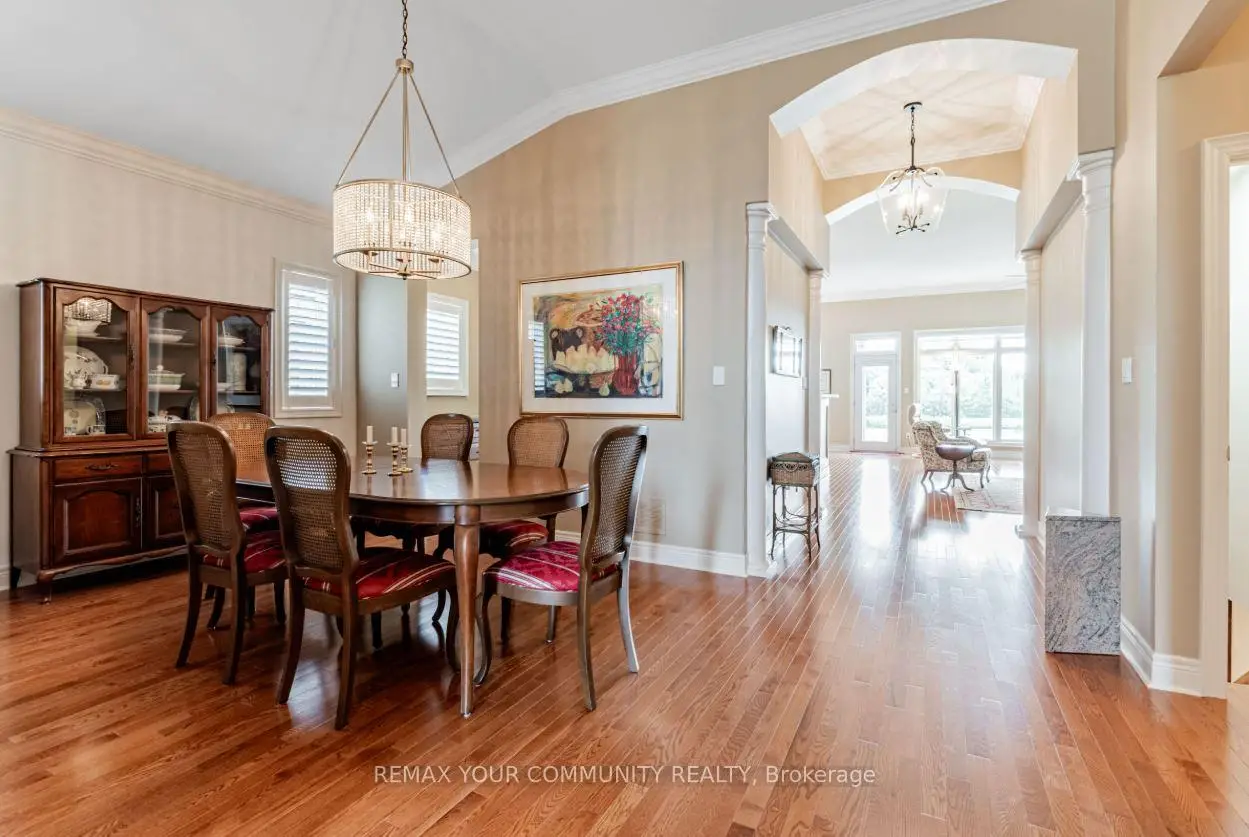
| Dining Rm | 4.27x3.35 | Hardwood Floor, Window, Vaulted Ceiling(s) |
|
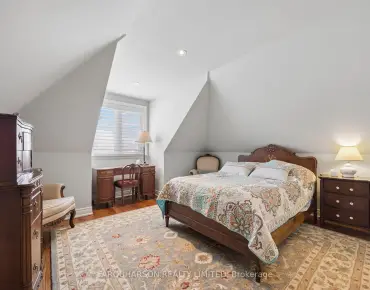
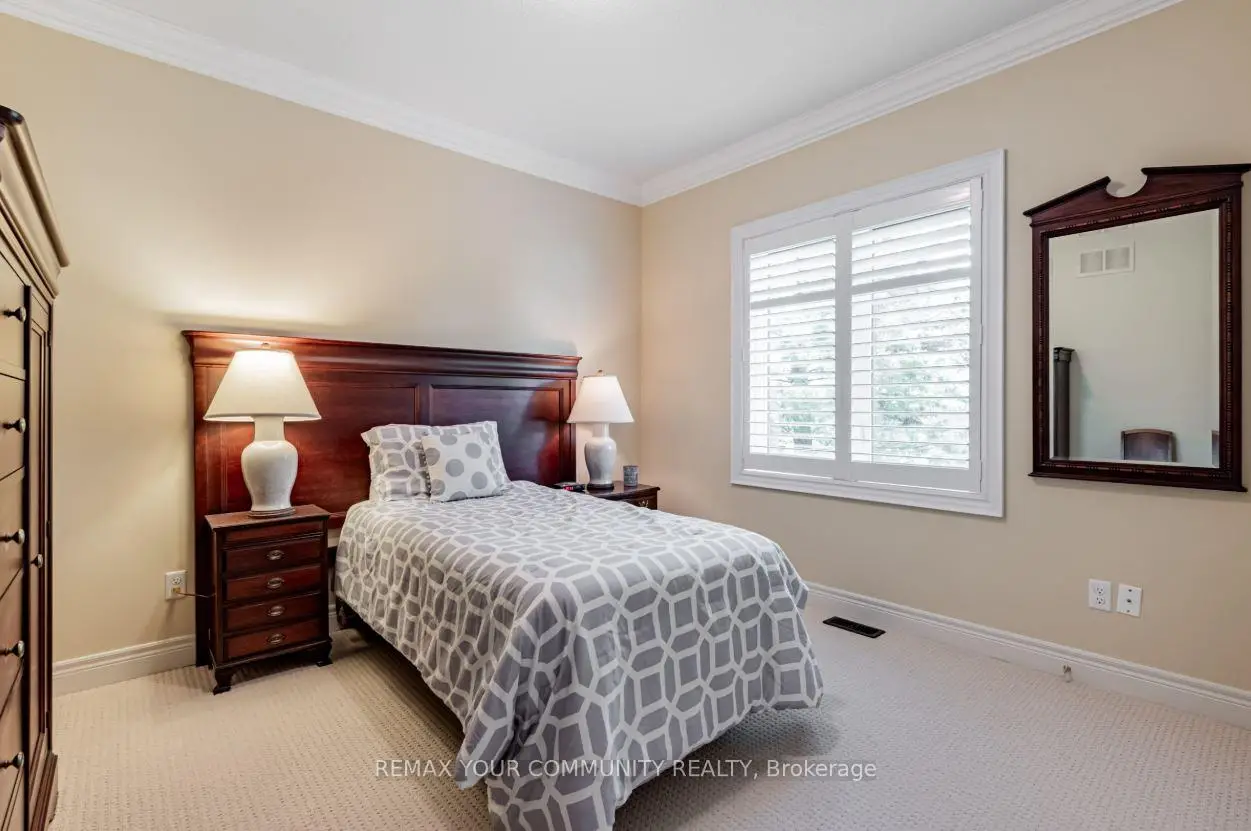
| 2nd Br | 3.66x3.35 | Double Closet, Large Window, Broadloom |
|
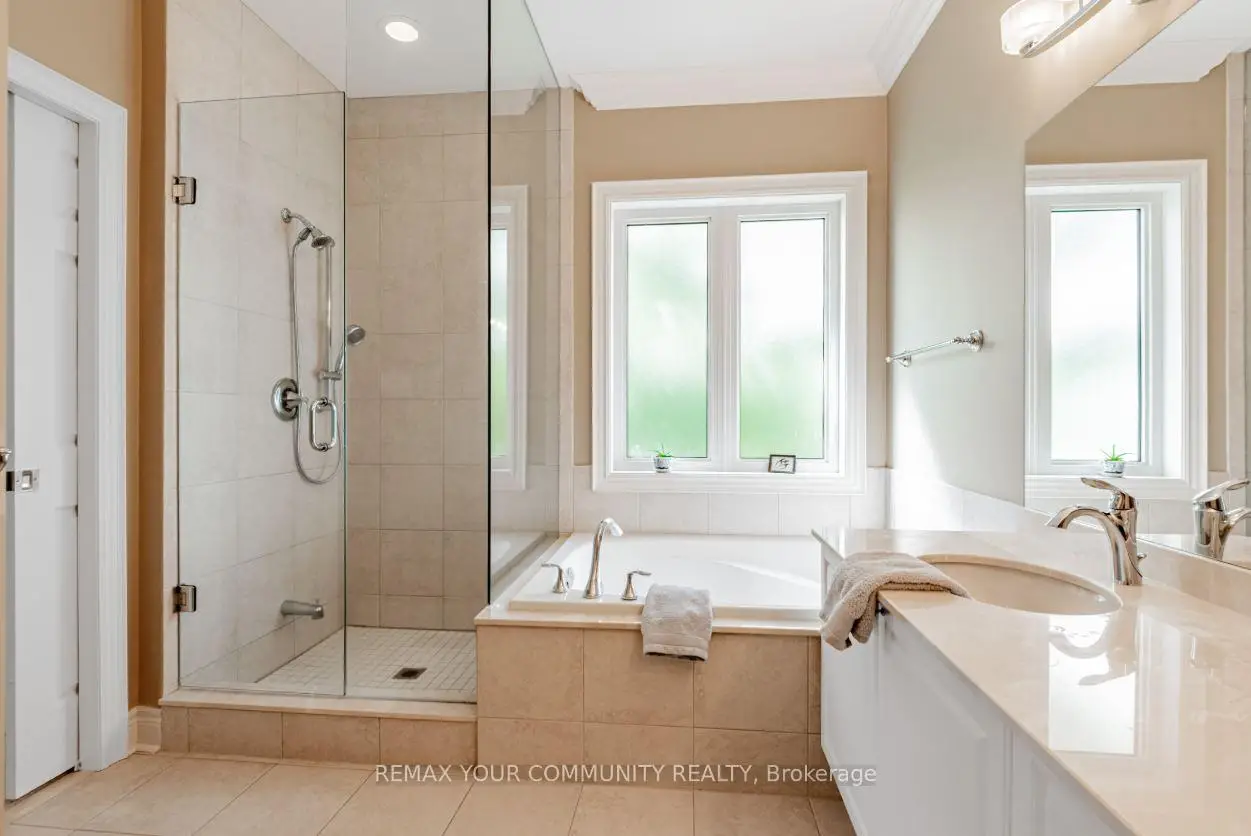
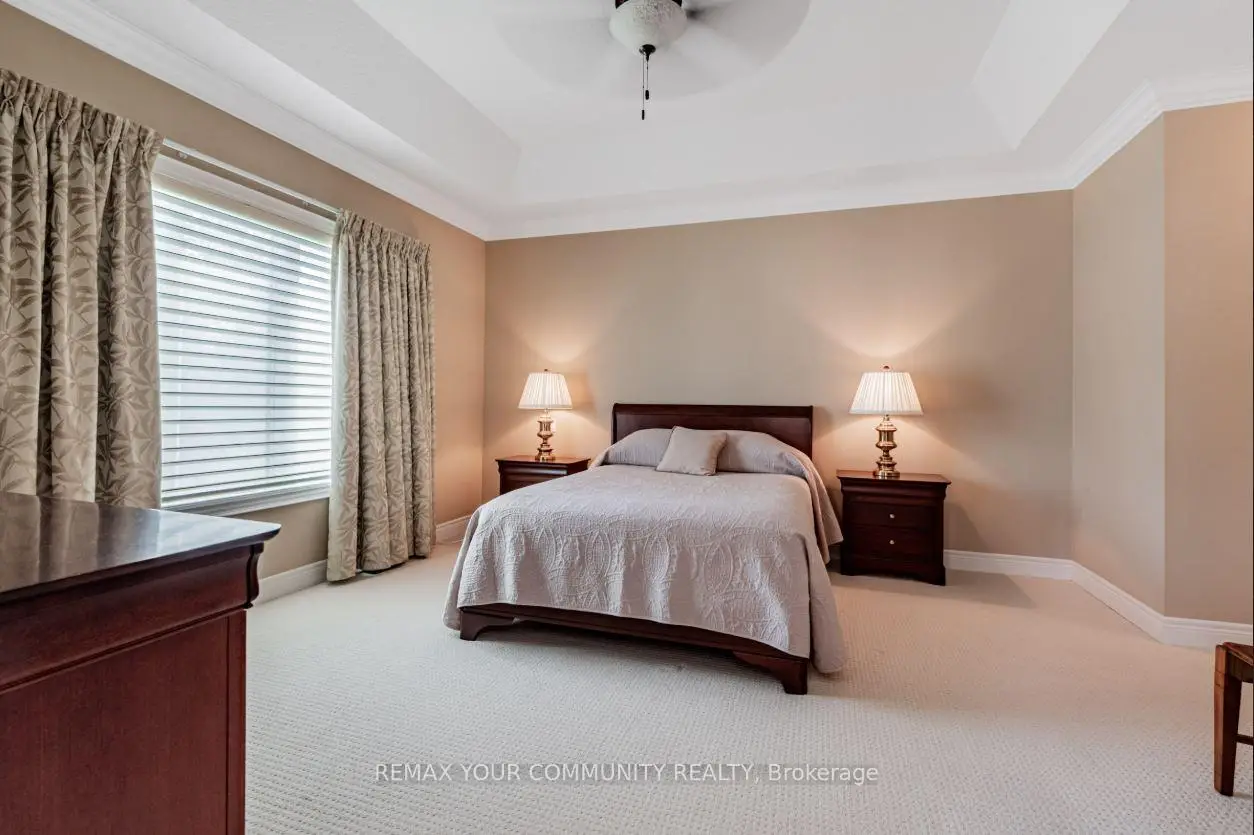
| Primary B | 4.57x4.57 | His and Hers Closets, 5 Pc Ensuite, Overlook Golf Course |
|
| Den | 3.95x3.35 | Hardwood Floor, Large Window, Overlooks Frontyard |
|
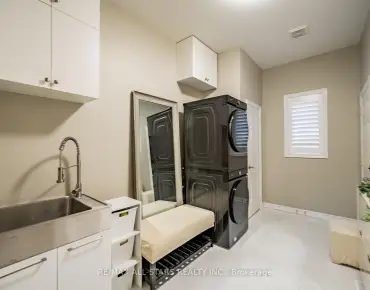
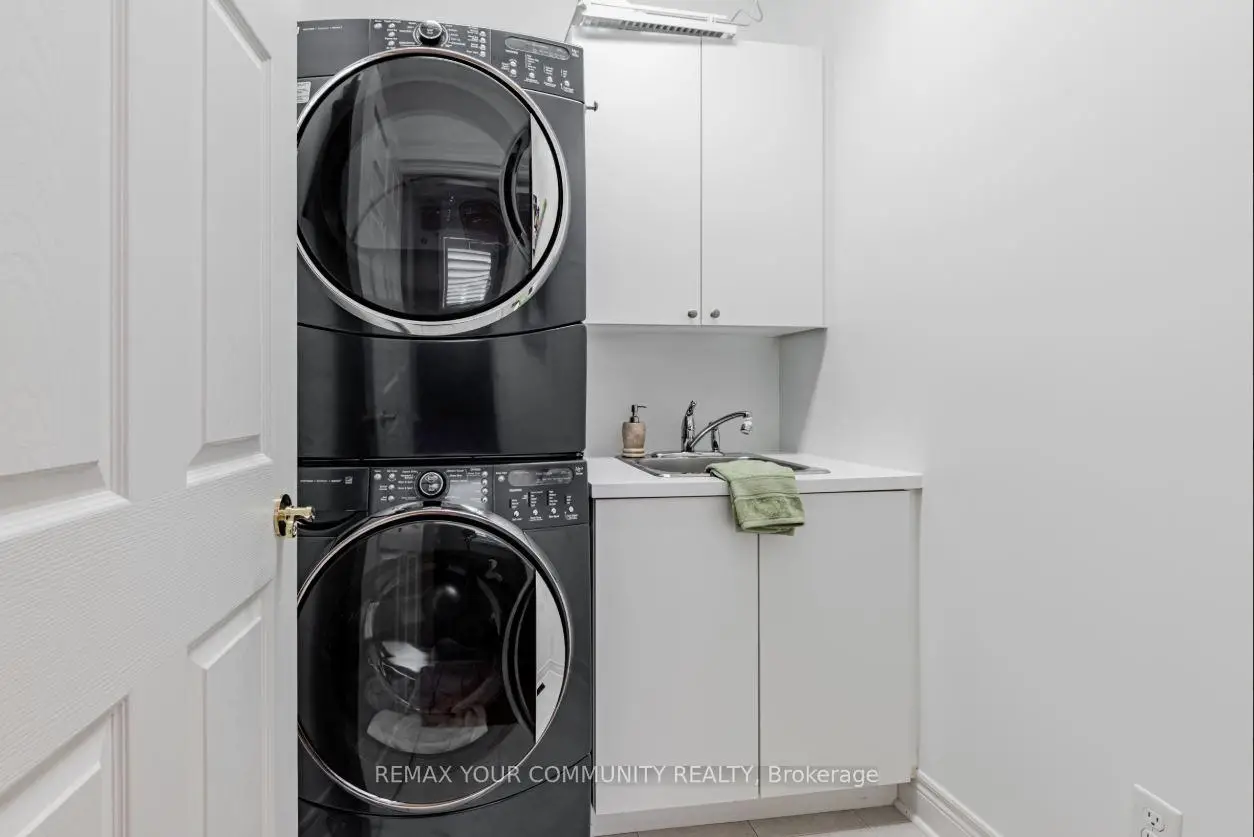
| Laundry | 1.85x1.60 | Ceramic Floor, Laundry Sink |
| Bathroom | Pieces | Level | |
|---|---|---|---|
| 1xBath | 5 pcs | Main |
|
| 1xBath | 3 pcs | Main |
|
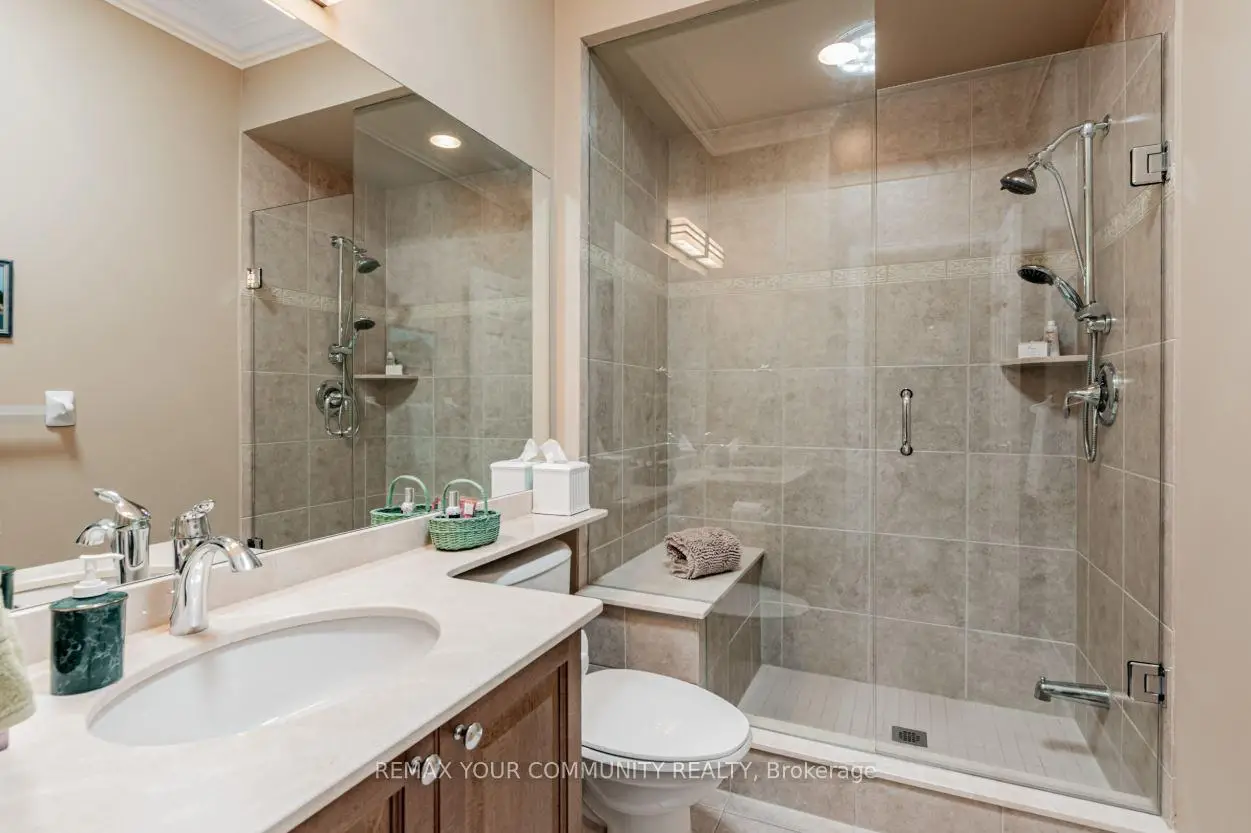
| 1xBath | 3 pcs | Basement |
Property Summary
Located close to the intersection of Aurora Rd & Hwy 48, 303 BABE'S Way is a 2 bedrooms 3 washrooms Detached. The unit has a Double Attached Parking Spaces. The property basement is Partially Fi . The property has many nice features including Water Heater, Solar Tube, Primary Bedroom - Main, Floor Drain, Central Vacuum and Auto Garage Door Remot. Great Room, Breakfast Room, Kitchen, Dinning Room Rm, second bedroom, Primary B, Den and Laundry are on the Main floor; Den, Family Room Rm, Other and Bath are on the Lower floor.Local Area Profile
This property is located in a predominantly owner-occupied residential area with housing made up primarily of detached homes. Approximately 43% of residents hold a bachelor's degree or higher, while about 23% have a college credential. The large majority of local commuters travel by car.