Stouffville, Whitchurch-Stouffville, L4A 1Y6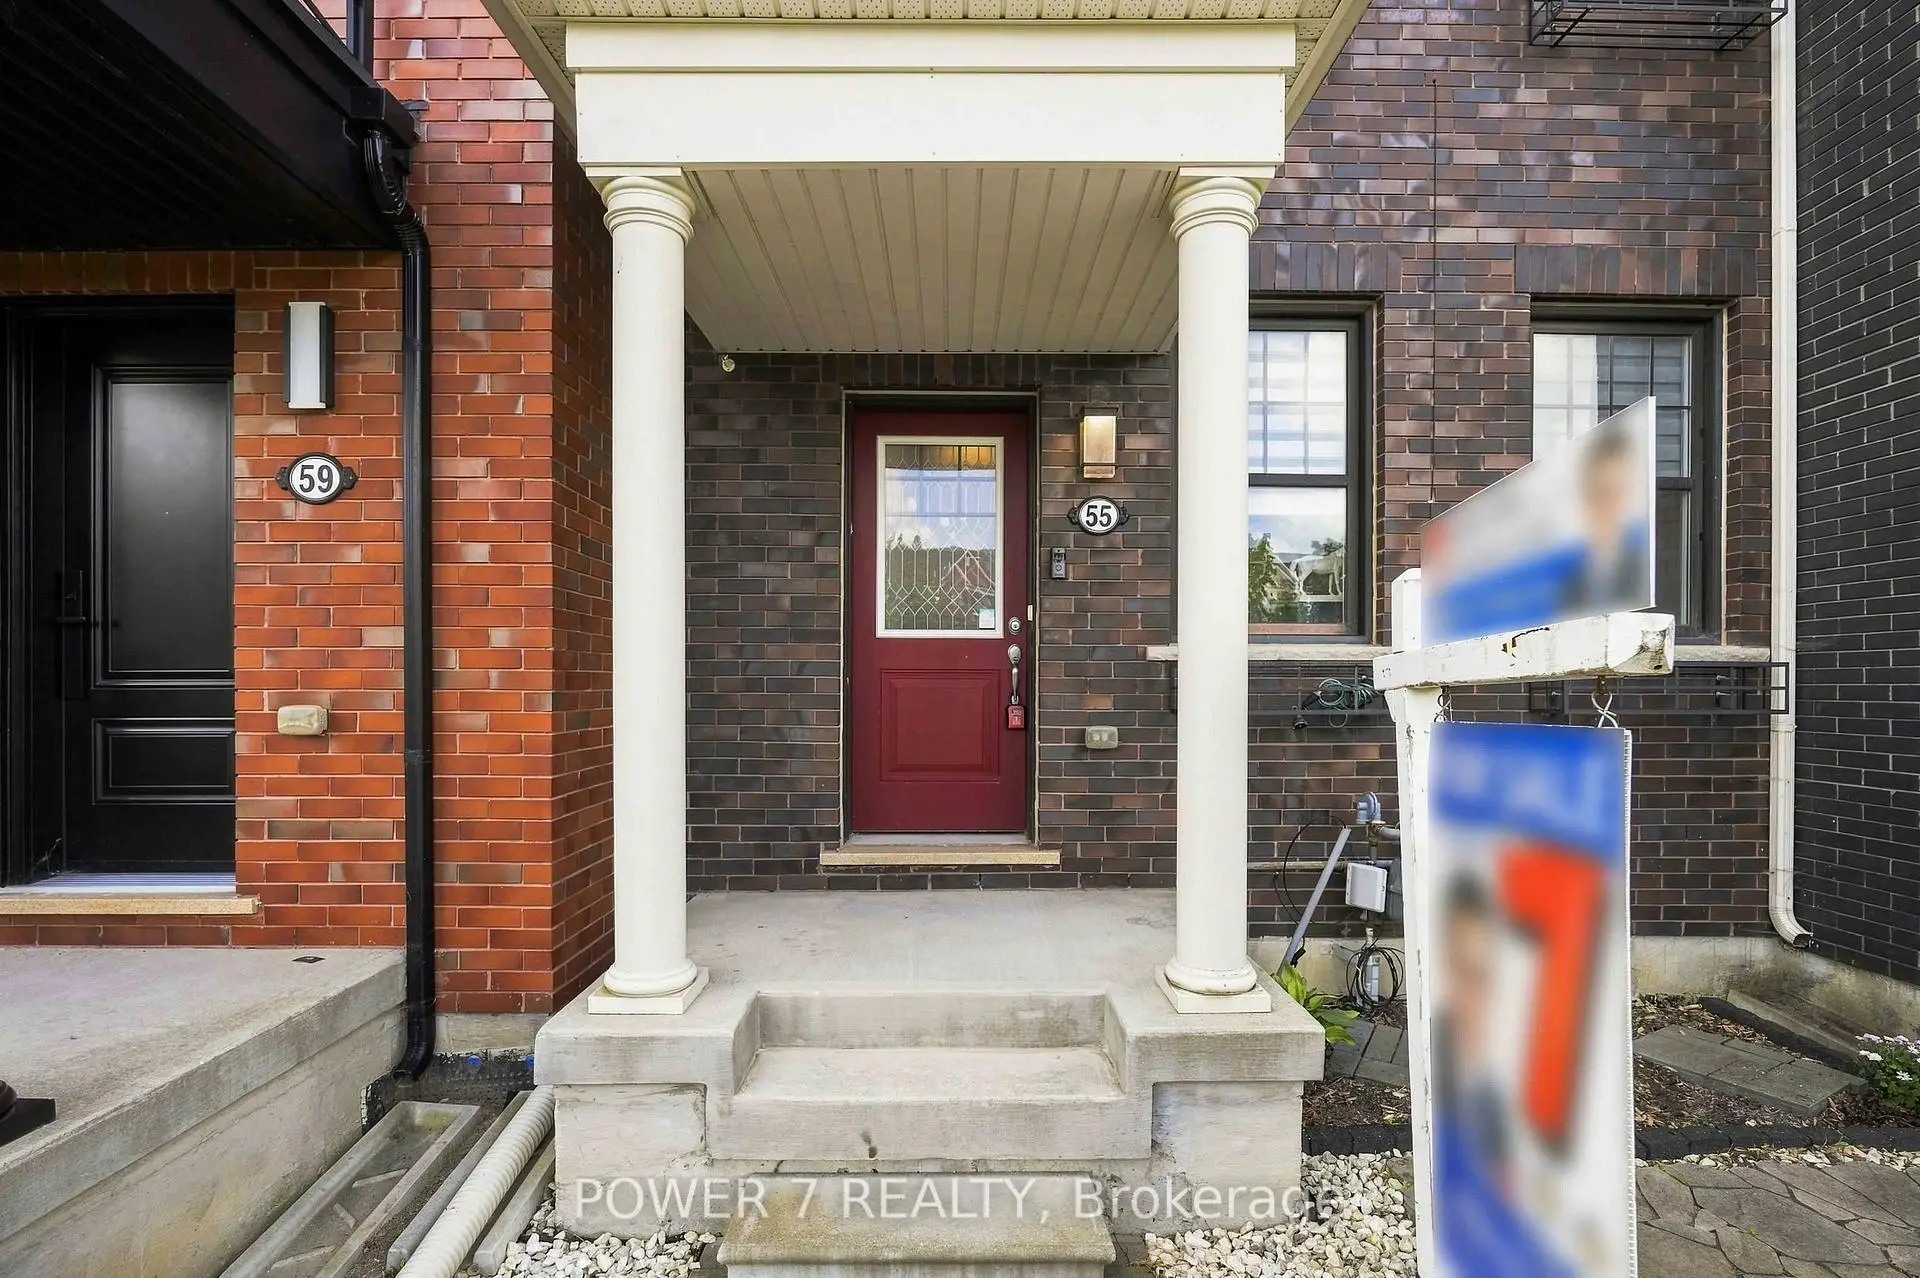

Description
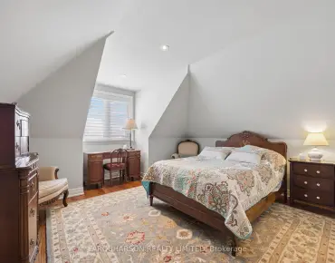
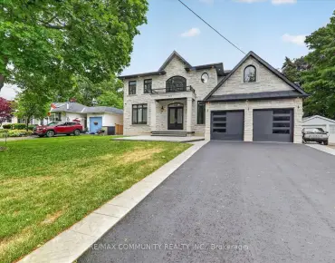
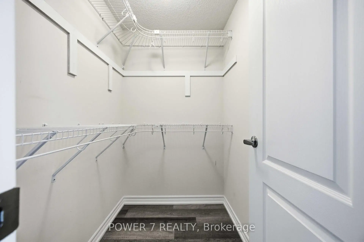
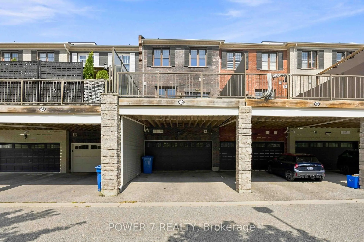
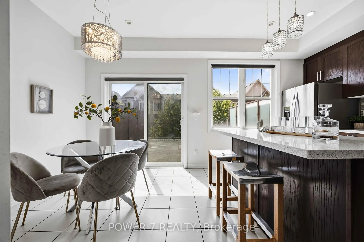
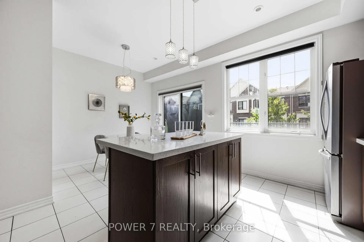
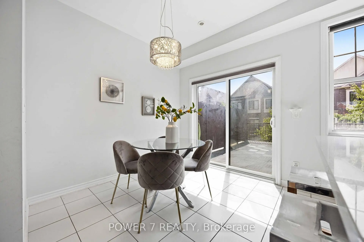
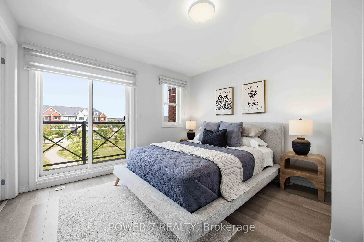
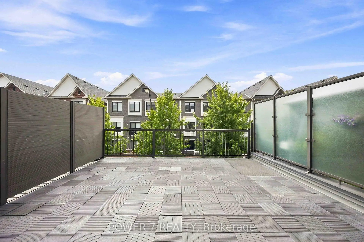
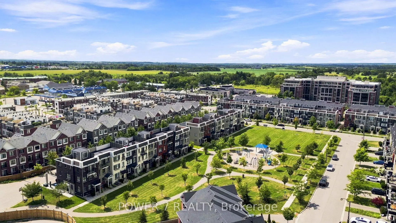
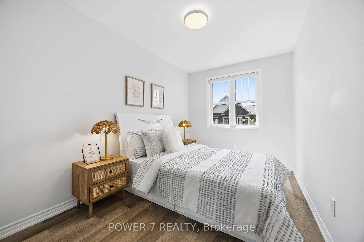
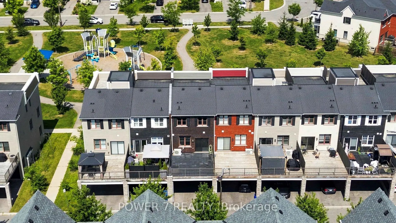
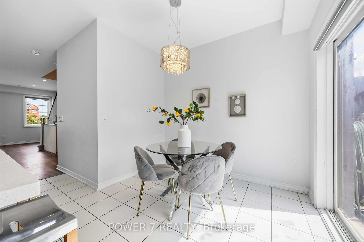
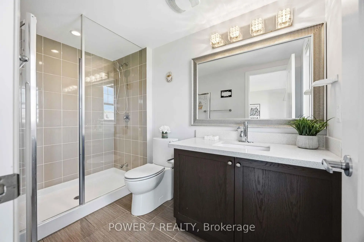
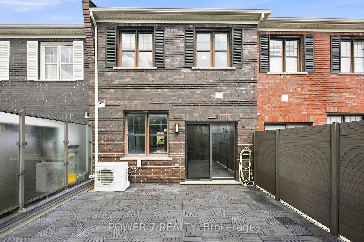
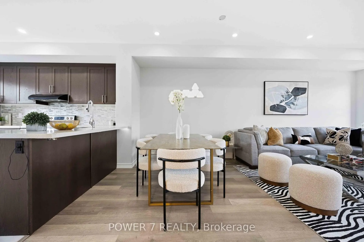
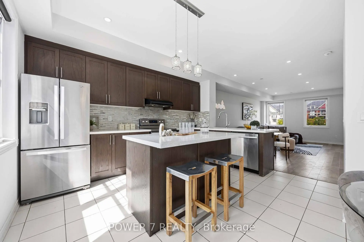
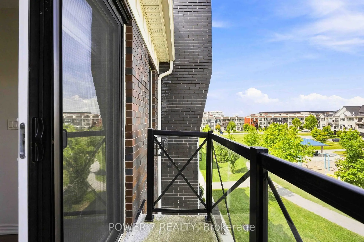
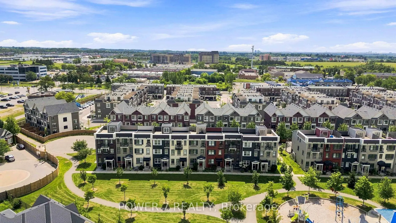
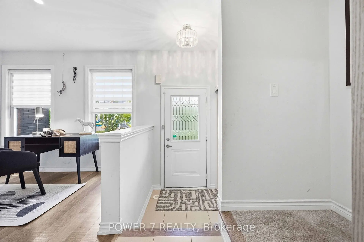
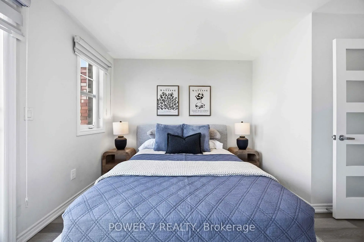
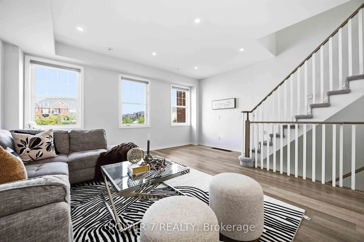
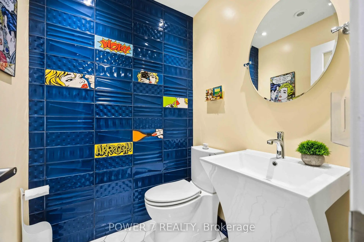
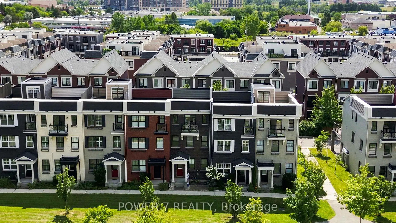
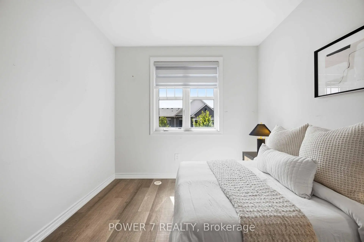
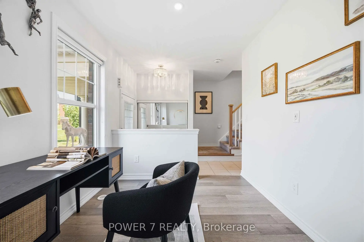
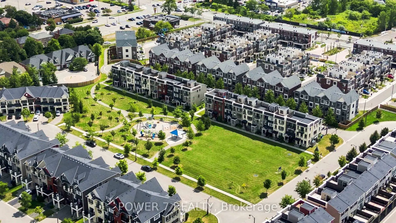
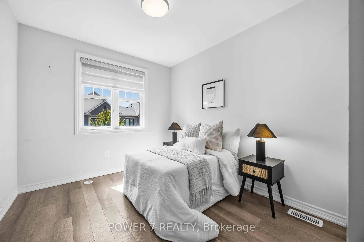
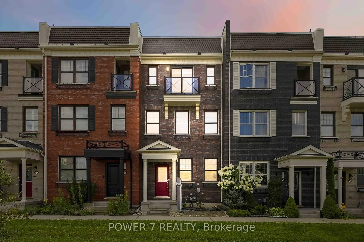
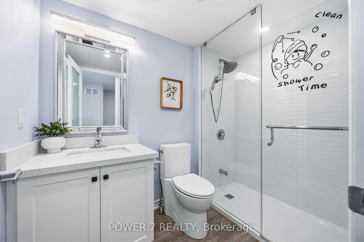
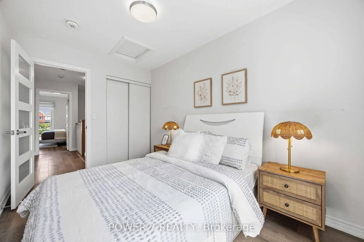
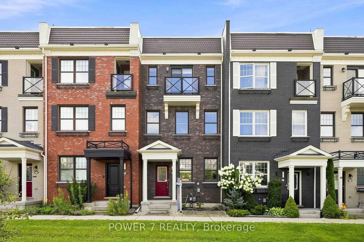
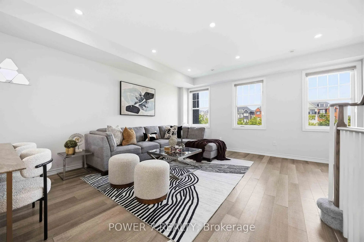
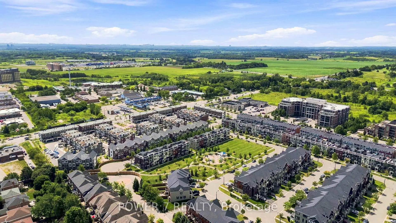
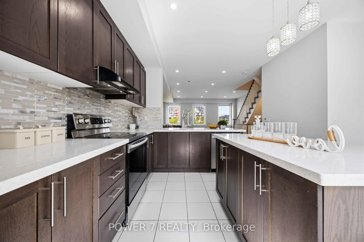
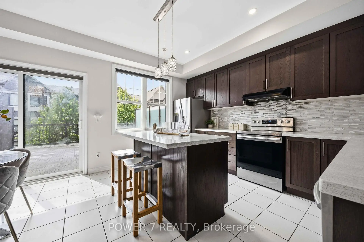
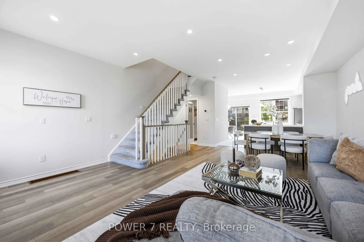
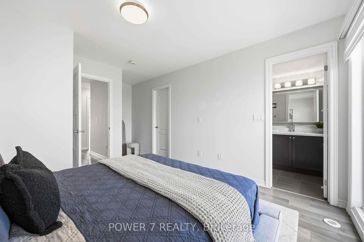
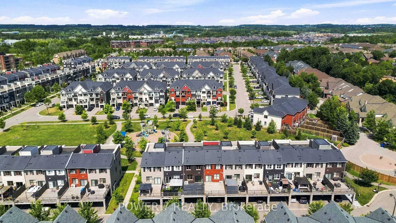
Gorgeous and Expansive Open-Concept 3-Storey Townhome Situated on a Premium Lot Overlooking A community park with Children's playground, Greenery and Parkland. This Immaculate 3 + Den Residence Offers the Perfect Blend of Style, Comfort, and Functionality-Ideal for Families or Professionals Working from Home-Featuring 3 Well-Appointed Bathrooms Rarely Found 2-Car Garage & 2-Car Parking (4 Vehicles in Total). Totally Upgraded & Renovated Townhouse With Vinyl Plank Flooring Thru, L-Shaped Open Gourmet Kitchen with Marble Countertops, Breakfast Island, Stainless Steel Kitchen Appliances & Stylish Backsplash, Soaring 9' Ceilings & Pot Lights Thru Main Floor, A Walkout to a Spacious 18' x 20' Private Terrace -Perfect for outdoor entertaining and BBQ, Upstairs, the primary bedroom includes a walk-in closet and 4-piece bath, complemented by two additional generous-sized bedrooms. The bright above-grade lower level provides flexible space ideal for a family room, home office, guest suite, toy room or a fourth bedroom. Nestled in the Highly Sought-After Community of Stouffville with Easy Access to Shops, Restaurants, Parks, and GO Transit, this home is perfectly situated within walking distance to excellent schools, all new French Immersion school, parks, trails, shopping, groceries and everyday conveniences - all in one of the area's most sought-after family communities right here in Stouffville. Don't Miss Out This "Park Facing" Townhouse With 2-car garage and 2-car driveway!!
Features
- Facing: North

- Bedrooms: 3

- Bathrooms: 3

- Garages: 2

- Kitchens: 1

Details
- Lot size: 18.04 x 71.72 Feet

- Space: 1500-2000

- Tax: $ 5182.72

- N13709940

- Listing contracted with: POWER 7 REALTY
| Room | Size(M) | Description | |
|---|---|---|---|
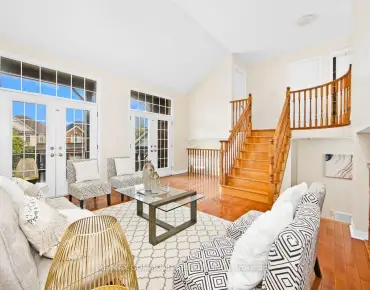
| Living Rm | 6.50x5.18 | Vinyl Floor, Combined w/Dining, Large Window |
|
| Dining Rm | 6.50x5.18 | Vinyl Floor, Combined w/Living, Pot Lights |
|
| Kitchen | 4.36x5.22 | Vinyl Floor, Quartz Counter, Centre Island |
|
| Breakfast | 2.93x2.74 | Ceramic Floor, Large Window, W/O To Patio |
|
| Primary B | 5.18x3.53 | Vinyl Floor, 3 Pc Ensuite, W/O To Balcony |
|
| 2nd Br | 3.75x2.45 | Vinyl Floor, Large Window, Large Closet |
|
| 3rd Br | 3.75x2.67 | Vinyl Floor, Large Window, Large Closet |
|
| Office | 3.24x2.48 | Vinyl Floor, Large Window, Pot Lights |
|
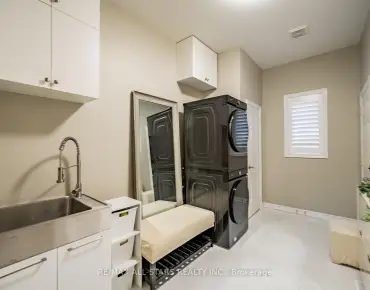
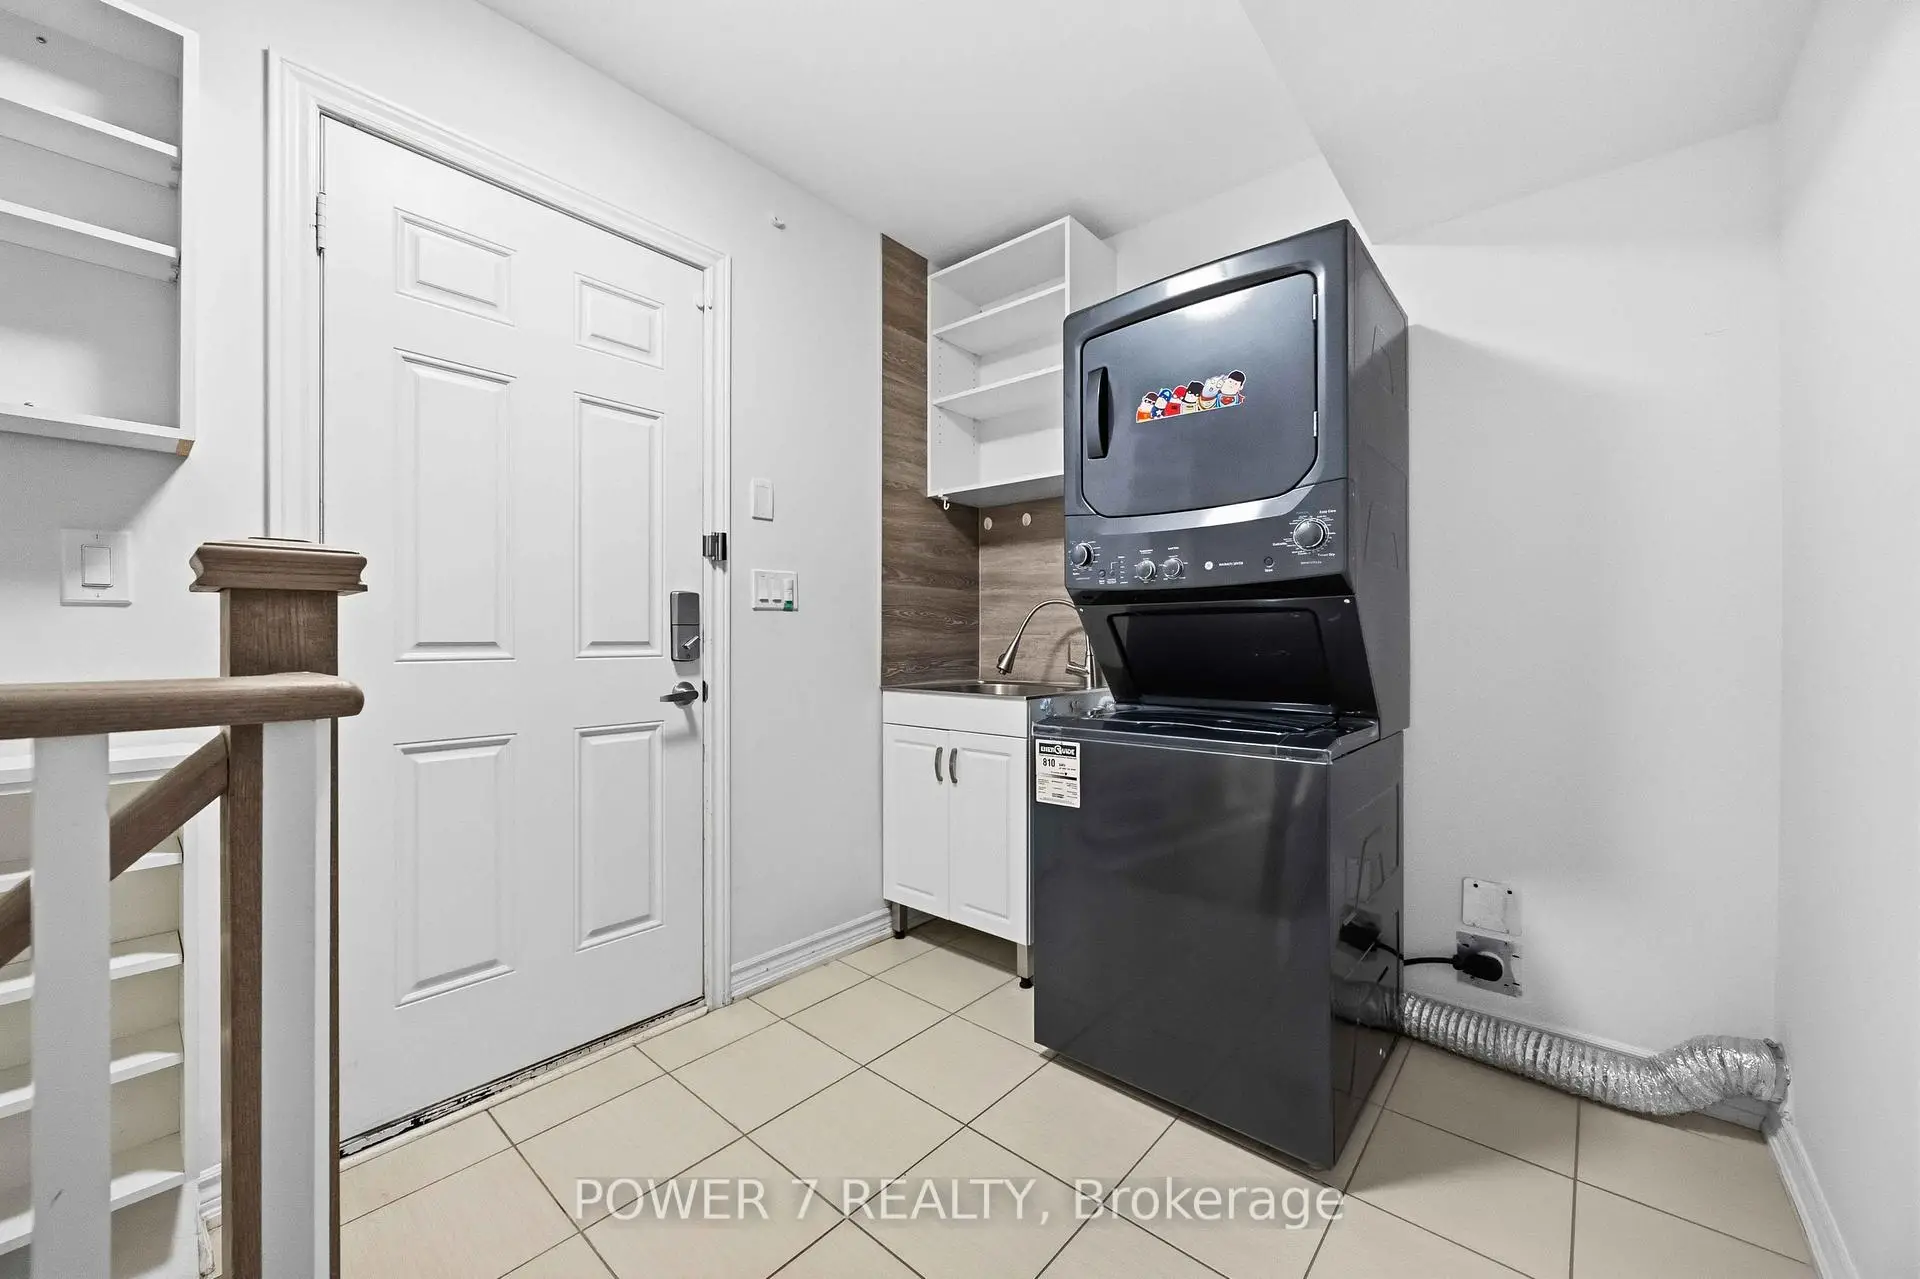
| Laundry | 4.50x2.48 | Ceramic Floor, Access To Garage |
| Bathroom | Pieces | Level | |
|---|---|---|---|
| 1xBath | 4 pcs | Third |
|
| 1xBath | 3 pcs | Third |
|
| 1xBath | 2 pcs | Second |
Property Summary
Located close to the intersection of Hwy 48 and Main Street, 55 Ludwig Crt is a 3 bedrooms 3 washrooms Freehold Townhouse. The unit has a Double Built-In Parking Spaces. The property has many nice features including Carpet Free. Office and Laundry are on the Ground floor.Local Area Profile
This property is located in a predominantly owner-occupied residential area with a mix of detached homes, townhouses and apartments and condominiums. Approximately 49% of residents hold a bachelor's degree or higher, while about 21% have a college credential. The large majority of local commuters travel by car.
Commute Information
 Stouffville Go Train Station (1.9km) - Free Parking available, parking lots: 376