Ballantrae, Whitchurch-Stouffville, L4A 1X8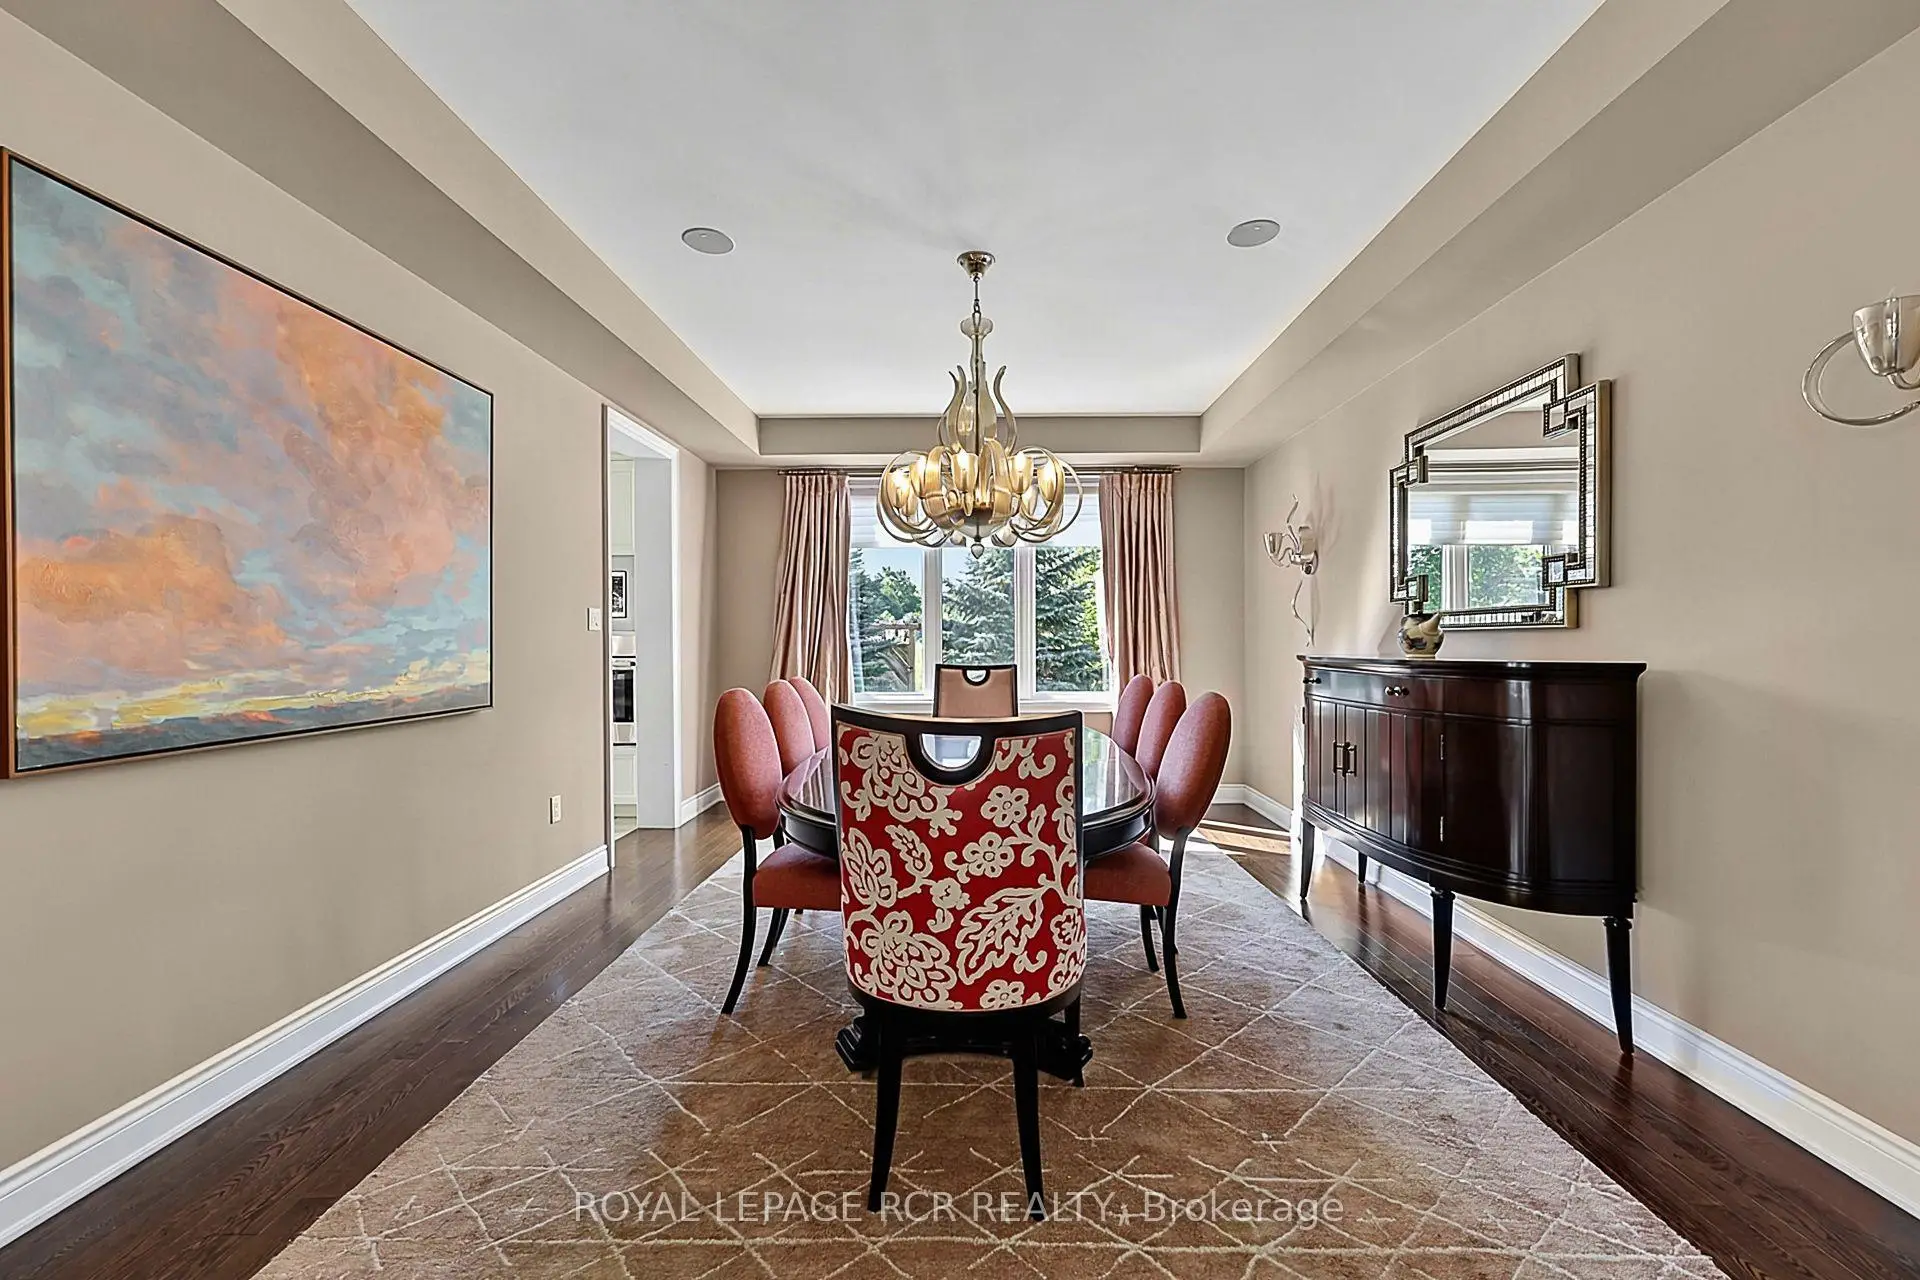

Description
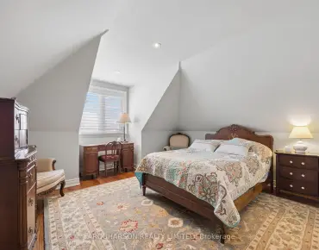
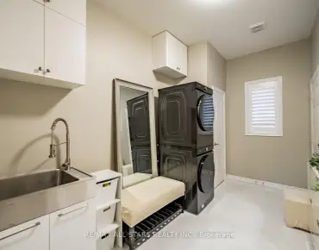
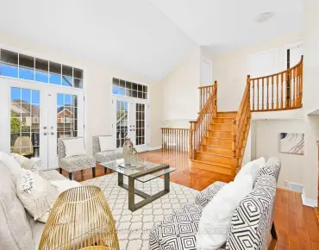
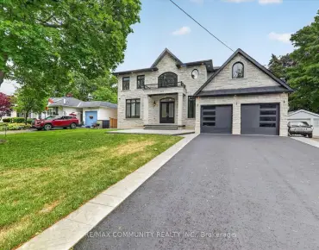
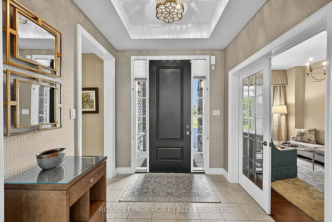
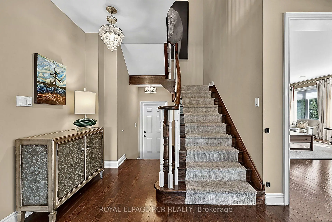
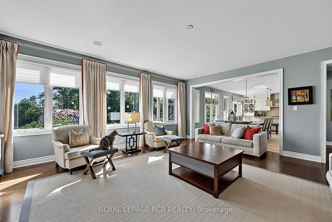
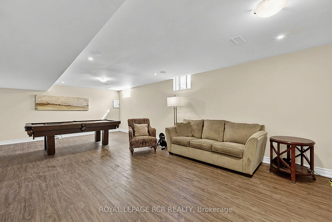
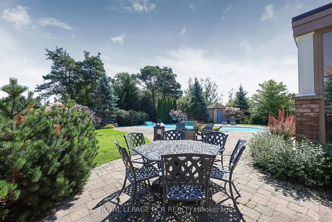
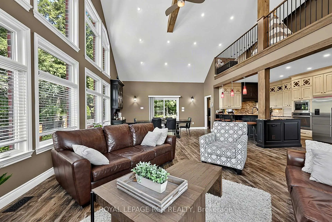
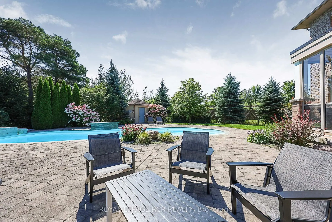
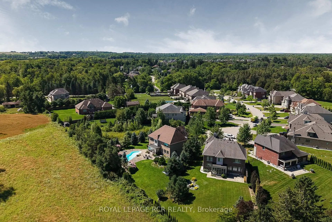
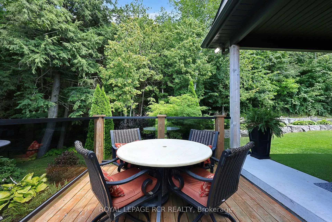
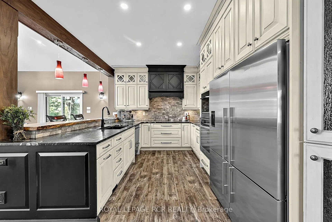
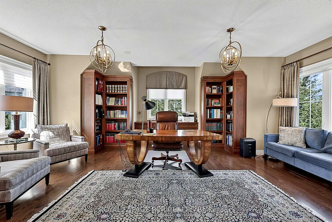
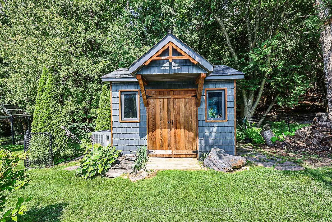
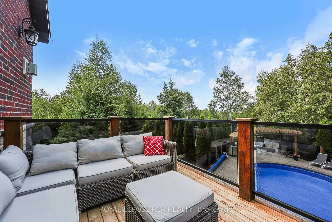
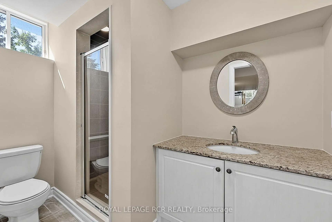
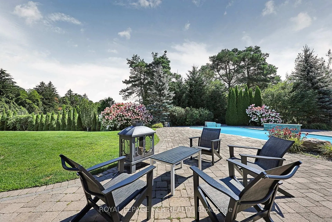
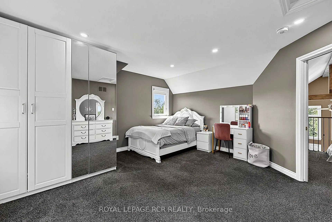
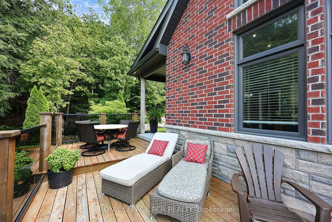
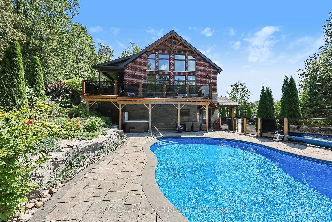
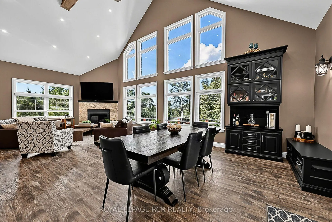
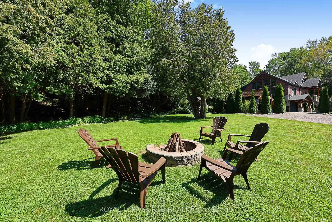
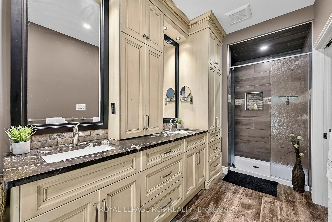
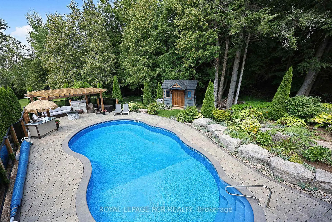
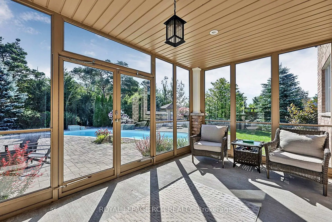
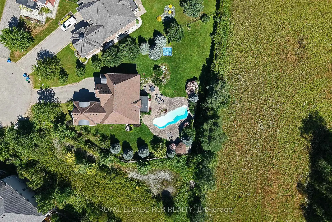
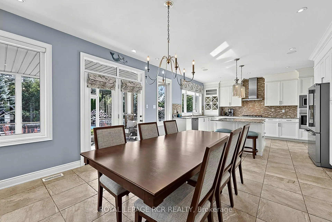
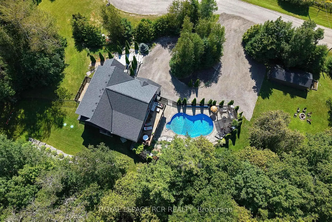
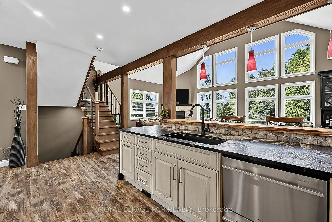
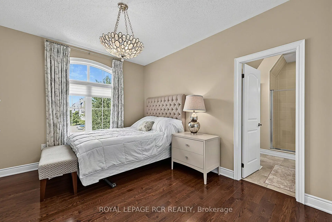
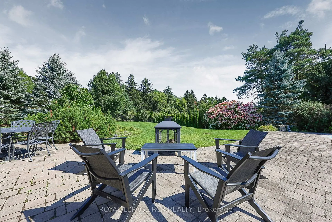
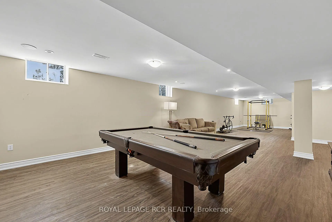
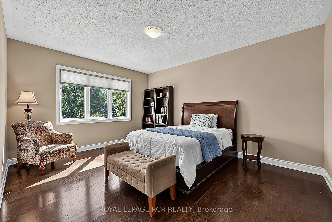
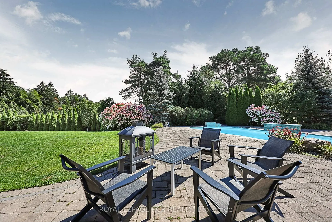
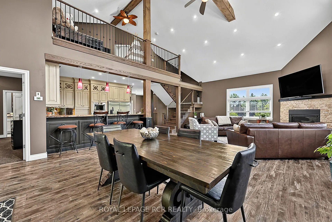
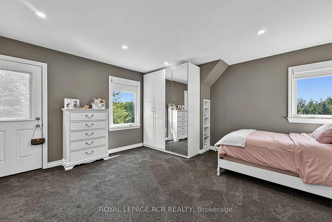
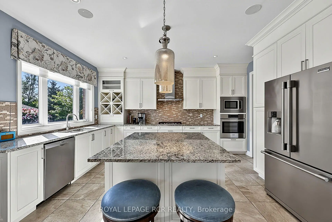
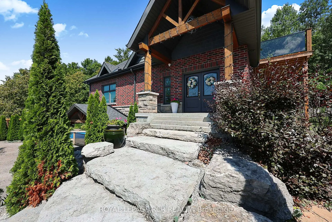
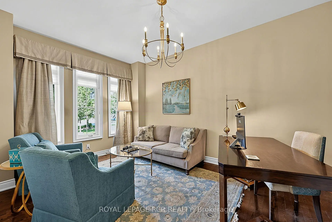
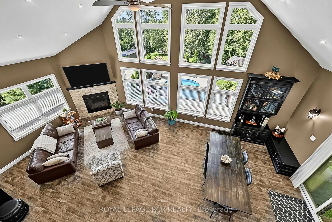
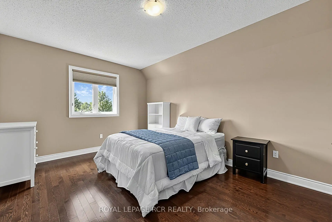
Executive 4433SF (5500sf of living space) 2-Storey stylish home with separate entrance loft, on rare pie shaped approx 1/2 acre very private premium lot with Pool, 3-Car Garage and mostly finished basement at the end of an estate quiet cul-de-sac in desirable Ballantrae. Enjoy a 200ft deep premium lot with no neighbours behind or on the east side offering the ultimate in luscious green privacy. Step into the bright, open-concept main floor where the elegant foyer welcomes you to a formal coffered ceiling dining room, large living room or office with built-in shelving, an entertaining-size dream kitchen with a family-sized breakfast area with center island that opens to a huge family room with built-in shelving, fireplace, and an all-glass sunroom. The main floor is complemented with 2 staircases, one leading to the loft and one to the second-floor bedroom suites, and a mudroom offering a built-in bench, separate dog bathing station, and double closets. The private versatile loft with a separate entrance, exquisite built-in shelving and numerous windows offers additional luxury living space perfect for your office, guest suite, hobbies, gym, or media room. The well planned second floor boasts four generous-sized bedrooms and three baths. The stylish primary suite features a coffered ceiling, hardwood floors, dual walk-in closets, and a luxurious 5-piece ensuite with his-and-her sinks, soaker tub, glass shower, and water closet. The three additional large bedrooms enjoy ensuite access. The second-floor laundry room features a folding counter and upper cabinets. The mostly finished open concept basement expands the living space with a recreation room, games room, exercise room, 3-piece bathroom, numerous above grade windows and generous storage. The Backyard Oasis with unobstructed green views presents saltwater inground pool, professional landscaping with lighting, and perennial gardens that create a private resort-like setting perfect for relaxation and entertaining.
Features
- Facing: South

- Bedrooms: 5

- Bathrooms: 5

- Garages: 3

- Kitchens: 1

Details
- Lot size: 41.00 x 213.00 Feet

- Space: 3500-5000

- Tax: $ 10700.00

- N13709512

- Listing contracted with: ROYAL LEPAGE RCR REALTY
| Room | Size(M) | Description | |
|---|---|---|---|
| Office | 3.33x5.27 | Hardwood Floor, Double Doors, B/I Bookcase |
|
| Dining Rm | 3.97x5.40 | Hardwood Floor, Coffered Ceiling(s), Picture Window |
|
| Kitchen | 4.70x3.66 | Centre Island, Granite Counters, Pantry |
|
| Breakfast | 3.98x4.36 | Overlooks Family, W/O To Sunroom, Open Concept |
|
| Family Rm | 6.13x5.41 | Hardwood Floor, B/I Shelves, Stone Fireplace |
|
| Primary B | 5.11x5.46 | Electric Fireplace, Coffered Ceiling(s), 5 Pc Ensuite |
|
| 2nd Br | 3.92x5.02 | Hardwood Floor, 5 Pc Ensuite, Walk-In Closet(s) |
|
| 3rd Br | 5.39x3.69 | Hardwood Floor, 5 Pc Ensuite, Double Closet |
|
| 4th Br | 3.31x4.53 | Hardwood Floor, 3 Pc Ensuite, Large Window |
|
| Loft | 7.24x6.72 | Hardwood Floor, B/I Bookcase, Open Concept |
|
| Recreatio | 4.30x5.08 | 3 Pc Bath, Above Grade Window, Open Concept |
|
| Game Rm | 4.30x5.08 | Open Concept, Above Grade Window, Laminate |
| Bathroom | Pieces | Level | |
|---|---|---|---|
| 1xBath | 2 pcs | Main |
|
| 1xBath | 3 pcs | Second |
|
| 2xBaths | 5 pcs | Second |
|
| 1xBath | 3 pcs | Basement |
Property Summary
Located close to the intersection of Highway 48 and Aurora Road, 35 Somer Rumm Crt is a 5 bedrooms 5 washrooms Detached. The unit has a 3 Built-In Parking Spaces. The property basement is Partially Fi . The property has many nice features including Sump Pump, Storage, Guest Accommodations and Generator - Full. Office, Dinning Room Rm, Kitchen, Breakfast Room and Family Room Rm are on the Main floor.Local Area Profile
This property is located in a predominantly owner-occupied residential area with housing made up primarily of detached homes. Approximately 33% of residents hold a bachelor's degree or higher, while about 39% have a college credential. The large majority of local commuters travel by car.