Stouffville, Whitchurch-Stouffville, L4A 1X1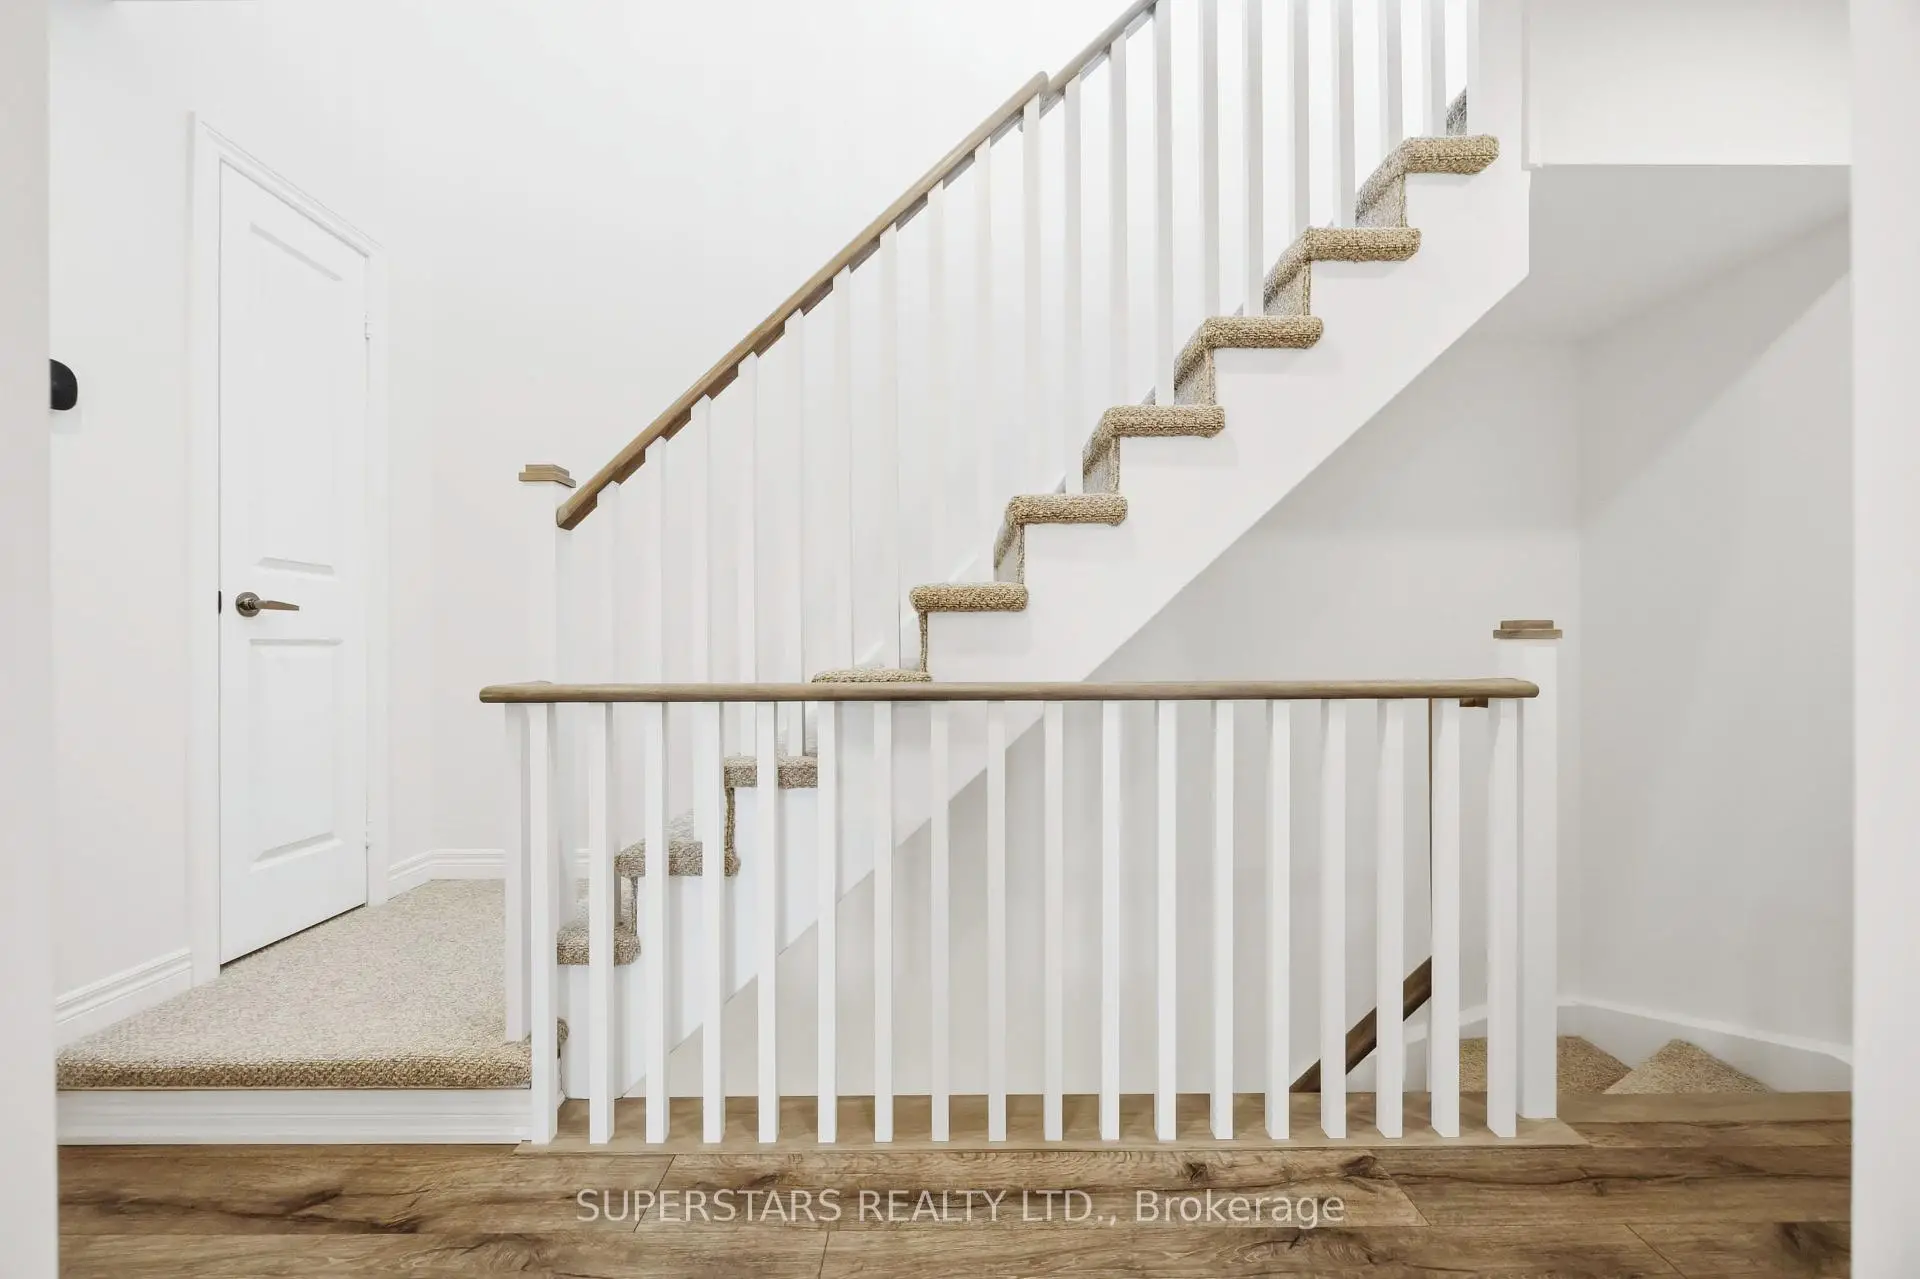

Description
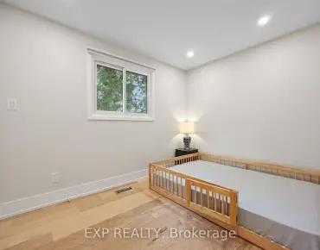
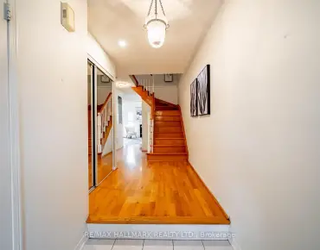
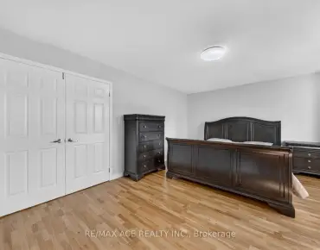
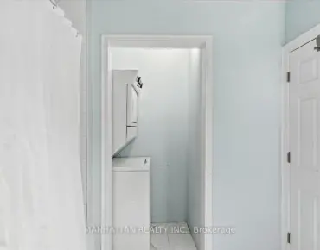
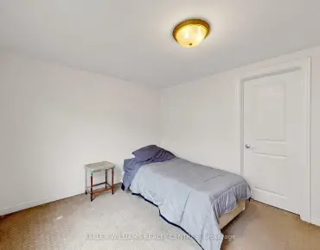
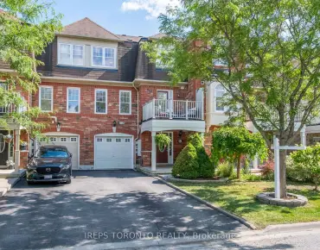
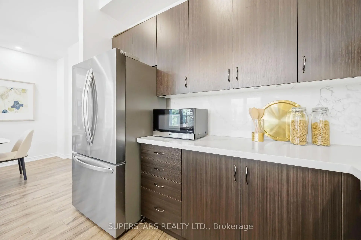
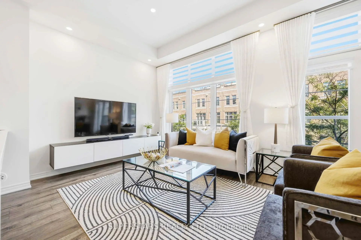
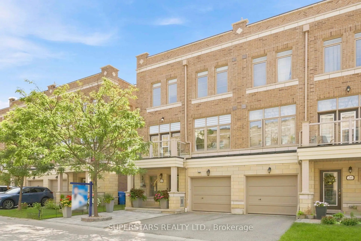
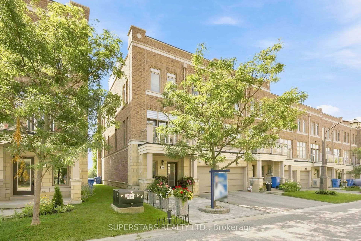
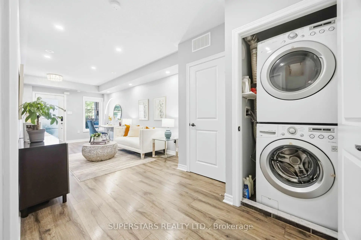
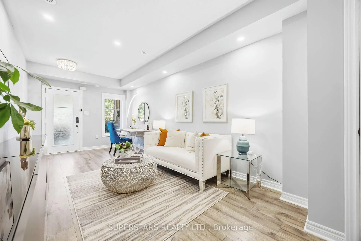
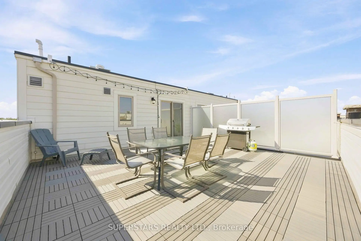
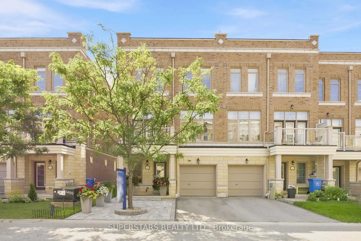
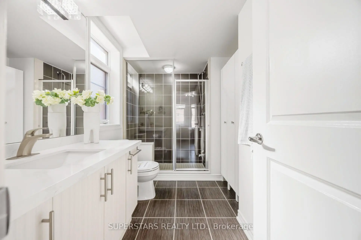
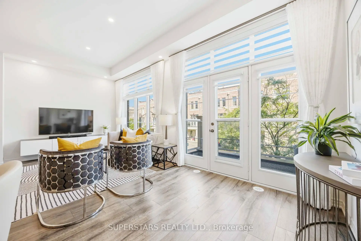
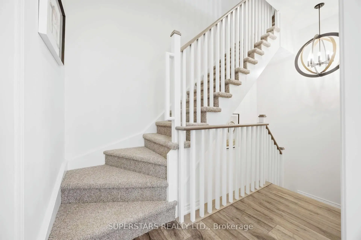
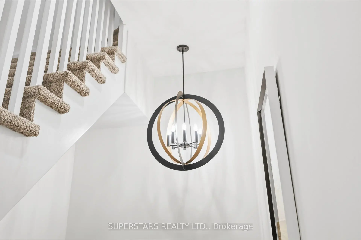
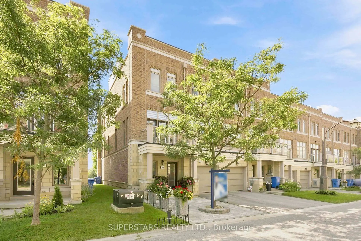
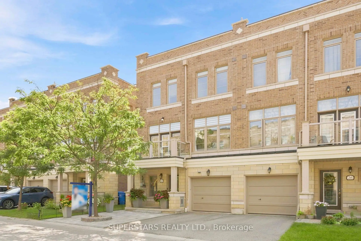
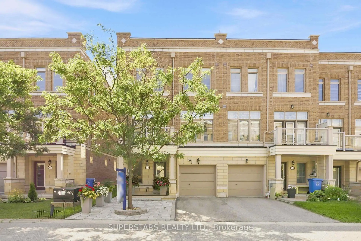
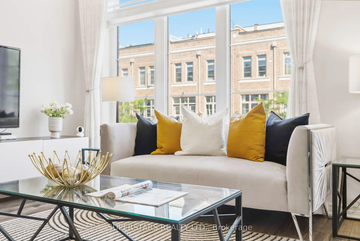
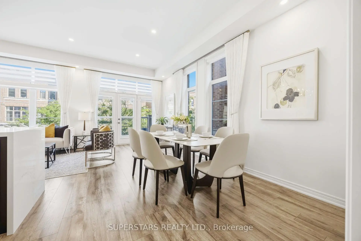
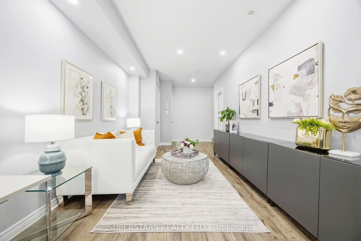
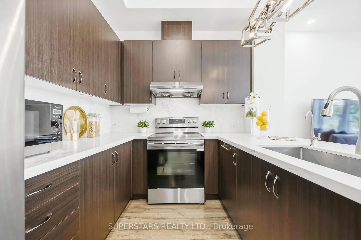
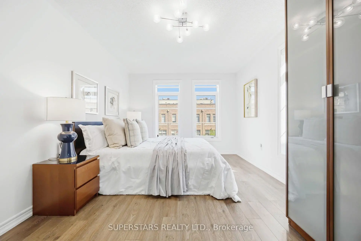
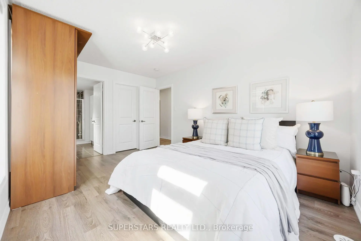
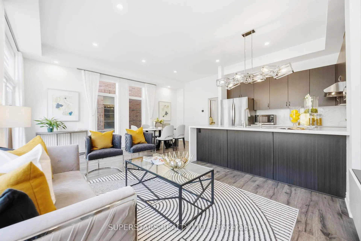
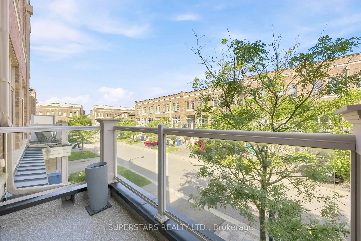
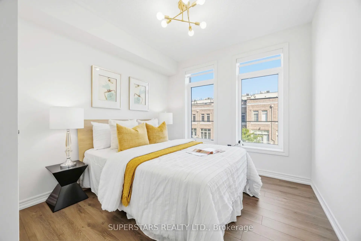
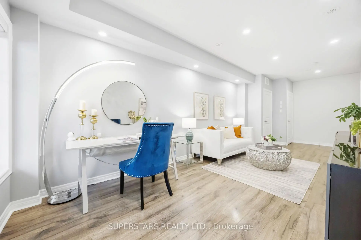
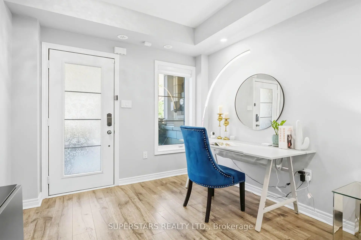
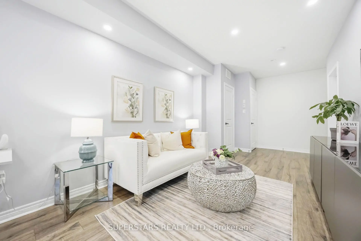
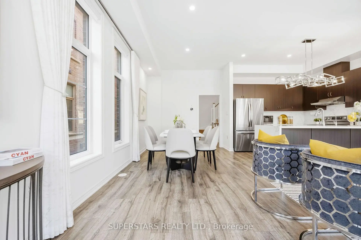
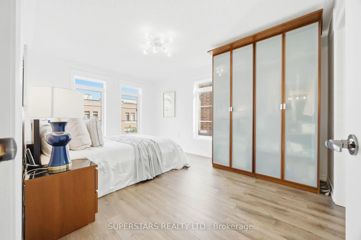
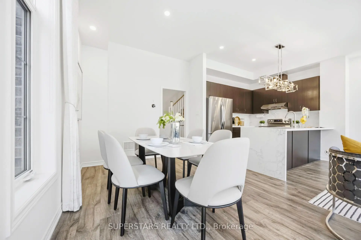
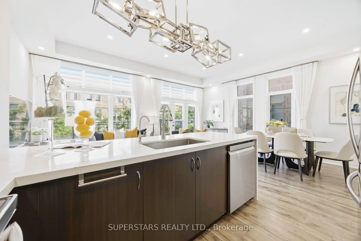
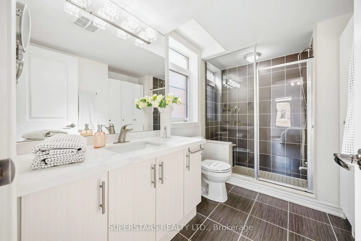
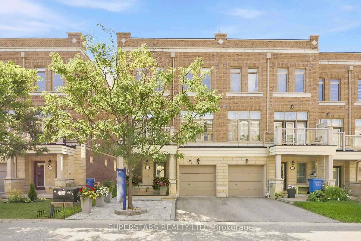
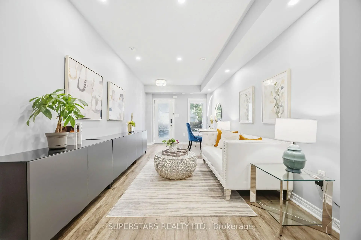
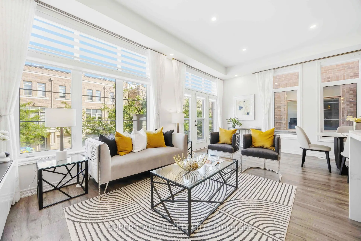
Welcome To This Modern Freehold Townhouse At Upper Town Community In The Heart Of Stouffville, Where Luxury Meets Everyday Convenience. Boasting Over 1,500 Sq Ft (As Per Builder) Thoughtfully Designed Living Space, This Home Features Soaring 10-Ft Ceilings, Upgraded Bedroom Laminate Flooring, Pot Lights, And Oversized Windows That Flood The Interior With Natural Light Matching With 2025 Custom Window Blinds & Curtains. The Chef-Inspired Kitchen Showcases 2025 Waterfall Quartz Countertops, Newly LG Stainless Steel Appliances, While Each Designer Ceiling Light Fixtures Tells-A-Story In Each Layout. The Master Bedroom Offers A Serene Retreat With A 3-Piece Ensuite And Walk-In Closet With Organizers. Two Large Side Windows To Maximize The Energy Within The House.Enjoy Multi-Functional Recreational Room-Ideal For A Home Office, Gym, Or Movie Entertainment With The Family.Continue To Unwind On The Second-Level Balcony Or Spacious Stouffville Skyline Rooftop Terrace Equipped With A Gas Line For Effortless Outdoor Entertaining. Recent 2025 Upgrades Include Custom Blinds And Curtains, New Faucets And Bedroom Flooring, Fresh Stairway Carpet, A De-Icing Roof Cable, And A Professionally Painted Garage, All Set Against A Beautifully Landscaped Exterior With A 2025 Interlock Entrance With Tree Ring. Located Just Minutes From Main Street /Stouffville, The GO Station, Memorial Park Community Centre, Top Schools, Parks, And Major Retailers Like Walmart, Longo's, And Metro.This Well-Loved & Maintained Home Delivers An Unbeatable Blend Of Style, Functionality, And Walkable Urban Living.
Features
- Facing: South

- Bedrooms: 2

- Bathrooms: 3

- Garages: 1

- Kitchens: 1

Details
- Lot size: 27.00 x 48.85 Feet

- Space: 1500-2000

- Tax: $ 4618.26

- N13685636

- Listing contracted with: SUPERSTARS REALTY LTD.
| Room | Size(M) | Description | |
|---|---|---|---|
| Recreatio | 21.29x9.58 | Access To Garage, Heated Floor, Laminate |
|
| Living Rm | 19.88x11.09 | W/O To Balcony, Combined w/Dining, Laminate |
|
| Dining Rm | 19.88x11.12 | Large Window, Combined w/Living, Laminate |
|
| Kitchen | 16.73x7.78 | Stainless Steel Appl, Quartz Counter, Open Concept |
|
| Primary B | 9.84x10.27 | 3 Pc Ensuite, Walk-In Closet(s), Large Window |
|
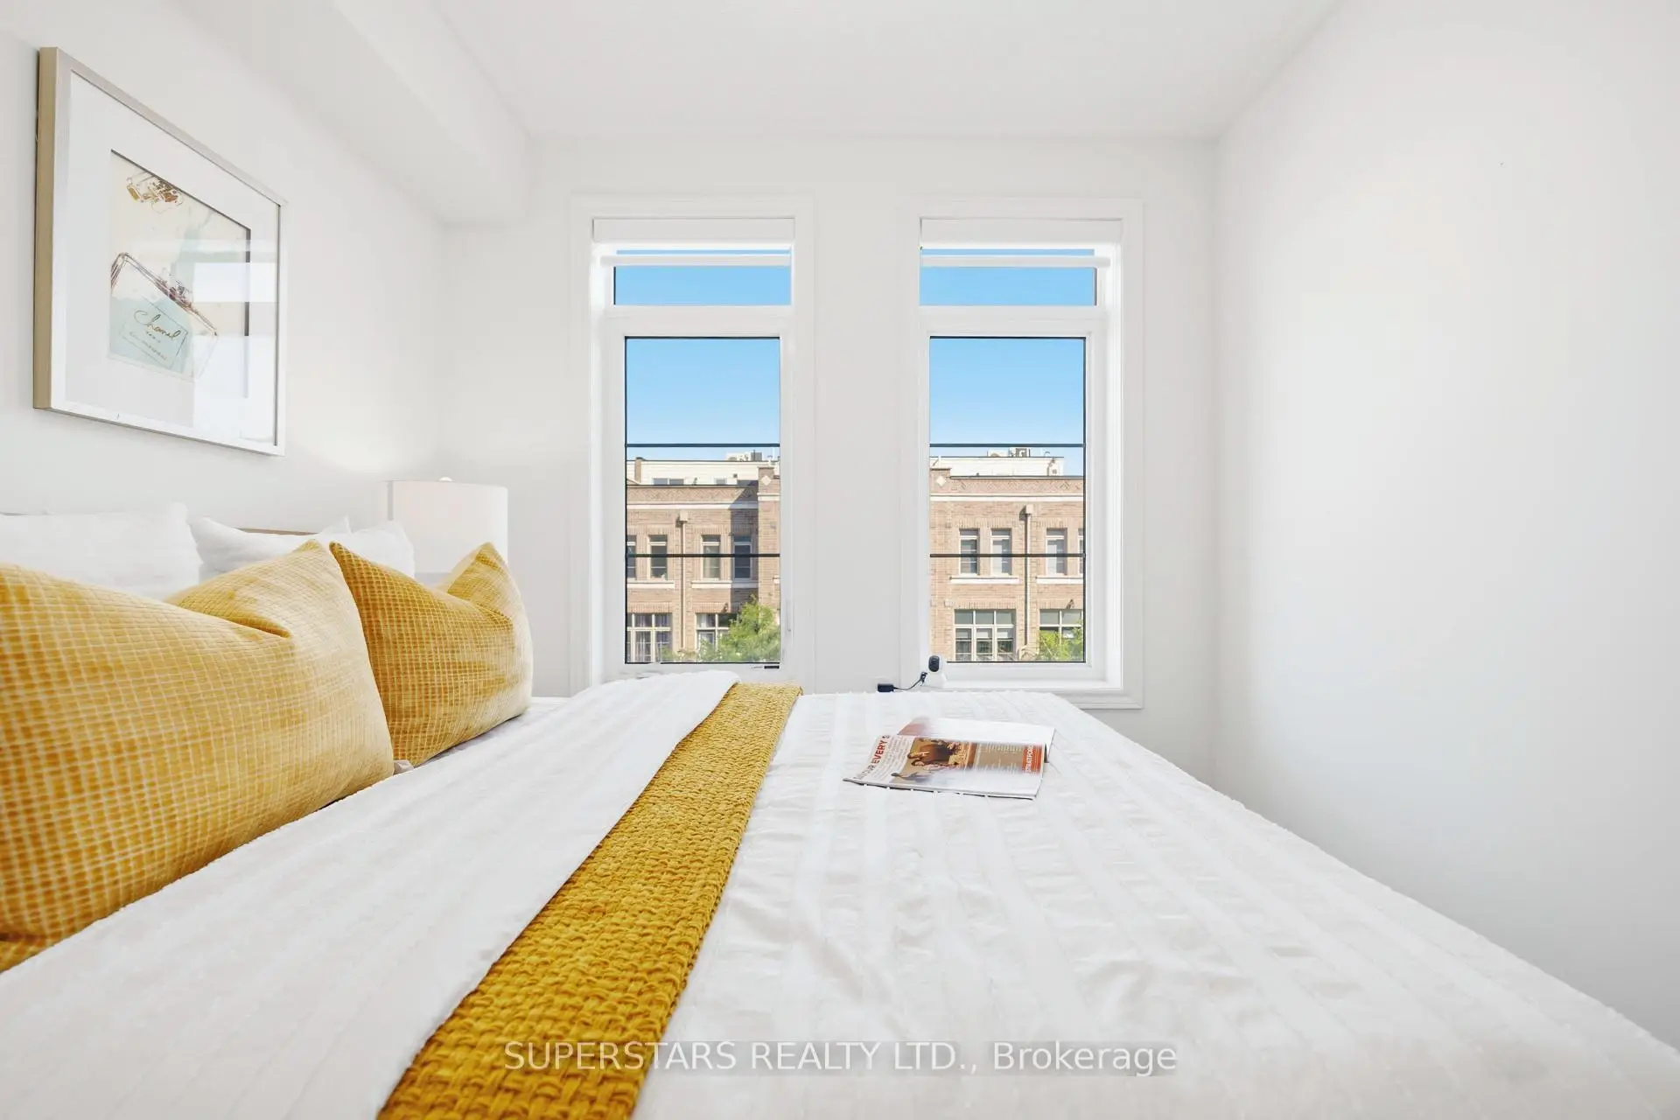
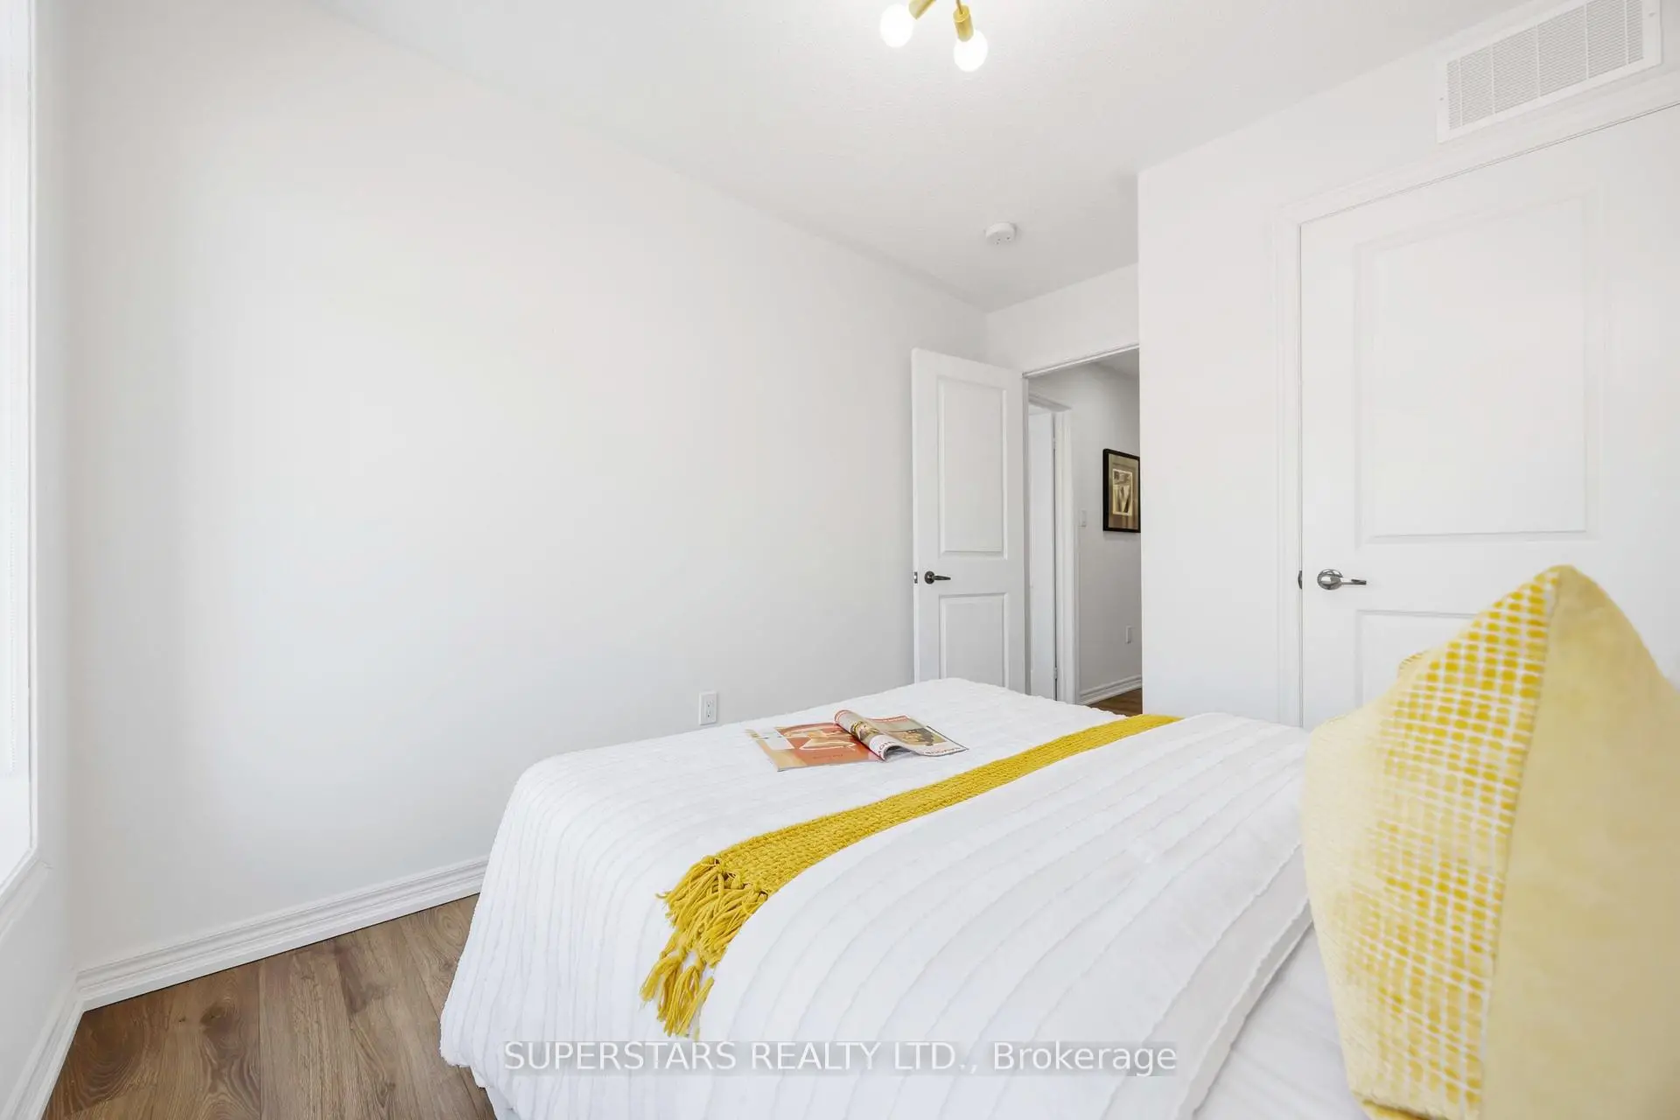
| 2nd Br | 9.68x8.37 | Closet, Window, 3 Pc Bath |
|
| Other | 20.54x18.90 | North View, W/O To Sundeck, Combined w/Rec |
| Bathroom | Pieces | Level | |
|---|---|---|---|
| 1xBath | 2 pcs | Second |
|
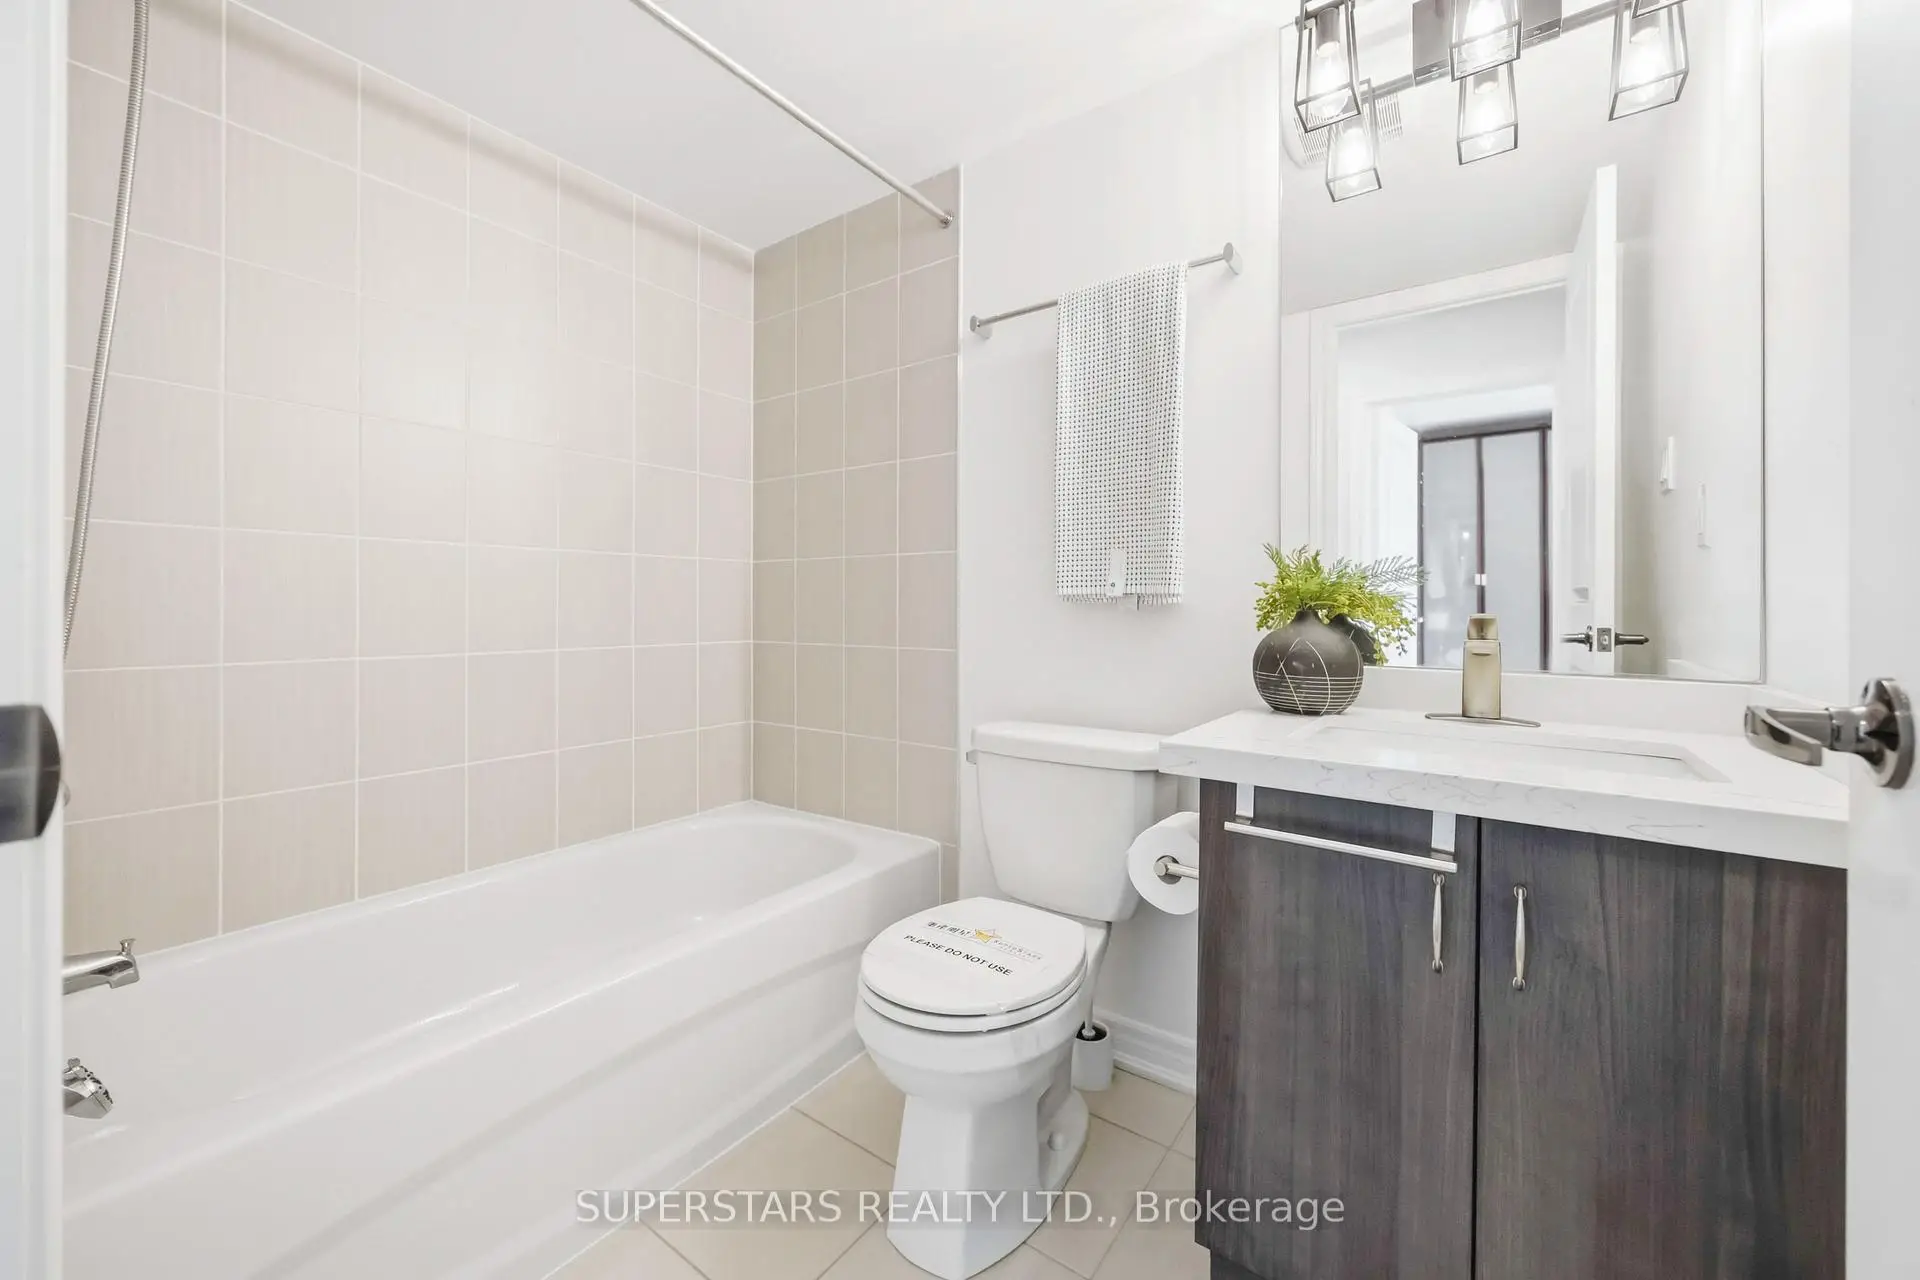
| 1xBath | 3 pcs | Third |
|
| 1xBath | 3 pcs | Third |
Property Summary
Located close to the intersection of 9th Line & Millard St, 30 Arborea Ln is a 2+1 bedrooms 3 washrooms Freehold Townhouse. The unit has a Single Attached Parking Space. The property has many nice features including Auto Garage Door Remot. Recreation Roomreatio is on the Ground floor; Other is on the upper floor.Local Area Profile
This property is located in a predominantly owner-occupied residential area with a mix of detached homes, townhouses and apartments and condominiums. Approximately 49% of residents hold a bachelor's degree or higher, while about 21% have a college credential. The large majority of local commuters travel by car.
Commute Information
 Stouffville Go Train Station (0.9km) - Free Parking available, parking lots: 376