Stouffville, Whitchurch-Stouffville, L4A 1K7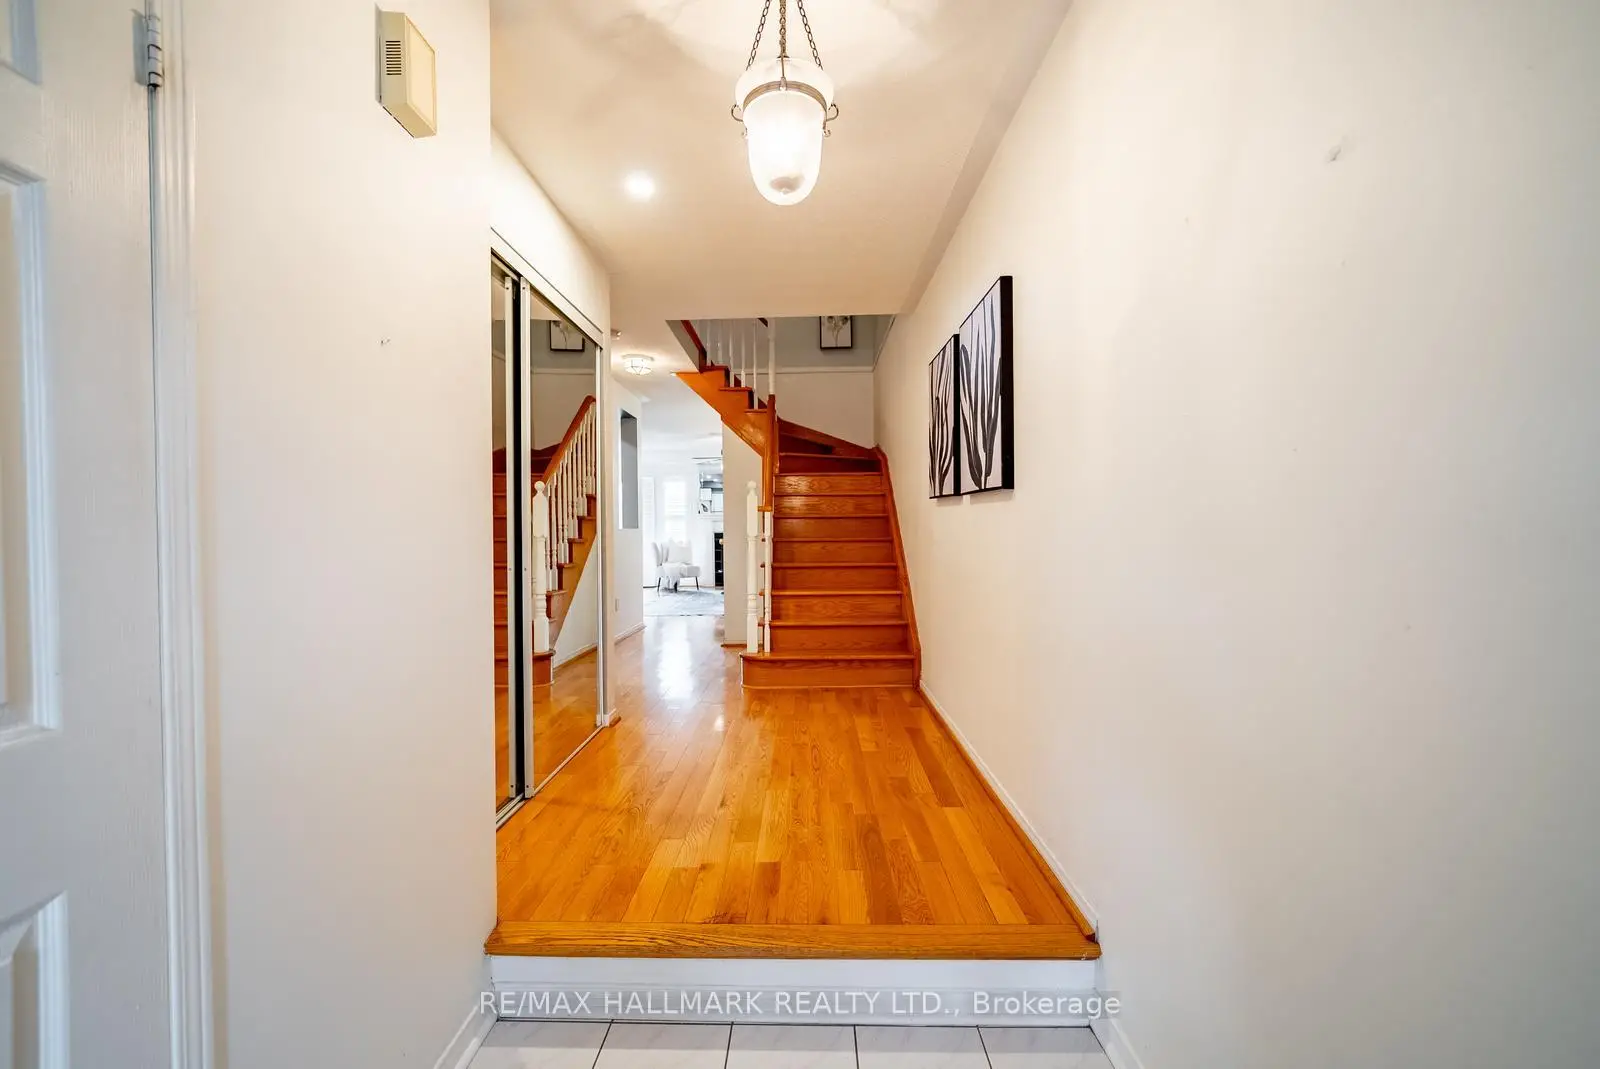

Description
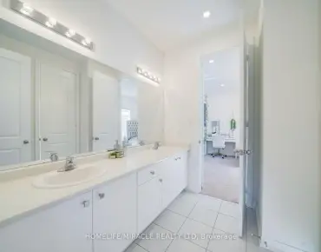
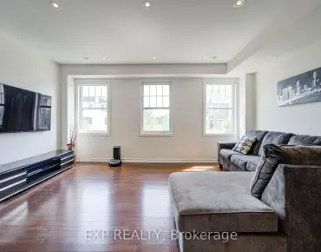
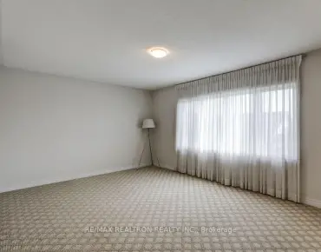
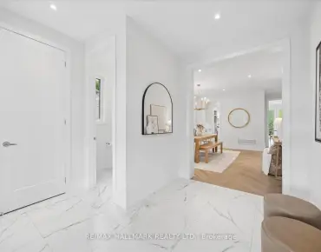
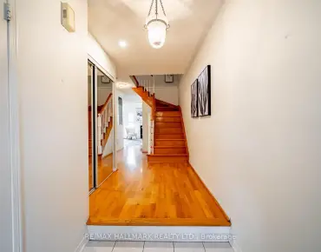
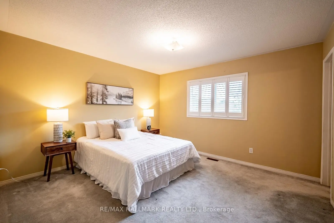
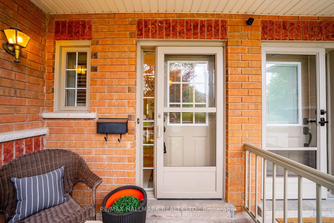
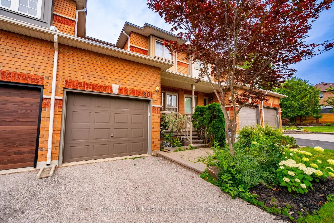
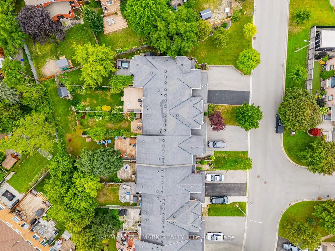
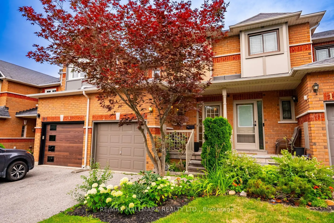
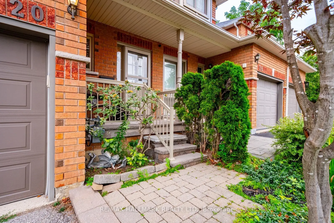
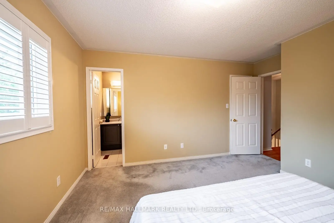
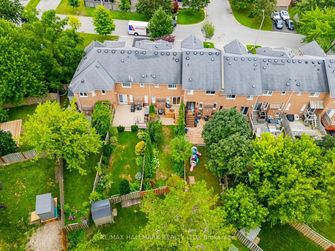
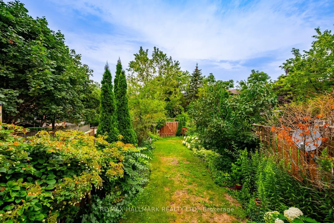
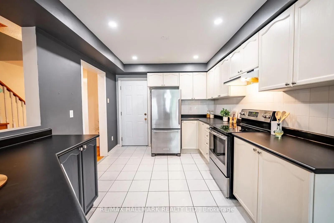
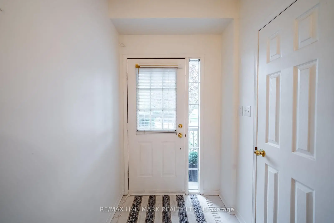
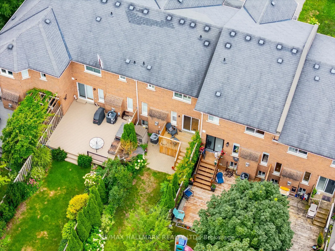
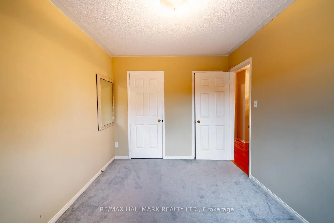
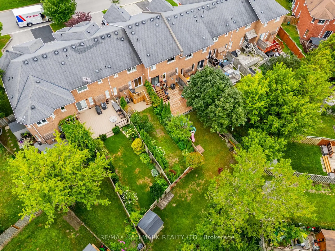
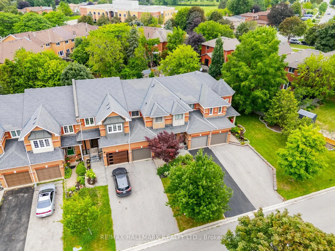
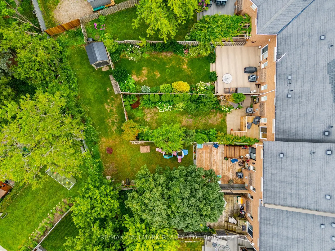
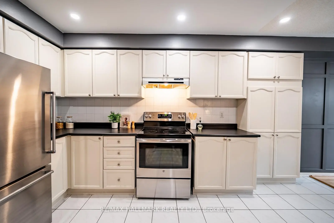
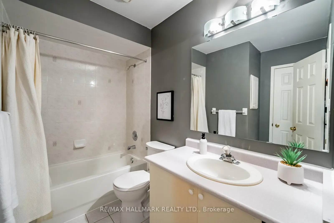
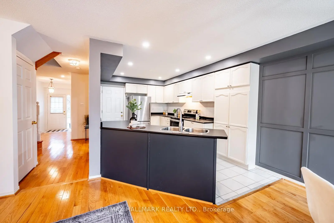
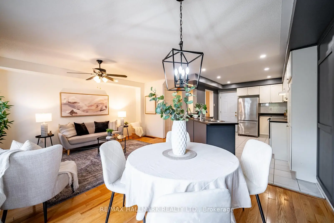
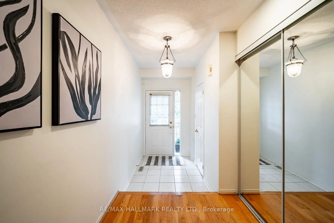
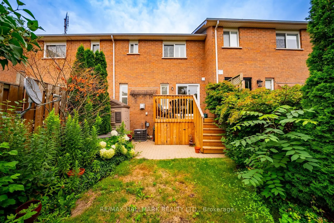
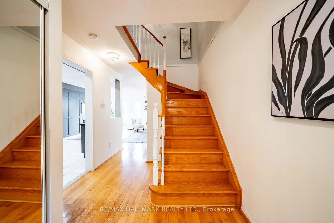
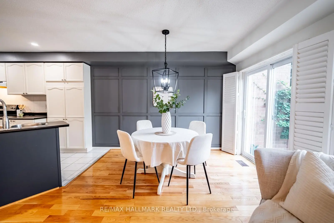
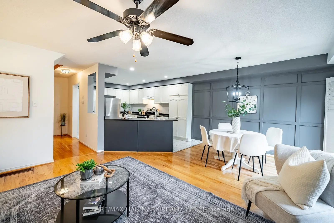
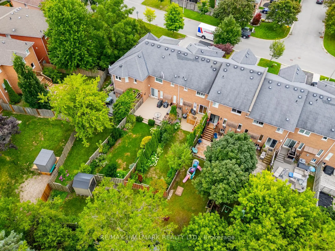
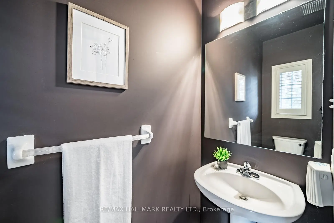
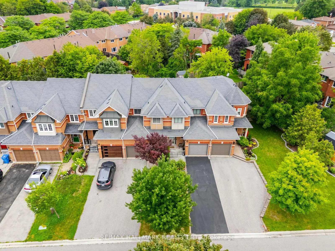
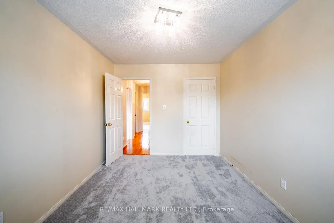
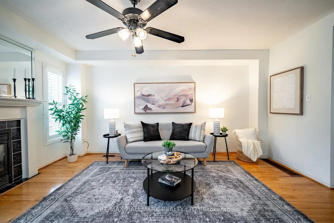
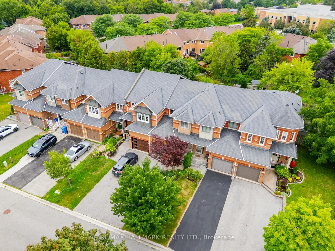
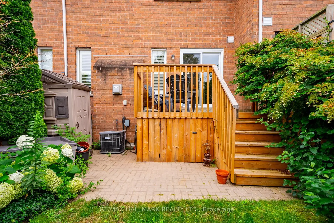
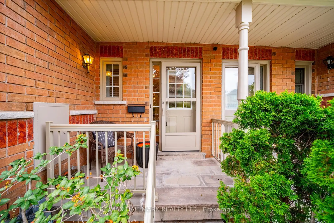
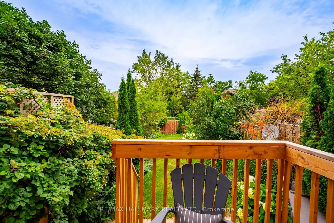
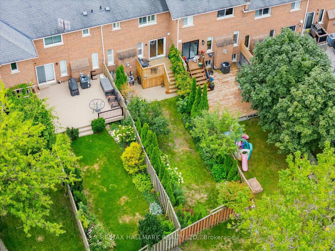
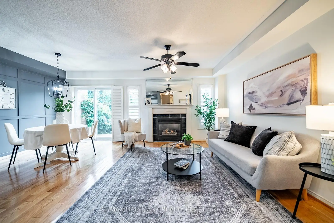
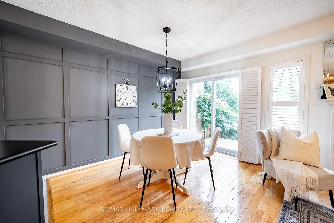
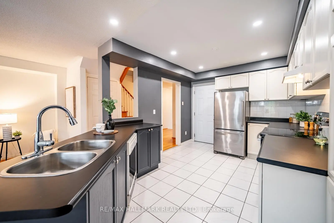
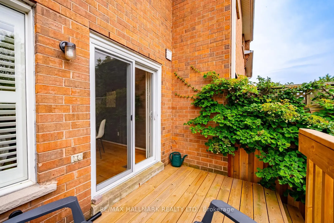
Welcome to 20 Willoway, a beautifully maintained freehold townhome in one of Stouffville's most sought-after family neighbourhoods. Offering 3 bedrooms, 3 bathrooms, parking for 3 vehicles and no sidewalk, this home combines style, functionality and everyday convenience. Step inside to a bright foyer featuring a double closet and convenient powder room. The open-concept main floor is designed for modern living, with a spacious kitchen offering an abundance of cabinetry and counter space overlooking the generous dining area. Sliding doors provide access to the impressive backyard while inside entry from the garage adds everyday practicality. The inviting family room is filled with natural light from oversized windows and is anchored by a cozy gas fireplace, offering plenty of space for both relaxing and entertaining. Upstairs, you'll find three generously sized bedrooms, including a spacious primary retreat complete with a walk-in closet and private 4-piece ensuite. Two additional bedrooms share a well-appointed 4-piece bathroom. One of this home's standout features is the incredible 147-foot deep backyard, providing endless possibilities for outdoor entertaining, gardening, play space for children and pets, or simply enjoying peaceful evenings outdoors. Located within walking distance to Harry Bowes Public School and St. Brigid Catholic School, as well as nearby parks, trails and green space, this is an ideal location for families. Enjoy the convenience of being just minutes to Main Street Stouffville's shops, restaurants, everyday amenities and the GO Station for an easy commute throughout York Region and Toronto. A rare combination of space, location and exceptional outdoor living, 20 Willoway is the perfect place to call home.
Features
- Facing: North

- Bedrooms: 3

- Bathrooms: 3

- Garages: 1

- Kitchens: 1

Details
- Lot size: 19.00 x 147.00 Feet

- Space: 1100-1500

- Tax: $ 4007.00

- N13653012

- Listing contracted with: RE/MAX HALLMARK REALTY LTD.
| Room | Size(M) | Description | |
|---|---|---|---|
| Kitchen | 4.77x2.99 | Tile Floor, Open Concept |
|
| Dining Rm | 3.36x2.66 | Sliding Doors, Open Concept |
|
| Living Rm | 4.72x3.96 | Gas Fireplace, Hardwood Floor |
|
| Primary B | 3.62x3.86 | 4 Pc Ensuite, Walk-In Closet(s) |
|
| Br | 2.82x4.37 | Closet, Window |
|
| Br | 3.66x2.70 | Closet, Window |
| Bathroom | Pieces | Level | |
|---|---|---|---|
| 1xBath | 2 pcs | Main |
|
| 1xBath | 4 pcs | Second |
|
| 1xBath | 4 pcs | Second |
Property Summary
Located close to the intersection of MILLARD and STOUFFVILLE, 20 Willoway Crt is a 3 bedrooms 3 washrooms Freehold Townhouse. The unit has a Single Built-In Parking Space. The property has many nice features including None. Kitchen, Dinning Room Rm and Living Room Rm are on the Main floor.Local Area Profile
This property is located in a predominantly owner-occupied residential area with housing made up primarily of detached homes. Approximately 32% of residents hold a bachelor's degree or higher, while about 26% have a college credential. Driving is the primary commuting method for nearly all local commuters.