Stouffville, Whitchurch-Stouffville, L4A 0P9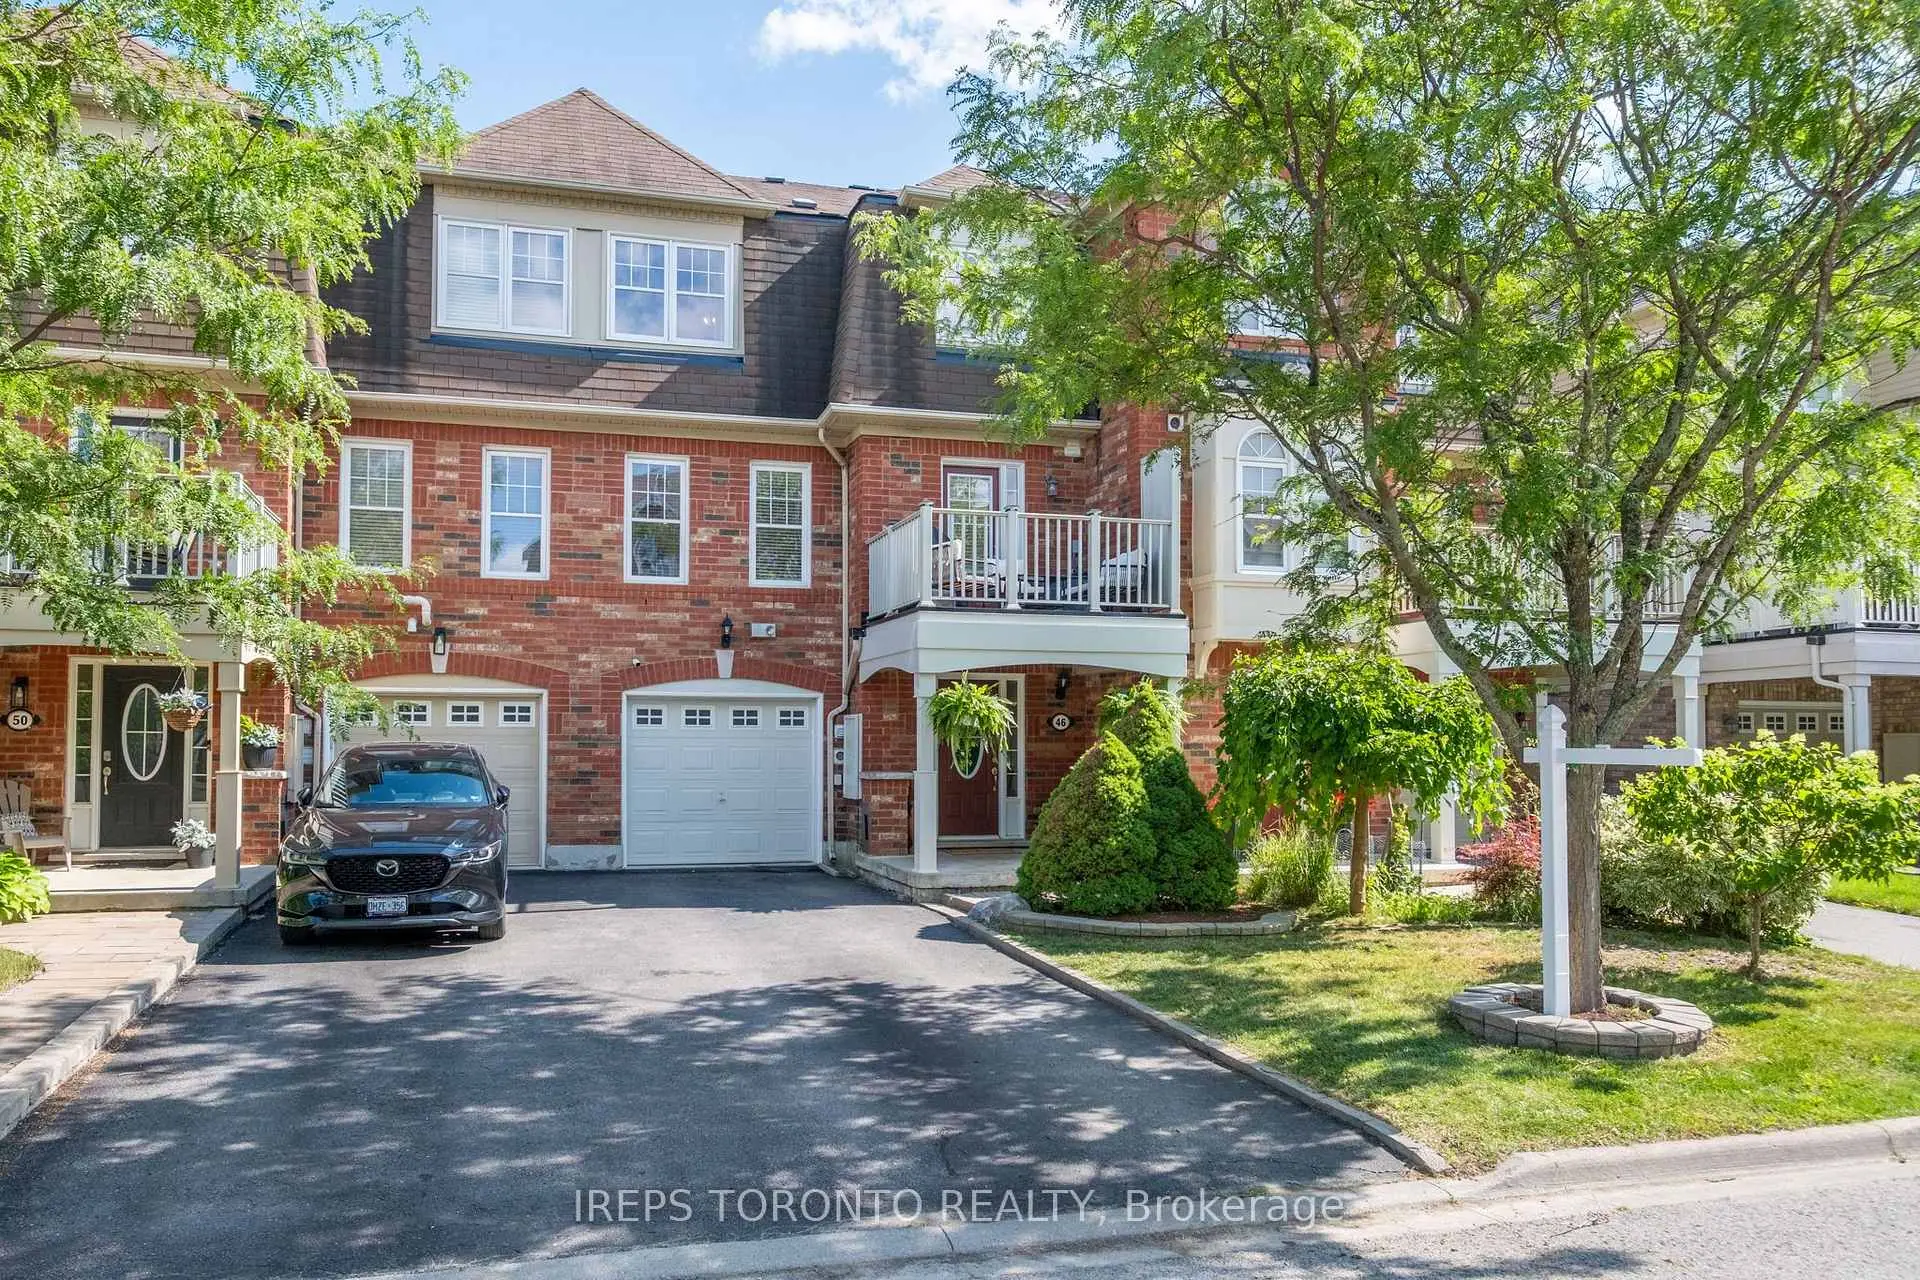

Description
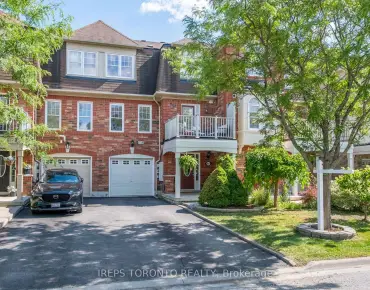
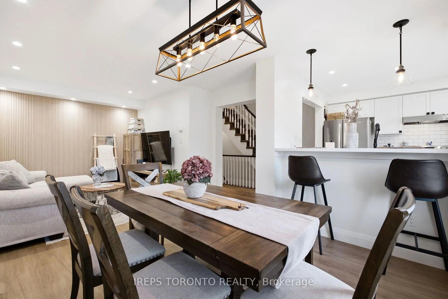
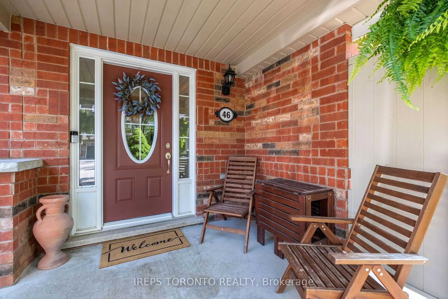
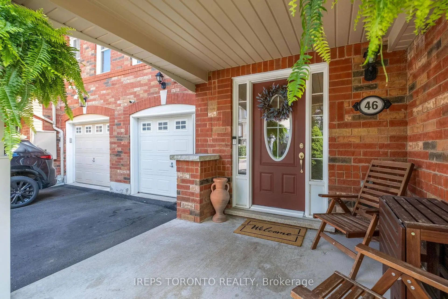
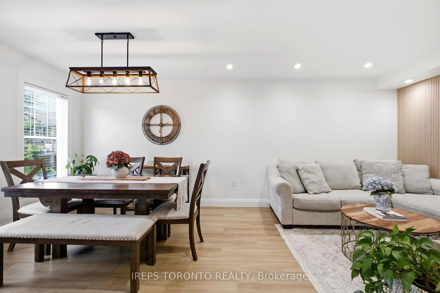
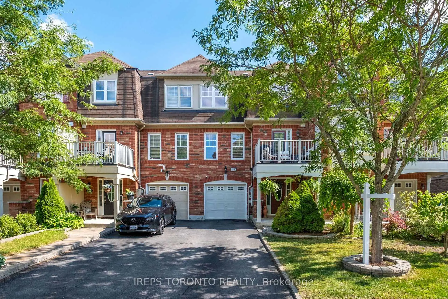
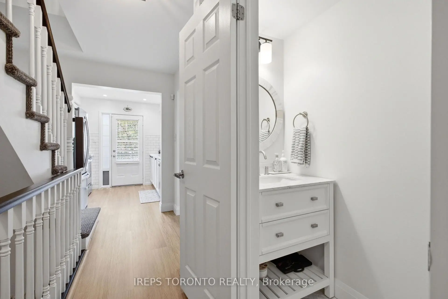
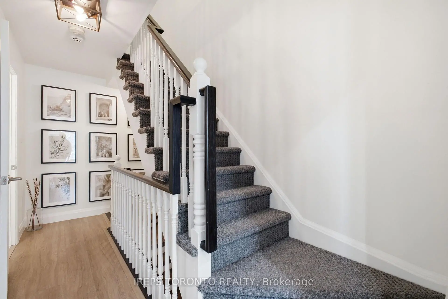
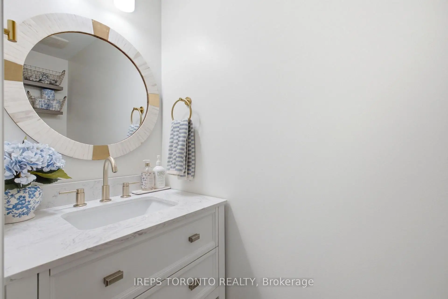
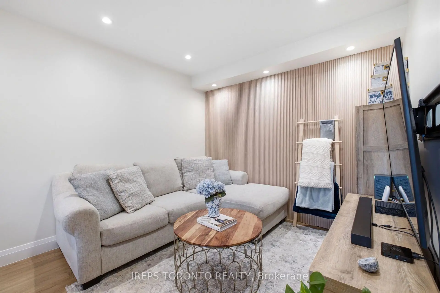
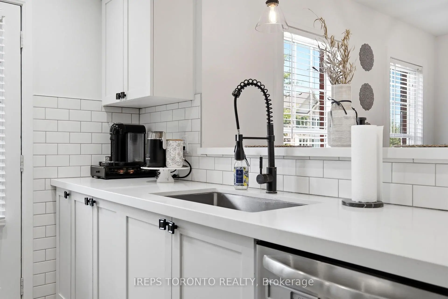
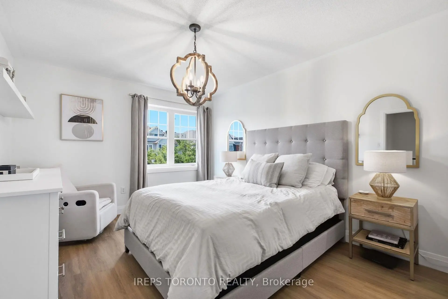
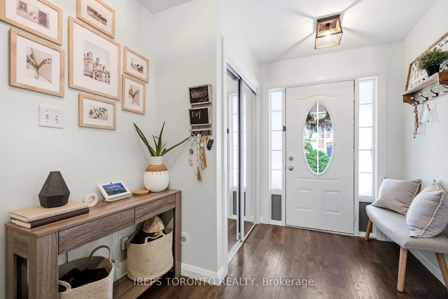
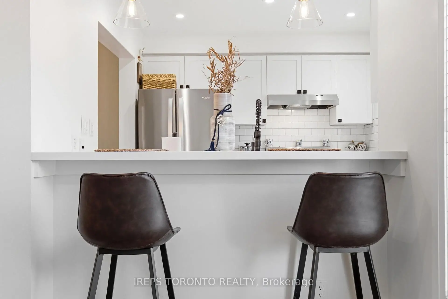
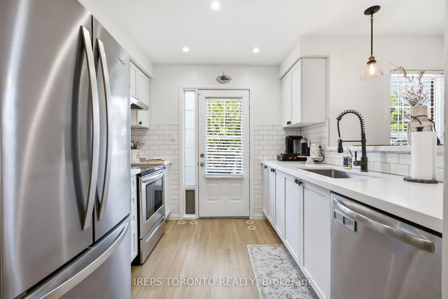
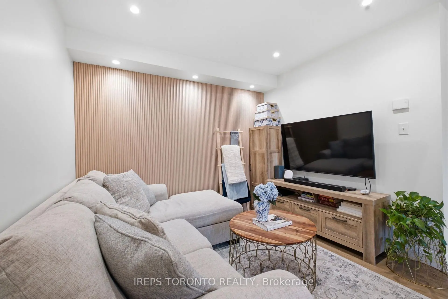
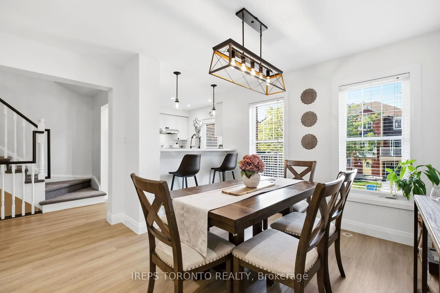
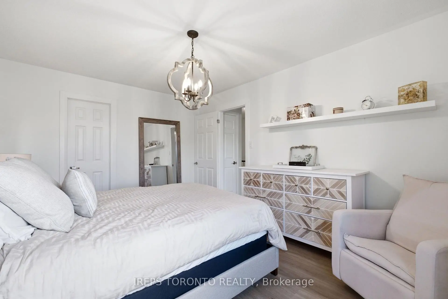
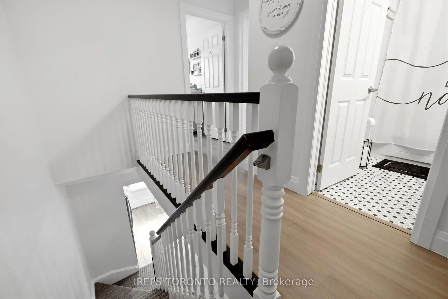
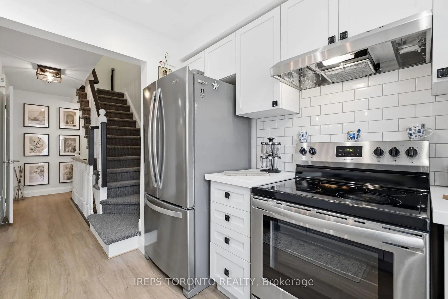
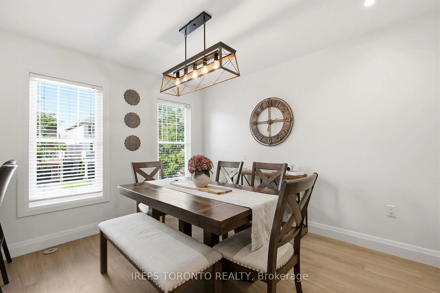
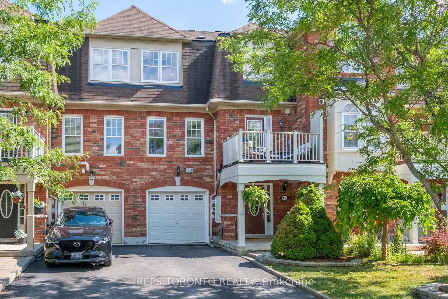
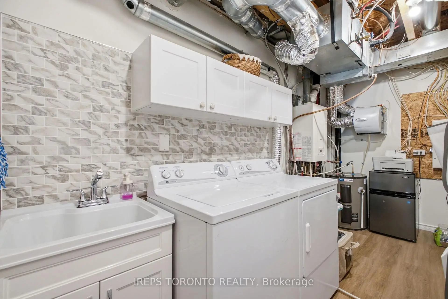
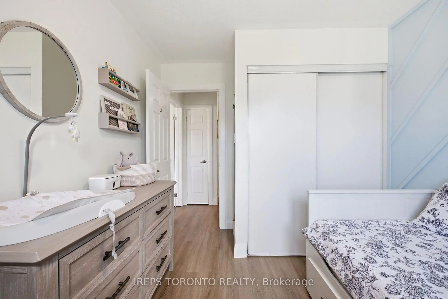
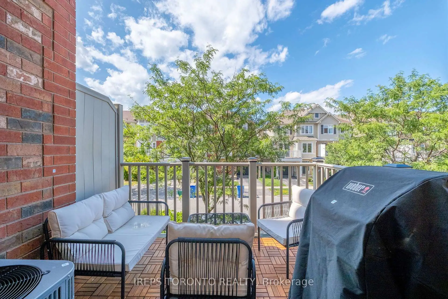
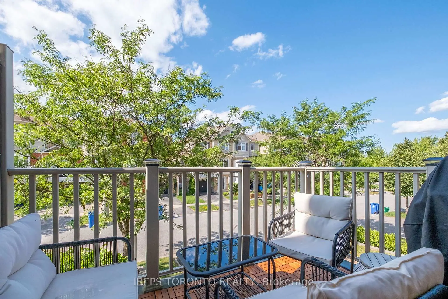
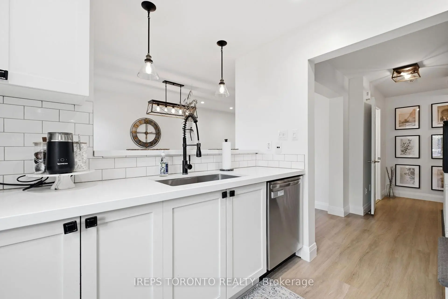
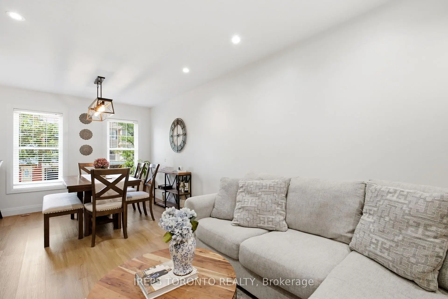
Location, Location, Location! Rarely offered Mattamy freehold townhome in central Stouffville, minutes to GO Station! Private driveway w/ NO condo or lane fees. Fully renovated top-to-bottom-just move in! Upgraded kitchen w/ quartz counters, breakfast bar & S/S appliances. Torlys luxury vinyl flooring throughout (2025) w/ updated step-bevel baseboards & window/door casings(2025). Refreshed laundry room flooring & backsplash (2025), new A/C (2025), upgraded light fixtures, pot lights & smooth ceilings on main level & foyer. Terrific curb appeal and outdoor space featuring new balcony flooring, alongside freshly painted balcony columns, front door, and garage door (2026). Unbeatable location close to all amenities: library, shopping, top-rated schools, parks, community center/gym, and public transit. True turnkey living!
Features
- Facing: South

- Bedrooms: 2

- Bathrooms: 2

- Garages: 1

- Kitchens: 1

Details
- Lot size: 21.40 x 44.29 Feet

- Space: 700-1100

- Tax: $ 3600.00

- N13605852

- Listing contracted with: IREPS TORONTO REALTY
| Room | Size(M) | Description | |
|---|---|---|---|
| Living Rm | 3.46x3.10 | Vinyl Floor, Combined w/Dining, Pot Lights |
|
| Dining Rm | 3.35x2.55 | Vinyl Floor, Combined w/Living, Large Window |
|
| Kitchen | 2.75x2.68 | Stainless Steel Appl, Quartz Counter, W/O To Deck |
|
| Primary B | 4.49x3.32 | Vinyl Floor, Walk-In Closet(s), Large Window |
|
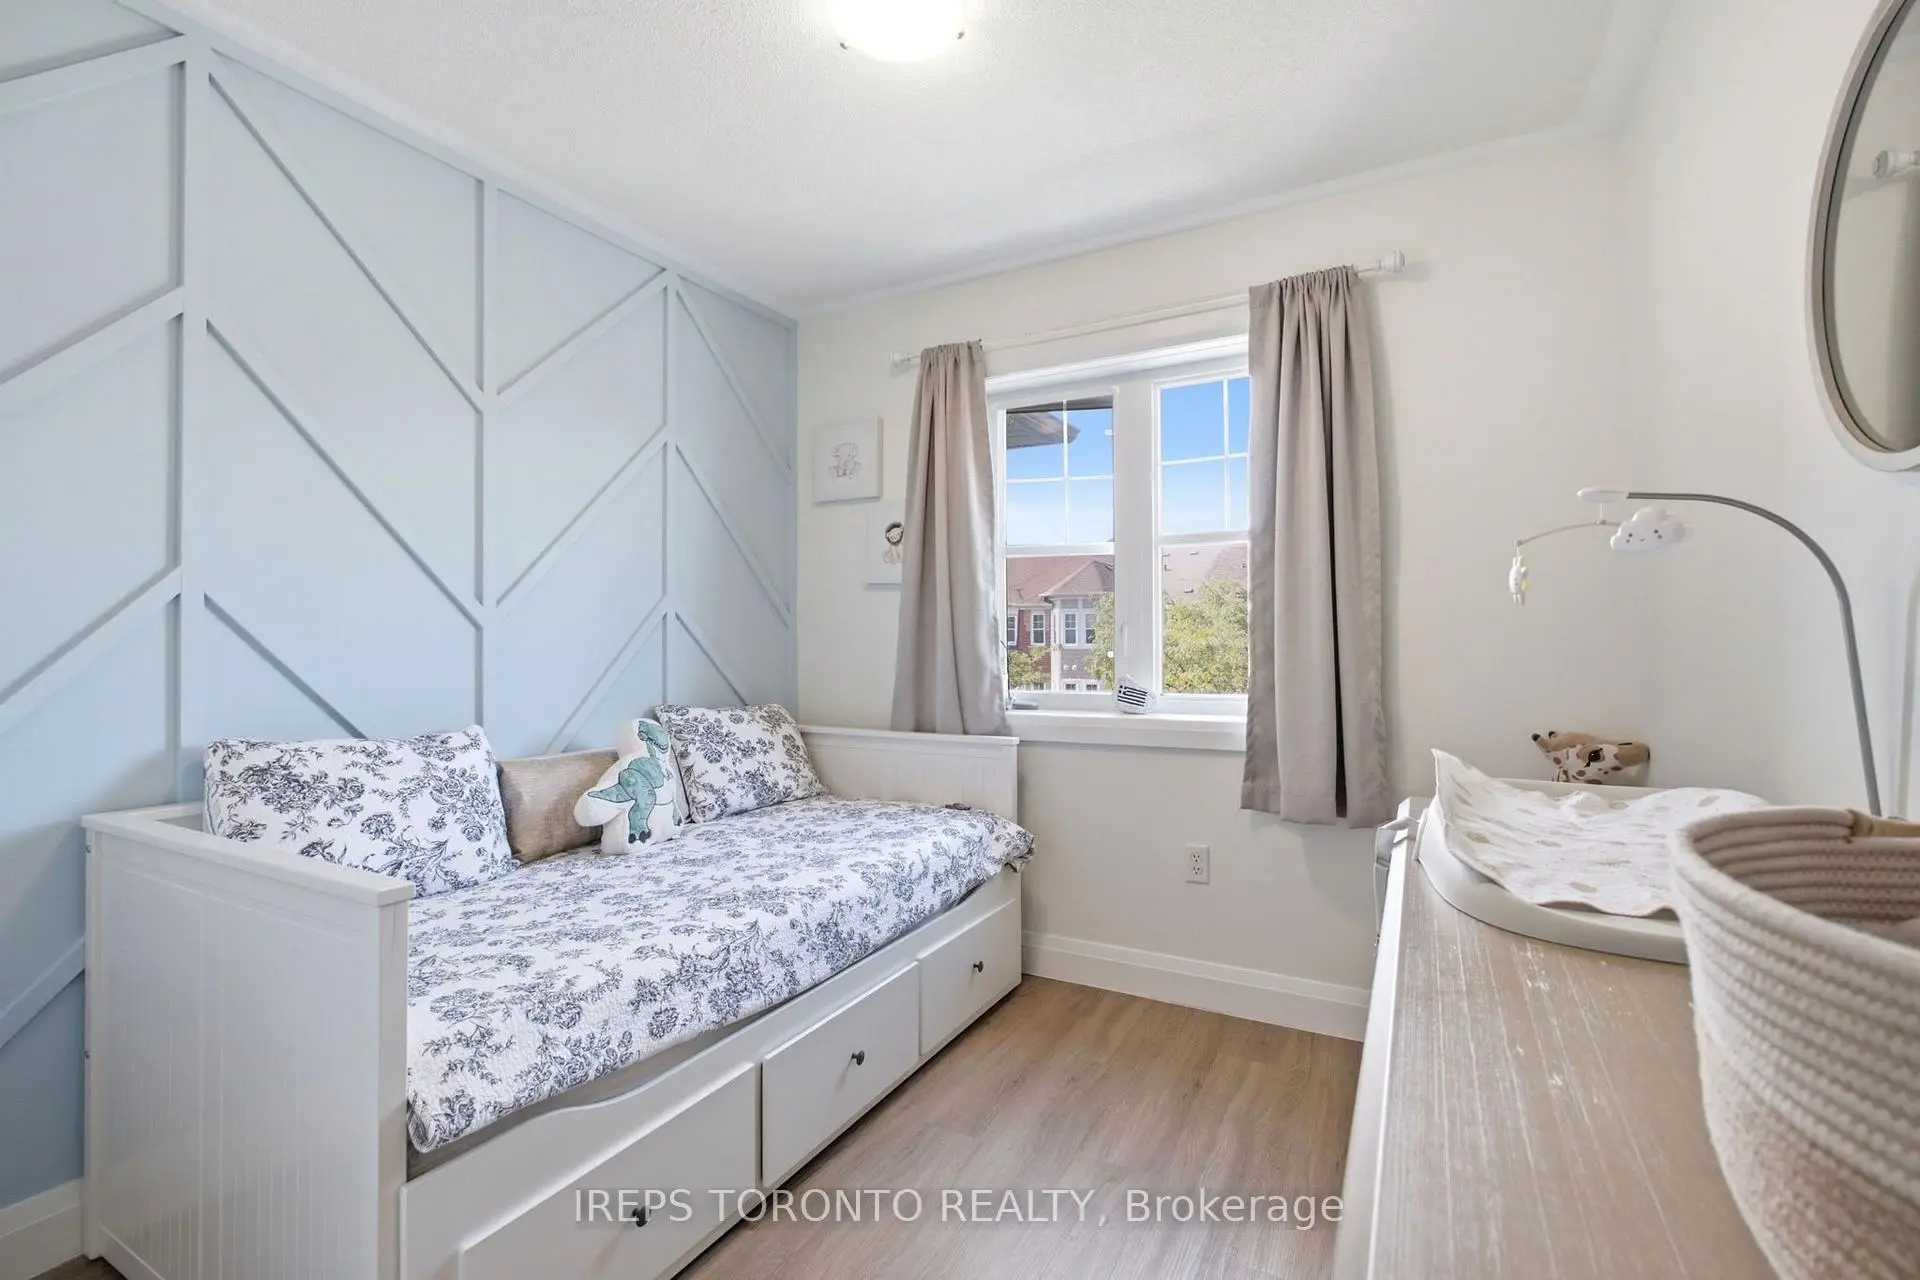
| 2nd Br | 3.32x2.74 | Vinyl Floor, Double Closet, Large Window |
|
| Foyer | 3.00x2.50 | Laminate, W/O To Garage, Closet |
|
| Laundry | 3.00x2.00 | Open Concept, Backsplash, Vinyl Floor |
| Bathroom | Pieces | Level | |
|---|---|---|---|
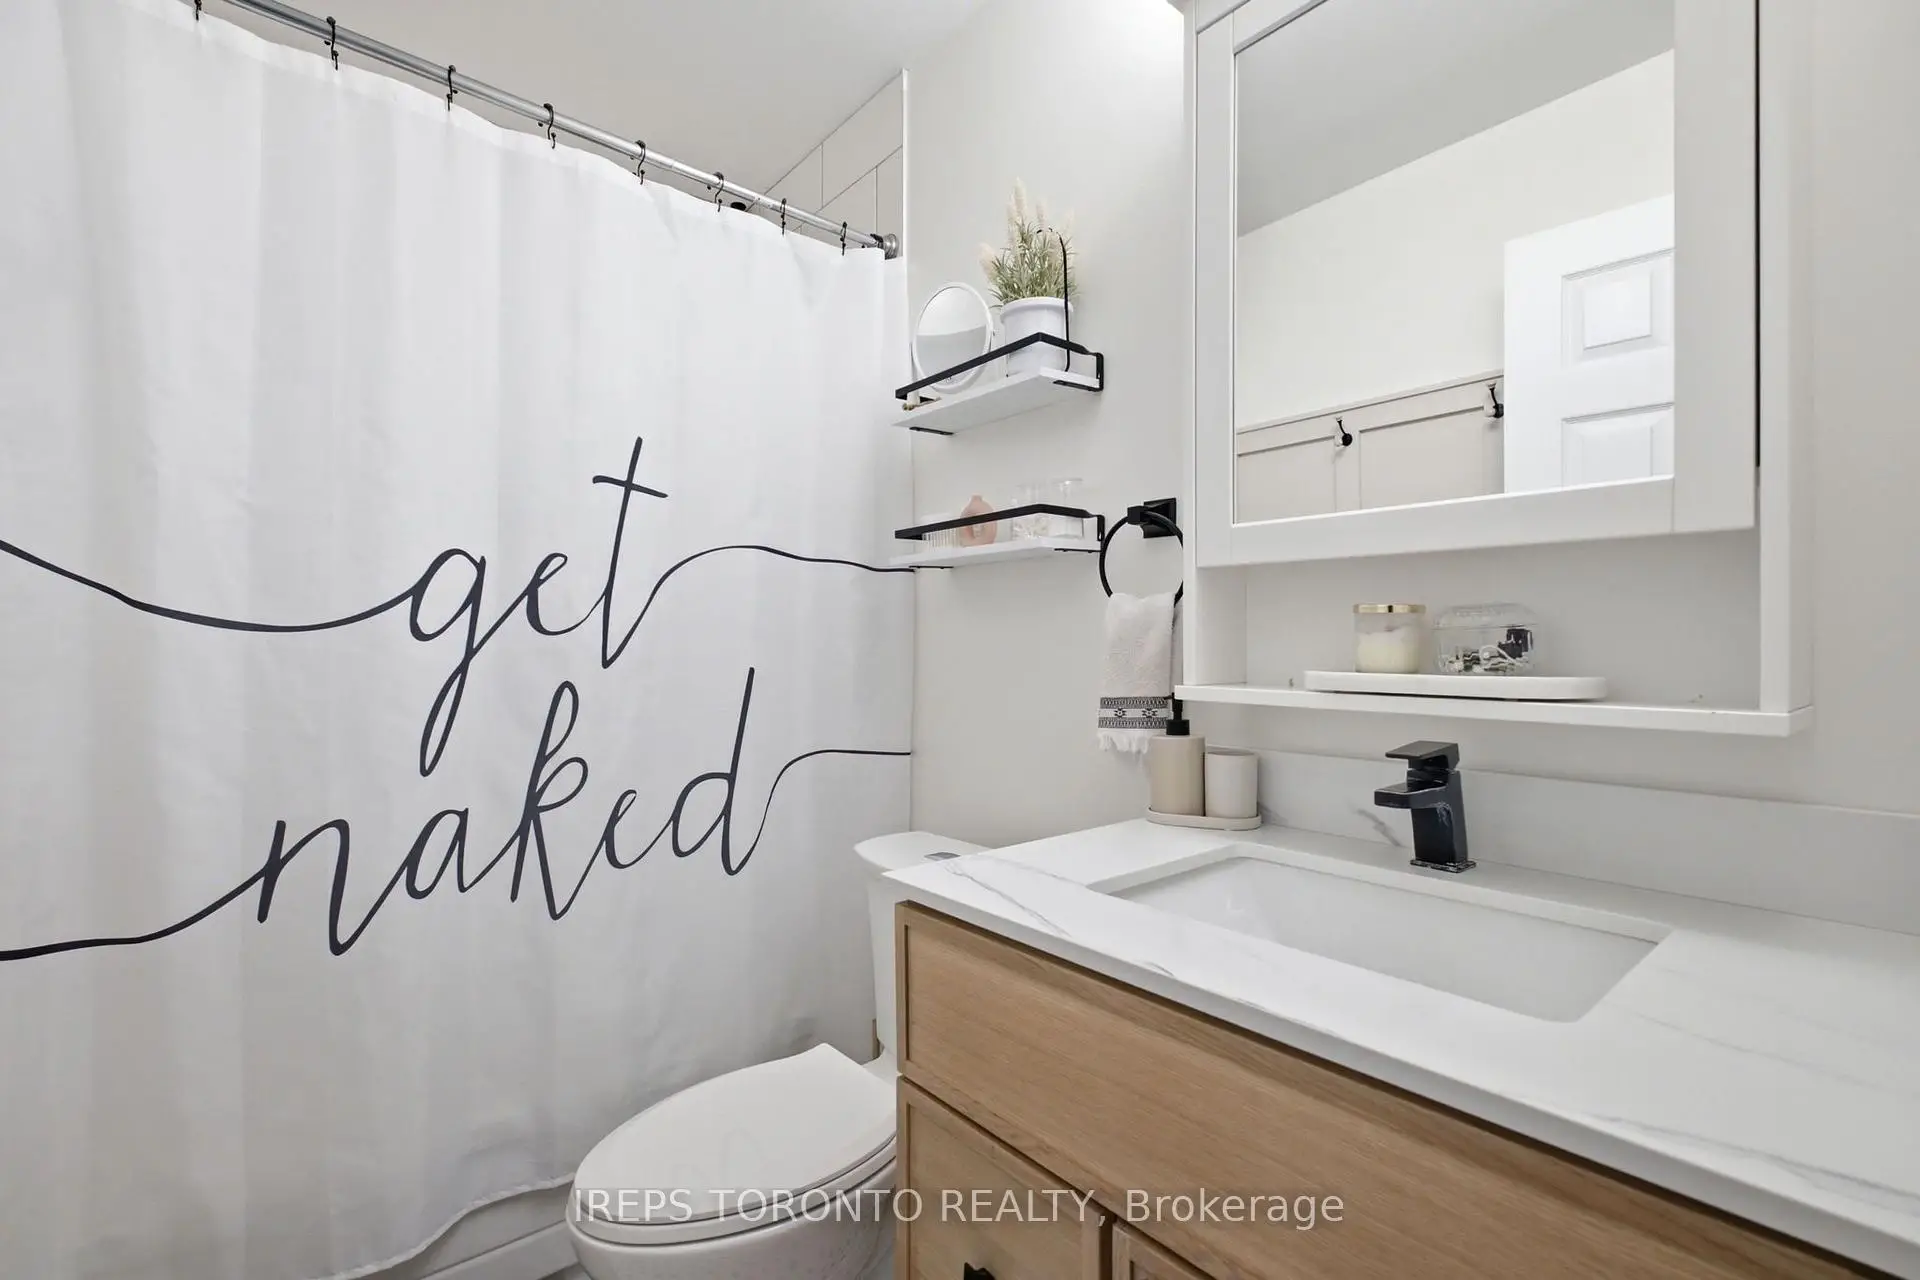
| 1xBath | 4 pcs | Third |
|
| 1xBath | 2 pcs | Second |
Property Summary
Located close to the intersection of 9th Line and Hoover Park, 46 Muston Ln is a 2 bedrooms 2 washrooms Freehold Townhouse. The unit has a Single Built-In Parking Space. The property has many nice features including Carpet Free. Foyer and Laundry are on the Main floor.Commute Information
 Stouffville Go Train Station (0.7km) - Free Parking available, parking lots: 376