Stouffville, Whitchurch-Stouffville, L4A 0X9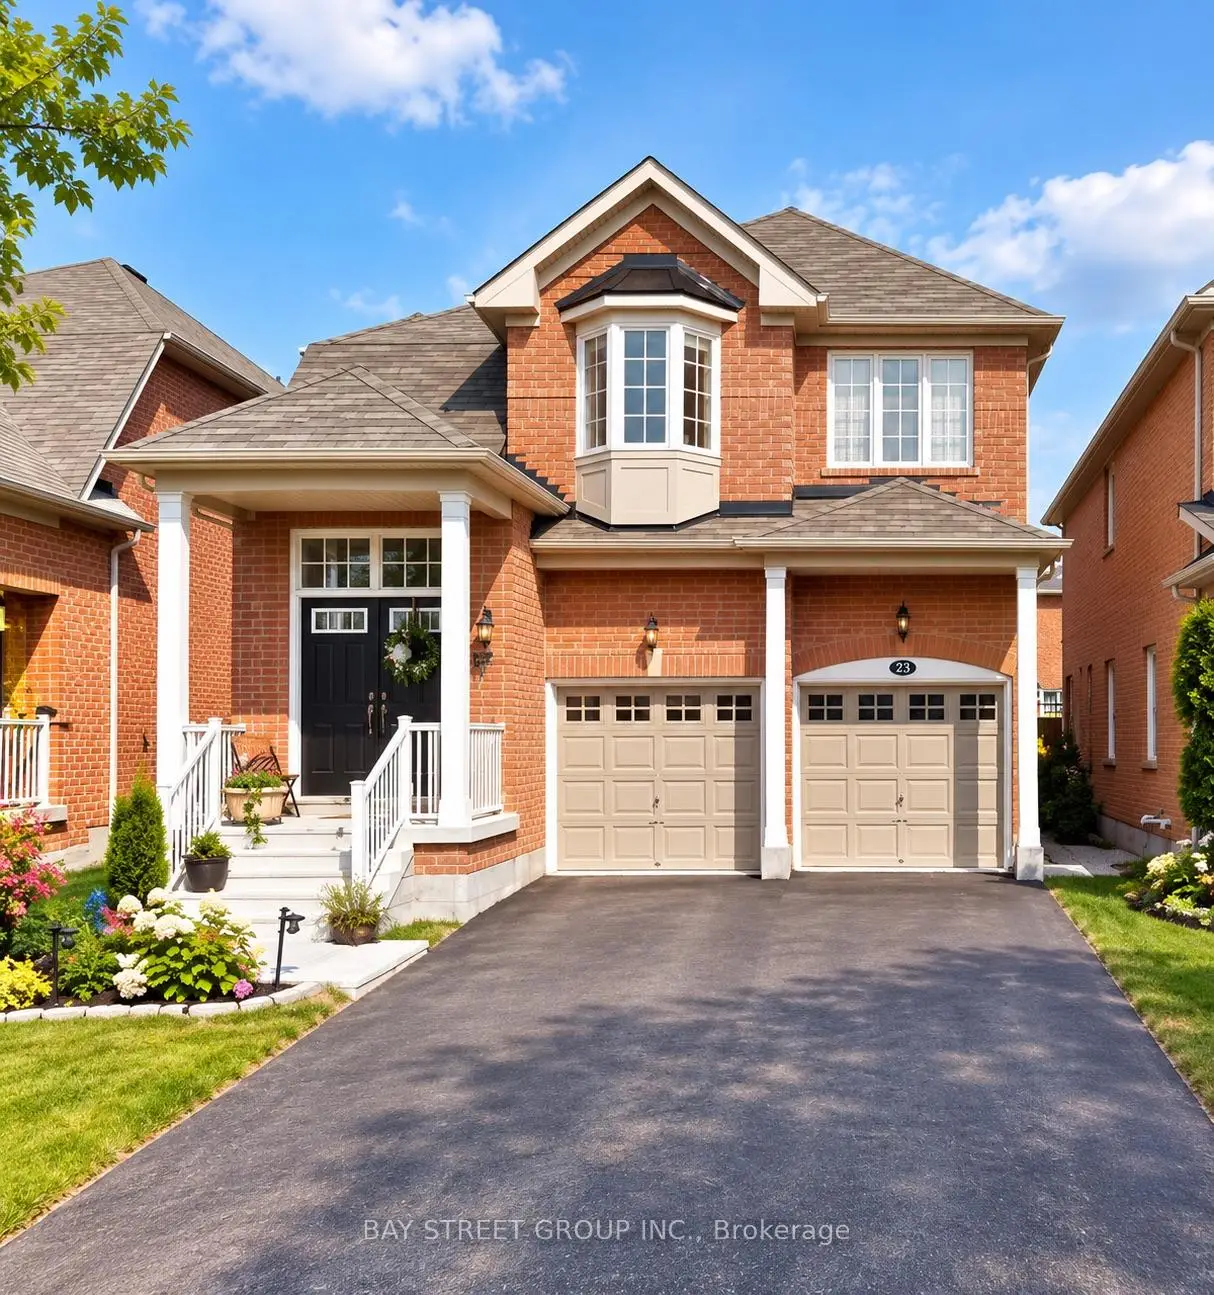

Description
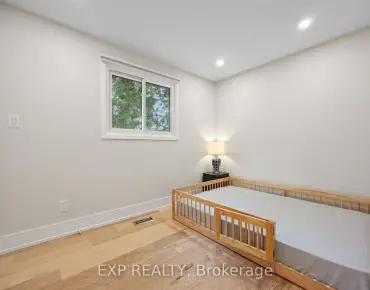
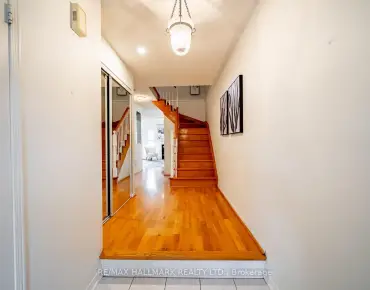
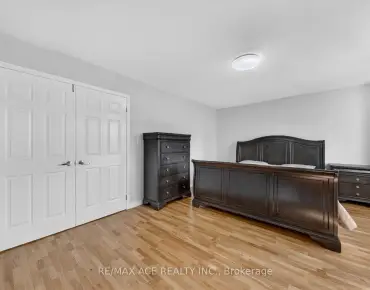
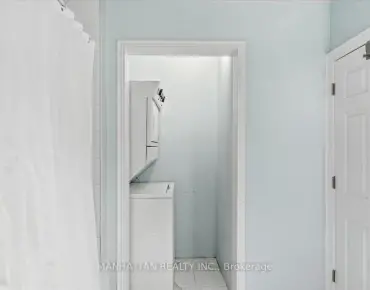
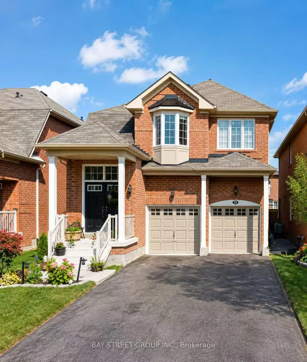
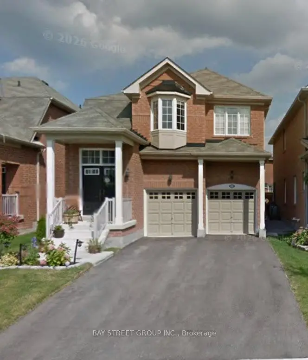
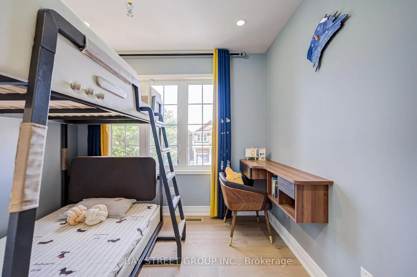
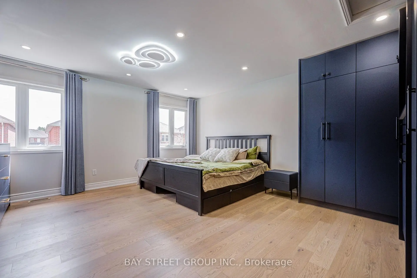
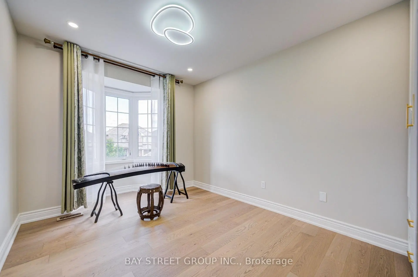
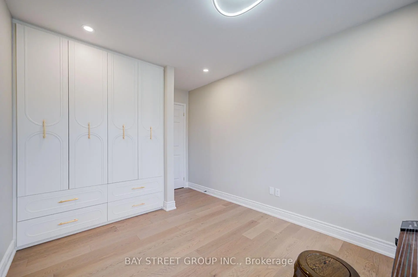
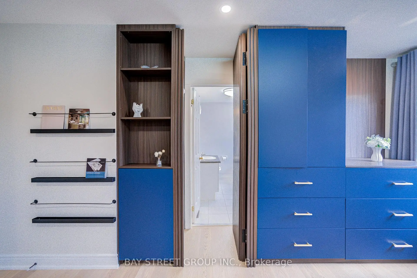
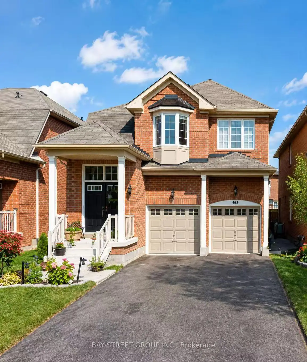
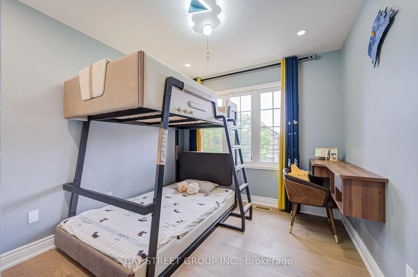
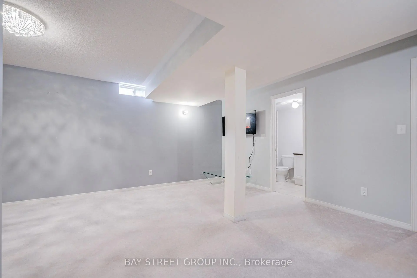
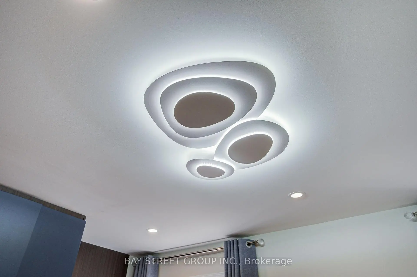
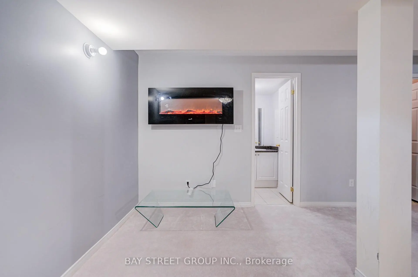
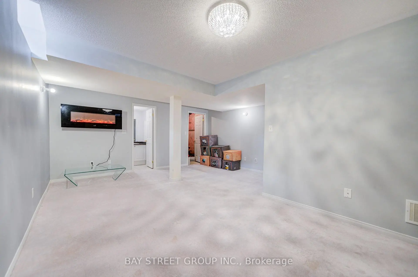
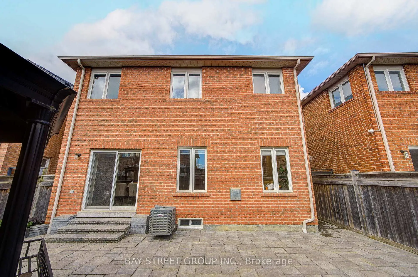
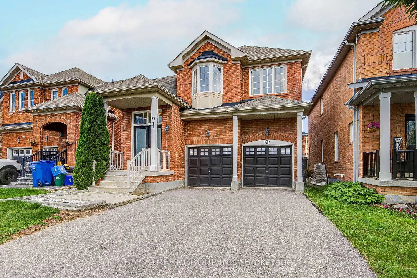
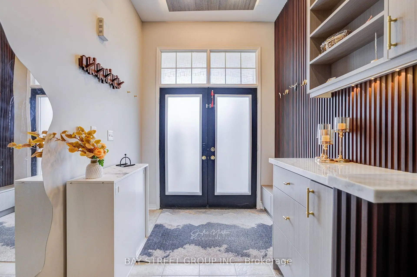
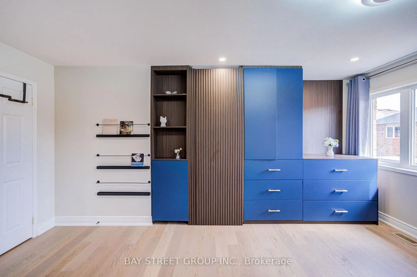
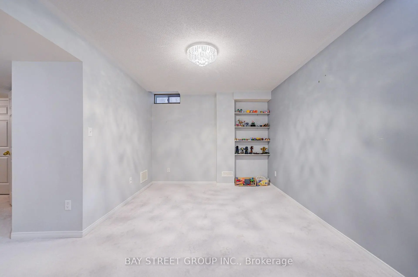
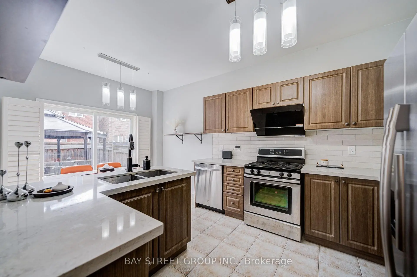
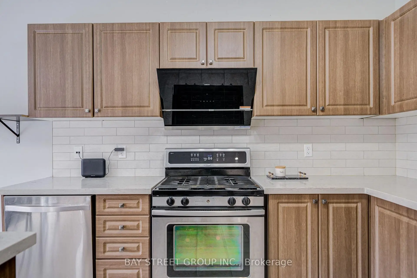
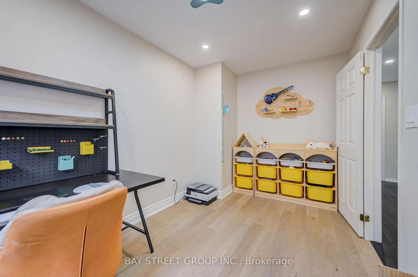
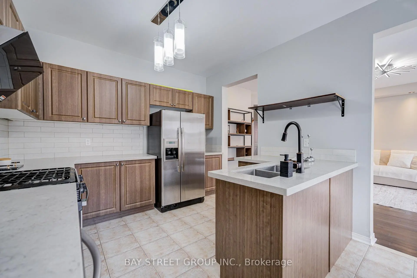
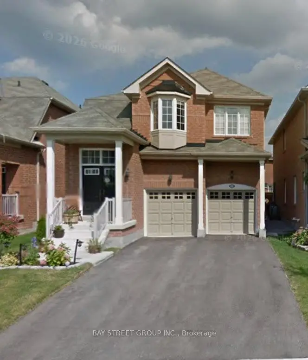
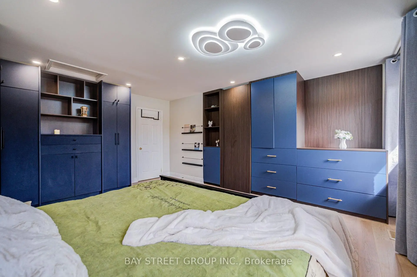
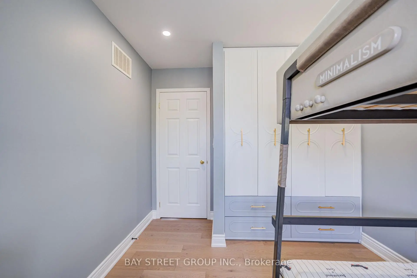
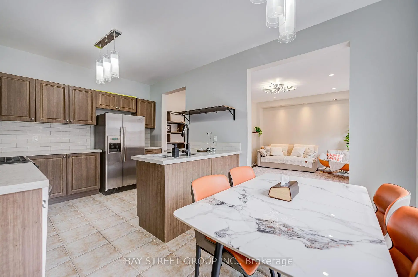
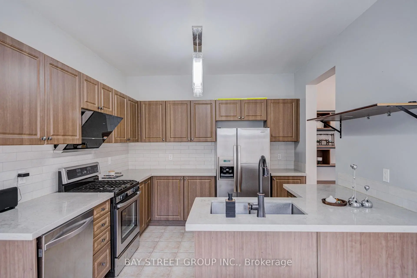
Beautifully Upgraded 4-Bedroom, 4-Bathroom Home On A Quiet, Family-Friendly Street! Bright & Spacious Layout offering approximately 2,450sqft of total finished living space with An Impressive 18' Open-To-Above Foyer, 9' Ceilings On The Main Floor & Large Windows Throughout. ***Smooth Ceilings And Pot Lights On Both Main & Second Floors. Freshly Painted & Further Upgraded By The Current Owners With New Solid Hardwood Flooring Throughout The Home. Modern Kitchen Features Stainless Steel Appliances, Quartz Countertops, Backsplash & Breakfast Area, Open To A Spacious Family Room With Gas Fireplace.****The Primary Bedroom Has Been Thoughtfully Upgraded With A Custom Dressing Area, Hidden Door & High-End Built-In Closets, Offering Plenty Of Space For Clothes, Shoes & Accessories. Beautiful Custom Details Include A Solid-Wood Feature Wall, Natural Stone Countertops, Custom Lighting & LED Accents. ****Additional Bedrooms Also Feature Custom Built-In Closets With Adjustable Shelves, Deep Drawers & Smooth-Closing Doors - Stylish, Practical & Designed For Everyday Living.*****Professionally Finished Basement With 4-Pc Bath & Recreation Area. Interlocked Backyard, Perfect For Summer BBQs & Family Gatherings. **No Sidewalk.** Conveniently Located Close To Parks, Schools, Transit, Shopping & Everyday Amenities. A Move-In Ready Home With Quality Upgrades, Beautiful Finishes & Thoughtful Details Throughout.
Features
- Facing: East

- Bedrooms: 4

- Bathrooms: 4

- Garages: 2

- Kitchens: 1

Details
- Lot size: 34.06 x 85.30 Feet

- Space: 1500-2000

- Tax: $ 5712.96

- N13681188

- Listing contracted with: BAY STREET GROUP INC.
| Room | Size(M) | Description | |
|---|---|---|---|
| Family Rm | 3.58x4.57 | Hardwood Floor, California Shutters |
|
| Kitchen | 3.05x3.22 | Modern Kitchen, Stainless Steel Appl, Centre Island |
|
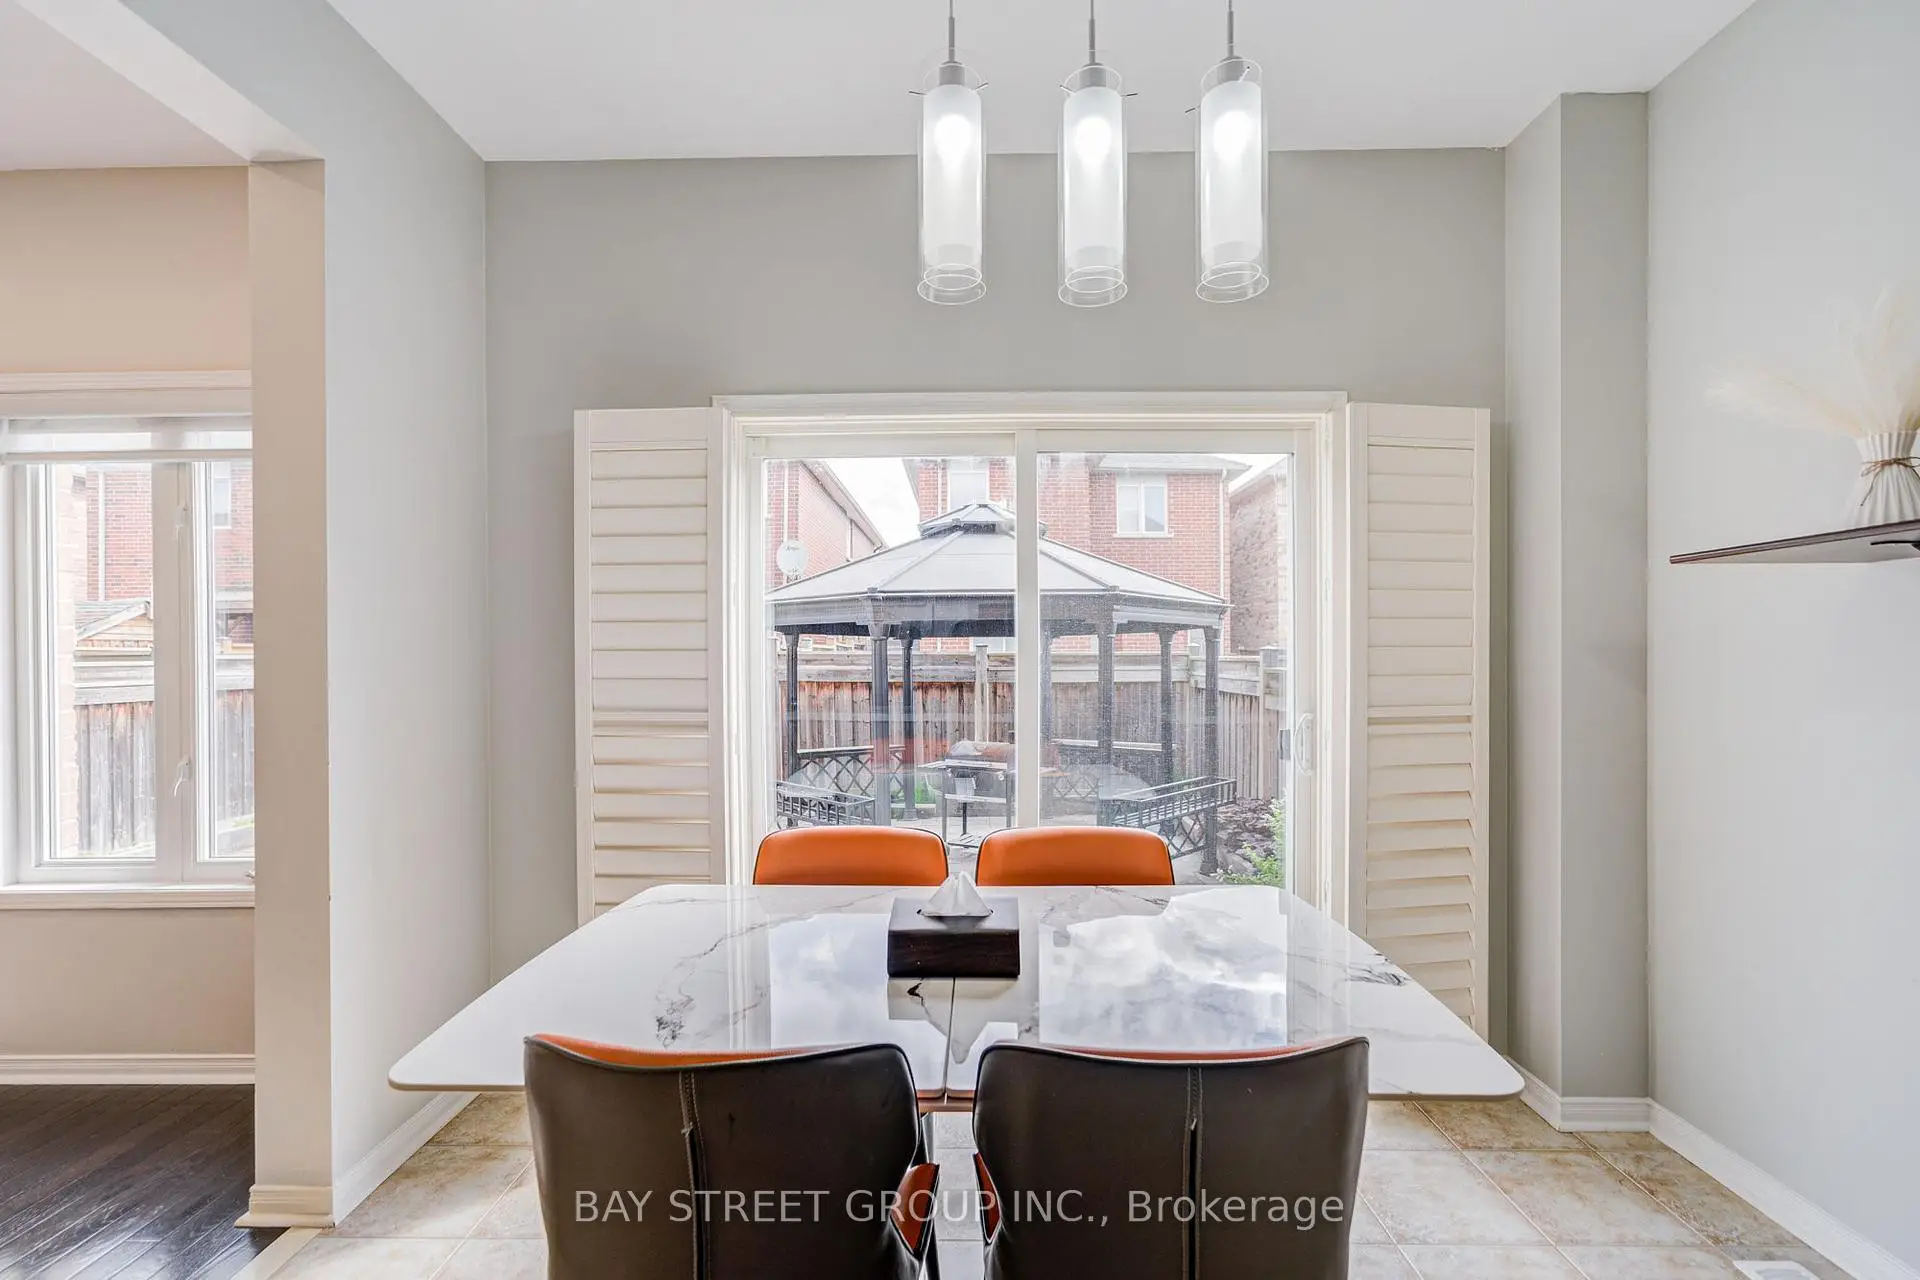
| Breakfast | 2.13x3.23 | Eat-in Kitchen, Sliding Doors, W/O To Garden |
|
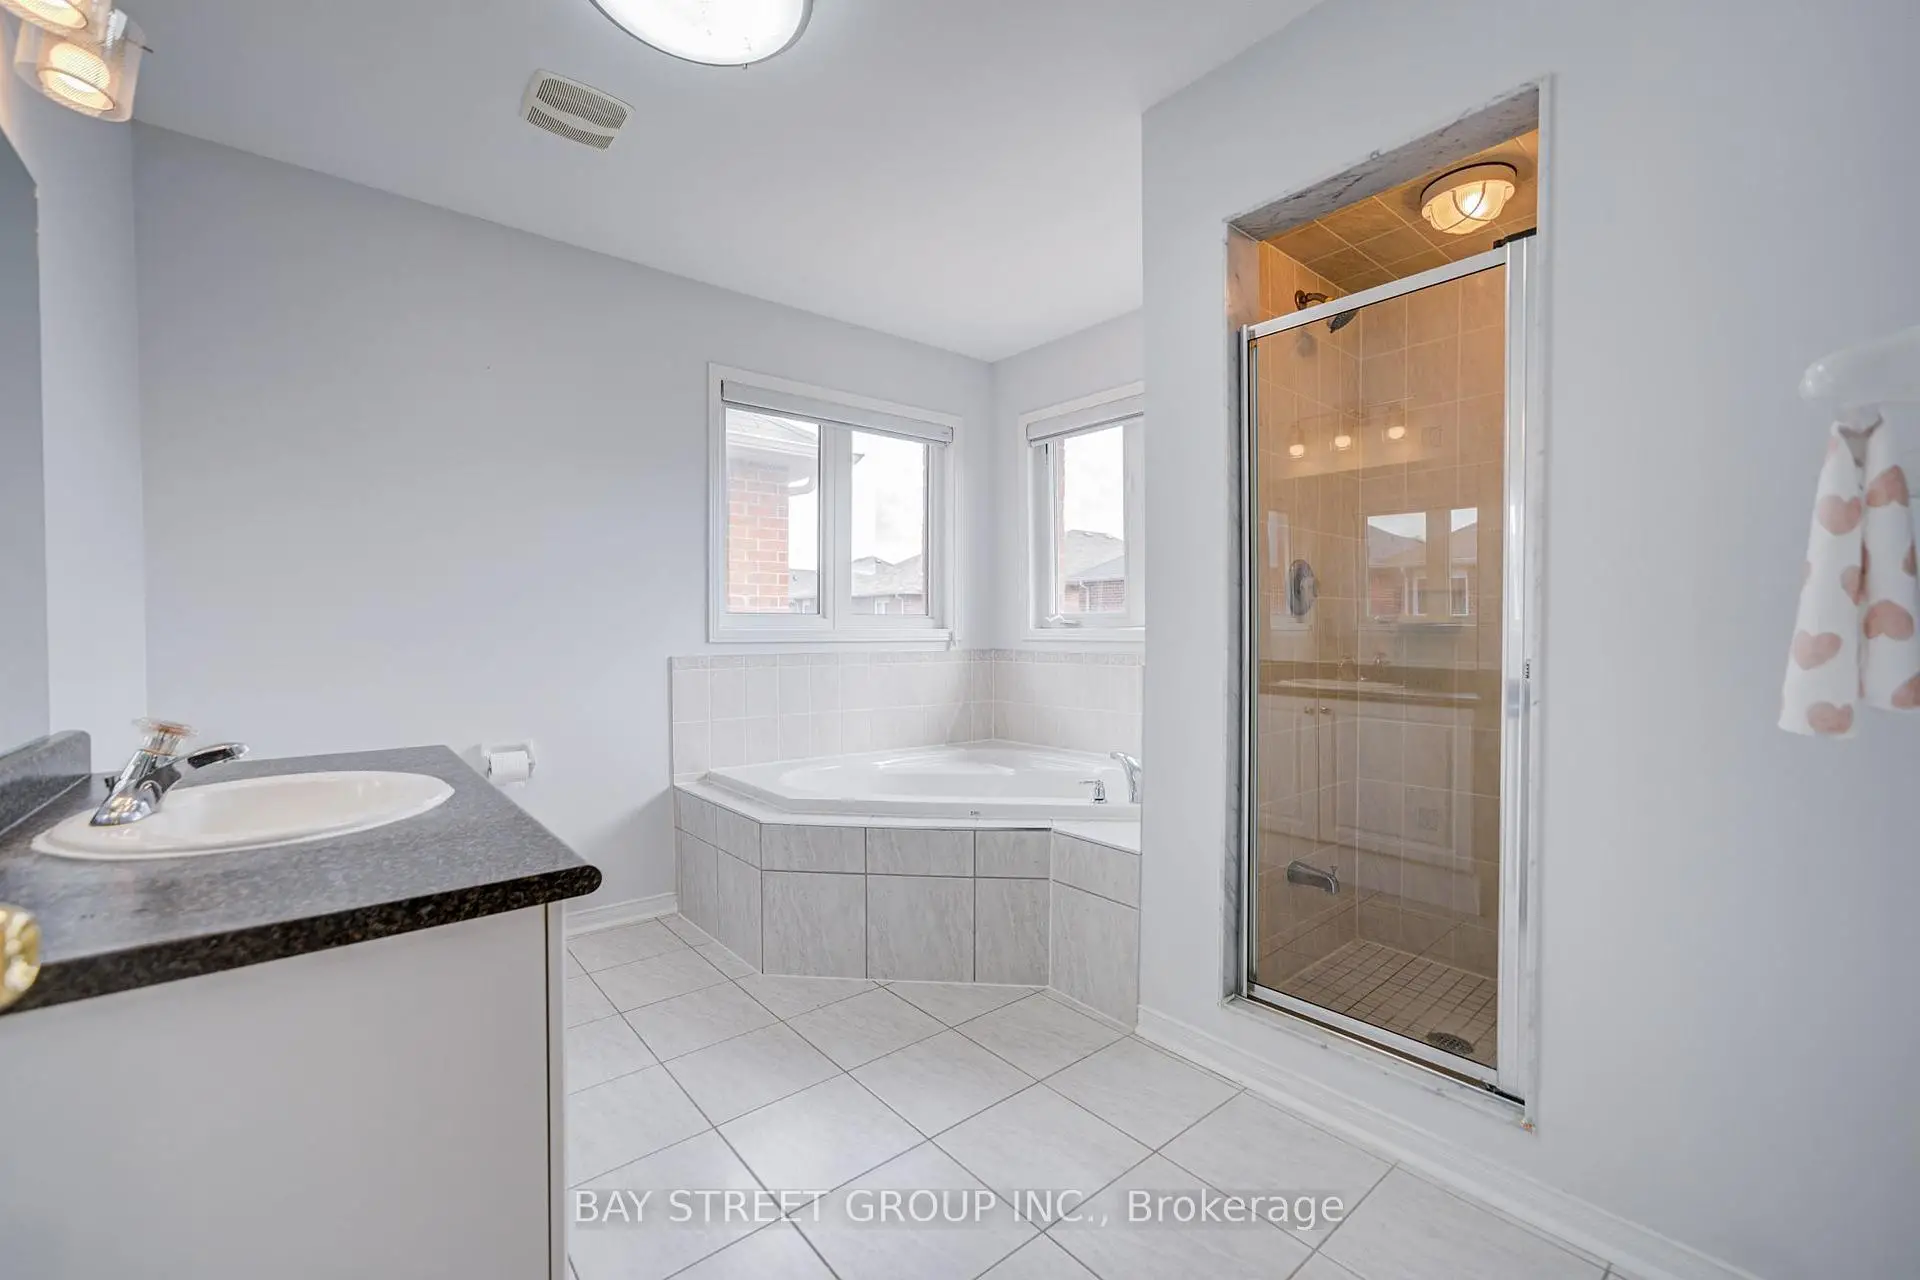
| Primary B | 3.65x4.78 | 4 Pc Ensuite, B/I Closet, Hardwood Floor |
|
| 2nd Br | 2.93x2.83 | B/I Closet, Large Closet, Hardwood Floor |
|
| 3rd Br | 3.22x2.83 | B/I Closet, Large Closet, Hardwood Floor |
|
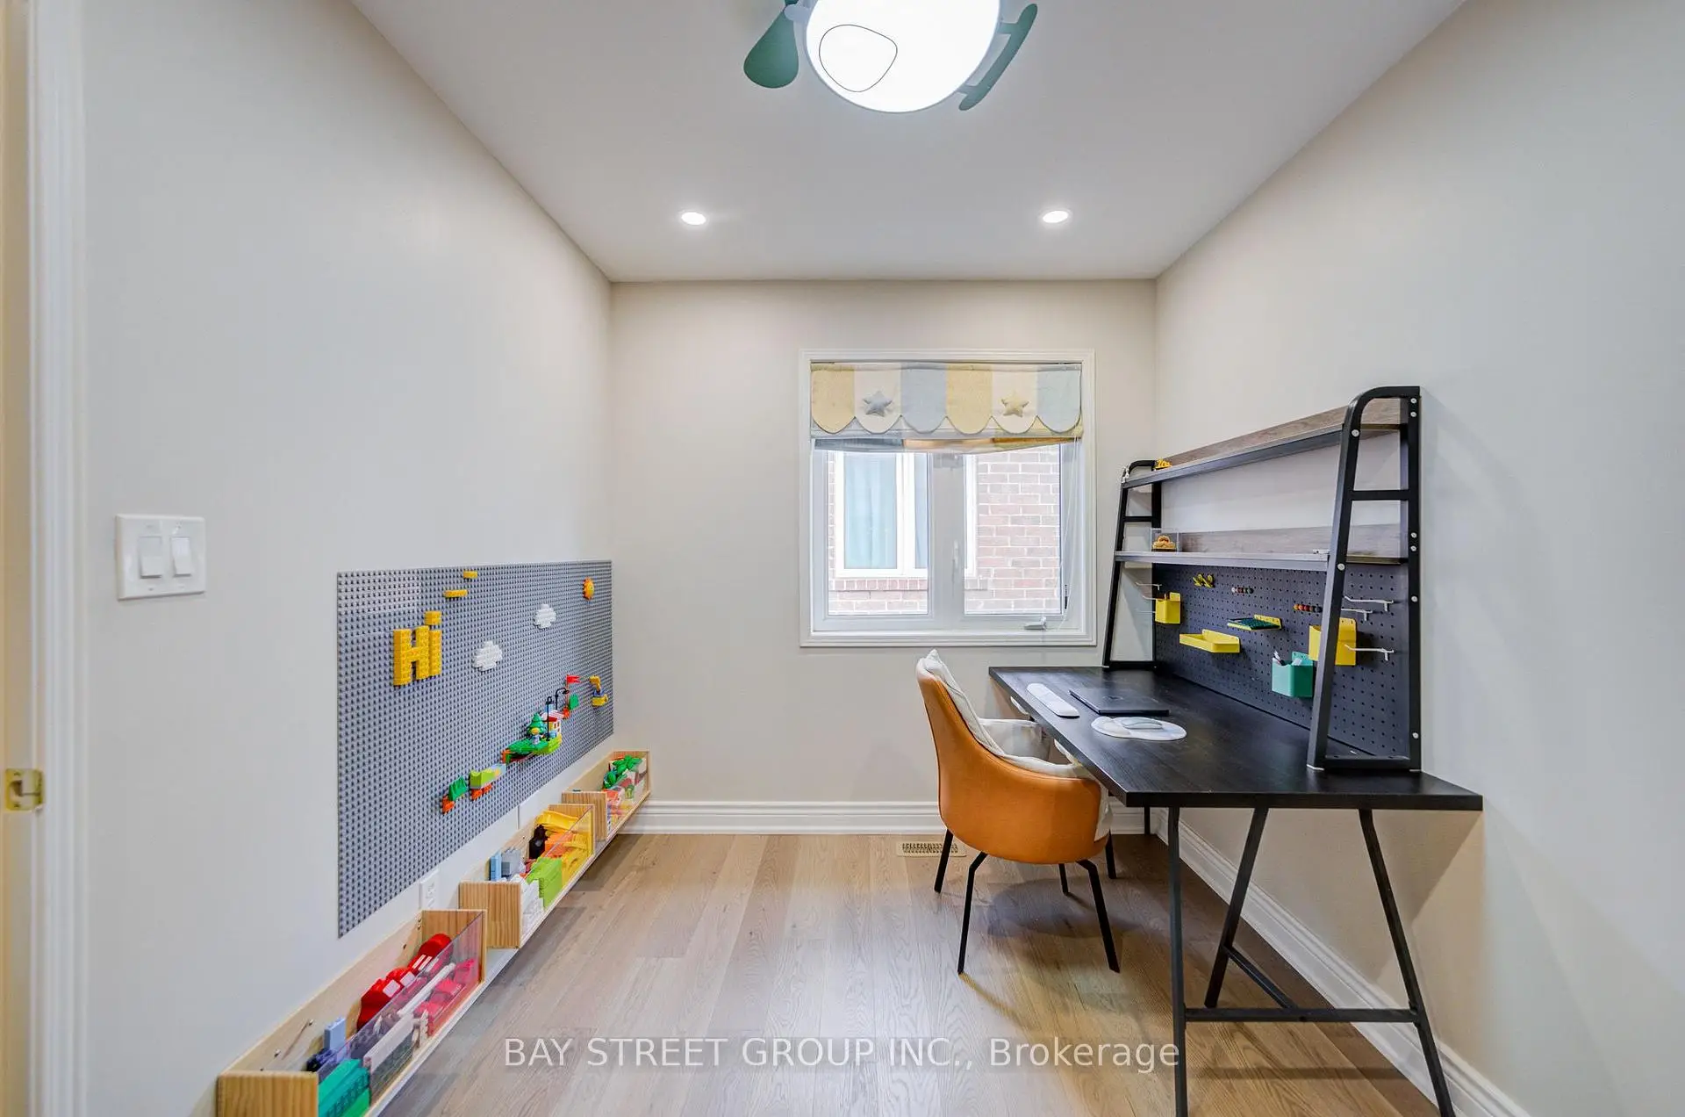
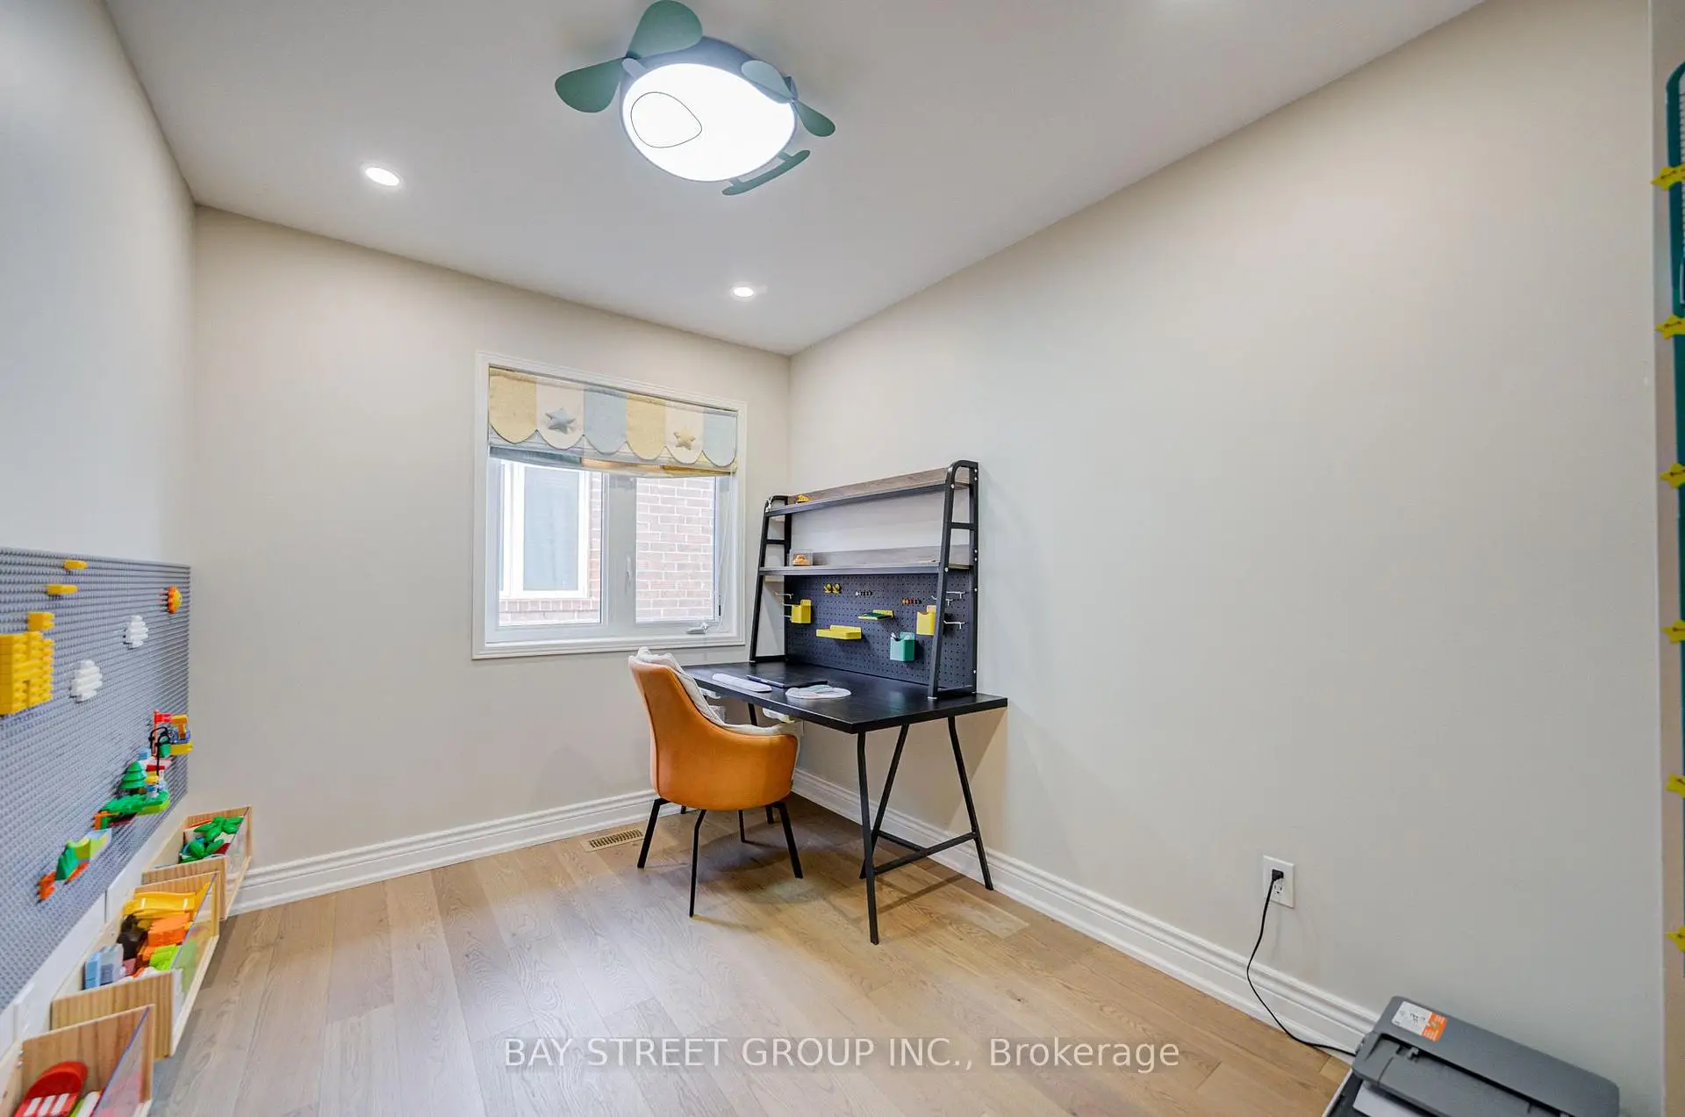
| 4th Br | 2.42x3.00 | Broadloom, Hardwood Floor, Large Window |
|
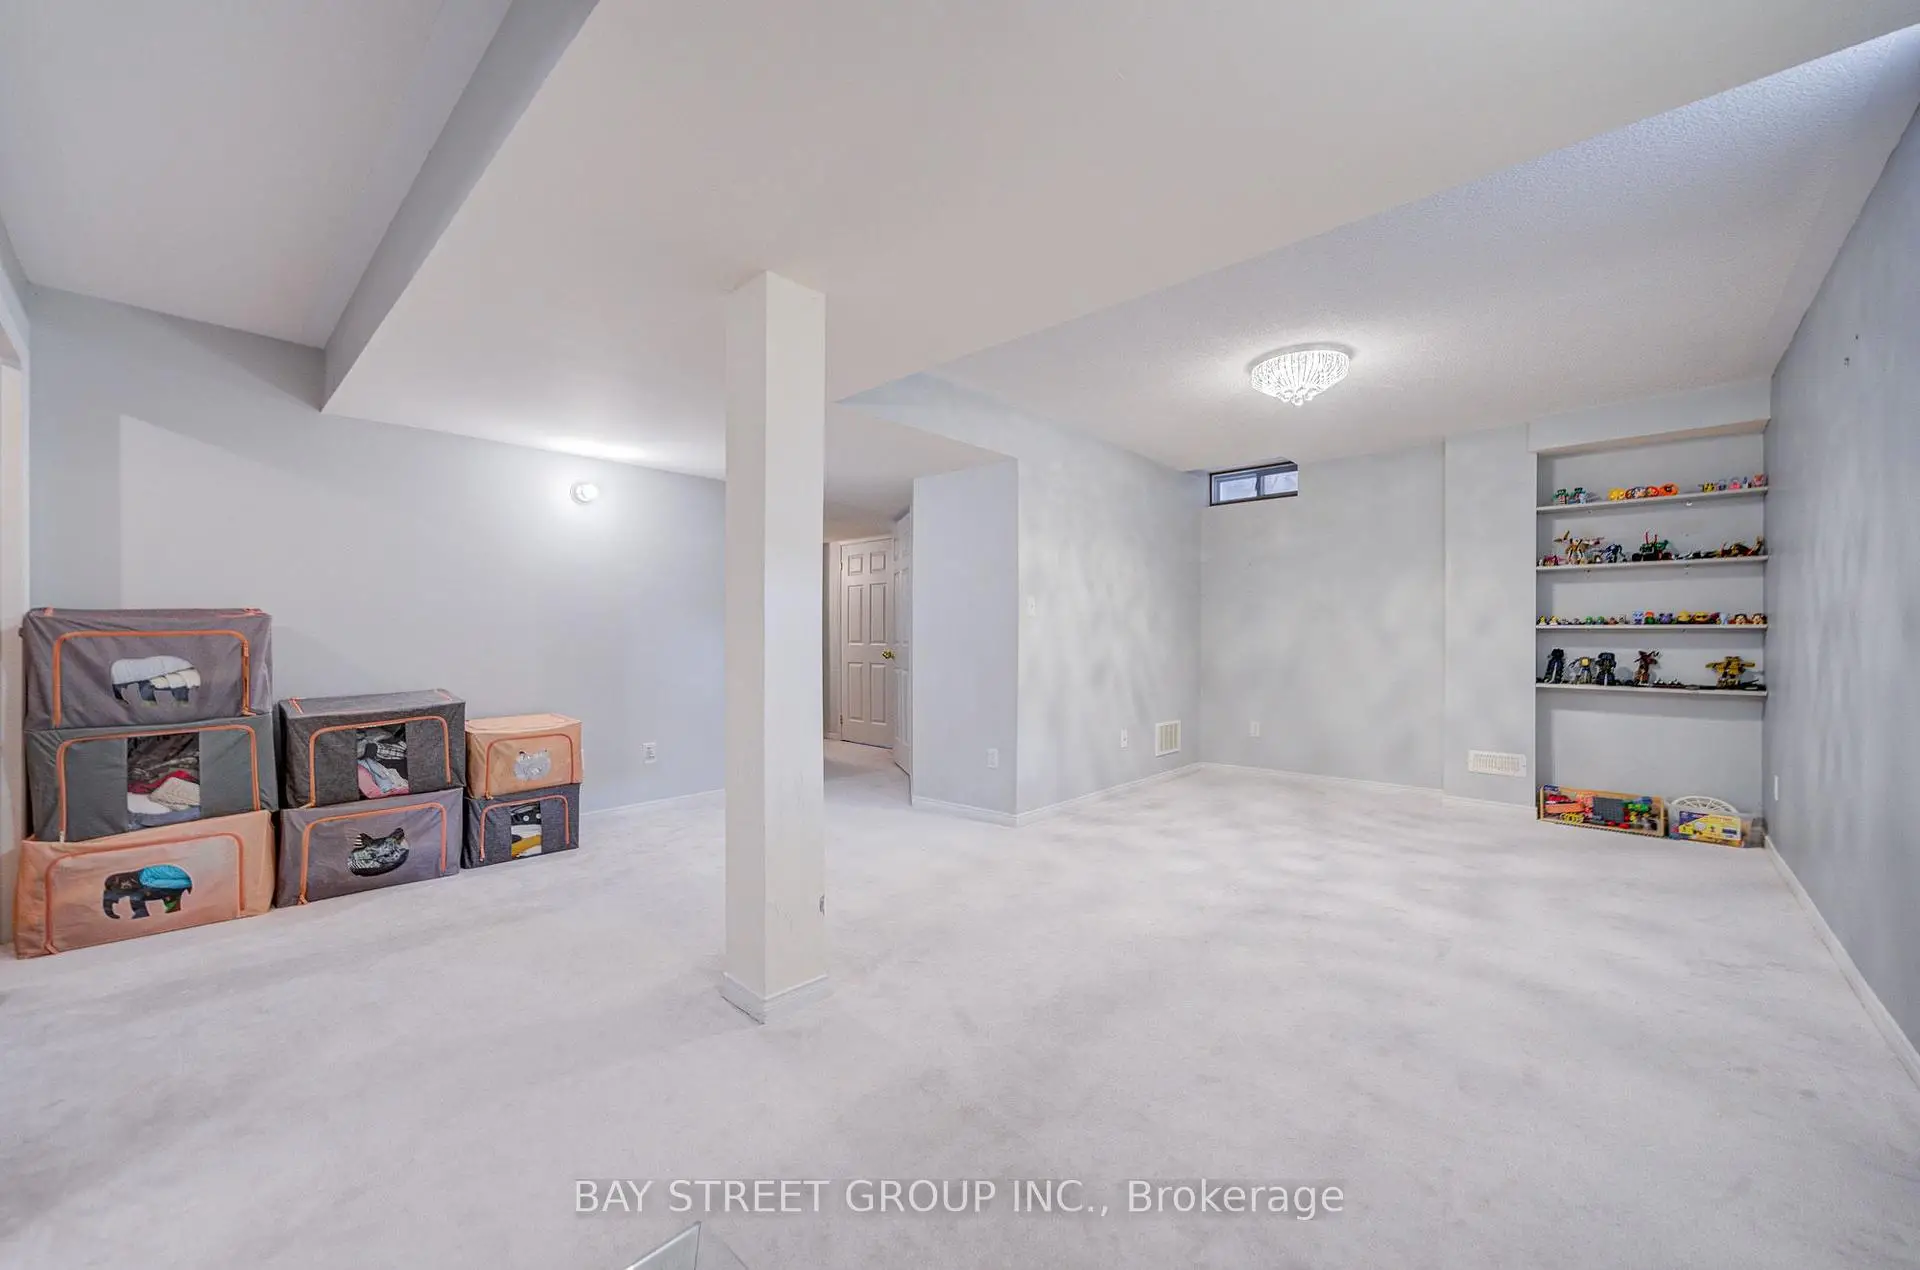
| Recreatio | 3.08x6.08 | Open Concept, Window, 4 Pc Bath |
| Bathroom | Pieces | Level | |
|---|---|---|---|
| 4xBaths | 4 pcs |
Property Summary
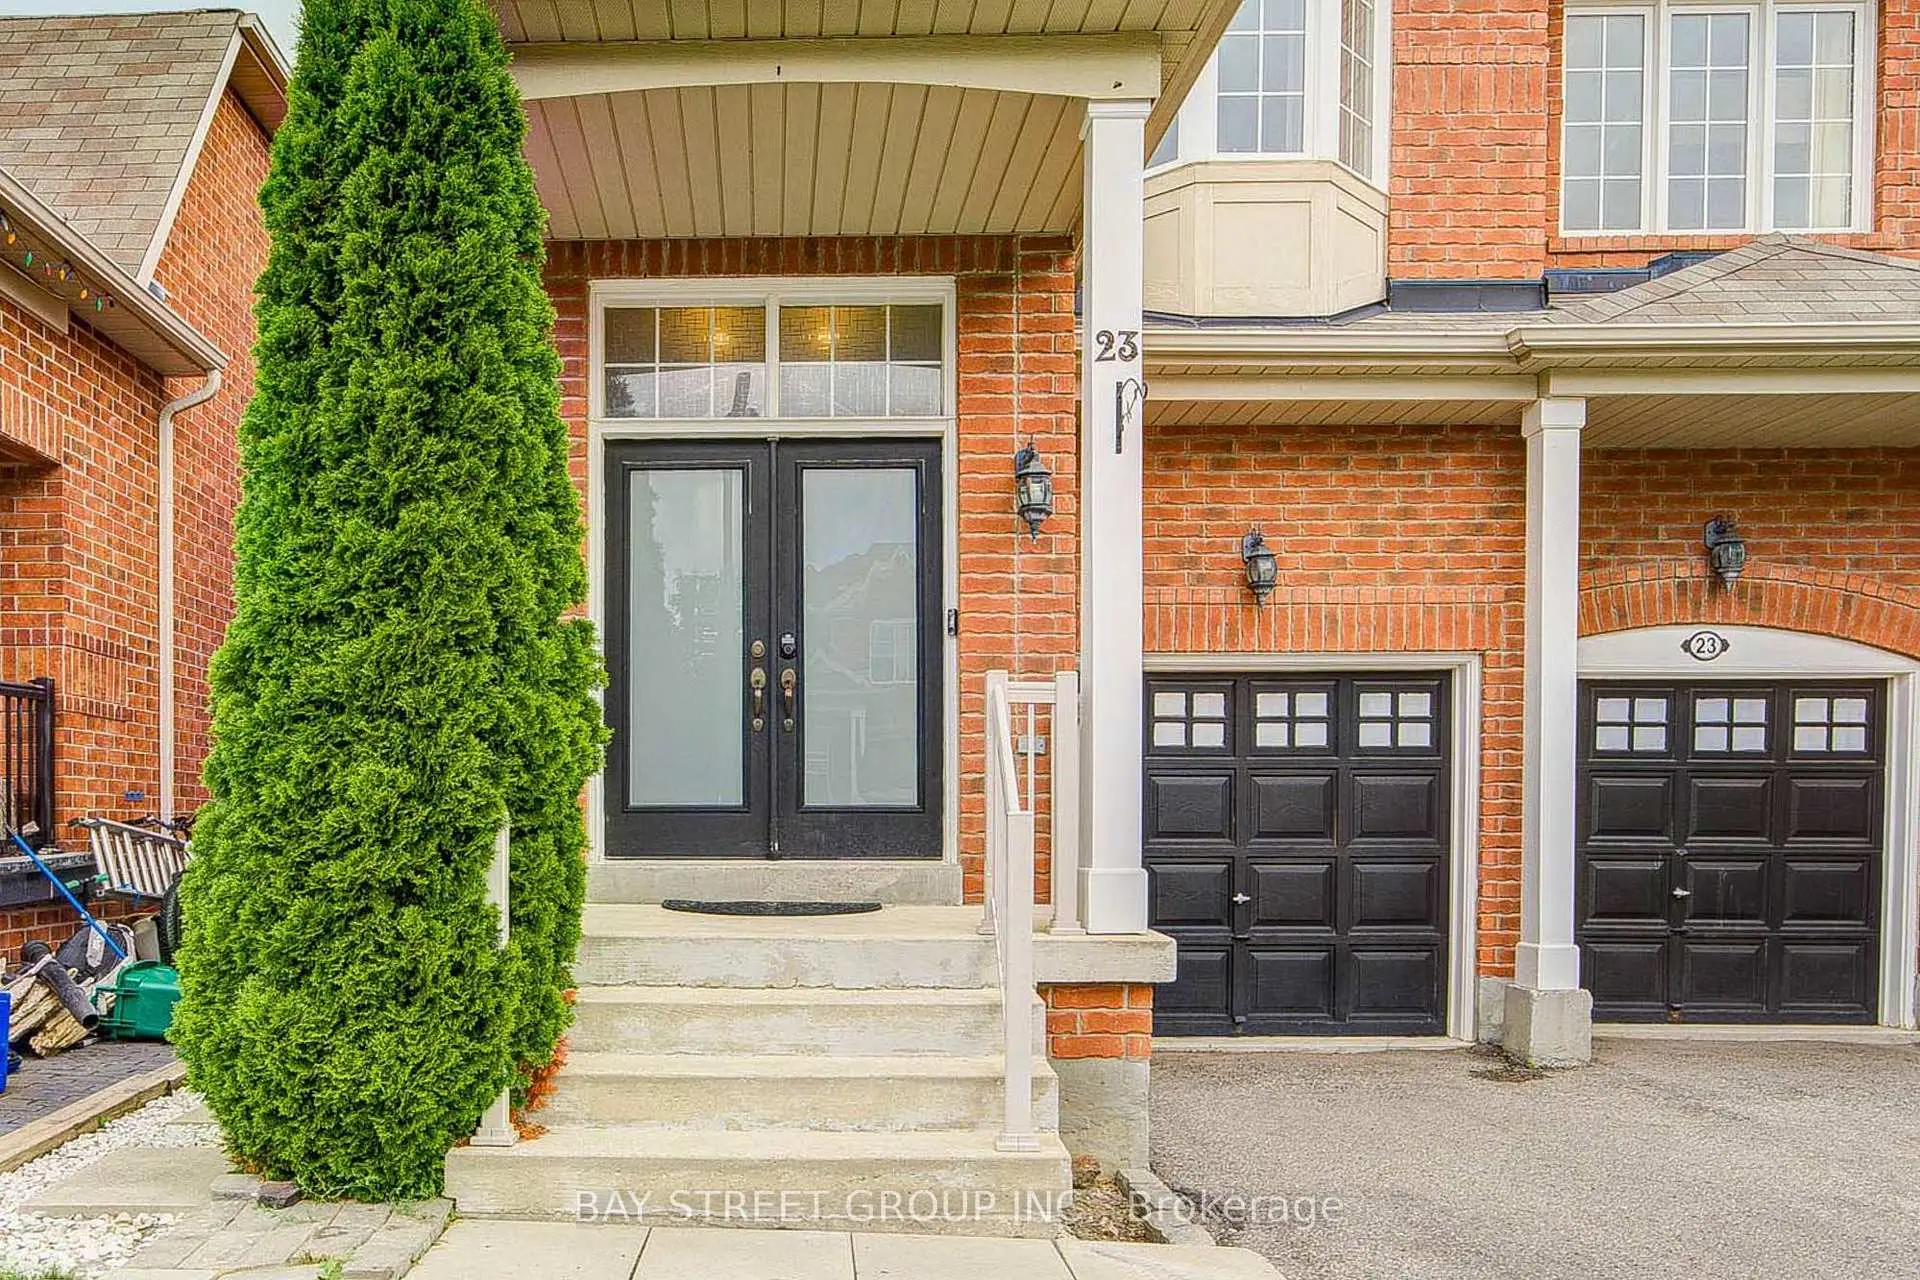
Located close to the intersection of Forsyth Farm Dr, 23 Horn St is a 4 bedrooms 4 washrooms Detached. The unit has a Double Built-In Parking Spaces. The property has many nice features including Auto Garage Door Remot and Water Softener. Family Room Rm and Breakfast Room are on the Main floor.Local Area Profile
This property is located in a predominantly owner-occupied residential area with housing made up primarily of detached homes. Approximately 42% of residents hold a bachelor's degree or higher, while about 26% have a college credential. The large majority of local commuters travel by car.