Stouffville, Whitchurch-Stouffville, L4A 1S7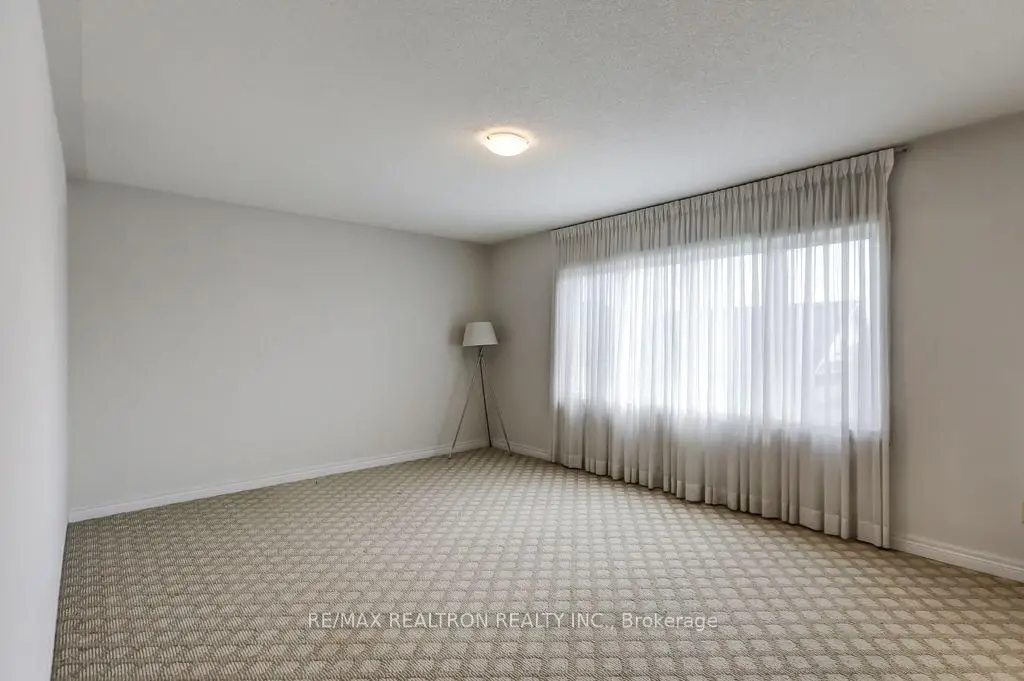

Description
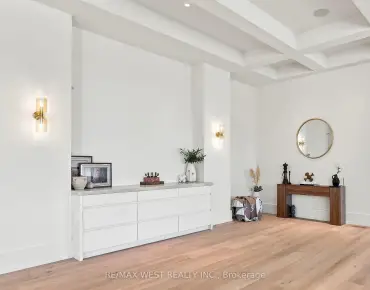
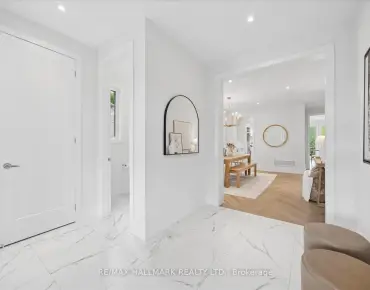
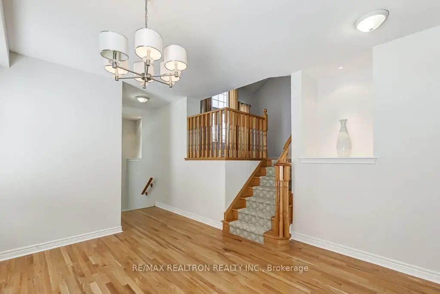
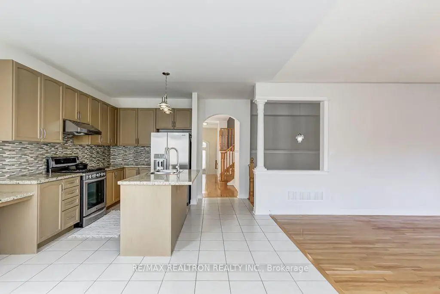
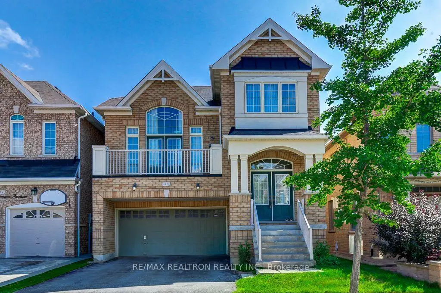
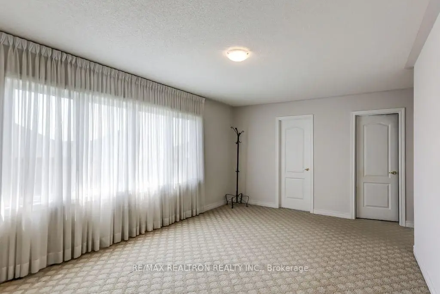
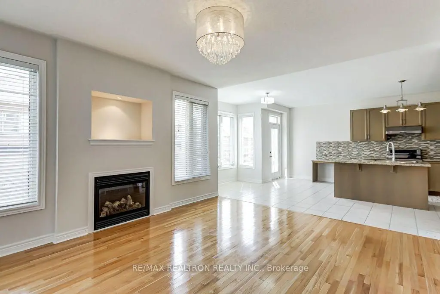
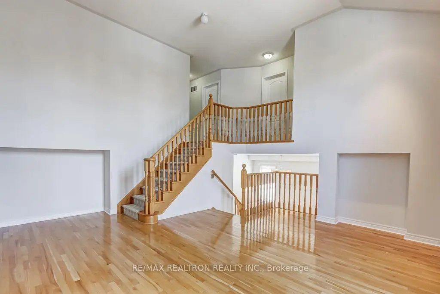
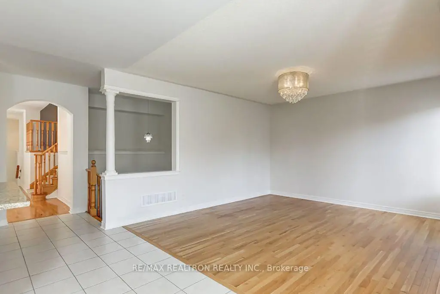
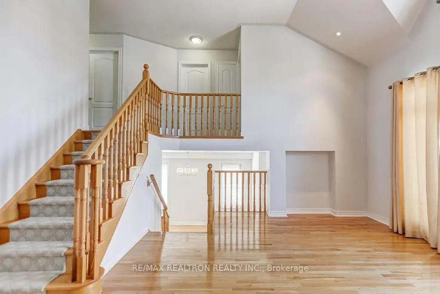
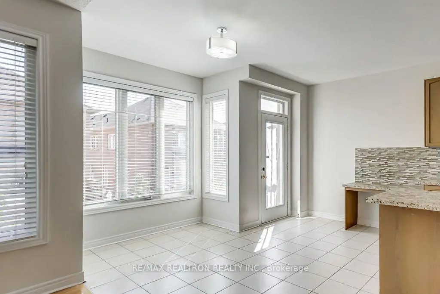
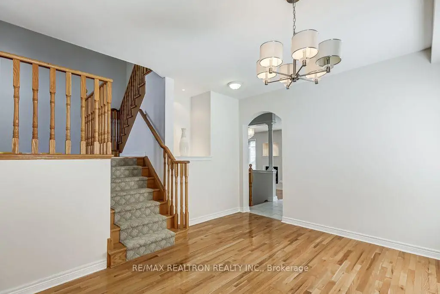
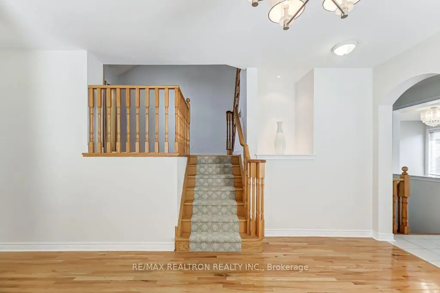
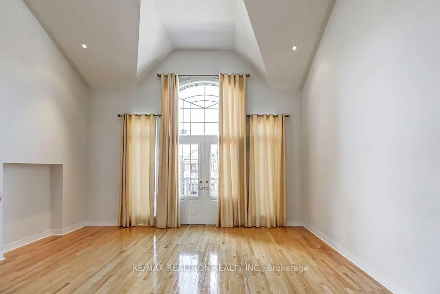
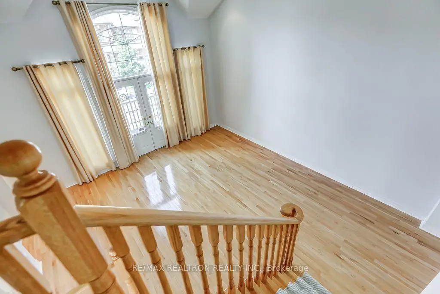
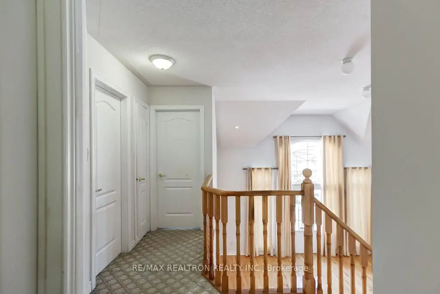
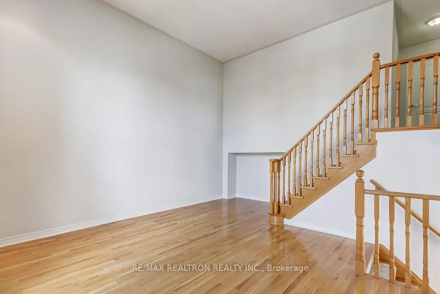
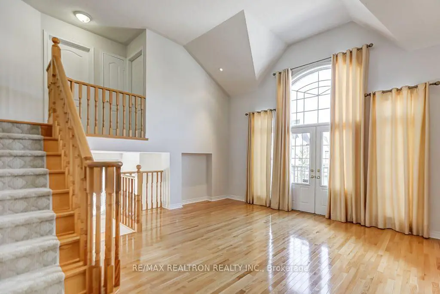
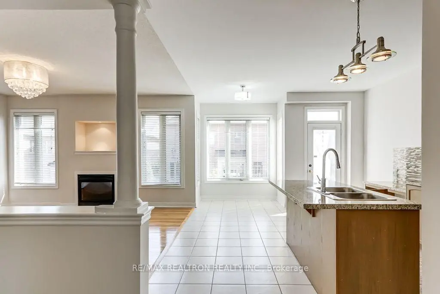
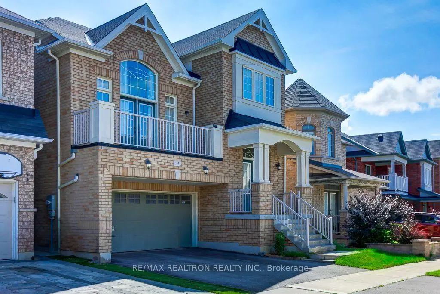
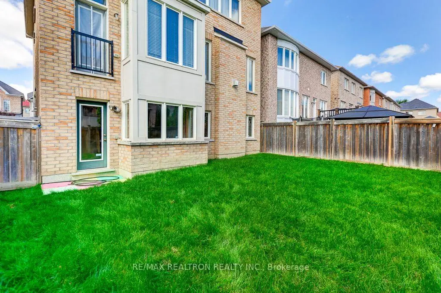
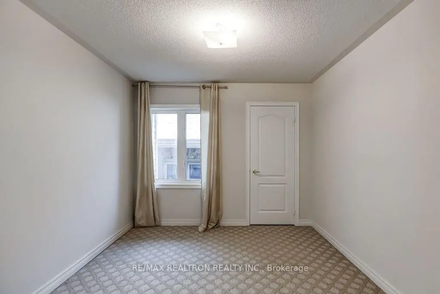
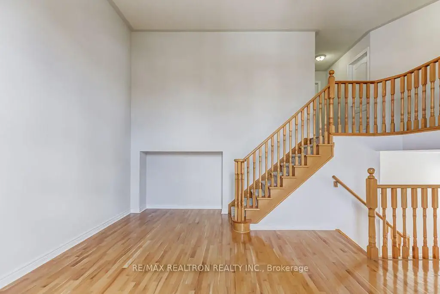
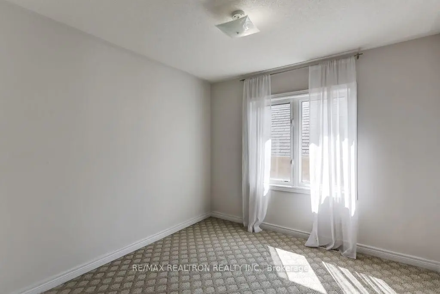
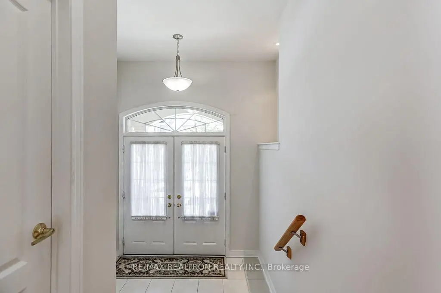
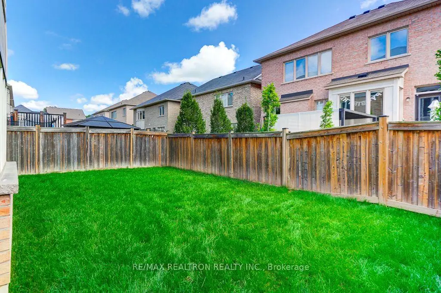
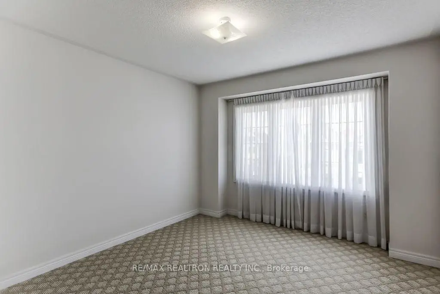
Don't miss this rarely offered 4-Bedroom Detached Family Home. It is just 3-minute walk from Barbara Reid Public School *It has an unfinished walkout basement, Lots of Windows, Potentially for an In-law Apartment with Separate Entrance. This home is freshly painted by Professional. It Features 9' Ceiling on Main Floor, Hardwood Floors on Main except for Kitchen, Hardwood Stairs with Berber Runner, Cathedral Ceiling in Living Room with walkout to an Open Balcony *All Bedrooms Feature Elegant Berber Carpet. * Easy Access to Schools, GO Transit, Sports Park and All Amenities
Features
- Facing: East

- Bedrooms: 4

- Bathrooms: 3

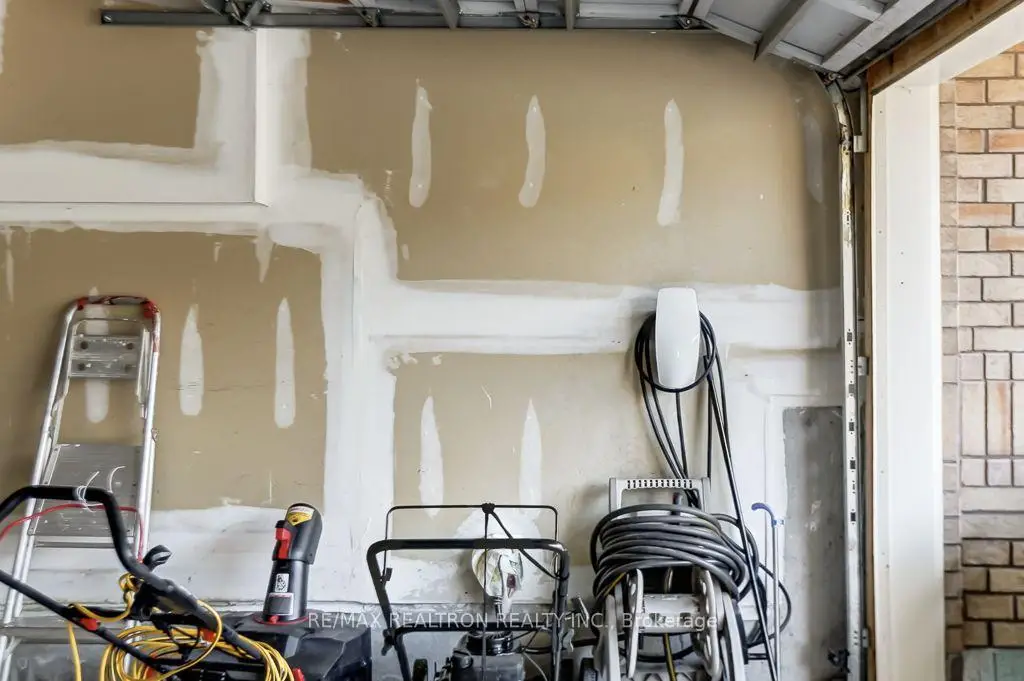
- Garages: 2

- Kitchens: 1

Details
- Lot size: 36.09 x 90.22 Feet

- Space: 2000-2500

- Tax: $ 6255.00

- N13684220

- Listing contracted with: RE/MAX REALTRON REALTY INC.
| Room | Size(M) | Description | |
|---|---|---|---|
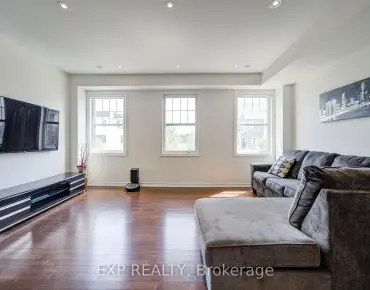
| Living Rm | 5.49x5.05 | Hardwood Floor, W/O To Balcony, Cathedral Ceiling(s) |
|
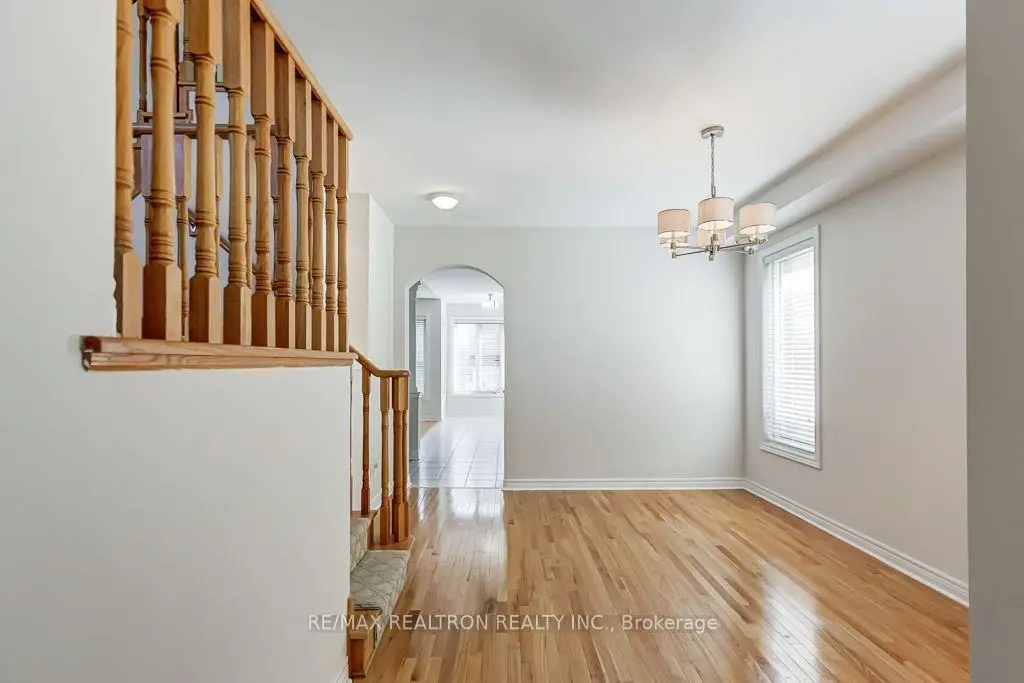
| Dining Rm | 4.38x3.70 | Hardwood Floor, Window, Open Concept |
|
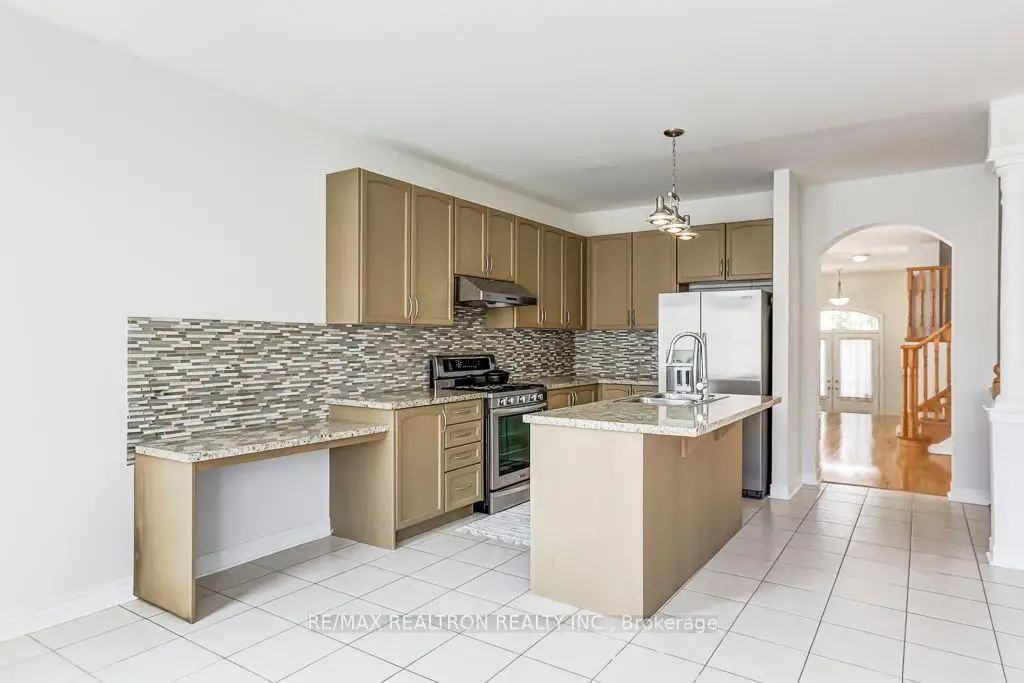
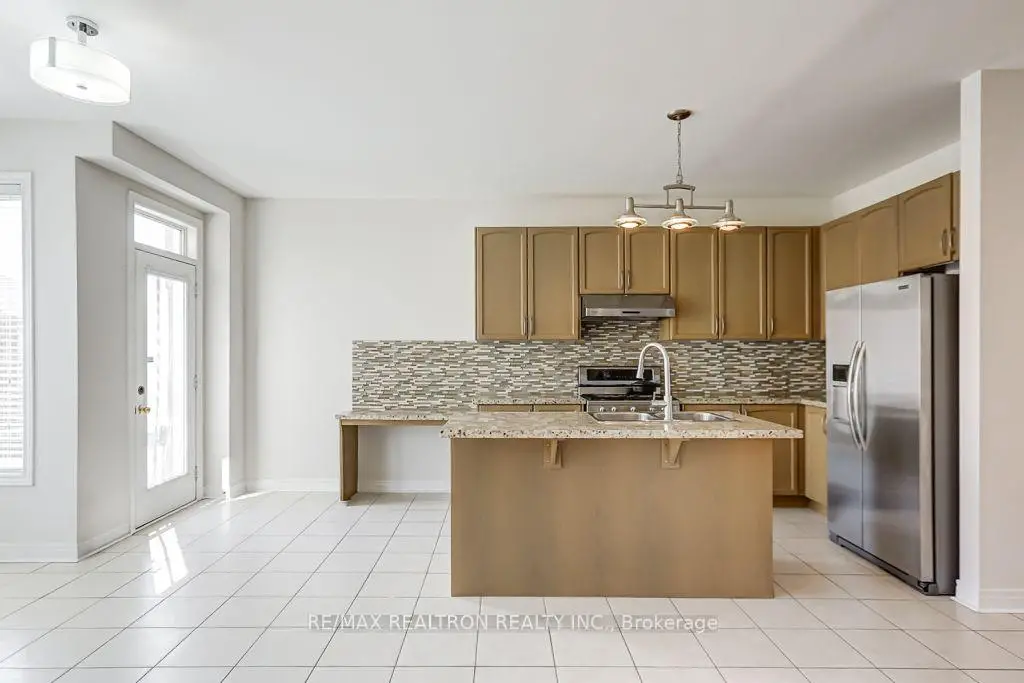
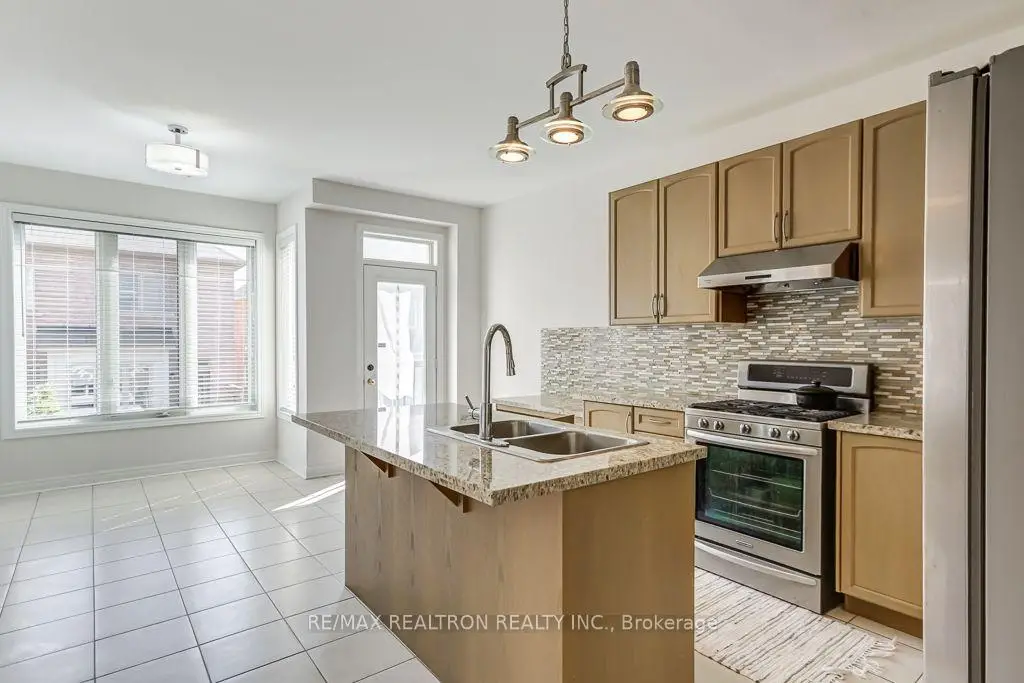
| Kitchen | 5.65x3.95 | Ceramic Floor, Centre Island, Open Concept |
|
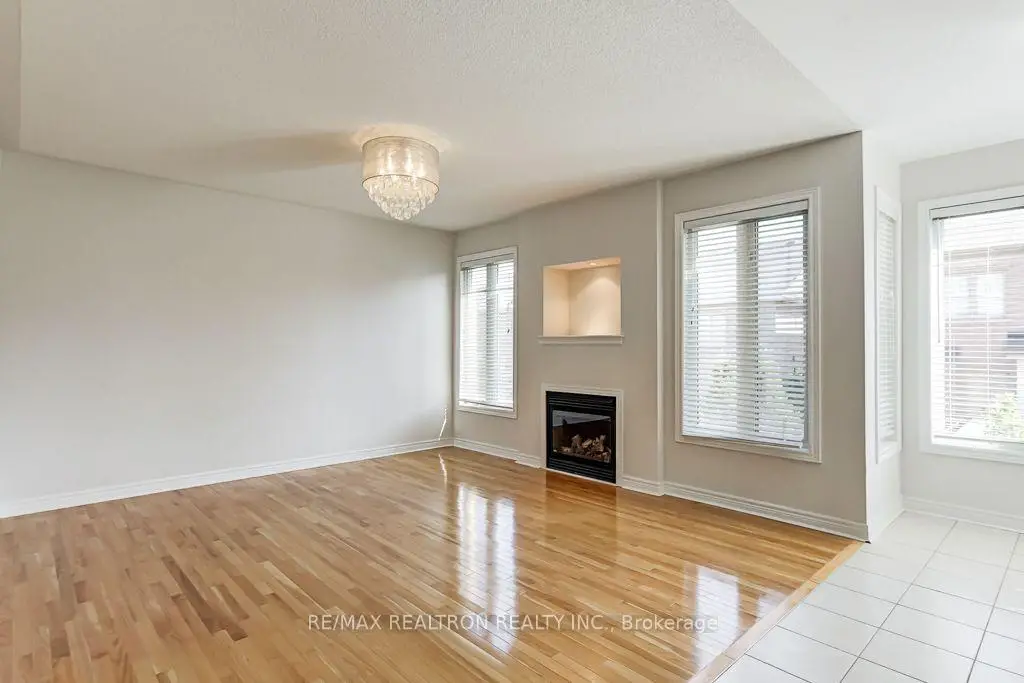
| Family Rm | 4.62x4.10 | Hardwood Floor, Gas Fireplace, Overlooks Backyard |
|
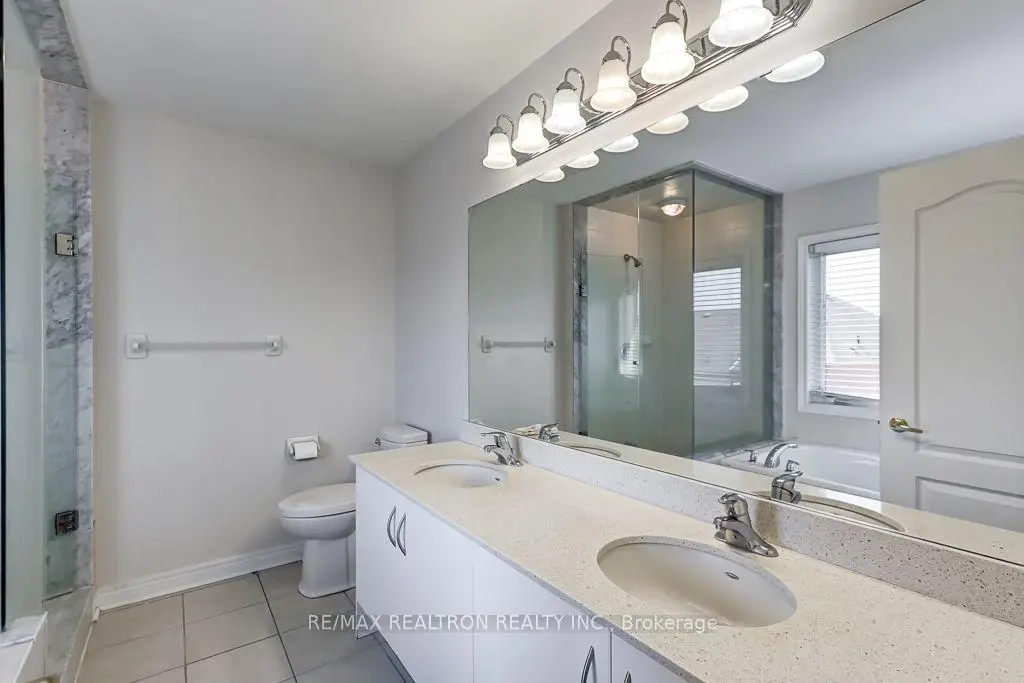
| Primary B | 5.46x3.65 | 5 Pc Ensuite, Walk-In Closet(s), Broadloom |
|
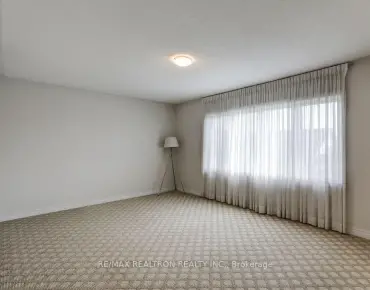
| 2nd Br | 3.35x3.08 | Broadloom, Closet, Casement Windows |
|
| 3rd Br | 3.46x3.35 | Broadloom, Closet, Casement Windows |
|
| 4th Br | 3.03x3.03 | Broadloom, Closet, Casement Windows |
| Bathroom | Pieces | Level | |
|---|---|---|---|
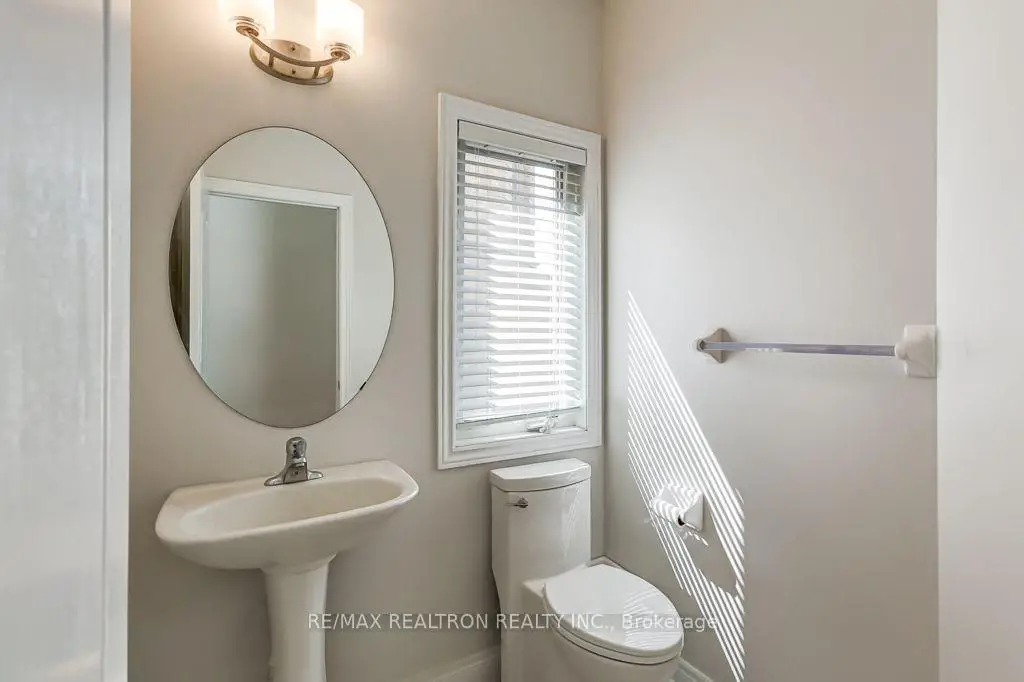
| 1xBath | 2 pcs | Main |
|
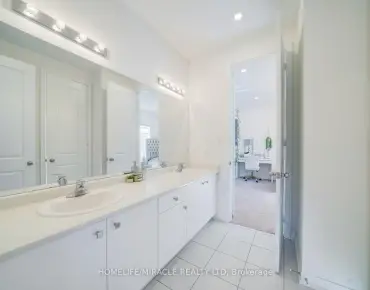
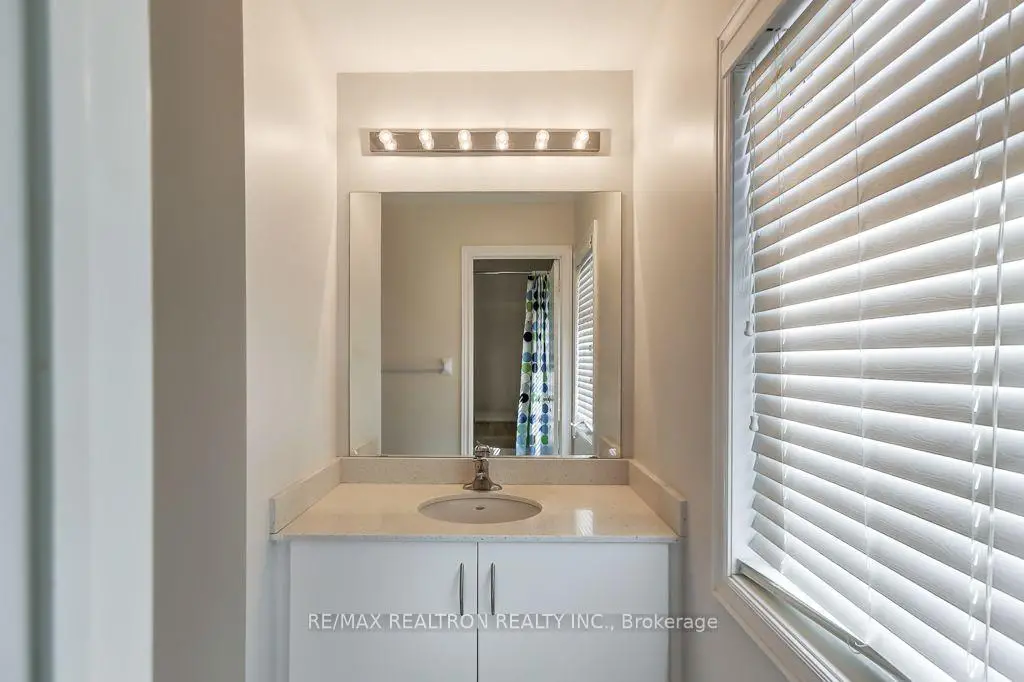
| 1xBath | 5 pcs | Second |
|
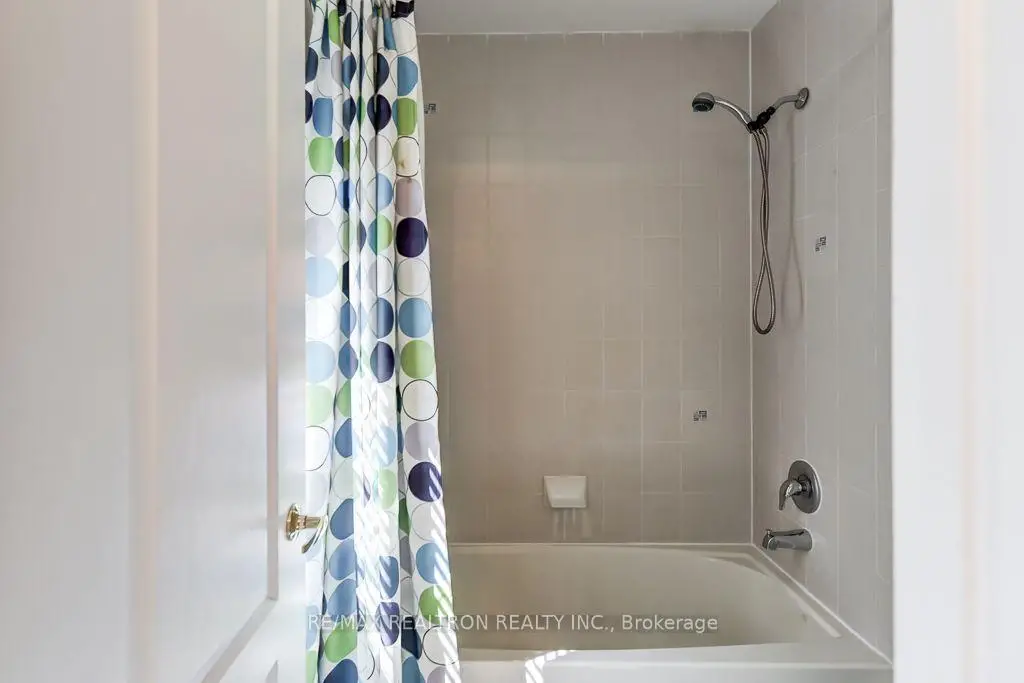
| 1xBath | 4 pcs | Second |
Property Summary
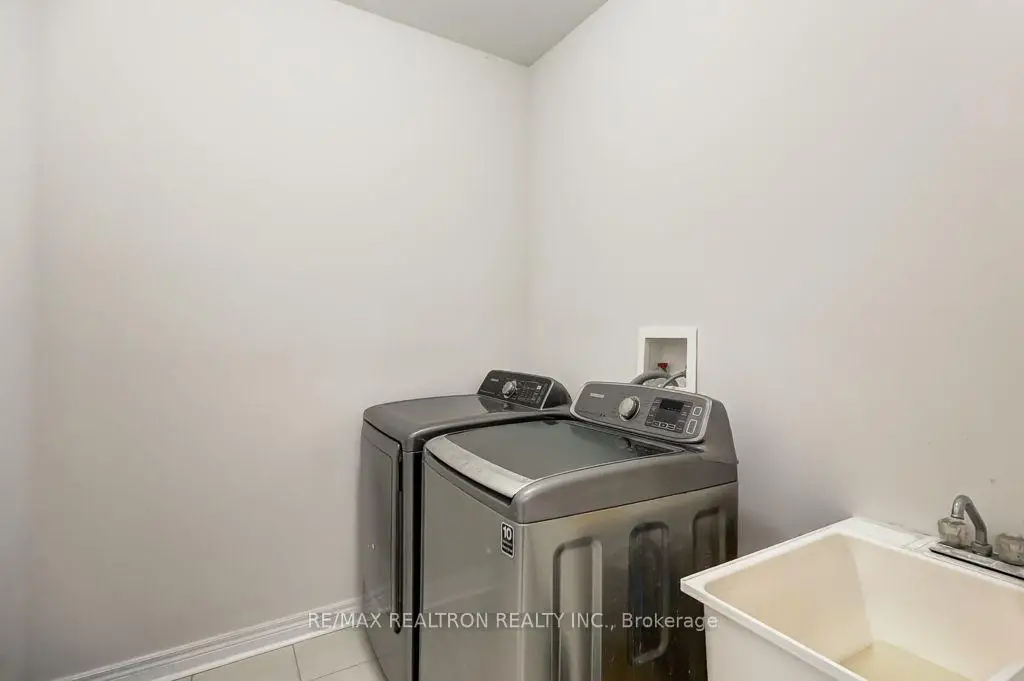
Located close to the intersection of Main St Stouffville and Tenth , 45 Philip Brown Ave is a 4 bedrooms 3 washrooms Detached. The unit has a Double Built-In Parking Spaces. The property has many nice features including Water Softener. Living Room Rm, Dinning Room Rm, Kitchen and Family Room Rm are on the Main floor.Local Area Profile
This property is located in a predominantly owner-occupied residential area with housing made up primarily of detached homes. Approximately 45% of residents hold a bachelor's degree or higher, while about 25% have a college credential. The large majority of local commuters travel by car.